
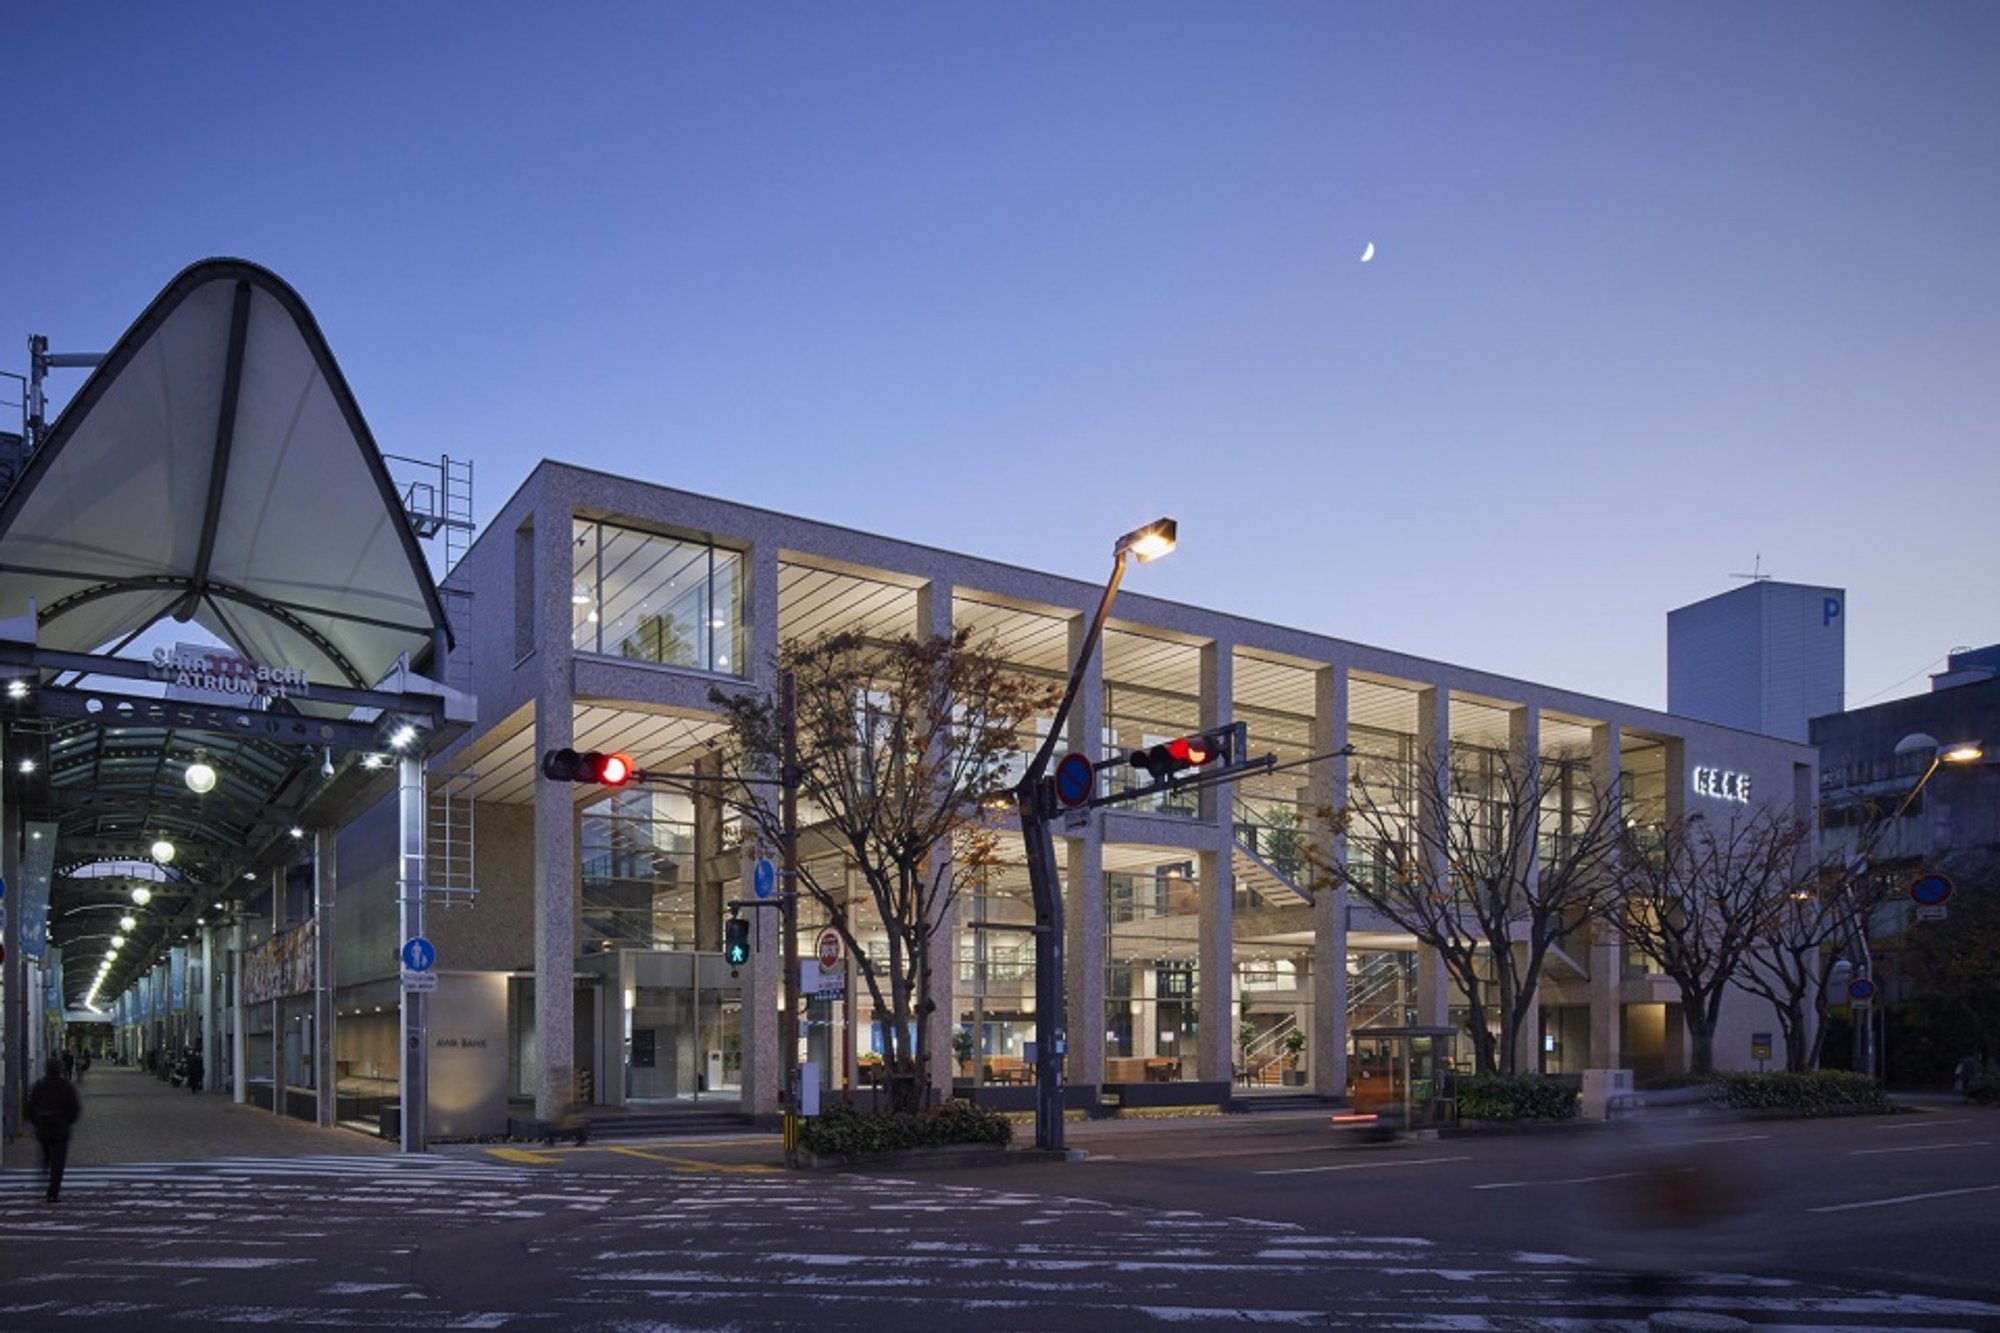
Awa Bank's New Flagship Branch Embodies Sound Management with Innovative Design
Redefining the Future of Brick-and-Mortar Bank Branches
In a world where fintech and new financial services are rapidly changing the landscape of banking, what role can traditional bank branch buildings play in a sustainable regional city? Awa Bank sought to answer this question with their new flagship branch in Japan, which embodies the spirit of "Sound Management" that has underpinned the bank's 123-year history.
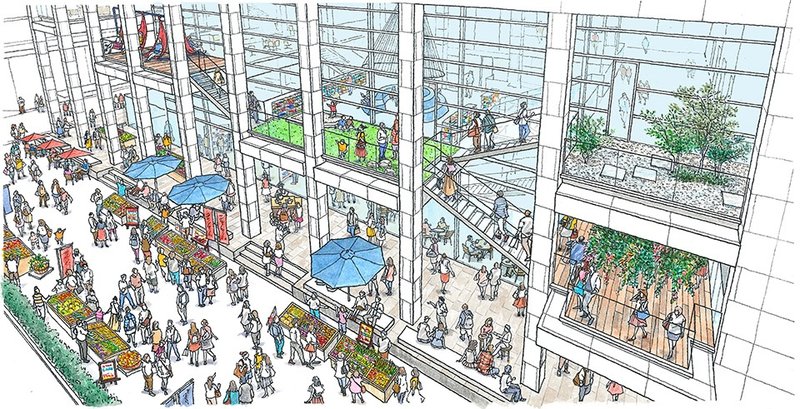
After a year of discussions, Awa Bank realized that "partnership" for those who share their values was the key to creating a sustainable bank branch. This led to the creation of a public space at the center of the building that could attract not only current customers but also local residents and tourists. By doing so, Awa Bank aimed to create a "win-win-win" relationship between customers, the community, and the bank.
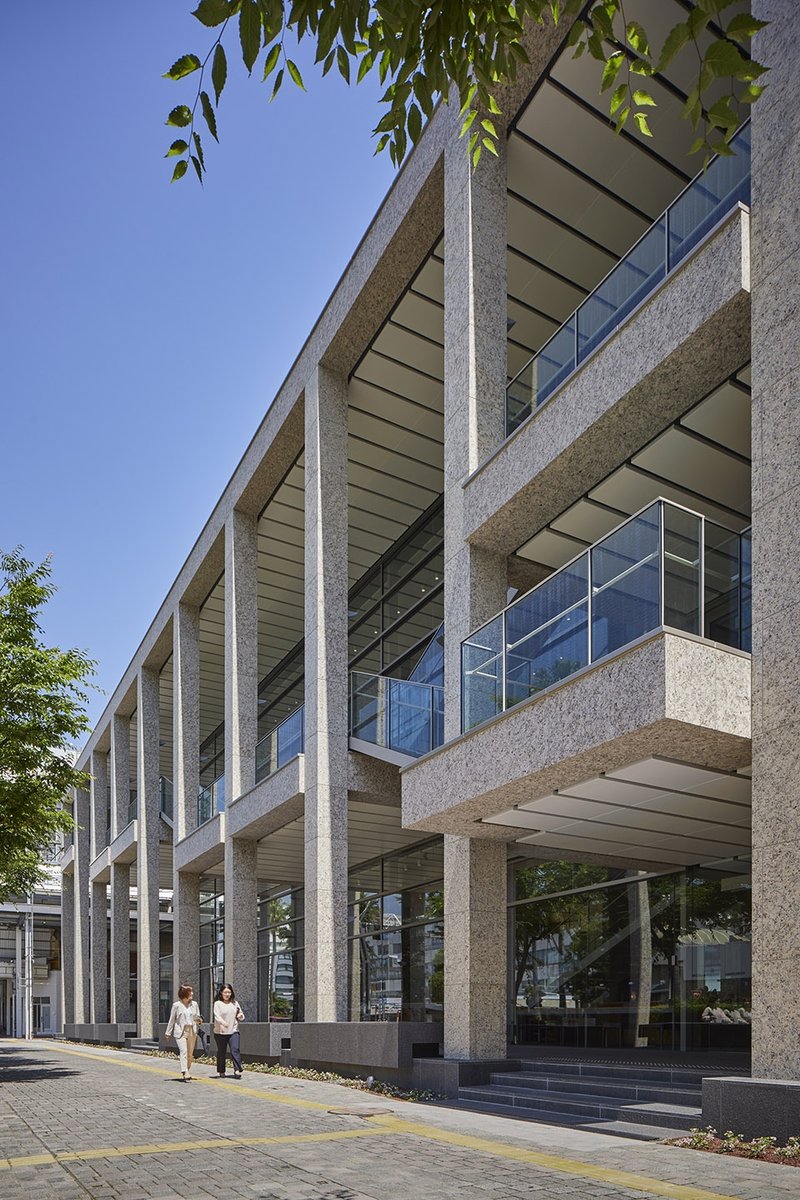
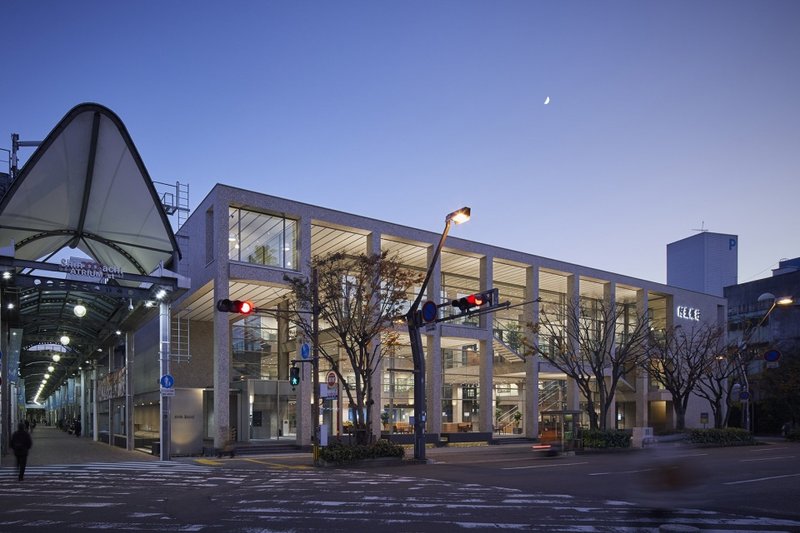
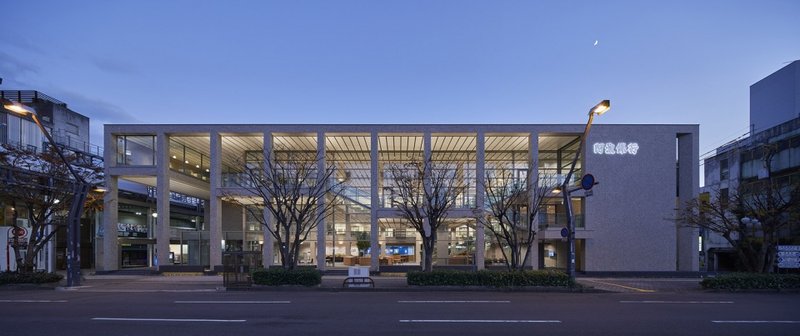
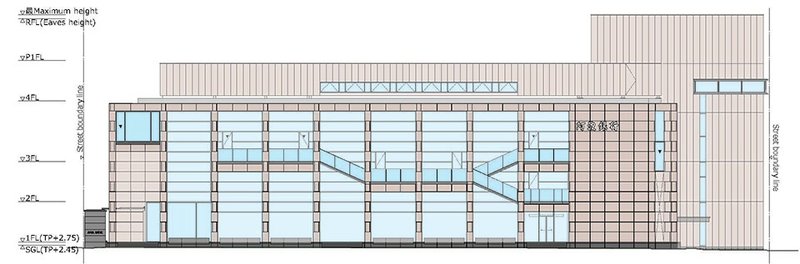

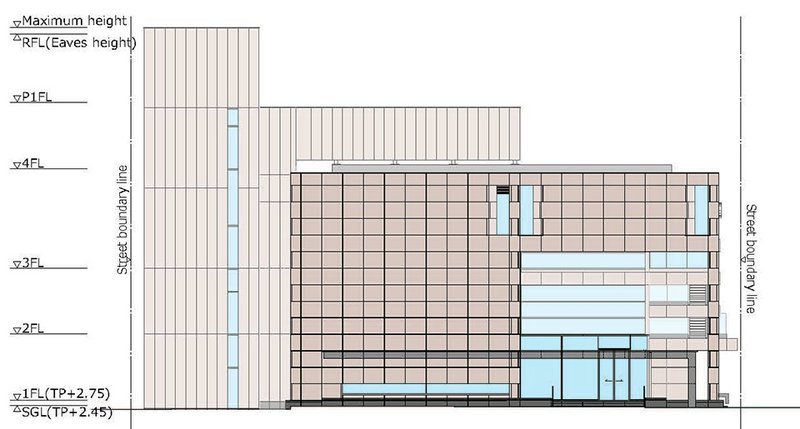
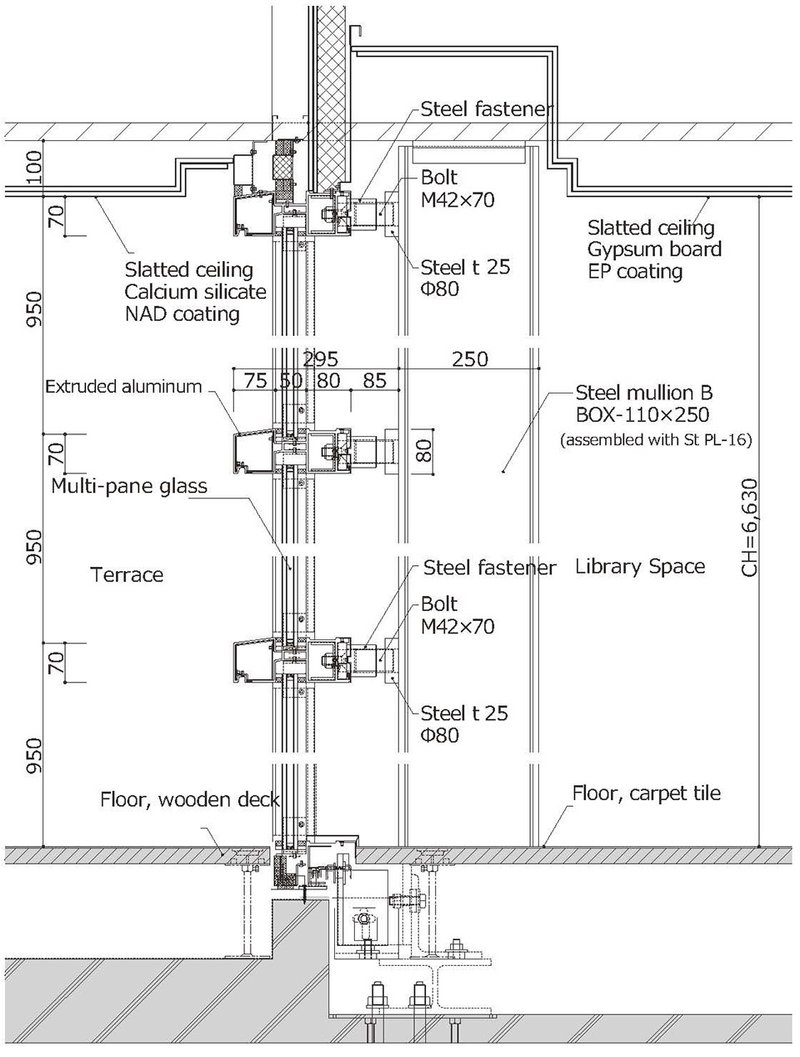
To embody their motto of "Sound Management," Awa Bank's new flagship branch sought an architecture that followed basic truths and principles, paid respect to clients' trust, and preserved tradition while challenging the future. The design's "purity" was achieved through a modular design and clean structural façades that eliminated any incongruent materials locked into the frame.
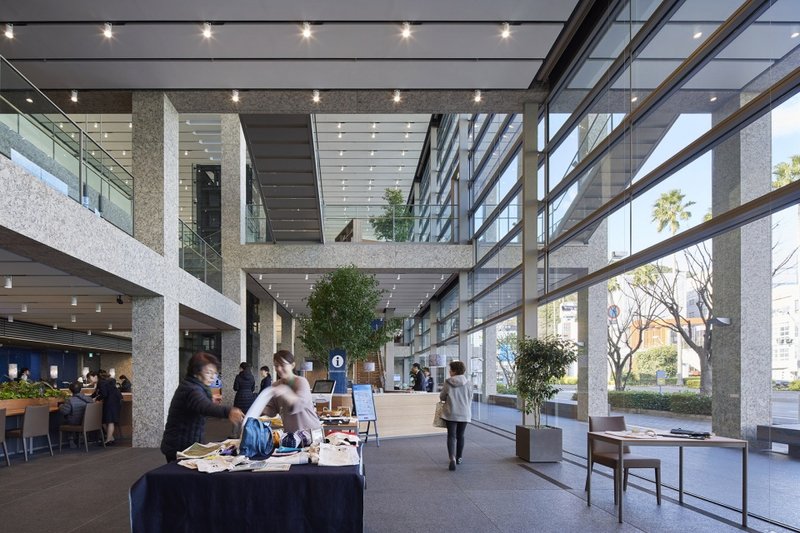
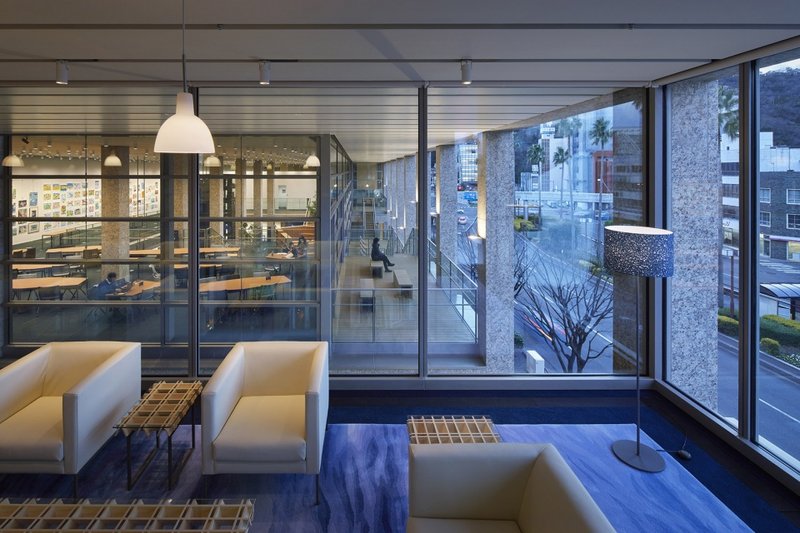
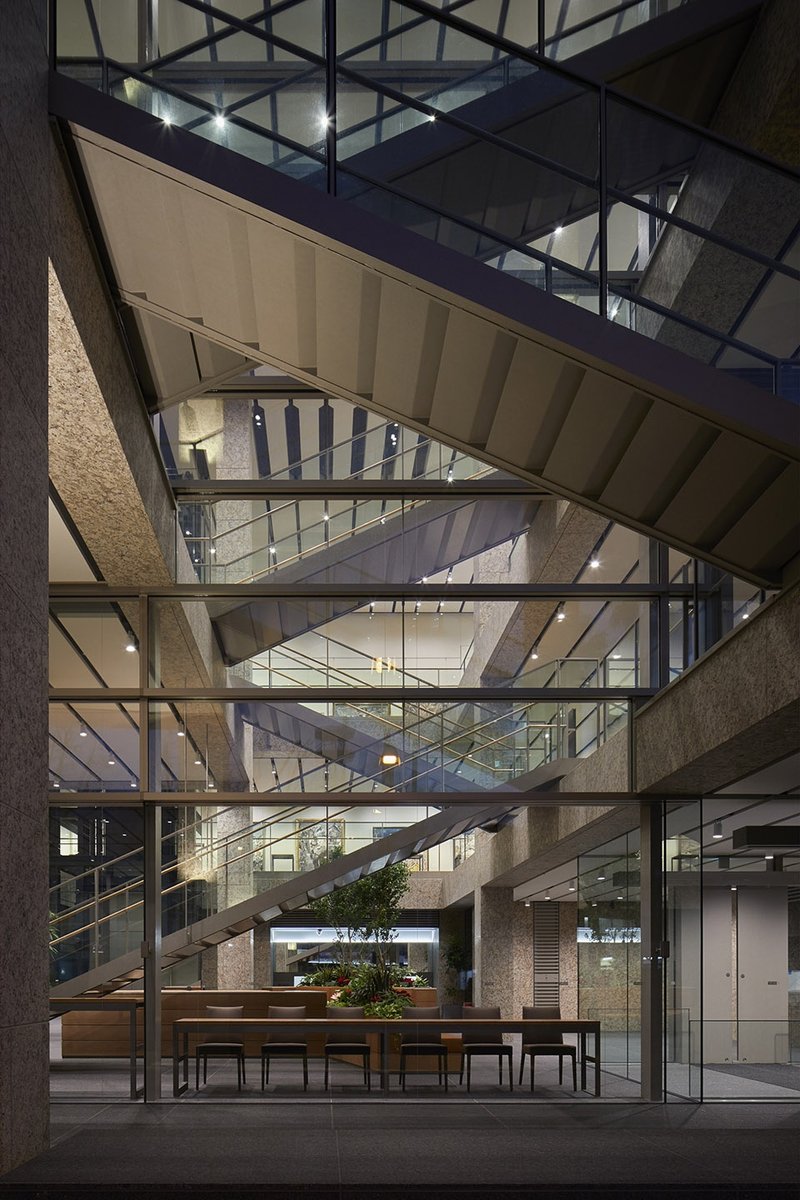
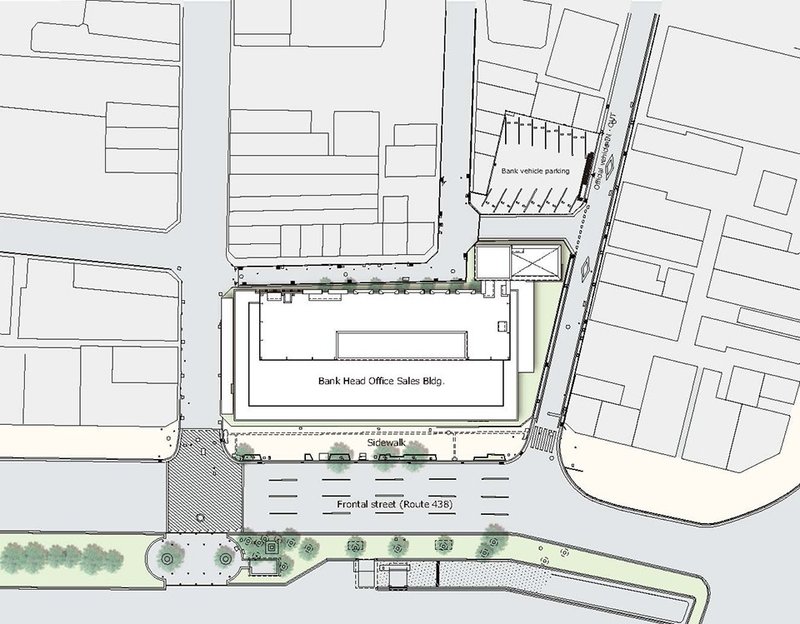
The exterior of the building is set back to create depth and draw in the activities of the adjacent shopping arcade. Different floor levels are exposed to reveal the movement that occurs inside. Awa Bank's new flagship branch creates an architecture with a rich spatial duality where the "dignity" of the flagship office and the "liveliness" of the public coexist.
Activity Design for a Human-Centered Space
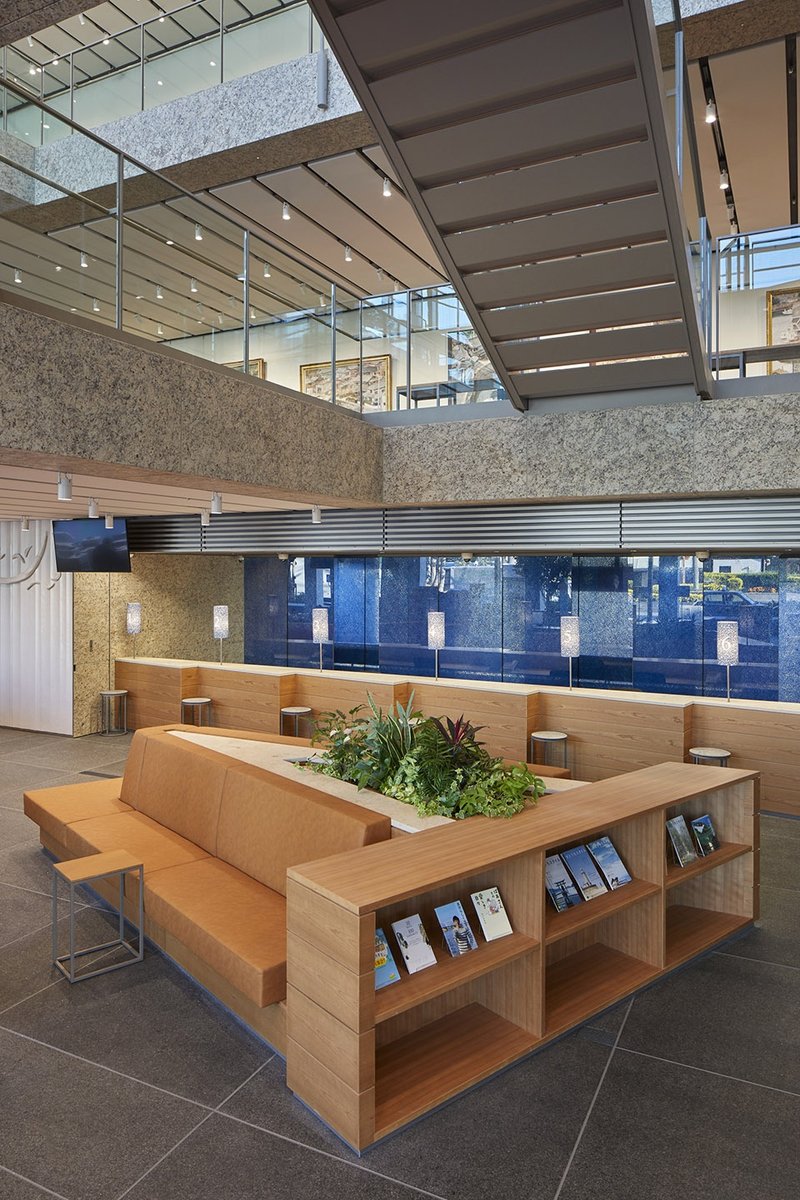
Architecture takes on meaning only when people are involved, and this was a central focus of Awa Bank's new flagship branch. The goal was to sublimate architecture in a comfortable, human space by designing furniture and other elements that people touch and that determine their behavior.
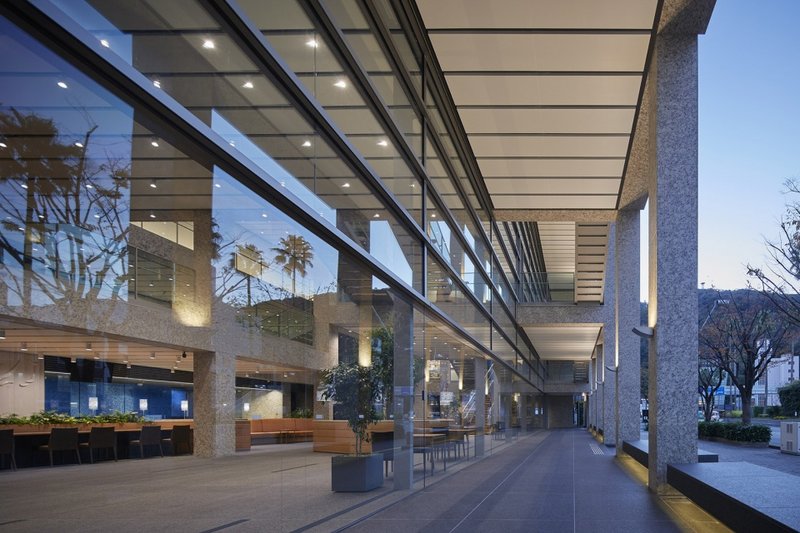
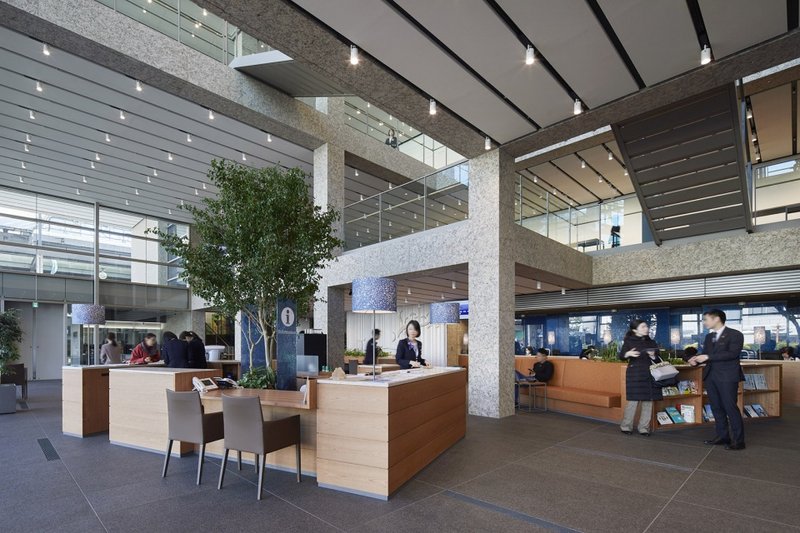
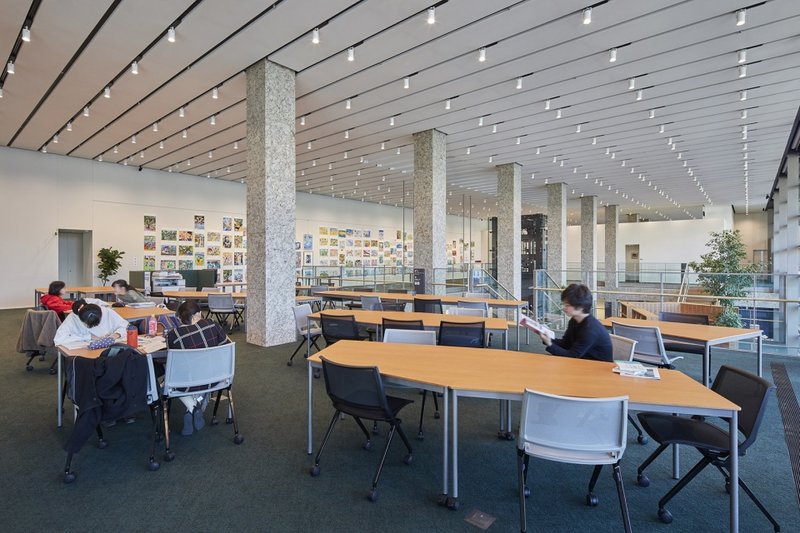
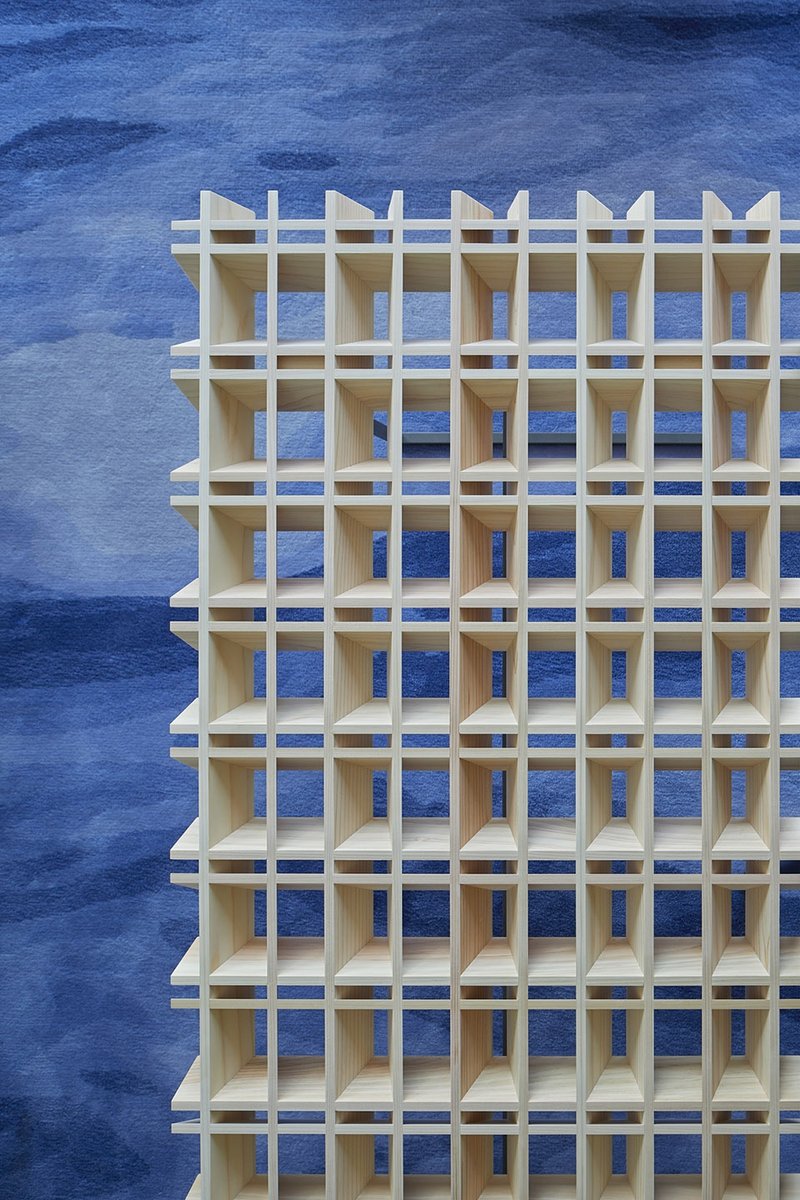
Furniture design was based on the project's architectural modules, imbuing a sense of unity while focusing on the way people face each other in its angular orientation. Furniture is arranged at an angle, providing a calm personal space where people are not compelled to gaze directly at each other. The goal was to create an interior that would allow visitors to see and feel regional materials and craftsmanship and to feel proud of their hometown.
Creating a Compelling Walkaround Tour
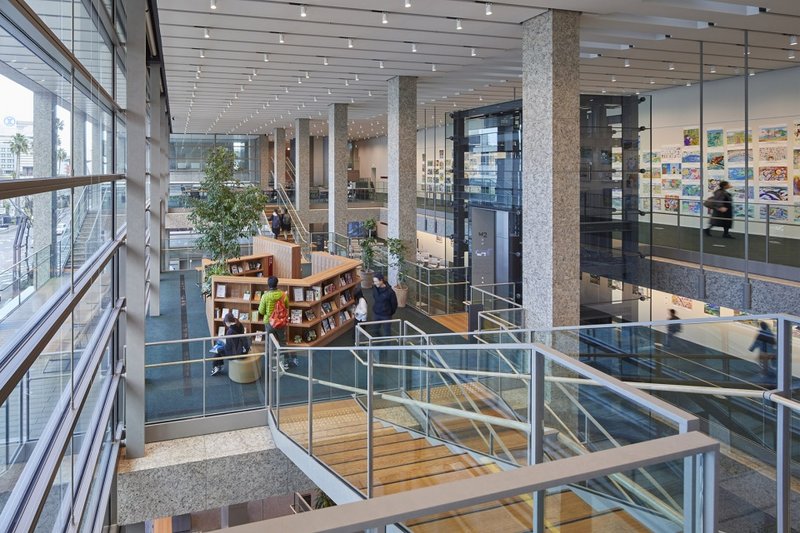
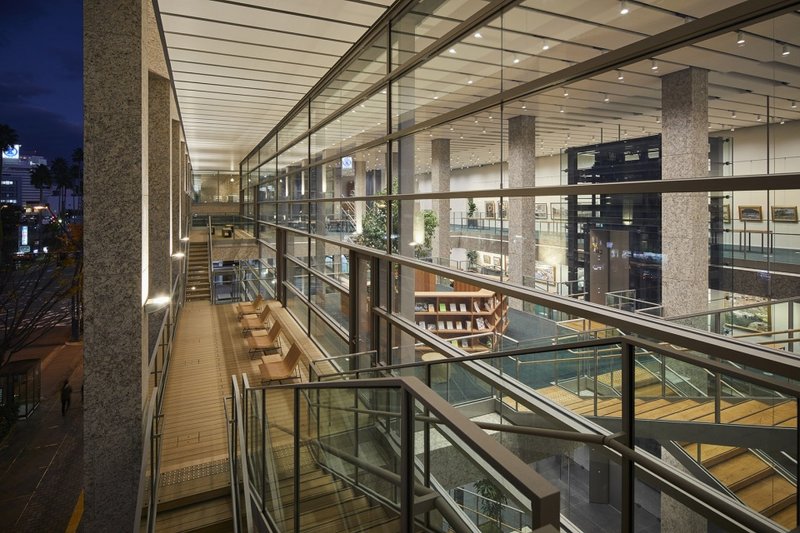
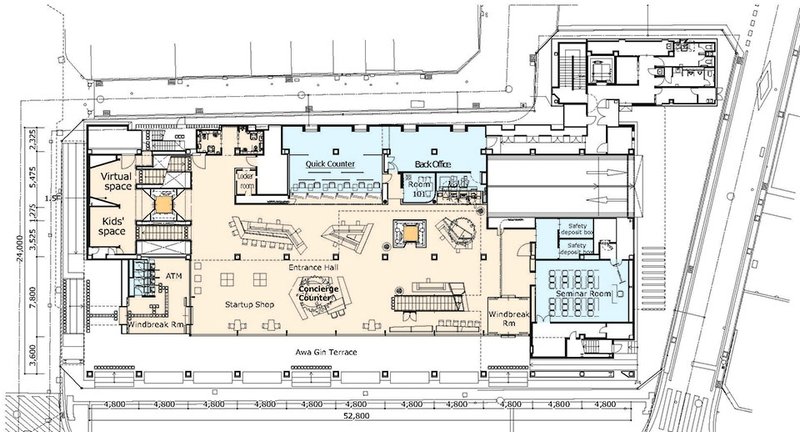
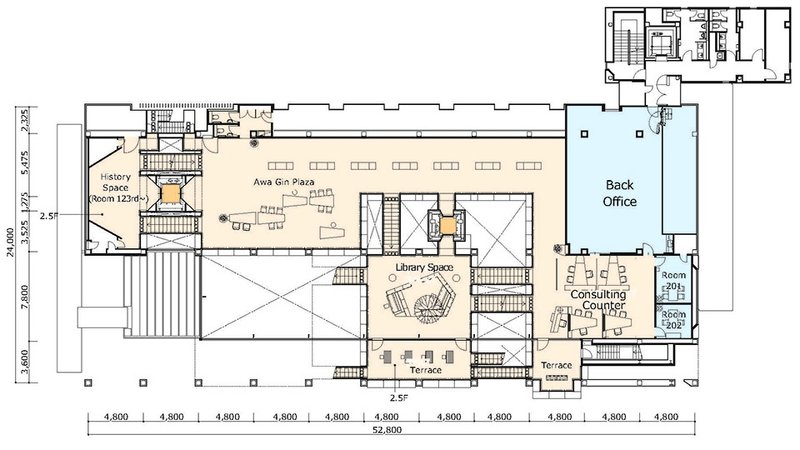
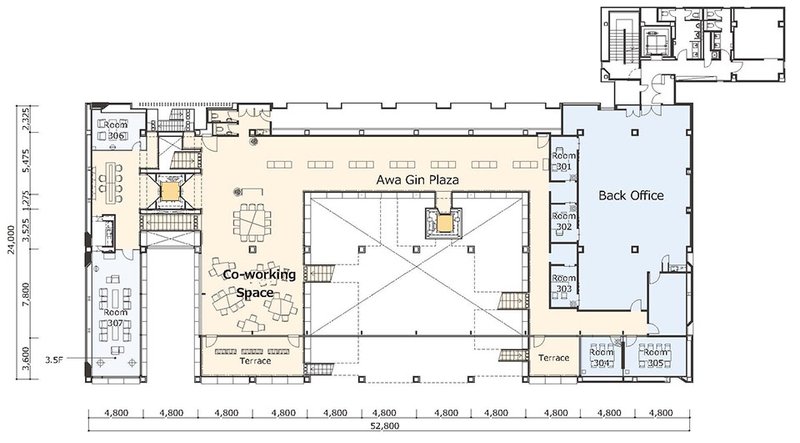
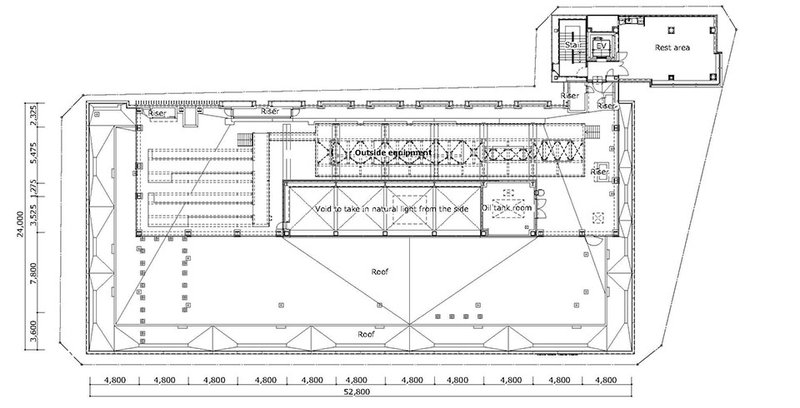
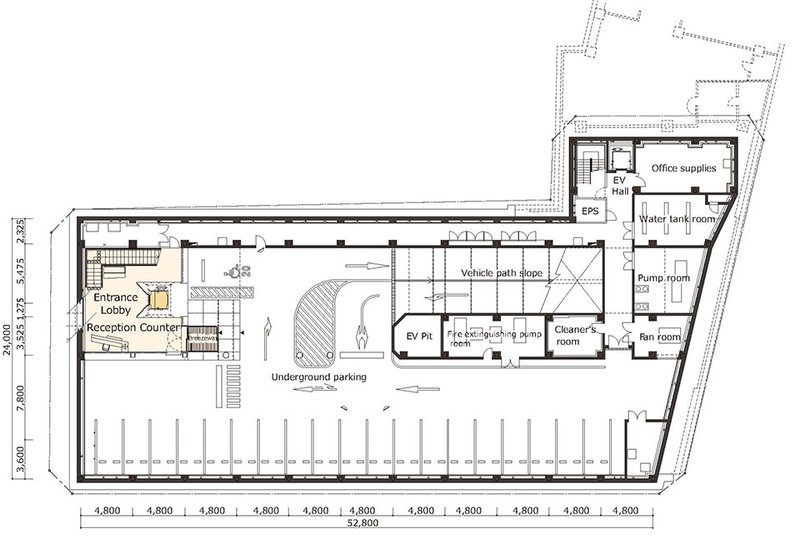
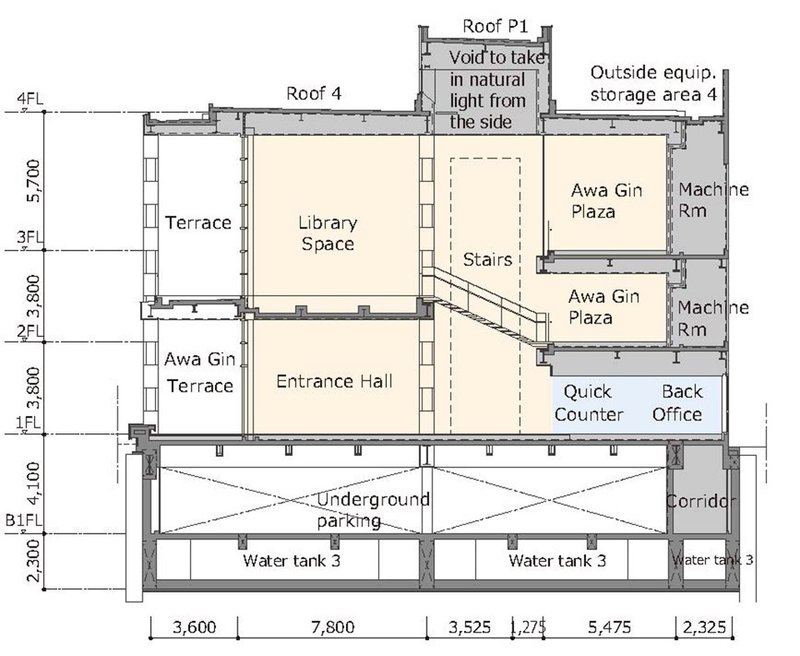
The layout of Awa Bank's new flagship branch enables each half-floor to be connected to the next, creating a structure with a high degree of circulation without dead-ends, compelling visitors to circle the premises in search of "new encounters." The bank's new counter services were re-assigned into speedy "quick services" and more knowledge/skill-based "personal services," developed on different floors.
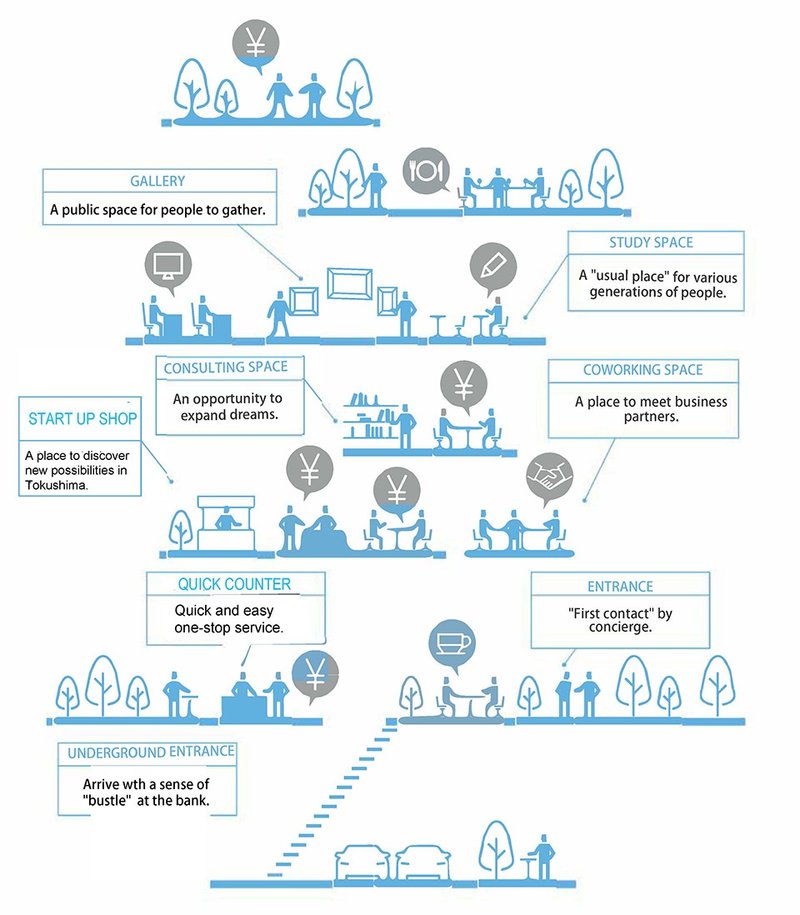
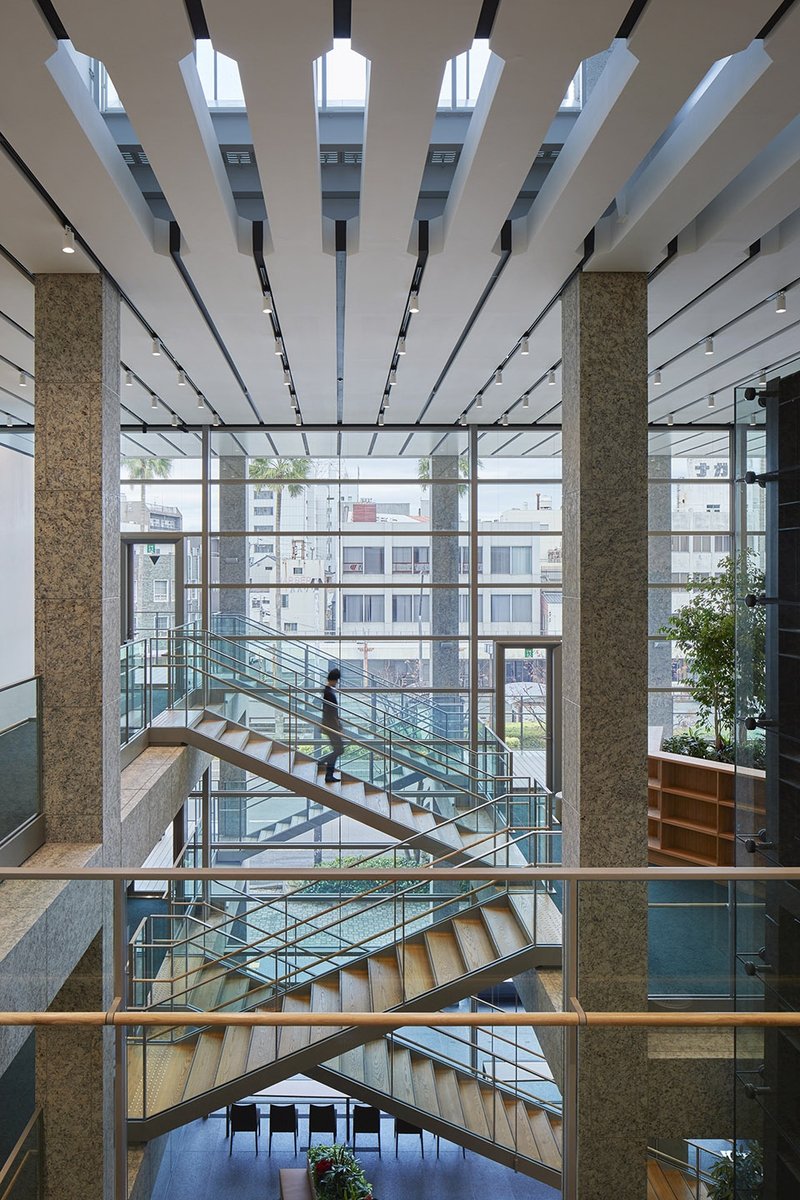
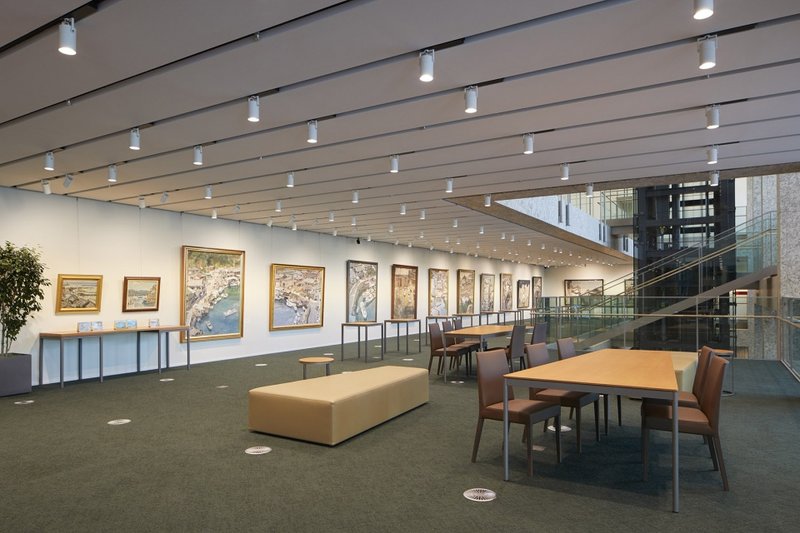
Public functions connected these services, including a "library space" to facilitate reading, a "co-working space" for businessmen and students to meet, and the "Awa Bank Plaza," a citizen's gallery with a history dating back more than 20 years. These areas are scattered throughout the building. The design intent was to provide "incidental new encounters" that would expand the aspirations of both people who do business with the bank and those who do not.
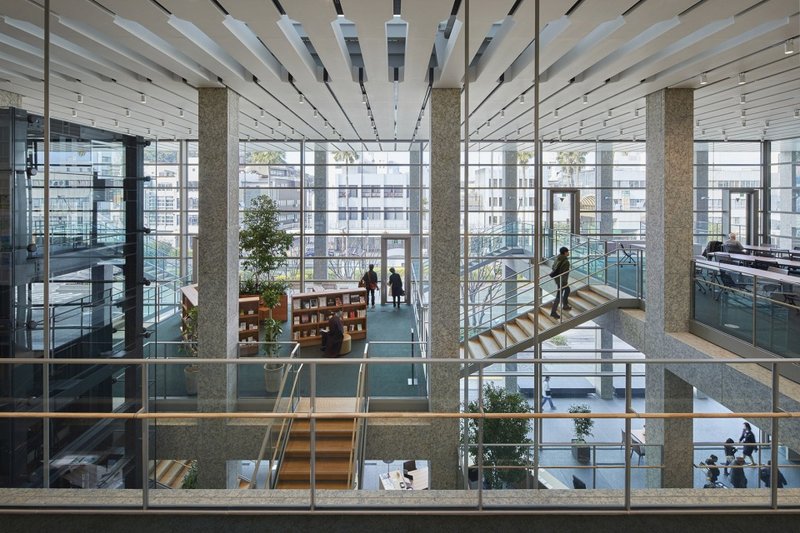
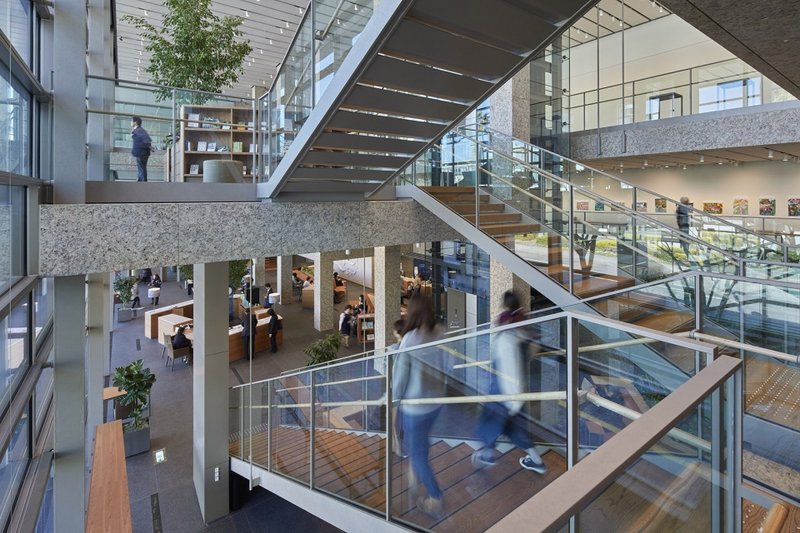
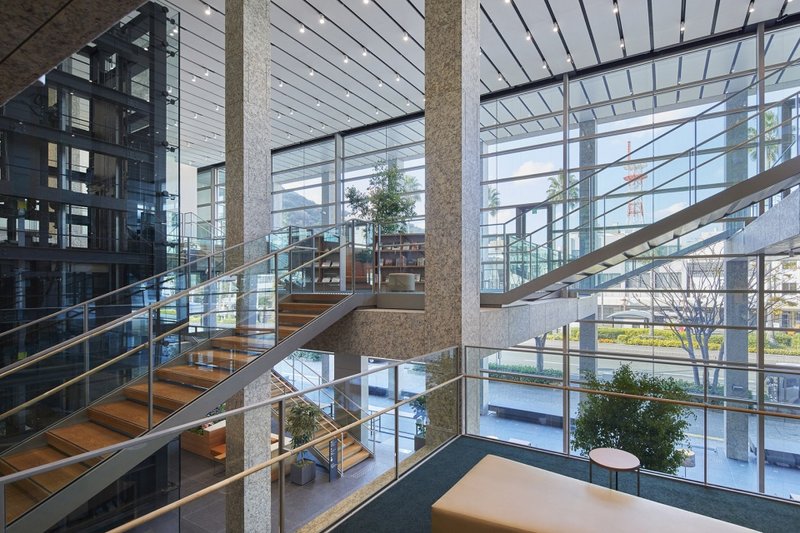
Awa Bank's new flagship branch in Japan redefines the future of brick-and-mortar bank branches. It embodies the bank's history, values, and commitment to sound management with innovative design that creates a comfortable, human space where people can gather, work, and socialize.
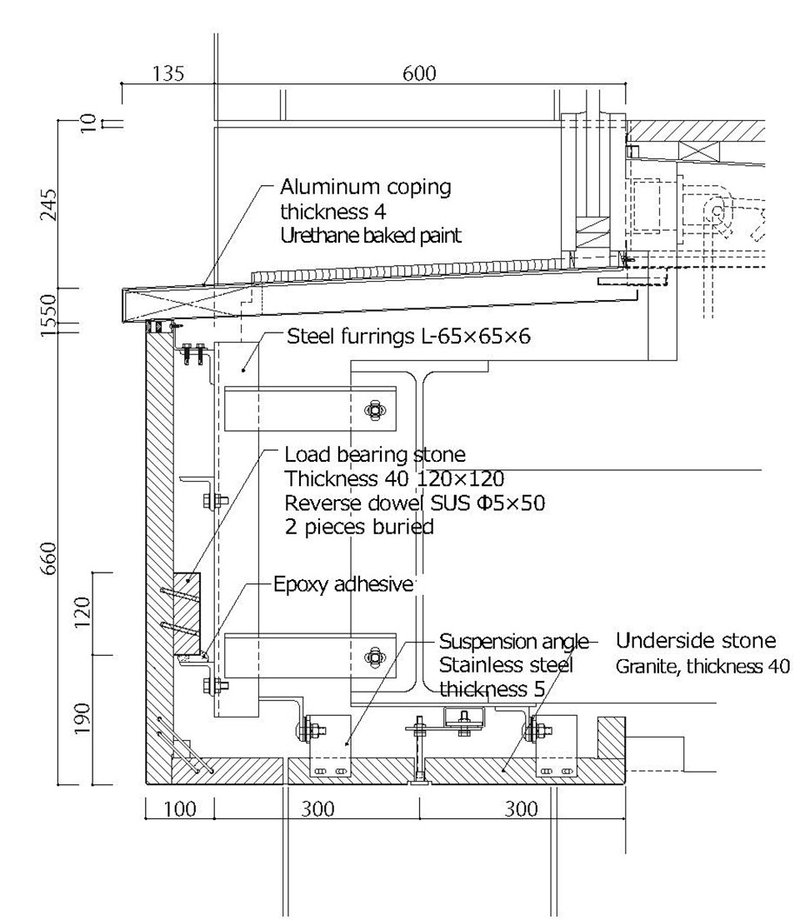
Building name: Awa Bank Head Office Sales Department Building
Location: Tokushima City, Japan
Building use: Office
Building owner: The Awa Bank, Ltd.
Architect: Nikken Sekkei (design & supervision)
Floor area: 1,775.14 m²
Extended bed area: 4,974.08 m²
Number of floors: one underground, four above ground
Maximum height: 21.918 meters
Main structure: Steel structure
Completion date: November 2019
Construction period: March 2018 – November 2019
Contractor: TAKENAKA CORPORATION
Photographer: FUMITO Studio KZUKI Photo



Popular Articles
Popular articles from the community


H&P Architects Stack a Vertical River of Brick and Greenery in Hanoi
A perforated terracotta tower in Dong Anh channels water, light, and air through eight staggered levels of domestic life.


20 Most Popular Furniture Design Projects of 2025
Modular street systems, parametric benches, and insect hotels: the furniture design projects that captivated architects on uni.xyz in 2025.


Biophilic Architecture and Regenerative Stadium Design: Biophilia Lagos by Rachel George
A regenerative stadium in Lagos transforms landfill into a living ecosystem through biophilic architecture, waste reuse, and environmental healing.

20 Most Popular Office Building Projects of 2025
From biophilic workspaces in India to net-positive energy offices in New Delhi, 20 office building projects that defined architecture in 2025.

Similar Reads
You might also enjoy these articles
Rede Arquitetos Builds an Open-Air School in Fortaleza That Doubles as a Neighborhood Living Room
Educar II SESC-CE folds sports, dance, and community gathering into a courtyard campus wrapped in mesh and tropical color.
NZ10 Apartment by auba studio: Adaptive Reuse in Palma de Mallorca
Adaptive reuse apartment transforms bakery into light-filled home with patios, privacy layers, and wood interiors enhancing urban living experience.
TGK Nirasaki Plant: A Smart Factory Blending Technology, Landscape, and Wellness
Smart factory in Japan blending IoT manufacturing, scenic trail design, natural ventilation, and landscape integration to enhance user experience and sustainability.
House in Macieira by Nelson Resende Arquitecto: A Sensitive Transformation Rooted in Context and Materiality
Adaptive reuse house blending wood, glass, and landscape, transforming traditional Portuguese architecture into a warm, open, contemporary living environment.






Comments (0)
Please login or sign up to add comments
No comments yet. Be the first to comment!