
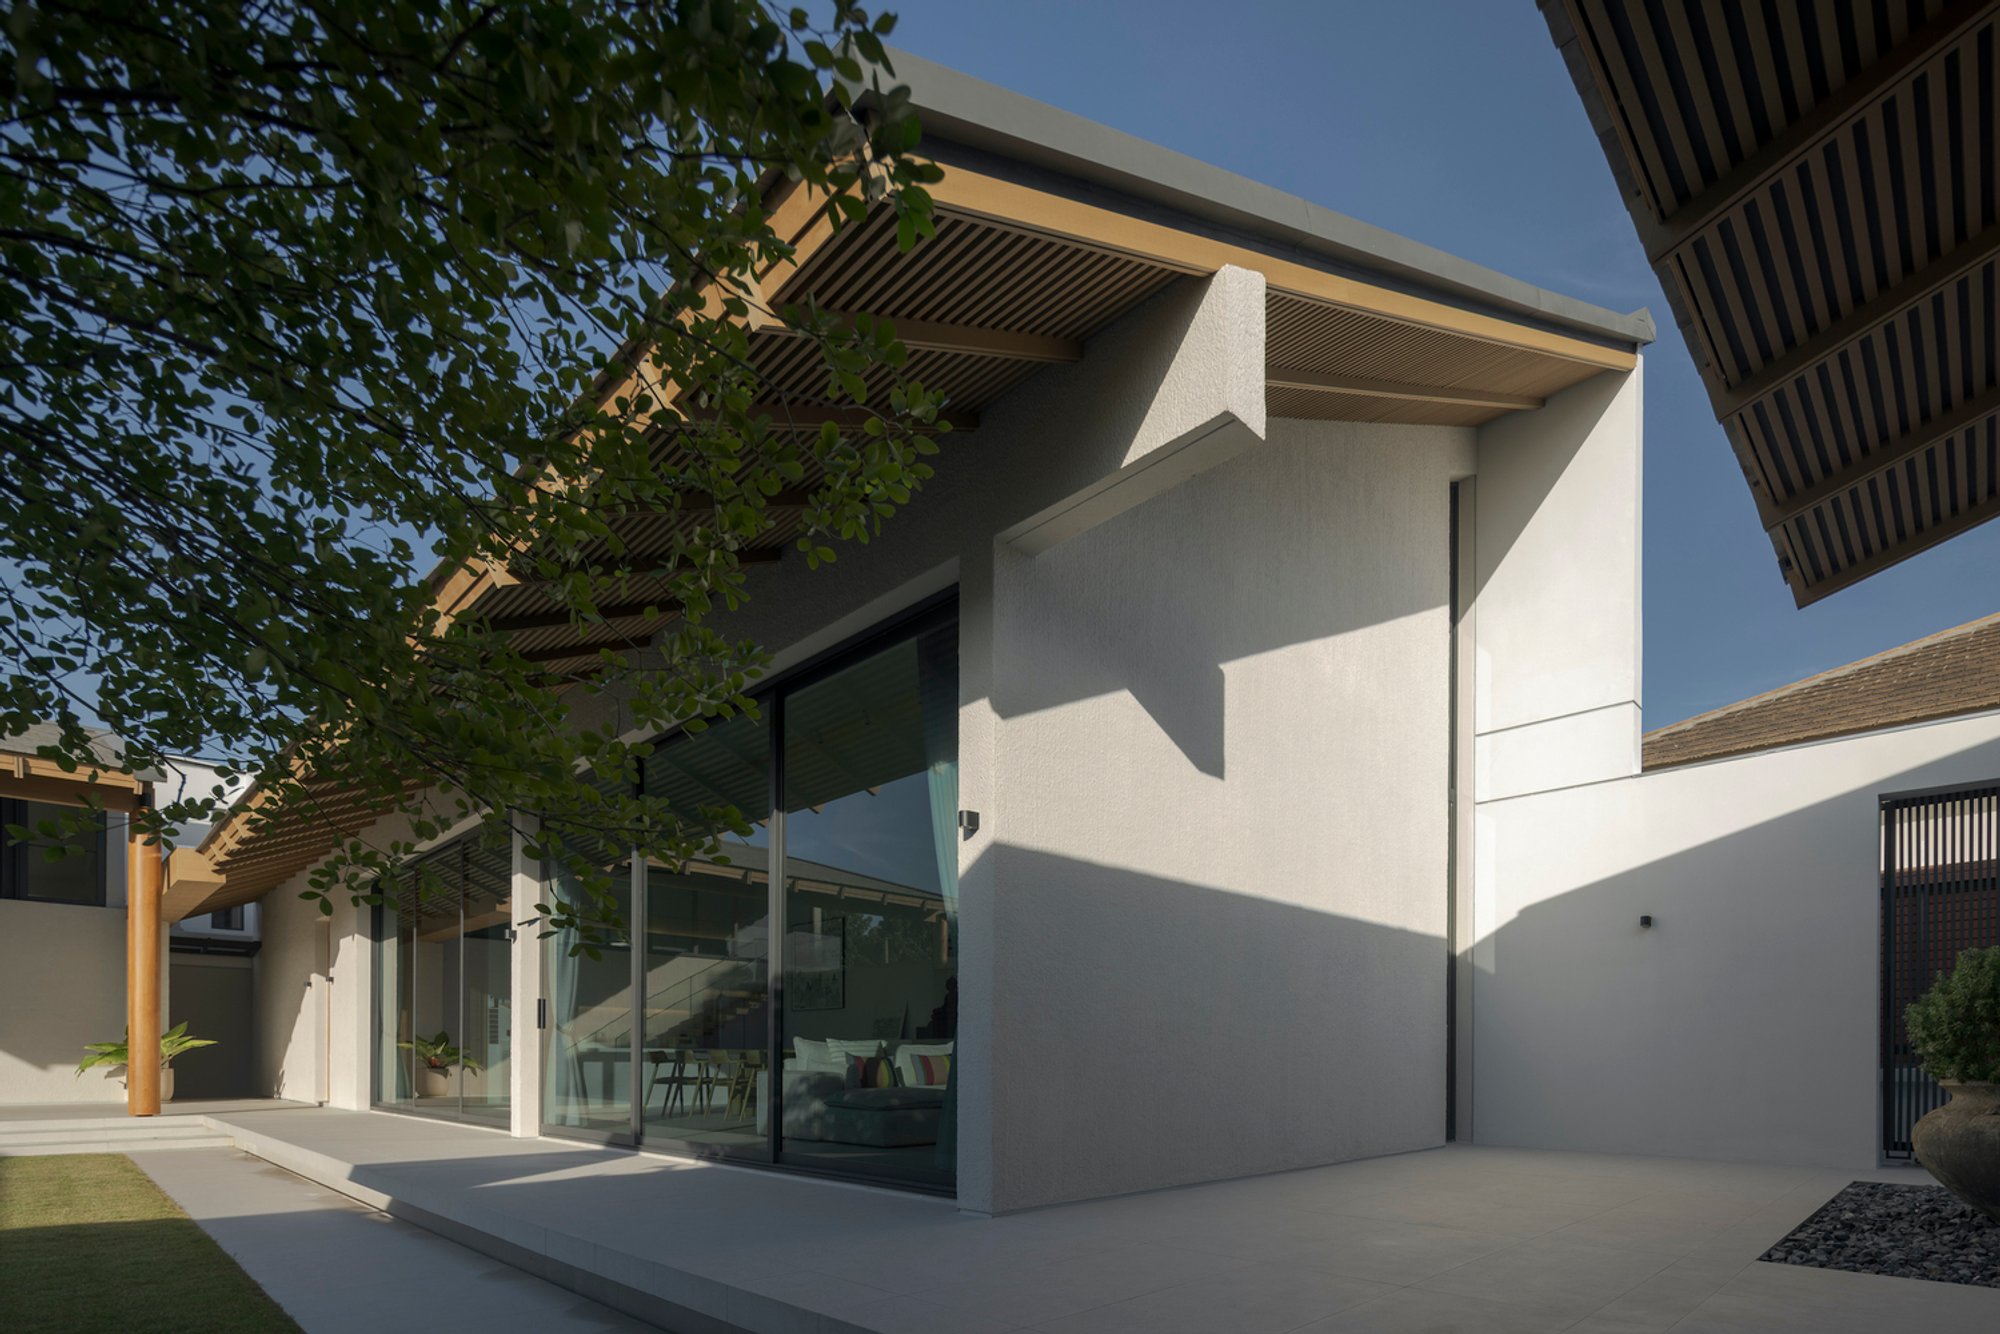
Baan Tectonix House: A Thoughtful Approach to L-Shaped House Design by I Like Design Studio
Baan Tectonix House showcases a modern L-shaped house design that balances privacy, communal living, and a deep connection with nature.

Introduction to L-Shaped House Design
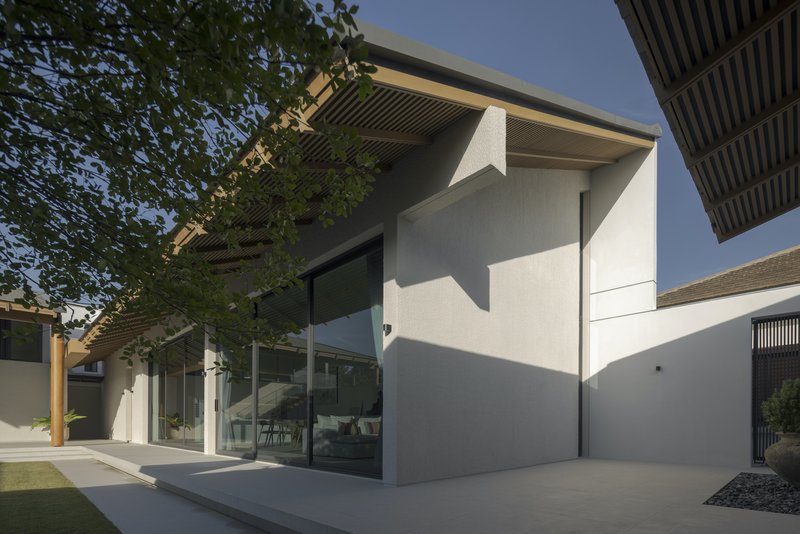
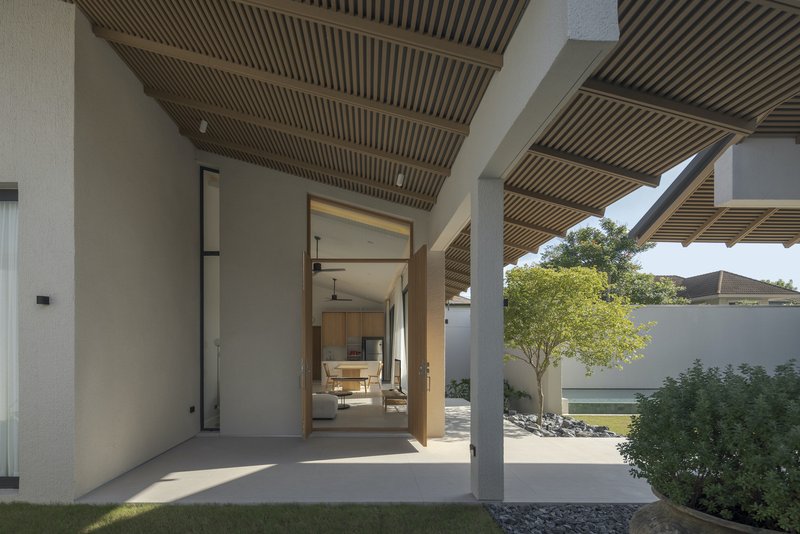
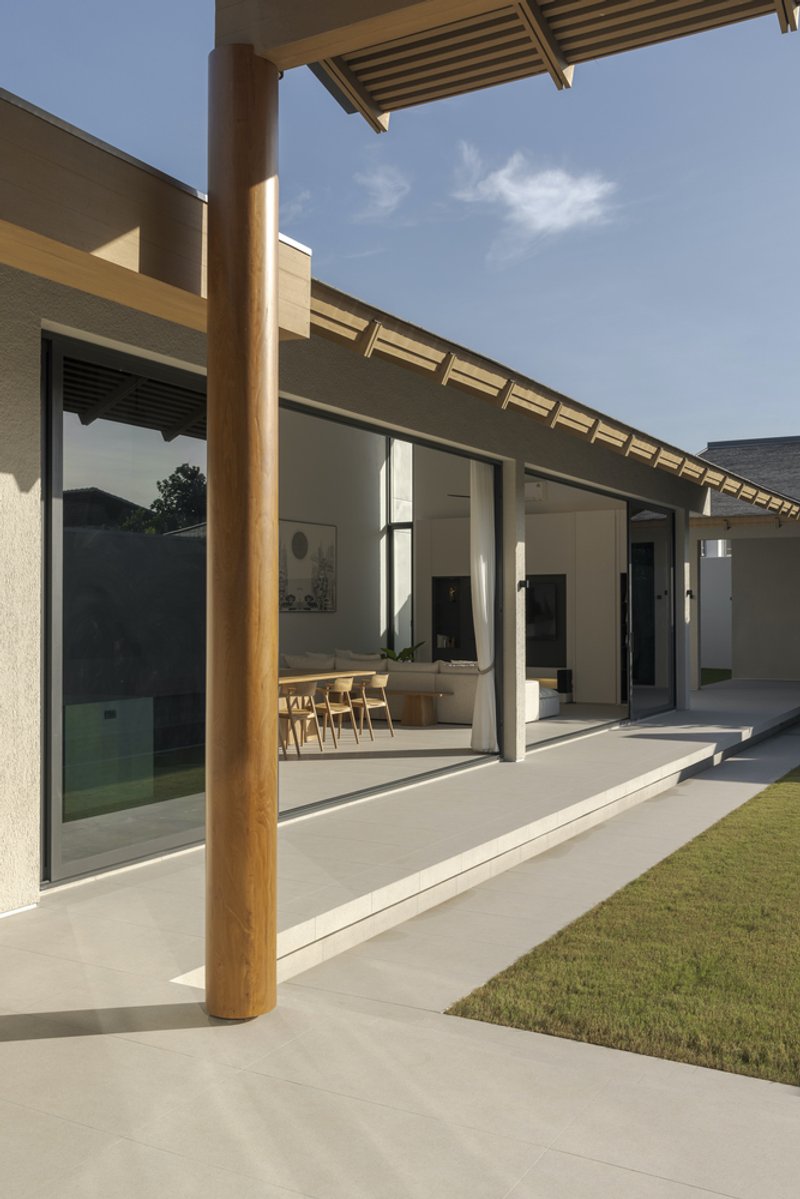
Baan Tectonix House, designed by I Like Design Studio in Thailand, is a contemporary interpretation of L-shaped house design, blending privacy, family connectivity, and seamless integration with nature. This 780 m² residence serves as an extension of an existing family home, designed to accommodate multiple generations while ensuring a balance of shared and private spaces. The house reflects a deep understanding of spatial arrangement, utilizing the L-shaped layout to create a functional and intimate living environment.
Thoughtful Spatial Planning and Zoning
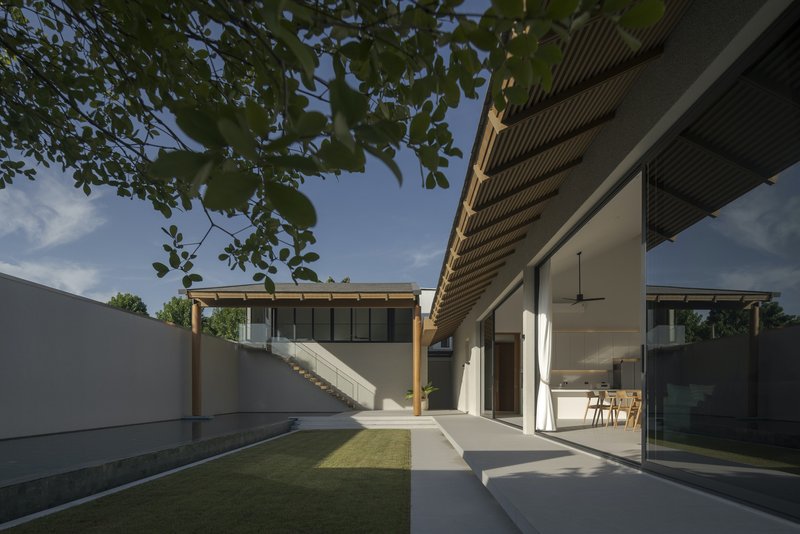
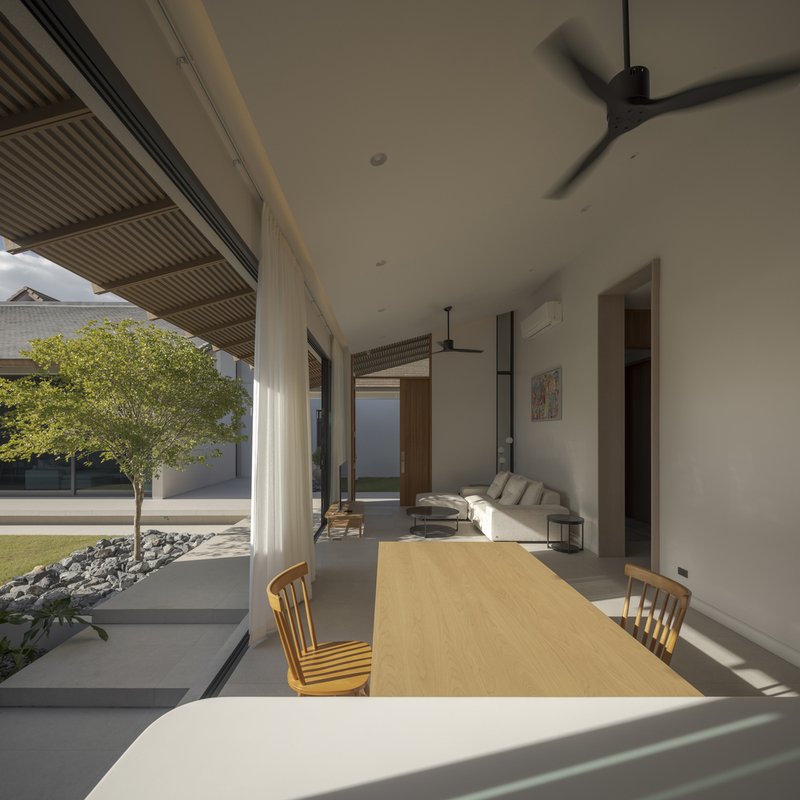
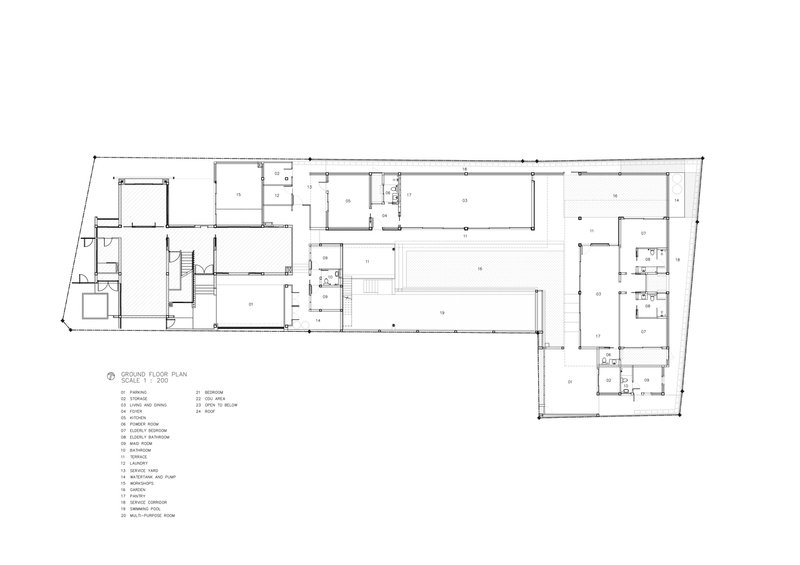
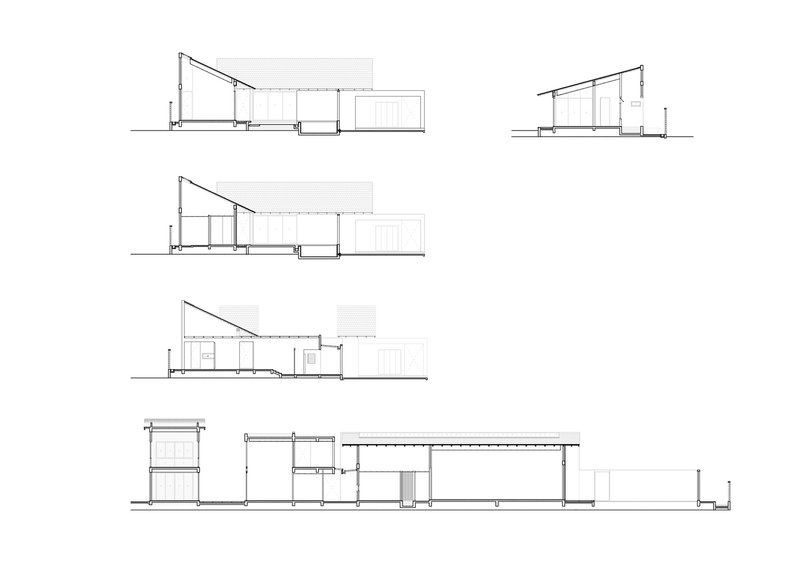
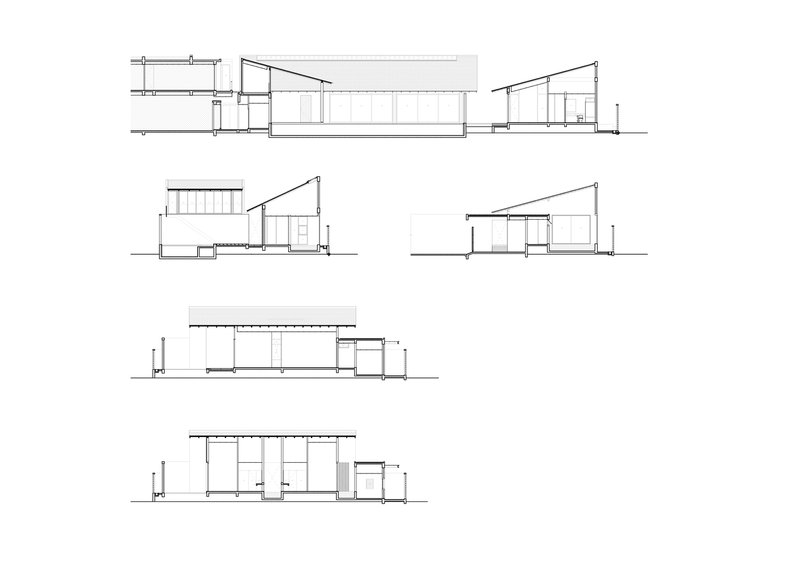
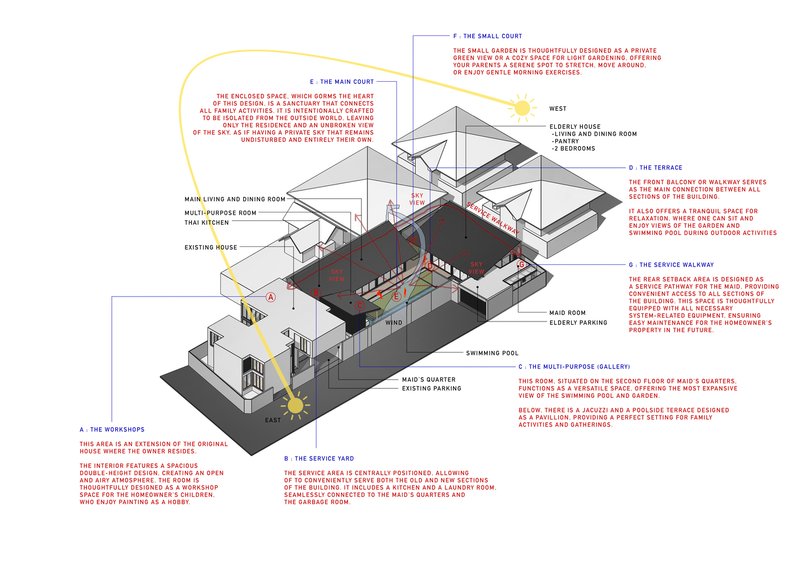
The house is strategically divided into three distinct zones, each serving a specific purpose while maintaining harmony across the entire residence. The deepest section of the plot is dedicated to the elderly members of the family, offering a serene and private retreat with a separate vehicle entrance. This ensures independence while still allowing connectivity to the main home.
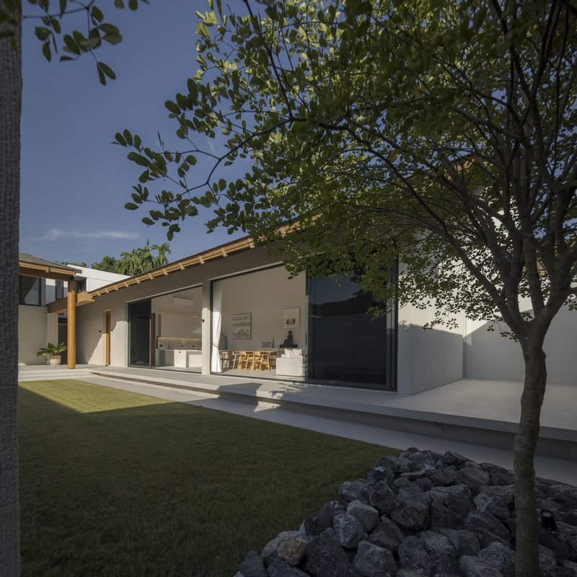
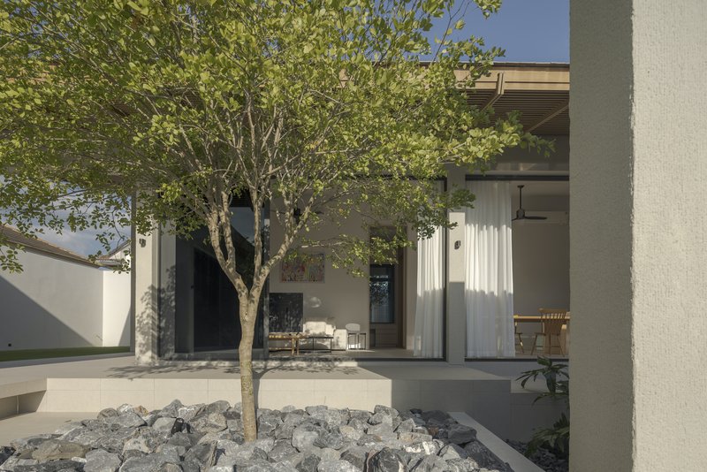
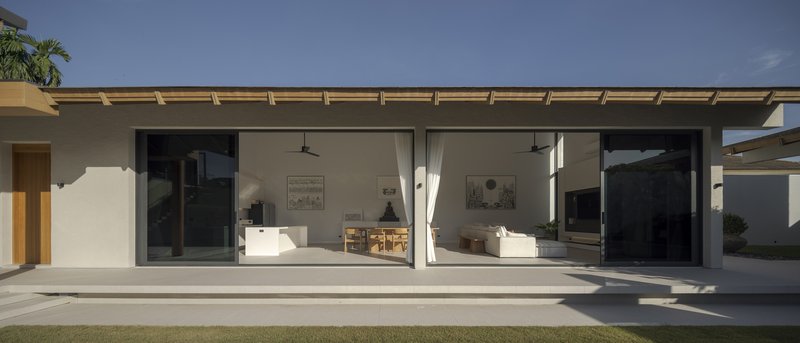
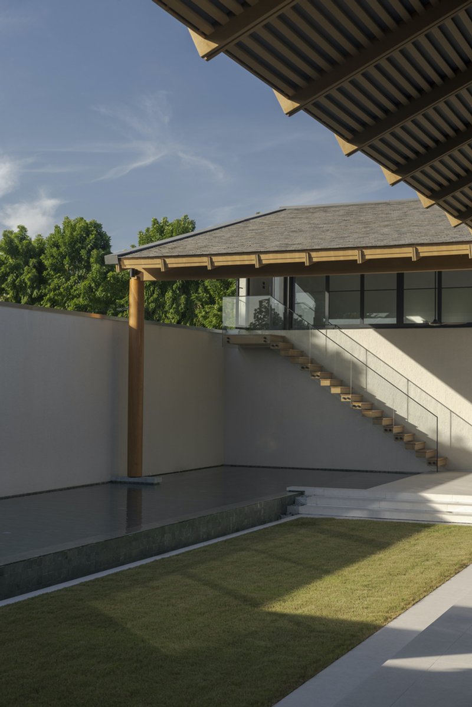
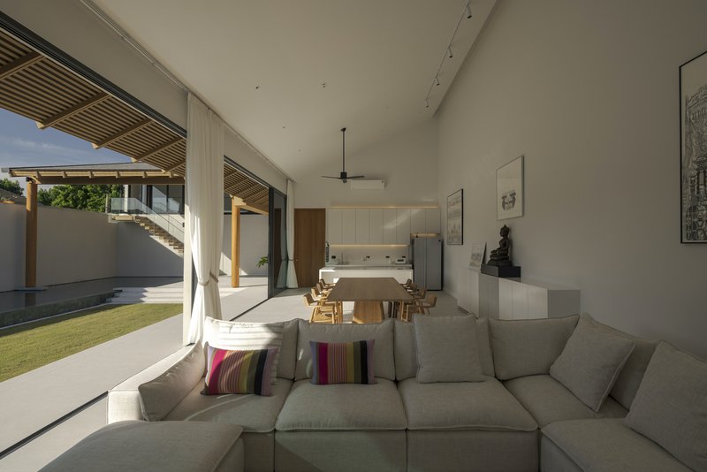
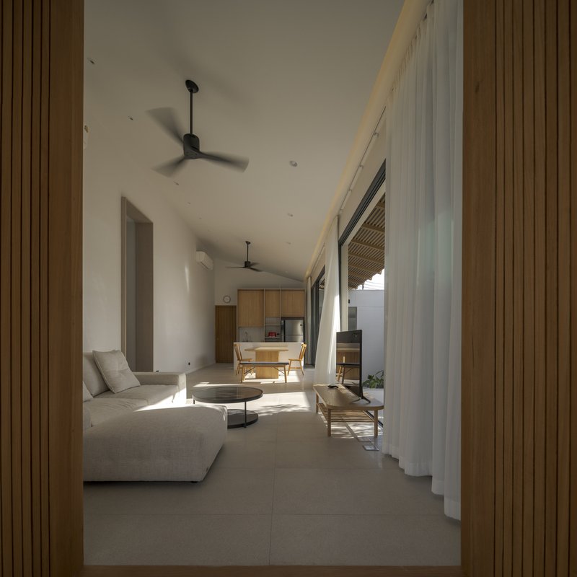
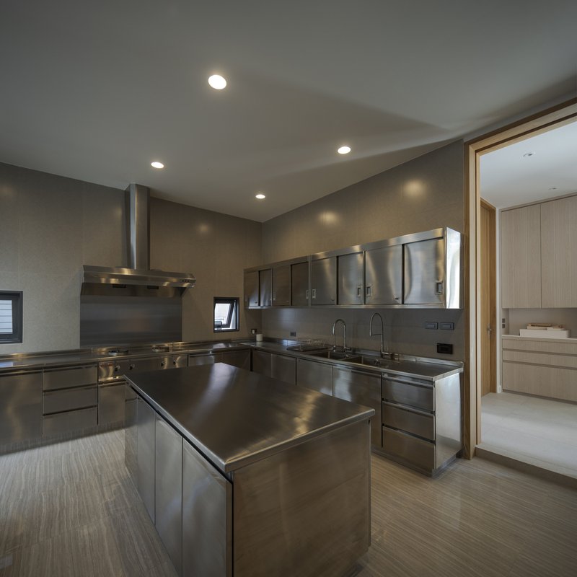
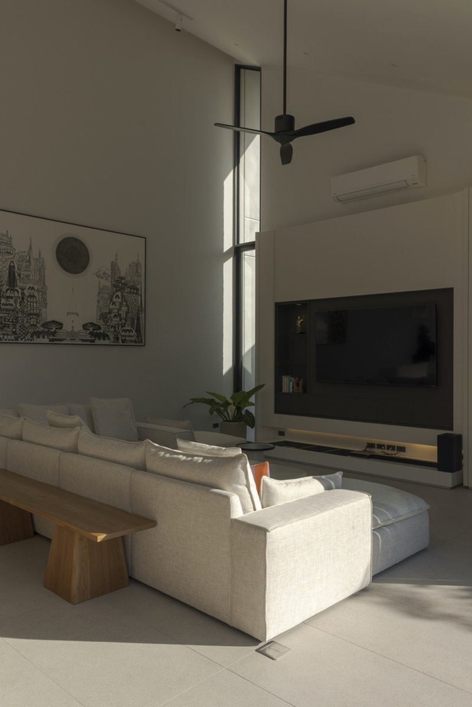
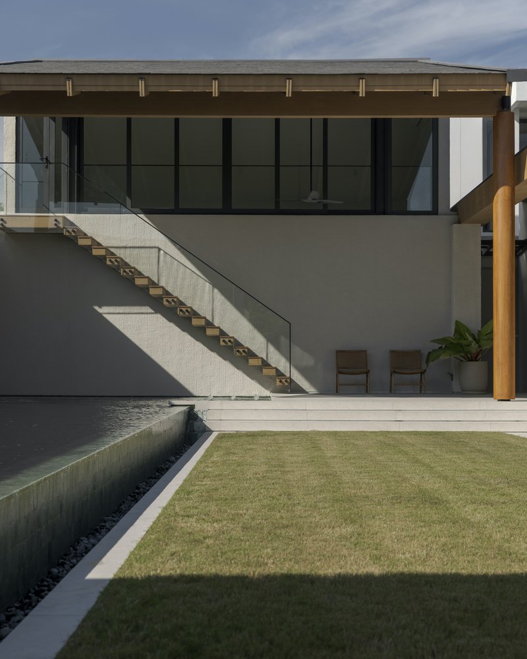
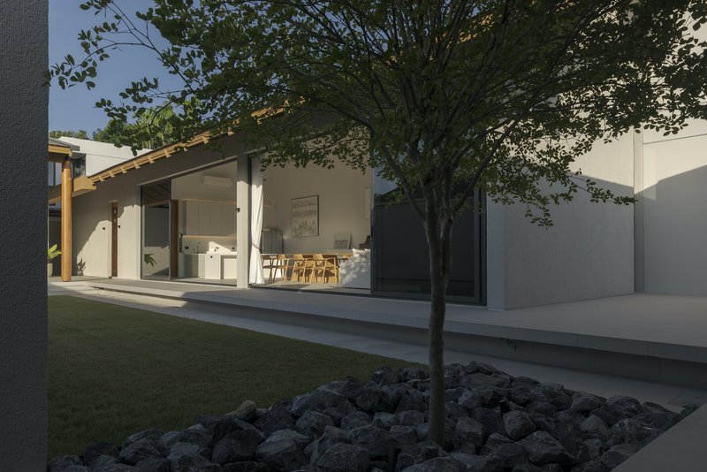
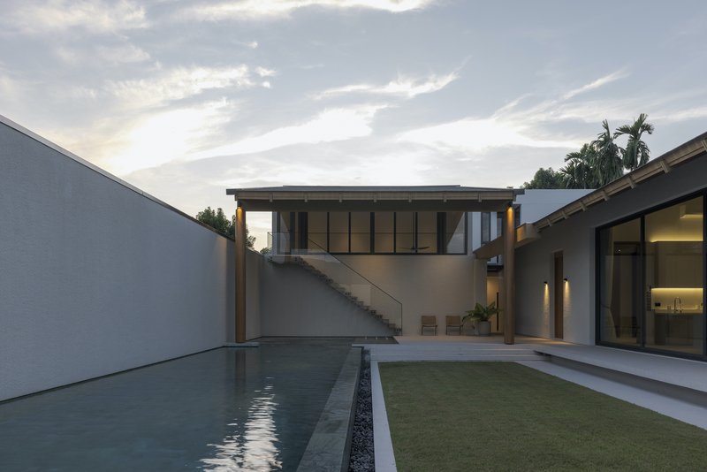
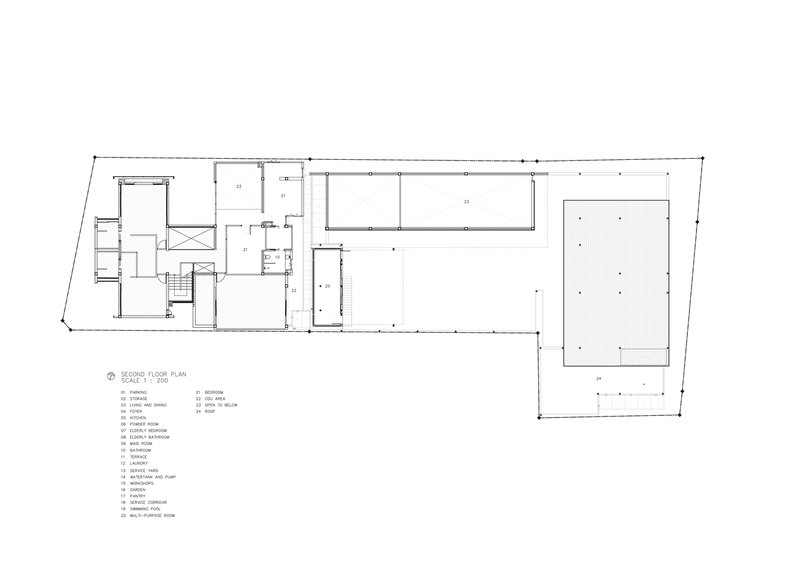
At the heart of the design is a spacious, high-ceiling communal zone where the family gathers for dining and leisure. This central area extends to an outdoor balcony and a multipurpose pavilion on the second floor, creating an open flow between indoor and outdoor living. The service functions, including the maid’s quarters and kitchen, are positioned on the left side of the property, ensuring efficient access while maintaining privacy for the main living areas. A discreet service route allows seamless movement between spaces without disrupting family activities.
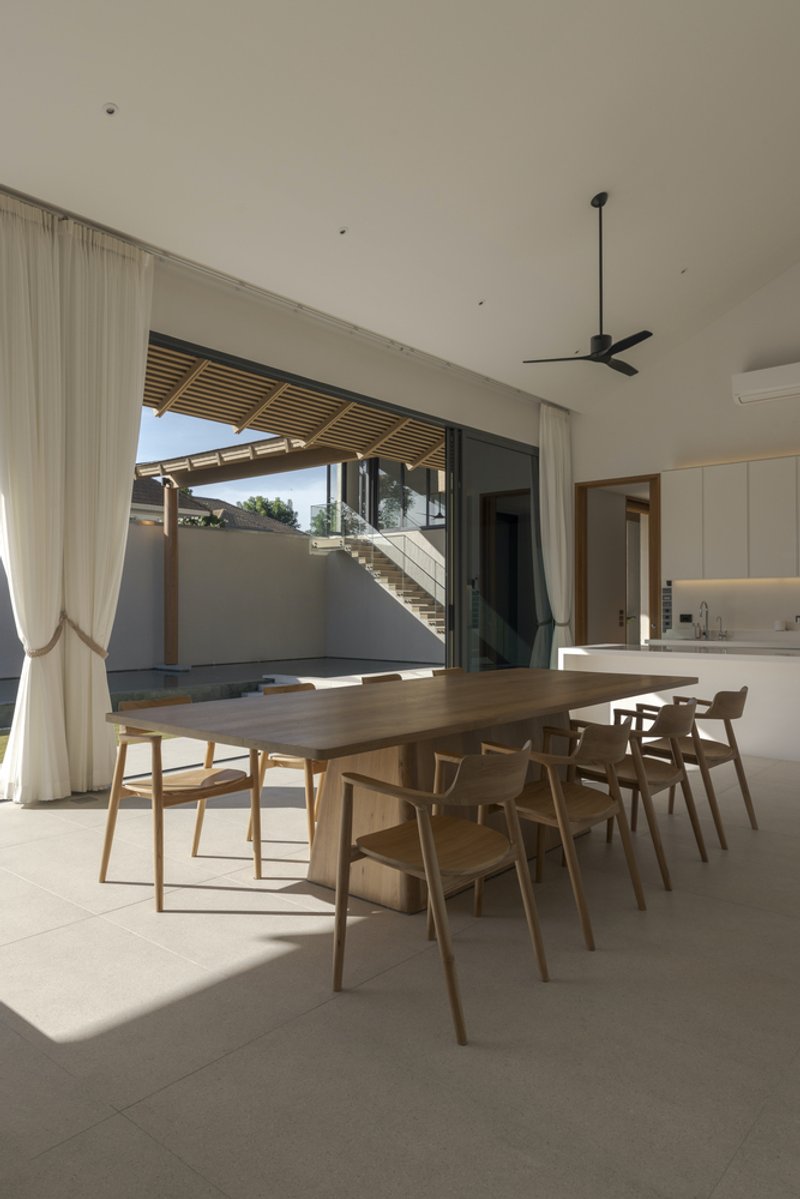
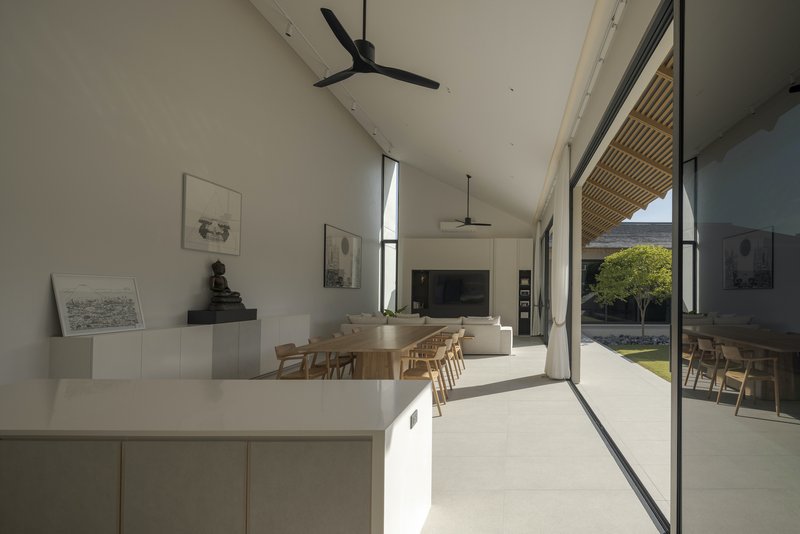
Architectural Features and Design Elements
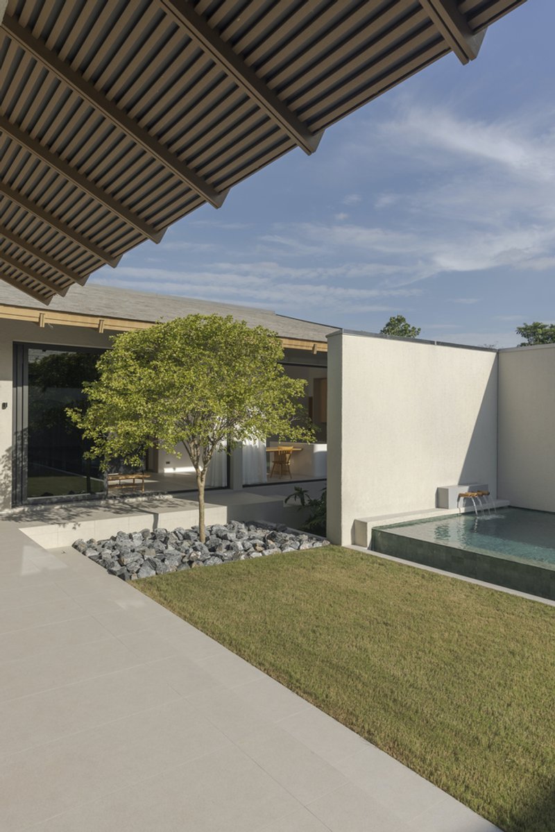
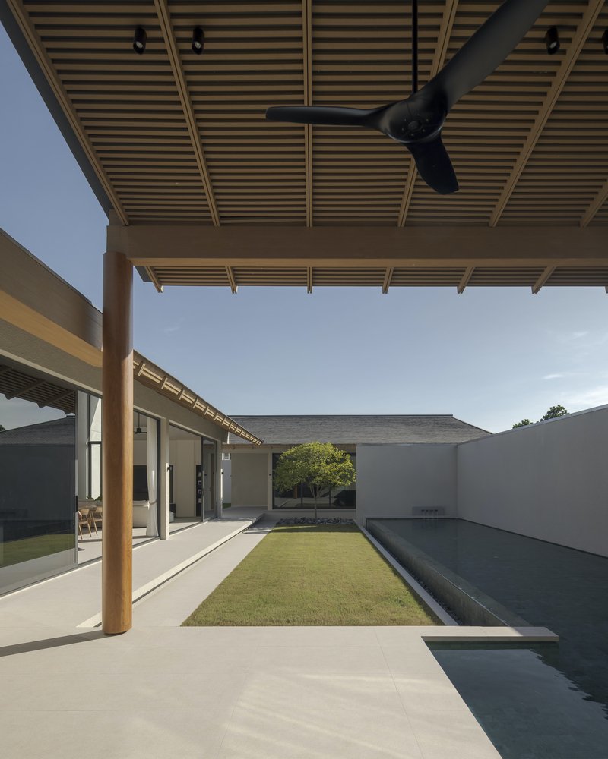
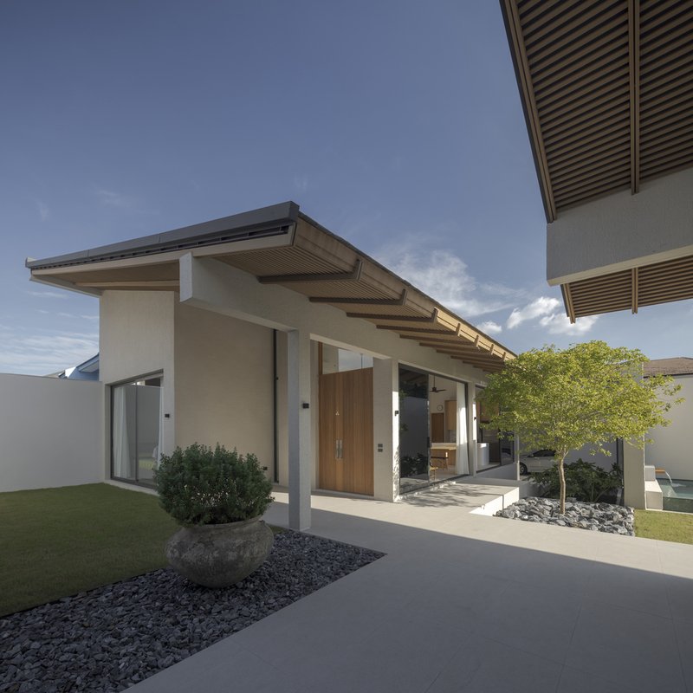
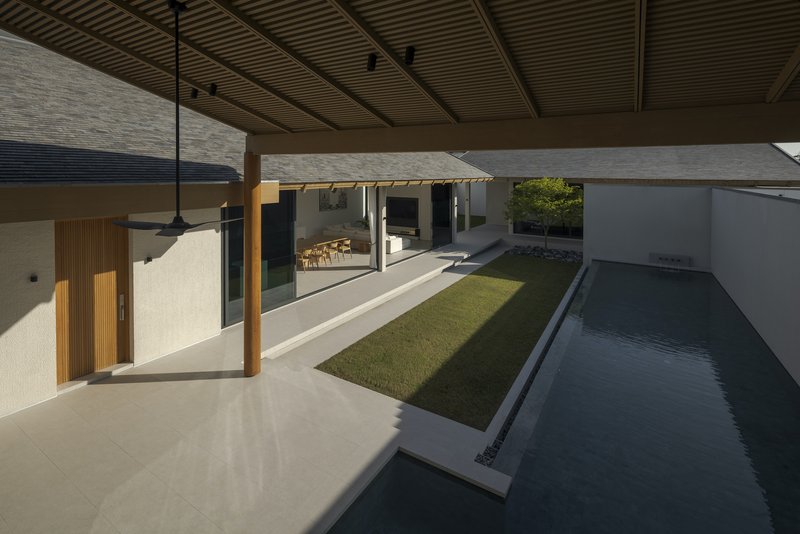
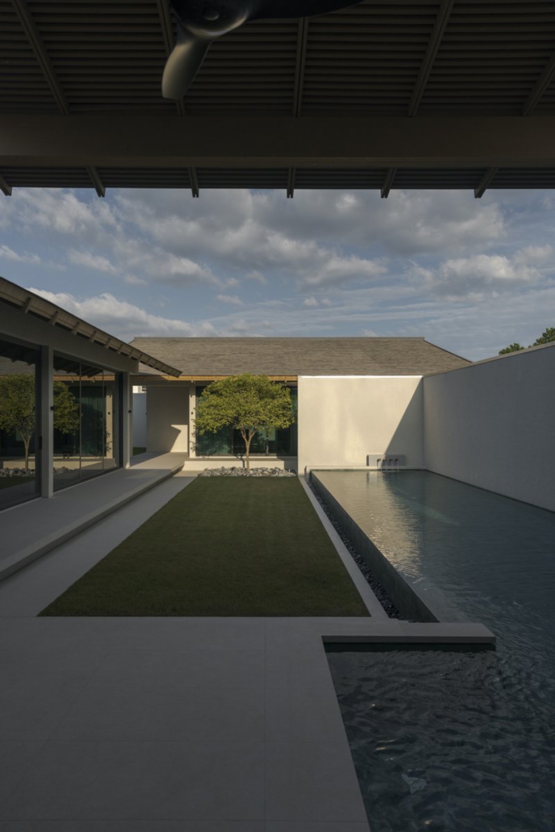
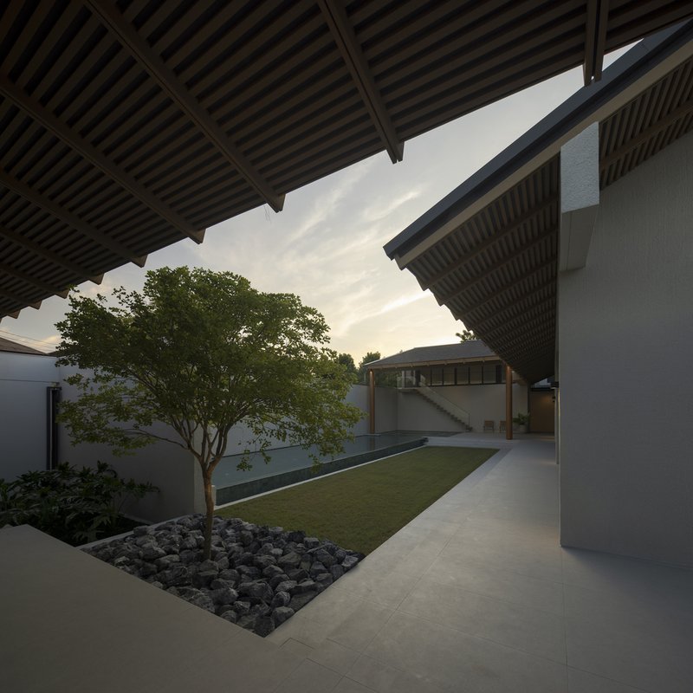
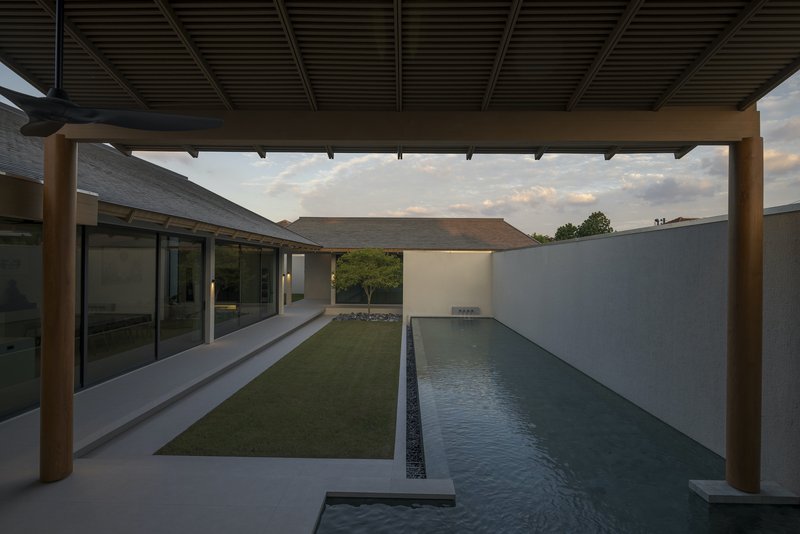
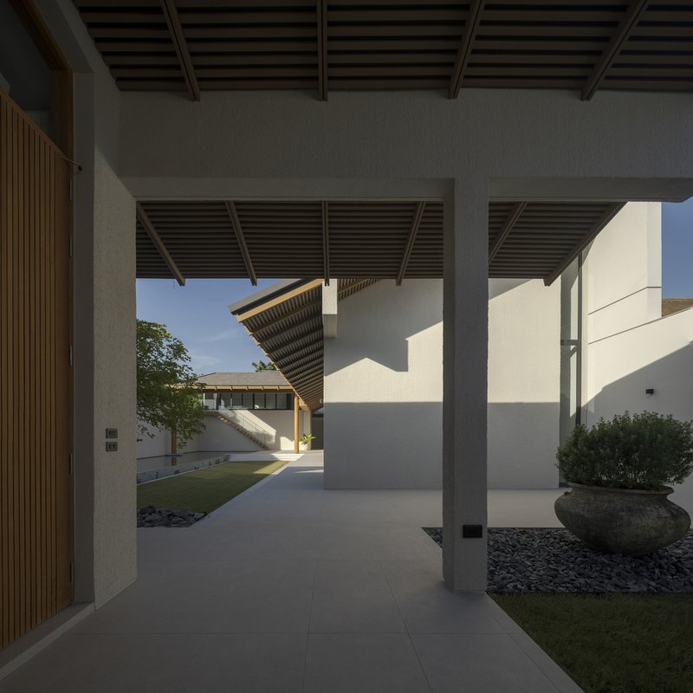
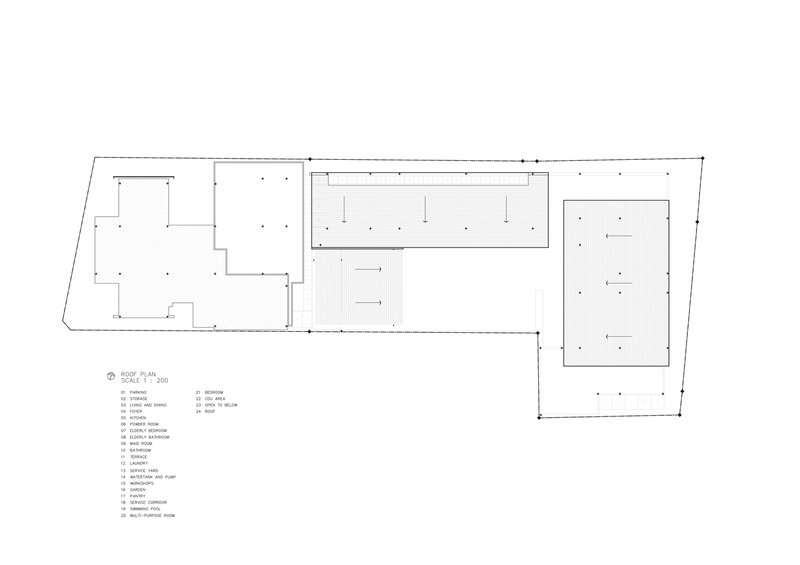
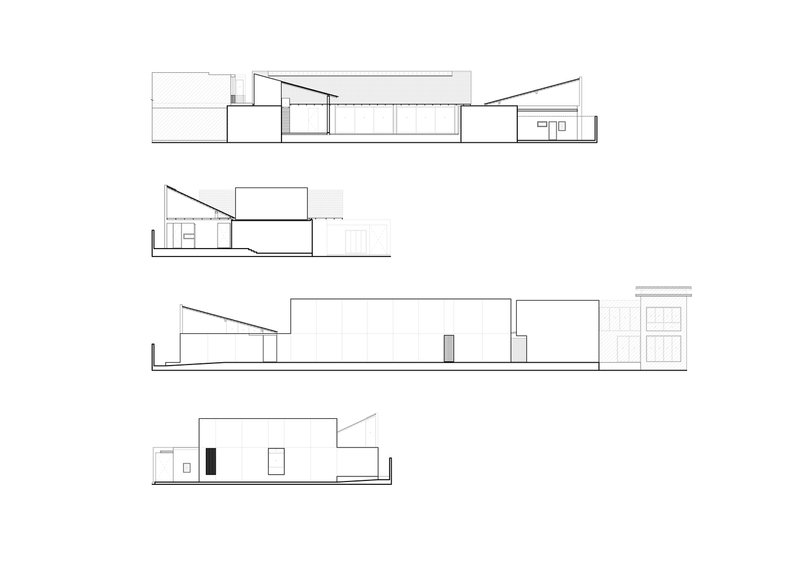
Situated within a residential village, Baan Tectonix House is surrounded by neighboring homes. The L-shaped layout was specifically chosen to maximize privacy while opening up views toward the sky and internal green spaces. The elevated and sloping roof plays a crucial role in shielding the house from the adjacent two-story structures while directing the focus towards nature.
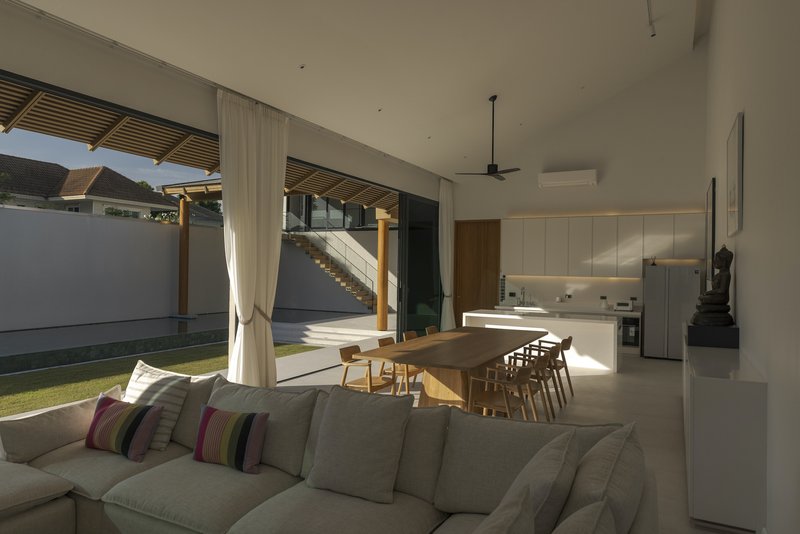
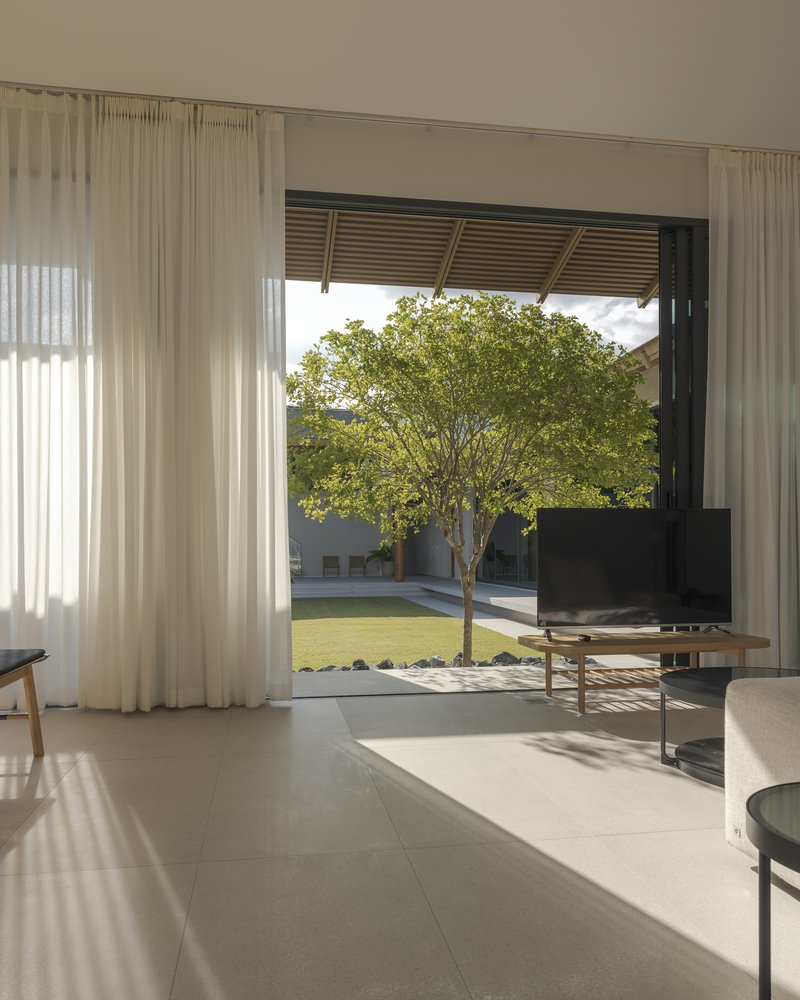
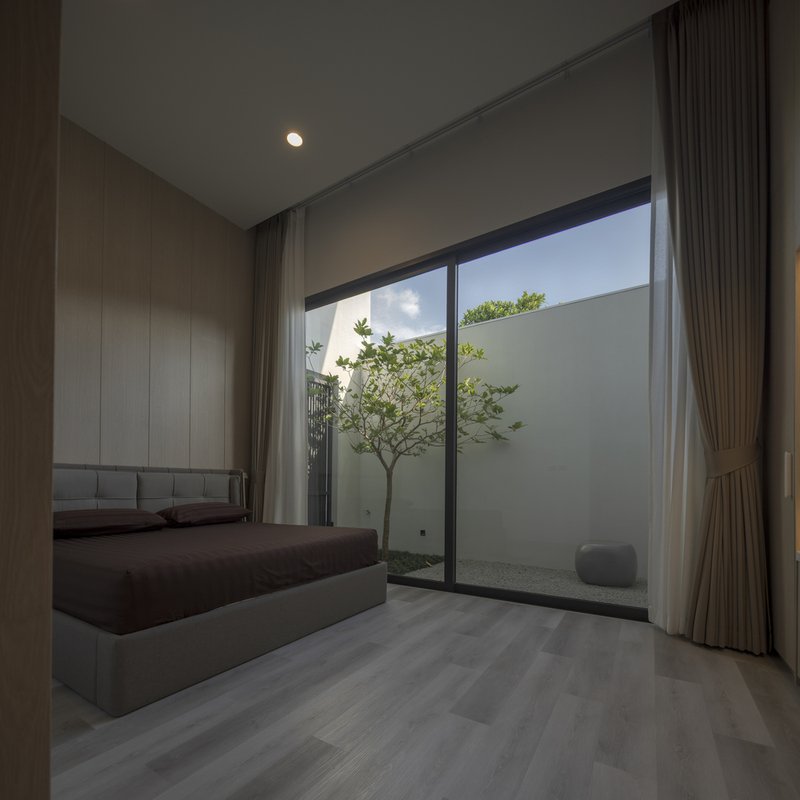
A defining feature of the home is its enclosed courtyard-like atmosphere, where the design acts as a protective embrace for its residents. The front of the house is marked by a tall, solid fence that ensures privacy for the swimming pool area, preventing visibility from neighboring properties. This thoughtful placement of architectural elements transforms the home into a private sanctuary, where only the garden, pool, and sky are in view.
The Symbolism of Simplicity and Family Connection
Beyond its physical structure, Baan Tectonix House embodies the warmth and closeness of family living. Every design choice, from material selection to spatial flow, reflects a deep sense of care and attention to detail. The humble yet sophisticated form of the house symbolizes simplicity while fostering an intimate and nurturing environment. The transformation of the design from conceptual drawings to a fully realized home is a testament to the architect’s commitment to creating a space that genuinely mirrors the lifestyle and values of the family.
A Modern Expression of L-Shaped House Design
Baan Tectonix House is a prime example of L-shaped house design, demonstrating how spatial planning, privacy considerations, and a strong connection to nature can create a harmonious living environment. By thoughtfully arranging the home to cater to multiple generations, the design successfully integrates function and emotion, resulting in a space that is not just an architectural achievement but a true reflection of family life.
All Photographs are works of Soopakorn Srisakul



Popular Articles
Popular articles from the community


Eco Chapel: A Green Architecture Pavilion Designed in Symbiosis with the Forest
Eco Chapel uses green architecture to weave prayer, learning and reuse into a forest pavilion shaped by modular hexagonal canopies for life.

Reincarnation Weaves a Three-Story Retreat into the Green Landscape of Rural Bangladesh
Ara Manor in Narsingdi dissolves the line between domestic architecture and its lush surroundings through screens, courtyards, and planted rooftops.

Kaffeebühnen: Coffee Shop Architecture Designed as a Civic Stage Between Vienna’s City and Park
Kaffeebühnen turns coffee shop architecture into a civic stage, linking Vienna’s park edge, urban life, warm timber yards, and coffee craft.

Kerry Kounnapis Packs 800 Daily Coffees into a 43-Square-Metre Melbourne Laneway Bar
Palace Coffee channels Pellegrini's and European standing bars through oxide-red steel and spotted gum timber in a Ridgway Place sliver.


Similar Reads
You might also enjoy these articles

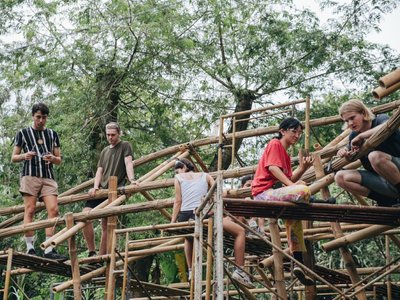
Bamboo Housing Challenge 2026: Design Affordable, Sustainable Homes Using Bamboo
An international design competition by Bamboo U and IBUKU inviting architects and designers to reimagine affordable housing using bamboo — with the winning design built full-scale in Bali.
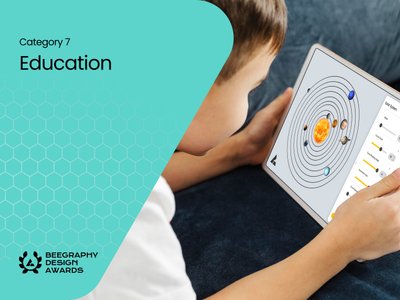
Computational Design & Education: Beegraphy Design Awards Introduces 7th Category (Featuring Jiyun's Innovative Approach)
Dive into Beegraphy’s 7th Design Awards category, where computational design meets education to create immersive, interactive learning tools, inspired by Jiyun’s work.
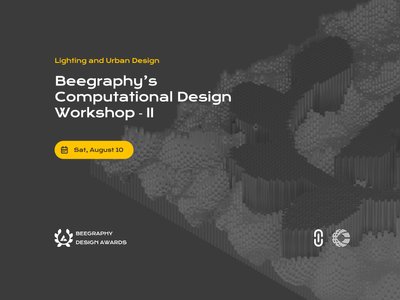
From Parametric Lighting to Urban Furniture: Join the 2nd Workshop in Beegraphy’s Computational Design Series
Dive into Cutting-Edge Design Techniques and Practical Applications with Industry Experts

Introducing Sphere by UNI: Pioneering a New Era in AEC Industry
Unlocking Global Potential with BIM and Agile Management


Explore Architecture Competitions
Discover active competitions in this discipline




The International Standard for Design Portfolios


The Global Benchmark for Architecture Dissertation Awards


The Global Benchmark for Graduation Excellence


Challenge to reimagine the Iron Throne
Comments (0)
Please login or sign up to add comments
No comments yet. Be the first to comment!