

Babassu Harvesters Reference Center by Estudio Flume: A Model for Sustainable Community Architecture
A sustainable community center in rural Brazil, blending eco-friendly design with cultural and social empowerment for babaçu harvesters.


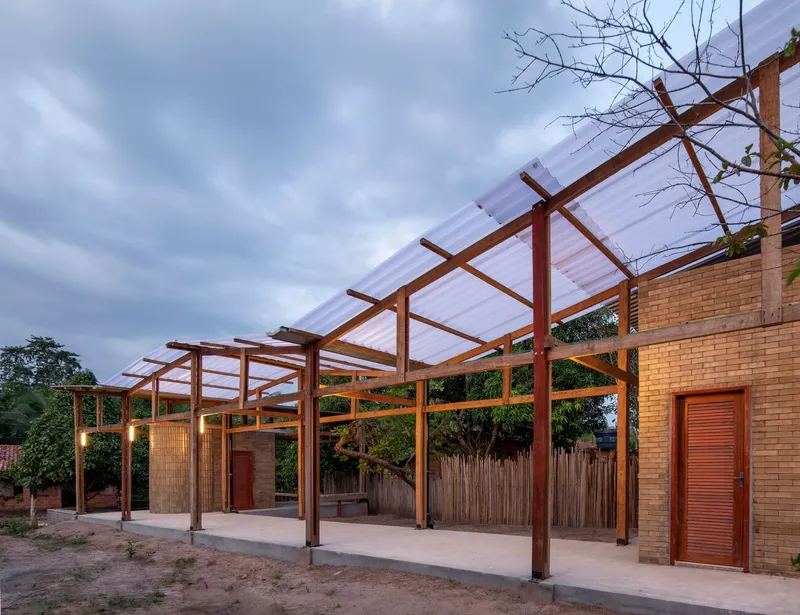
The Babassu Harvesters Reference Center, designed by Estudio Flume, is a groundbreaking architectural project located in the rural village of Sumaúma, Brazil. Completed in 2022, this 275-square-meter cultural center serves as a hub for the local community, blending functionality, sustainability, and cultural heritage. Through innovative design and the active participation of the babaçu harvesting community, the project stands as a testament to how architecture can empower marginalized groups and promote environmental stewardship.

A Collaborative Vision
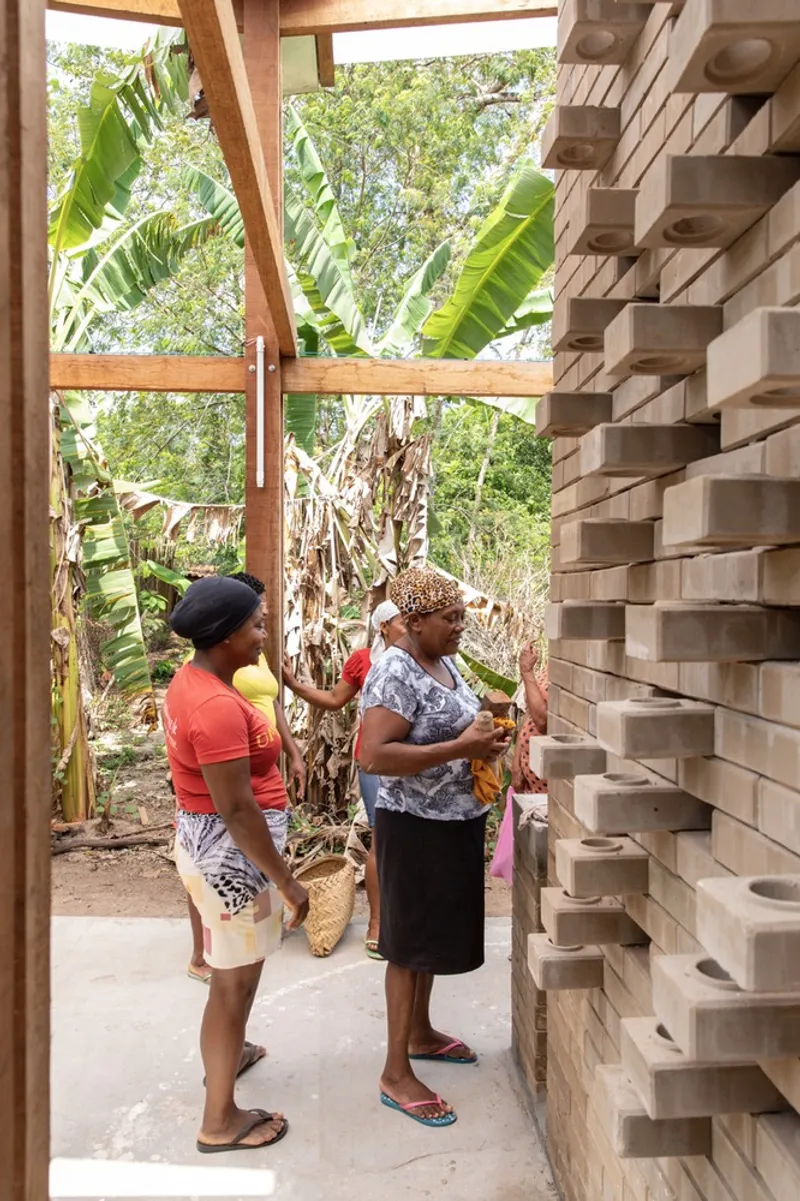
The Babassu Harvesters Reference Center emerged from a deeply collaborative process with the local community, particularly the group of over 40 women who form the backbone of babaçu harvesting in the region. These women, many of whom are mothers and grandmothers, actively participated in design workshops that shaped the utility and spatial hierarchy of the project.
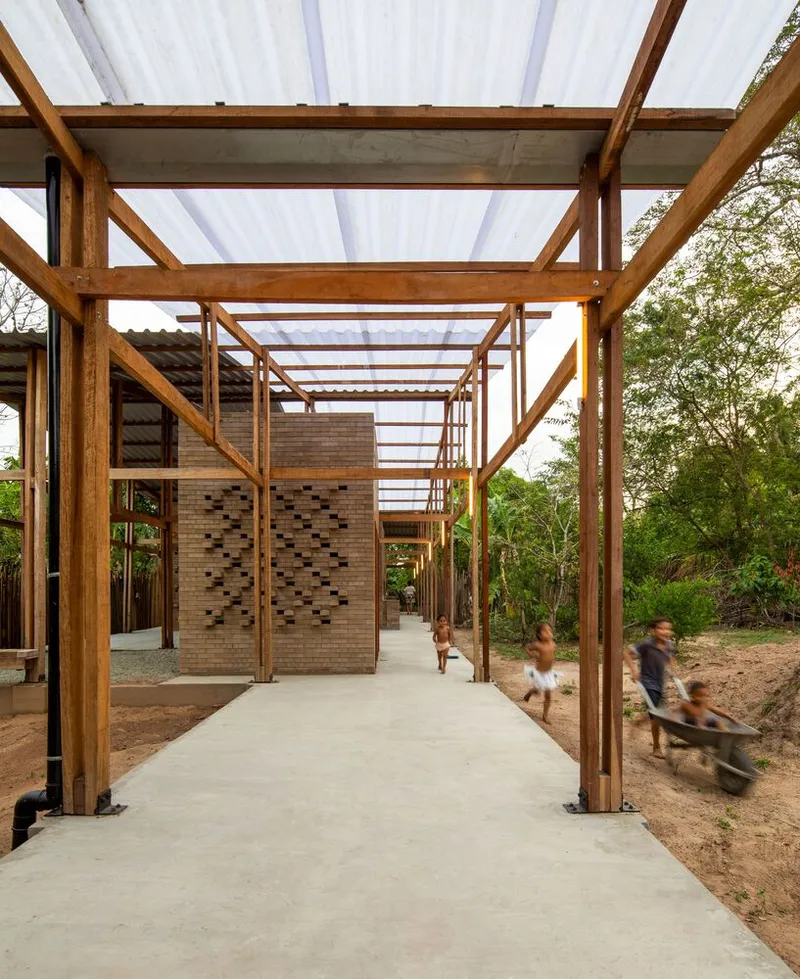
The goal was to create a space that would go beyond productive activity, offering opportunities for gathering, social mobilization, and recreation. The project reflects the community's aspirations, transforming architecture into a tool for freedom, adaptability, and future growth.

Context and Challenges
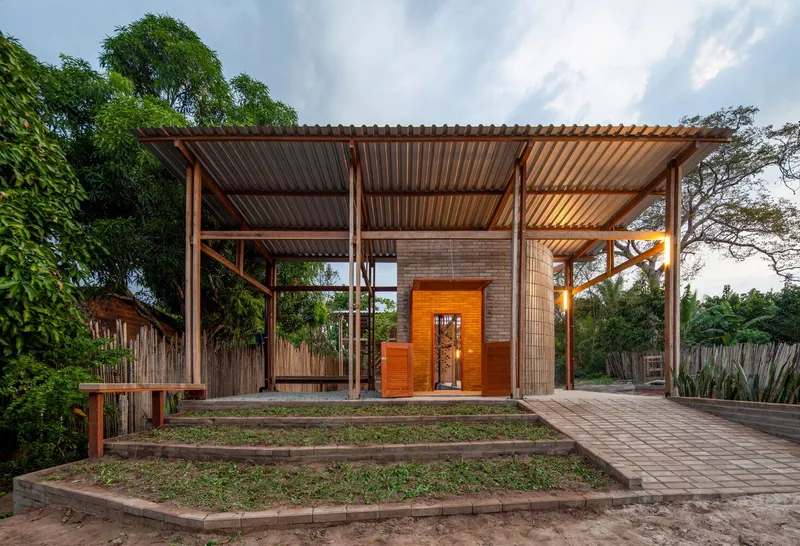
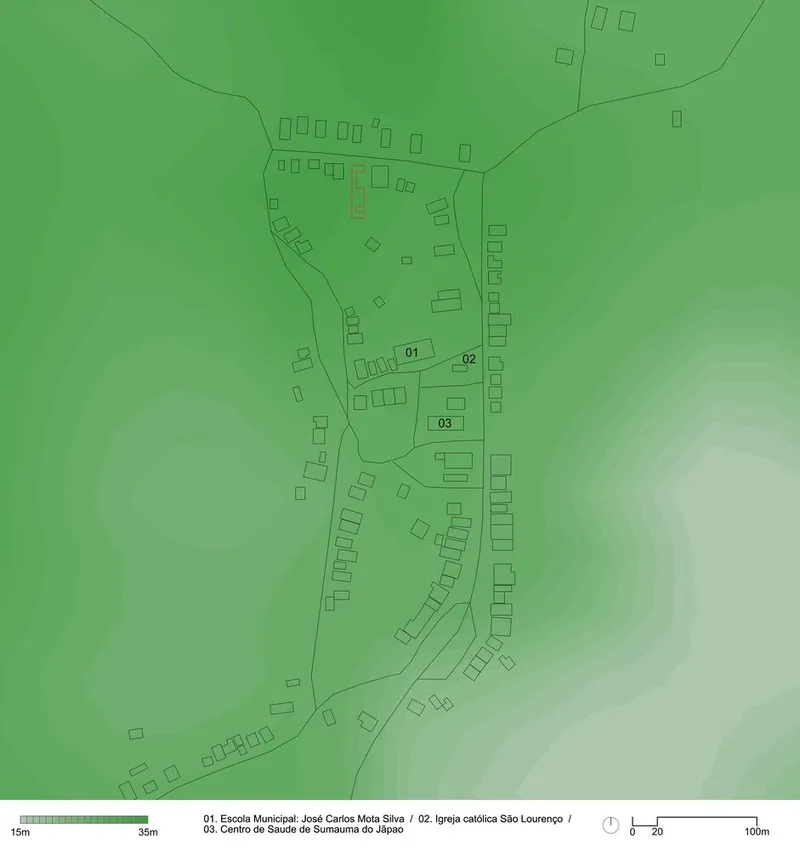
The village of Sumaúma is located within the Mearim River Basin, approximately 35 kilometers from the nearest urban center, Vitória do Mearim. Its geographical conditions present significant challenges, including seasonal flooding that restricts transportation to boats during the rainy season. The project had to address these constraints while embracing the region's cultural and material heritage.
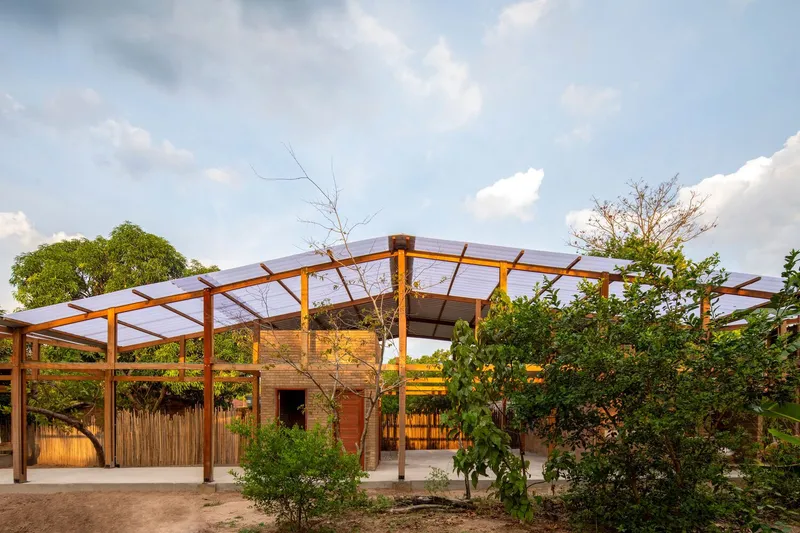
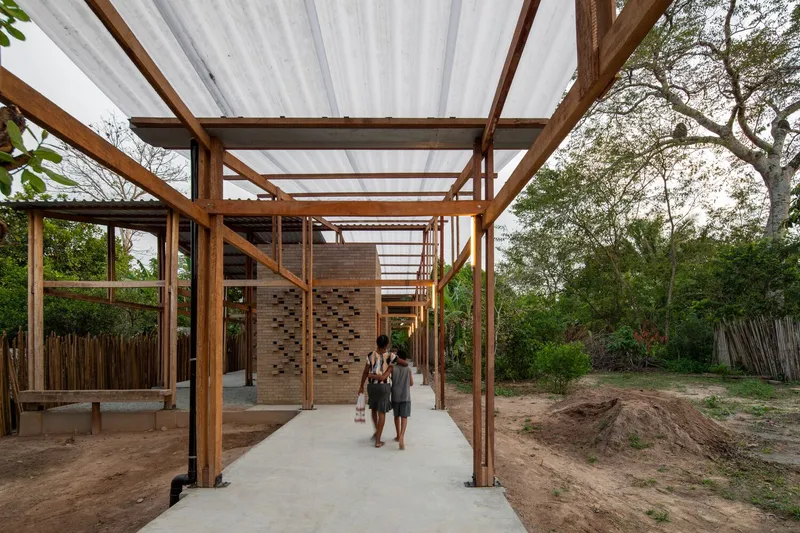
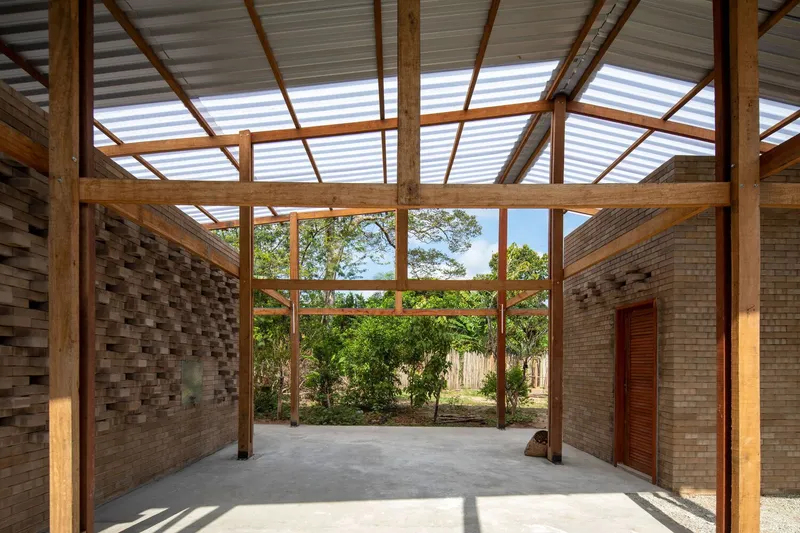
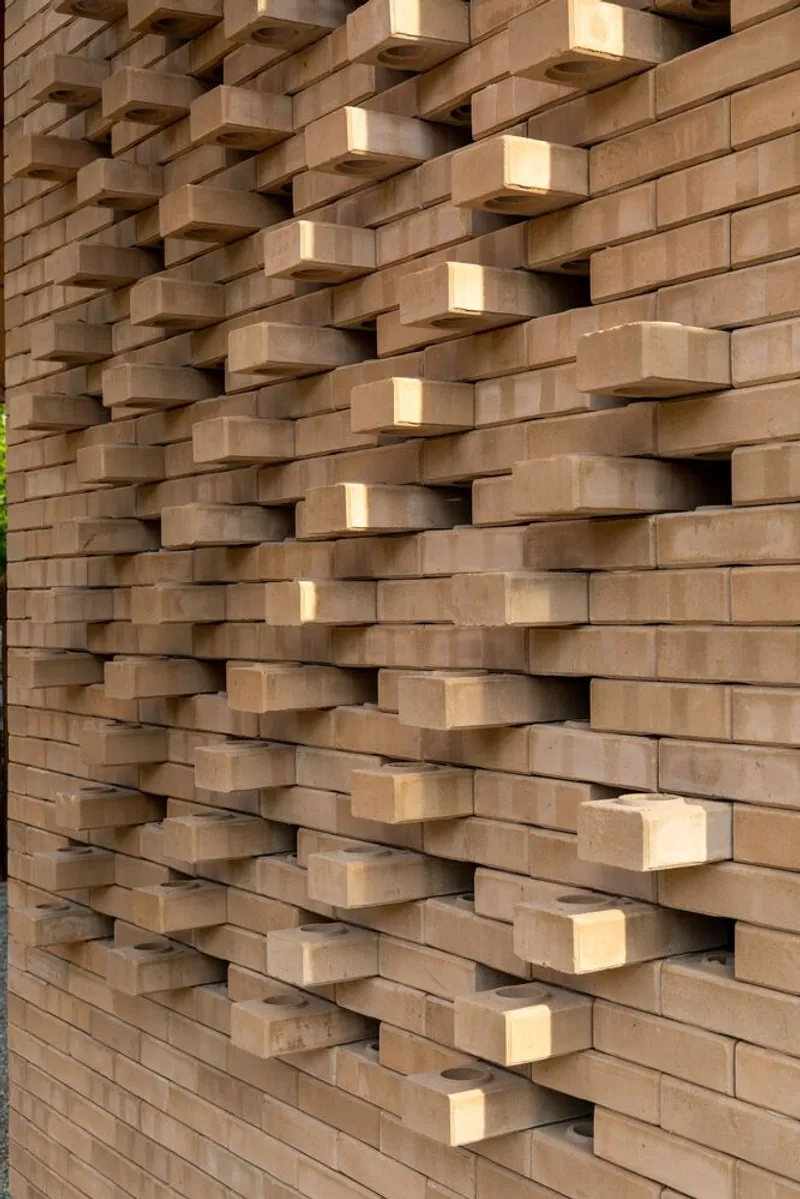
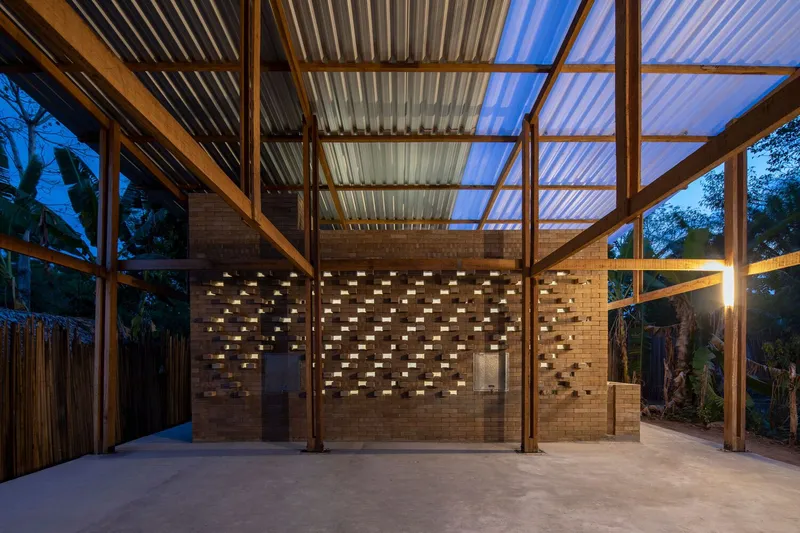
Local materials and techniques, such as wattle and daub, inspired the design, while compressed earth bricks were used to reinterpret traditional adobe construction. These choices minimized maintenance requirements and ensured the structure's longevity.
Design Features
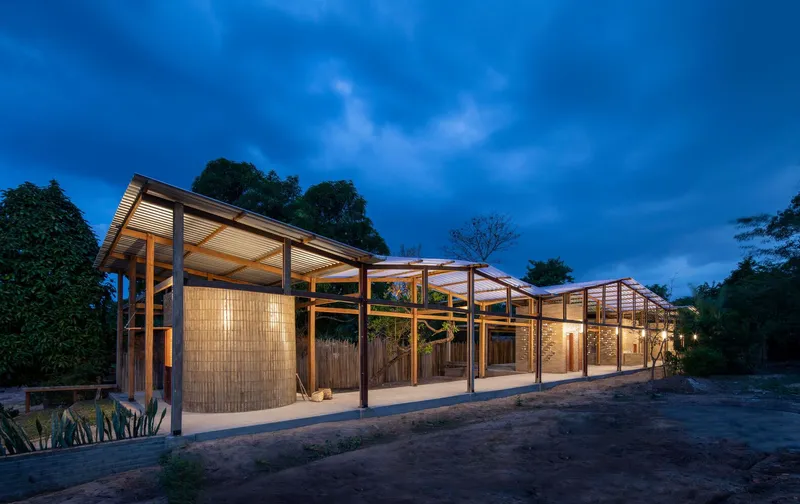
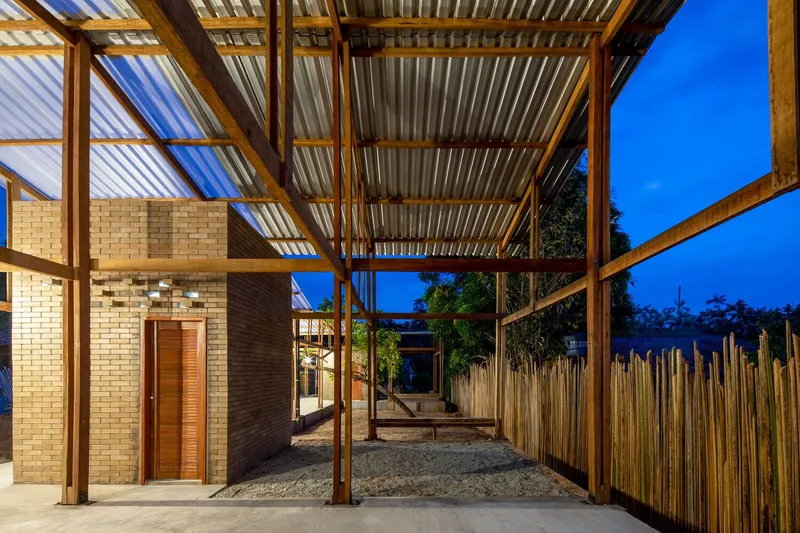
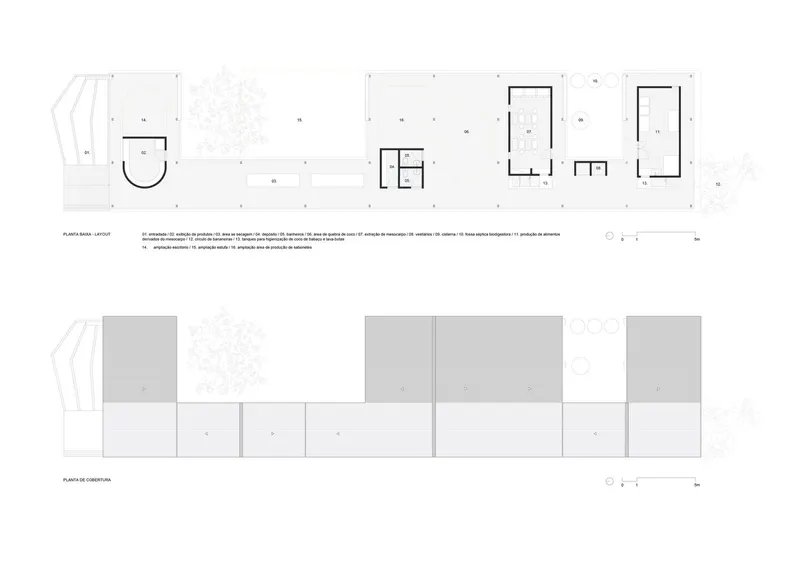
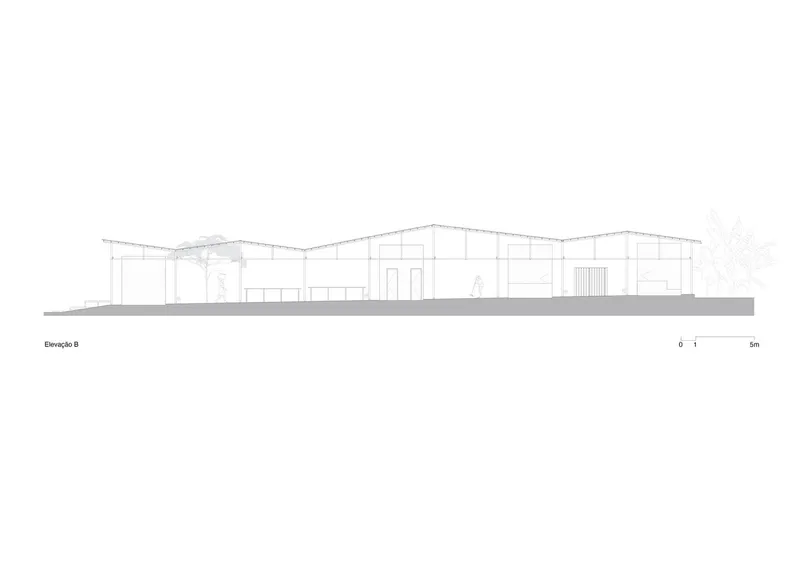
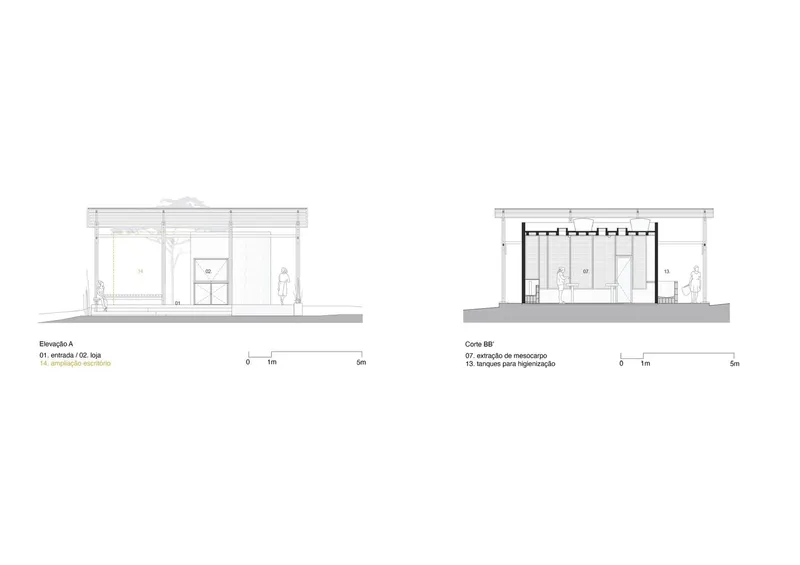
The Babassu Harvesters Reference Center is organized around a series of courtyards, both covered and uncovered, to facilitate community interaction. These spaces serve multiple purposes, functioning as gathering areas, workspaces, and places for socialization.
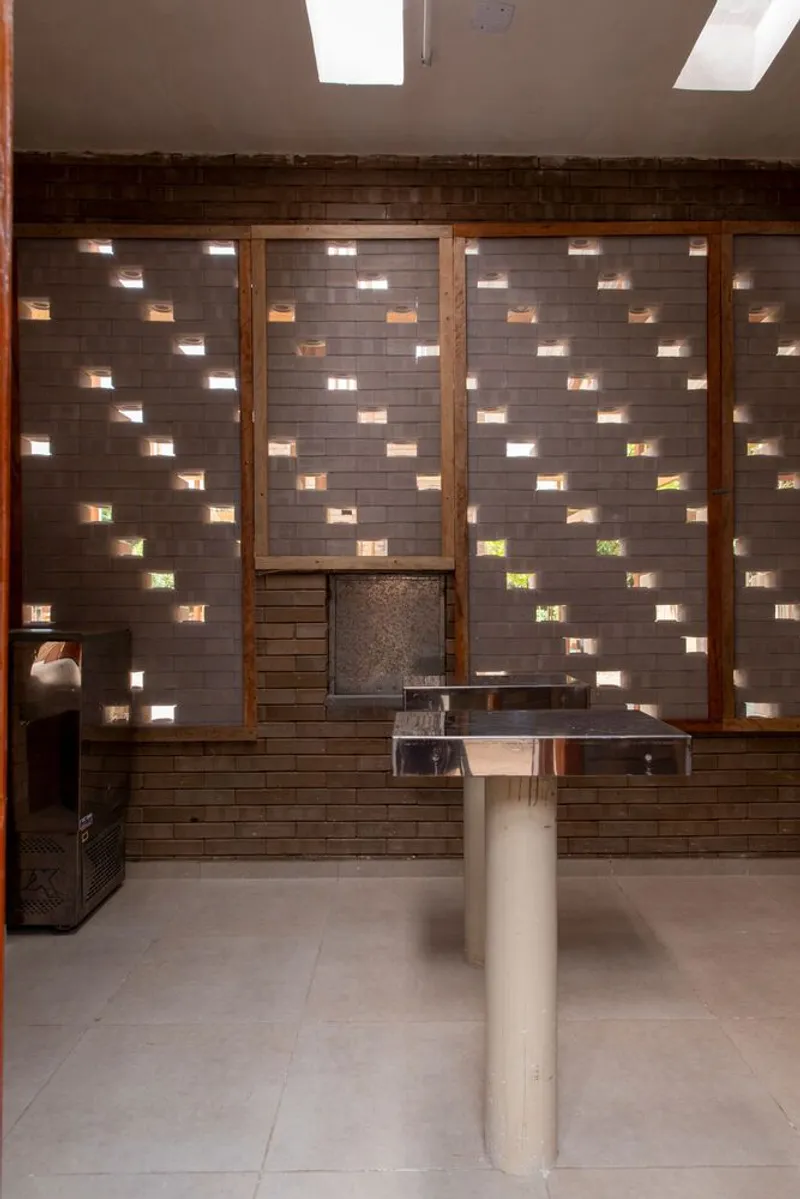
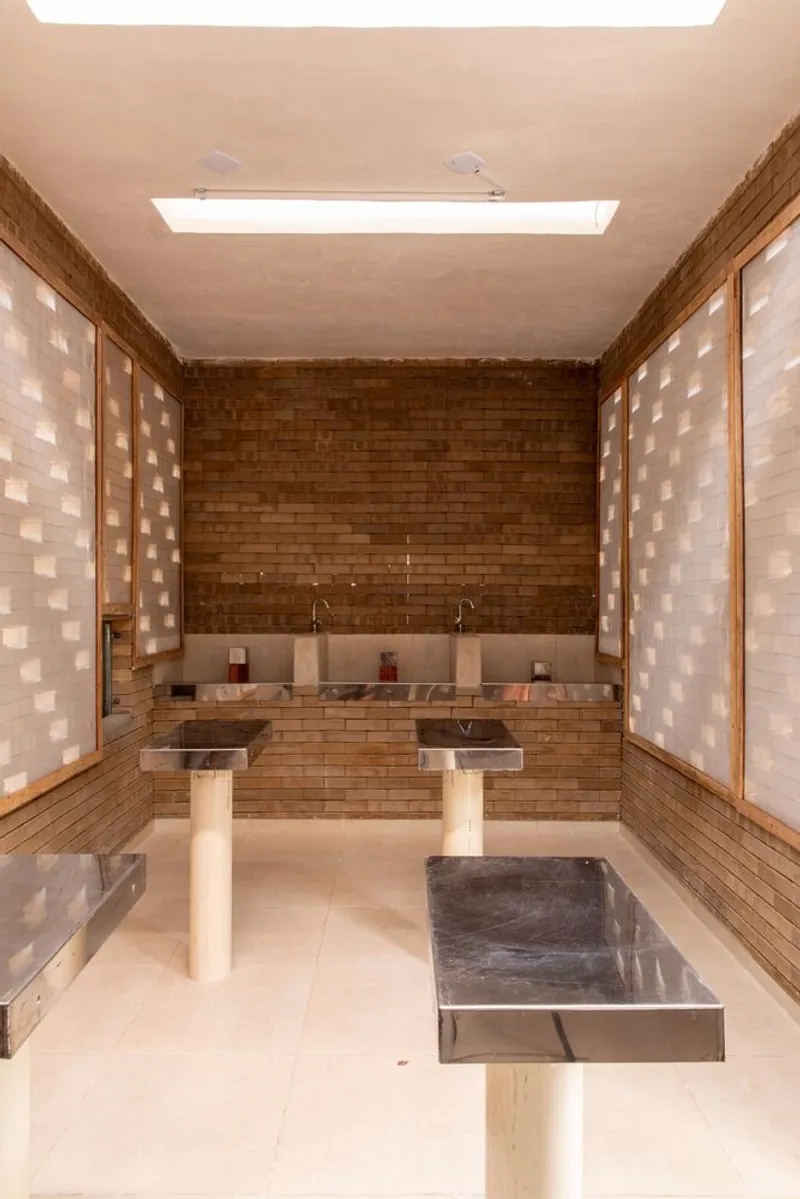
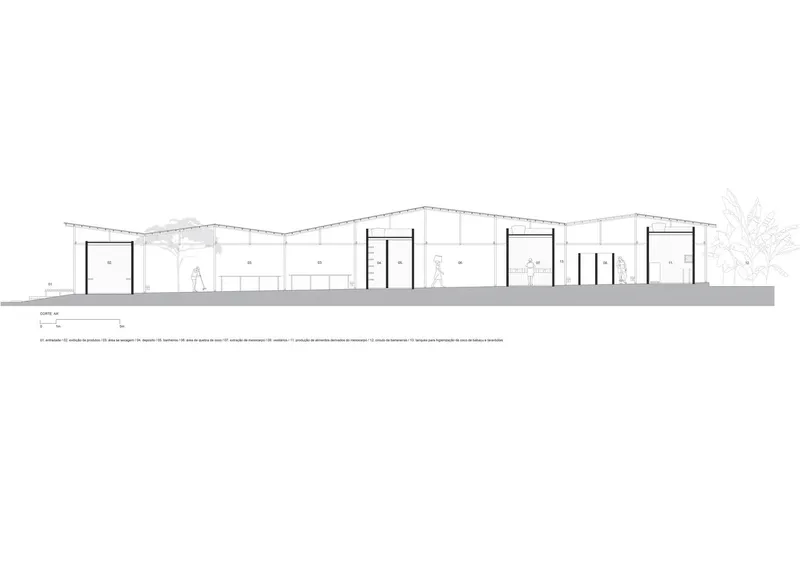
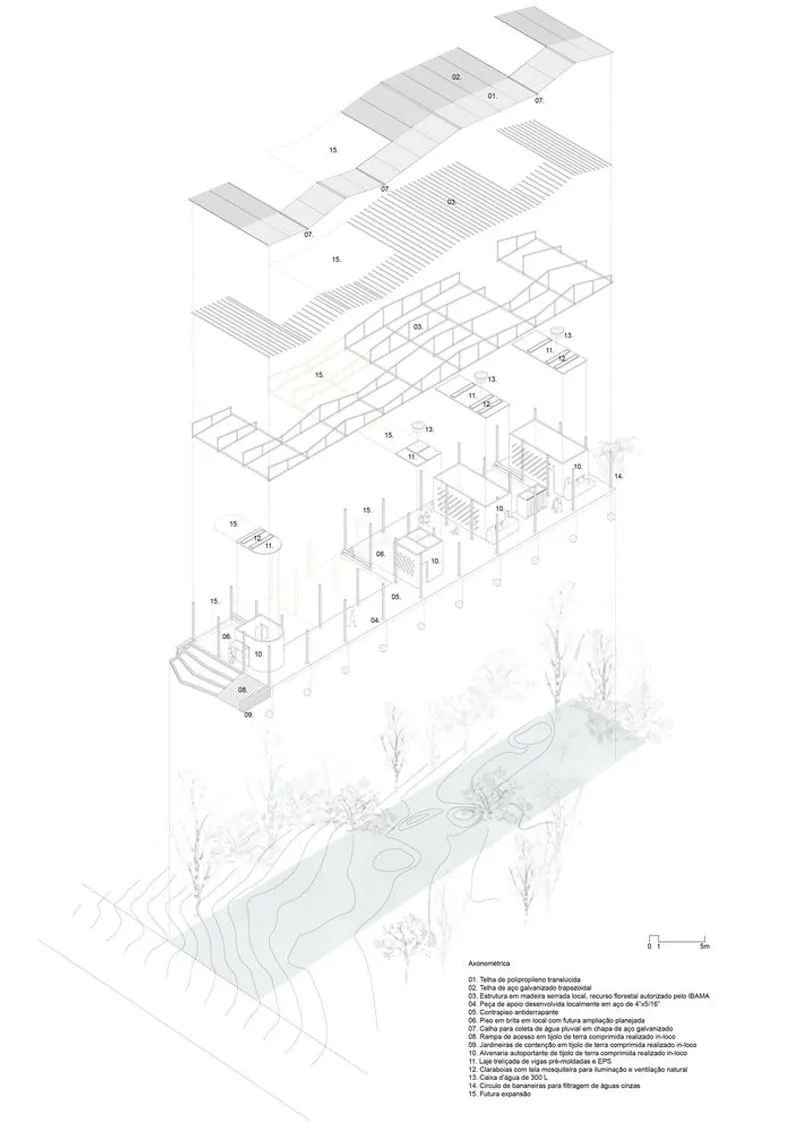
The center features a self-supporting structure made of compressed earth bricks, offering durability and thermal efficiency. An independent wooden roof structure, built from locally sourced and IBAMA-authorized timber, provides permanent shade and ventilation. This double-roof system ensures thermal comfort while creating a sheltered area for construction and community activities.
Sustainability and Environmental Impact
Sustainability lies at the heart of the Babassu Harvesters Reference Center. The project integrates several eco-friendly features:
- Rainwater Harvesting: Gutters collect rainwater, reducing dependence on external water sources.
- Wastewater Treatment: A biodigester septic tank and banana tree circle system treat sewage and greywater, demonstrating low-cost and replicable solutions.
- Local Material Use: The use of compressed earth bricks and locally sourced wood minimizes environmental impact while promoting regional craftsmanship.
By incorporating these sustainable techniques, the project not only addresses the community’s immediate needs but also serves as a model for other rural areas facing similar challenges.
Construction Process
The construction process was designed to maximize community involvement and adaptability. The foundations were laid first, followed by the roof, which created a sheltered space for on-site brick production. This sequential approach allowed for efficient use of resources and ensured that community members could actively participate in the building process.
The techniques used during construction were shared with the community through workshops, fostering knowledge transfer and enabling the replication of these methods in future projects. This approach enhances the project’s long-term impact, empowering the community to take ownership of sustainable development initiatives.
A Center for Empowerment and Connection
More than just a functional building, the Babassu Harvesters Reference Center is a symbol of empowerment and resilience. It provides a safe and welcoming space where women harvesters can work, meet, and organize, while also serving as a recreational area for families and neighbors.
The project underscores the importance of creating shared facilities in rural areas, where resources are often scarce. By addressing both practical and social needs, the center fosters a sense of unity and collective purpose within the community.
The Babassu Harvesters Reference Center is a shining example of how architecture can drive social change and environmental sustainability. Through its thoughtful design, collaborative process, and focus on local materials and techniques, the project demonstrates the transformative power of community-driven architecture. It is not only a space for babaçu harvesting but also a beacon of hope and inspiration for rural communities across Brazil and beyond.


Popular Articles
Popular articles from the community


Temporary Home for Dogs: A Reversed Zoo Rethinks Animal Shelter Architecture
In Bucharest, a sinuous corridor and freed landscape flip the logic of containment, designing a shelter that works to make itself unnecessary.

Tsunami Convergenics: Turning Catastrophic Ocean Forces into Underwater Housing Infrastructure
A speculative underwater settlement off the coast of Onagawa, Japan, treats tsunamis and typhoons as energy sources rather than threats.

The Amber Palace Opera: A Geological Fiction Surfaces on Tallinn's Baltic Waterfront
Pierre Brillard reimagines a Baltic legend as a public landscape, opera house, and waterfront promenade rooted in Tallinn's coastal identity.

Opera on the Sea: Driftwood Logic Shapes a Timber Opera House on Estonia's Coast
Trevor Orgill's opera house translates the entangled drift of floating timber into a civic building where wood, water, and music converge.

Similar Reads
You might also enjoy these articles


Hodi-Mandai Geram
Project Function: Preservation and revitalization of the Intangible heritage and socio-spatial identity of the Hodi by Housing, Cultural Memory Center, Sacred Grove, landscape, local tourism economy


Olio Towers: A Mid-Rise for Performers That Fuses Housing, Rehearsal, and Stage
Located blocks from Houston's Theater District, this modular tower stacks living units around a central performance atrium.

Oasis: Modular Green Housing Carved into Dhaka's Urban Fabric
A shortlisted Plugin Housing entry reclaims unauthorized settlements in Dhaka with stepped concrete volumes, green roofs, and ventilation-driven design.

Black Hole: A Floating Megastructure for the Post-Physical Era
Emiliano Mazzarotto envisions a spherical, self-scaling arena where e-sports, digital hotels, and holographic stadiums replace traditional public space.

Explore Community-Driven Architecture Competitions
Discover active competitions in this discipline

Challenge to reimagine the Iron Throne

Photograph architecture without architects

Illustrate the lost glory of Angkor Wat - Render Challenge

Design challenge to reuse E-waste
Comments (0)
Please login or sign up to add comments
No comments yet. Be the first to comment!