
Back to the Nature
Plays with physical challanges in the nature again..

When we examined the digital games that today's children play the most, we saw that although they differ according to age groups, they are generally exciting, competitive with different difficulty levels, taking risks and adventurous games.
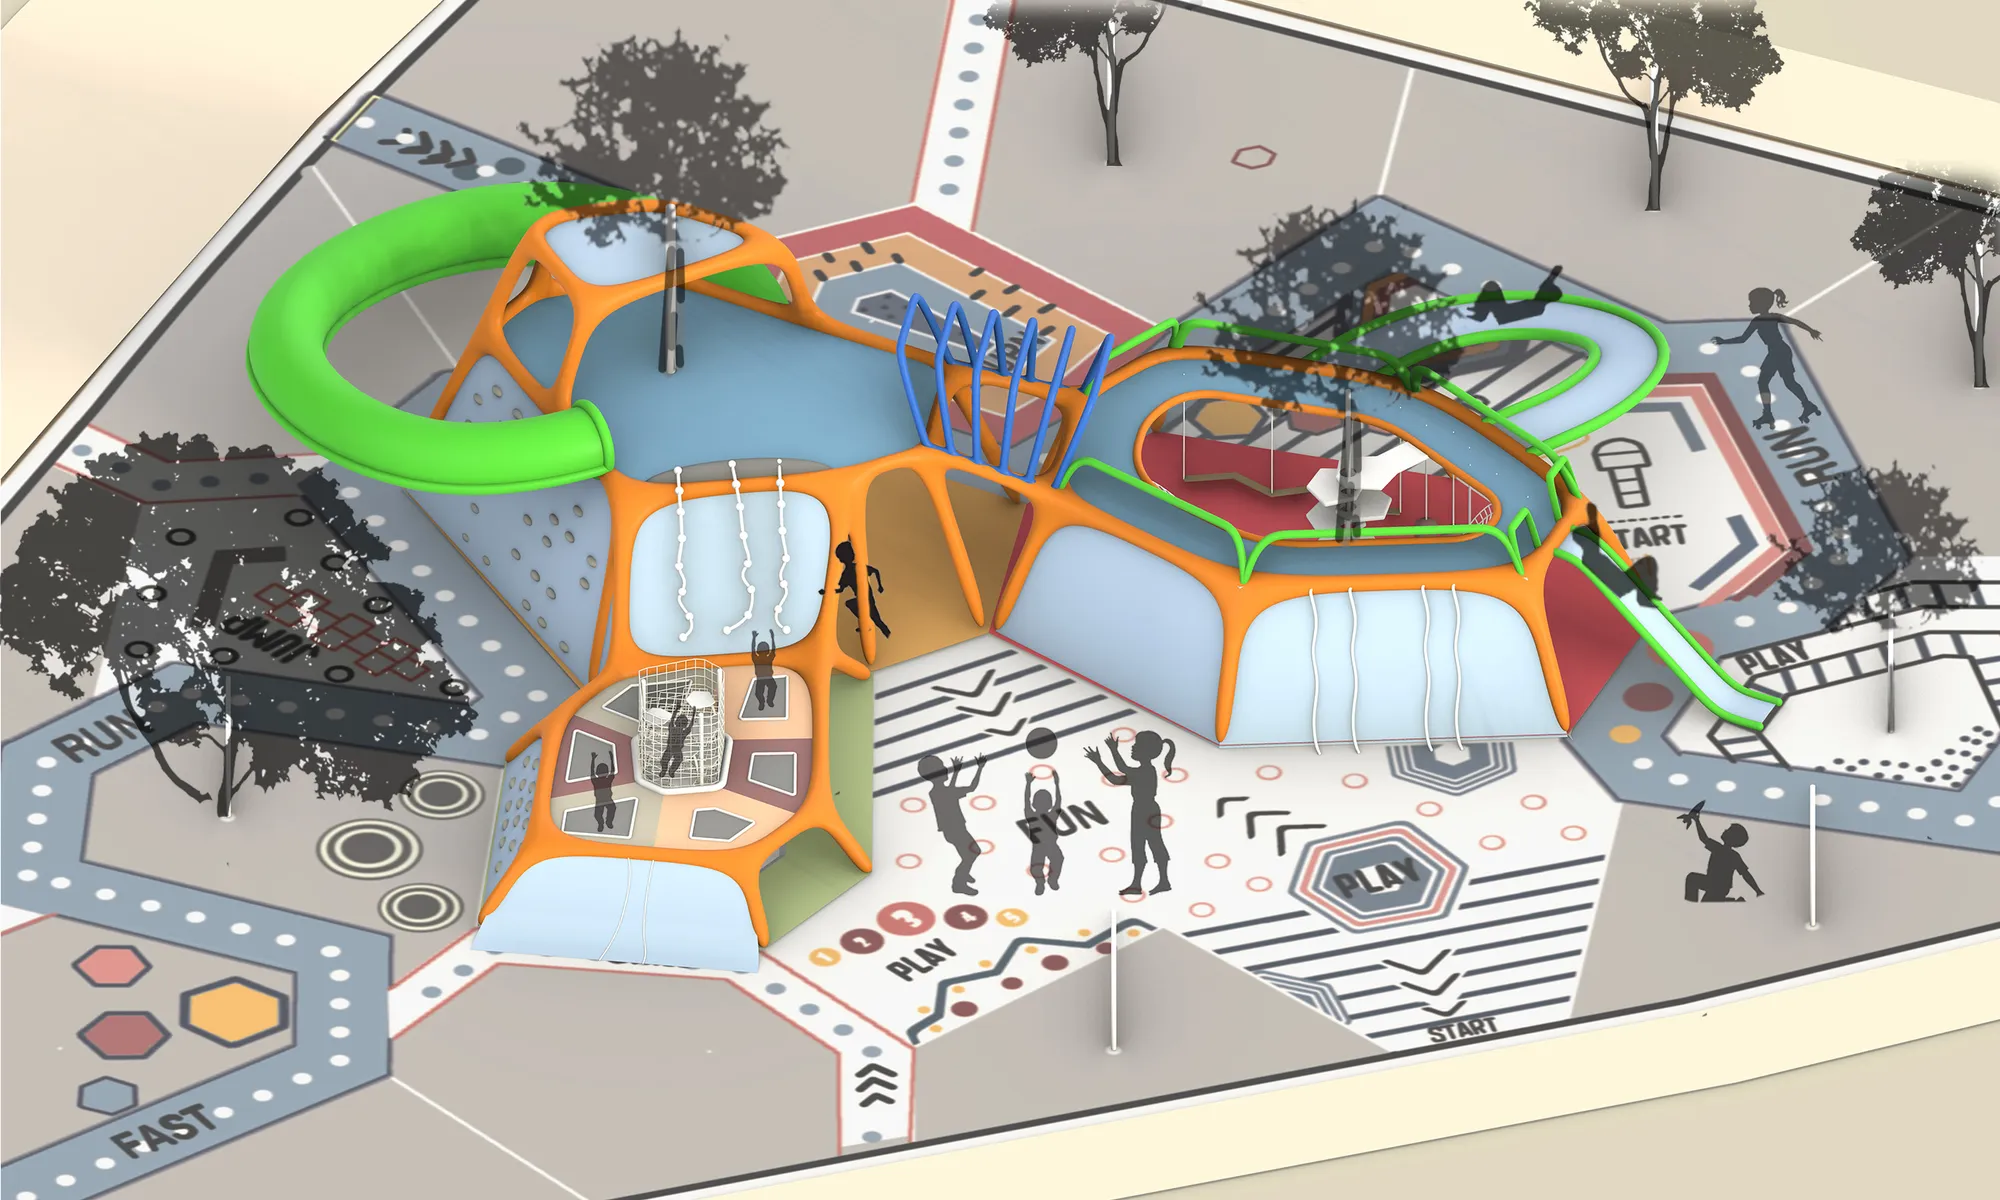
The concept of the project is to design a playground that offers each age group the opportunity to develop different skills (sensory, social, physical). This playground is more than a game structure, it is the game itself. Children will not only push the limits of their physical skills, but will also have fun, excitement, adrenaline and happiness while climbing, trying to balance, and sliding down the slides.
Children who throw their energy away by contacting nature get away from stress, and the rate of anger attacks and anxiety decreases. Based on this information, we have chosen trees as the central point of the game (play structure) we set up for children to embrace nature. We determined the position of the structural and unstructured playgrounds using the voronoi diagrams (buildings, green spaces, trees) with the principle of equidistance. Then we created the floor traces from the combination of these schemes. In addition, we benefited from the mobility abilities of children in different age groups (0-2 / 3-5 / 6-12 years) in varying height measurements of the structure.
Many trials were made until the final product such as he design of playgrounds in a single structure, more fragmented and spreading game modules, the design of playground equipment played above or under the ground without being connected to a structure, the design of playgrounds consisting of closed-semi-open-open areas.
First of all, a literature search was conducted on children's movements, physical abilities and play preferences. Then, climate and built environment analyzes of Warsaw were made. In line with these researches, the final product was created.



Popular Articles
Popular articles from the community


Hill & Cross Opera: Sculptural Opera House Architecture Shaped by Tallinn’s Landscape and Identity
Hill & Cross Opera reimagines opera house architecture in Tallinn through its sculptural hill, civic plaza, glass wave and a luminous cross.

Riyadh For All: Intergenerational Urban Design for Active Aging in Rabat
Riyadh For All reimagines urban design in Rabat with intergenerational co-living, adaptive courtyards, and Moroccan cultural exchange today.

The Ocean Hive: Sustainable Architecture for a Self-Sufficient Civilization at Sea
The Ocean Hive imagines sustainable architecture at sea, where modular habitats, algae, wave power and ocean waste sustain a growing colony.

Co-Life: Senior Housing Design That Reconnects Older Adults With the City
Co-Life reimagines senior housing design through healing gardens, shared streets, workshops, and a sustainable community across generations.


Similar Reads
You might also enjoy these articles


The Rhythm of Seasons
A Farmers' Market Connecting Nature and the City




More Than a Building-Designing a Living System
More Than a Building-Designing a Living System

Base Beyond
DESERT COMPOUND ARID: TOURISM OF ABSENCE AND ABUNDANCE


Comments (0)
Please login or sign up to add comments
No comments yet. Be the first to comment!