
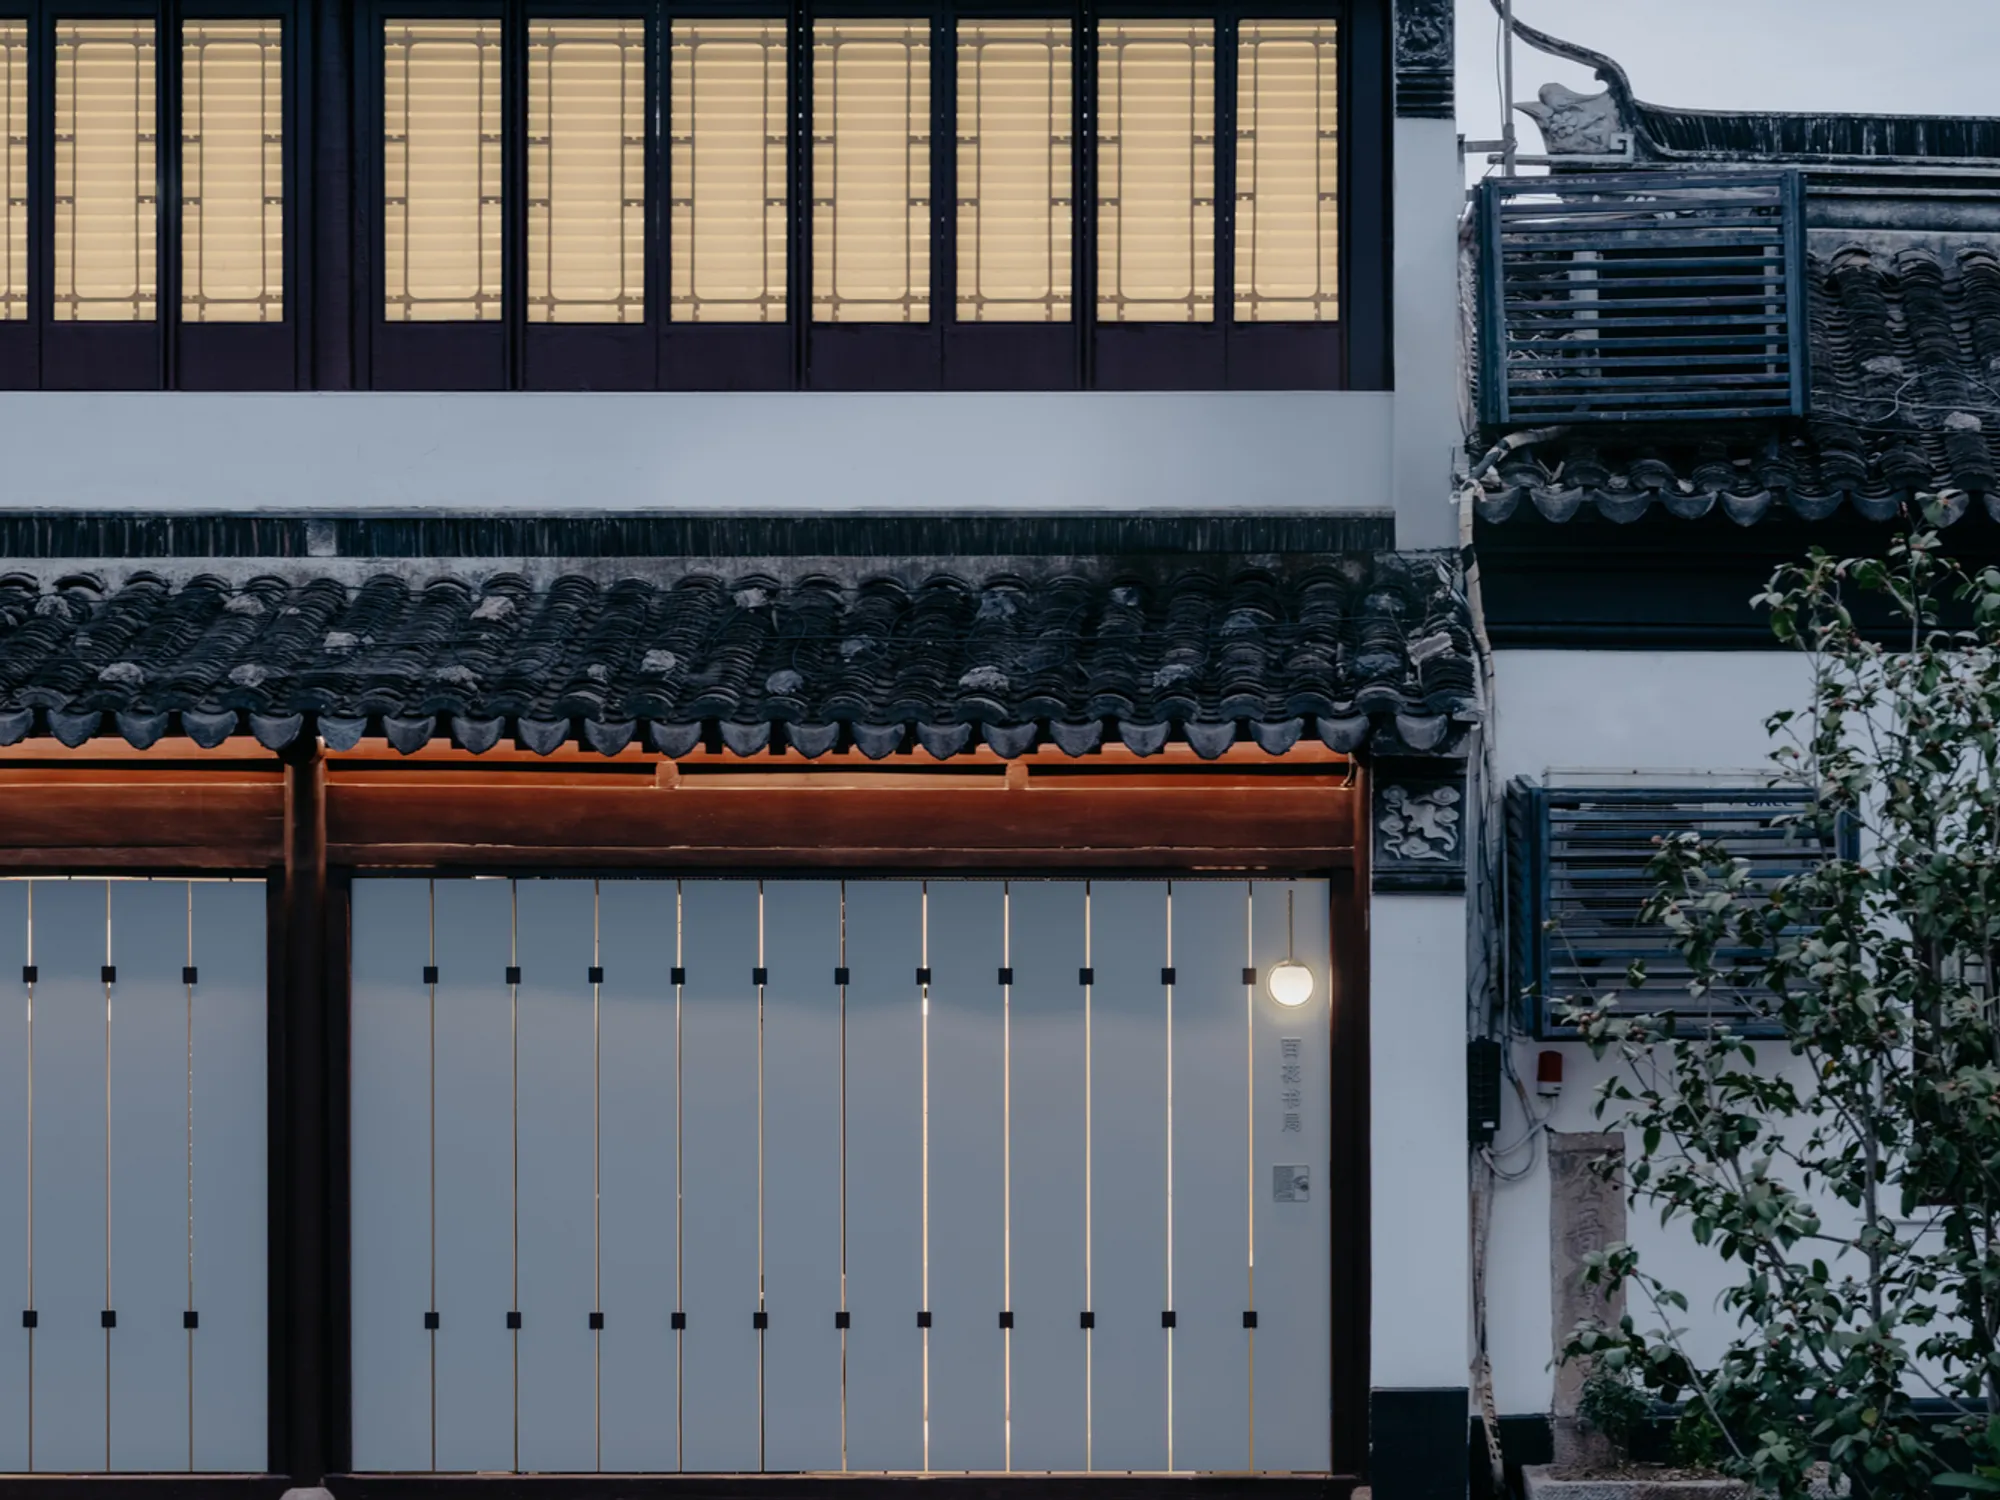
Baihua Bookstore by Tsing-Tien Making: A Contemporary Cultural Stage Rooted in Kunqu Opera Heritage
Baihua Bookstore transforms a compact museum space into a flexible micro-theatre, blending Kunqu heritage with adaptable design, reclaimed materials, and contemporary cultural expression.


Located within the China Kunqu Opera Museum in Suzhou, Baihua Bookstore has long been a cultural anchor for the city’s performing arts heritage. First opened in 1993 as a specialised venue celebrating Kunqu opera—one of China’s oldest and most poetic theatrical traditions—the bookstore held a unique place in the museum’s identity. Over time, however, the compact 65-square-meter reading room deteriorated and gradually lost its cultural purpose, functioning merely as an exit corridor.
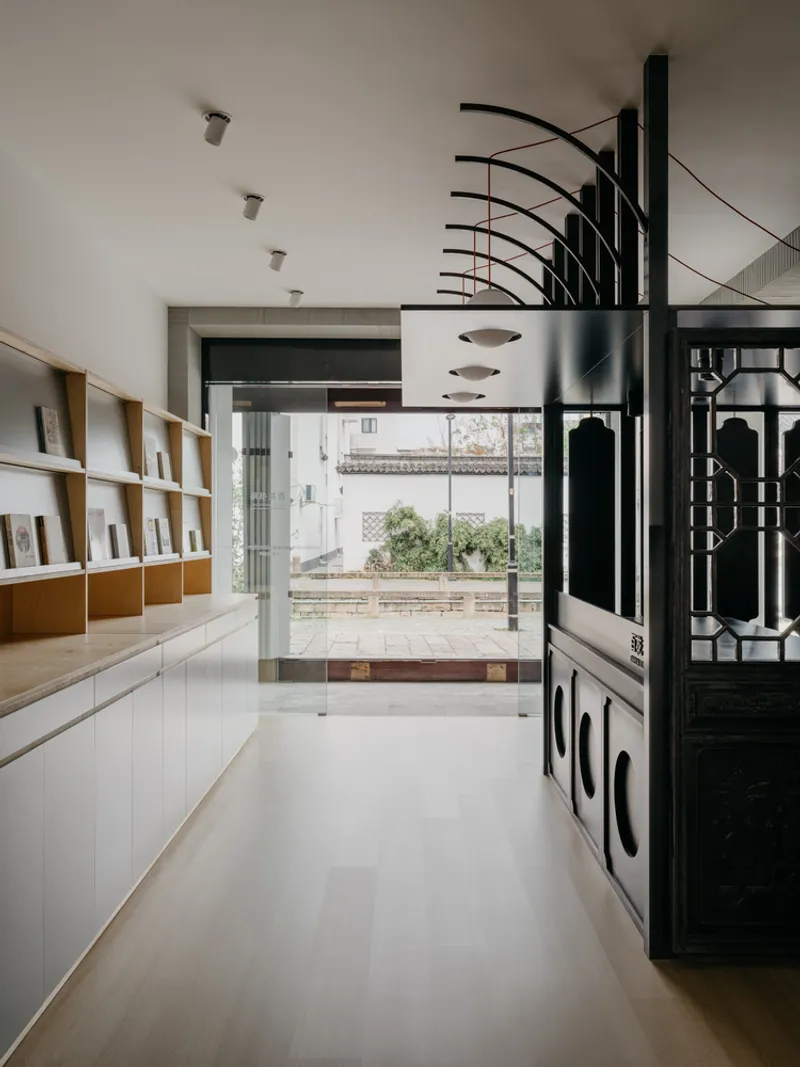
The 2024 redesign by Tsing-Tien Making repositions Baihua Bookstore as a vibrant cultural interface, transforming it into a “bookstore-plus” model that merges retail, exhibition, and performance into a flexible micro-theatre. Rather than a simple renovation, the project seeks to reconnect the space with Suzhou’s living Kunqu ecosystem, activating new modes of cultural production and exchange.
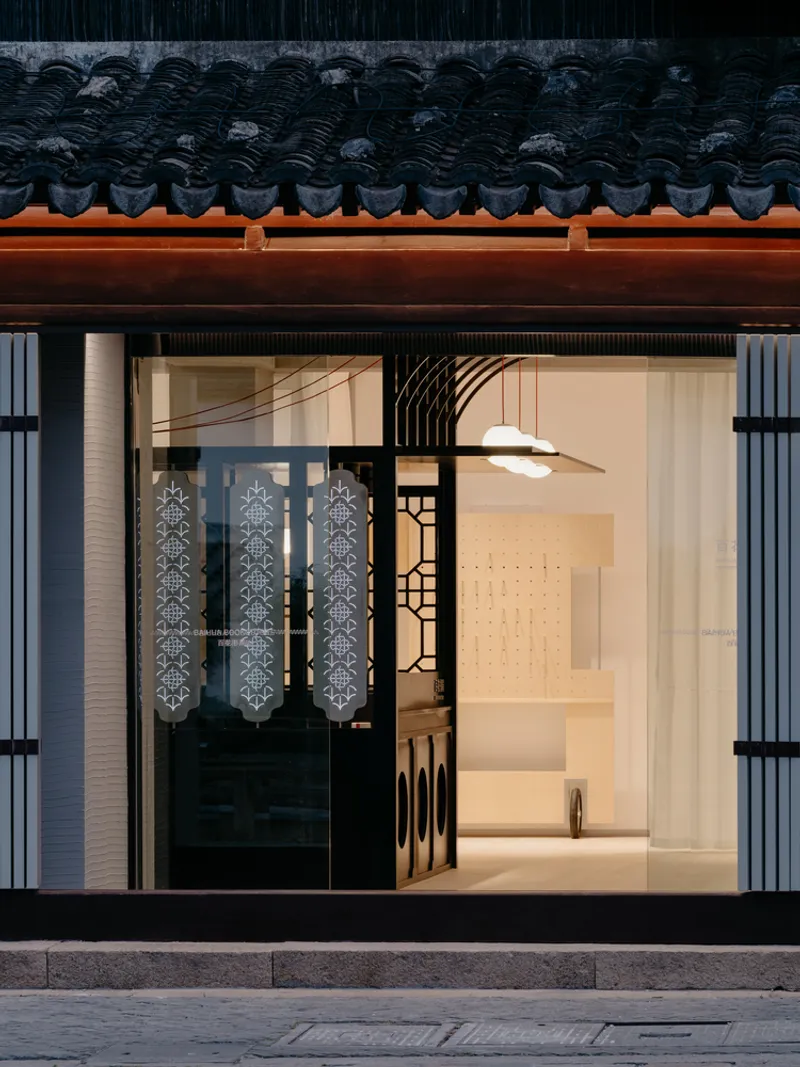
A Concept Emerges: Reinterpreting the Tangmingdan Portable Stage
The design draws inspiration from the Tangmingdan, a collapsible stage façade once used by mobile opera troupes in southern China. This lightweight structure embodied functionality, mobility, and adaptability—qualities that perfectly align with the project’s vision.
Instead of recreating the artifact literally, the architects abstracted its structural intelligence into a contemporary spatial device. This reinterpretation becomes the heart of the design, shaping a bookstore that behaves not as a static interior but as a mobile cultural theatre capable of transformation.
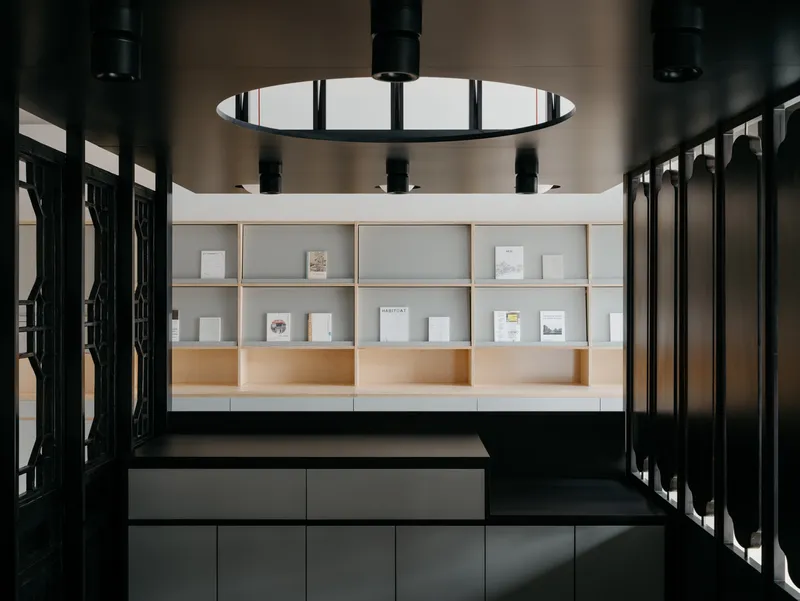
A Micro-Theatre in 65 Square Meters
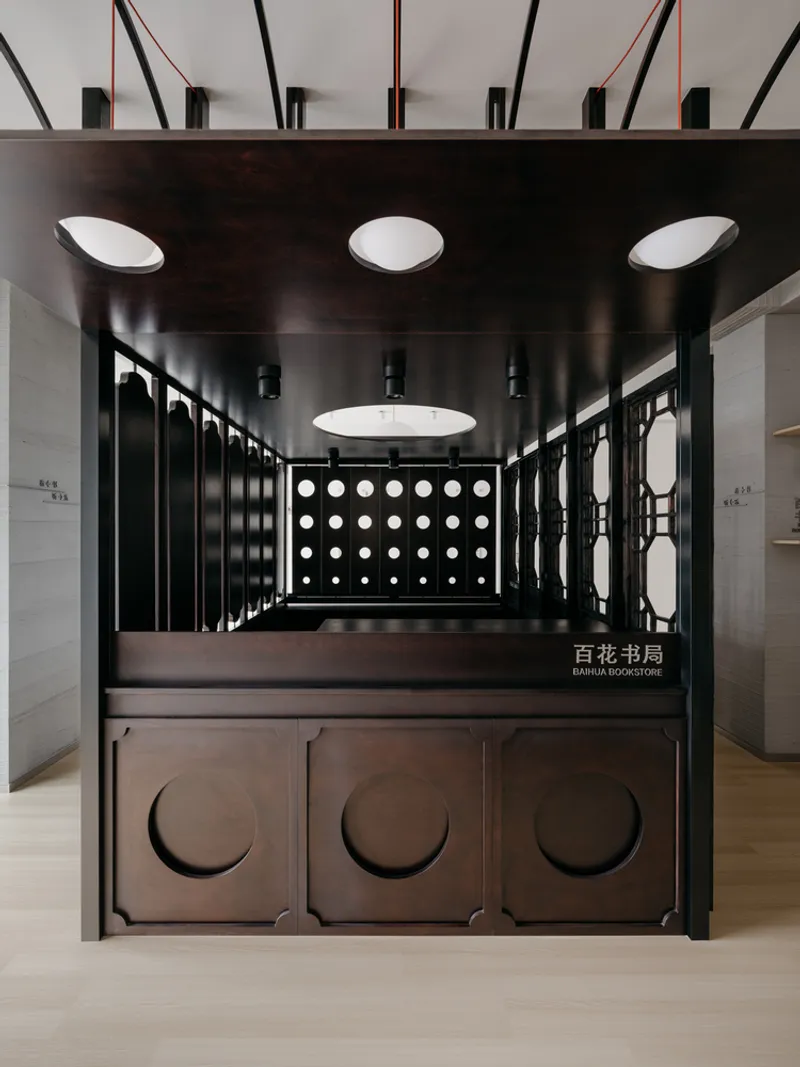
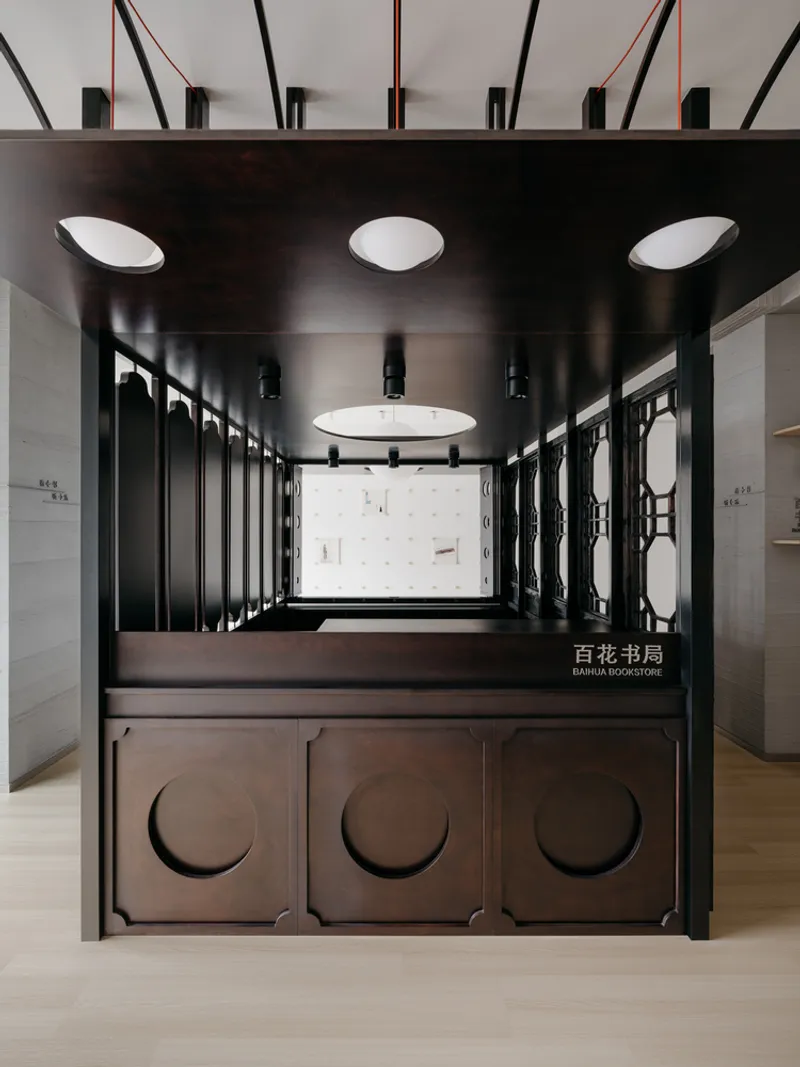
The central architectural gesture is a new Tangmingdan “hat” element, under 7 square meters, featuring four façades made from distinct materials. This spatial anchor creates a ceremonial threshold while supporting flexible programming. Its design is guided by three core principles derived from traditional opera staging:
Identity – A symbolic centrepiece that reflects the bookstore’s cultural roots. Generativity – A structure that enables events, installations, readings, and performances. Mobility – Elements that can shift, reconfigure, or be repurposed depending on the activity.
Mobile wooden display panels, retractable curtains, modular signage, and magnetic mounting systems allow the space to be rearranged quickly and intuitively. The bookstore becomes a stage, a gallery, or an intimate reading room depending on the needs of the moment.
A particularly evocative detail is the Kunqu vinyl display wall, where recorded opera plays through perforated panels. This creates the effect of glimpsing a hidden backstage—blurring boundaries between performance and everyday life.
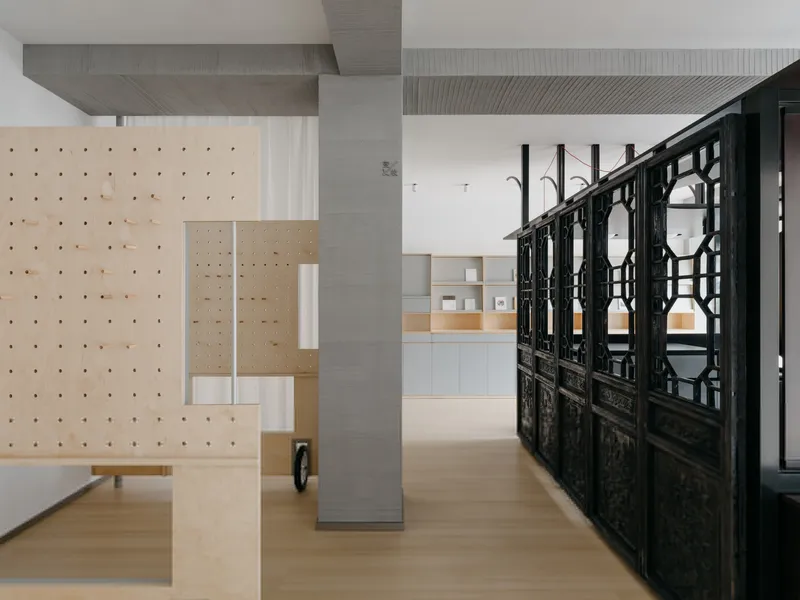
Material Expression: Balancing Heritage and Contemporary Craft
Tsing-Tien Making uses materiality to bridge past and present. Each façade of the central Tangmingdan structure carries its own narrative:
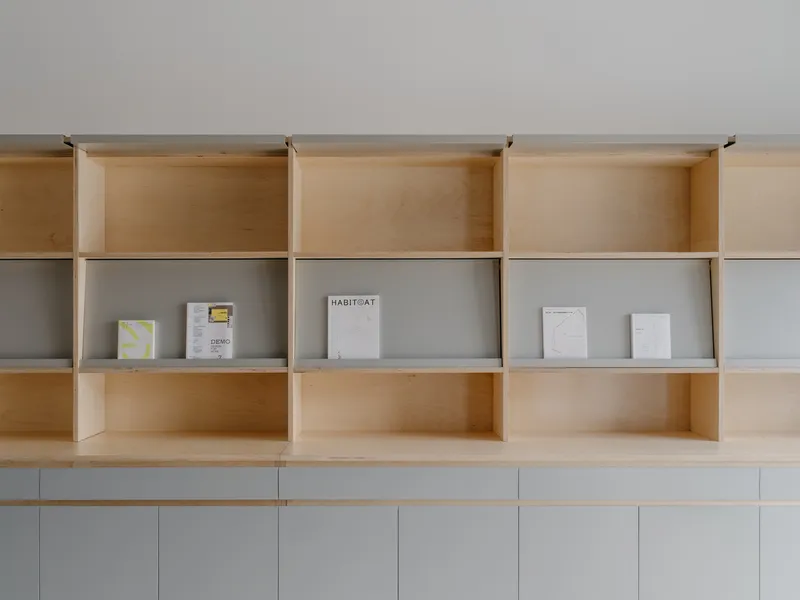
North Façade: Reclaimed Wood and Cultural Memory
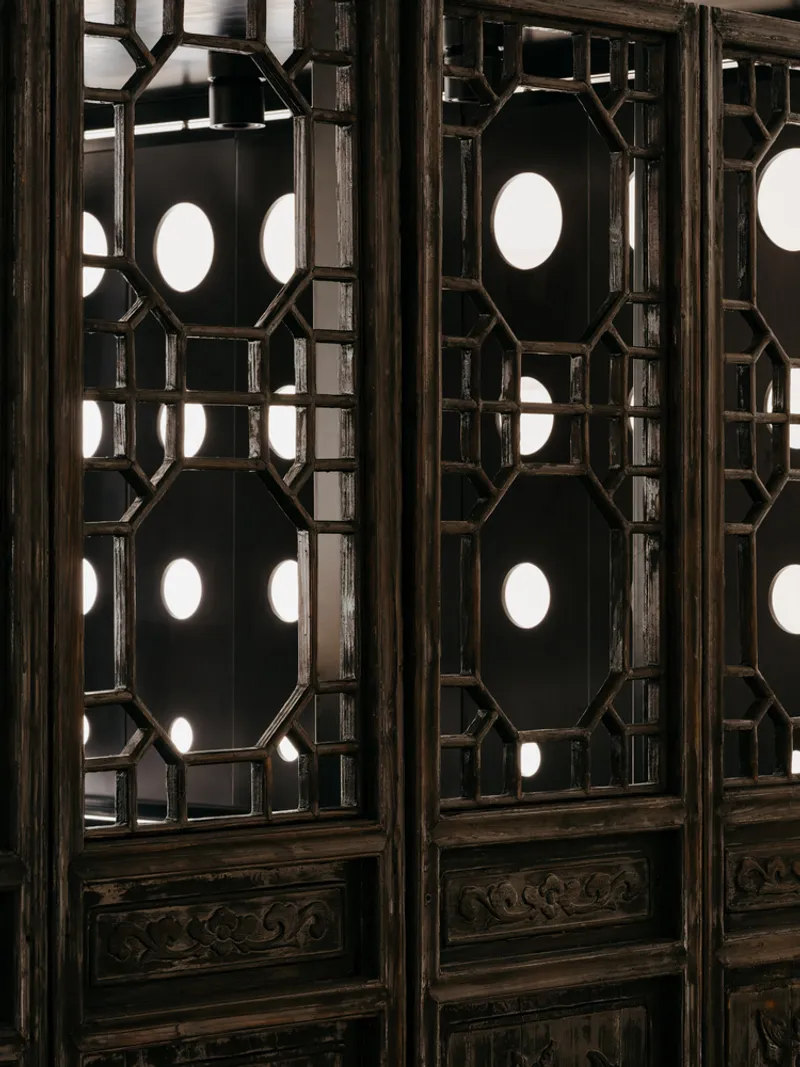
Old wooden doors found on site were carbonized to reveal raw grain textures. Carved window panels from the former space were preserved and reintegrated—no longer as static relics but as active storytellers within the new design.
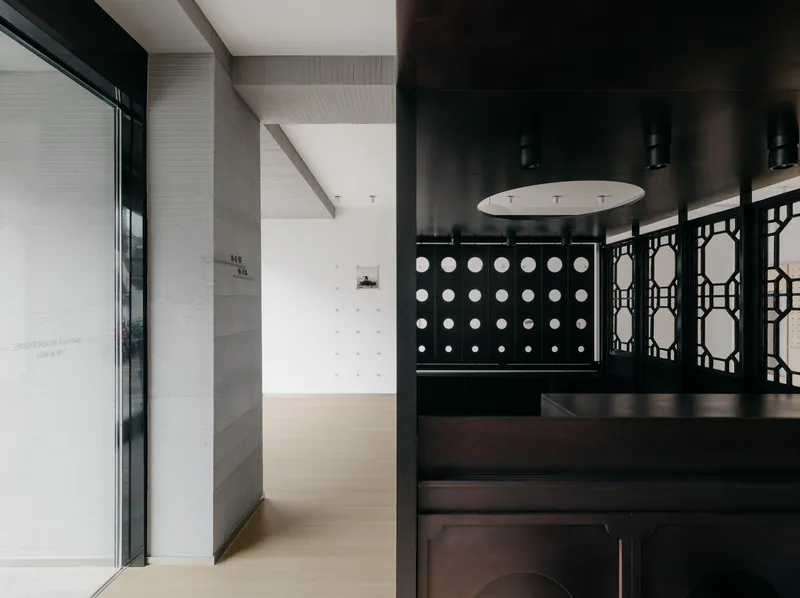
South Façade: Perforated Steel with Modern Rhythm
Galvanized perforated panels evoke the crescent-shaped ornament worn by Kunqu performers. The geometric perforation reinterprets traditional motifs into a contemporary graphic skin, echoing both operatic costume details and the calligraphic identity of the original Tangmingdan characters.
This interplay between reclaimed heritage and refined contemporary craft reinforces the bookstore’s hybrid identity—rooted in tradition yet open to reinvention.
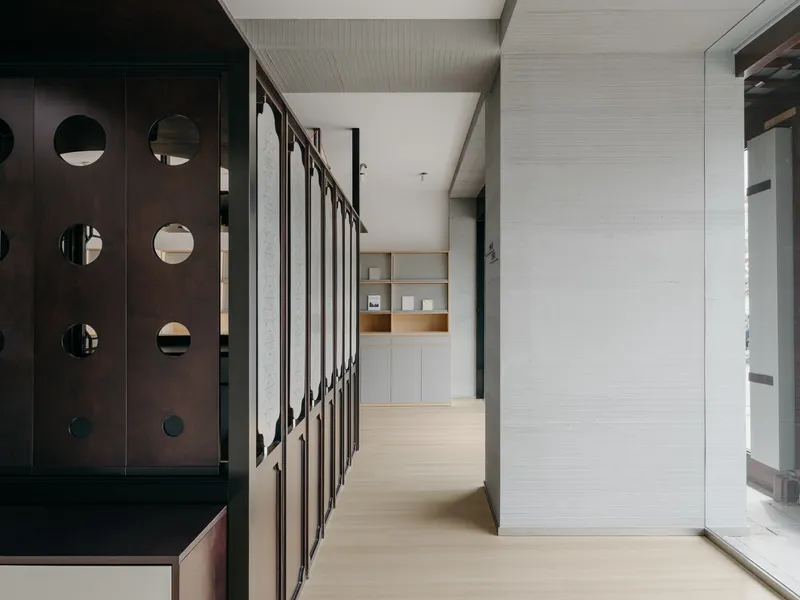
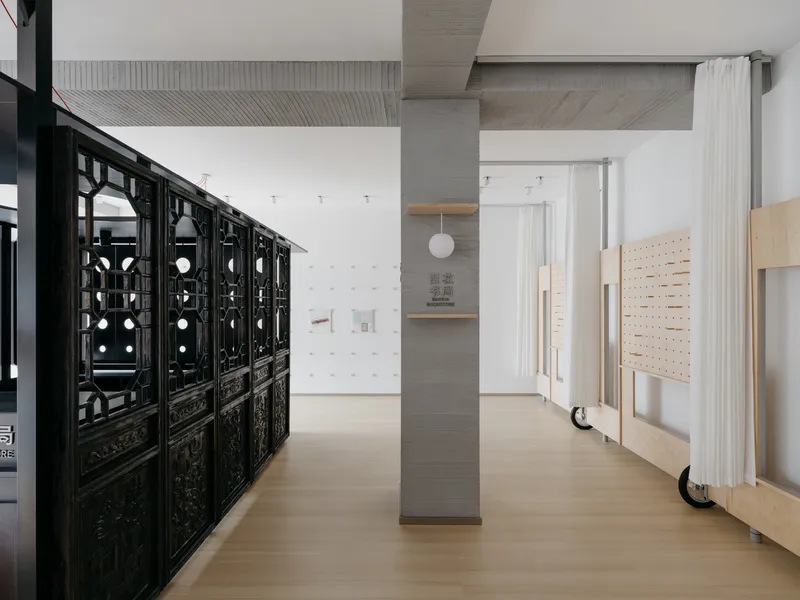
Design as Narrative: A Space Meant to Be Rewritten
In keeping with the spirit of a portable theatre, the architects intentionally avoided designing a “finished” space. Instead, Baihua Bookstore is conceived as an evolving cultural container, shaped by its users and the stories they bring. The design encourages:
- continuous reconfiguration
- diverse programming
- inclusive public engagement
- layered storytelling
The bookstore becomes a living narrative environment, not a static exhibit.
Minimal Intervention, Maximum Cultural Impact
The project reflects Tsing-Tien Making’s ongoing exploration of minimal intervention strategies in small, resource-limited urban spaces. These in-between public areas often fall outside clear programmatic definitions, making them ideal for lightweight, adaptable architectural solutions.
Through embedded spatial systems, movable elements, and a strong cultural narrative, Baihua Bookstore demonstrates how small-scale interventions can revitalize overlooked urban corners and reconnect communities with intangible cultural heritage.
All photographs are works of Wen Studio



Popular Articles
Popular articles from the community


Lunar Spiral: Space Architecture Shaped by the Mathematics of the Universe
Lunar Spiral reimagines space architecture through Fibonacci geometry, lunar regolith, levitating habitats, and self-sustaining Moon living.

The Musturak Paradise: Senior Living Architecture for a Connected Future in Temara, Morocco
The Musturak Paradise reimagines senior living architecture in Temara via private homes, social spaces, culture, community, and shared care.

Play: Fragments of Their World
Familiar architecture becomes modular playground design, creating safe spaces where displaced children can learn, connect, imagine and play.

Riyadh For All: Intergenerational Urban Design for Active Aging in Rabat
Riyadh For All reimagines urban design in Rabat with intergenerational co-living, adaptive courtyards, and Moroccan cultural exchange today.


Similar Reads
You might also enjoy these articles


Hodi-Mandai Geram
Project Function: Preservation and revitalization of the Intangible heritage and socio-spatial identity of the Hodi by Housing, Cultural Memory Center, Sacred Grove, landscape, local tourism economy


Olio Towers: A Mid-Rise for Performers That Fuses Housing, Rehearsal, and Stage
Located blocks from Houston's Theater District, this modular tower stacks living units around a central performance atrium.

Oasis: Modular Green Housing Carved into Dhaka's Urban Fabric
A shortlisted Plugin Housing entry reclaims unauthorized settlements in Dhaka with stepped concrete volumes, green roofs, and ventilation-driven design.

Black Hole: A Floating Megastructure for the Post-Physical Era
Emiliano Mazzarotto envisions a spherical, self-scaling arena where e-sports, digital hotels, and holographic stadiums replace traditional public space.


Explore Architecture Competitions
Discover active competitions in this discipline



Challenge to reimagine the Iron Throne


Photograph architecture without architects


Illustrate the lost glory of Angkor Wat - Render Challenge


Design challenge to reuse E-waste
Comments (0)
Please login or sign up to add comments
No comments yet. Be the first to comment!