
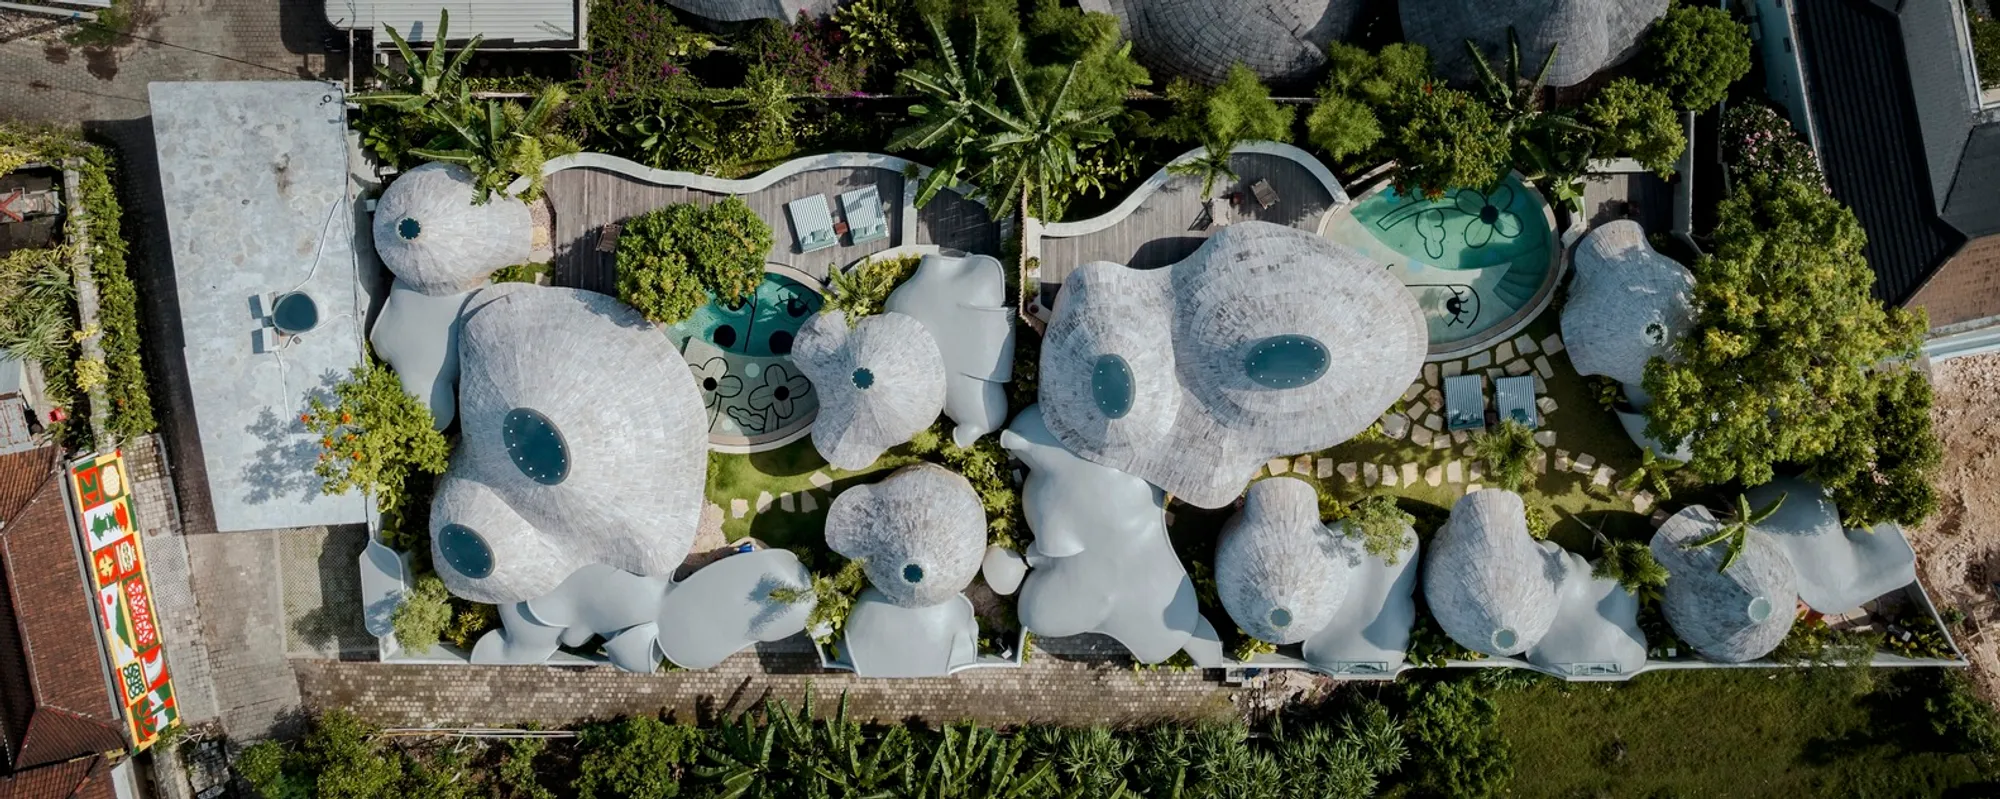
Bali Villa Architecture: A Blend of Tradition and Modernity at Bandido Bali
Explore the fusion of traditional Balinese design and modern architecture at Bandido Bali Villas, showcasing sustainable, immersive villa living.


A Unique Vision of Bali Villa Architecture
Bali has long been a destination for those seeking beauty, tranquility, and cultural richness. The island’s natural surroundings, vibrant traditions, and warm hospitality create an environment that inspires both creativity and peace. Bali villa architecture reflects this unique blend of nature, culture, and modern living. One of the most exemplary cases of this fusion is the Bandido Bali – La Lourdes & La Matilde Villas, designed by renowned architect Javi Diaz.
Completed in 2022, this architectural project offers a fresh perspective on how Bali villa architecture can merge traditional Balinese elements with contemporary design. The villas, located on the Pecatu Peninsula, serve as a testament to the idea that architecture can be both innovative and deeply connected to the environment. In this article, we will explore the design principles, materials, and the architectural philosophy behind this stunning project.


Embracing Bali’s Culture Through Architecture
The Vision Behind Bandido Bali Villas
The Bandido Bali Villas are designed to embody the essence of Bali. The project was conceived with the intent to break away from conventional design norms and offer a more immersive, holistic experience. Javi Diaz, the architect behind this visionary project, wanted to challenge the rigid, box-like structures that dominate modern architecture, focusing instead on a design that merges the interior with the exterior, and nature with human habitation.
The architectural approach at Bandido Bali is rooted in the Tri Hita Karana philosophy, a traditional Balinese life concept that emphasizes the harmony between people, nature, and the spiritual world. By incorporating natural elements, sustainable materials, and organic geometries, the villas create a space that feels timeless and deeply connected to the island's cultural heritage.


How Bali Villa Architecture Merges Tradition and Modernity
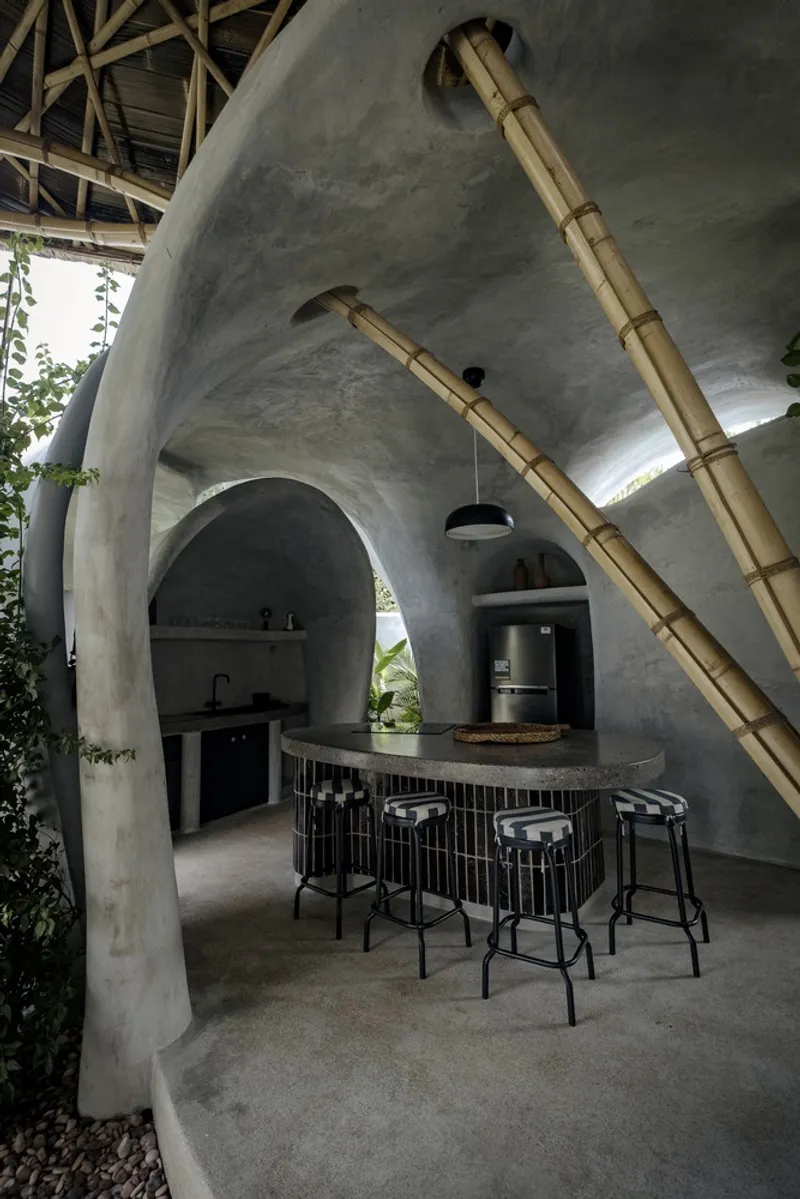
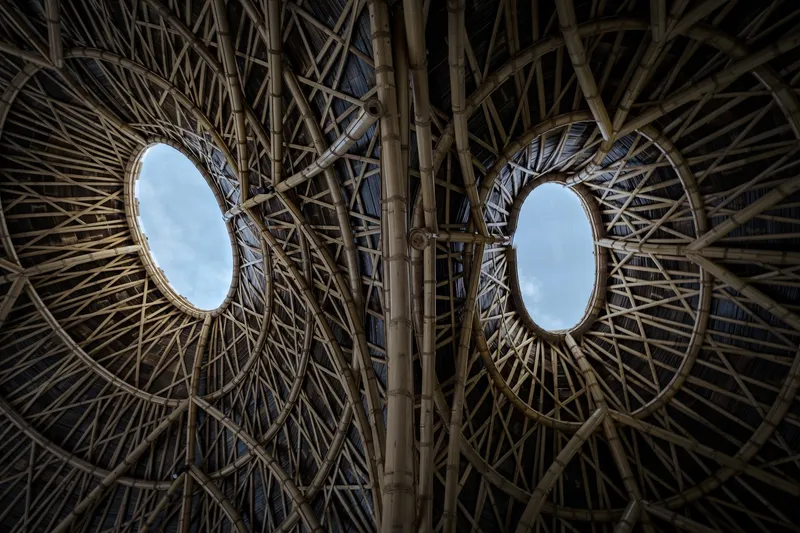
Bali villa architecture is characterized by its ability to harmonize the island's rich traditions with modern needs. At Bandido Bali, this fusion is achieved through a thoughtful use of local materials and sustainable design principles. The villas feature bamboo and cement as the primary structural elements. Bamboo, a traditional material, brings a sense of Bali’s natural heritage, while cement offers modern durability and a minimalist aesthetic. Together, they create a unique architectural identity that bridges the past and the present.
The villa's layout follows traditional Balinese principles, with a central public space surrounded by more private areas. This organization allows for easy circulation, ensuring that the spaces are both functional and visually appealing. The villas' design celebrates the open flow of air, natural light, and garden views, bringing the outside in and making the architecture part of the natural landscape.


Sustainable Design: An Integral Part of Bali Villa Architecture
Reusing Local Materials and Craftsmanship
Sustainability is at the heart of Bandido Bali’s design. The project makes use of locally sourced materials and repurposed elements, ensuring minimal environmental impact. For instance, plastics retrieved from Bali's rivers have been repurposed into furniture, while recycled PET bottle fabrics were used to create comfortable sofas. The integration of hand-glazed terracotta and ferrocement demonstrates the innovative use of materials to enhance both aesthetic appeal and functionality.
Incorporating the craft of local artisans, the villas showcase the best of Balinese craftsmanship. From handcrafted furniture to artisanal ceramics, these elements reflect the rich cultural heritage of Bali while embracing modern, sustainable practices.


Climate-Responsive Design: Cooling Without Air Conditioning
One of the most impressive aspects of Bali villa architecture is how it addresses the island’s tropical climate. The villas at Bandido Bali are strategically oriented to make the most of natural ventilation. The design ensures that cool breezes flow through the spaces, reducing the need for air conditioning. Skylights are incorporated into the design to facilitate natural light and air circulation, creating a comfortable living environment without relying on energy-intensive cooling systems.
The architectural strategy of Bandido Bali also emphasizes open spaces and integration with nature, which allows guests to experience the surroundings in a way that feels intimate and immersive. The layout and design not only ensure comfort but also foster a deeper connection with the tropical environment.


The Aesthetic and Emotional Experience of Bali Villa Architecture
The Role of Landscapes in Bali Villa Architecture
At Bandido Bali, the landscape plays an essential role in shaping the overall experience. The villas are surrounded by lush greenery and gardens that gradually take over the architecture, providing privacy and creating a sense of immersion. The landscape is not merely a backdrop but an integral part of the design, reflecting the principles of Bali villa architecture that emphasize the connection between interior spaces and nature.
The rich garden areas encourage interaction with nature, enhancing the emotional experience of being in Bali. The use of local plants and natural elements makes the landscape feel like an extension of the villas, blending seamlessly with the interior design.

The Influence of Balinese Craftsmanship
The incorporation of Balinese craftsmanship is one of the highlights of the Bandido Bali villas. The designers worked closely with local artisans to ensure that each piece of furniture, ceramic, and textile reflected the cultural richness of Bali. For example, traditional fabrics from the island of Sumba were used to upholster modern furniture, merging local craftsmanship with contemporary design.
This fusion of old and new is a core principle of Bali villa architecture, which seeks to preserve and celebrate the island’s cultural heritage while adapting it to modern needs. It’s a perfect example of how Bali villa architecture can serve as both a tribute to the island’s past and a vision for its future.


A New Era of Bali Villa Architecture
The Bandido Bali – La Lourdes & La Matilde Villas exemplify the potential of Bali villa architecture to transform not only the built environment but also the experience of living in harmony with nature. Through sustainable design, the use of local materials, and a deep respect for Balinese culture, Javi Diaz has created a space that offers a unique sensory experience for its inhabitants.
This project stands as a beacon for future architectural endeavors in Bali, showing that Bali villa architecture can be both innovative and deeply rooted in tradition. Whether you're planning a visit or drawing inspiration for your own design, Bandido Bali represents the perfect blend of luxury, sustainability, and cultural heritage in one of the world's most beautiful locations.


All Photographs are work of Ruben Beeris, Dani Monetti, Javi Diaz




Popular Articles
Popular articles from the community


The Ocean Hive: Sustainable Architecture for a Self-Sufficient Civilization at Sea
The Ocean Hive imagines sustainable architecture at sea, where modular habitats, algae, wave power and ocean waste sustain a growing colony.

The Earth Pod: 3D Printed Homes for Resilient Refugee Communities
The Earth Pod reimagines refugee housing through 3D printed homes made from clay, combining resilience, self-sufficiency, and rapid shelter.

Riyadh For All: Intergenerational Urban Design for Active Aging in Rabat
Riyadh For All reimagines urban design in Rabat with intergenerational co-living, adaptive courtyards, and Moroccan cultural exchange today.

The Musturak Paradise: Senior Living Architecture for a Connected Future in Temara, Morocco
The Musturak Paradise reimagines senior living architecture in Temara via private homes, social spaces, culture, community, and shared care.


Similar Reads
You might also enjoy these articles


Hodi-Mandai Geram
Project Function: Preservation and revitalization of the Intangible heritage and socio-spatial identity of the Hodi by Housing, Cultural Memory Center, Sacred Grove, landscape, local tourism economy


Olio Towers: A Mid-Rise for Performers That Fuses Housing, Rehearsal, and Stage
Located blocks from Houston's Theater District, this modular tower stacks living units around a central performance atrium.

Oasis: Modular Green Housing Carved into Dhaka's Urban Fabric
A shortlisted Plugin Housing entry reclaims unauthorized settlements in Dhaka with stepped concrete volumes, green roofs, and ventilation-driven design.

Black Hole: A Floating Megastructure for the Post-Physical Era
Emiliano Mazzarotto envisions a spherical, self-scaling arena where e-sports, digital hotels, and holographic stadiums replace traditional public space.
Explore Bali Competitions
Discover active competitions in this discipline



Challenge to reimagine the Iron Throne


Photograph architecture without architects


Illustrate the lost glory of Angkor Wat - Render Challenge


Design challenge to reuse E-waste
Comments (0)
Please login or sign up to add comments
No comments yet. Be the first to comment!