
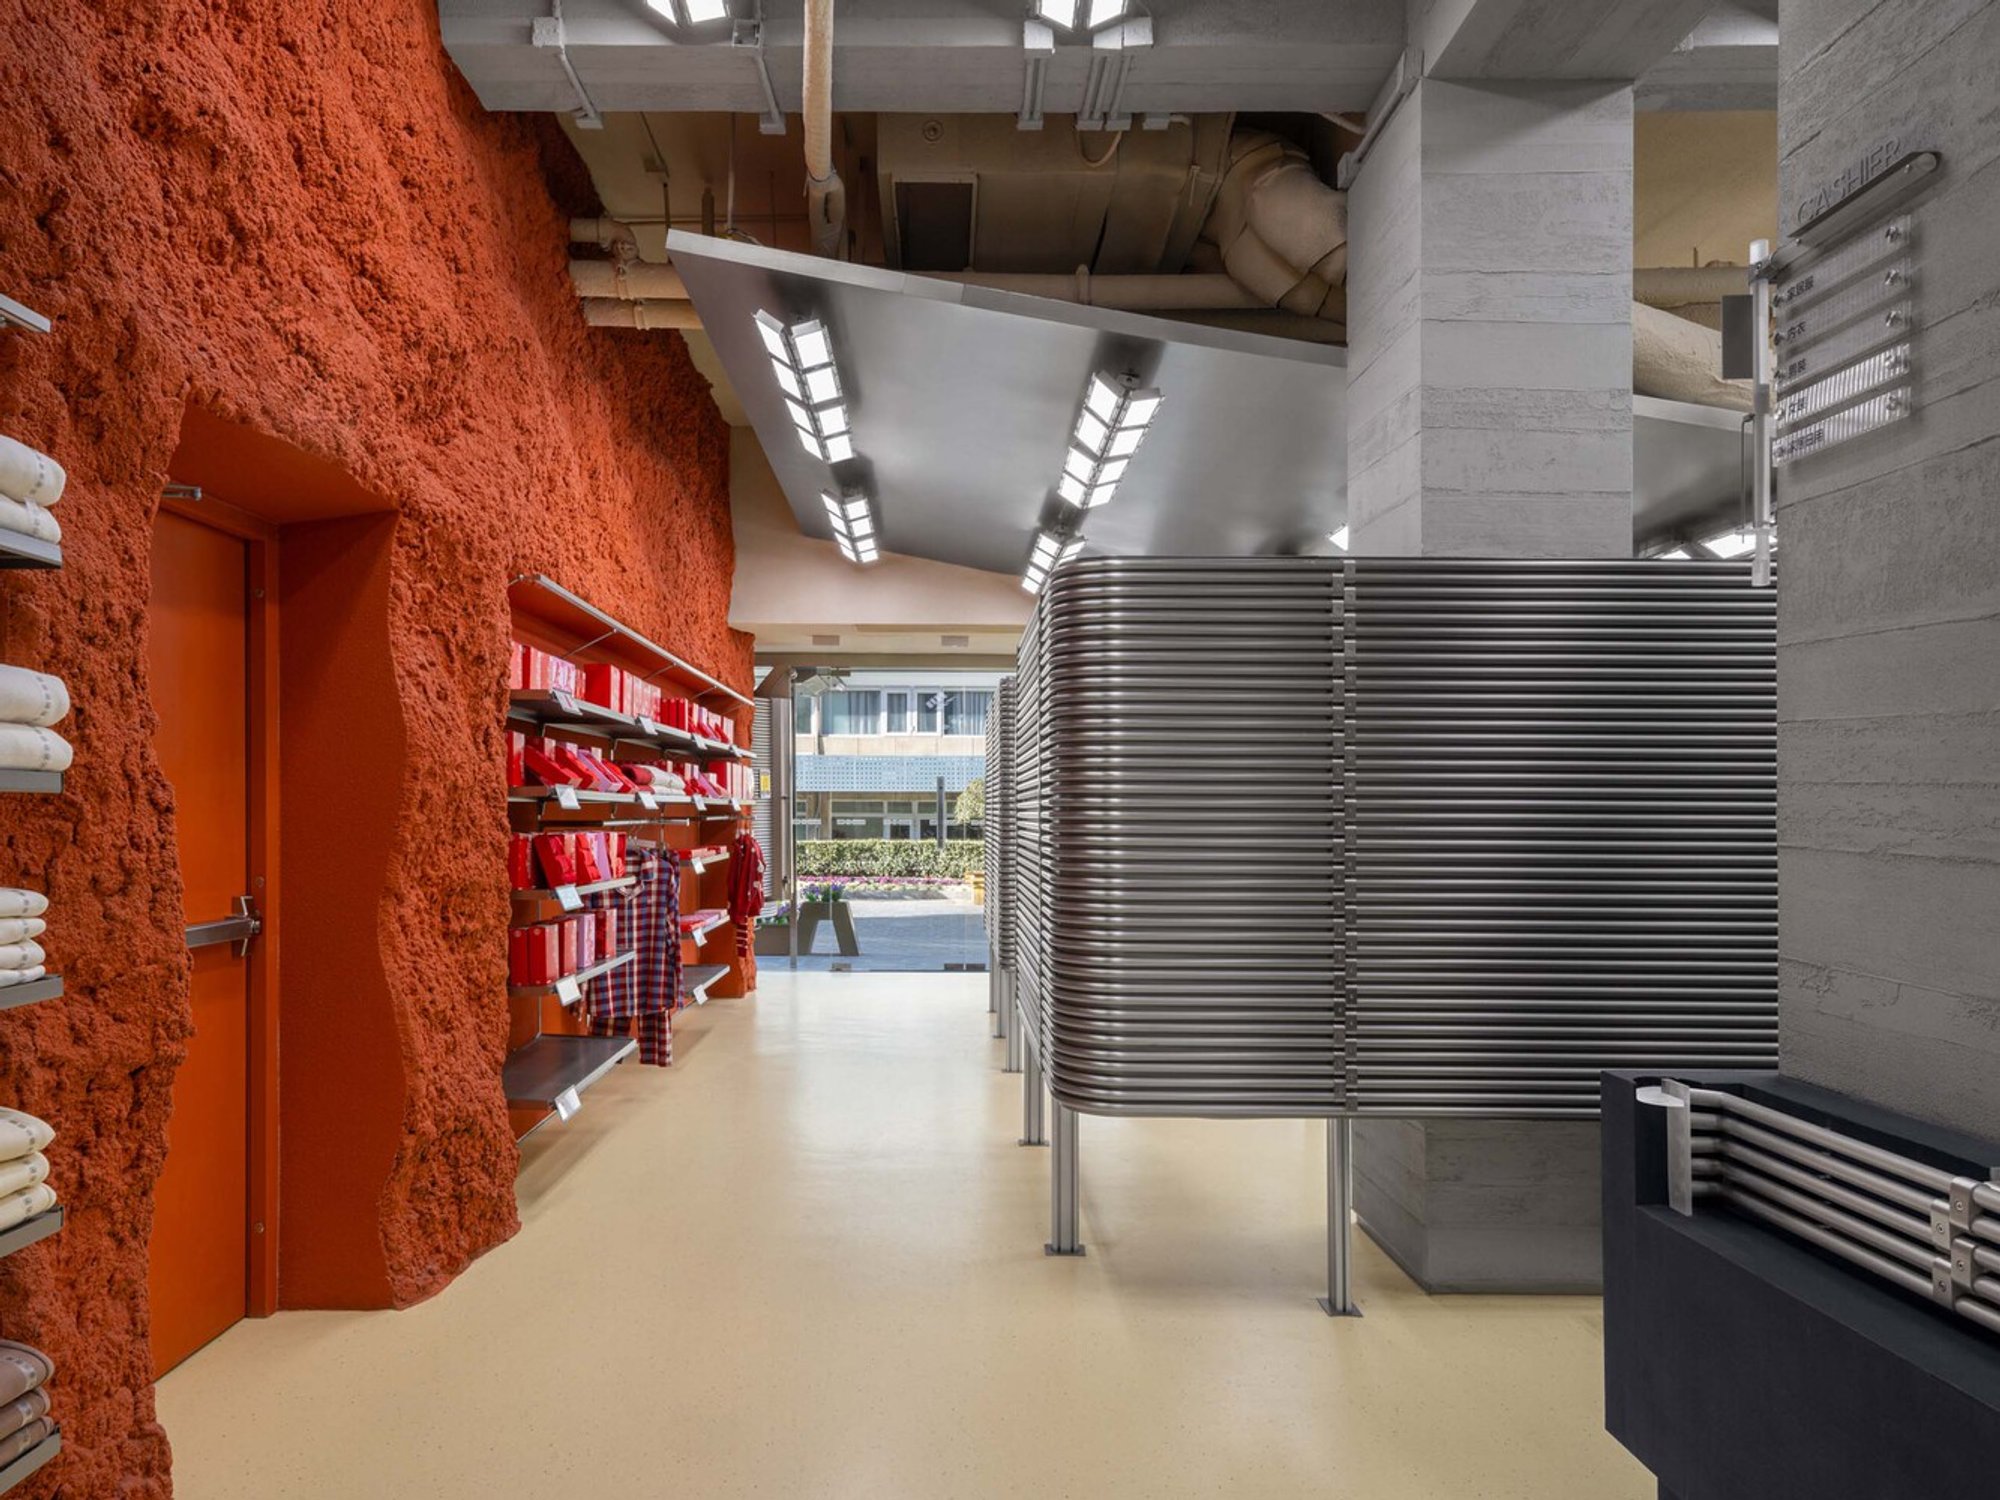
Bananain Concept Store Beijing by Some Thoughts Studio
Bananain Concept Store in Beijing blends industrial design, fluid circulation, and intimate spaces, redefining retail architecture with cultural and urban context.

Located in the vibrant heart of Sanlitun, Beijing, the Bananain Concept Store by Some Thoughts Studio redefines retail design with a bold architectural vision. Completed in 2022, this 386 m² flagship space merges industrial aesthetics with fluid circulation, creating an immersive shopping experience that bridges culture, commerce, and community.
Context and Urban Setting
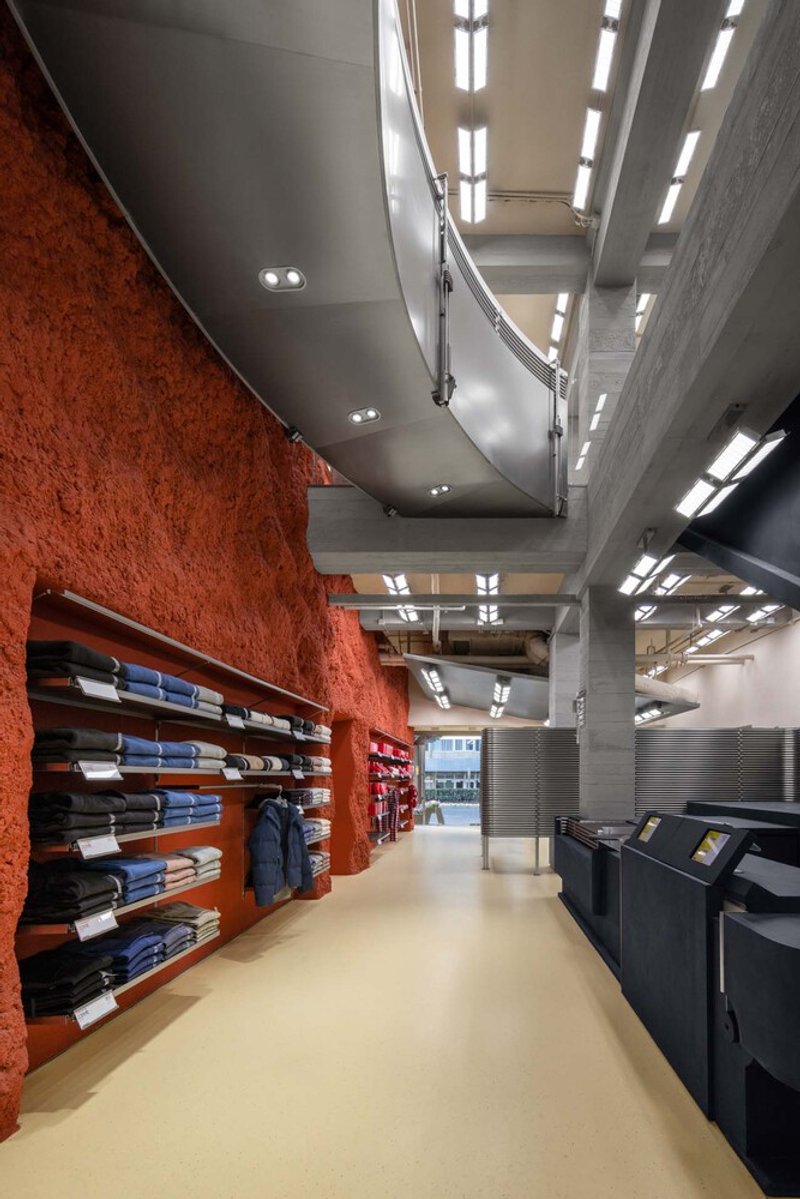
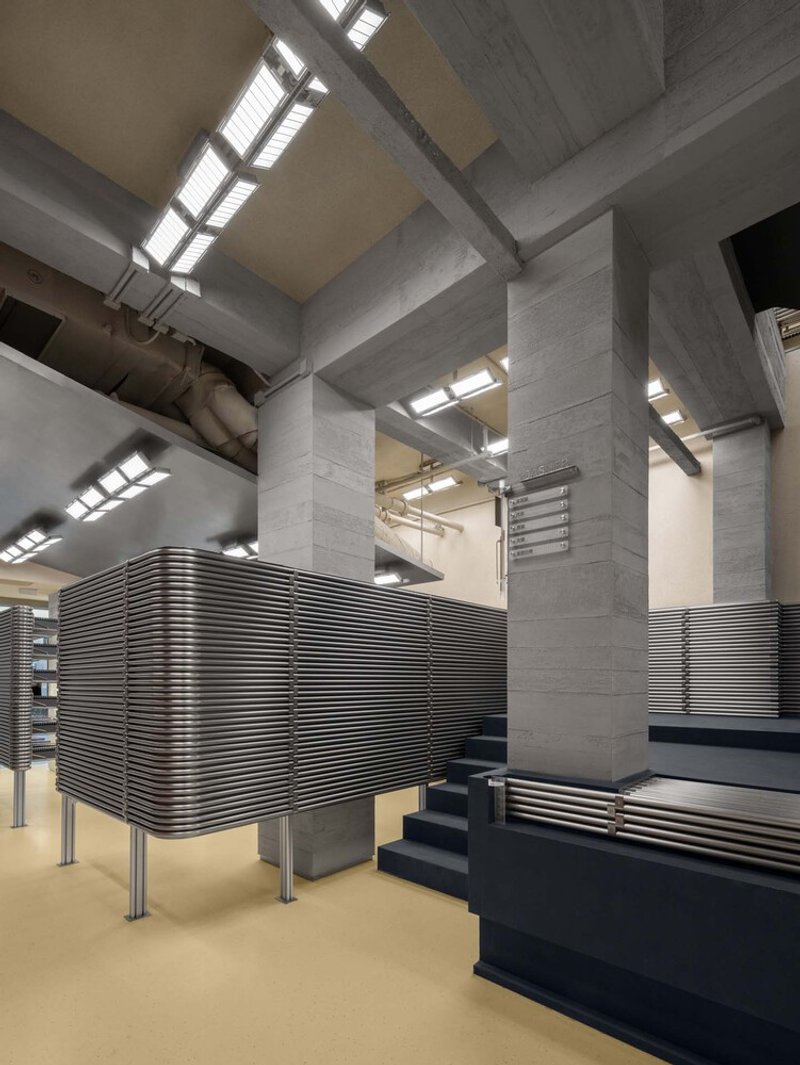
The store sits in the west of Sanlitun, once known as the “dirty street” before urban renewal. Surrounded by a dense network of alleys, the site connects the northern and southern districts of Sanlitun. The architects embraced this layered urban character, weaving together traces of “wildness” with carefully crafted retail forms to reflect the area’s diverse cultural and commercial identity.
Spatial Experience and Circulation
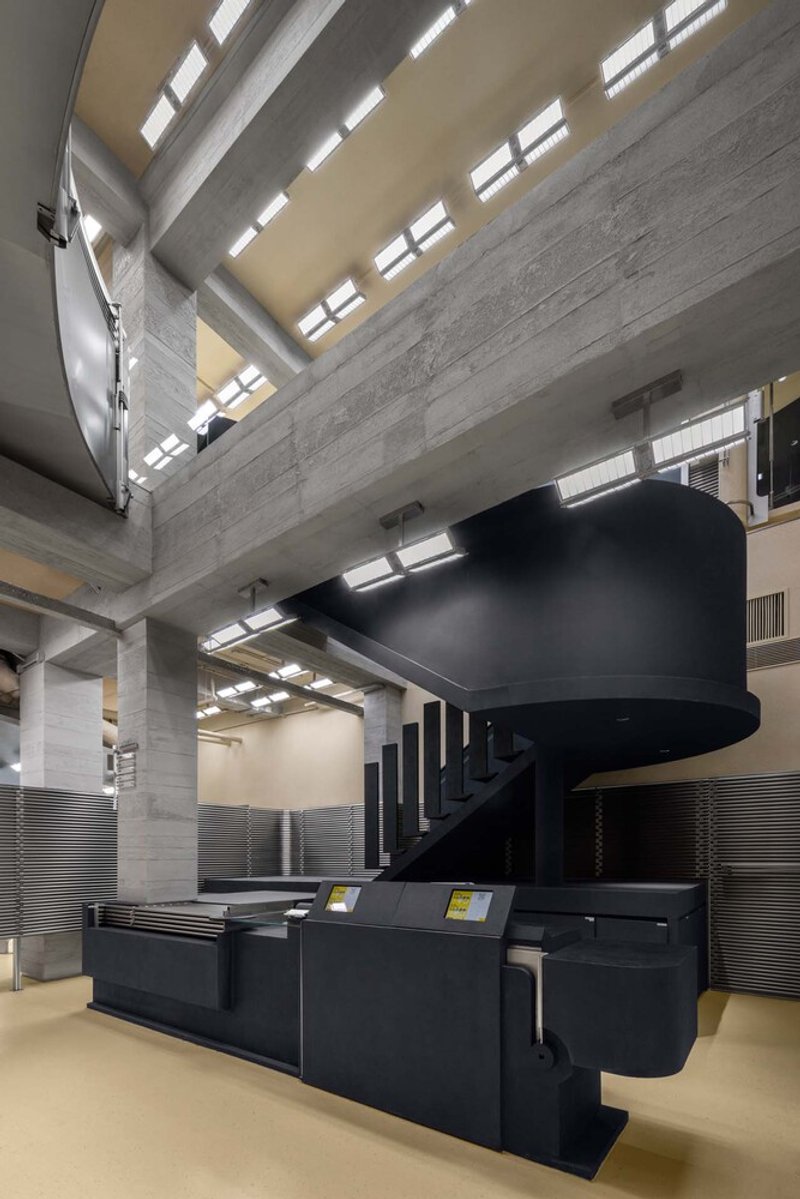
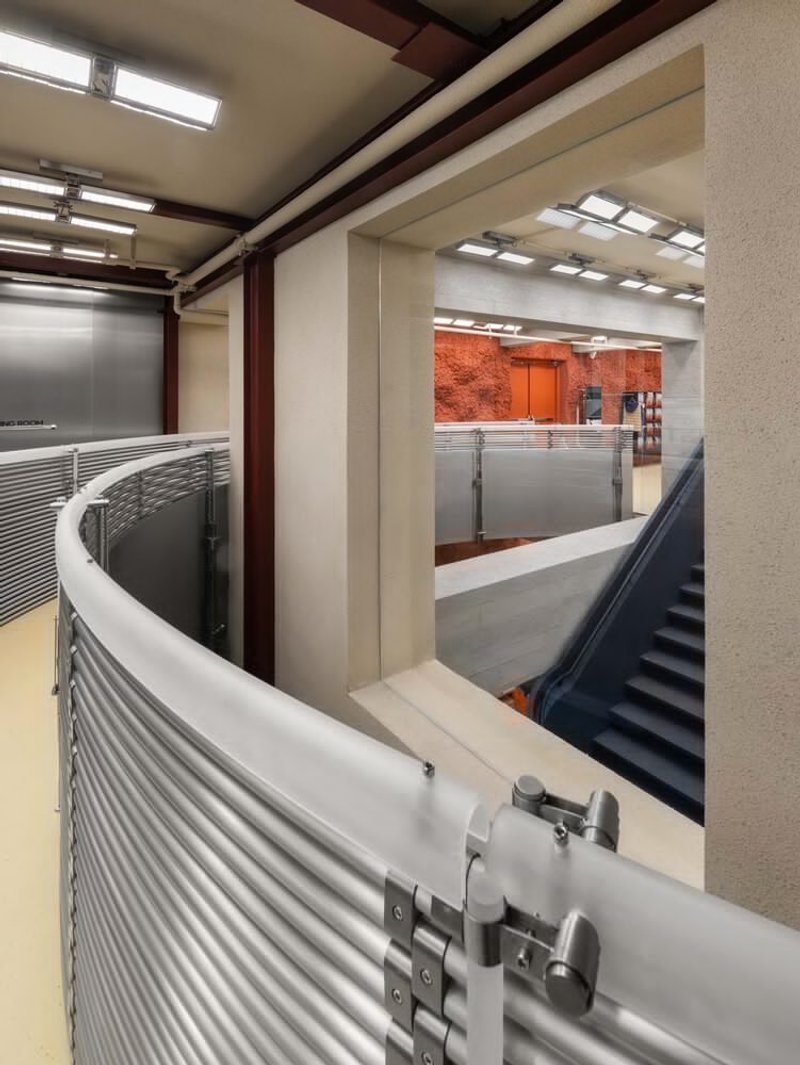
At the core of the design lies a striking circular bridge spanning across the two-story space. This architectural gesture creates continuity and freedom of movement, overcoming rigid structural columns while introducing new circulation patterns. Shoppers encounter shifting perspectives and changing impressions as they navigate the space, transforming retail into an active, autonomous experience.
Industrial Materiality and Geometric Expression
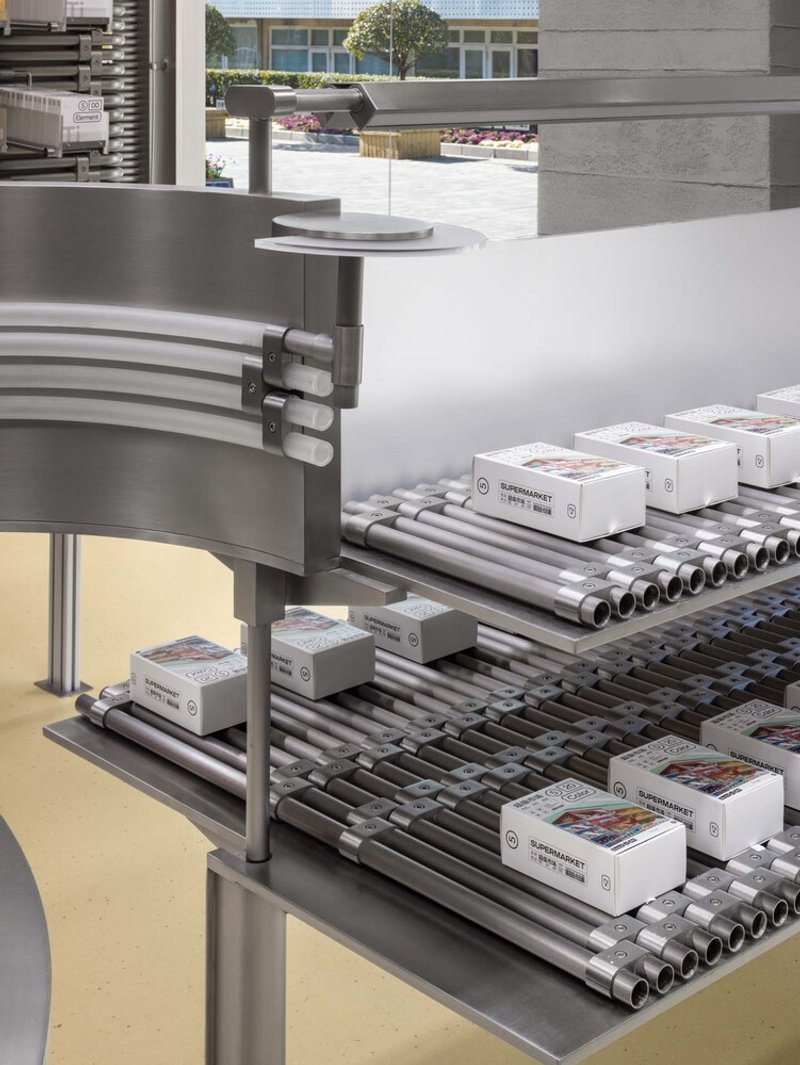
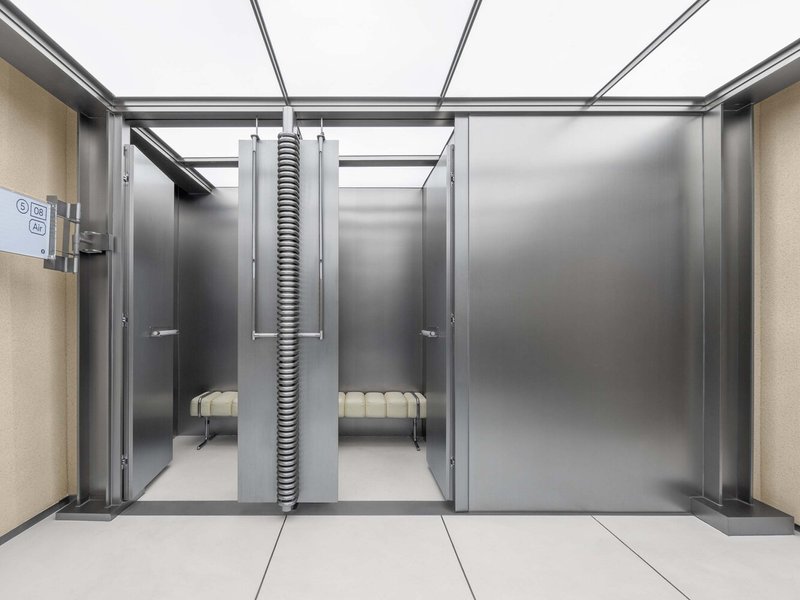
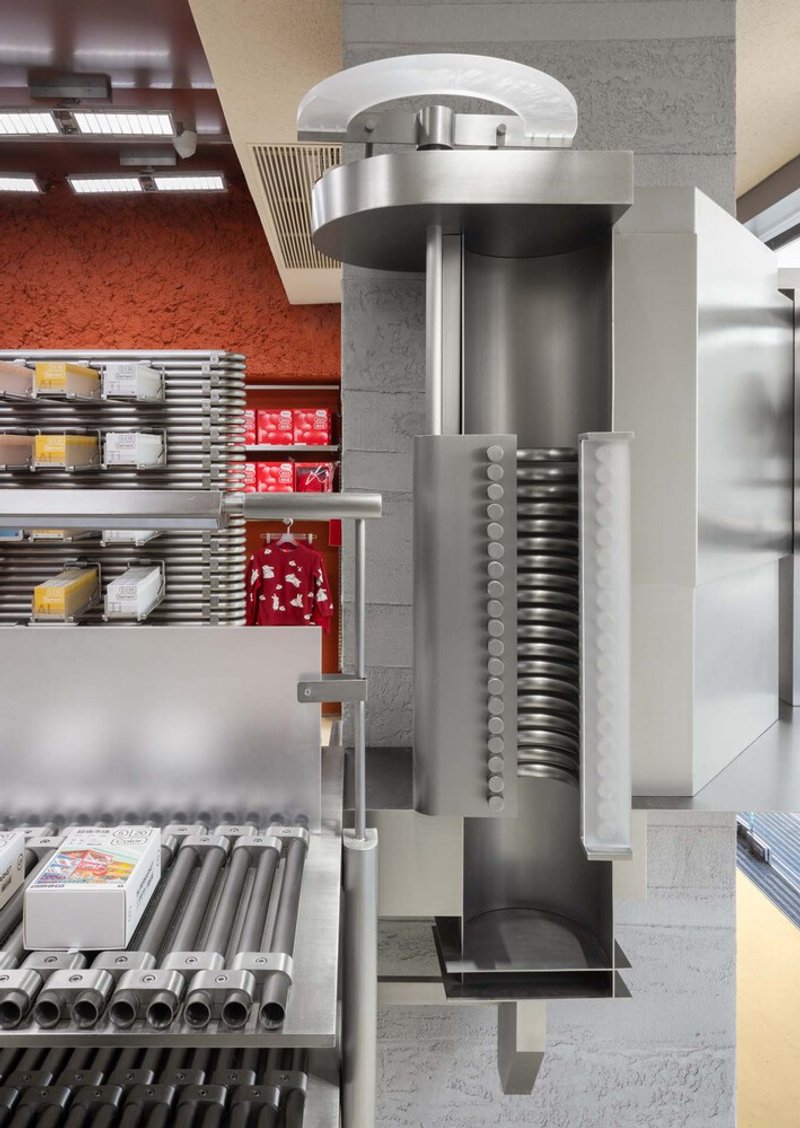
The design explores industrial-inspired geometry, combining abstract forms with tailor-made fixtures. Heated and reshaped metal pipes serve as versatile structural and design elements, forming walls, shelving systems, and display units. Their raw, metallic texture contrasts with moments of natural materiality, celebrating an aesthetic of deconstruction, remolding, and precision.
Intimate Zones and Customer Interaction
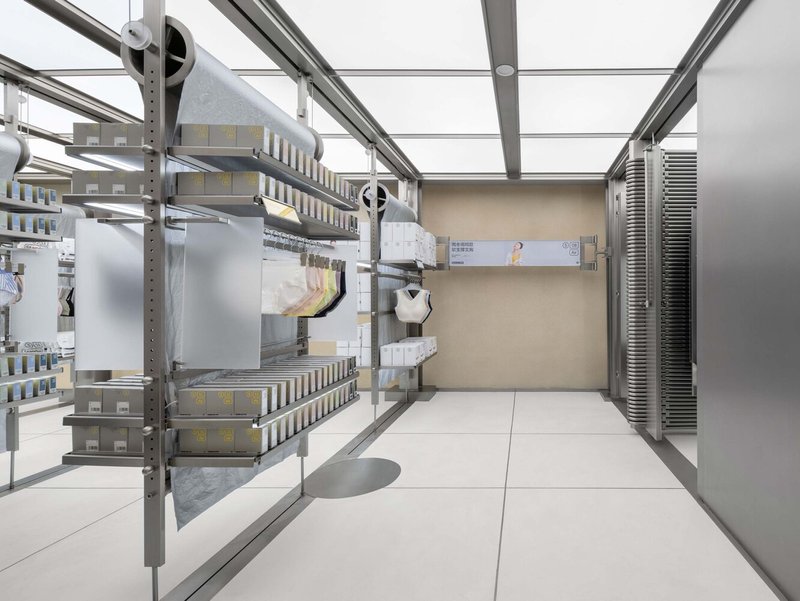
Beyond the dynamic central space, the architects created an independent women’s underwear section with private fitting rooms. This thoughtful layout encourages comfort, intimacy, and personal freedom while shopping—avoiding the awkwardness often associated with browsing intimate apparel. The result is a carefully curated balance between technology, industrial ambiance, and Bananain’s core values of comfort and functionality.
Architectural Philosophy
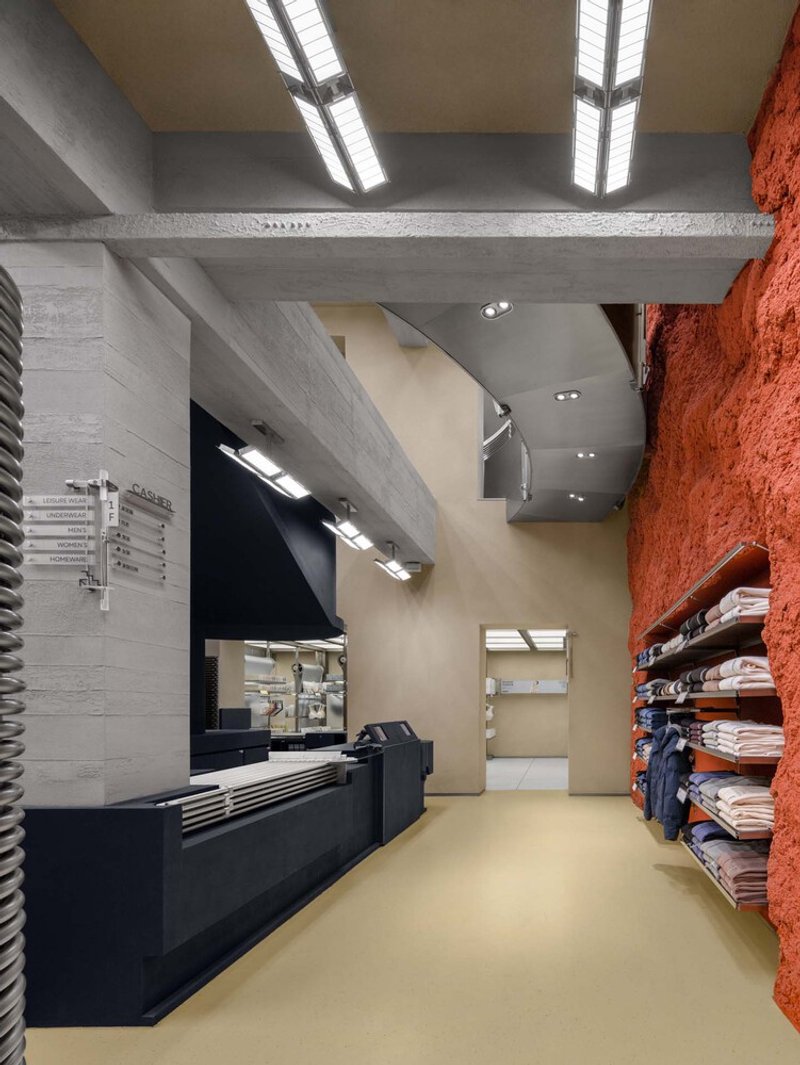
The Bananain Concept Store is more than a retail interior—it is a cultural intervention that merges the spontaneity of Sanlitun’s urban fabric with contemporary design. By blending rough organic textures with the precision of industrial frameworks, Some Thoughts Studio presents a new vision of retail architecture: fluid, interactive, and deeply rooted in context.
All Photographs are works of SFAP




Popular Articles
Popular articles from the community


boq architekti Fits a Gabled Family House onto a Tiny Moravian Hillside Plot with No Room for a Garden
A 115 square meter home in South Moravia trades a garden for a rooftop terrace and a fully glazed facade facing the village below.


Biophilic Architecture and Regenerative Stadium Design: Biophilia Lagos by Rachel George
A regenerative stadium in Lagos transforms landfill into a living ecosystem through biophilic architecture, waste reuse, and environmental healing.

1-1 Architects Builds a Nagoya House and Office from Decades of Stockpiled Timber
A 69-square-meter tower in dense residential Nagoya transforms surplus lumber into a home and workplace for a construction company.

H&P Architects Stack a Vertical River of Brick and Greenery in Hanoi
A perforated terracotta tower in Dong Anh channels water, light, and air through eight staggered levels of domestic life.


Similar Reads
You might also enjoy these articles


Olio Towers: A Mid-Rise for Performers That Fuses Housing, Rehearsal, and Stage
Located blocks from Houston's Theater District, this modular tower stacks living units around a central performance atrium.

Oasis: Modular Green Housing Carved into Dhaka's Urban Fabric
A shortlisted Plugin Housing entry reclaims unauthorized settlements in Dhaka with stepped concrete volumes, green roofs, and ventilation-driven design.

Black Hole: A Floating Megastructure for the Post-Physical Era
Emiliano Mazzarotto envisions a spherical, self-scaling arena where e-sports, digital hotels, and holographic stadiums replace traditional public space.

Compact & Sustainable Living in Piraeus: A Four-Level Family Home Built Around Light and Air
A narrow townhouse in one of Greece's densest port cities uses a central atrium and passive strategies to house three generations under one roof.


Explore Architecture Competitions
Discover active competitions in this discipline




The International Standard for Design Portfolios


The Global Benchmark for Architecture Dissertation Awards


The Global Benchmark for Graduation Excellence


Challenge to design luxury tourism on rails
Comments (0)
Please login or sign up to add comments
No comments yet. Be the first to comment!