
bardo Turns a Madrid Apartment into a Sequence of Theatrical Rooms That Refuse to Match
In the Puerta del Ángel district, neon acrylic, fluted panels, and radical color shifts make each room its own stage set.


Most apartment renovations in Madrid begin with the same ambition: open everything up, paint everything white, let the light do the talking. bardo's Macedonia House does something closer to the opposite. Completed in 2025, this 120-square-meter renovation in the Puerta del Ángel district treats every room as a distinct scenographic episode, shifting materials, colors, and spatial moods from one threshold to the next. The client's brief was deceptively simple: surprise us. What bardo delivered is an apartment that feels less like a home and more like a cabinet of curiosities, each door a portal into a world that has nothing obvious in common with the one you just left.
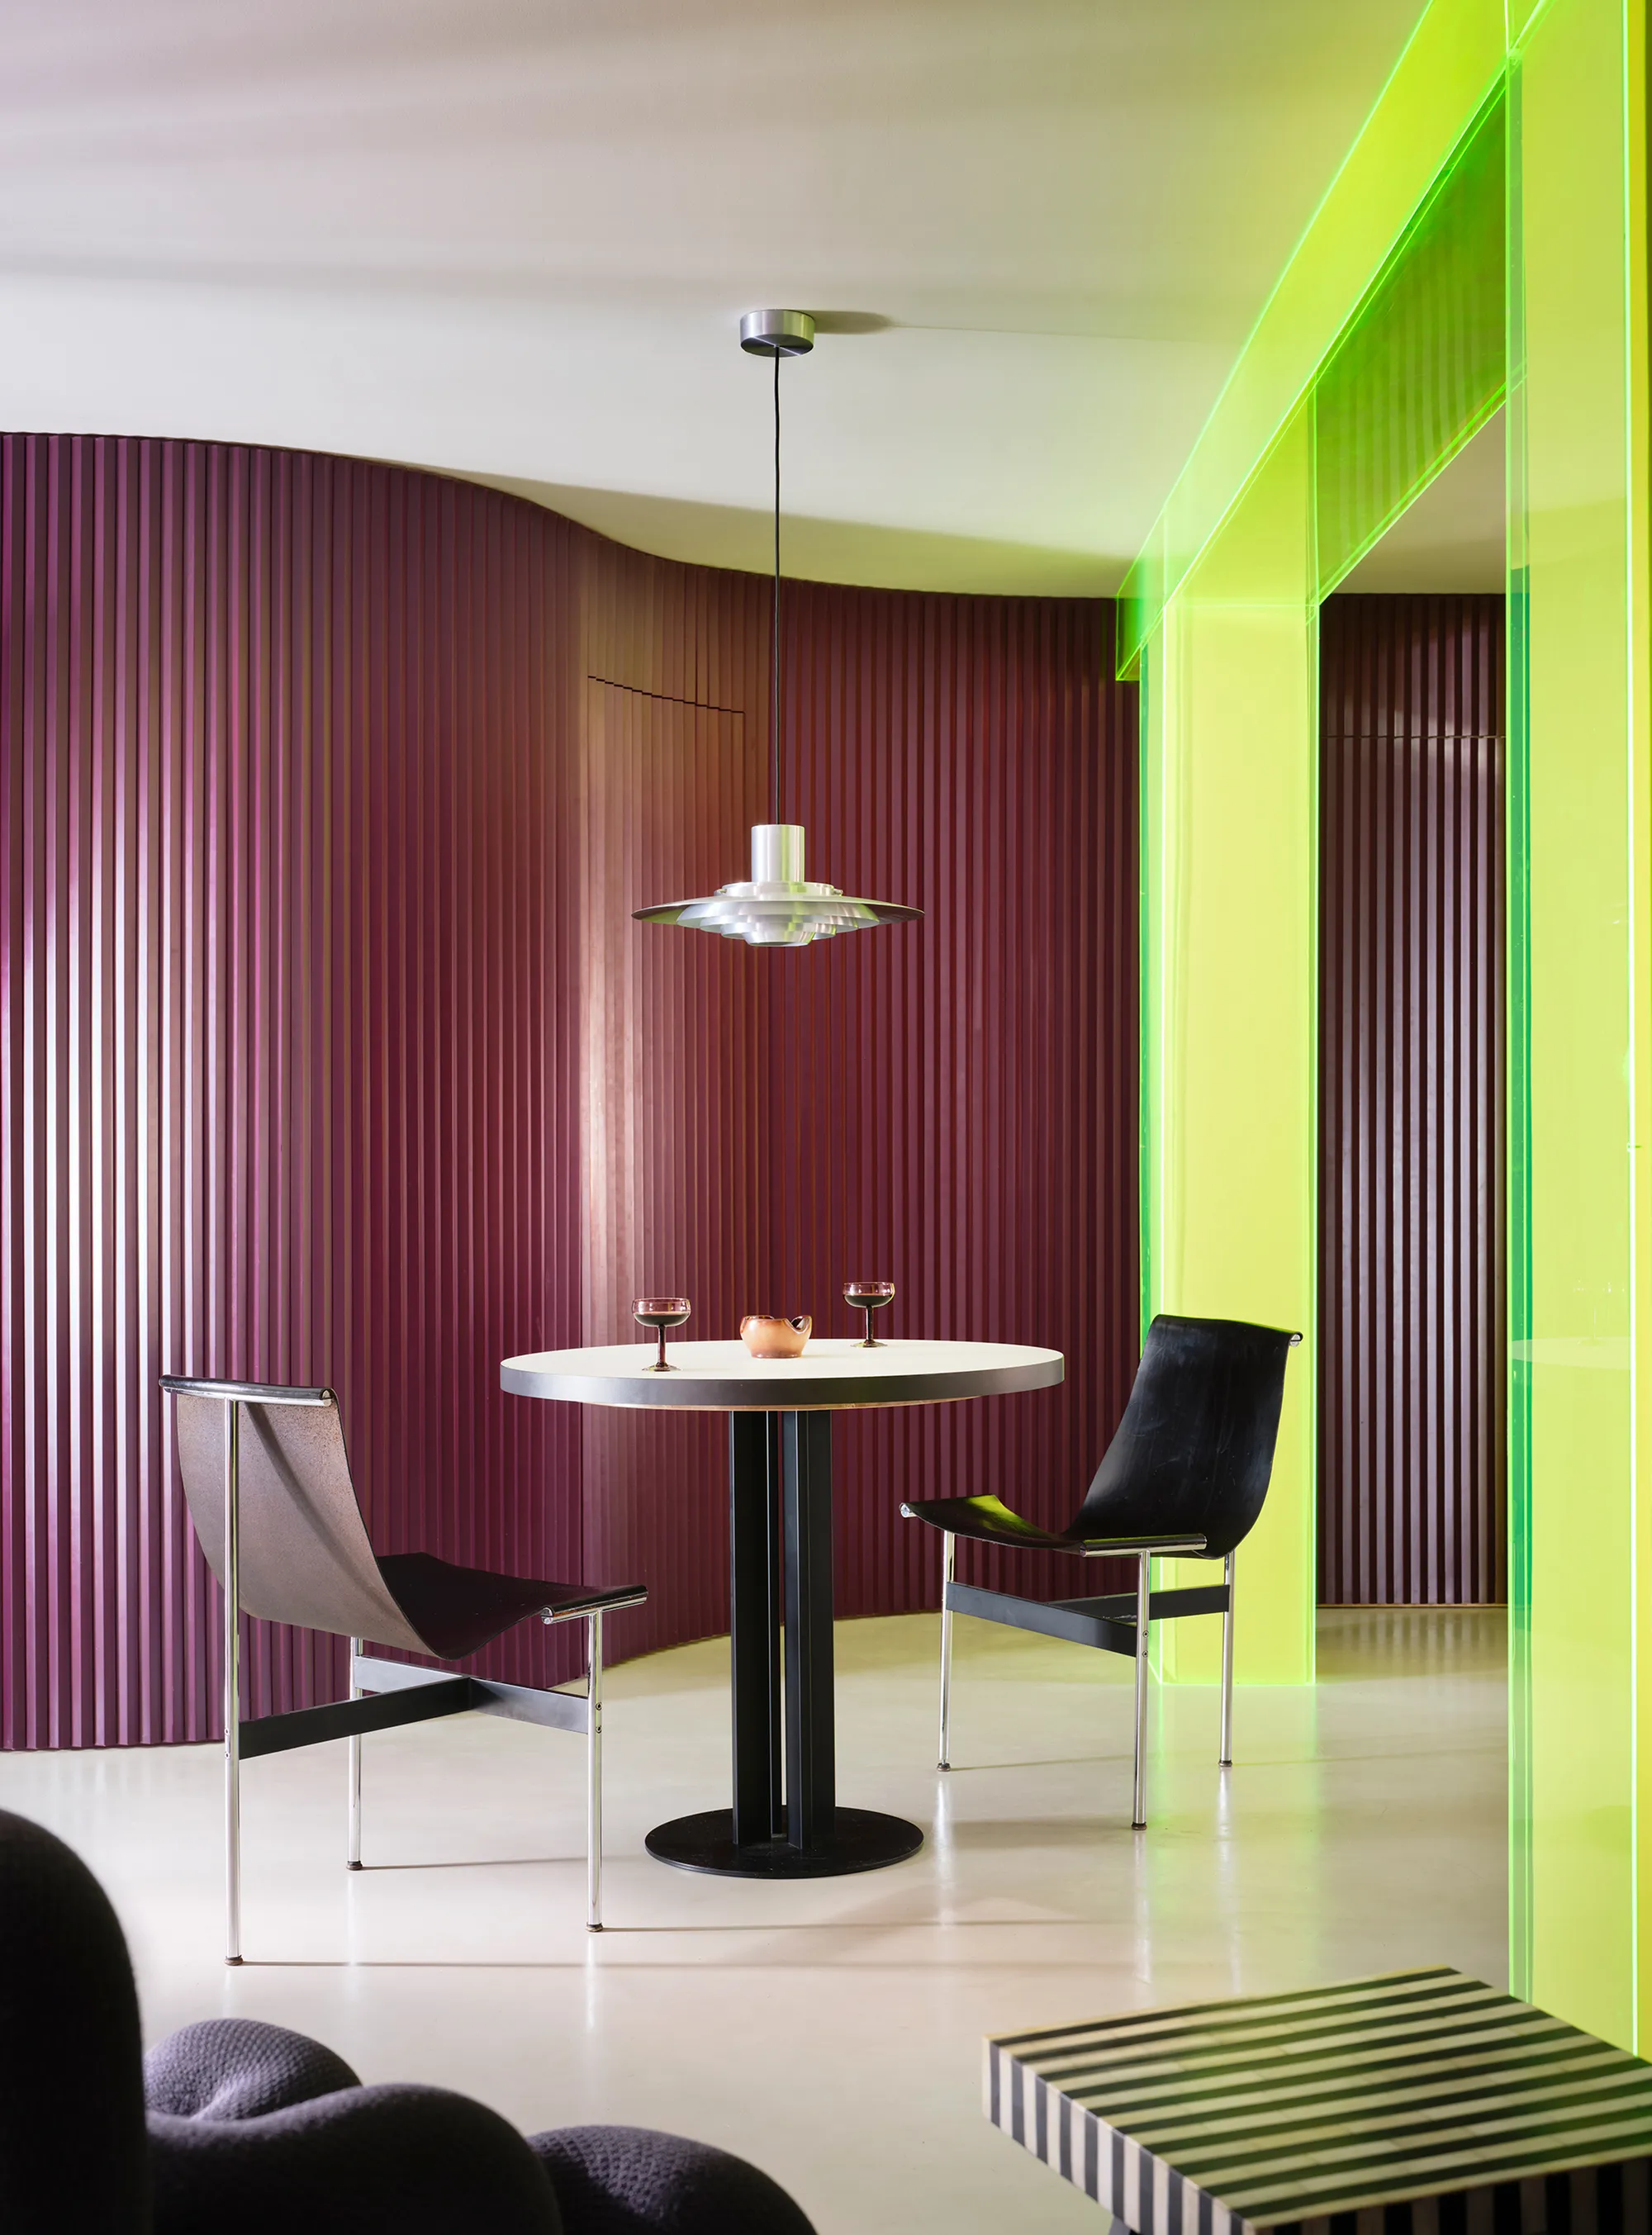
The project's most audacious move is structural. An existing pillar and beam that code restrictions forbade from removal has been clad in translucent neon-colored acrylic, turning an obstacle into the apartment's defining artifact. It glows. It refracts light. It announces, before you even unpack the rest of the palette, that this is a renovation where constraint was treated not as a limitation but as permission to go further.
The Neon Threshold
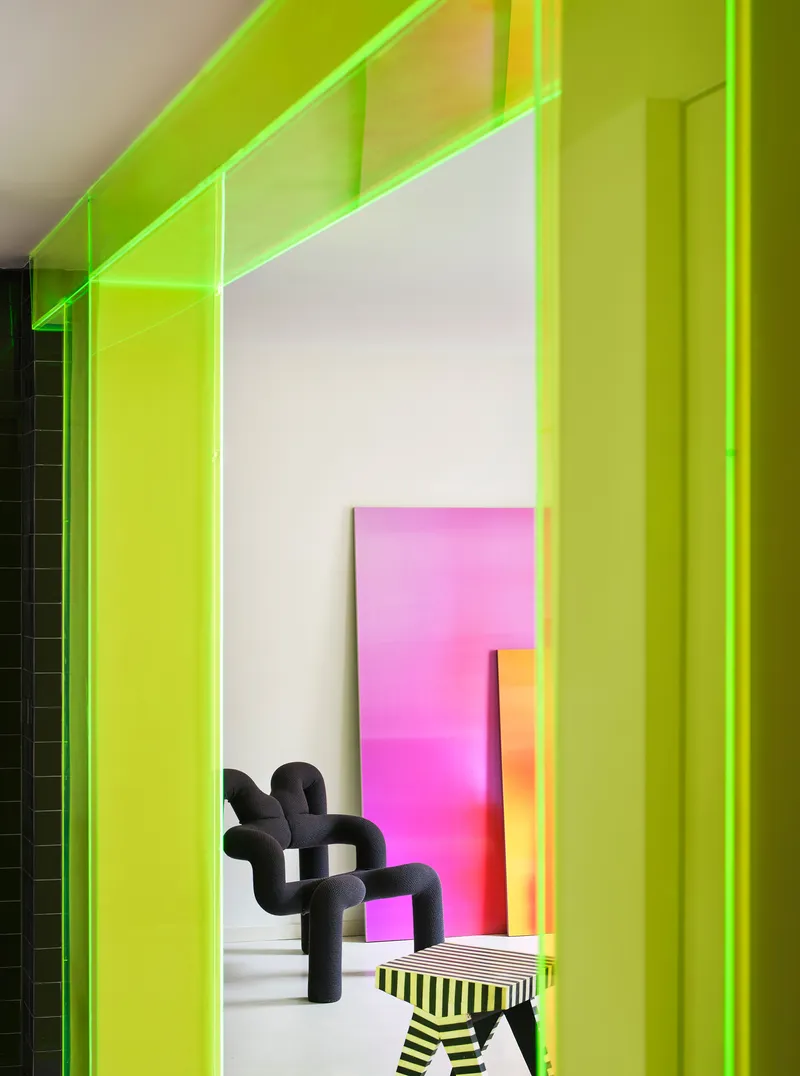
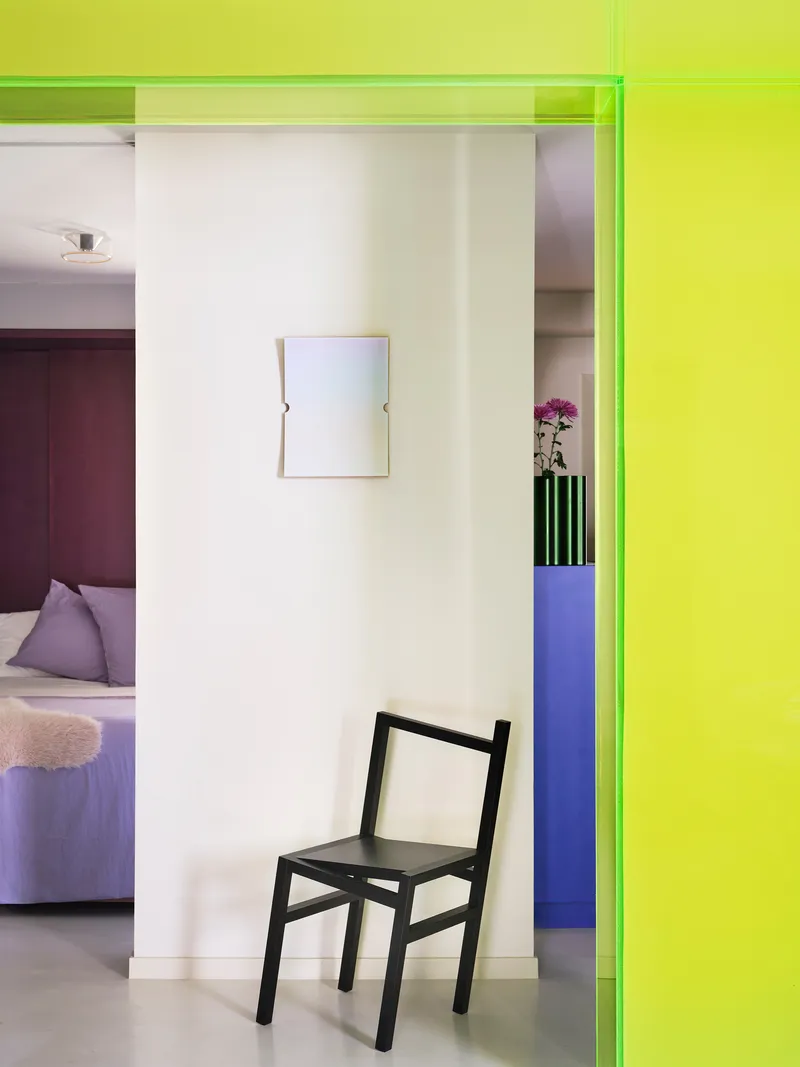
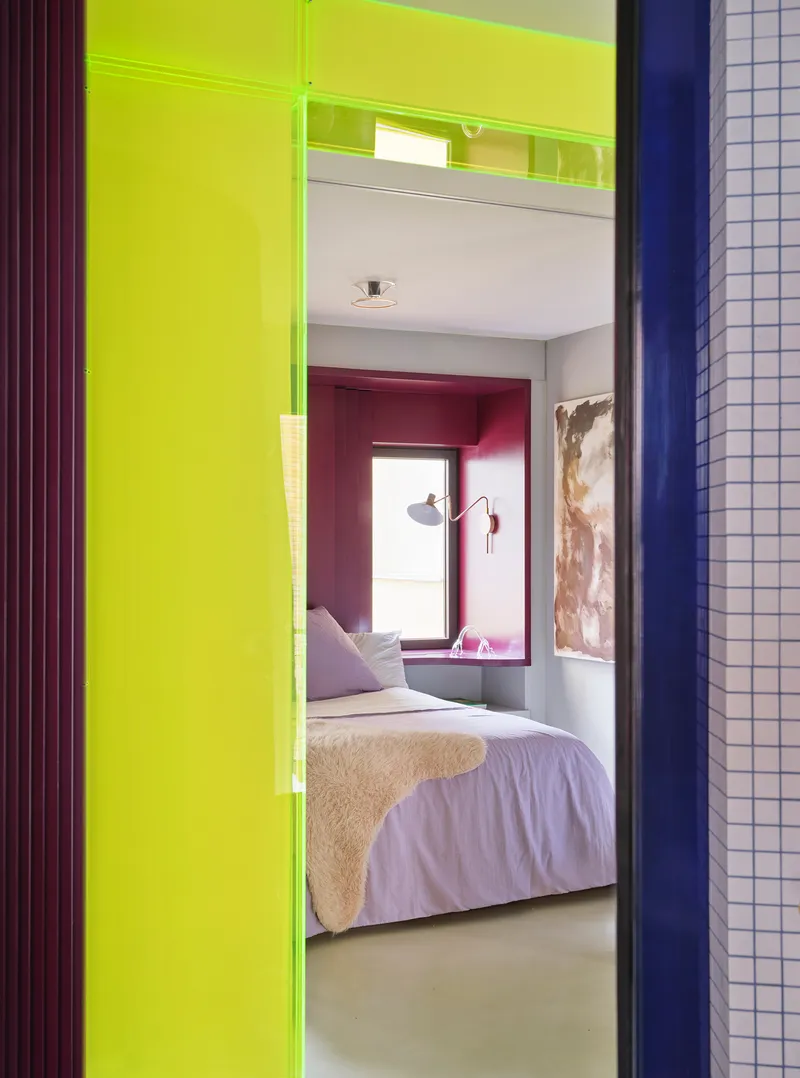
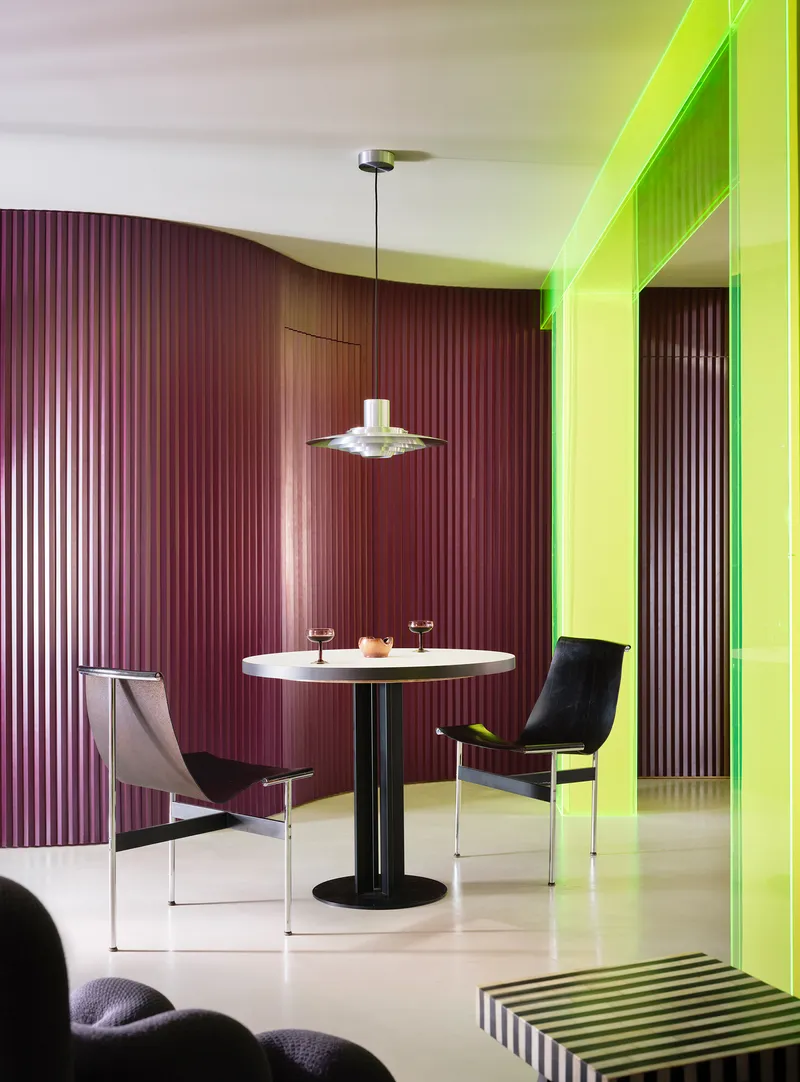
Lime green acrylic frames nearly every doorway in Macedonia House, and the effect is startling. These portals don't blend into the walls; they announce themselves as bright, synthetic interruptions, turning the simple act of walking from one room to another into an event. The chartreuse tone isn't decorative filler. It establishes a connective tissue between rooms that would otherwise read as entirely unrelated environments.
bardo uses these frames to control the sequence of reveals. Standing in one room, you glimpse the next through a rectangle of electric green, catching only a sliver of burgundy wall or a strip of blue cabinetry. It's a cinematic technique applied to domestic architecture: the frame selects what you see before you arrive, building anticipation in a space that is only 120 square meters.
The Dining Room as Stage
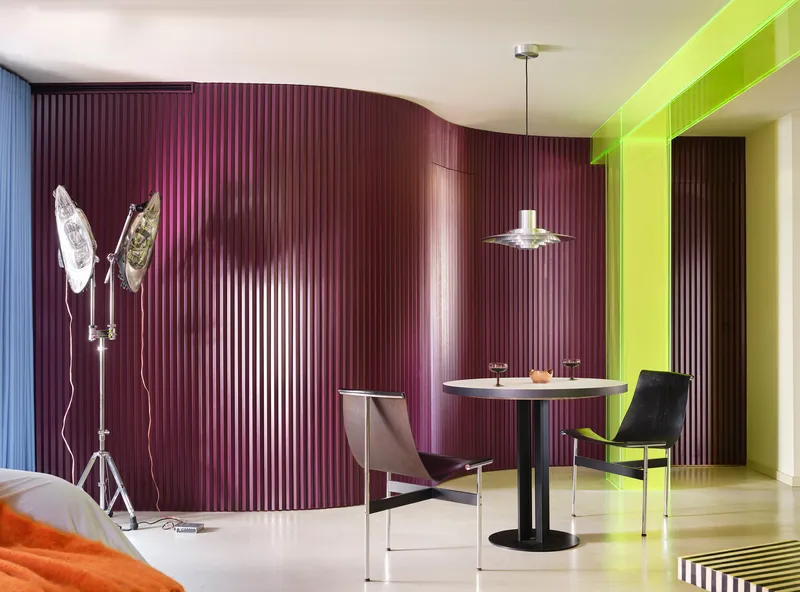
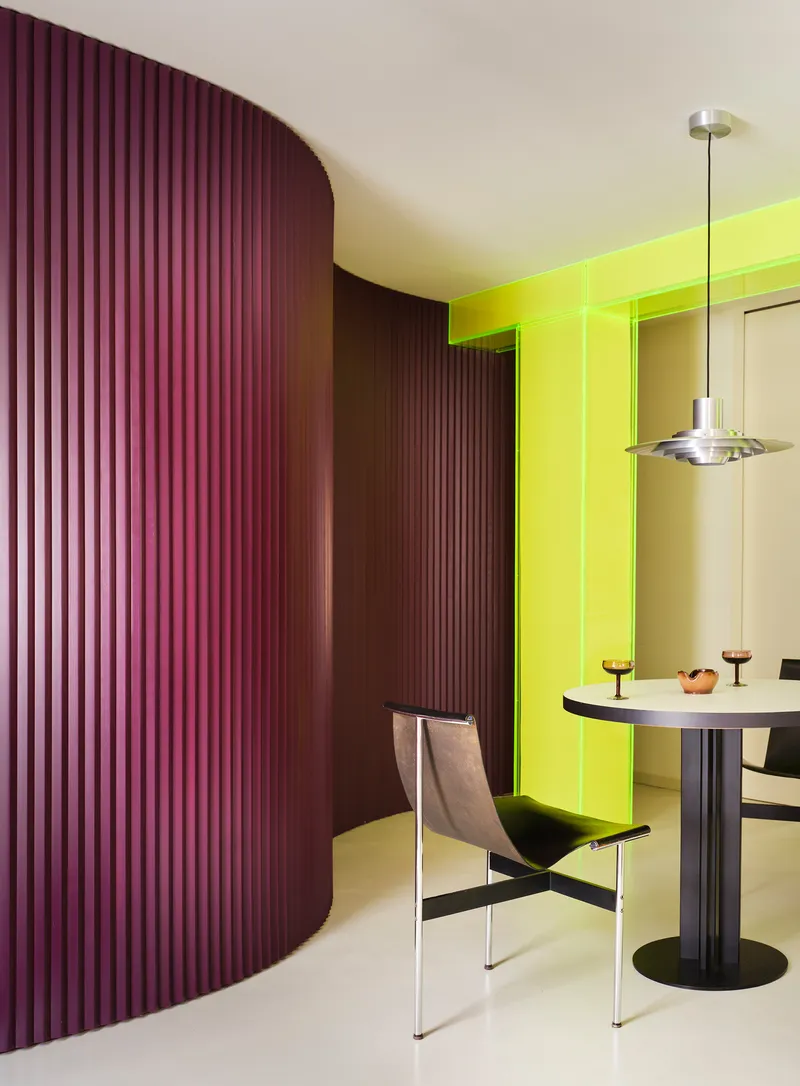
Curved maroon fluted wall panels wrap the dining area with a texture that reads as both luxurious and slightly absurd. The corrugation introduces a verticality and rhythm that formal dining rooms in Madrid apartments almost never possess. Against this, a white pedestal table and pendant fixture sit with deliberate restraint, letting the wall do the theatrical work.
Through the chartreuse portal behind the table, the purple corrugation curves away and the spatial depth multiplies. bardo understands that in a small apartment, the illusion of depth matters as much as actual square meters. The curved partition draws your eye along its surface and around a corner you can't quite see, making the room feel larger than its footprint.
A Kitchen in Blue

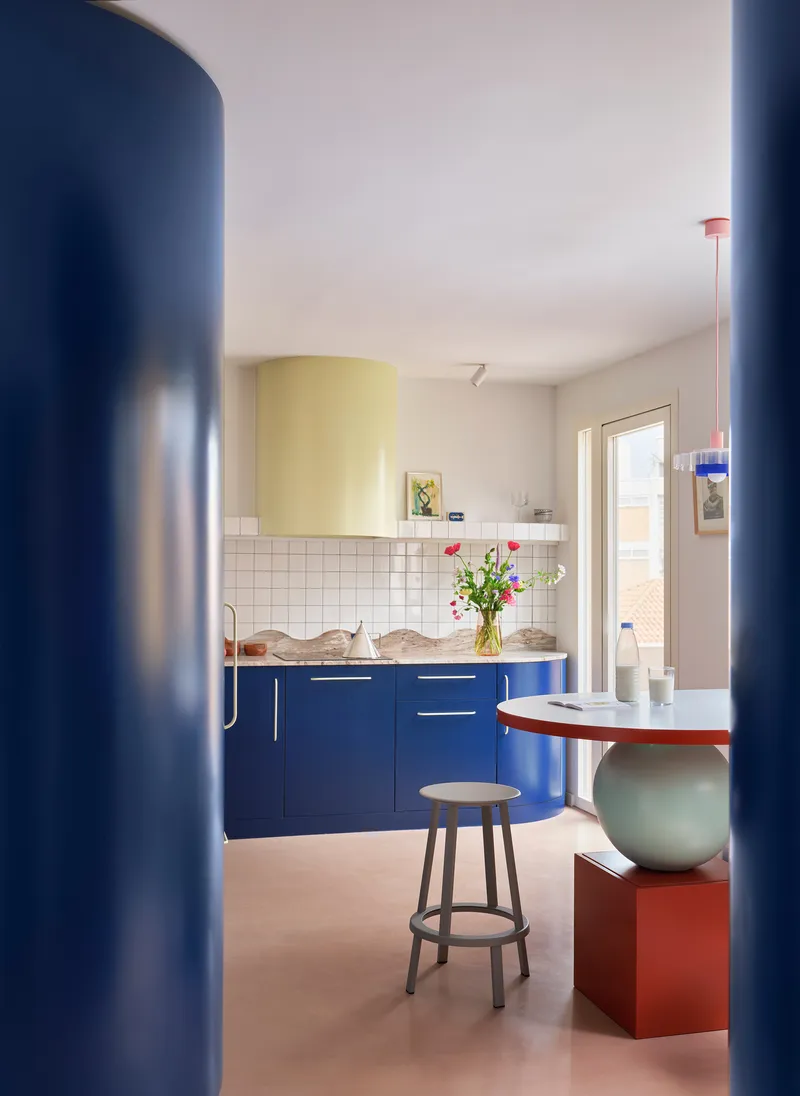
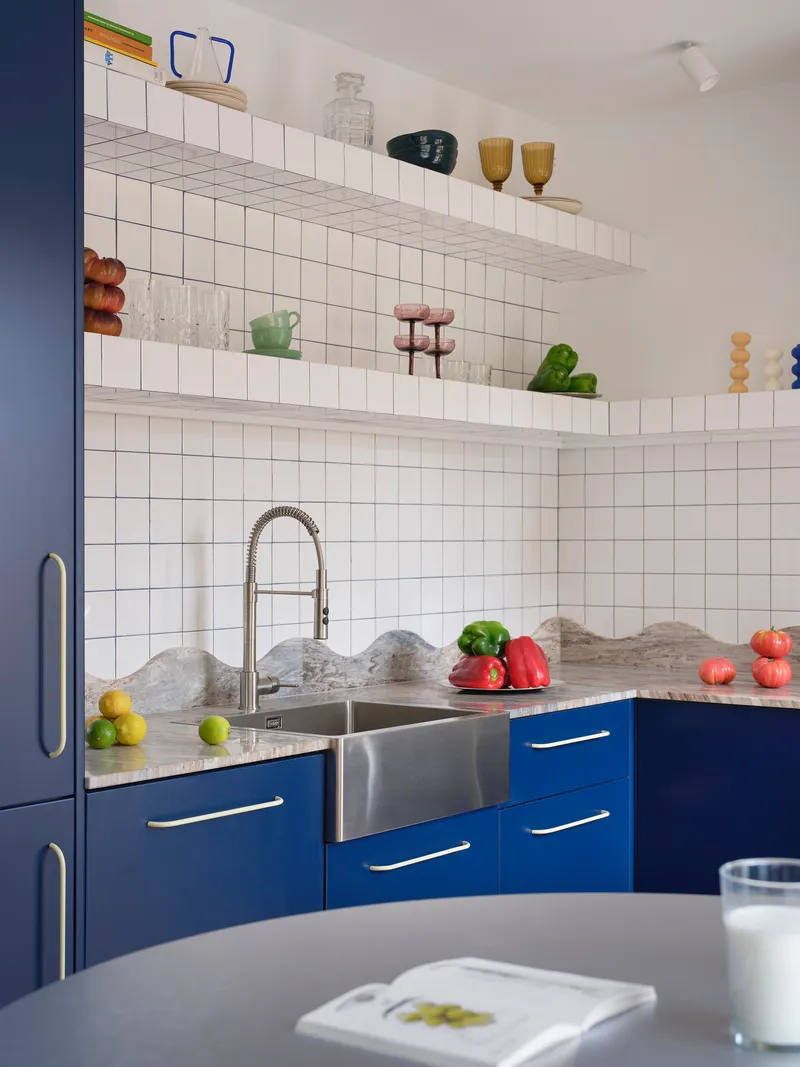
The kitchen is a full commitment to blue lacquered MDF cabinetry, set against a white grid tile backsplash that grounds the color without competing with it. Open shelving displays glassware and plants, and fresh flowers appear on the counter. These are deliberate compositional choices by the photographer, Germán Saiz, but they also reveal how bardo designed the kitchen to be looked at, not just used.
Viewed through the structural column clad in acrylic, the kitchen becomes another framed scene. The blue columns in the foreground layer with the blue cabinets beyond, creating a depth of color that a simple open-plan layout would flatten. It's a compact kitchen that punches well above its size because of the chromatic intensity bardo assigned to it.
Bedrooms as Private Worlds
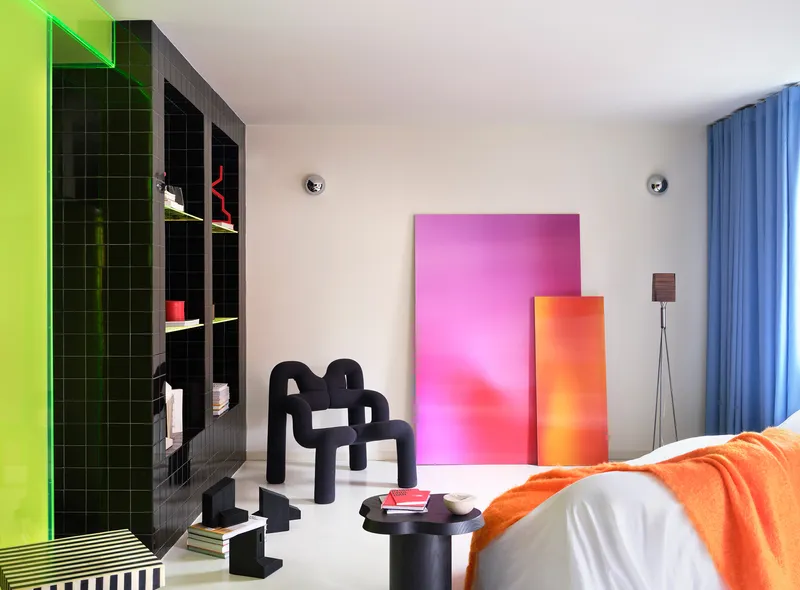

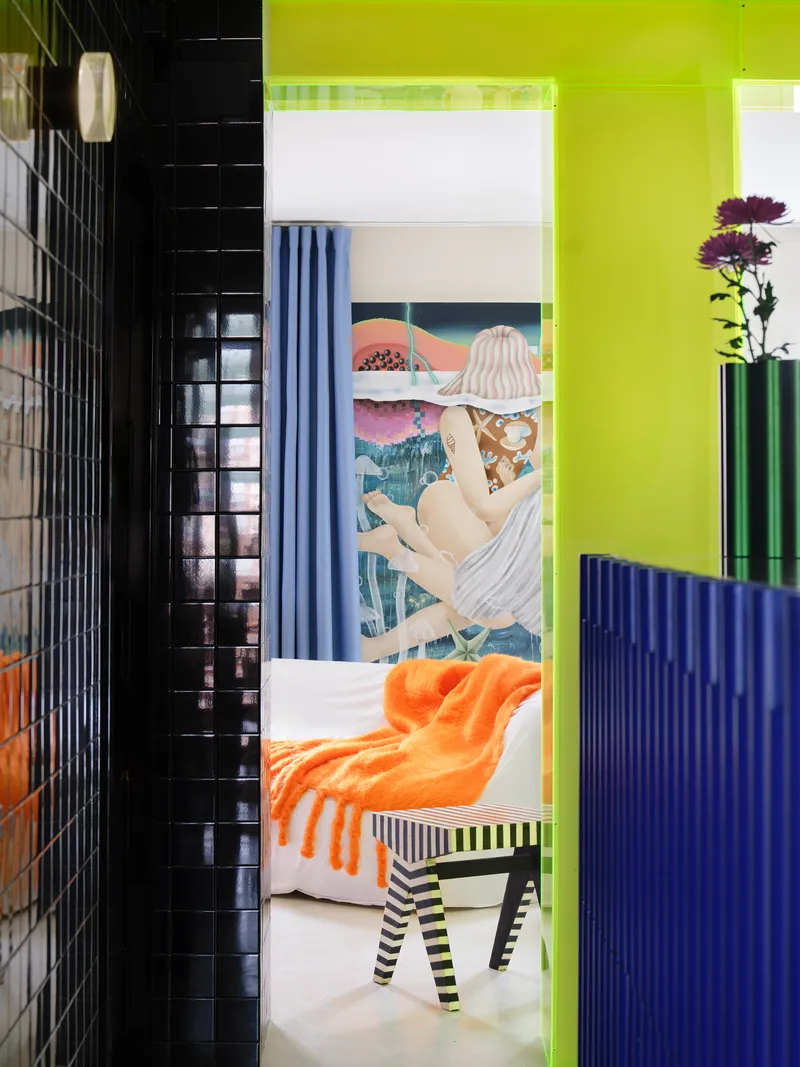
Each bedroom in Macedonia House carries a completely different material identity. One features black tiled shelving with yellow acrylic shelves and gradient resin panels, a combination that feels more like a gallery installation than a place to sleep. Another is softer: blue pleated curtains, artwork casually hung, a lime green ceiling strip that ties it back to the apartment's connective palette.
The fragmented floor plan, with its sequence of independent rooms connected by perimeter circulation rather than a central corridor, gives each bedroom genuine privacy. You don't pass through one to reach another. Instead, the continuous circulation route loops around the private courtyard, allowing residents and guests to occupy entirely different chromatic worlds without interference.
The Burgundy Alcove and Window Seat
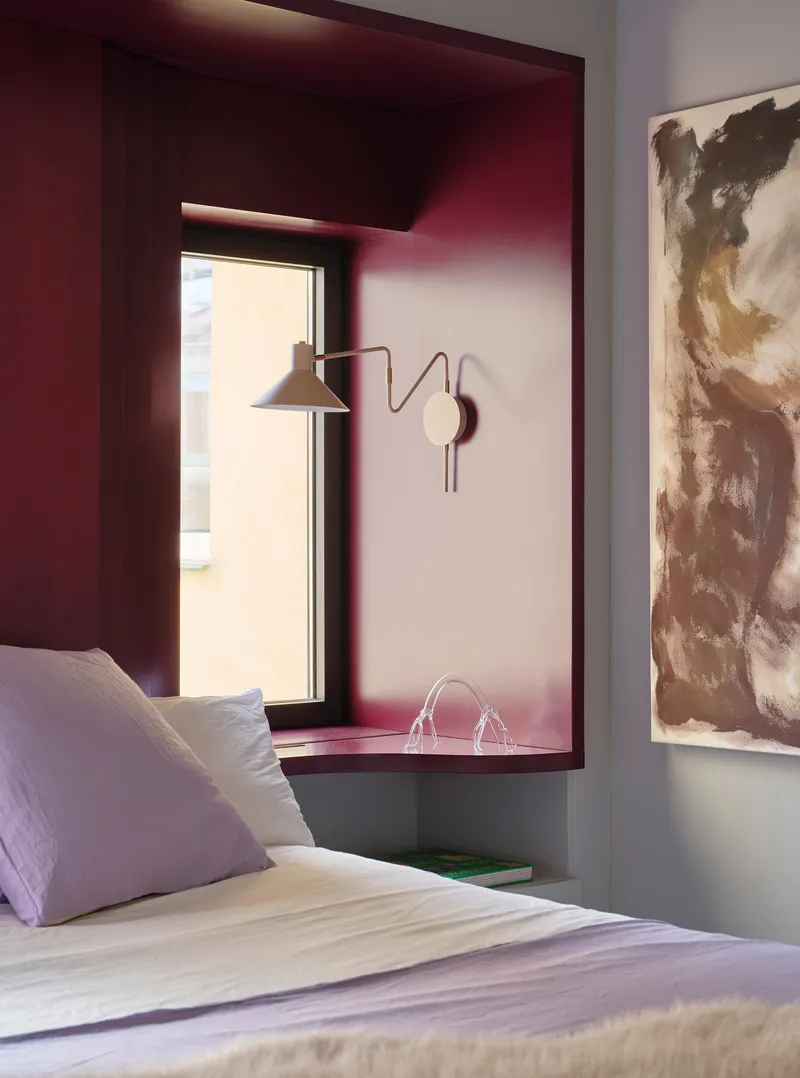

A deep burgundy window alcove in the bedroom deserves attention as one of the apartment's quieter triumphs. Where the rest of Macedonia House operates at high saturation and maximum contrast, this moment slows things down. The wall-mounted lamp, the filtered sunlight, the warmth of the color: it's the closest bardo gets to a traditional Madrid interior, and the contrast with the neon portals just outside makes it feel earned rather than nostalgic.
Bathrooms in Mosaic and Curve
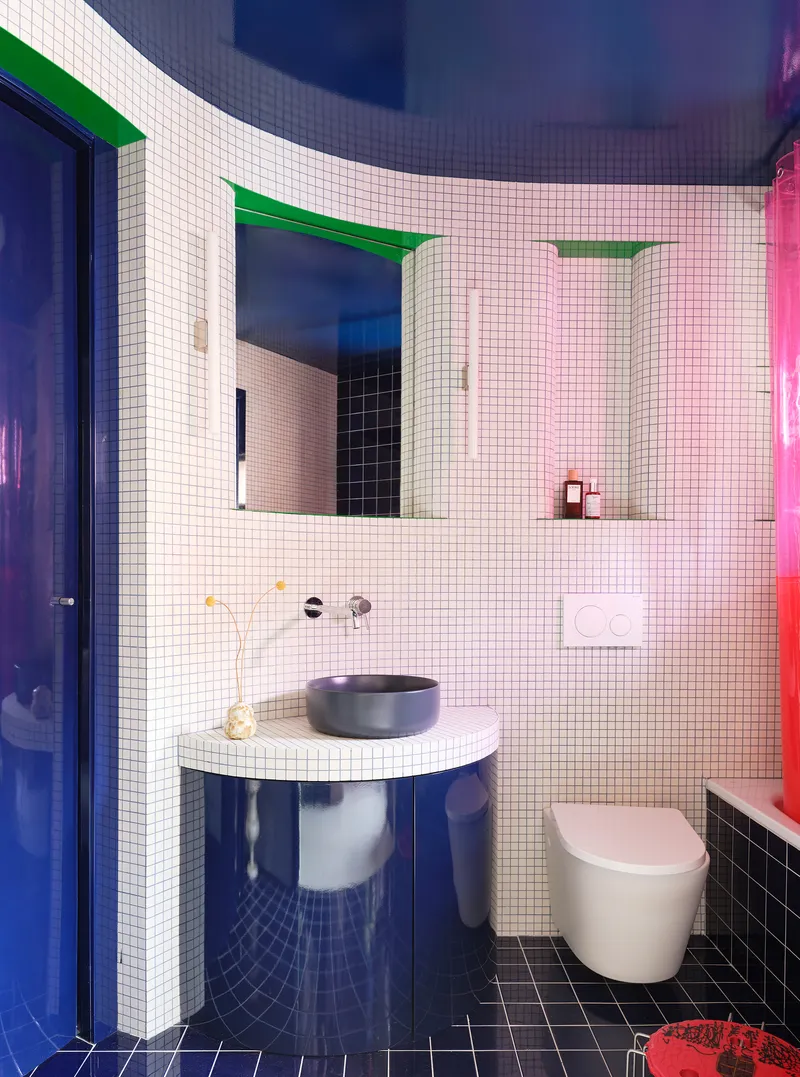
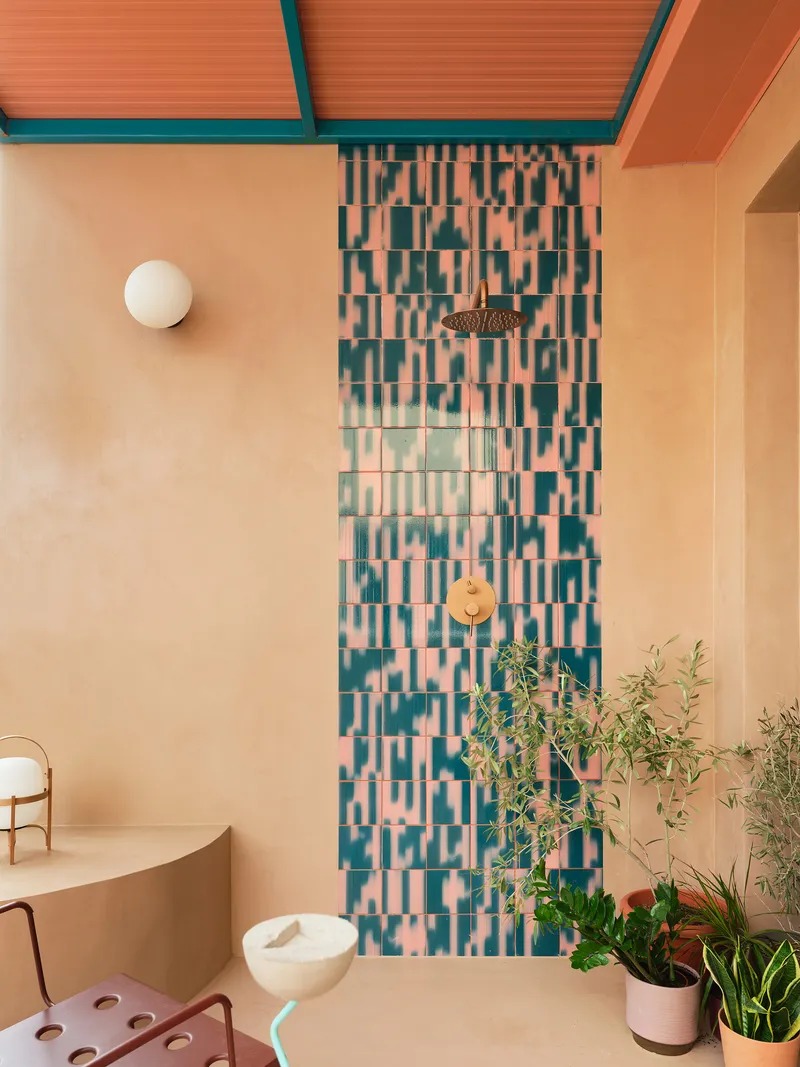
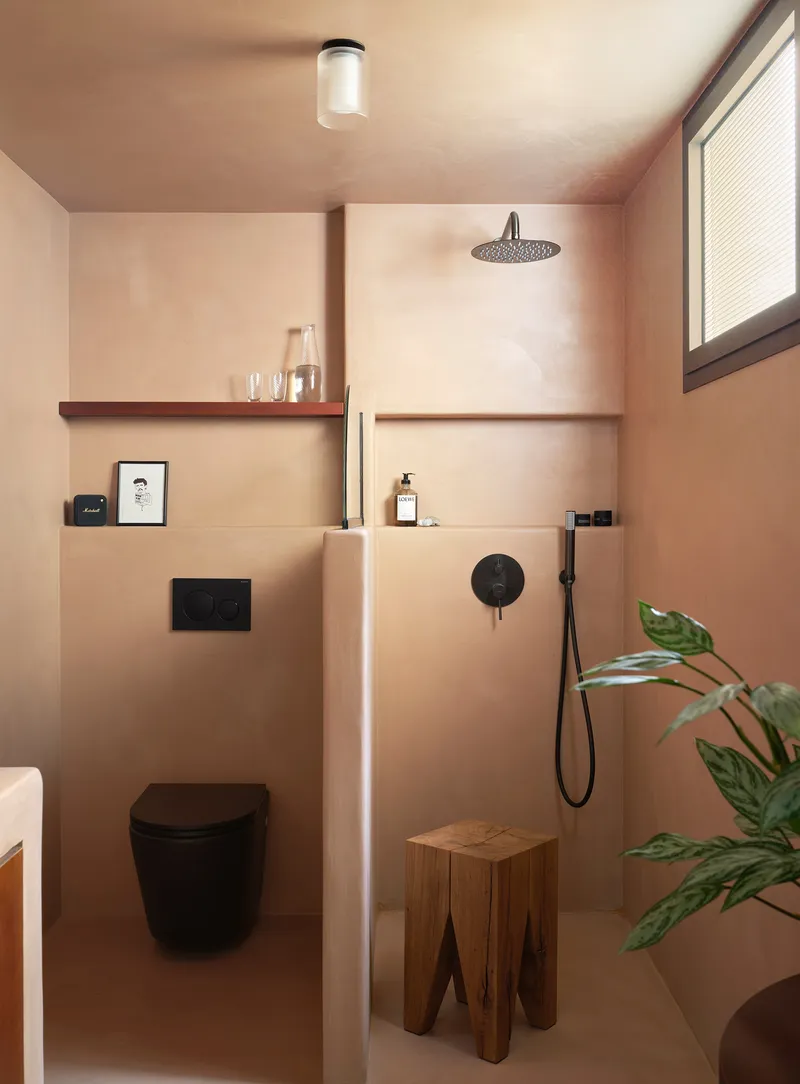
The bathrooms are where bardo's scenographic approach reaches its most concentrated form. One features white mosaic micro-tile walls with curved mirrors framed in green, their reflections multiplying the blue surfaces around them. Another uses a pink and teal checkerboard mosaic on the shower wall beneath a peach ceiling, a palette that would be saccharine if it weren't grounded by the matte black fixtures and the earthy stool and timber shelf in the adjacent space.
Curved geometry dominates here. Mirrors, walls, and surfaces bend rather than corner, softening spaces that are inherently small and functional. The curves also serve a practical purpose: in a micro-tiled bathroom, curved transitions eliminate the difficult grout joints that occur at sharp internal corners, making the continuous surfaces cleaner and easier to maintain.
Terrace and Courtyard
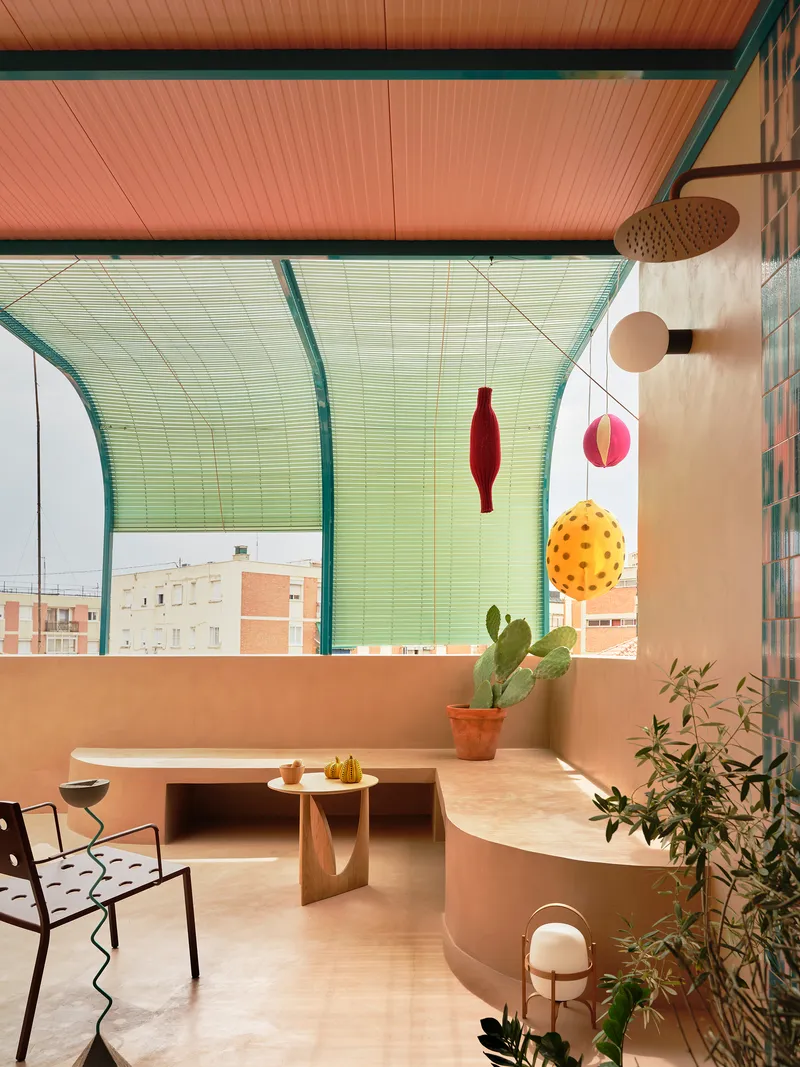
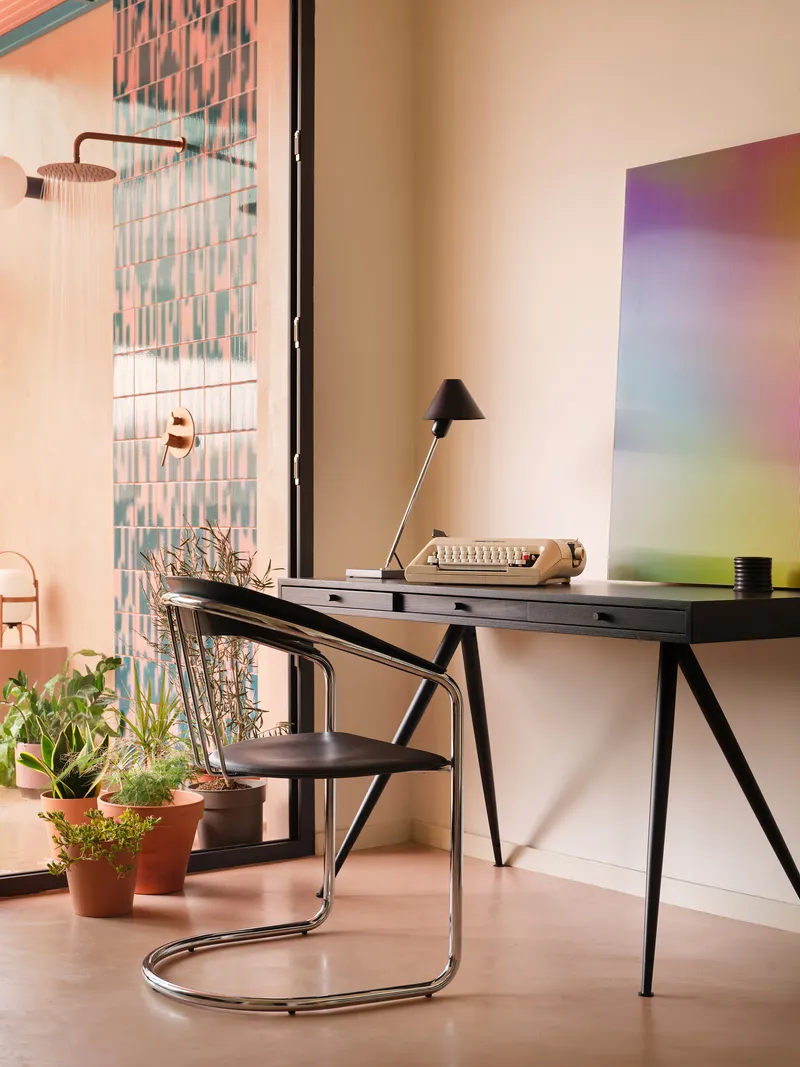
The 30-square-meter terrace extends the apartment's chromatic logic outdoors with a lime green corrugated canopy and copper ceiling panels. Pendant lights hang beneath it, treating the covered terrace as a proper room rather than leftover exterior space. The private courtyard, integrated into the apartment's circulation loop, introduces earthy tones and planting as a counterpoint to the synthetic interiors, a deliberate exhale in a sequence of rooms designed to accelerate the pulse.
A glazed wall with pink and turquoise chequered tile pattern mediates between interior and courtyard, maintaining the apartment's commitment to surface decoration even at the threshold between inside and out. bardo doesn't let up. Every surface is considered, every transition designed.
Plans and Drawings
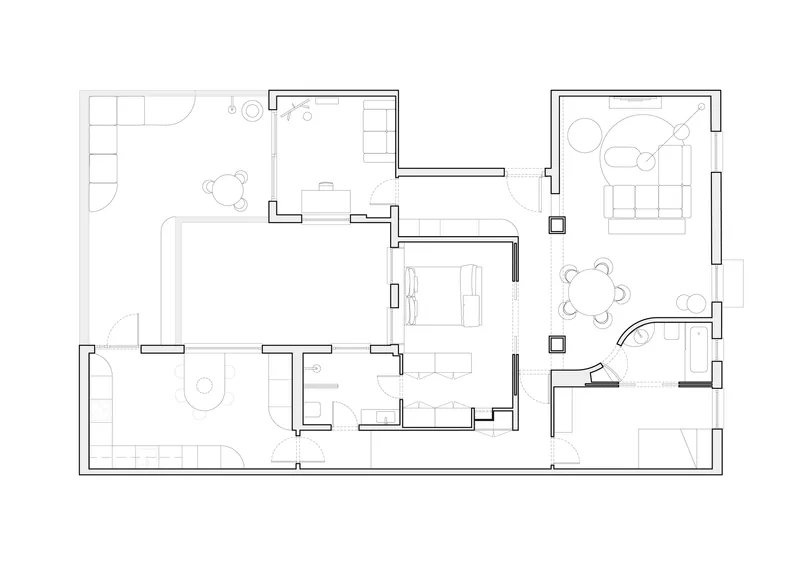
The floor plan reveals the logic beneath the spectacle. Rooms are not arranged along a single corridor but orbit a central courtyard, enabling the continuous perimeter circulation that allows each space to function independently. The fragmented layout reads clearly in plan: bedrooms, bathrooms, kitchen, and living areas are all discrete volumes, each with its own access route. It's a plan that prioritizes privacy and surprise over the open-plan transparency that has dominated apartment renovation in Spain for the last two decades.
Why This Project Matters
Macedonia House is a provocation against the tyranny of good taste in residential renovation. At a moment when minimalism and muted palettes still dominate the apartment market in cities like Madrid, bardo has delivered a project that treats each room as an independent composition with its own material logic, its own color world, its own mood. The risk is obvious: eclecticism of this intensity can collapse into chaos. What prevents that here is the structural discipline of the circulation plan and the consistency of the neon acrylic portals, which stitch the rooms together even as they celebrate their differences.
The project also demonstrates something important about renovation: structural constraints don't have to be hidden or apologized for. By wrapping the immovable column and beam in translucent neon acrylic, bardo turned an impediment into the apartment's most memorable feature. That willingness to celebrate the given condition, rather than fight it, is the thread that runs through Macedonia House. Surprise was the brief. The architecture answered by making every door a curtain call.
Macedonia House by bardo, Puerta del Ángel, Madrid, Spain. 120 m². Completed 2025. Photography by Germán Saiz.
About the Studio
Share Your Own Work on uni.xyz
If projects like this are the kind of work you want to make, uni.xyz is a place to publish your own, find collaborators, and enter design competitions.



Popular Articles
Popular articles from the community


Hill & Cross Opera: Sculptural Opera House Architecture Shaped by Tallinn’s Landscape and Identity
Hill & Cross Opera reimagines opera house architecture in Tallinn through its sculptural hill, civic plaza, glass wave and a luminous cross.

Conexión: Biophilic Design Reimagines High-Rise Living in Hong Kong
Conexión reimagines high-rise living in Hong Kong through biophilic design, green facades, shared spaces, daylight, water and nature within.

Co-life: Sustainable Architecture for Age-Friendly Community Living
Co-life reimagines sustainable architecture for seniors through courtyards, rammed earth, shared gardens, and spaces designed for belonging.

The Musturak Paradise: Senior Living Architecture for a Connected Future in Temara, Morocco
The Musturak Paradise reimagines senior living architecture in Temara via private homes, social spaces, culture, community, and shared care.


Similar Reads
You might also enjoy these articles

Bao Huynh Watercolor Atelier: A Serene Art Retreat in Hội An
Bao Huynh Watercolor Atelier in Hội An blends multifunctional art spaces, sustainable design, local materials, and family-friendly living in a serene environment.

Atelier Macri Concept Store Interior Design by CASE-REAL
Atelier Macri store features a "ko" counter, walnut wood details, cork displays, blending retail, gallery, and seamless customer experiences.

Manuel Vargas Izquierdo Stadium and High-Performance Sports Center: Architectural Excellence in Jalpa de Méndez
The Manuel Vargas Izquierdo Stadium blends sustainable design, inclusive sports facilities, and cultural-inspired architecture, revitalizing Jalpa de Méndez’s public spaces.

KAKR Buluh Awar Hall: Revitalizing Community and Ecology Through Bamboo Architecture
Community built bamboo hall revitalizes Buluh Awar village, empowering youth, restoring ecology, celebrating vernacular craftsmanship through sustainable architecture and culture.




Comments (0)
Please login or sign up to add comments
No comments yet. Be the first to comment!