
Gianni Botsford Architects Turns Two Isle of Wight Cowsheds into a Home and Artist Residency
On a windswept ridge above West Cowes, redundant barns become a 185-square-metre live-work compound heated by a single air-source pump.

From the lane, you would never know anything happened. The corrugated fibre cement, the brick gables, the absence of gutters: everything reads as another set of low farm buildings on the ridge above West Cowes, Isle of Wight. That is precisely the point. Gianni Botsford Architects has converted two redundant 19th and 20th century cowsheds at Somerton Farm into a 185-square-metre home and artist residency for a budget of £375,000, roughly £2,259 per square metre. The project prioritizes retention over demolition, keeping every existing foundation, every load-bearing wall, and every roof truss in place.
What makes The Old Byre genuinely interesting is how it negotiates two competing ambitions. On one hand, the buildings must disappear into their agricultural context, indistinguishable from the barns that surround them. On the other, they must function as a sophisticated live-work compound for artists, with separate studios, a library, and a courtyard that behaves like a piazza. The tension between these goals produces a building that is quietly radical: raw on the outside, precise on the inside, and animated by the gap between the two.
Hiding in Plain Sight
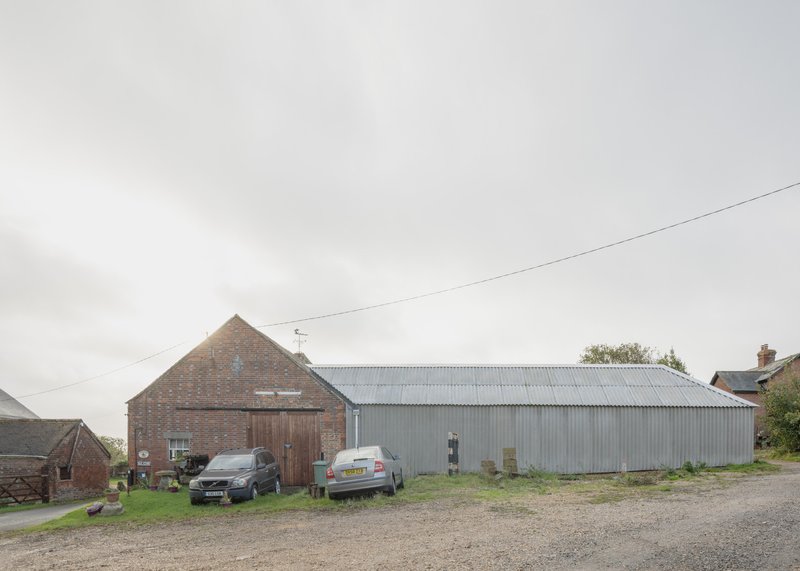
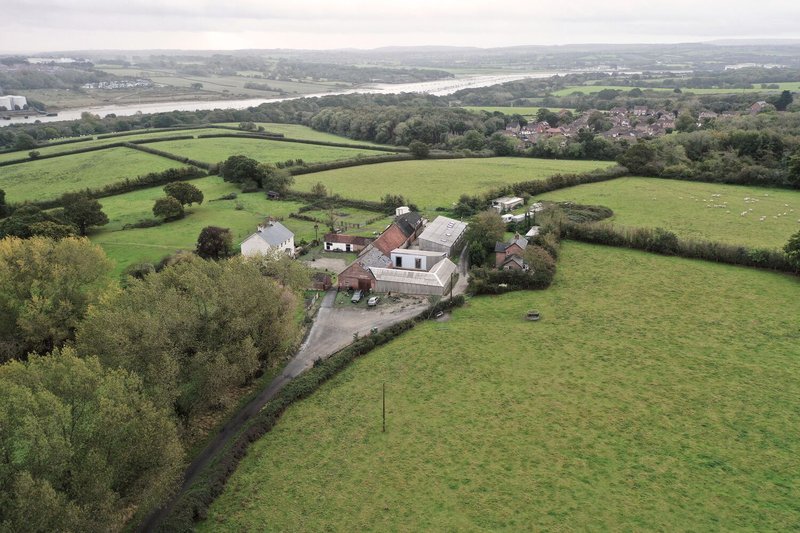
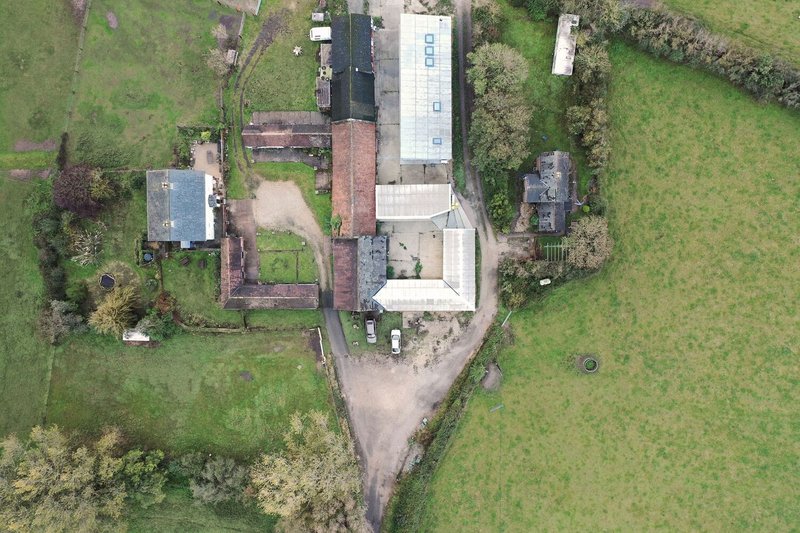
The aerial views tell the whole story of the camouflage strategy. Seen from above, the cluster of old brick structures and new white volumes sits among hedgerows and green pastures exactly as a working farmstead would. The corrugated roofing, the gabled profiles, the parked cars: nothing signals a domestic conversion. This is not false modesty. The architects argue that retaining the agricultural appearance is itself a sustainability measure, because it means less material removed and less new material added. The existing brick and blockwork walls carry on doing what they always did.
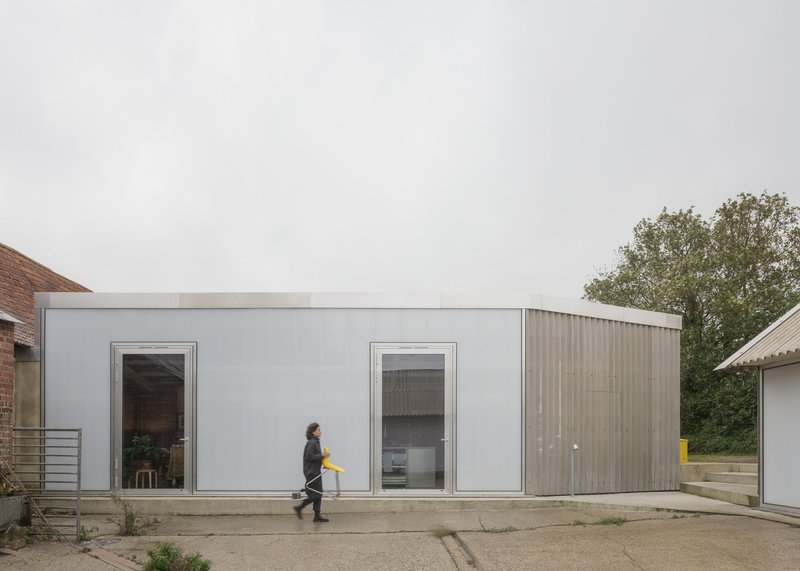
At ground level, the street facade reinforces the anonymity. White panels and corrugated metal siding present a matter-of-fact face to the lane. Metal flashings are deliberately plain on the outer elevations, becoming more refined only as they wrap into the courtyard entrance. The building earns its architecture on the inside, not the outside.
The Courtyard as Piazza
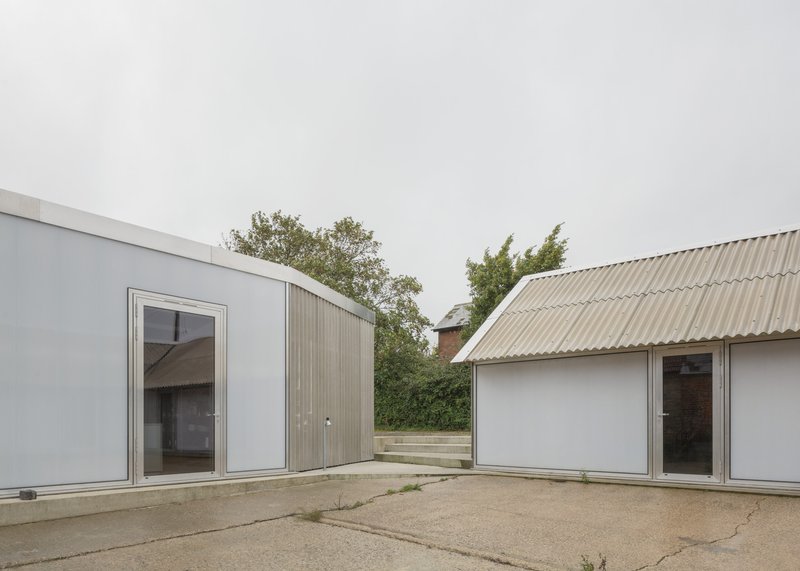
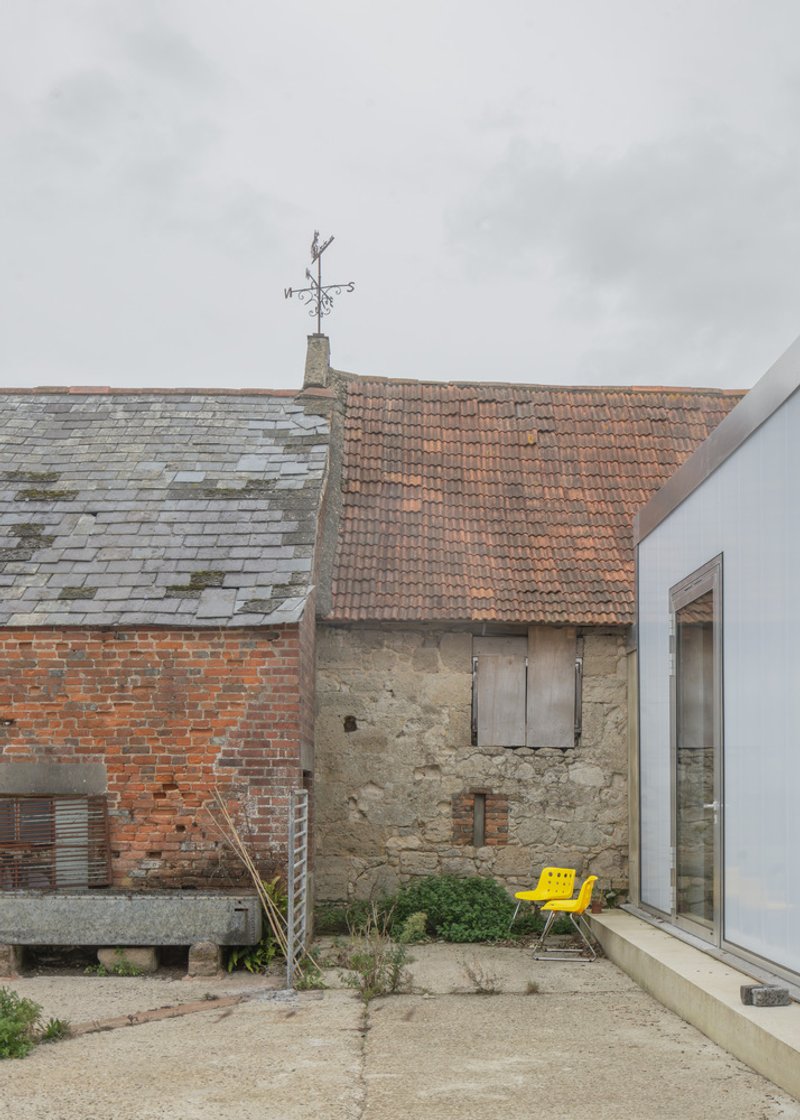
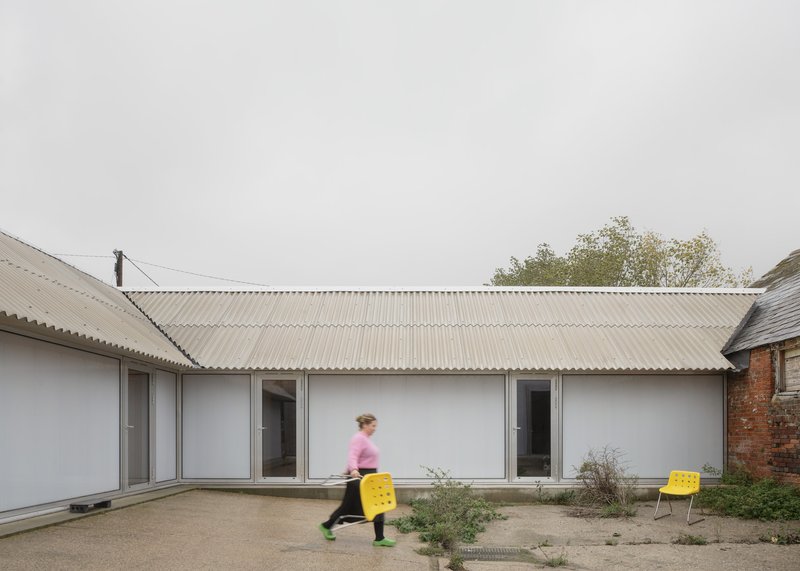
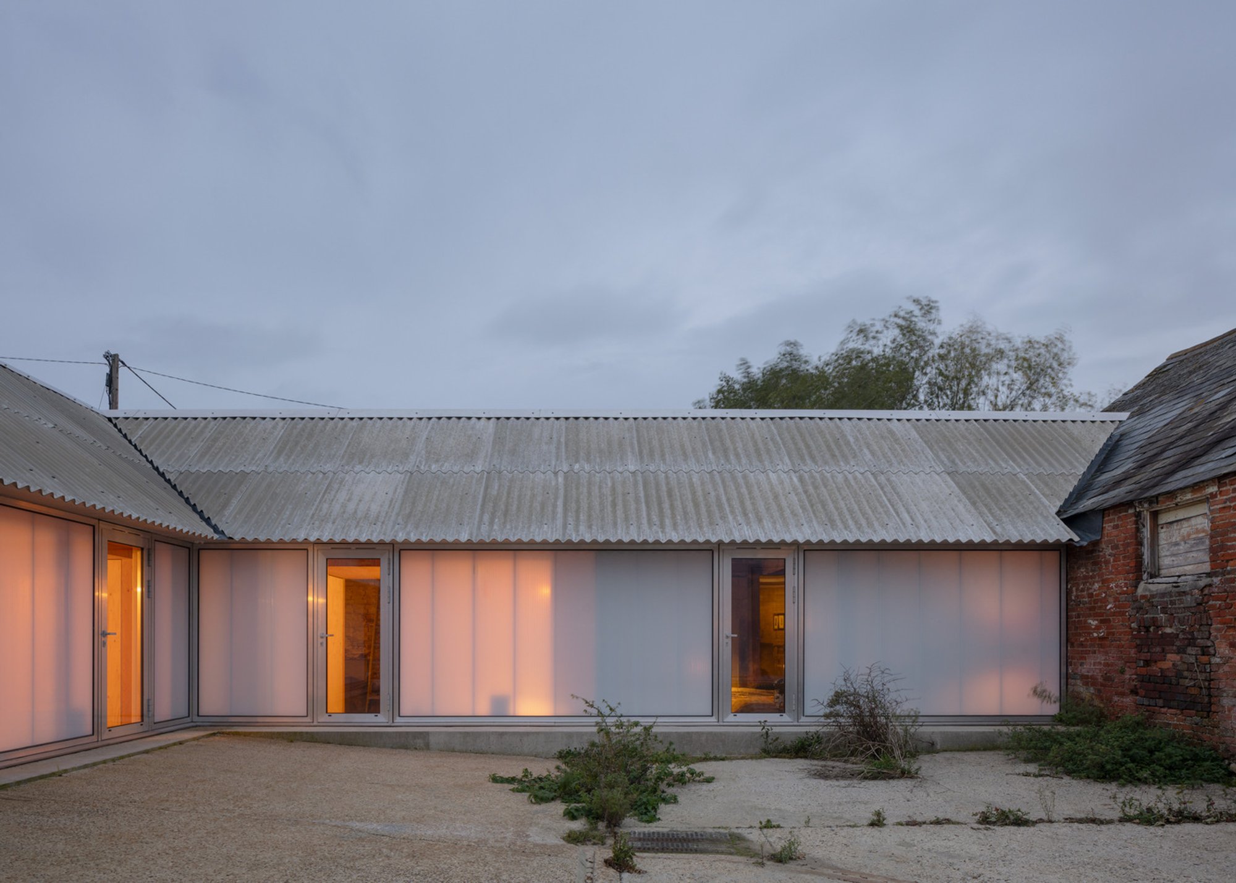
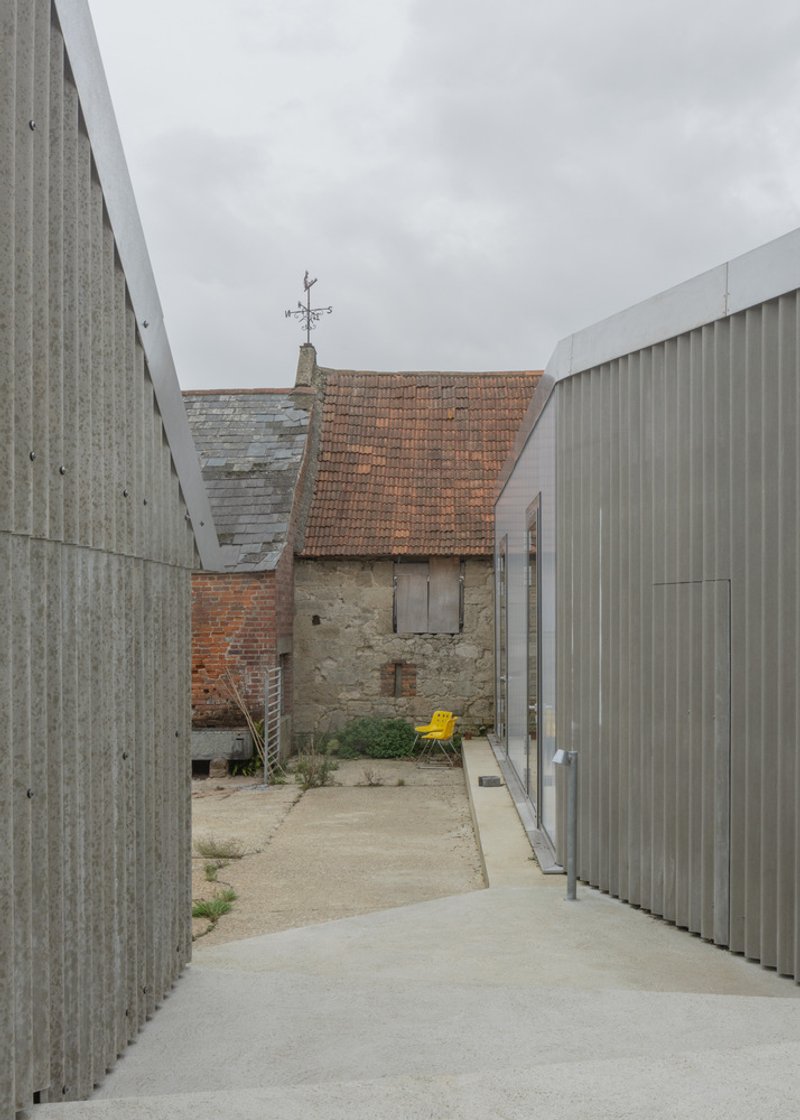
The two converted barns are left purposefully disconnected, each accessed from a central courtyard that the architects describe through the archetype of the piazza. This is not a polished garden square. Drift seeds and weeds grow in the cracks of the original surface and drains. Yellow chairs sit against a weathered brick wall topped by a weather vane. The roughness is deliberate: it preserves the character of a working farmyard while creating a large outdoor room enclosed on four sides.
A concrete plinth frames the courtyard and continues into the interior, forming a continuous ground plane that blurs the threshold between outside and inside. Separate entrances to each living and working space open off the courtyard, so residents and visiting artists cross the open air every time they move between buildings. The climate becomes part of the daily ritual. On the Isle of Wight, that means wind, rain, and the sounds of the surrounding pasture.
Translucent Walls and Filtered Light
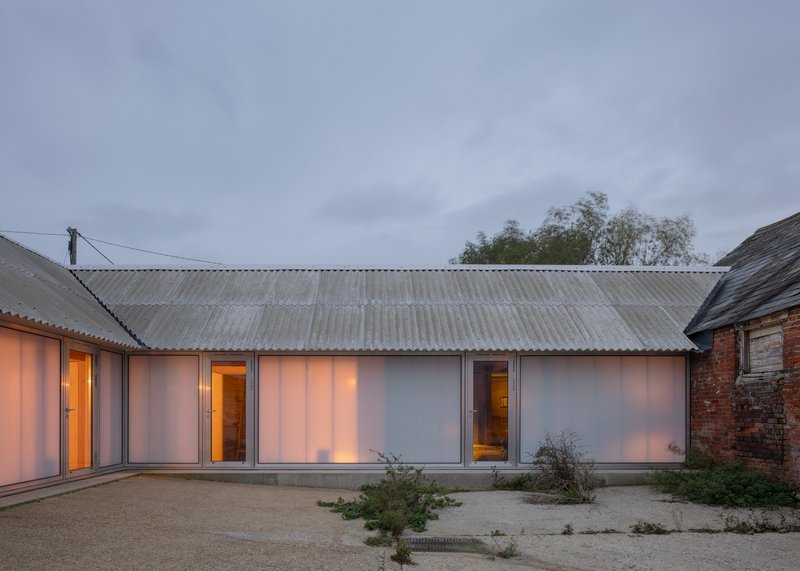
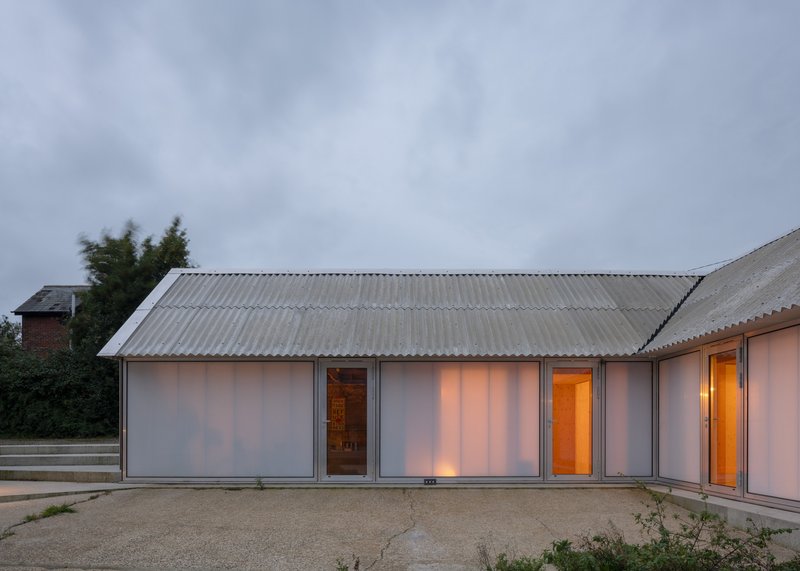
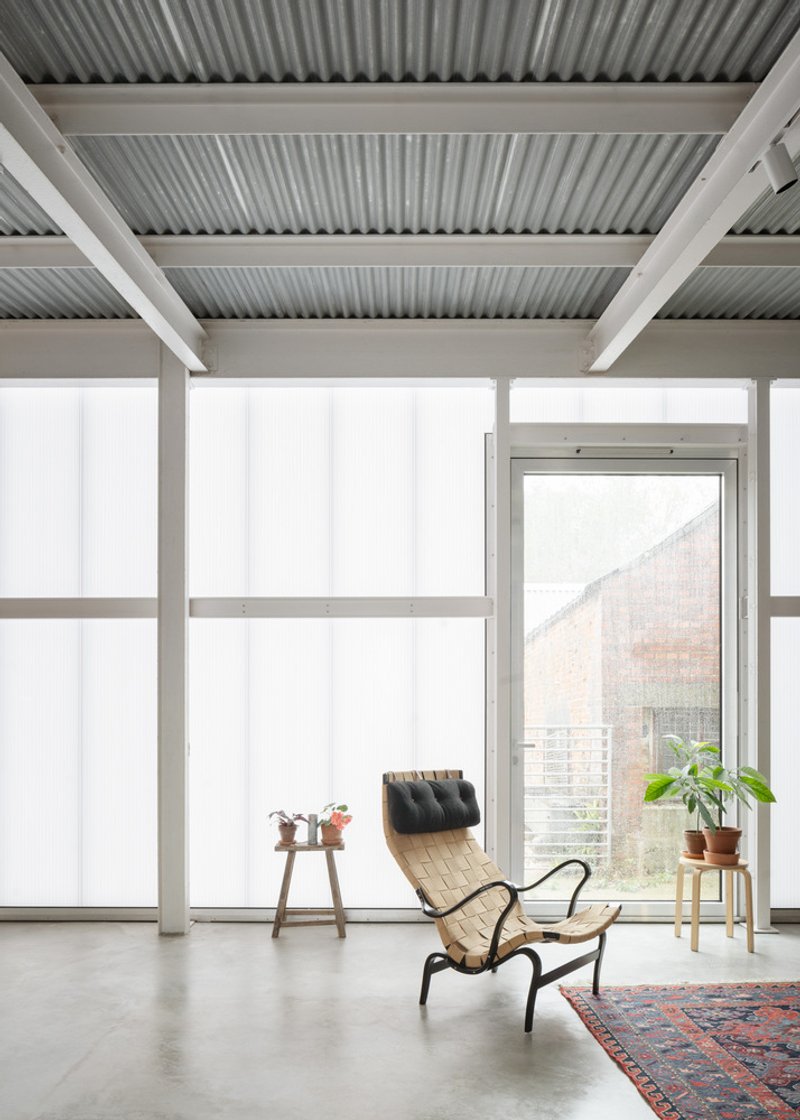
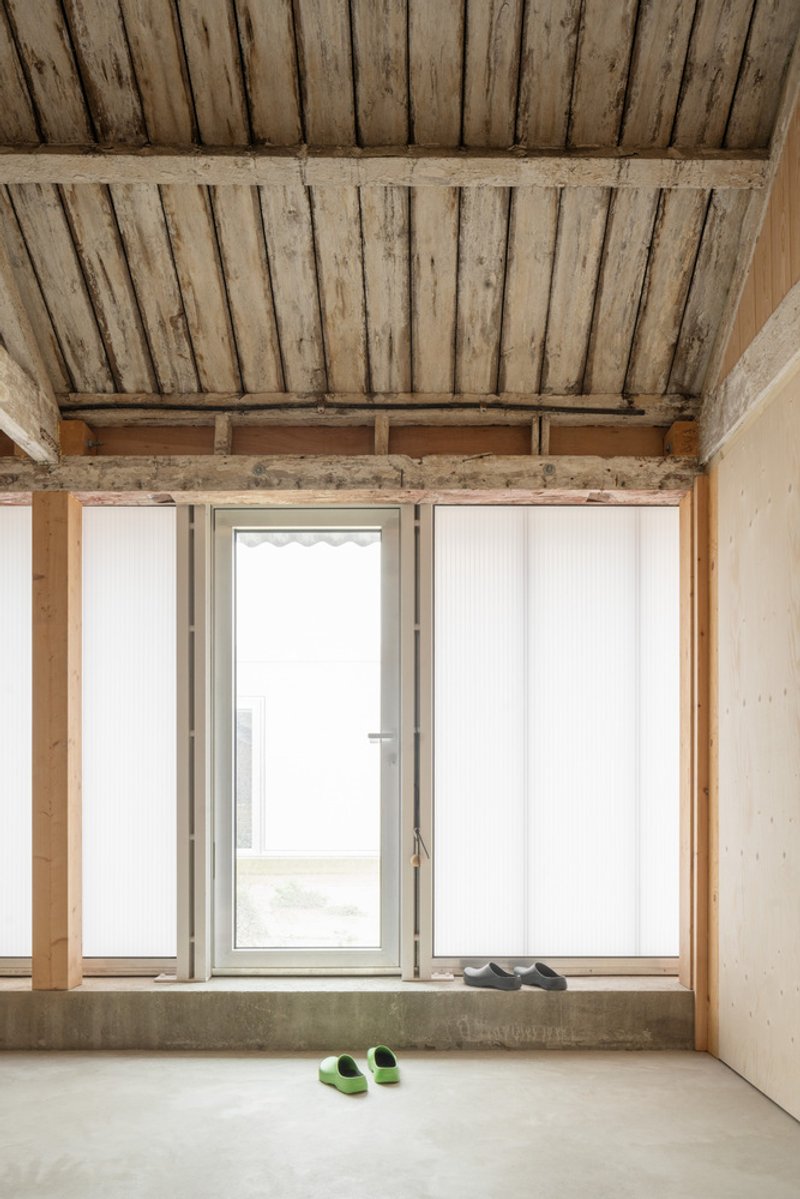
The courtyard elevations swap corrugated cement for translucent polycarbonate panels set in steel frames. During the day, these panels filter light into the interiors, softening it and scattering it across the concrete floors. At dusk, the effect reverses: the facade glows from within, turning the barns into lanterns that reveal only silhouettes and color, never detail. The photographs at twilight are the project's most striking images, and they capture a quality that is genuinely hard to achieve with polycarbonate, a material more commonly associated with agricultural polytunnels and industrial sheds.
Combined with the corrugated fibre cement roof, the polycarbonate walls allow rural sounds to permeate the living spaces. The boundary between inside and outside is thermal rather than acoustic. You are warm but never sealed off.
A House Within a House
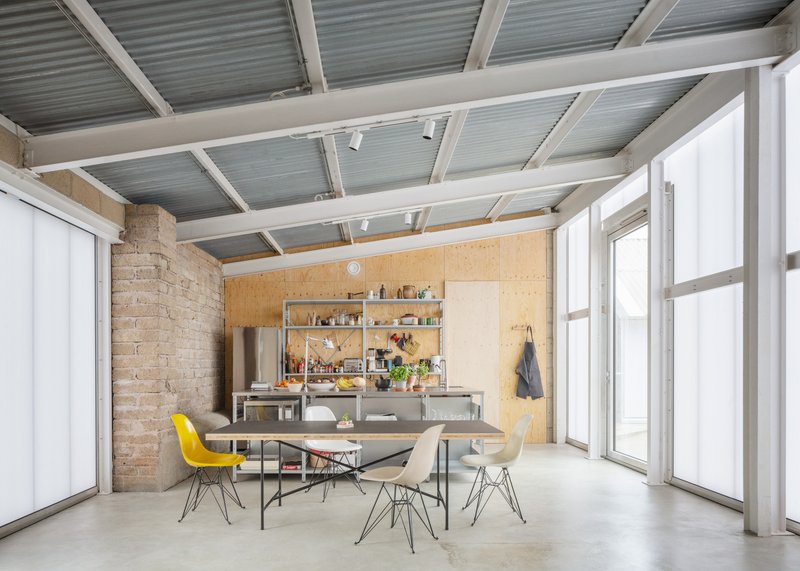
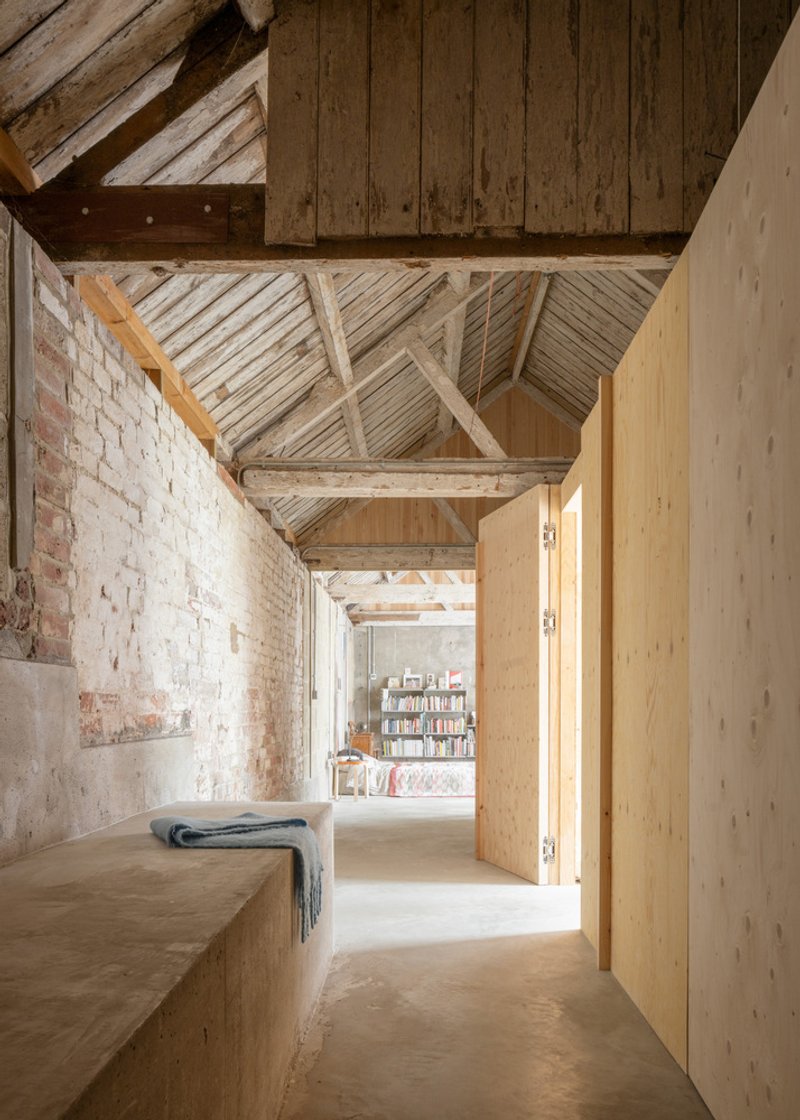
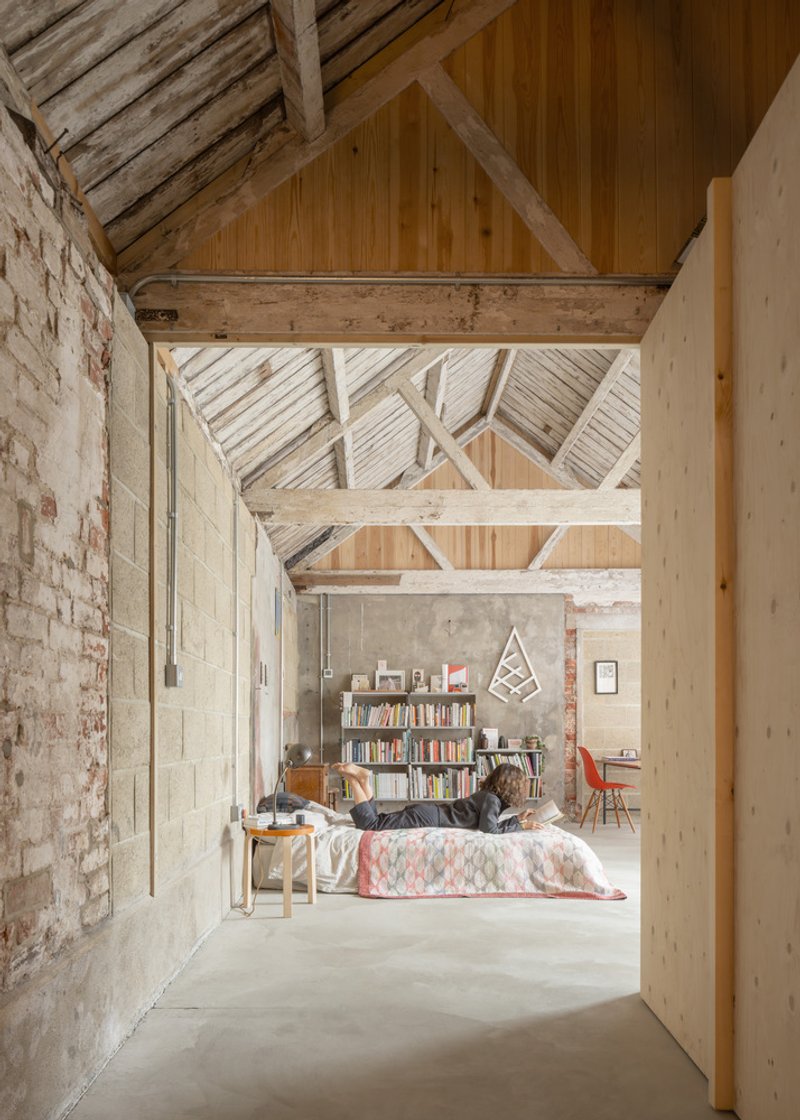
The older barn, with its large timber roof truss, contains the more spatially ambitious intervention. Compact spruce plywood units are inserted beneath the truss as freestanding objects, creating a house-within-a-house arrangement. These plywood volumes hold the kitchen, sleeping areas, and bathrooms, while the vaulted ceiling soars above them uninterrupted. The whitewashed brick walls and exposed timber structure of the original barn remain visible, forming a rough shell around the smooth new insertions.
A back alley runs behind the plywood units, connecting private rooms with full-height doors that have integral grips instead of traditional handles or locks. The absence of hardware reinforces the seamless flow between spaces and keeps the surfaces clean. It also says something about the social ambition of the project: this is a place designed for trust, for artists who share a kitchen and a courtyard and leave their doors unlocked.
Intimate Rooms in Raw Frames
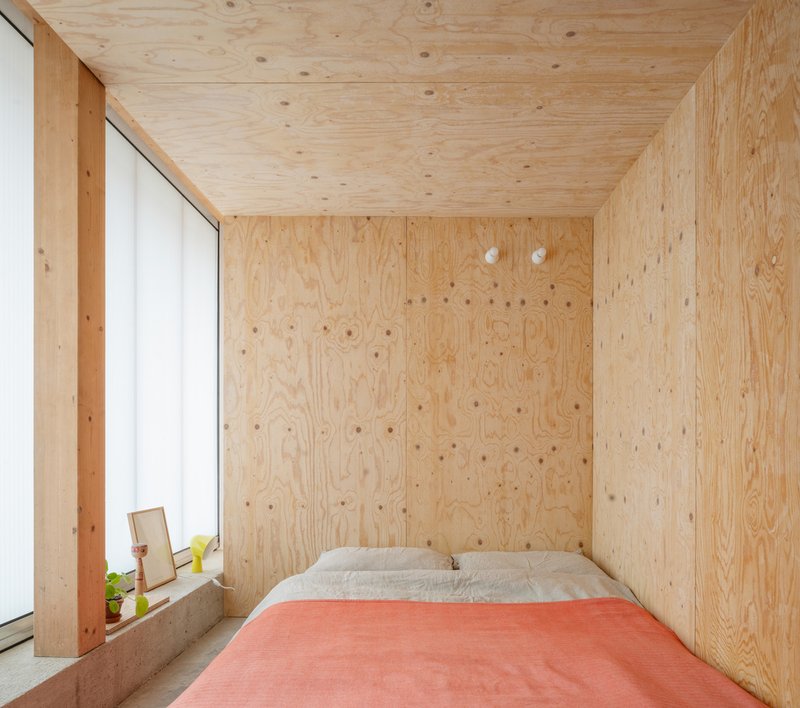
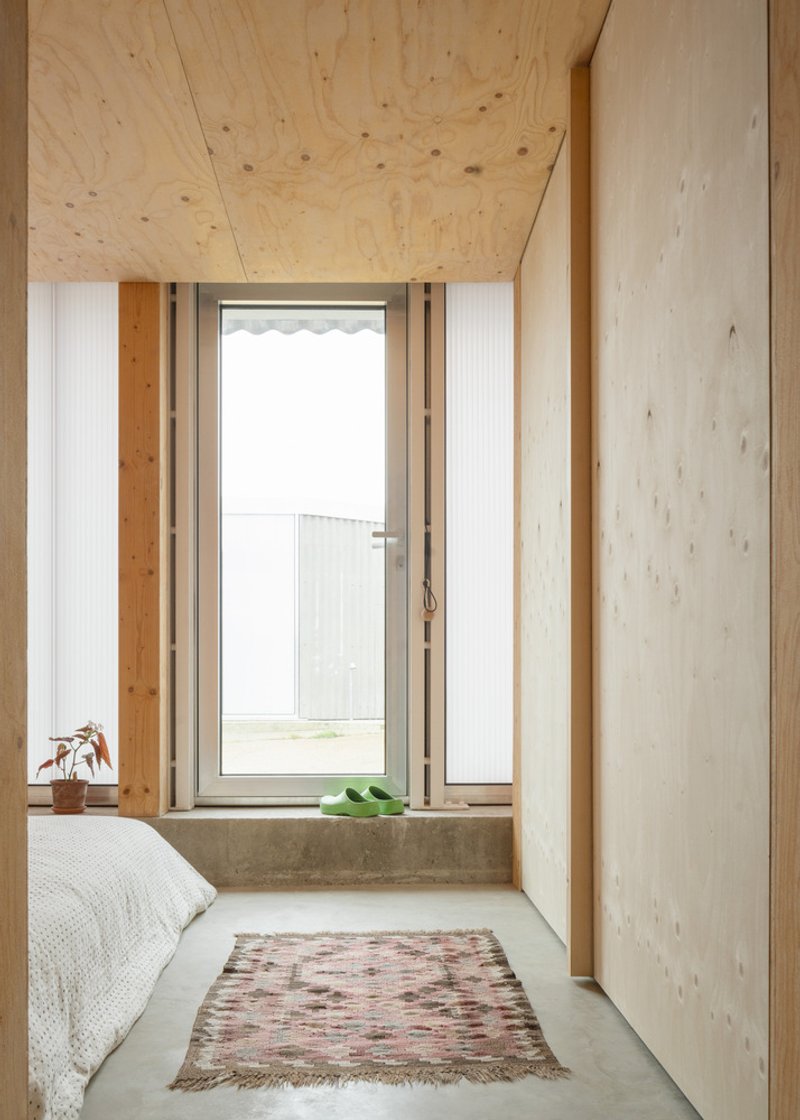
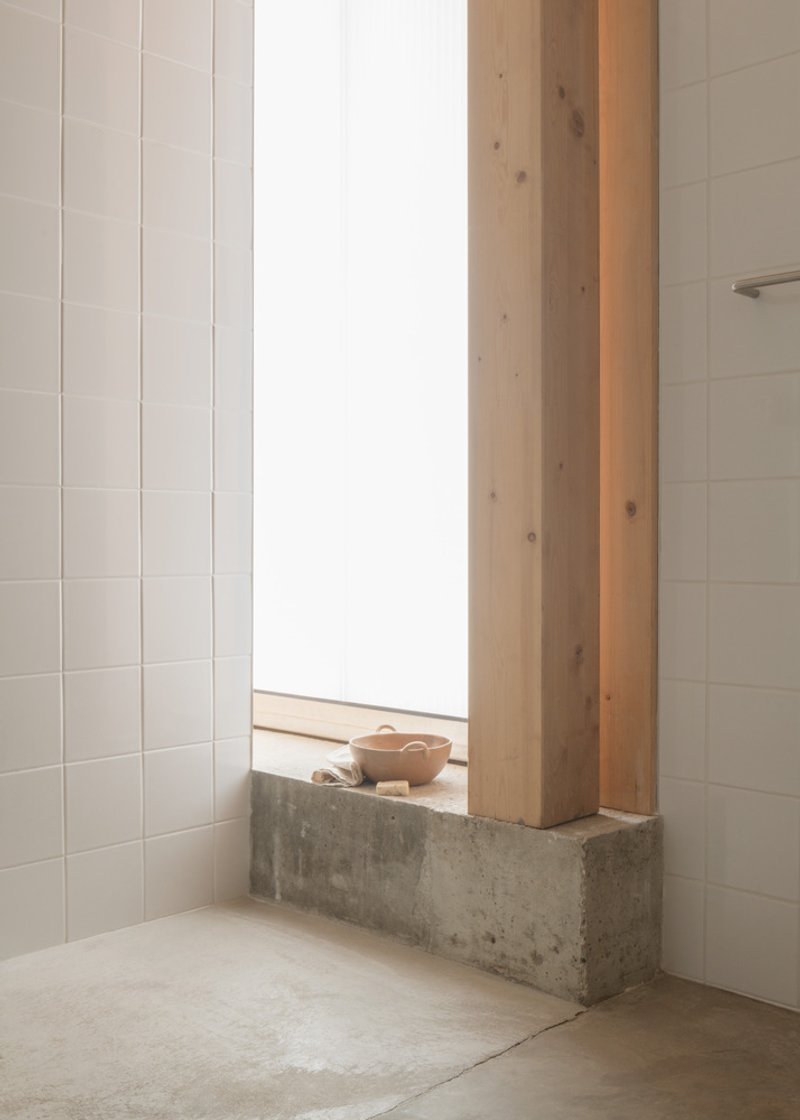
The sleeping alcoves and bathrooms demonstrate how much warmth plywood can bring to a building that is otherwise concrete, brick, and corrugated metal. A pink duvet on a plywood-lined bed, a plant on a concrete windowsill, a wooden bowl beside a tall bathroom window: these are small moments of domesticity set against the industrial bones of the barn. The contrast is never forced. The architects let the materials do the work.
Glazed doors flanked by sidelights bring courtyard light deep into the studios and bedrooms. The timber ceiling planks overhead are left rough-sawn, matching the language of the original barn rather than the precision of the plywood insertions. The project holds these two registers, rough and refined, in constant dialogue.
Working Spaces and Thresholds
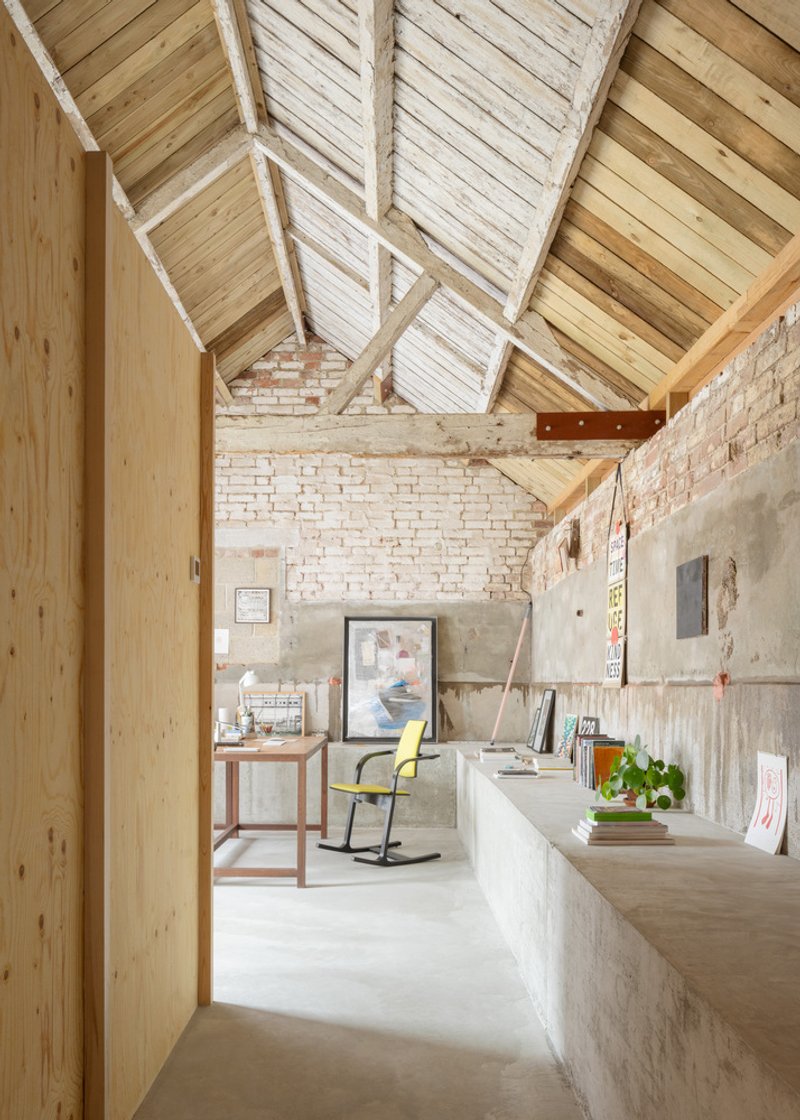
The second building houses two studios, each paired with a bedroom and sharing a bathroom. The workspace shown beneath the vaulted ceiling, with its exposed timber trusses and concrete counters, reads less like a domestic kitchen and more like a workshop. That ambiguity is intentional. The program calls for a place where food preparation and art-making can happen in the same room, where the rituals of shared meals and the demands of creative work overlap.
Concrete passages between the corrugated volumes serve as thresholds that heighten the sensory shift between spaces. You step from a warm plywood interior into a narrow outdoor corridor framed by metal walls, then through a glazed door into a studio. Each transition exposes you to weather, sound, and the time of day. The architecture refuses to let you move through it on autopilot.
Landscape and Setting
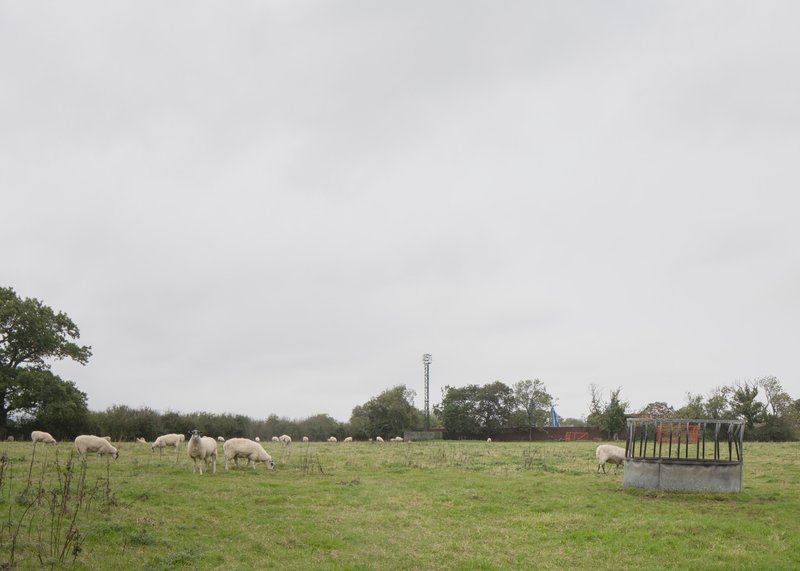
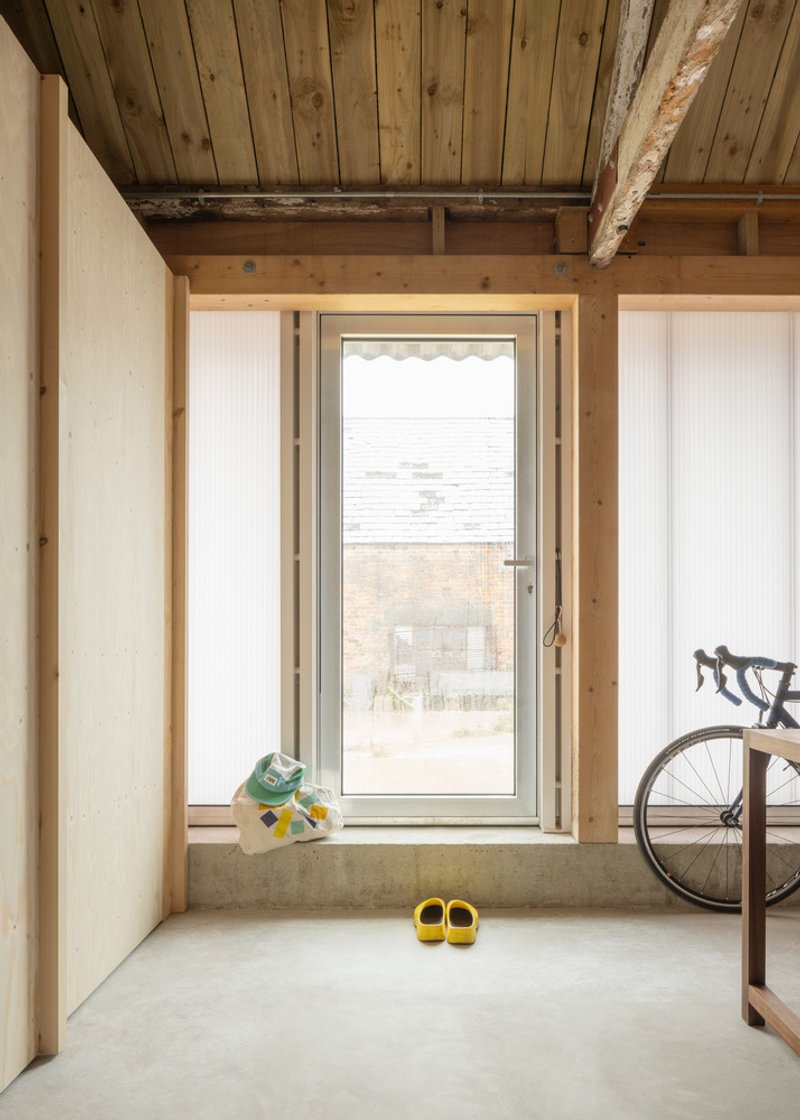
The project sits on a ridge amid acres of pasture, and the landscape is emphatically present. Sheep graze within sight of the courtyard. A concrete water trough in the field could easily be mistaken for a piece of minimalist sculpture. The children's shoes and bicycle wheel visible through a corner window ground the building in the messy reality of family life on a farm. These images make clear that The Old Byre is not a weekend retreat for Londoners. It is a working compound in a working landscape.
Plans and Drawings
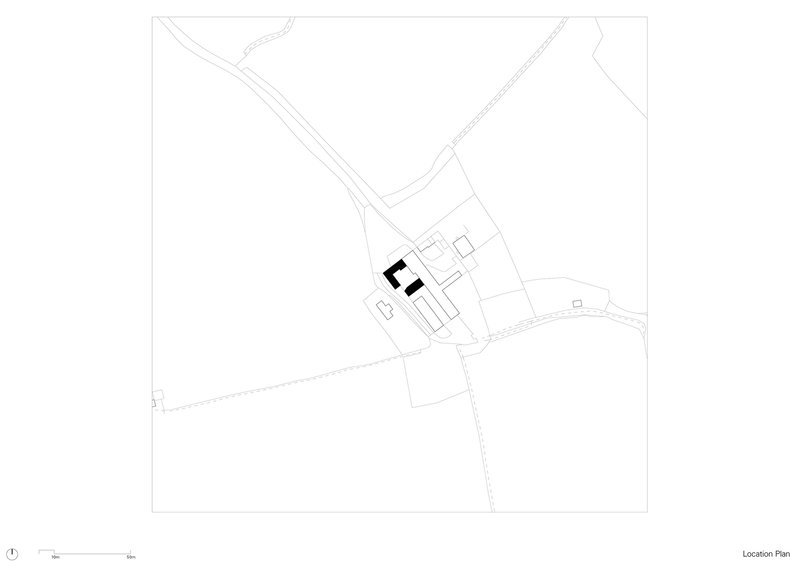
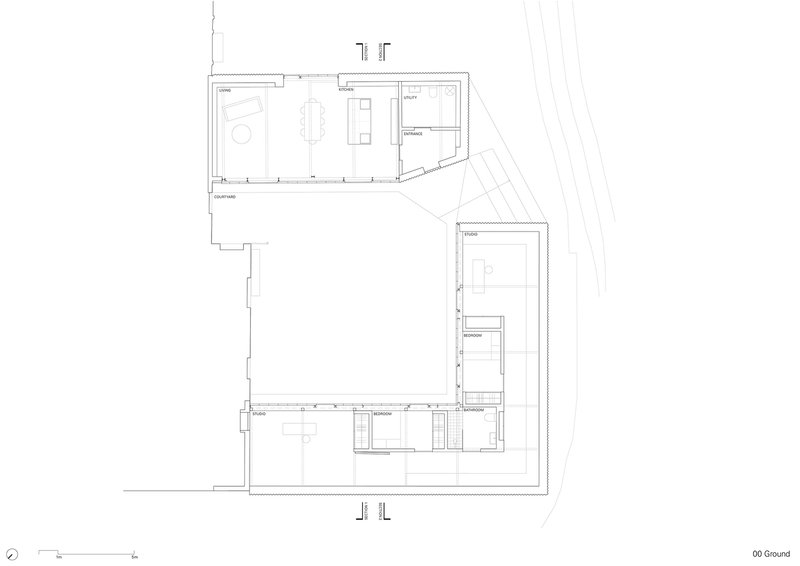
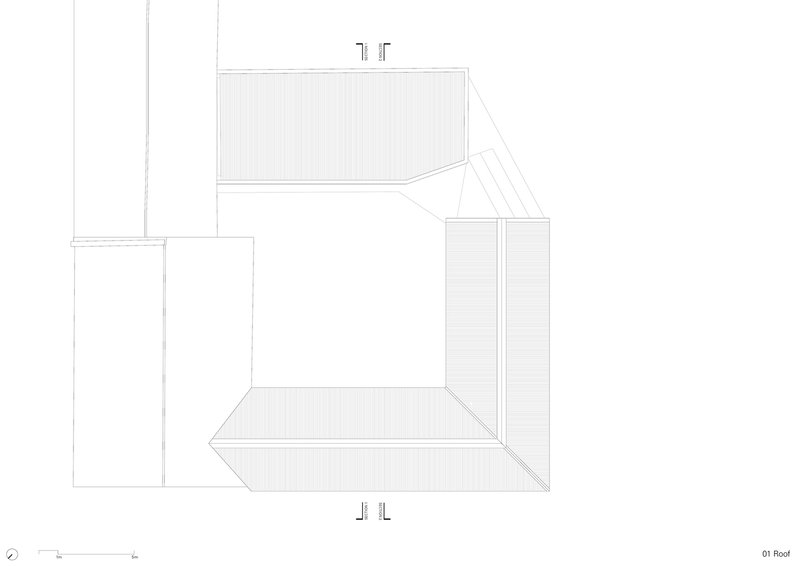
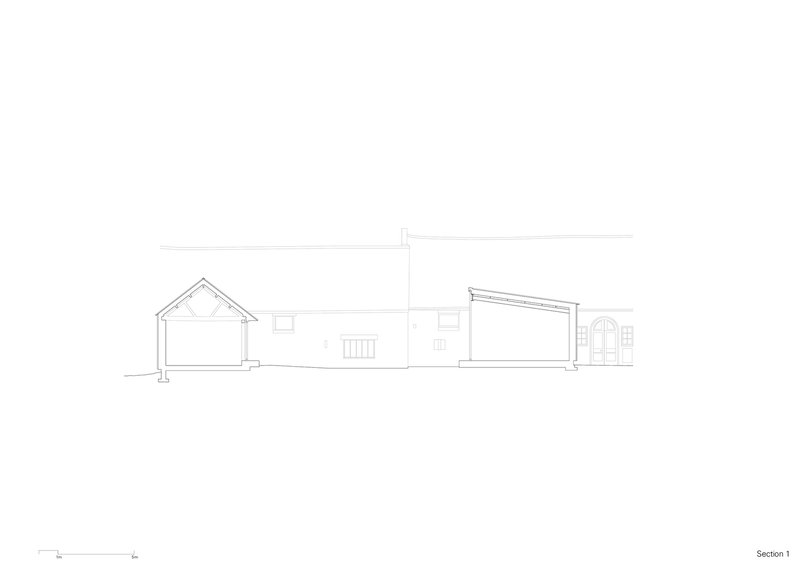
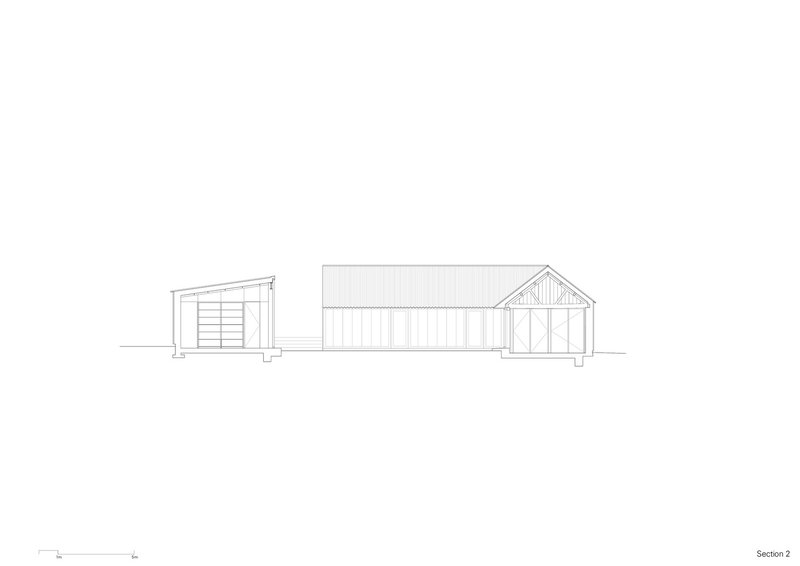
The site plan reveals how tightly the buildings are positioned between converging roadways, with the courtyard carved out of the gap between them. The ground floor plan shows the L-shaped courtyard arrangement clearly: two separate volumes, each with its own entrance, oriented inward. The sections are particularly instructive. They show the height difference between the pitched-roof barn with its exposed trusses and the lower, flat-roofed connector volumes. The plywood insertions in the older barn read as furniture-scale objects floating beneath the roof structure, never touching it.
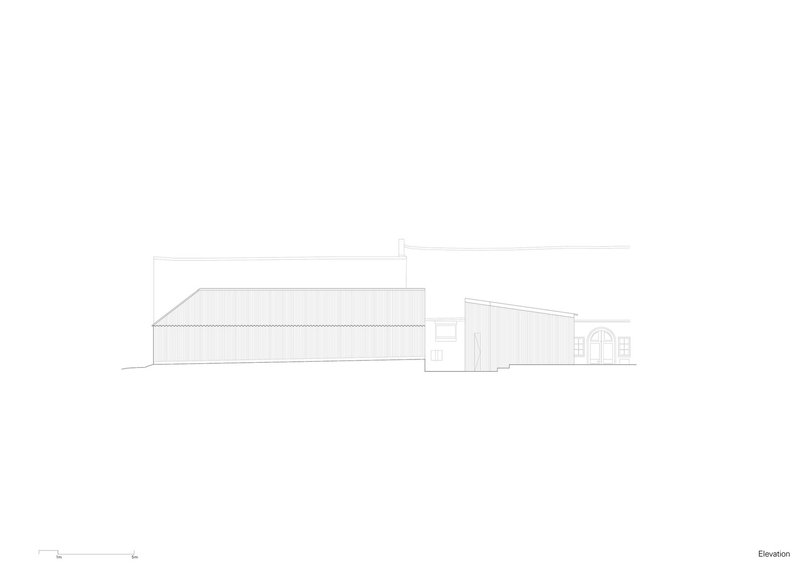
The roof plan confirms that the three interconnected volumes maintain distinct geometries, with canted corners that negotiate the irregular boundaries of the original farm buildings. The elevation drawing captures the deliberate plainness of the exterior: a sloped-roof volume connecting to a smaller gabled element with an arched opening, all rendered in the same muted material palette.
Why This Project Matters
The Old Byre is a barn conversion that actually behaves like a barn. It does not romanticize agricultural architecture or turn it into a lifestyle product. It keeps the rough walls, the corrugated roofing, the lack of gutters, and the weeds in the courtyard, then threads a precise domestic and creative program through the gaps. The all-electric heating system, with a single air-source heat pump serving both the home and the studios through underfloor heating, shows that low-carbon ambition and low budget are not mutually exclusive. At £2,259 per square metre, this project costs less than most new-build housing in England.
More broadly, the project offers a model for how rural buildings can be adapted without erasing their context. The decision to keep the two barns disconnected, to force residents outdoors every time they move between spaces, is a small architectural move with large consequences. It means the building can never become hermetic. Weather, sound, and landscape are always part of the experience. For a profession that increasingly defaults to airtight envelopes and controlled environments, that is a position worth defending.
The Old Byre, by Gianni Botsford Architects. Somerton Farm, Cowes, Isle of Wight, United Kingdom. 185 m². Completed 2023. Photographs by Rodeca GmbH and Swisspearl.
About the Studio
Share Your Own Work on uni.xyz
If projects like this are the kind of work you want to make, uni.xyz is a place to publish your own, find collaborators, and enter design competitions.




Popular Articles
Popular articles from the community


Eco Chapel: A Green Architecture Pavilion Designed in Symbiosis with the Forest
Eco Chapel uses green architecture to weave prayer, learning and reuse into a forest pavilion shaped by modular hexagonal canopies for life.

Inside a Timeless Mumbai Residence by Aether Studio
Aether Studio's 2,250 sq ft apartment in Malad, Mumbai uses marble, brass, boucle, and disciplined restraint to build a quiet retreat from the city.


Milan Crossover: Sustainable Architecture for a New Fashion Culture in Milan
Milan Crossover transforms fashion culture through sustainable architecture, linking material libraries, remake studios, and public runways.

Reincarnation Weaves a Three-Story Retreat into the Green Landscape of Rural Bangladesh
Ara Manor in Narsingdi dissolves the line between domestic architecture and its lush surroundings through screens, courtyards, and planted rooftops.


Similar Reads
You might also enjoy these articles


Olio Towers: A Mid-Rise for Performers That Fuses Housing, Rehearsal, and Stage
Located blocks from Houston's Theater District, this modular tower stacks living units around a central performance atrium.

Oasis: Modular Green Housing Carved into Dhaka's Urban Fabric
A shortlisted Plugin Housing entry reclaims unauthorized settlements in Dhaka with stepped concrete volumes, green roofs, and ventilation-driven design.

Black Hole: A Floating Megastructure for the Post-Physical Era
Emiliano Mazzarotto envisions a spherical, self-scaling arena where e-sports, digital hotels, and holographic stadiums replace traditional public space.

Compact & Sustainable Living in Piraeus: A Four-Level Family Home Built Around Light and Air
A narrow townhouse in one of Greece's densest port cities uses a central atrium and passive strategies to house three generations under one roof.

Explore Architecture Competitions
Discover active competitions in this discipline




The International Standard for Design Portfolios


The Global Benchmark for Architecture Dissertation Awards


The Global Benchmark for Graduation Excellence


Challenge to reimagine the Iron Throne
Comments (0)
Please login or sign up to add comments
No comments yet. Be the first to comment!