

1+1>2 Architects Shape Seven Pottery Wheels into a Community House for Vietnam's Oldest Ceramic Village
At the gateway to Bat Trang, a five-storey cultural center made of local brick and tile channels 500 years of pottery heritage into living architecture.


Bat Trang has been producing ceramics since the fourteenth century, drawing on the reddish silt deposited by the Red River to supply kilns that once lined the banks of the Bac Hung Hai canal. Over five centuries that craft tradition survived colonial upheaval, wartime disruption, and the pressures of industrial modernization, but by the early 2000s the village's physical fabric no longer reflected its cultural significance. 1+1>2 Architects, the Hanoi-based practice, was commissioned to design a community center that could function as gateway, museum, workshop, and public gathering space all at once. The result, completed in 2021 after three years of construction and an investment of 150 billion VND, is the Bat Trang Ceramic Community House: a 3,380 m² building whose form is generated by seven interlocking pottery turntables, rendered in the reddish-brown palette of unrefined clay.
What makes the project worth studying is not the metaphor alone but the discipline with which the metaphor is translated into structure, program, and environmental performance. The overlapping curves of the turntable geometry are not decorative appliqué; they organize five storeys of exhibition, event, and workshop space while controlling building density, directing natural ventilation through skylit voids, and framing views of the canal. Every major surface is clad in materials sourced from the village itself: Bat Trang bricks, mosaic ceramic, pottery tiles, and rammed earth. The building is, in the most literal sense, made of the thing it celebrates.
Turntable Geometry as Structural Logic
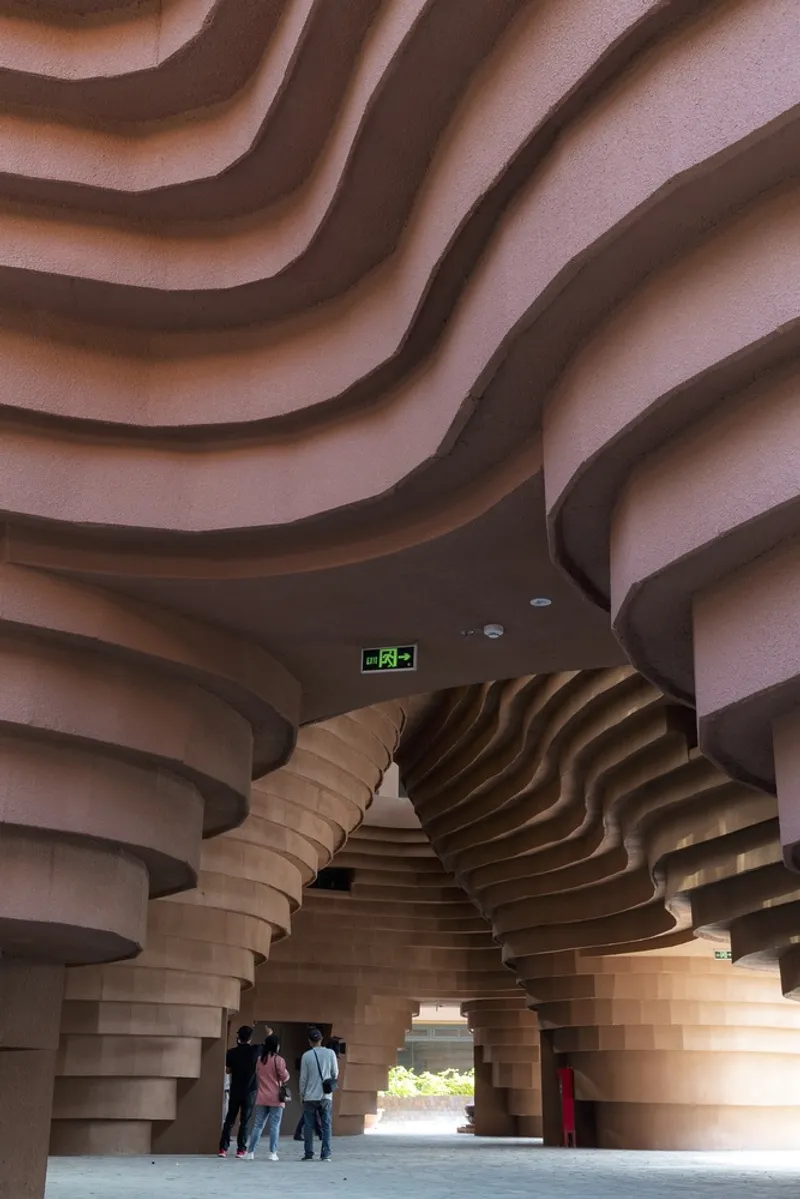
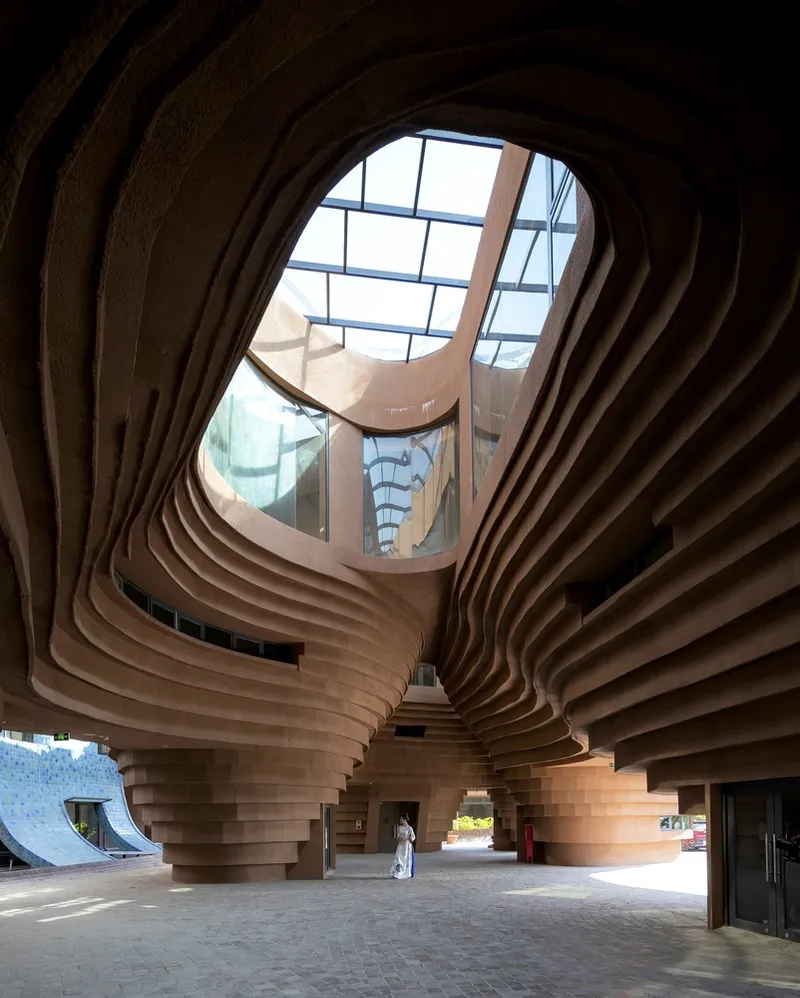
The plan is derived from seven circles, each representing an inverted pottery turntable, that overlap and interlock to produce a continuous, curvilinear footprint. Concrete frames are folded into stepped profiles that double as display shelves and staircases, eliminating the distinction between structure and furniture. The undulating ribbed ceilings visible at ground level read as the underside of these folded slabs, their sweeping profiles directing the eye toward sunlit openings where hot air escapes upward. Steel structure by Hoa Phat Group carries fiber-reinforced concrete cladding light enough to permit the five-storey height without overburdening the foundation.
The spiraling timber-clad ceiling in the lobby is the clearest expression of this rotational logic. Layered ribs radiate outward from a central axis, evoking the spinning motion of a potter's wheel translated into architectural scale. It is a spatial experience that cannot be fully captured in plan: you have to stand beneath it to feel the centrifugal pull.
Ground Floor: Public Space Between Inverted Domes
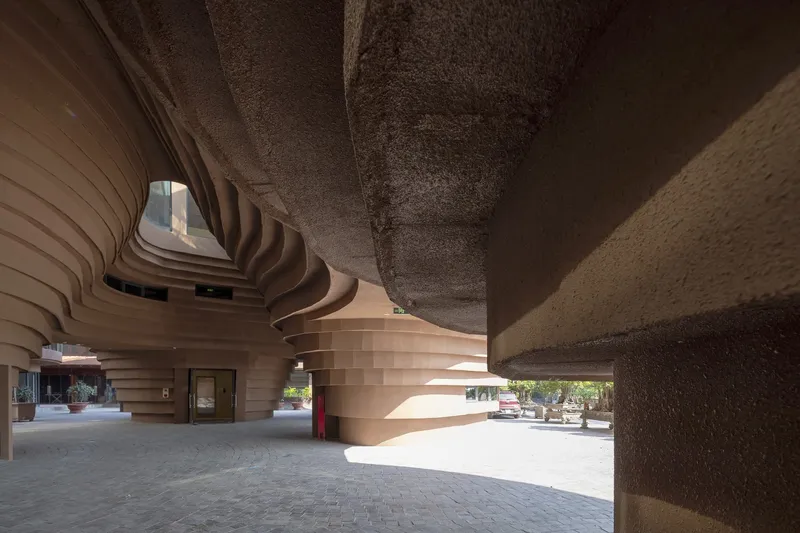
The first floor is left largely open, created in the negative space between the seven inverted dome forms. This is the most generous public gesture in the building: a covered, naturally ventilated ground plane that can host community events, temporary markets, and informal gatherings without requiring air conditioning or artificial lighting during the day. The textured concrete slabs and horizontally striped curving walls at the passageway level give the space a weight and tactility that feels earned rather than applied. You are walking through fired earth, not past it.
The design recalls the atmosphere of the ancient pottery market that once lined the canal, where goods were displayed in open-air stalls beneath improvised canopies. Here, the canopy is permanent and monumental, but the openness and accessibility remain. The building does not fence off culture behind a ticket counter; it invites the street inside.
Materiality: Building with What the Village Makes
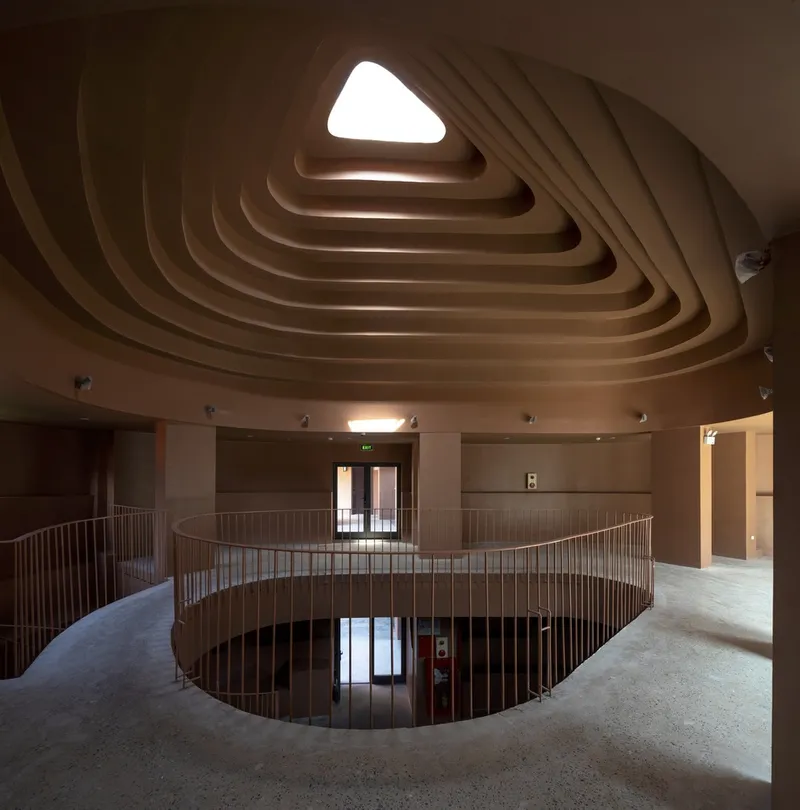

The reddish-brown color of unrefined ceramics is the dominant material language, and it is not a surface treatment. Bat Trang bricks, rammed earth, mosaic ceramic, and pottery tiles are used throughout, tying the building to the very geology that made the village possible: Red River silt with a particle size between clay and sand. The fiber-reinforced concrete cladding provides structural lightness where needed, but it is always subordinated to the ceramic palette.
The interior balcony and the curved water feature visible in the courtyard demonstrate the range of this material strategy. Ceramic tiles line the curved slide descending into a shallow pool, a playful detail that signals the building's ambition to serve families and children alongside scholars and tourists. Beneath the triangular layered ceiling openings, daylight hits the tiled surfaces at shifting angles, producing the same warm glow you see in a kiln mouth at twilight.
Vertical Landscape and Planted Terraces
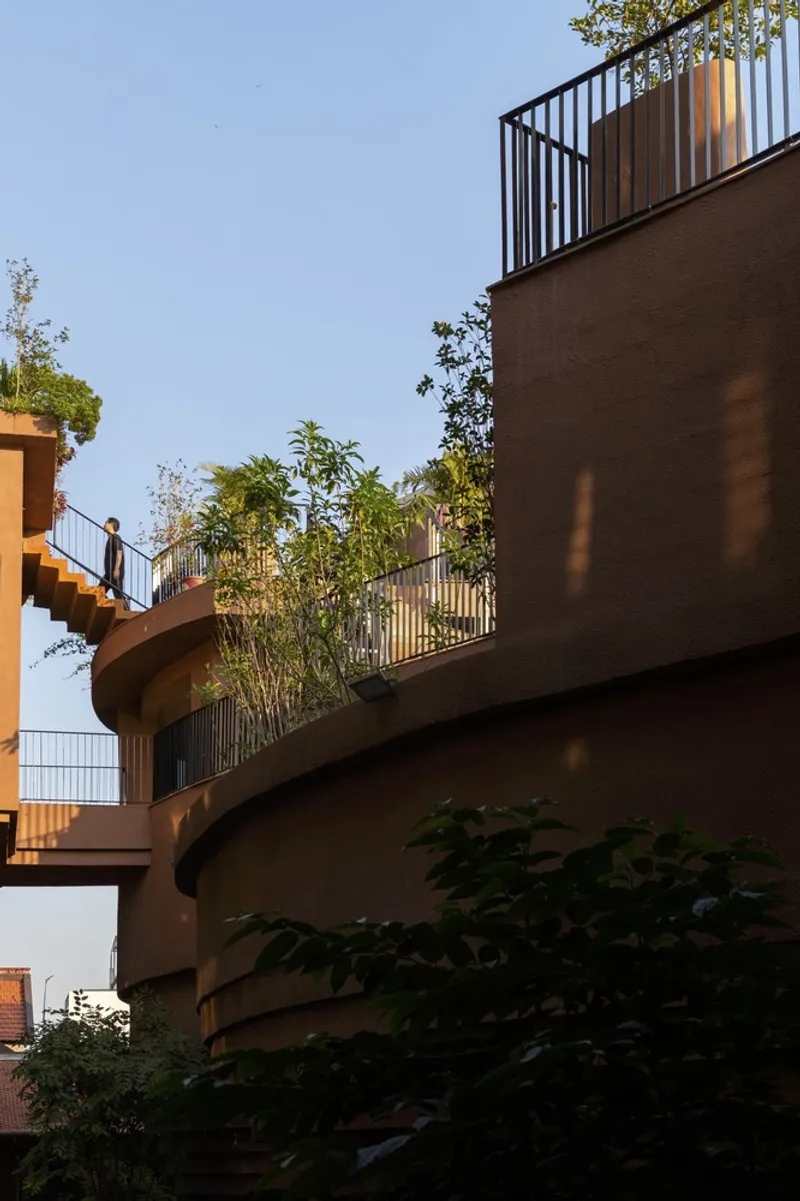
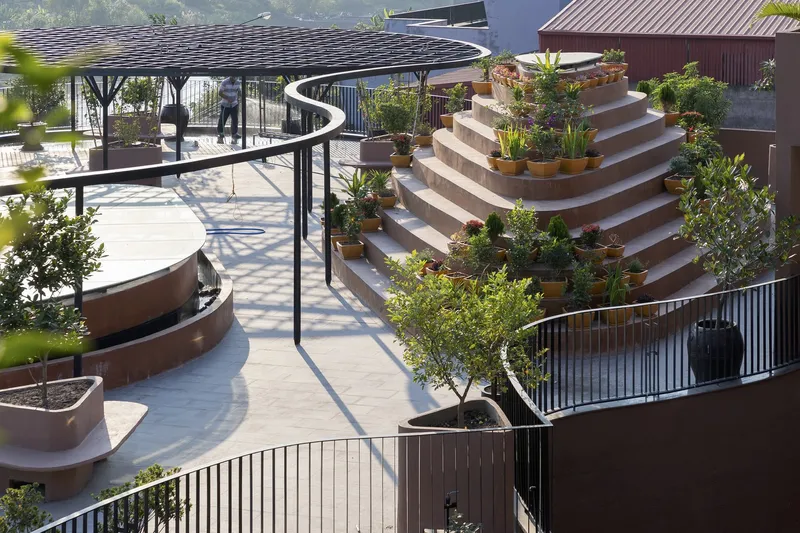

The curved facade is stepped back at each level to create planted terraces that wrap the building in greenery. Rounded planters hold small trees and flowering plants, softening the concrete mass and providing shade to the balconies below. The vertical metal railings, tightly spaced, give the terraces a fine-grained texture that reads differently at every distance: from the canal, the building appears clad in a living screen; up close, each terrace is an intimate garden.
At the rooftop, tiered planters hold larger trees and shrubs, framed by curving metal railings that echo the turntable geometry of the plan. The greenery is not ornamental; it contributes to the passive cooling strategy by shading the concrete mass during the hottest hours. Combined with the skylights at the top of each dome, which allow hot air to rise and exit, the building manages its internal climate with minimal mechanical intervention. For a five-storey structure in subtropical Hanoi, that is a significant achievement.
Gateway Urbanism
Sited at the entrance to Bat Trang Village, directly opposite the Bac Hung Hai canal, the Community House is the first building visitors encounter. Its curvilinear form and controlled height prevent it from overwhelming the low-rise village fabric while establishing a landmark presence visible from the canal and the road. The building mediates between two scales: the intimate grain of the pottery village behind it and the wide, flat landscape of the river delta in front.
The project is part of a larger initiative called The Center for Quintessence of the Vietnamese Craft Village, which positions Bat Trang as a cultural destination rather than merely a production site. By placing the community house at the gateway and orienting its open ground floor toward the canal, 1+1>2 Architects reestablish the historical relationship between the village and the waterway that brought its clay, its customers, and its fame.
Why This Project Matters
The Bat Trang Ceramic Community House demonstrates that heritage architecture need not be conservative in form to be faithful in spirit. The seven-turntable geometry is inventive and structurally rigorous, but every curve serves a programmatic function, and every surface is made from the materials the village has been producing for half a millennium. The building does not quote tradition; it participates in it, employing local builders, local bricks, and local techniques in a structure that could not have been designed by anyone unfamiliar with the craft.
For architects working on cultural projects in craft communities, this is a valuable case study in how material honesty and formal ambition can reinforce each other. The building resists the temptation to enclose heritage behind glass and instead makes the public space porous, the terraces productive, and the structure itself a teaching tool. It is, finally, a building that does what the best pottery does: it holds its purpose clearly in its shape.
Bat Trang Ceramic Community House by 1+1>2 Architects. Bat Trang Village, Bat Trang Commune, Gia Lam, Hanoi, Vietnam. 3,380 m². Completed 2021. Photography by Trieu Chien.
About the Studio
Share Your Own Work on uni.xyz
If projects like this are the kind of work you want to make, uni.xyz is a place to publish your own, find collaborators, and enter design competitions.




Popular Articles
Popular articles from the community


Hill & Cross Opera: Sculptural Opera House Architecture Shaped by Tallinn’s Landscape and Identity
Hill & Cross Opera reimagines opera house architecture in Tallinn through its sculptural hill, civic plaza, glass wave and a luminous cross.

Riyadh For All: Intergenerational Urban Design for Active Aging in Rabat
Riyadh For All reimagines urban design in Rabat with intergenerational co-living, adaptive courtyards, and Moroccan cultural exchange today.

EW PARK: Sustainable Architecture Reimagines the Future of Urban Parking
EW PARK reimagines city parking as a modular wooden tower combining automation, solar energy, electric mobility, and adaptable urban design.

The Earth Pod: 3D Printed Homes for Resilient Refugee Communities
The Earth Pod reimagines refugee housing through 3D printed homes made from clay, combining resilience, self-sufficiency, and rapid shelter.


Similar Reads
You might also enjoy these articles


Hodi-Mandai Geram
Project Function: Preservation and revitalization of the Intangible heritage and socio-spatial identity of the Hodi by Housing, Cultural Memory Center, Sacred Grove, landscape, local tourism economy


Olio Towers: A Mid-Rise for Performers That Fuses Housing, Rehearsal, and Stage
Located blocks from Houston's Theater District, this modular tower stacks living units around a central performance atrium.

Oasis: Modular Green Housing Carved into Dhaka's Urban Fabric
A shortlisted Plugin Housing entry reclaims unauthorized settlements in Dhaka with stepped concrete volumes, green roofs, and ventilation-driven design.

Black Hole: A Floating Megastructure for the Post-Physical Era
Emiliano Mazzarotto envisions a spherical, self-scaling arena where e-sports, digital hotels, and holographic stadiums replace traditional public space.


Explore Cultural Architecture Competitions
Discover active competitions in this discipline



Challenge to reimagine the Iron Throne


Photograph architecture without architects


Illustrate the lost glory of Angkor Wat - Render Challenge


Bring back Drive In's
Comments (0)
Please login or sign up to add comments
No comments yet. Be the first to comment!