
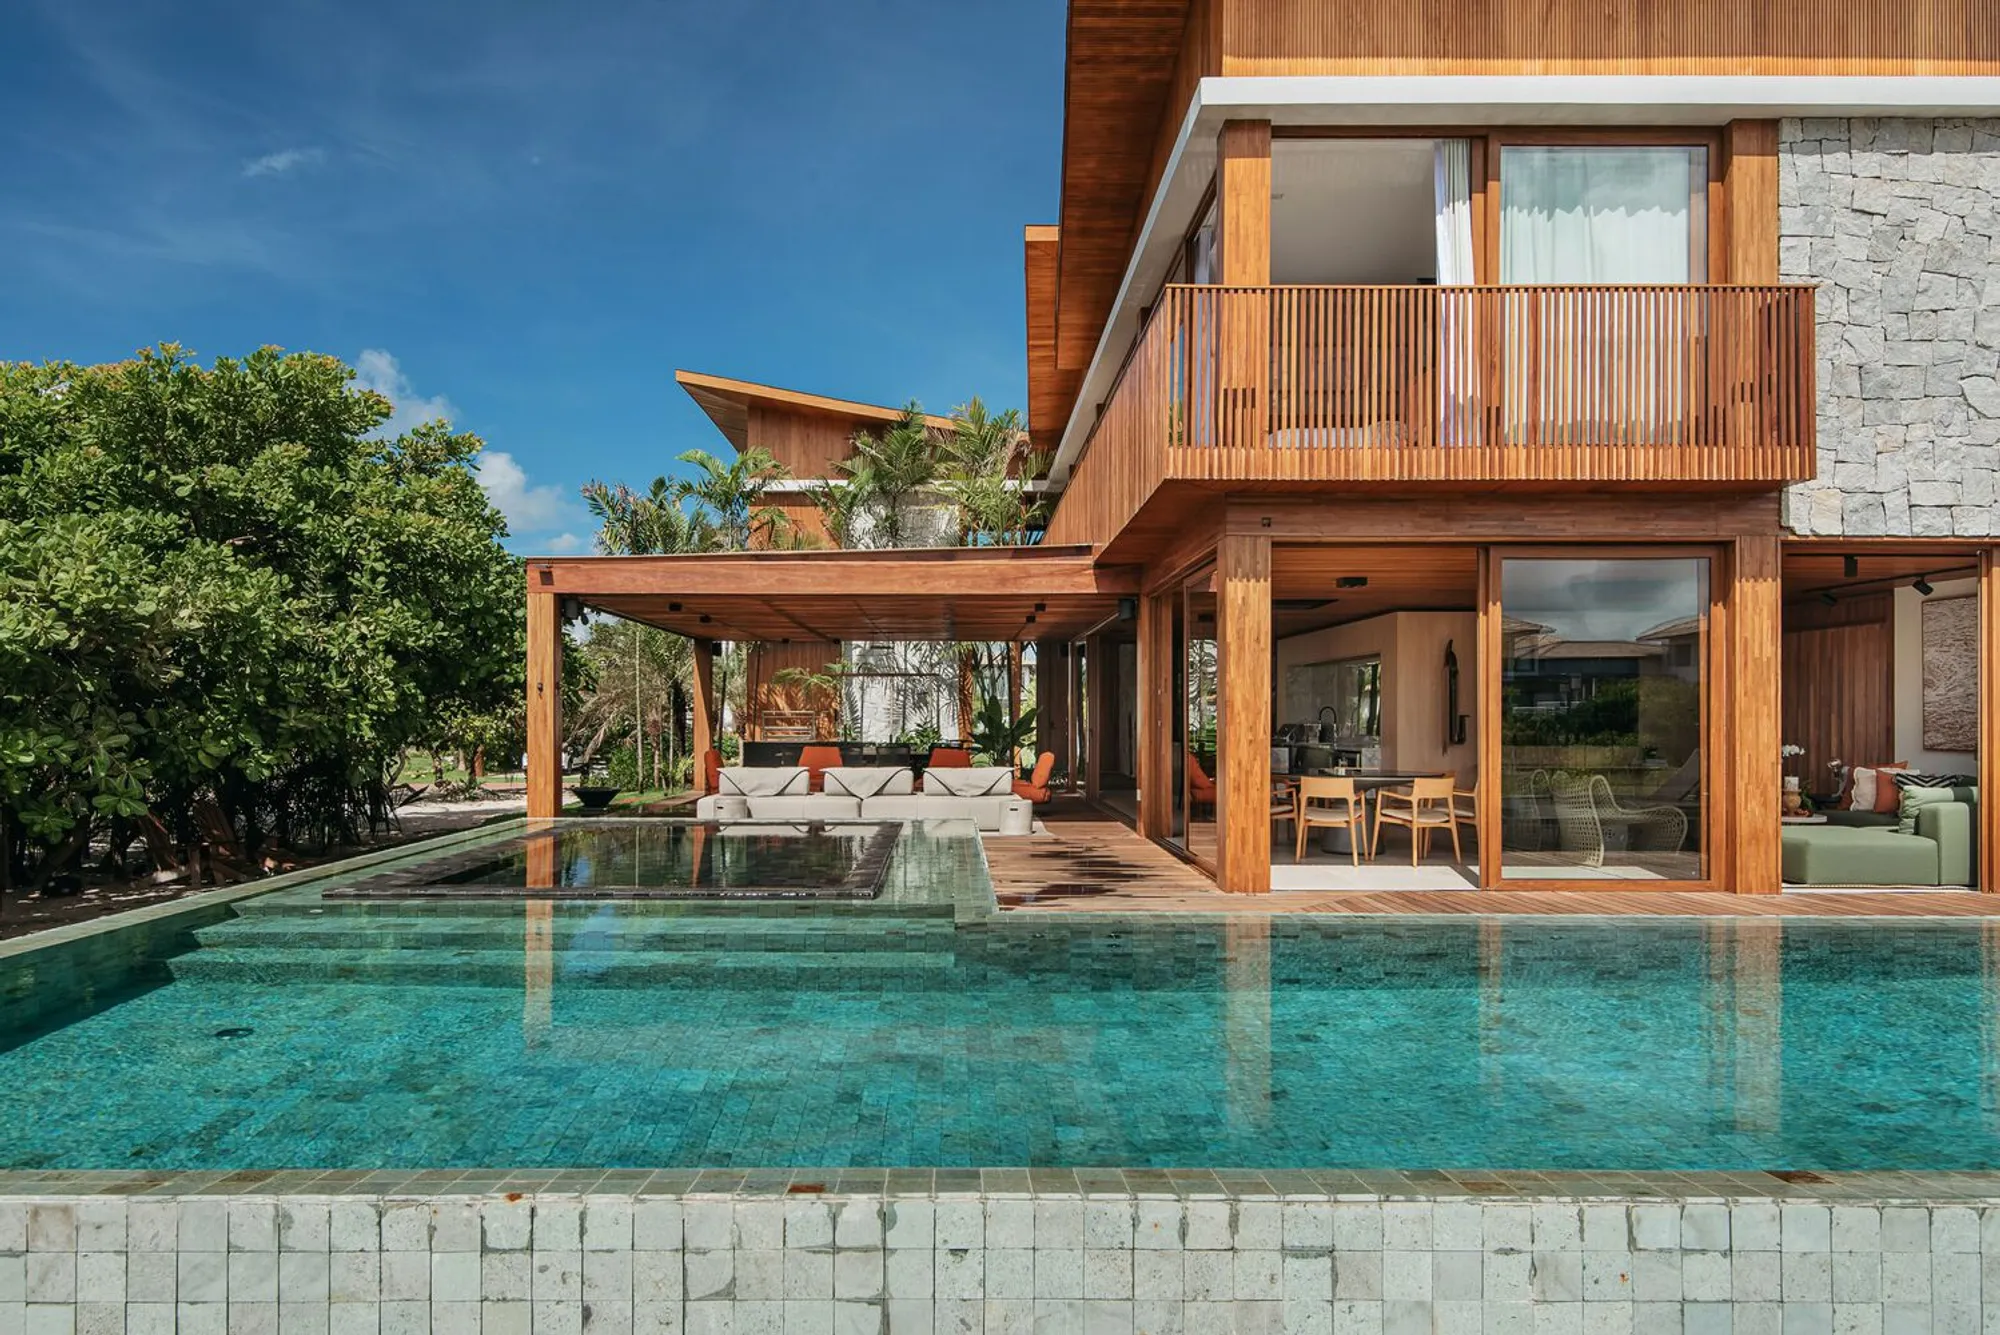
Beachfront Architectural Design in Brazil: A Closer Look at Casa das Ondas by Milcent Arquitetura
The article showcases Casa das Ondas, highlighting its innovative beachfront architectural design that integrates seamlessly with its natural surroundings in Brazil.


Beachfront homes are designed not just to offer shelter but to enhance the coastal living experience. In Brazil, a country renowned for its beautiful coastlines, beachfront architectural design merges functionality with aesthetic pleasure, exemplified by Casa das Ondas in Praia do Forte.
Overview of Casa das Ondas
Project Background
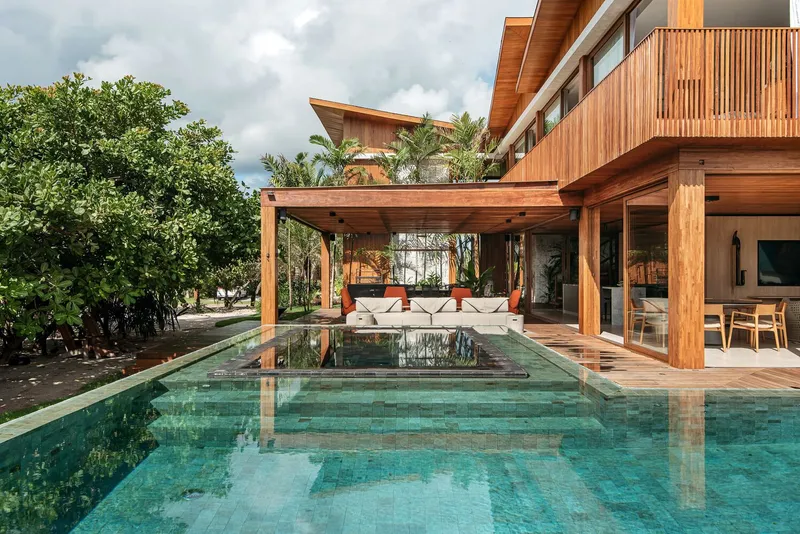
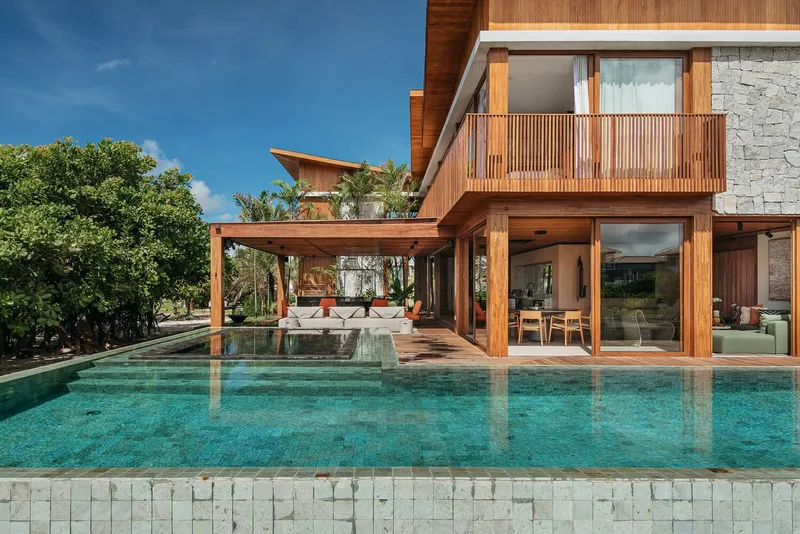
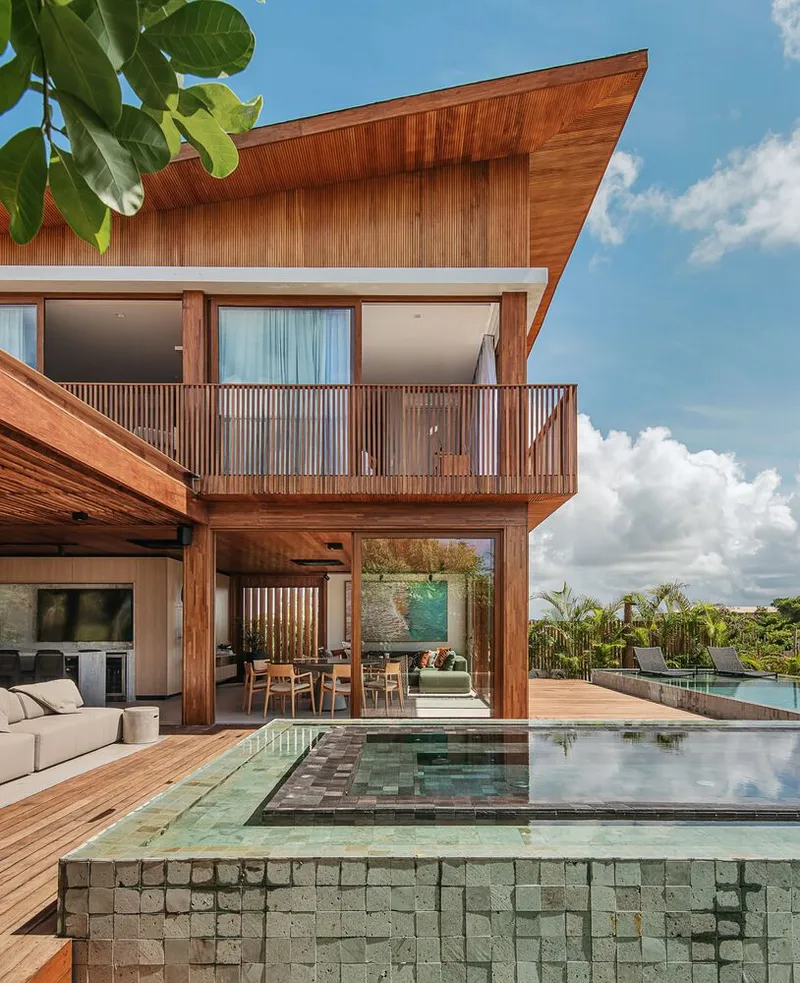
Situated in the idyllic beach town of Praia do Forte, Bahia, Casa das Ondas is a creation of Milcent Arquitetura. The residence is designed as a tribute to the ocean, integrating the natural beauty of its surroundings with innovative architectural techniques.
Architectural Vision and Design Goals
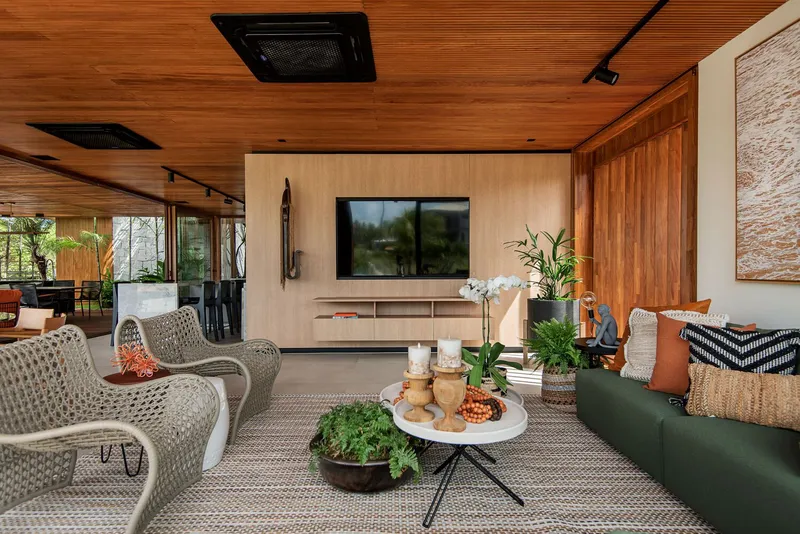
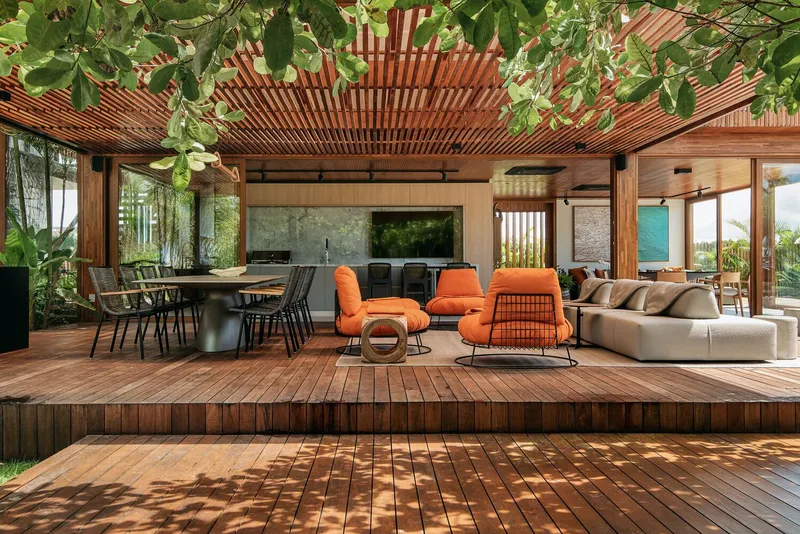
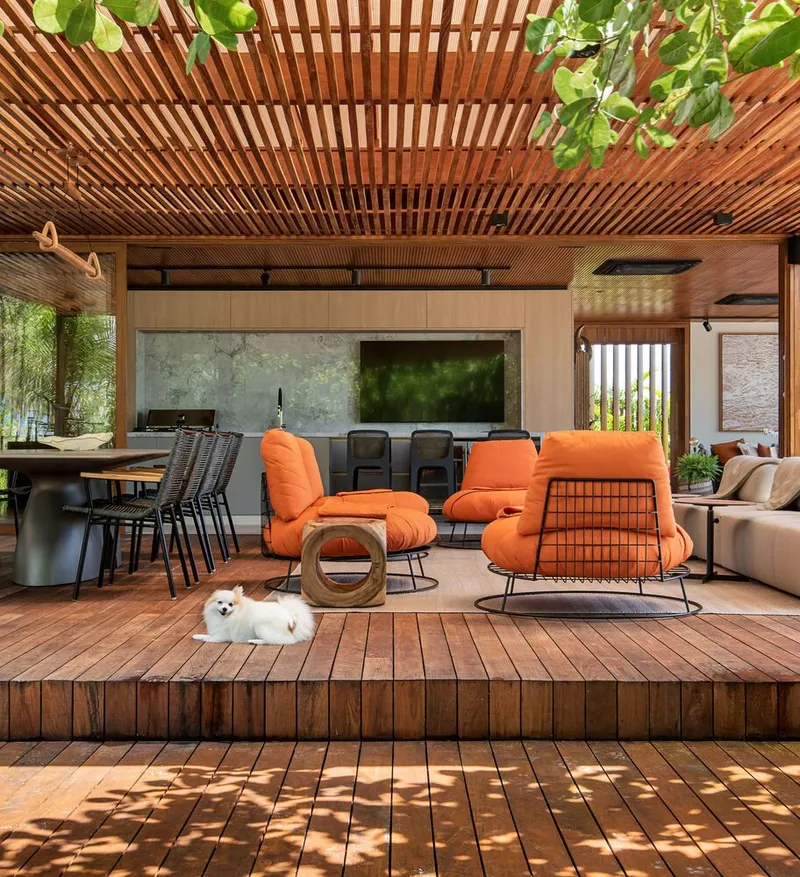
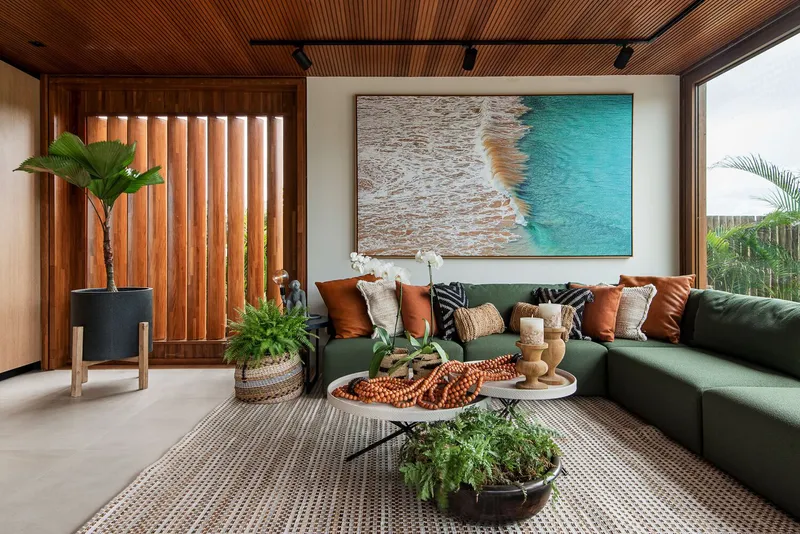
The primary objective for Casa das Ondas was to create a living space that embodies the fluidity and dynamism of the ocean. The design focuses on blending the indoor with the outdoor, optimizing views, and utilizing natural materials to reflect the local setting.
Key Architectural Features of Casa das Ondas
Innovative Use of Space
Wave-Inspired Roofing
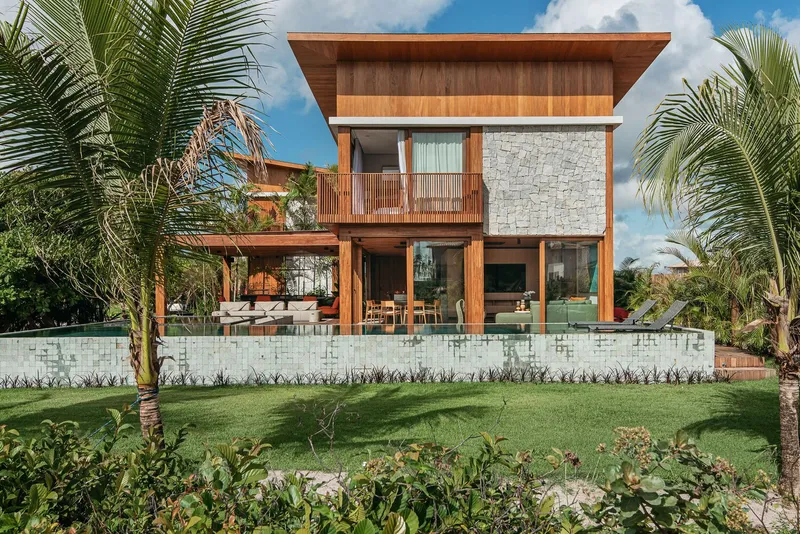
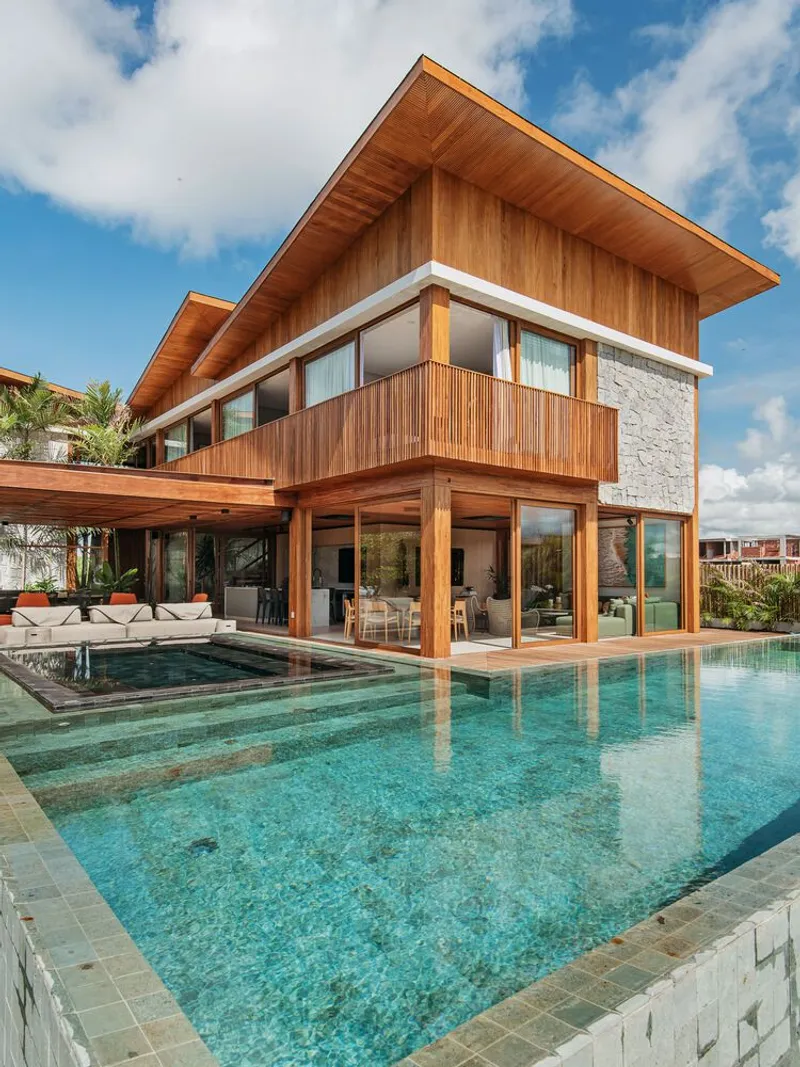
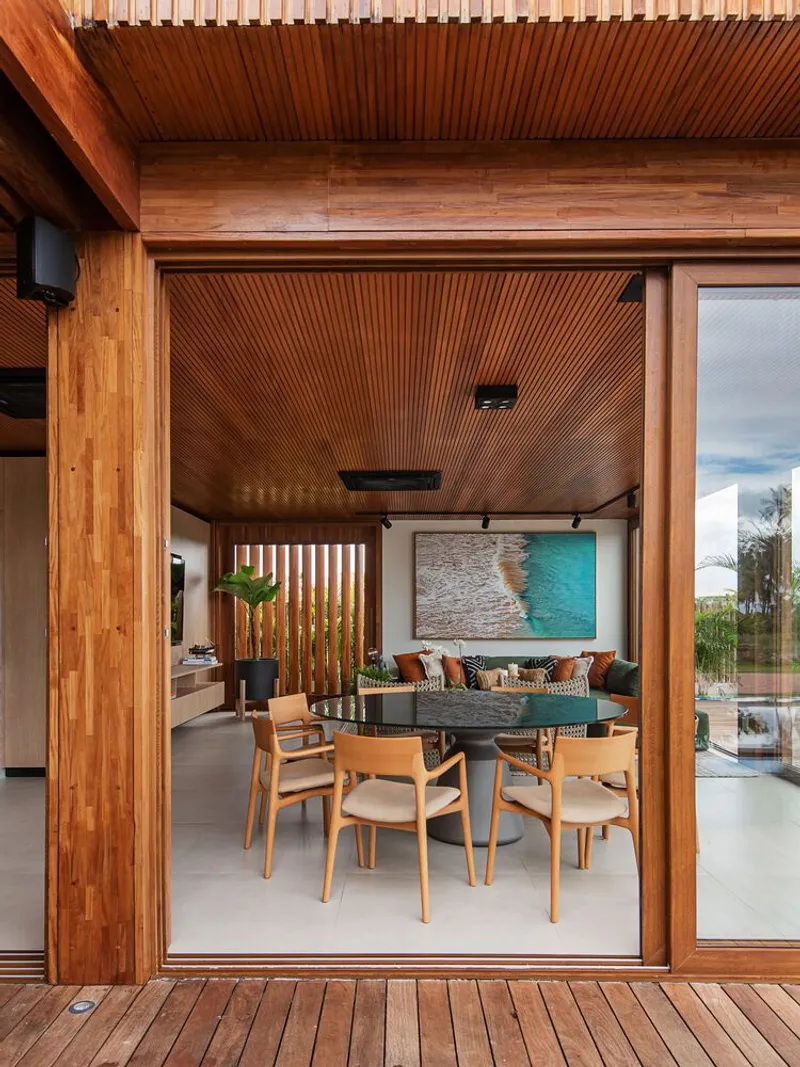
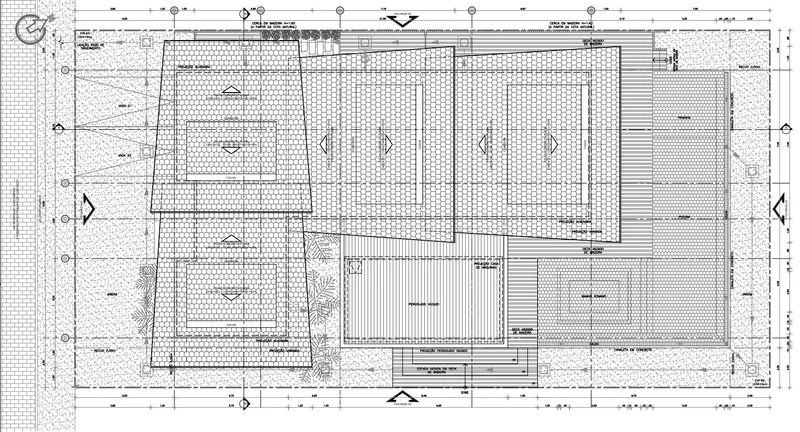
The roof’s design mimics the movement of breaking waves, immediately drawing attention and setting the tone for the rest of the home’s design. This feature not only captivates visually but also symbolizes the deep connection between the structure and its seaside environment.
Strategic Orientation
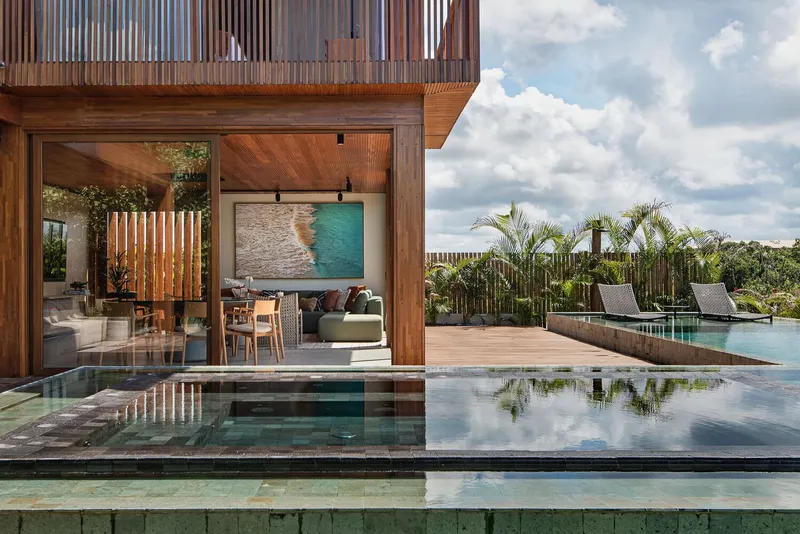
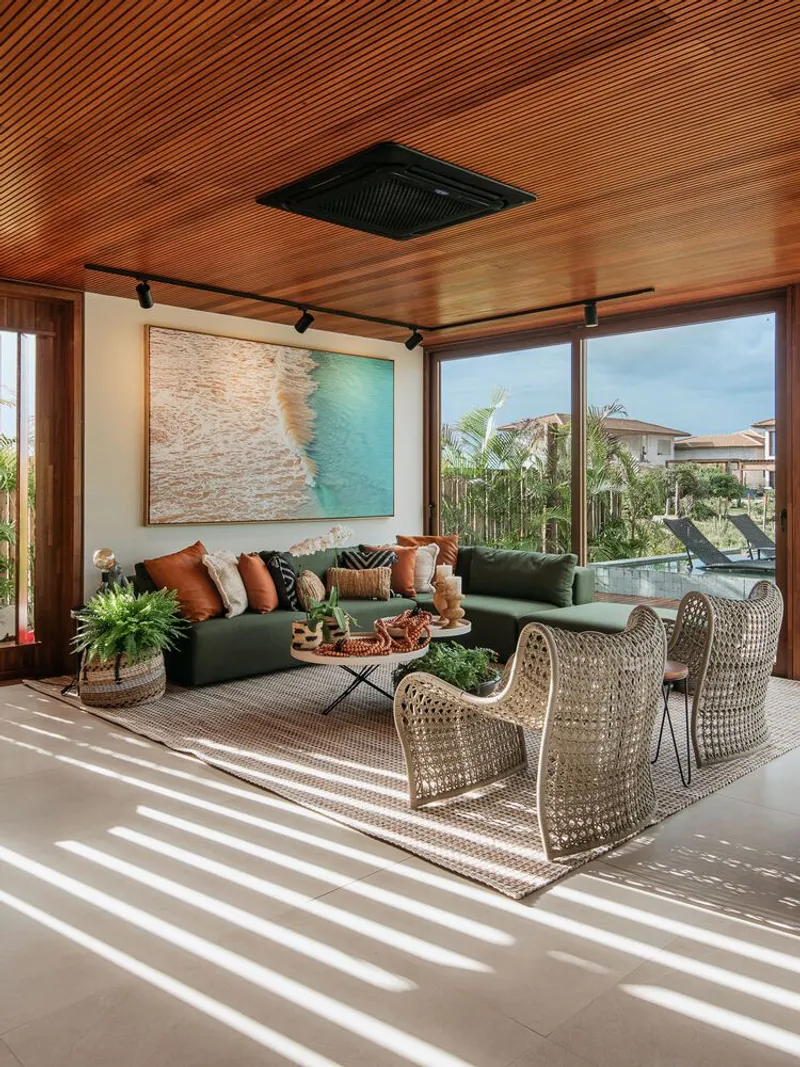
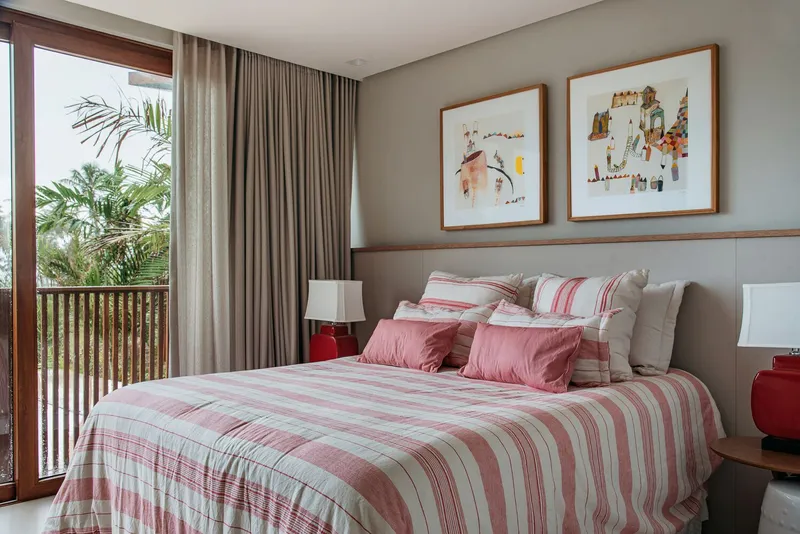
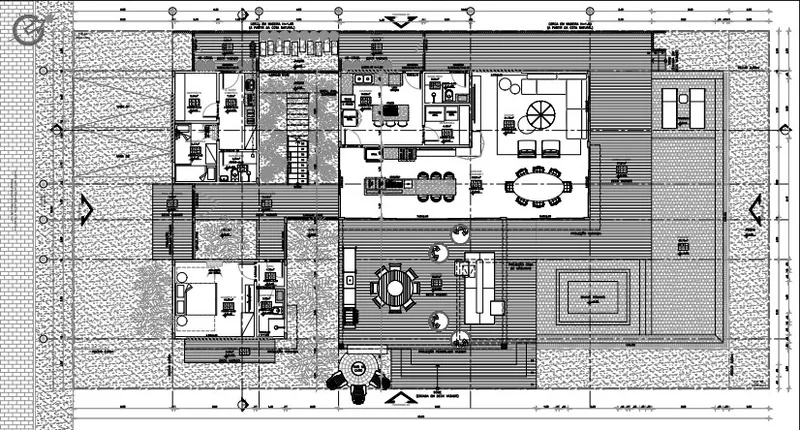
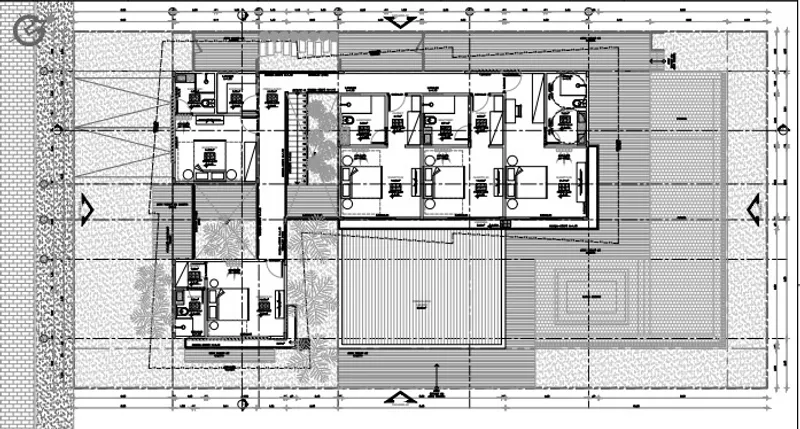
The house is oriented to face the sunrise, enhancing the natural light within the home and offering all living areas, especially the bedrooms on the upper floor, panoramic views of the coastline.
Integration with the Natural Environment
Seamless Indoor-Outdoor Transition
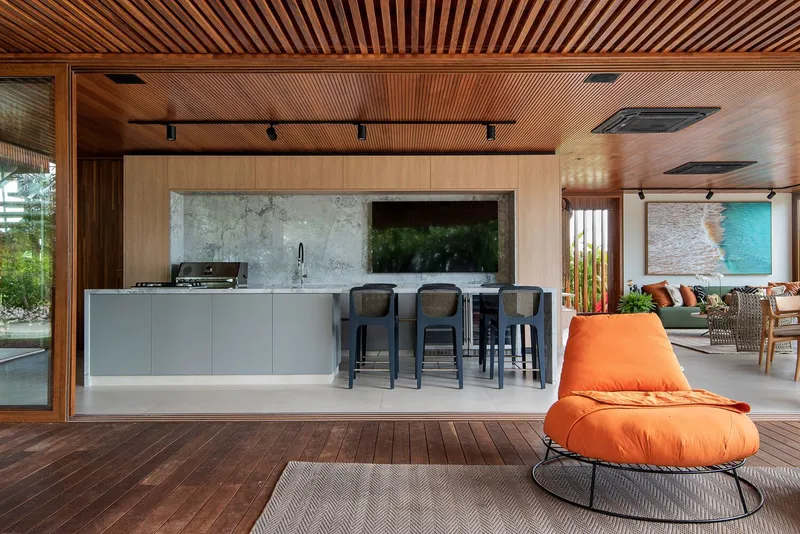
Milcent Arquitetura designed Casa das Ondas with retractable glass doors that open up to connect the living room with the outdoor deck, gourmet area, and balcony. This design choice facilitates a living experience that extends beyond the physical boundaries of the home, promoting a lifestyle deeply intertwined with the beachfront setting.
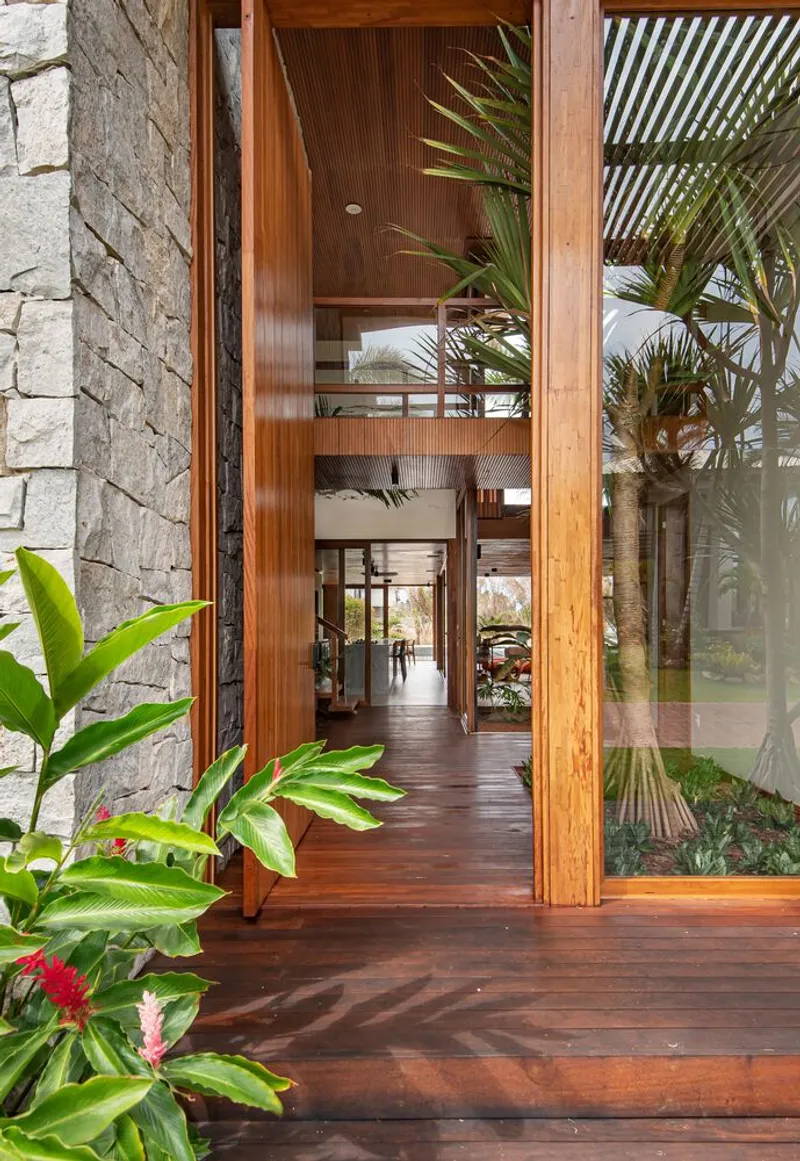
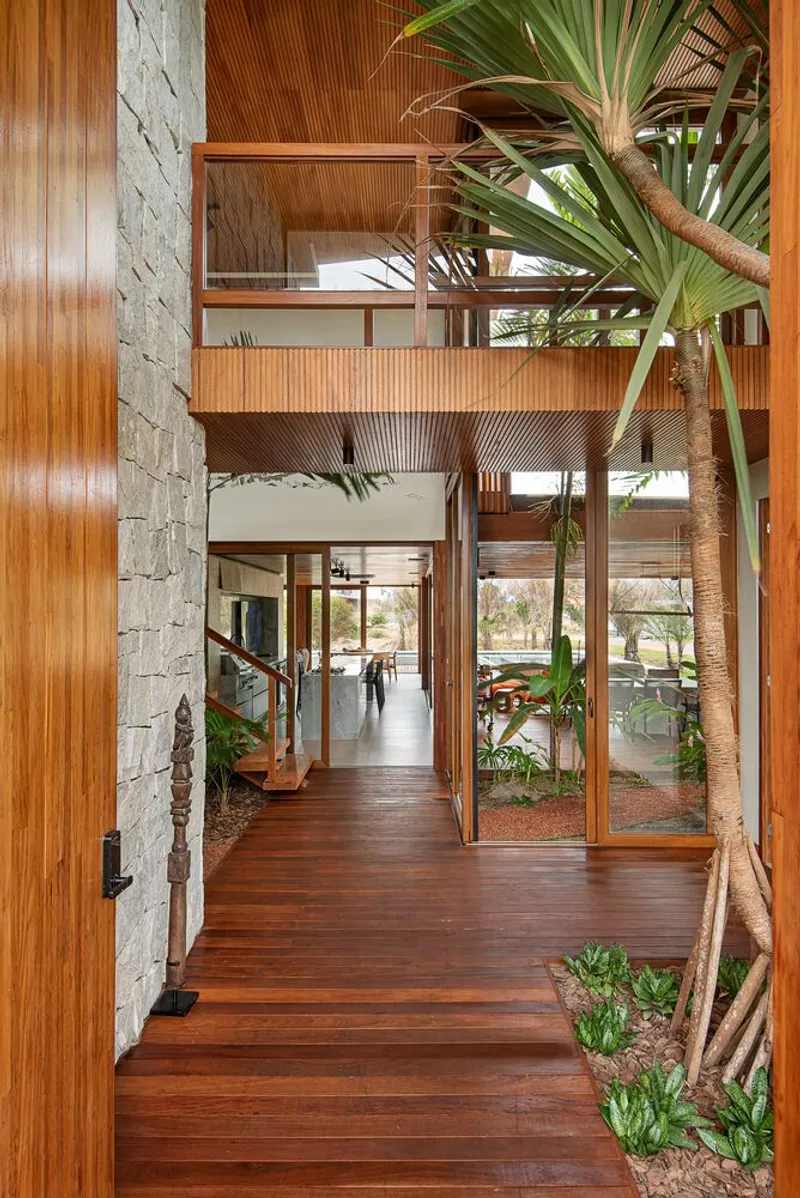
Native Landscaping
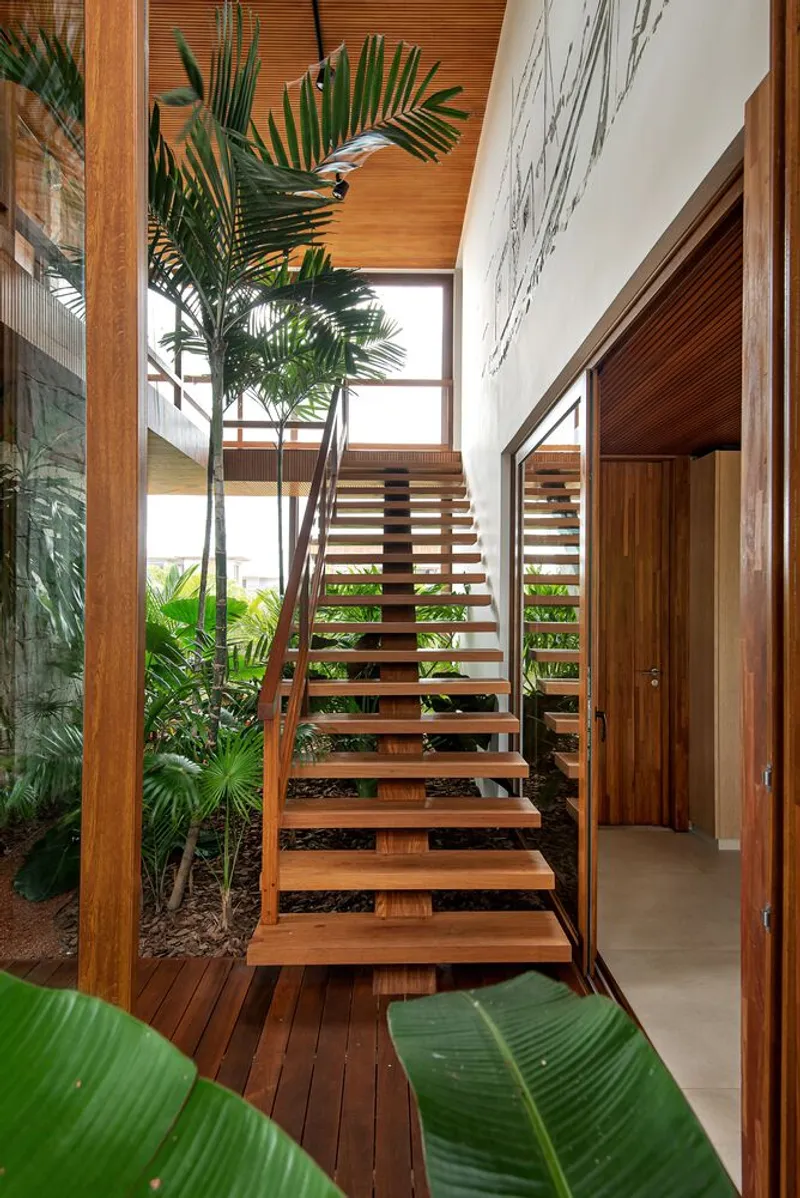
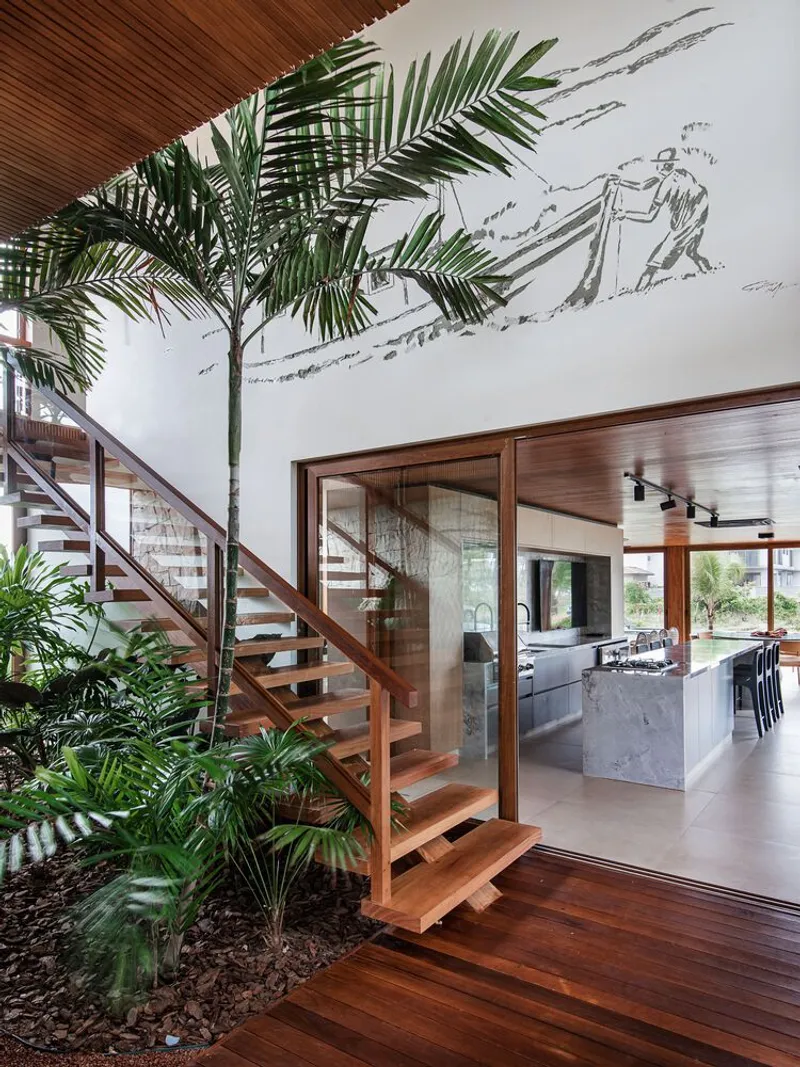
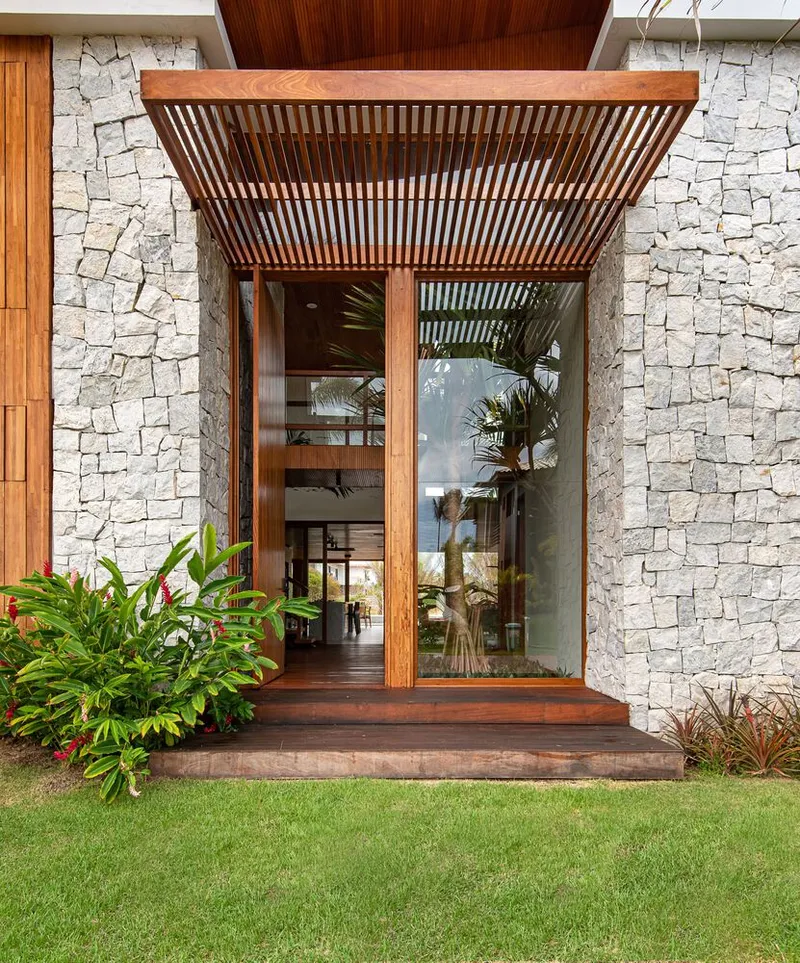
The entrance features an internal garden with native plants, including imposing elephant foot plants, which not only enhance the property's aesthetic but also contribute to the local biodiversity, creating a private forest-like atmosphere.
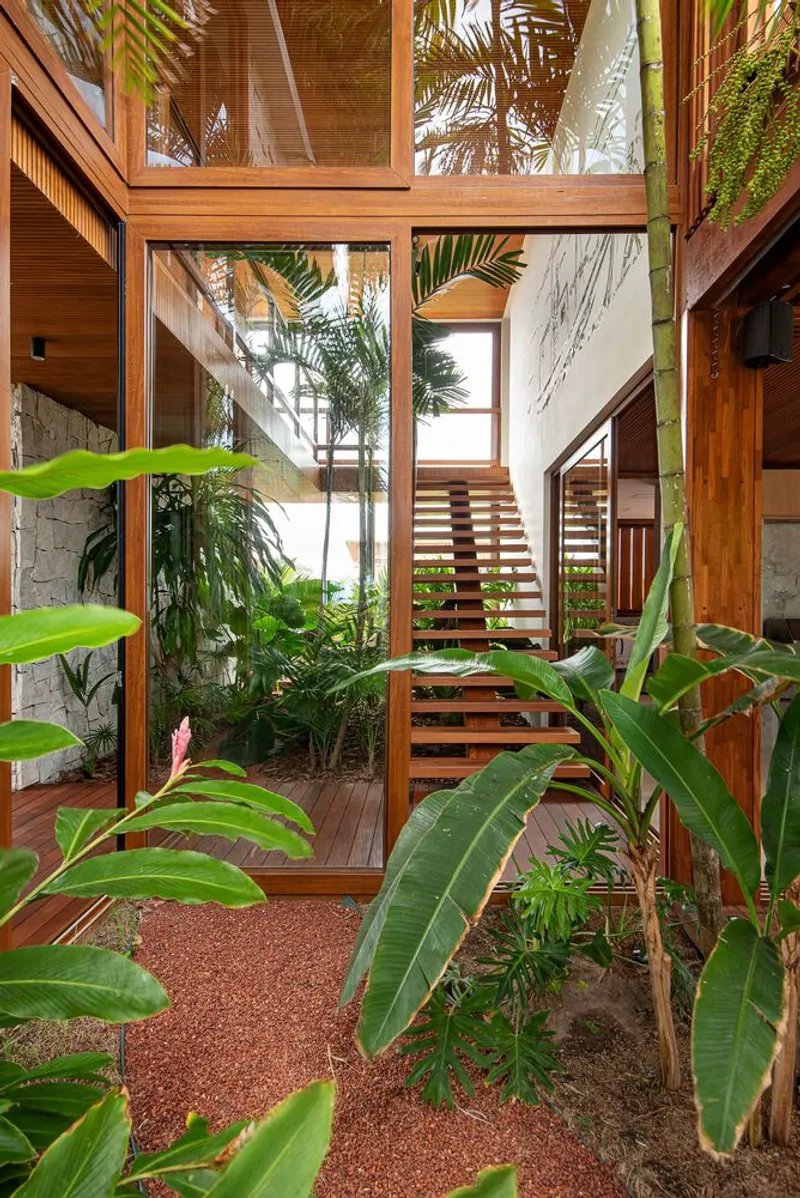
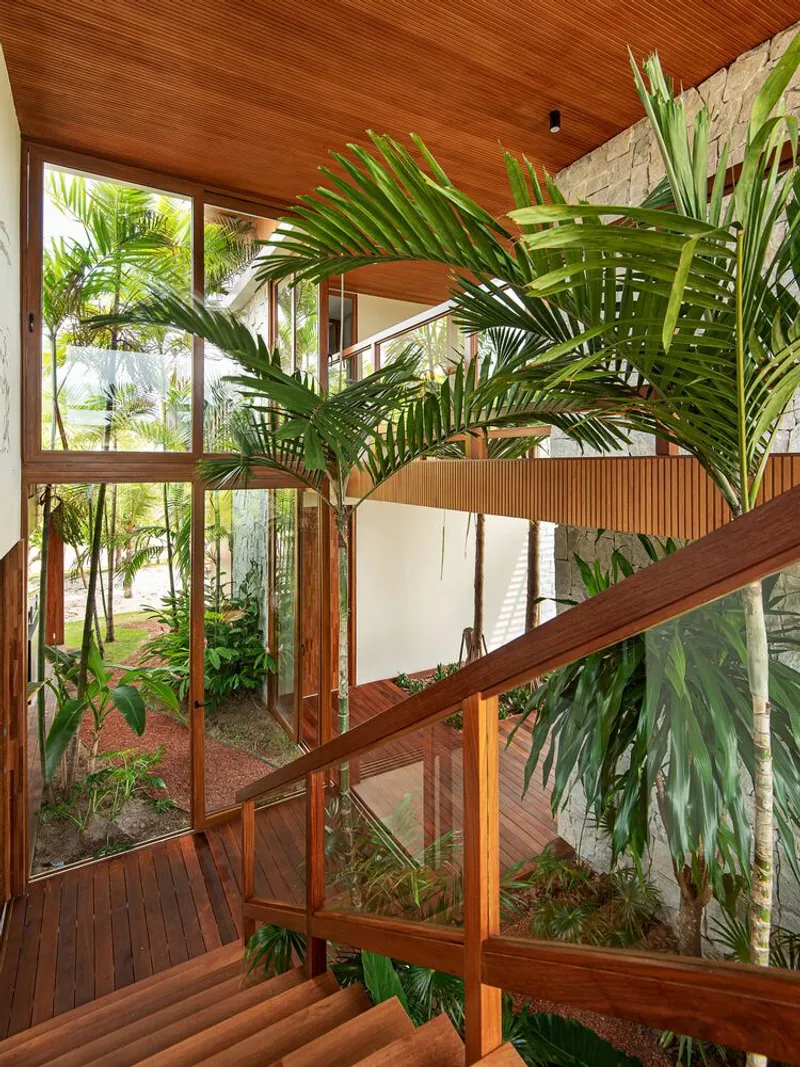
Sustainable Practices in Beachfront Design
Use of Local Materials
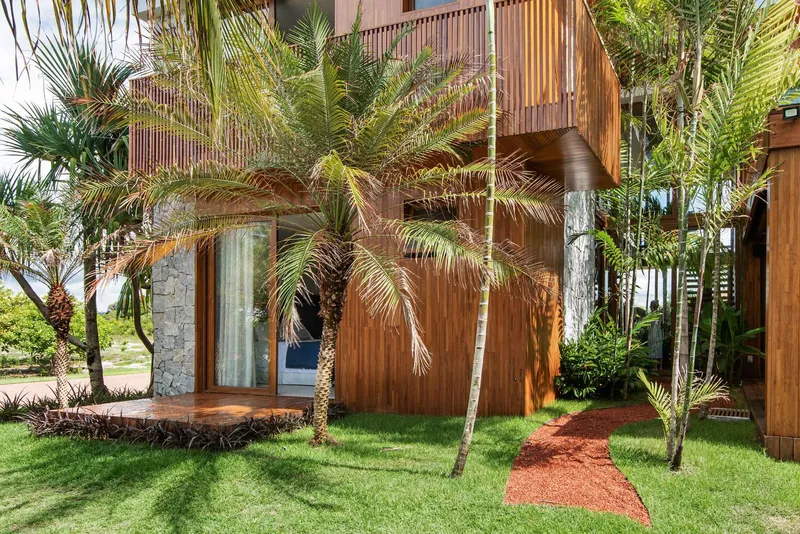
Casa das Ondas incorporates materials sourced from the surrounding area, which not only reduces the environmental impact but also helps the building blend with the local landscape. The use of wood and other natural materials emphasizes sustainability and aesthetic value.
Energy Efficiency
The home’s orientation and structural design maximize natural ventilation and lighting, reducing the need for artificial cooling and lighting and minimizing the home’s carbon footprint.
The Future of Beachfront Architecture in Brazil
Casa das Ondas by Milcent Arquitetura is a prime example of how modern beachfront homes in Brazil can achieve a balance between luxury and environmental stewardship. It stands as a model for future developments, showcasing how architectural creativity can enhance the natural beauty of a beachfront property while promoting sustainable living.
All photographs are work of Tarso Figueira




Popular Articles
Popular articles from the community


The Earth Pod: 3D Printed Homes for Resilient Refugee Communities
The Earth Pod reimagines refugee housing through 3D printed homes made from clay, combining resilience, self-sufficiency, and rapid shelter.


How Henri Picq's 1889 Paris Pavilion Traveled 11,000 Kilometers to Become Santiago's Artequín Museum
A prefabricated iron and glass pavilion built for the Paris Universal Exposition found a second life as a children's art museum in Chile.
Pangolin Can Help Mining: Biomimicry Architecture for an Asteroid Mining Habitat
Pangolin Can Help Mining explores biomimicry architecture through a modular 3D-printed habitat designed for asteroid mining and future life.

Riyadh For All: Intergenerational Urban Design for Active Aging in Rabat
Riyadh For All reimagines urban design in Rabat with intergenerational co-living, adaptive courtyards, and Moroccan cultural exchange today.


Similar Reads
You might also enjoy these articles


Hodi-Mandai Geram
Project Function: Preservation and revitalization of the Intangible heritage and socio-spatial identity of the Hodi by Housing, Cultural Memory Center, Sacred Grove, landscape, local tourism economy


Olio Towers: A Mid-Rise for Performers That Fuses Housing, Rehearsal, and Stage
Located blocks from Houston's Theater District, this modular tower stacks living units around a central performance atrium.

Oasis: Modular Green Housing Carved into Dhaka's Urban Fabric
A shortlisted Plugin Housing entry reclaims unauthorized settlements in Dhaka with stepped concrete volumes, green roofs, and ventilation-driven design.

Black Hole: A Floating Megastructure for the Post-Physical Era
Emiliano Mazzarotto envisions a spherical, self-scaling arena where e-sports, digital hotels, and holographic stadiums replace traditional public space.


Explore Brazilian Architecture Competitions
Discover active competitions in this discipline



The International Standard for Design Portfolios


The Global Benchmark for Architecture Dissertation Awards


The Global Benchmark for Graduation Excellence


Challenge to reimagine the Iron Throne
Comments (0)
Please login or sign up to add comments
No comments yet. Be the first to comment!