
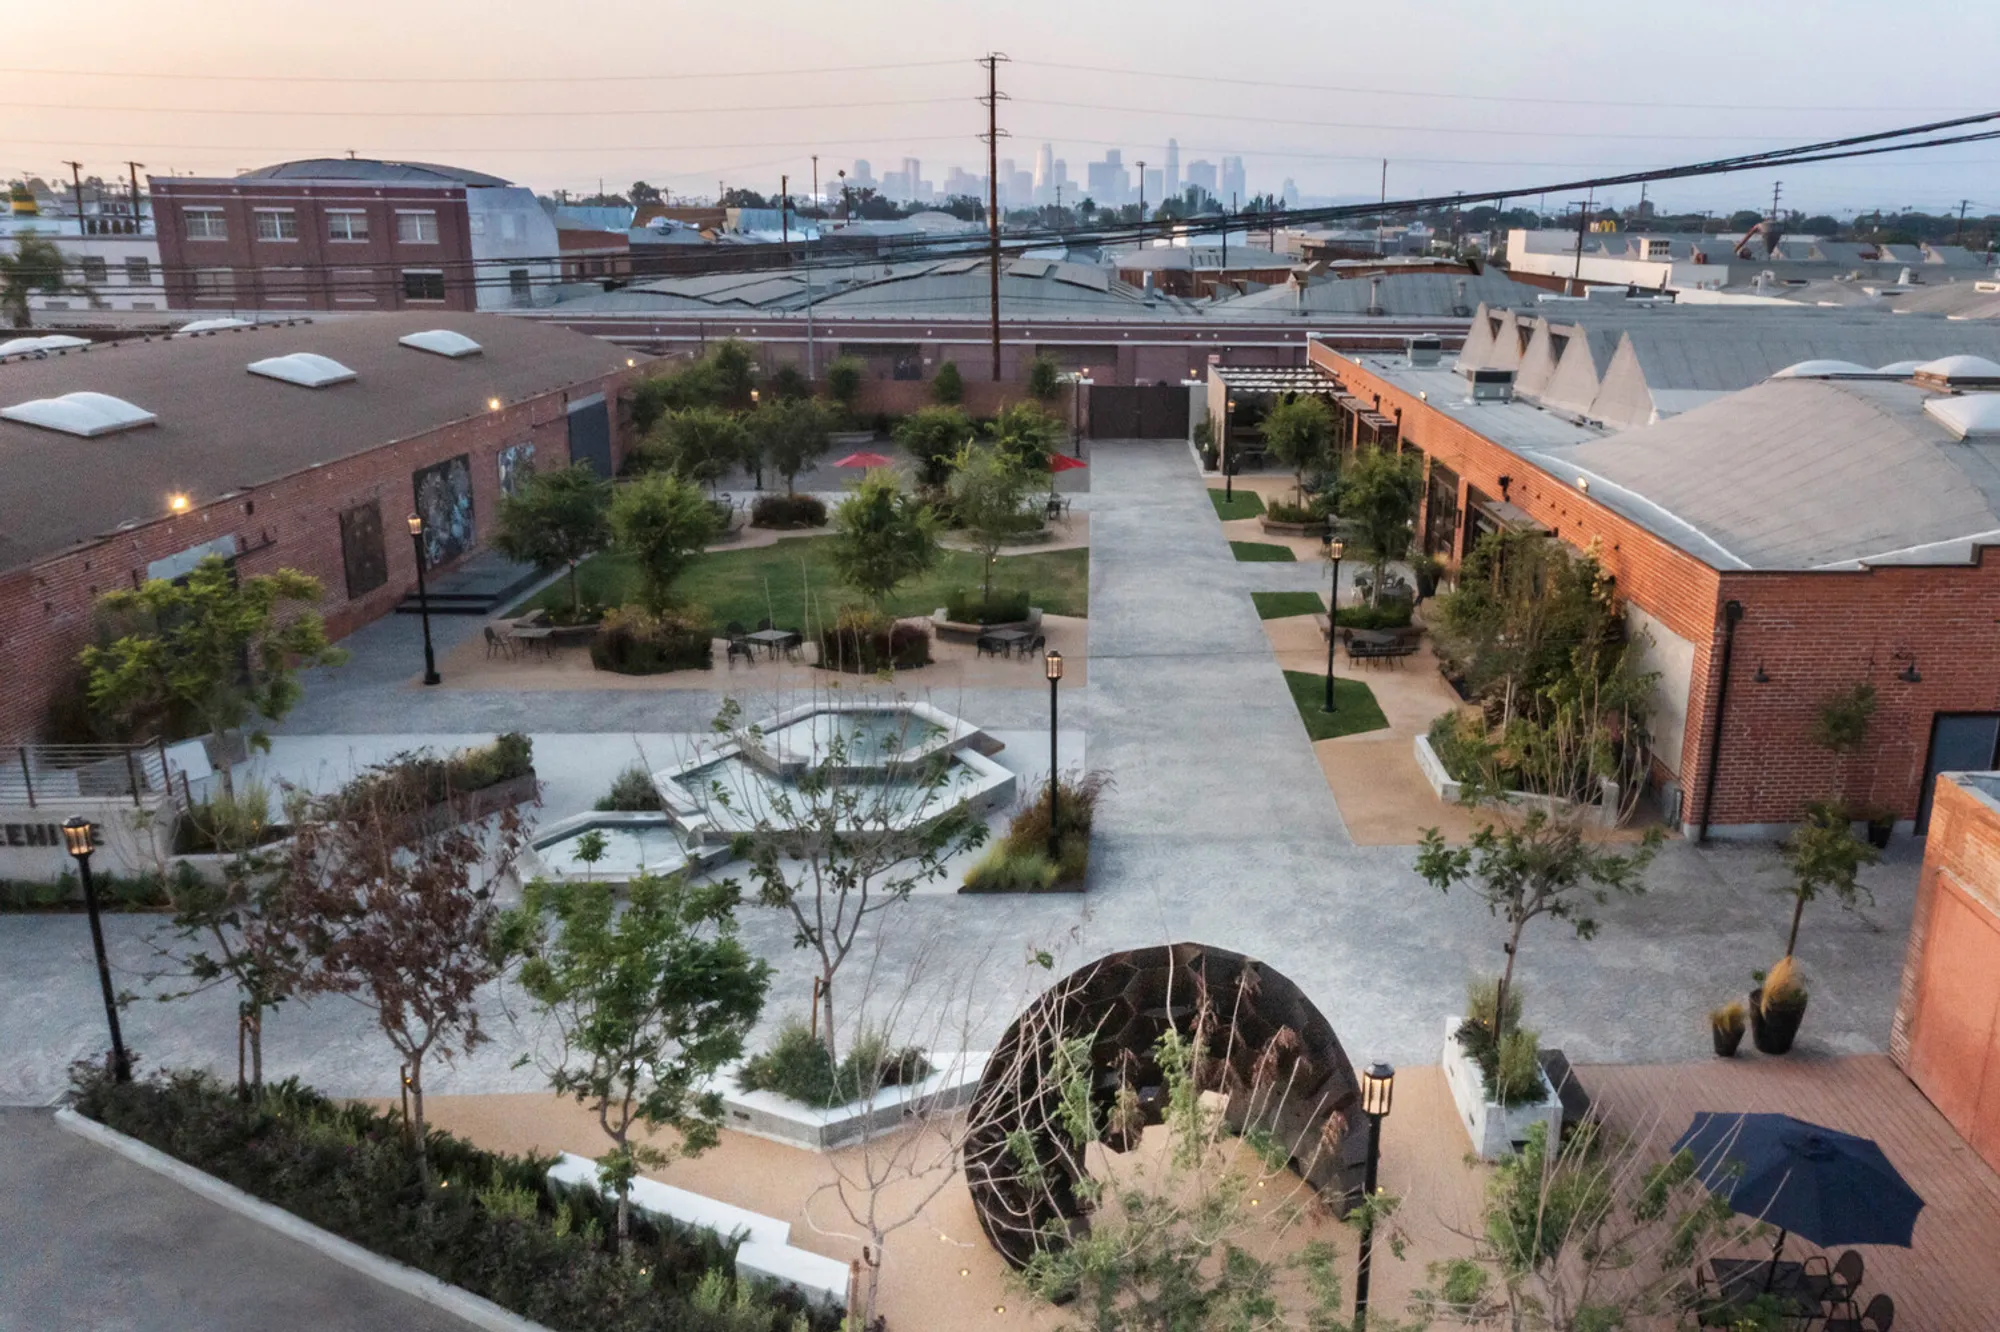
Beehive Pavilion by OCA (Office for Collective Architecture)
A sculptural pavilion by OCA in Los Angeles, blending computational design, tessellated geometry, and community empowerment within SoLa Impact’s Beehive Campus.


A Symbol of Collective Design and Community Empowerment in Los Angeles
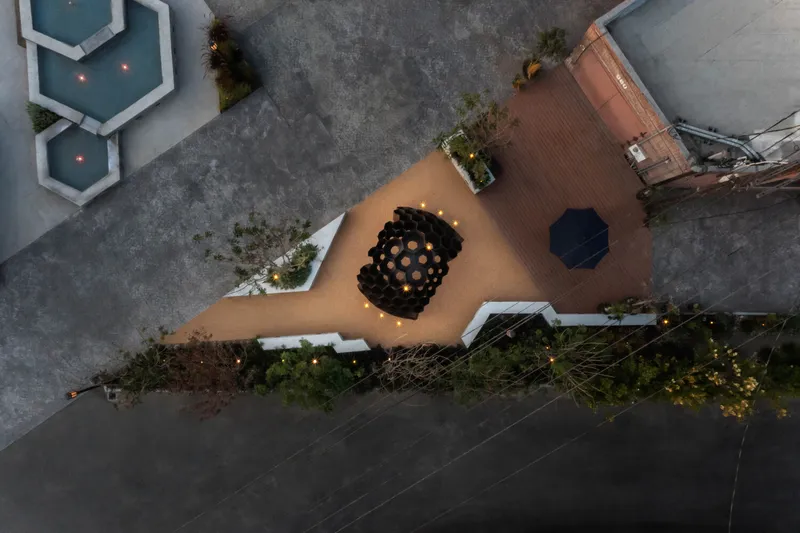
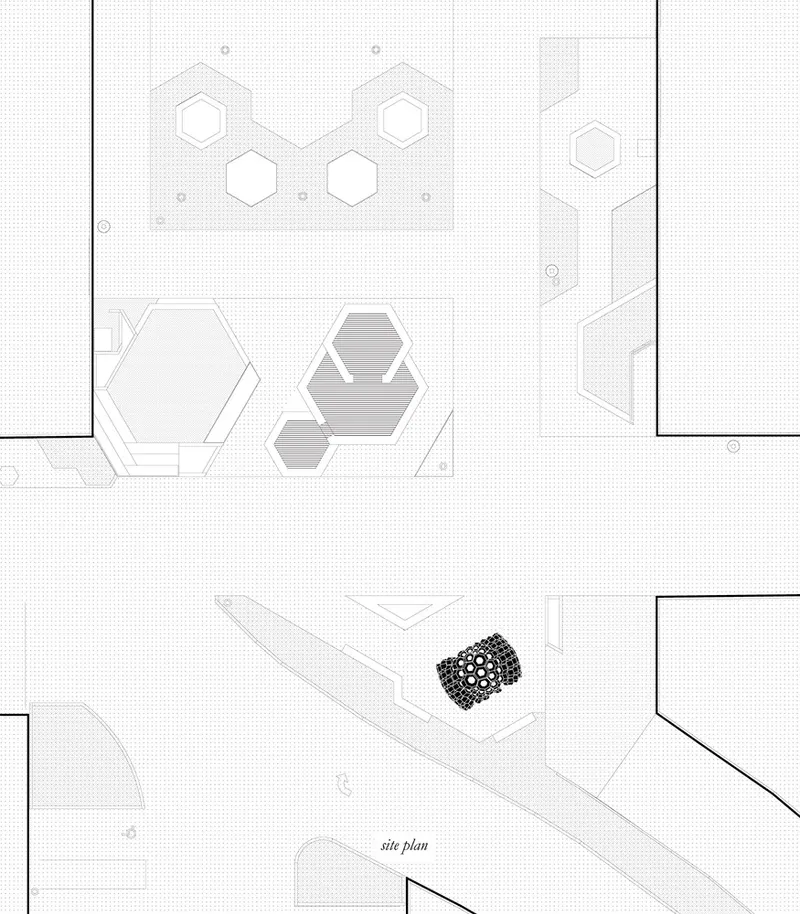
Located in the heart of Los Angeles, the Beehive Pavilion by OCA (Office for Collective Architecture) stands as a striking architectural installation that merges computational design with community-driven purpose. Completed in 2022, the pavilion serves as the centerpiece of SoLa Impact’s Beehive Campus — the nation’s first Opportunity Zone business campus dedicated to empowering minority-owned businesses and fostering local entrepreneurship.
Revitalizing Communities Through Design
SoLa Impact’s mission revolves around preserving, creating, and maintaining high-quality affordable housing that uplifts Black and Brown communities across Los Angeles. Since 2015, the organization has acquired over 1,500 housing units and continues to develop an additional 1,300 new ones across the region. The Beehive Campus extends this mission beyond housing, providing a platform for economic development and cultural revitalization — a space where design meets social impact.
The Beehive Pavilion embodies this vision. As both a sculptural form and communal landmark, it anchors the campus visually and symbolically. The pavilion invites visitors to gather, reflect, and interact within a space that celebrates collaboration, identity, and innovation.
Geometry, Structure, and Light
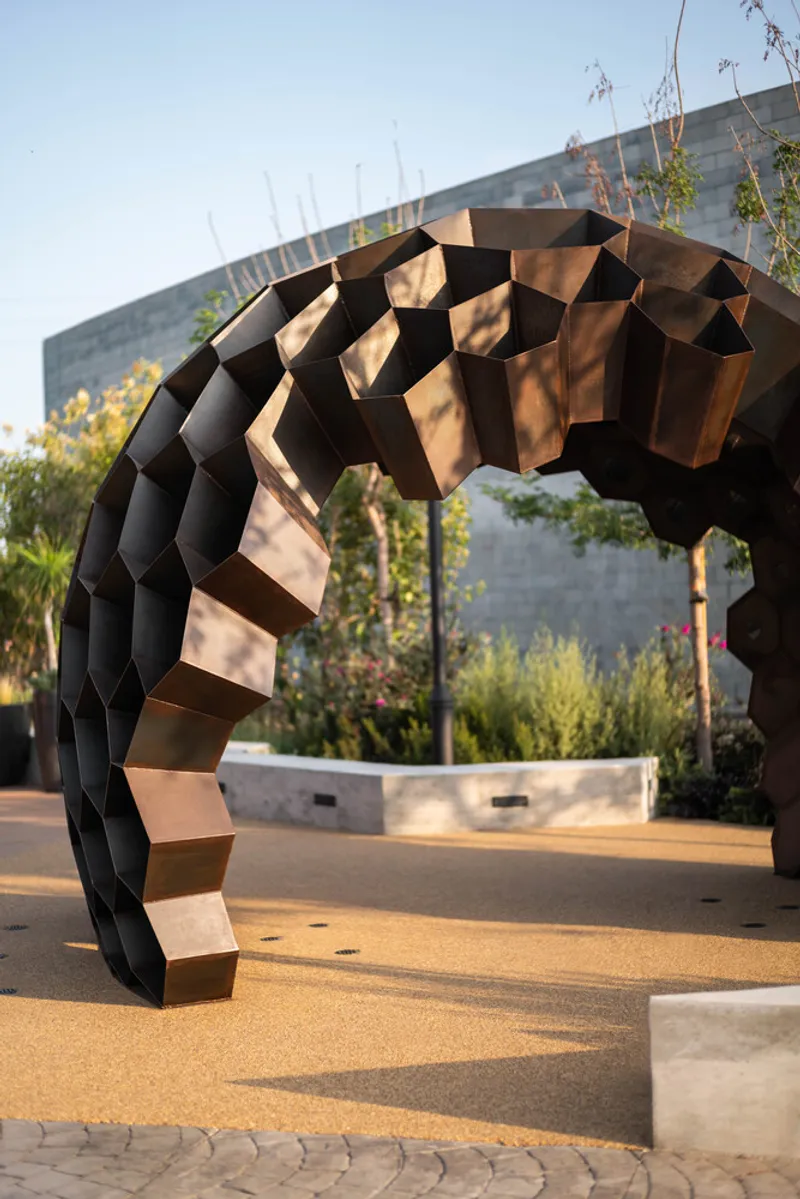
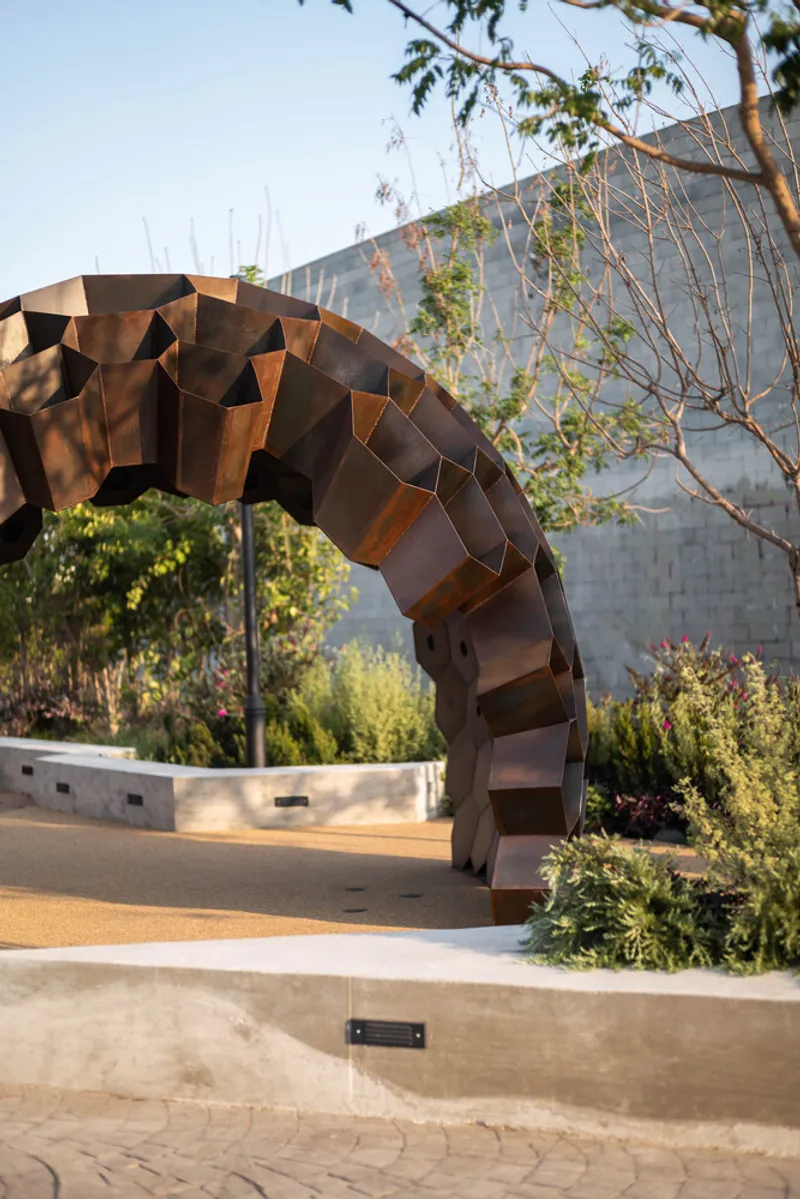
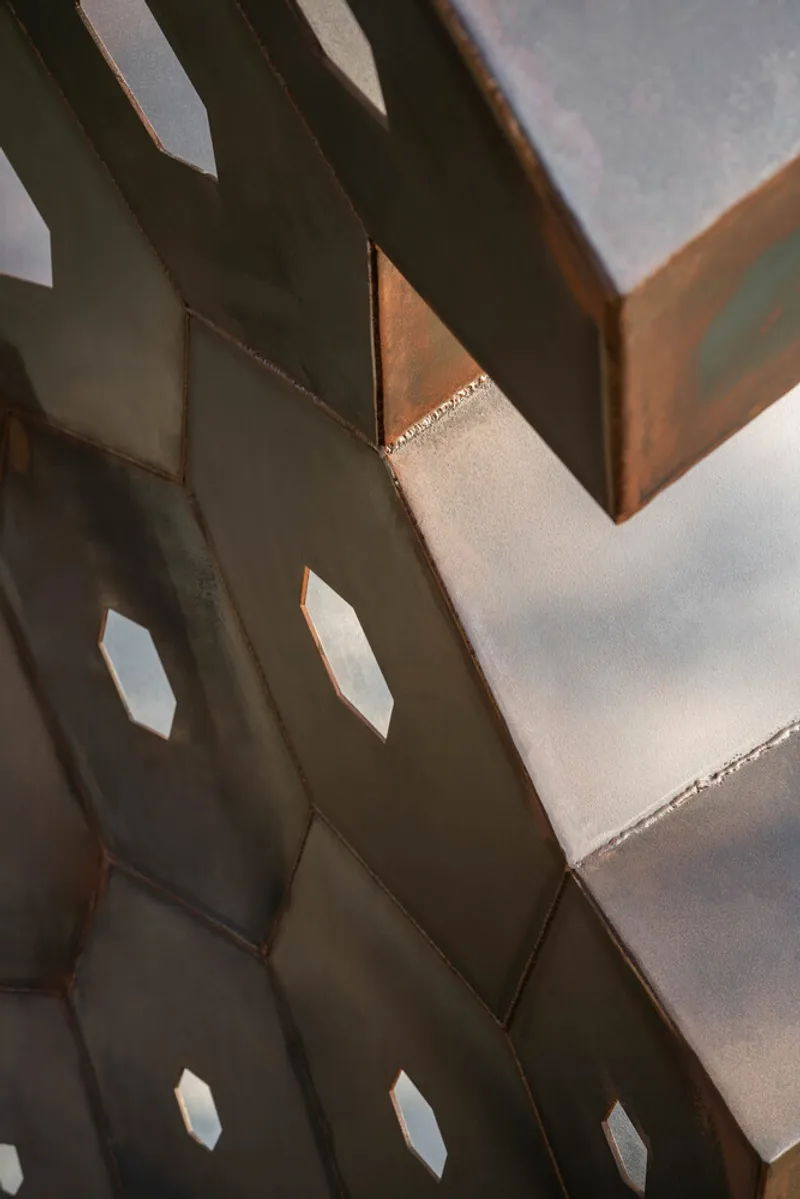
Designed through an intricate physics-based simulation, the Beehive Pavilion explores the balance between natural forces and digital craftsmanship. The form emerges from outward, voluminous pressures — reminiscent of a Manilla arch — countered by gravitational catenary forces that create equilibrium within the shell. The result is a lightweight yet self-supporting structure where geometry, tension, and compression coexist in harmony.
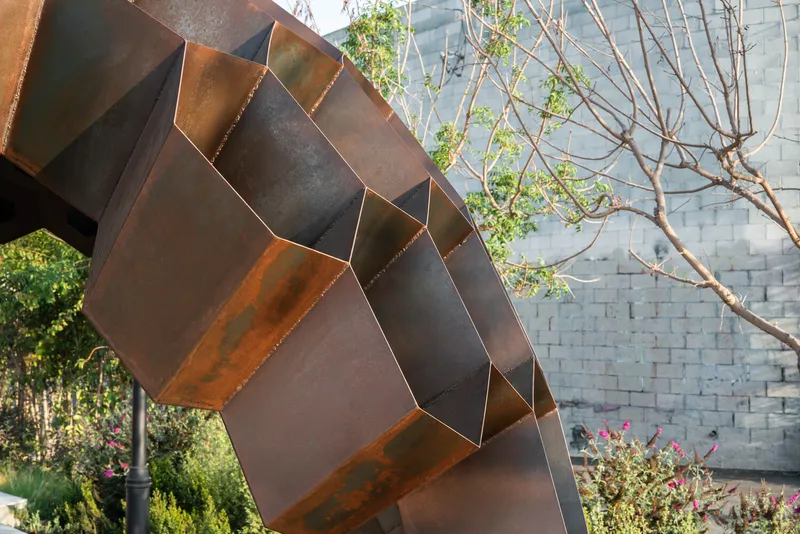
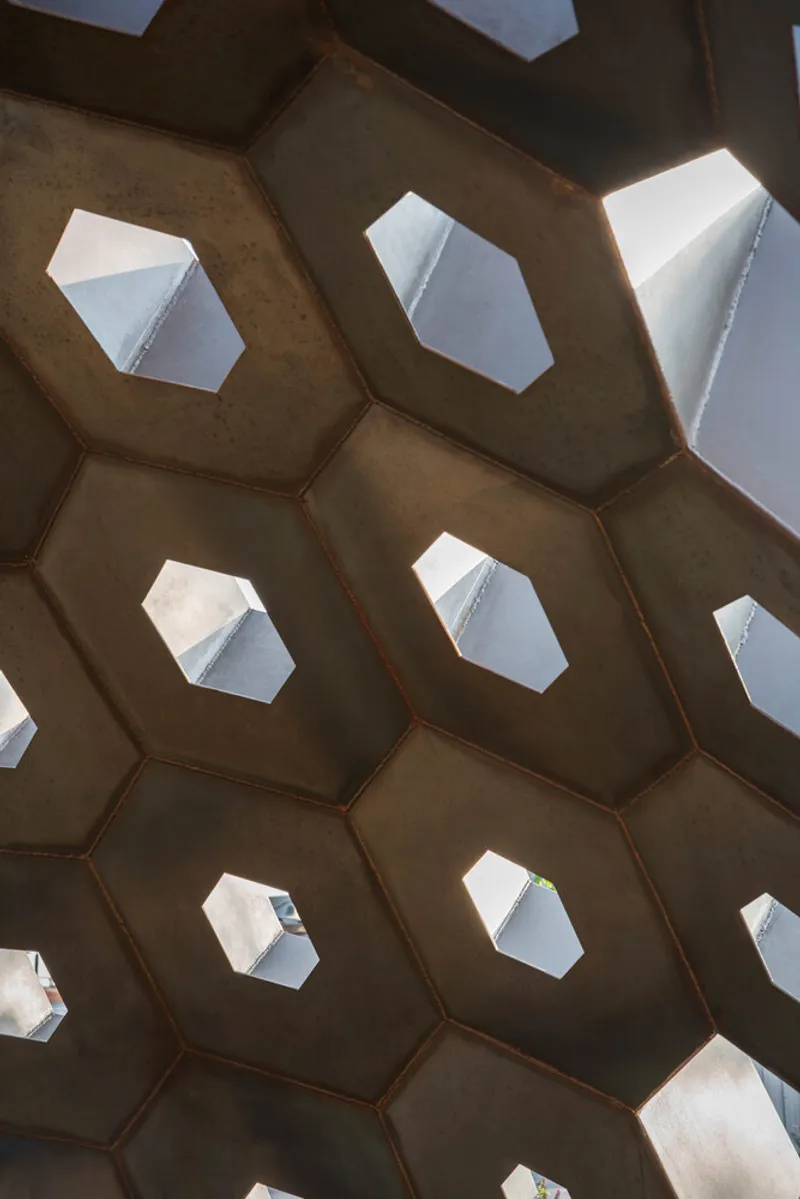
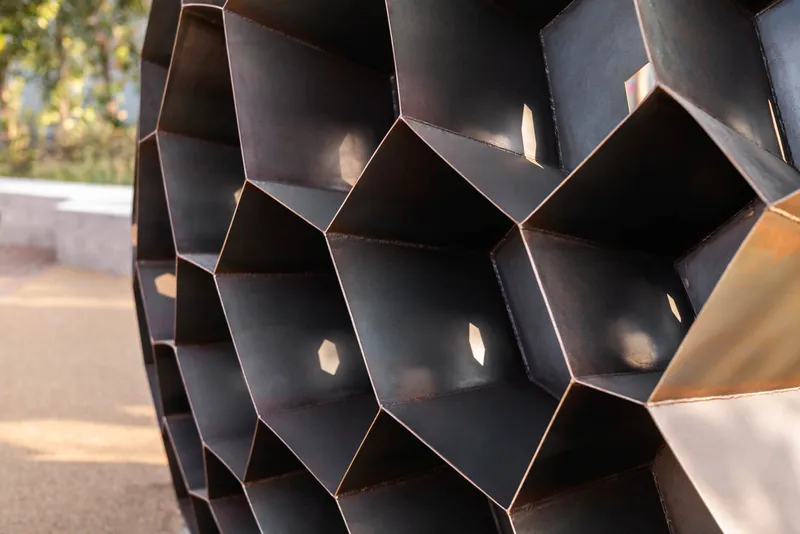
The pavilion’s tessellated skin consists of 497 unique hexagonal modules, each with its own subtle variation — some pentagonal, others heptagonal, and many precisely symmetrical. These geometries interlock to create a collective strength greater than the sum of their parts, mirroring the social fabric of the community it represents.
Spatial Experience and Material Expression
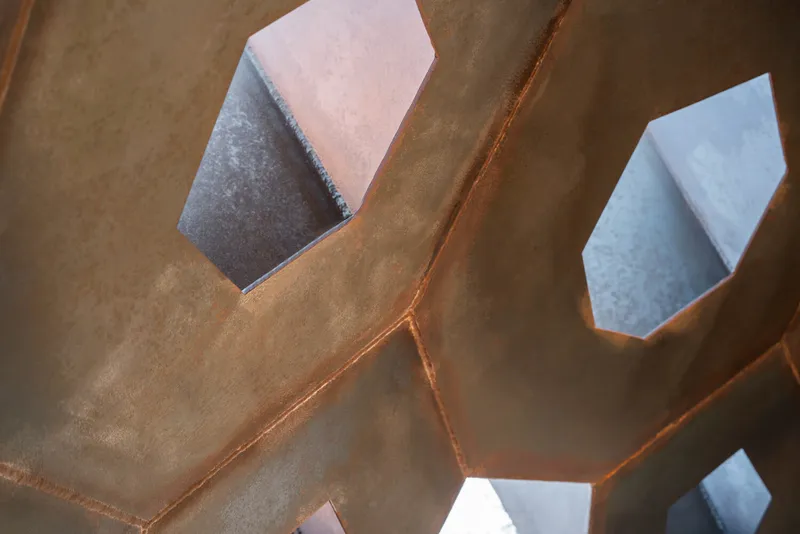
Visitors approaching the Beehive Pavilion encounter a sculptural object that appears both monumental and delicate. Its apertures increase in size toward the top, allowing daylight to filter through and animate the surface with shifting patterns of light and shadow. Standing beneath the pavilion, one experiences an interplay of enclosure and openness — a visual and spatial dialogue with the surrounding landscape of the Beehive Campus.
Each piece of the structure contributes to its overall integrity, collectively weighing nearly 3,785 pounds. The inner shell supports itself, while the outer segments buttress the form, reinforcing both stability and lightness.
A New Model for Collective Architecture
The Beehive Pavilion exemplifies OCA’s philosophy of collective architecture, where design emerges from collaboration, computation, and community engagement. Beyond its architectural beauty, the pavilion stands as a metaphor for organizational unity and shared strength — where every unique component contributes to a resilient whole.
Through this project, OCA and SoLa Impact demonstrate how architecture can serve as a catalyst for social good, using innovation not as a spectacle but as a tool for inclusion, sustainability, and empowerment in Los Angeles’ evolving urban landscape.
All Photographs are works of Paul Vu



Popular Articles
Popular articles from the community


Conexión: Biophilic Design Reimagines High-Rise Living in Hong Kong
Conexión reimagines high-rise living in Hong Kong through biophilic design, green facades, shared spaces, daylight, water and nature within.

The Musturak Paradise: Senior Living Architecture for a Connected Future in Temara, Morocco
The Musturak Paradise reimagines senior living architecture in Temara via private homes, social spaces, culture, community, and shared care.

Hill & Cross Opera: Sculptural Opera House Architecture Shaped by Tallinn’s Landscape and Identity
Hill & Cross Opera reimagines opera house architecture in Tallinn through its sculptural hill, civic plaza, glass wave and a luminous cross.

Lunar Spiral: Space Architecture Shaped by the Mathematics of the Universe
Lunar Spiral reimagines space architecture through Fibonacci geometry, lunar regolith, levitating habitats, and self-sustaining Moon living.


Similar Reads
You might also enjoy these articles


Hodi-Mandai Geram
Project Function: Preservation and revitalization of the Intangible heritage and socio-spatial identity of the Hodi by Housing, Cultural Memory Center, Sacred Grove, landscape, local tourism economy


Olio Towers: A Mid-Rise for Performers That Fuses Housing, Rehearsal, and Stage
Located blocks from Houston's Theater District, this modular tower stacks living units around a central performance atrium.

Oasis: Modular Green Housing Carved into Dhaka's Urban Fabric
A shortlisted Plugin Housing entry reclaims unauthorized settlements in Dhaka with stepped concrete volumes, green roofs, and ventilation-driven design.

Black Hole: A Floating Megastructure for the Post-Physical Era
Emiliano Mazzarotto envisions a spherical, self-scaling arena where e-sports, digital hotels, and holographic stadiums replace traditional public space.


Explore Office Building Competitions
Discover active competitions in this discipline



Challenge to reimagine the Iron Throne


Photograph architecture without architects


Illustrate the lost glory of Angkor Wat - Render Challenge


Design challenge to reuse E-waste
Comments (0)
Please login or sign up to add comments
No comments yet. Be the first to comment!