
Behnisch Architekten Raises an Entire School Campus onto a Timber Plateau in Heilbronn
The Josef-Schwarz School stacks three learning pavilions on a landscaped podium above a former harbor basin in southern Germany.


Building a school for 1,200 students is already a formidable commission. Building it on a backfilled harbor basin, lifting the entire campus onto an elevated plinth, and then avoiding mechanical air conditioning altogether pushes the project into genuinely rare territory. The Josef-Schwarz School in Heilbronn's Neckarbogen district, completed in 2024 by Behnisch Architekten, does all of this across roughly 55,000 square meters of timber-hybrid construction, earning a DGNB Platinum and Diamond certificate in the process.
What makes the campus worth studying is not simply its environmental credentials but the organizational logic underneath them. Three distinct buildings, each calibrated to a different stage of childhood and adolescence, sit on a continuous slab that doubles as a raised courtyard landscape. Below, shared civic functions like the auditorium, cafeteria, and a "Haus der Familie" open toward the neighborhood. Above, terraced green roofs, playgrounds, and sports zones weave between the pavilions. The result is a school that reads less like a single institution and more like a small, topographically elevated quarter of the city.
The Elevated Campus as Urban Strategy

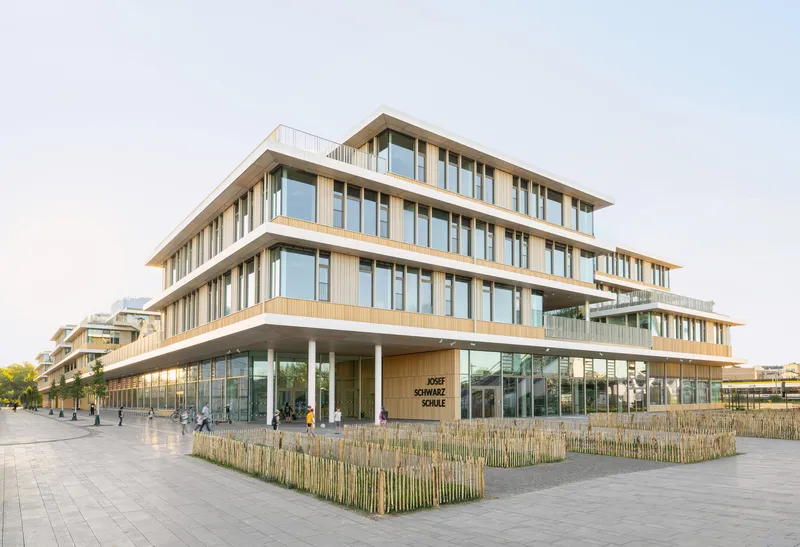
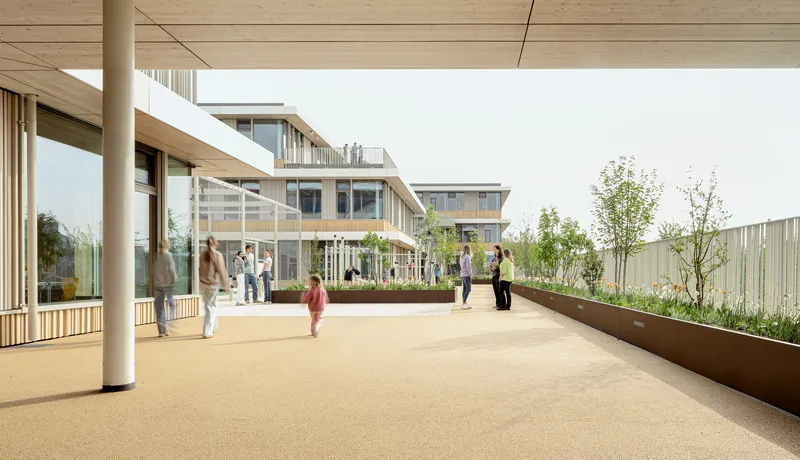
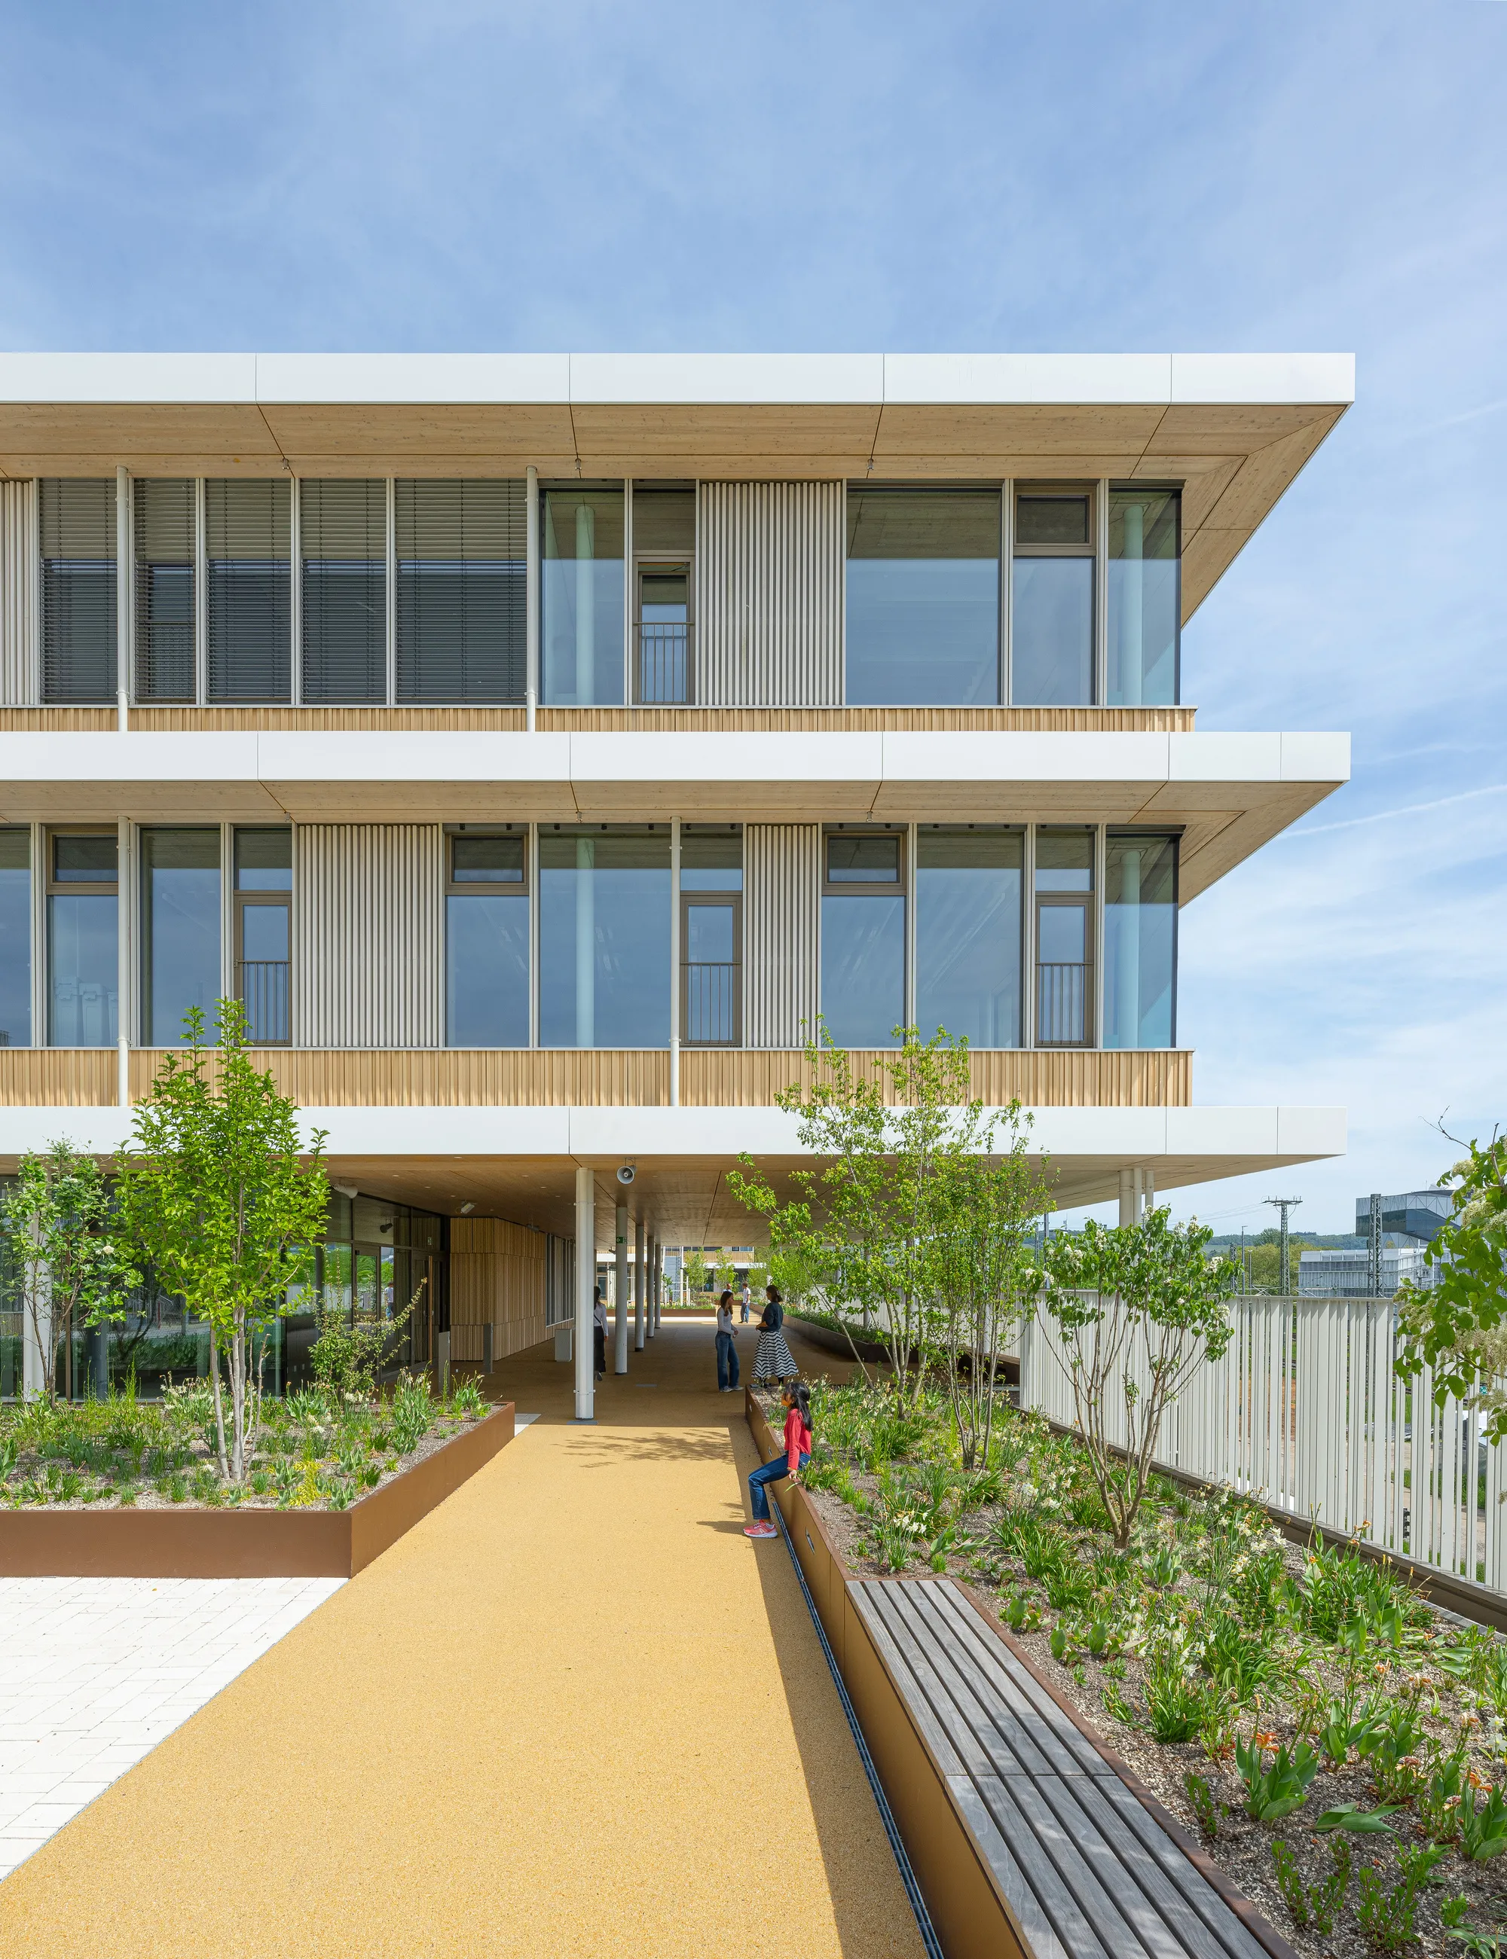
The decision to lift the campus onto a podium level solves several problems at once. The Neckarbogen district sits at the southern edge of Heilbronn, adjacent to railway lines and on the site of the former "Fruchtschuppen" building demolished after the 2019 Federal Garden Show. Raising the school creates a buffer from noise and infrastructure while generating a generous piloti ground floor that connects to the surrounding neighborhood. Planted beds and timber benches line the raised walkways, giving the ensemble the character of a public terrace rather than a fenced-off institution.
The three pavilions, housing primary, secondary, and upper school functions respectively, are staggered across this landscape datum. Their stepped volumes avoid the monolithic massing that a 55,000-square-meter program could easily produce. Instead, the campus reads as a loose constellation of buildings held together by the continuous plinth and by shared outdoor spaces between them.
Timber-Hybrid Construction at Scale

The structural system is timber-hybrid, with larch wood sourced from Central Europe forming the dominant material expression both inside and out. Precast concrete plays a supporting role, particularly at the foundation level where bored piles were required to stabilize the former harbor fill. Those same piles double as geothermal exchangers, an elegant instance of structural necessity yielding environmental performance.
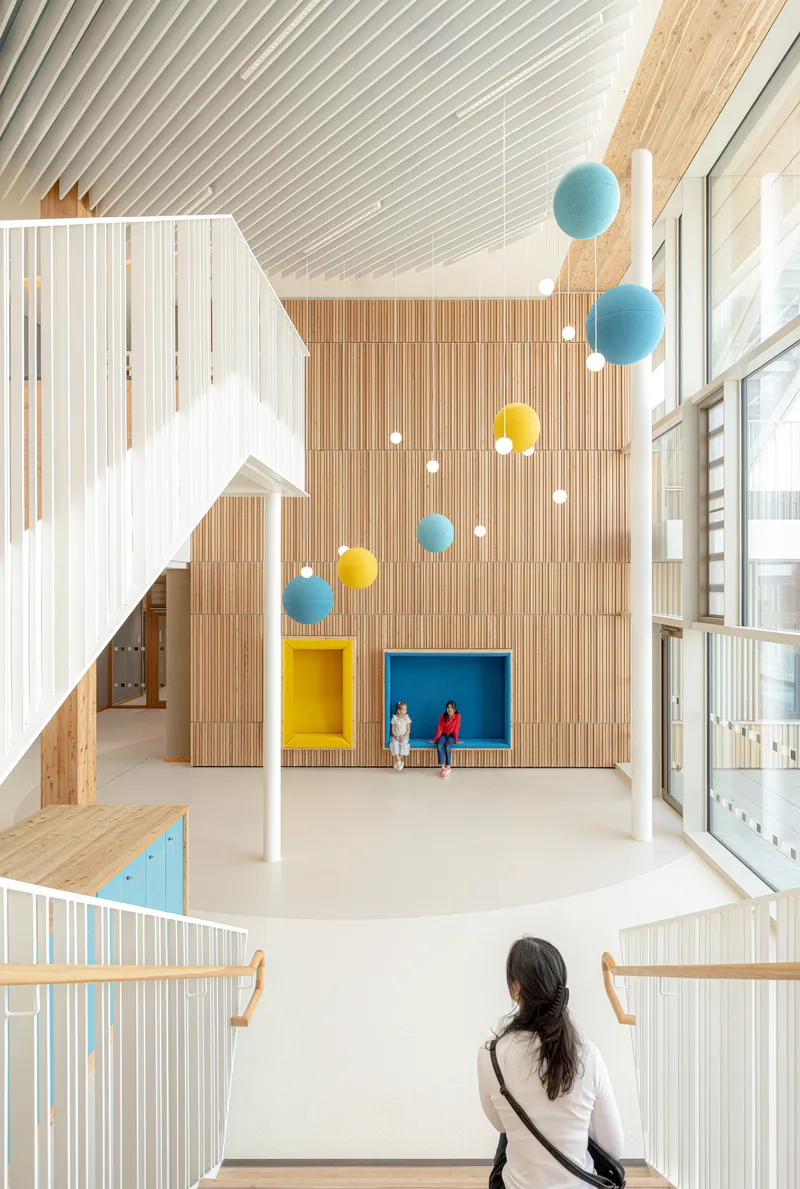
Inside, the commitment to timber is legible everywhere: in the vertical cladding of the multi-story atria, the slatted ceilings of circulation spaces, and the exposed rafters of individual classrooms. Suspended sphere pendants hang in the vertical voids, giving the double-height spaces a domestic scale that works against the institutional grain. The palette is warm but restrained. Wood, clay, ceramics, and rubber do most of the heavy lifting, with color introduced sparingly through painted lockers and soft furnishings rather than applied finishes.
Learning Spaces Tuned to Age

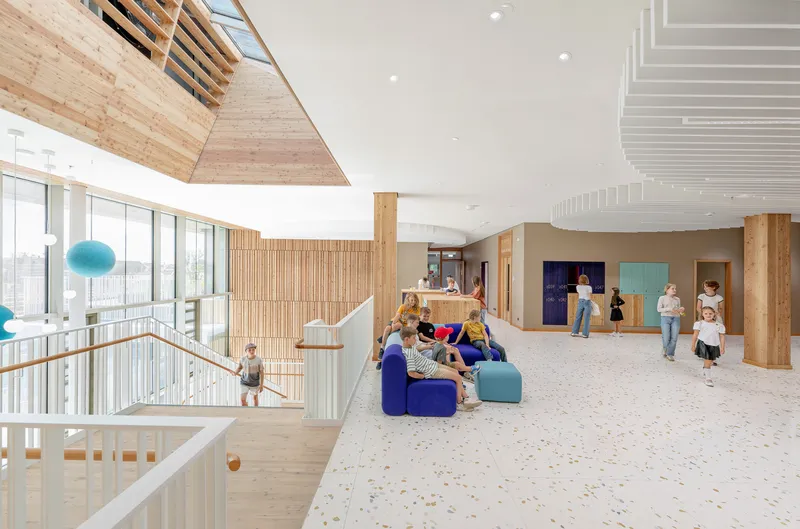

The pedagogical strategy is embedded in the architecture rather than layered on top of it. The primary school is organized into "learning houses" with differentiated spaces for each grade: smaller rooms, lower ceilings, more enclosure. By the secondary level, spaces open up into learning studios with fewer fixed walls. The upper school features specialized clusters organized around subject disciplines. The progression from cocoon to commons mirrors the developmental arc of a student moving through the institution over a decade.
Classrooms like the one shown with exposed timber rafters and floor-to-ceiling glazing feel generous without being cavernous. The angular timber skylight over the double-height gathering space creates a room that can absorb the noise and energy of a large group of children without feeling chaotic. Corridors, meanwhile, are treated as habitable space rather than leftover circulation: modular seating blocks, colorful lockers, and wide proportions turn them into informal learning zones.
Shared Civic Spaces
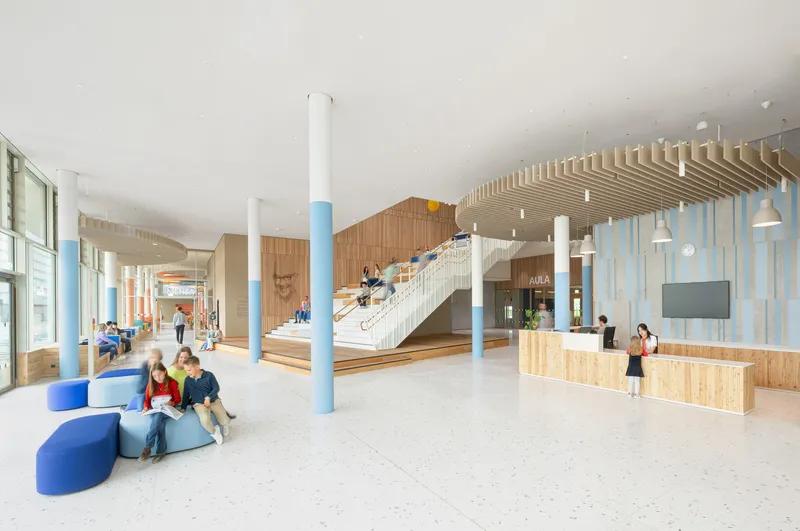
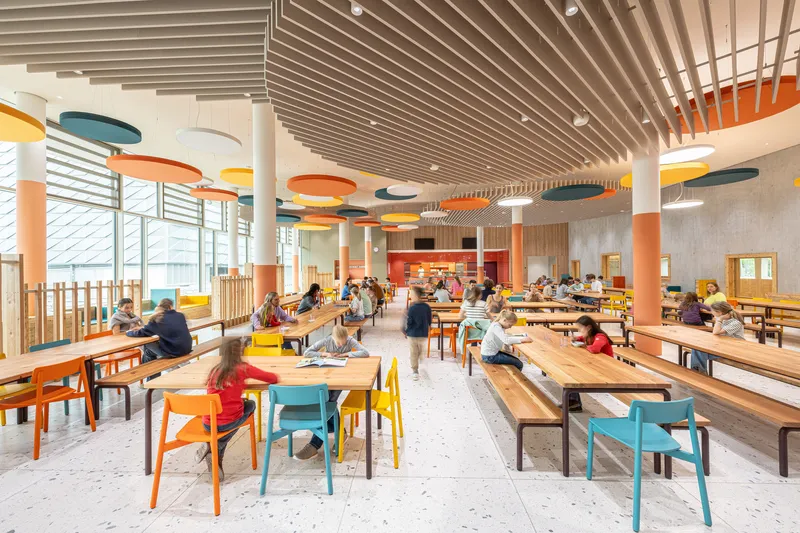
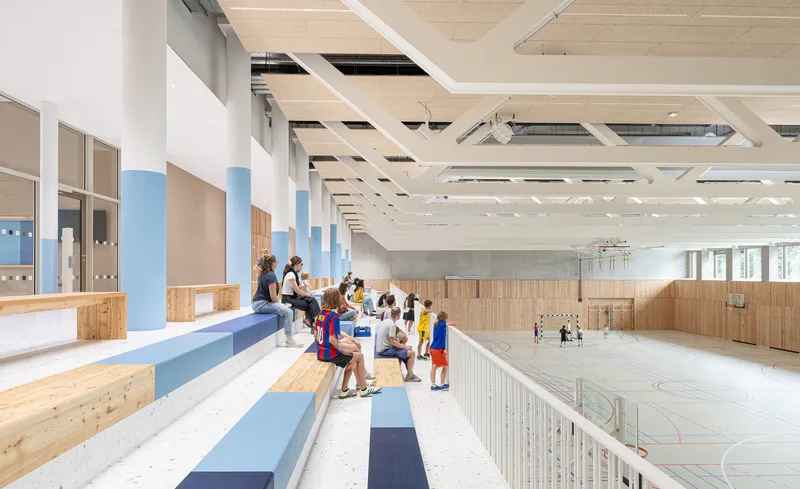
The ground floor concentrates the school's communal and public-facing programs. The entry lobby, with its timber reception desk and slatted ceiling, sets the material tone immediately. Beyond it, the dining hall deploys suspended circular acoustic panels to tame reverberation across a space that seats hundreds. The sports hall, lined in plywood ceiling panels with tiered bleacher seating, rounds out the shared infrastructure.
The "Haus der Familie" deserves particular attention. Positioned as an interface between the school and the Neckarbogen neighborhood, it offers programs and spaces that extend beyond the student body. It is a deliberate architectural argument that a school of this scale has obligations to its urban context, not just to its enrollment. The gesture acknowledges something that educational architecture too often ignores: that a campus is a civic investment, and its edges should be porous.
Detail and Tactility
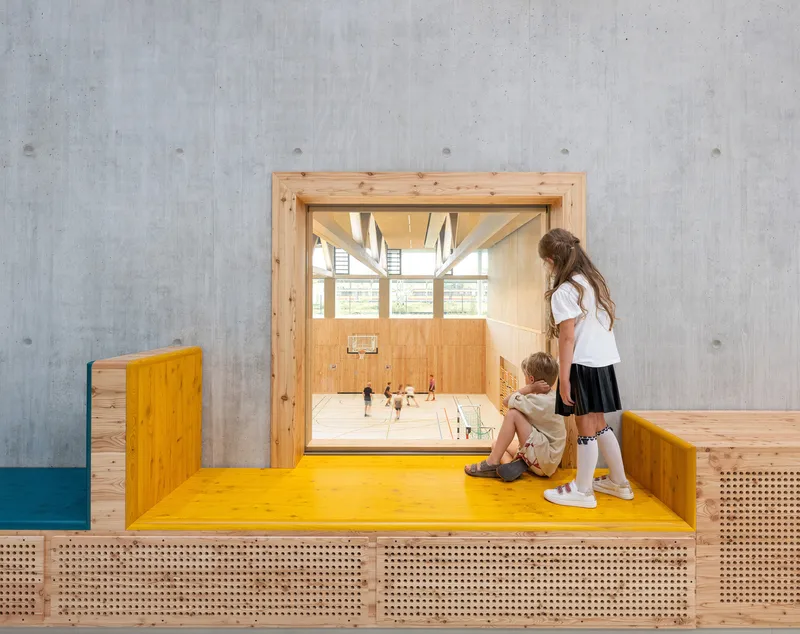
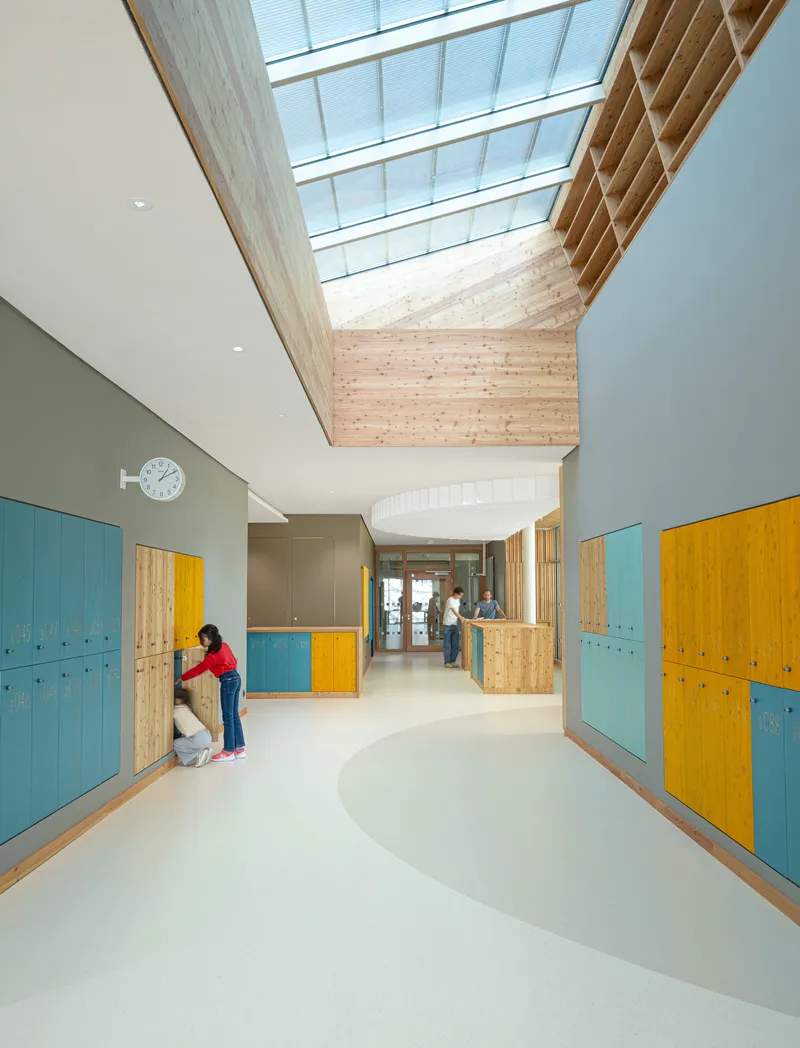
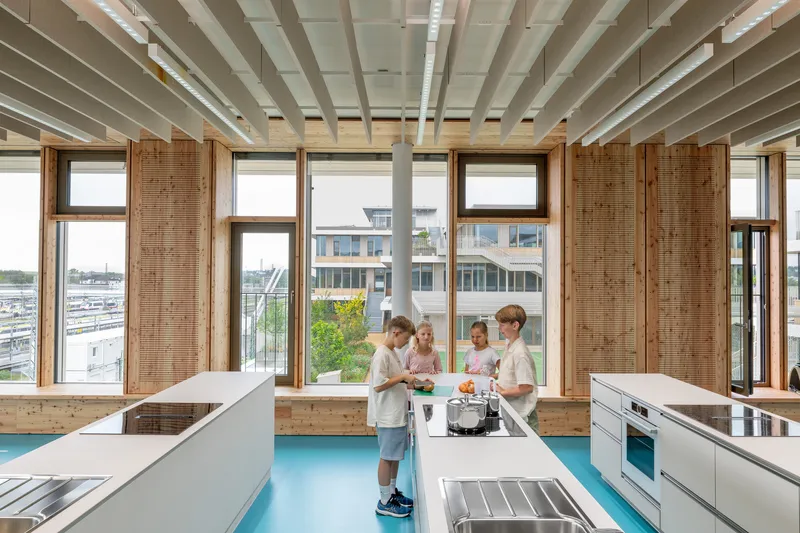
The most telling moments in the project are its smallest ones. A timber-framed observation window set into a board-formed concrete wall invites two children to peer through. A curved hallway beneath a timber-framed skylight wraps painted and natural wood lockers along both sides, creating a gradient from enclosure to light. A teaching kitchen lines its window wall with perforated timber panels that filter glare while maintaining a visual connection to the outdoors. These are not signature gestures; they are careful calibrations of material, light, and dimension at the scale of a child's hand or eye level.
The environmental strategy is similarly embedded in detail rather than displayed as spectacle. Clay-based radiant ceilings handle both heating and cooling. Photovoltaic arrays and the geothermal bored piles supply energy. Natural ventilation replaces mechanical air conditioning entirely. None of these systems announce themselves visually, which is precisely the point: the sustainability case is structural, not cosmetic.
Plans and Drawings
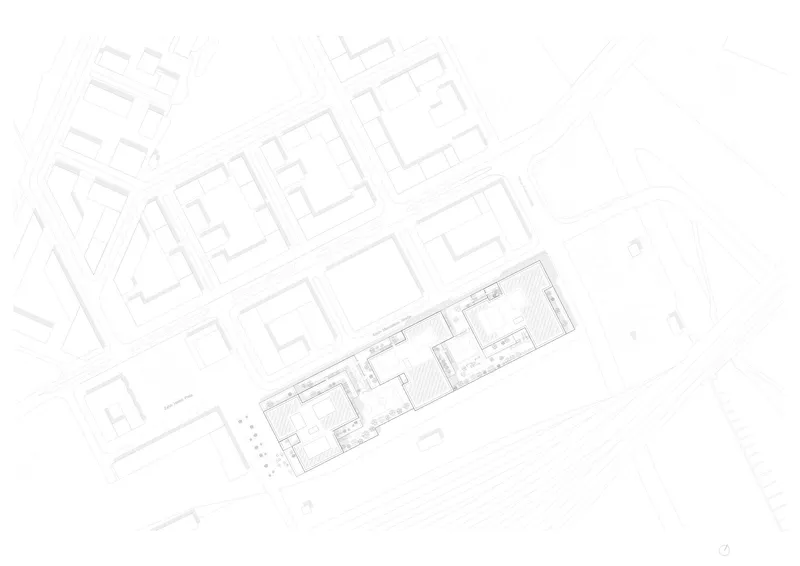


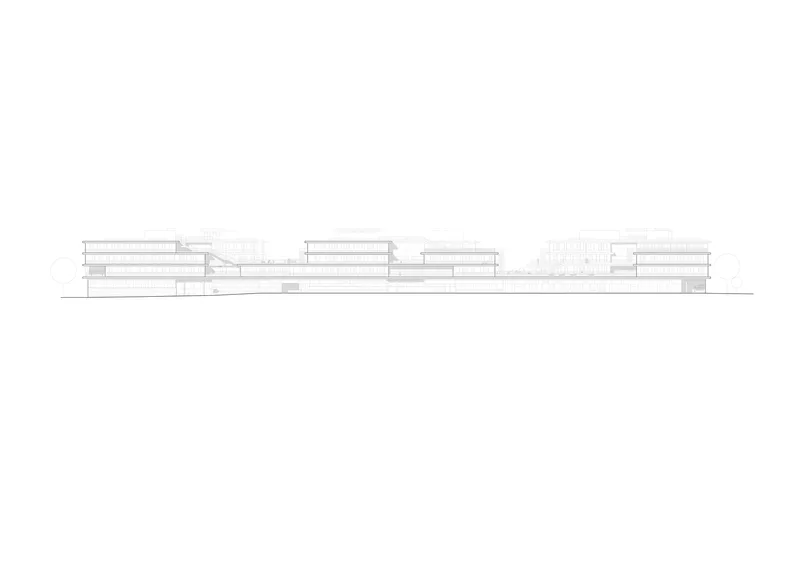
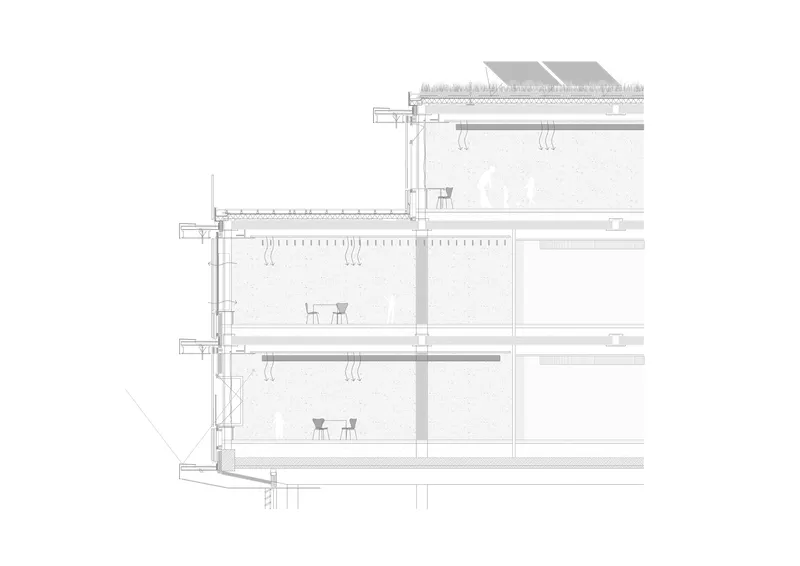
The site plan reveals how the three buildings claim their footprint within the Neckarbogen urban grid, each shifted slightly off-axis to create outdoor courts between them. The axonometric diagram labels the primary, secondary, and upper school blocks, confirming that what reads as a single ensemble is in fact three structurally and programmatically independent volumes linked by the continuous slab.
The elevations and sections are equally instructive. The staggered stepping of floor plates is not decorative; it produces setbacks that allow daylight to reach lower levels and generates the terraced roof landscape above. The sections show four occupied levels with green roofs on top, and the cantilevered upper volumes demonstrate how the timber-hybrid structure achieves long spans without excessive depth. The horizontal datum line running through every elevation drawing holds the composition together despite the loose, organic arrangement of the pavilions.
Why This Project Matters
Germany has a long and distinguished lineage of school architecture, from Hans Scharoun's postwar experiments to the open-plan reforms of the 1970s. The Josef-Schwarz School belongs in that conversation. It advances the argument that large-scale educational buildings can be constructed primarily in timber, passively ventilated, and geothermally powered without sacrificing spatial generosity or urban ambition. The DGNB Platinum and Diamond certification confirms the numbers, but it is the quality of the learning environments that makes the project genuinely persuasive.
What Behnisch Architekten achieves here is a campus that operates at multiple scales simultaneously: as a fragment of city, as a landscape, as a collection of buildings, and as a sequence of rooms calibrated to the age and attention of their occupants. The lifted podium strategy, the timber-hybrid structure, and the refusal of mechanical cooling are not independent decisions but interdependent ones, each reinforcing the others. That systemic thinking, more than any single gesture, is what makes the project worth studying closely.
Josef-Schwarz School, designed by Behnisch Architekten. Located in Heilbronn, Germany. 55,000 m². Completed in 2024. Photography by David Matthiessen.
About the Studio
Share Your Own Work on uni.xyz
If projects like this are the kind of work you want to make, uni.xyz is a place to publish your own, find collaborators, and enter design competitions.




Popular Articles
Popular articles from the community


Co-Life: Senior Housing Design That Reconnects Older Adults With the City
Co-Life reimagines senior housing design through healing gardens, shared streets, workshops, and a sustainable community across generations.

The Ocean Hive: Sustainable Architecture for a Self-Sufficient Civilization at Sea
The Ocean Hive imagines sustainable architecture at sea, where modular habitats, algae, wave power and ocean waste sustain a growing colony.

The Earth Pod: 3D Printed Homes for Resilient Refugee Communities
The Earth Pod reimagines refugee housing through 3D printed homes made from clay, combining resilience, self-sufficiency, and rapid shelter.

Co-life: Sustainable Architecture for Age-Friendly Community Living
Co-life reimagines sustainable architecture for seniors through courtyards, rammed earth, shared gardens, and spaces designed for belonging.


Similar Reads
You might also enjoy these articles

Bao Huynh Watercolor Atelier: A Serene Art Retreat in Hội An
Bao Huynh Watercolor Atelier in Hội An blends multifunctional art spaces, sustainable design, local materials, and family-friendly living in a serene environment.

Atelier Macri Concept Store Interior Design by CASE-REAL
Atelier Macri store features a "ko" counter, walnut wood details, cork displays, blending retail, gallery, and seamless customer experiences.

Manuel Vargas Izquierdo Stadium and High-Performance Sports Center: Architectural Excellence in Jalpa de Méndez
The Manuel Vargas Izquierdo Stadium blends sustainable design, inclusive sports facilities, and cultural-inspired architecture, revitalizing Jalpa de Méndez’s public spaces.

KAKR Buluh Awar Hall: Revitalizing Community and Ecology Through Bamboo Architecture
Community built bamboo hall revitalizes Buluh Awar village, empowering youth, restoring ecology, celebrating vernacular craftsmanship through sustainable architecture and culture.


Explore Educational Building Competitions
Discover active competitions in this discipline



Challenge to design public laboratory


Challenge to reimagine the Iron Throne


Photograph architecture without architects


Illustrate the lost glory of Angkor Wat - Render Challenge
Comments (0)
Please login or sign up to add comments
No comments yet. Be the first to comment!