
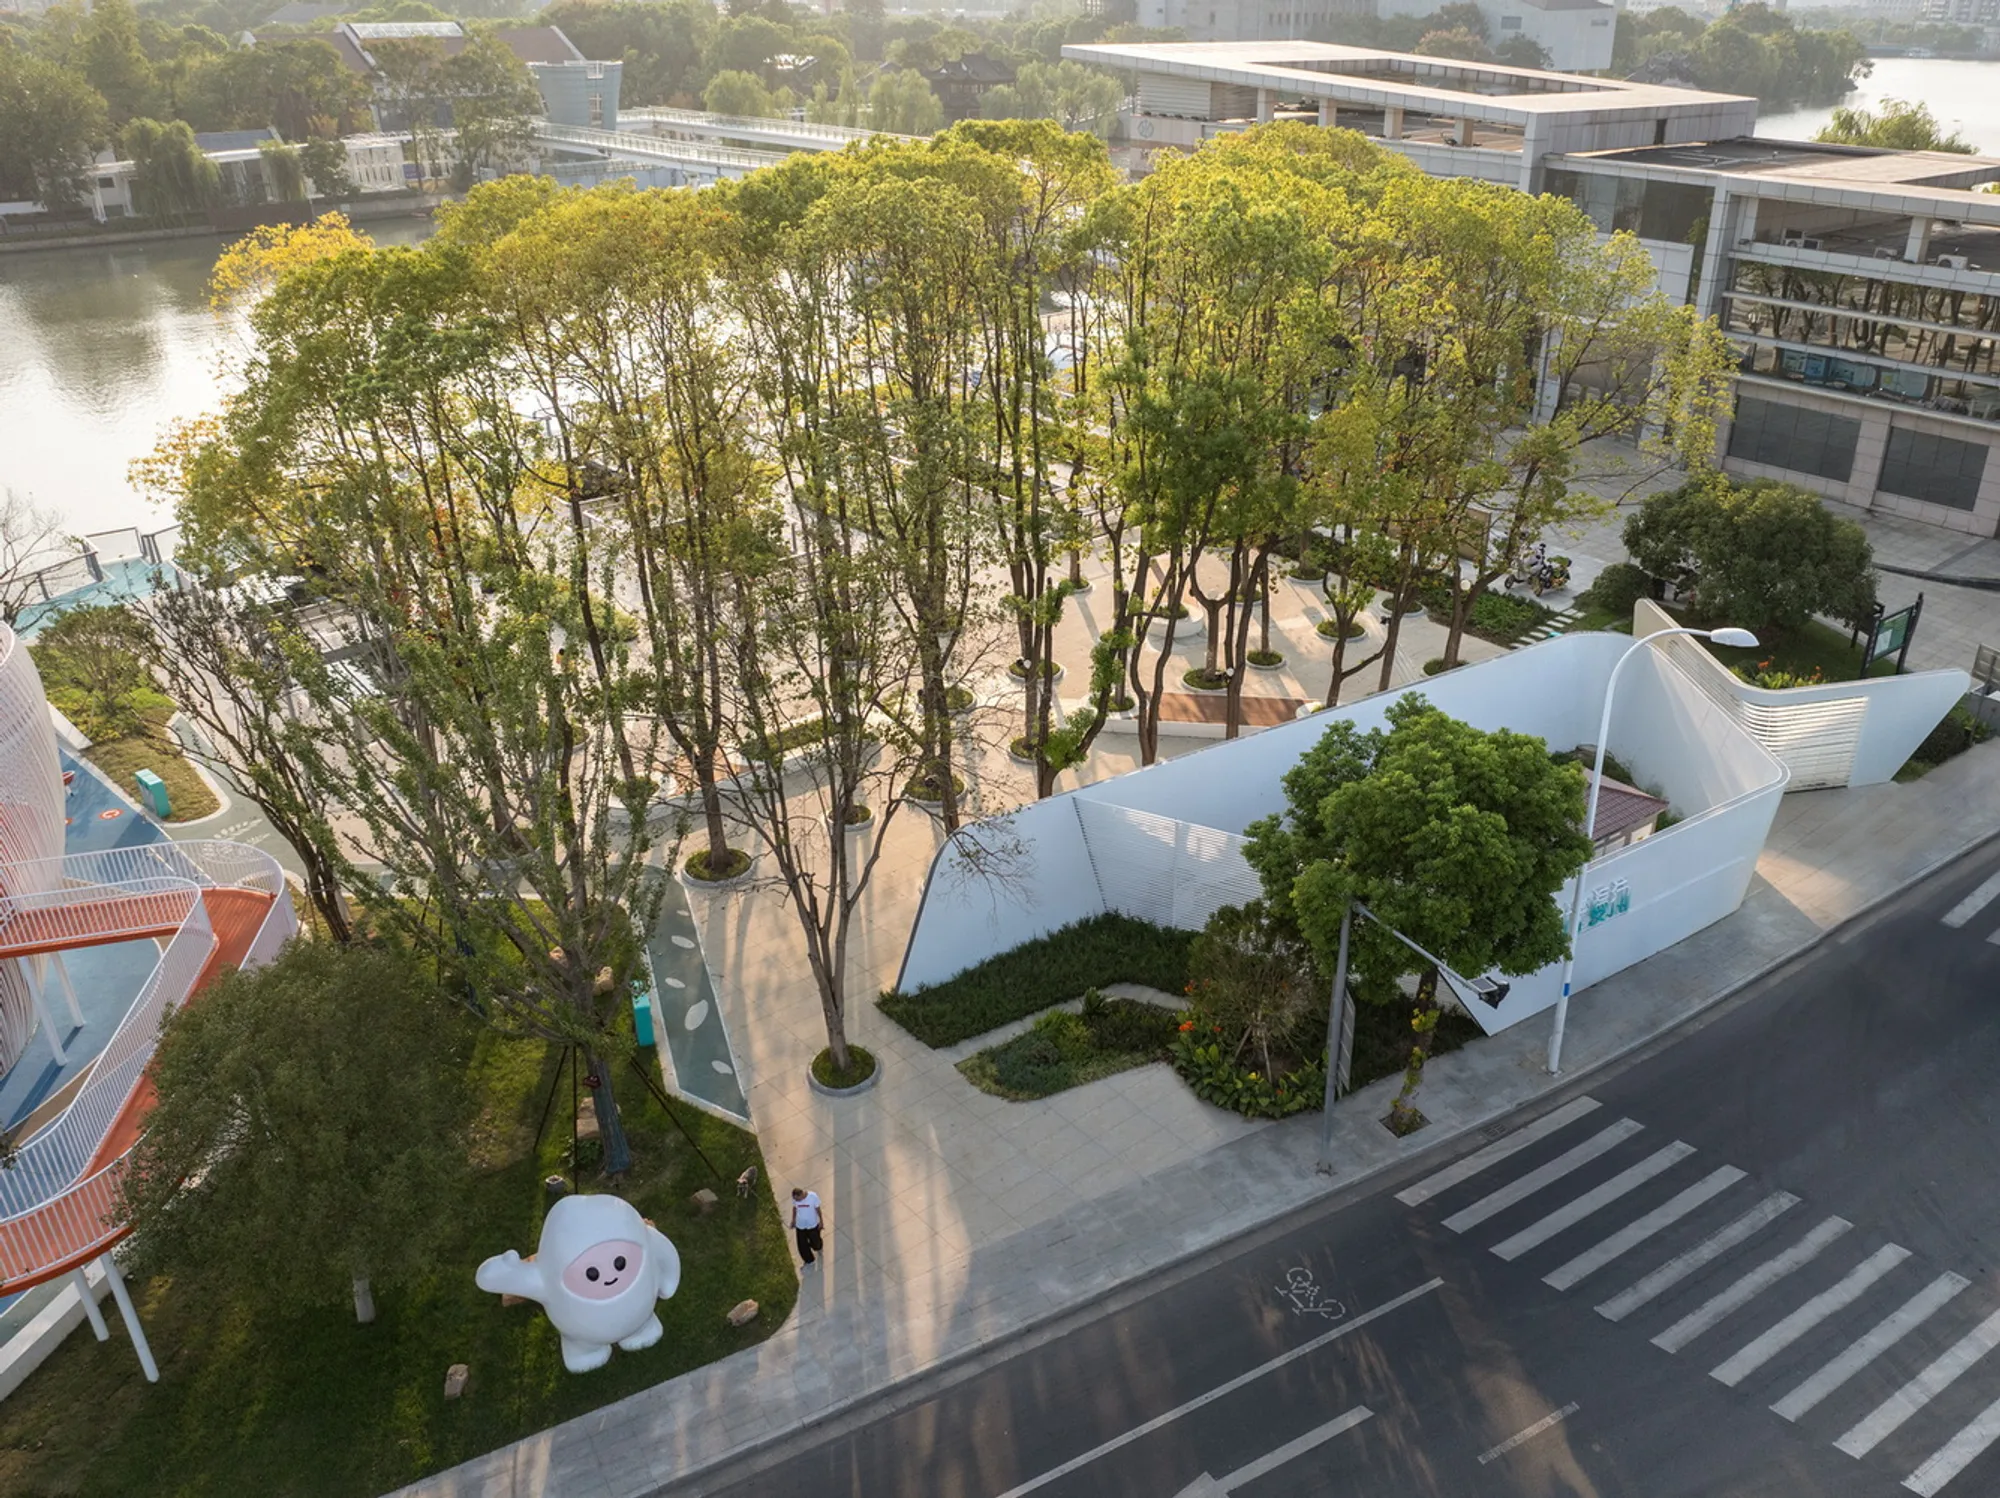
Beitang Street Grand Canal Wuxi Waterfront Design: A Revitalization of Urban Memory and Community Connectivity
This article covers the Beitang Street Grand Canal in Wuxi project, detailing its innovative design approach to community connection, cultural revitalization, and environmental integration.


Beitang Street Grand Canal Wuxi Waterfront Project
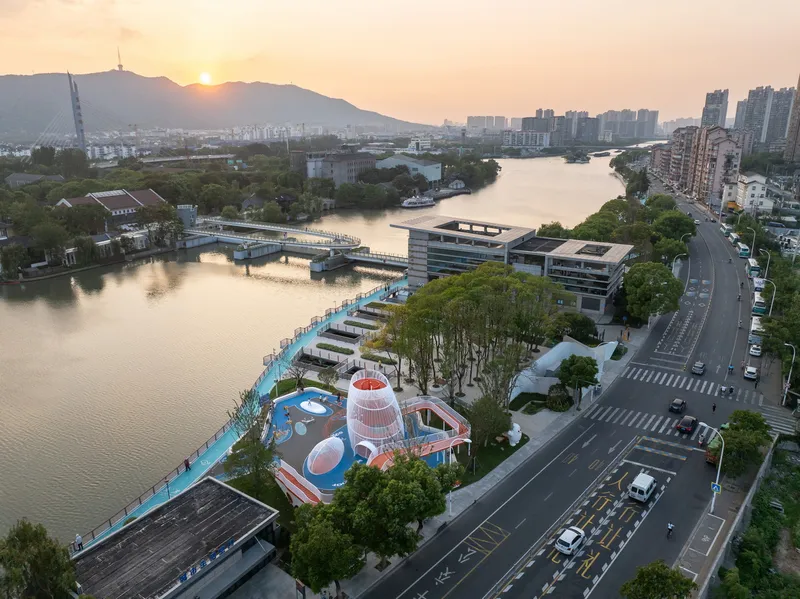
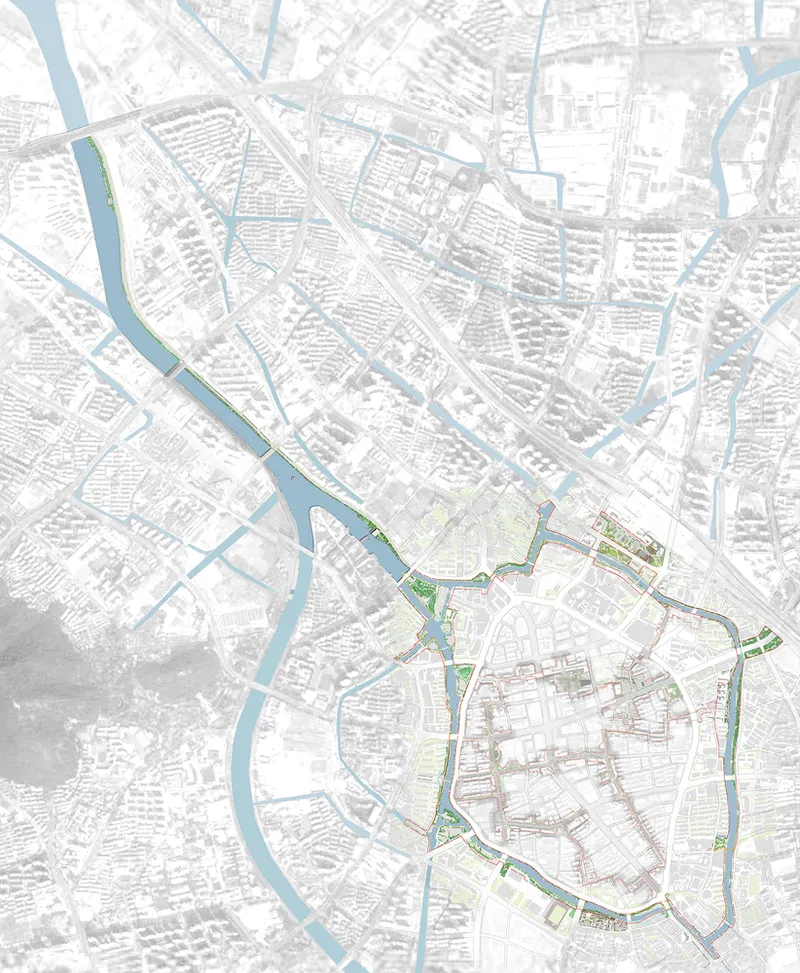
The Beitang Street section of the Grand Canal in Wuxi, a collaborative project by Shanghai Daguan and Zebai Landscape, stands as a transformative urban design focused on reconnecting residents with the Grand Canal. The project, overseen by lead architect Yang Xiaoqing and documented by photographer Jin Xiaohui, combines modern infrastructure with historical elements to form a continuous, inviting public space. Envisioned in 2022 and constructed in 2023, this extensive 3.6-kilometer waterfront project merges cultural preservation, community-friendly spaces, and ecological integration into one cohesive design.
Renovation and Construction Strategy
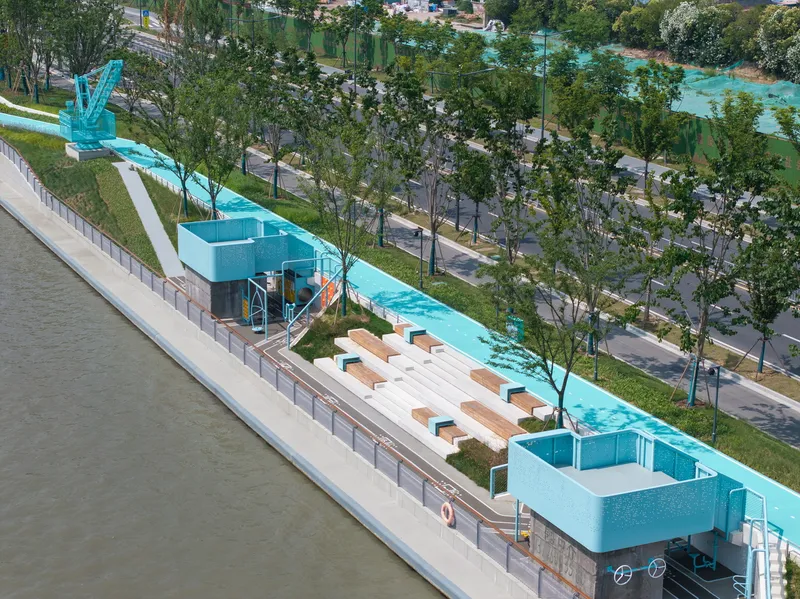
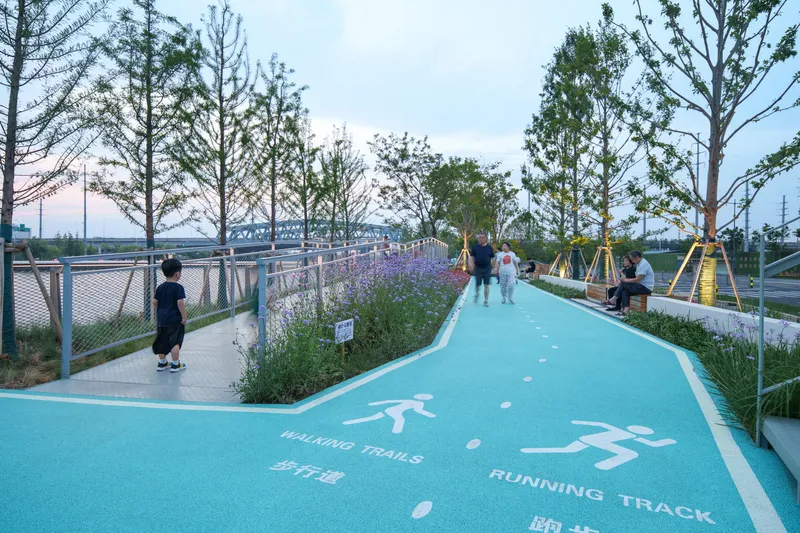
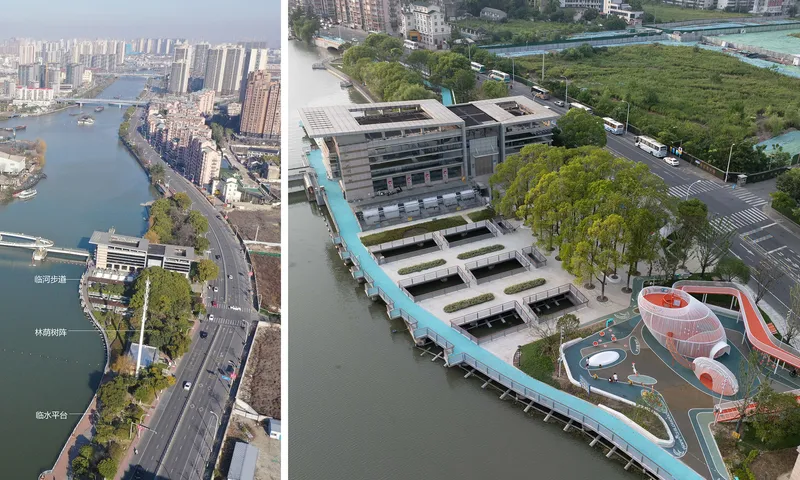
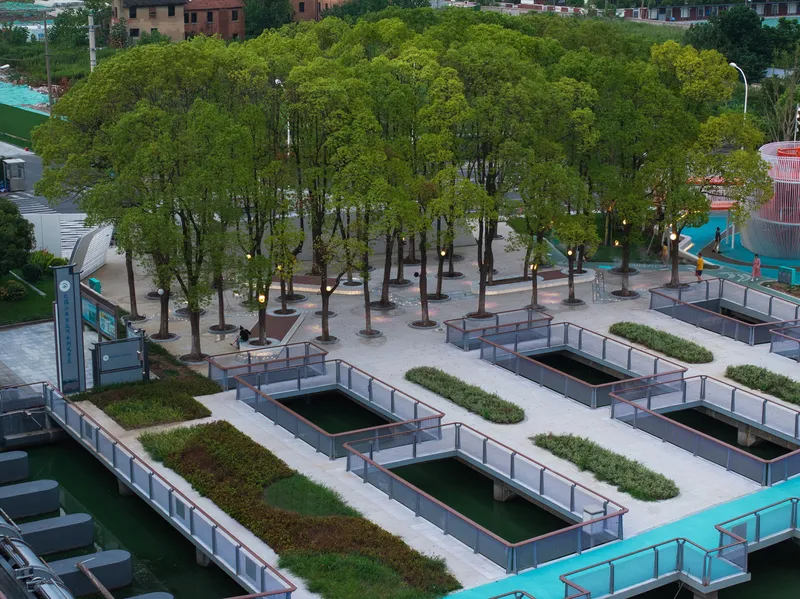
The project covers two distinct areas along the canal. The northern section, stretching from Shanbei Bridge to Fengxiang Bridge, mainly consists of new construction due to limited pre-existing infrastructure. Conversely, the southern section, from Fengxiang Bridge to Jiangjian Bridge, already contains various green spaces and facilities and thus follows a more selective renovation strategy. The varying nature of these spaces allows the design to cater to both natural and constructed environments while maintaining a linear 10-meter-wide waterfront promenade.
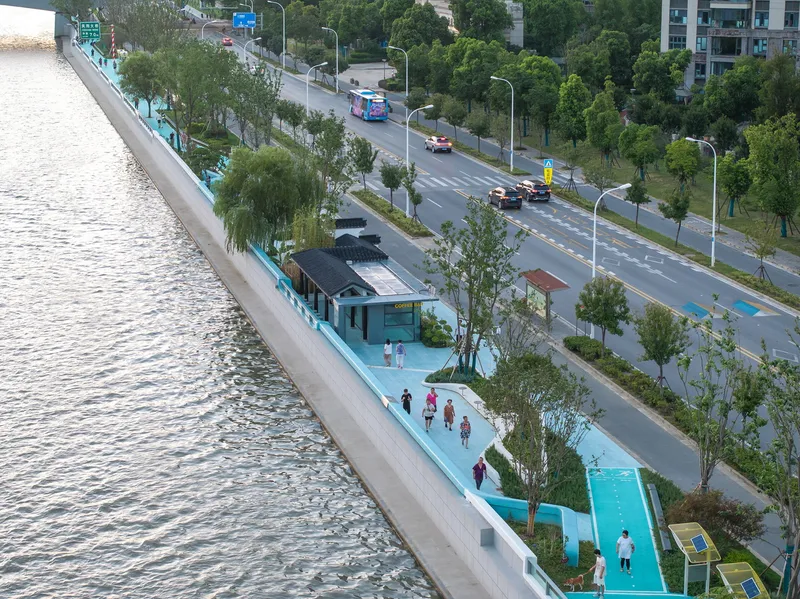
Creating Community Spaces
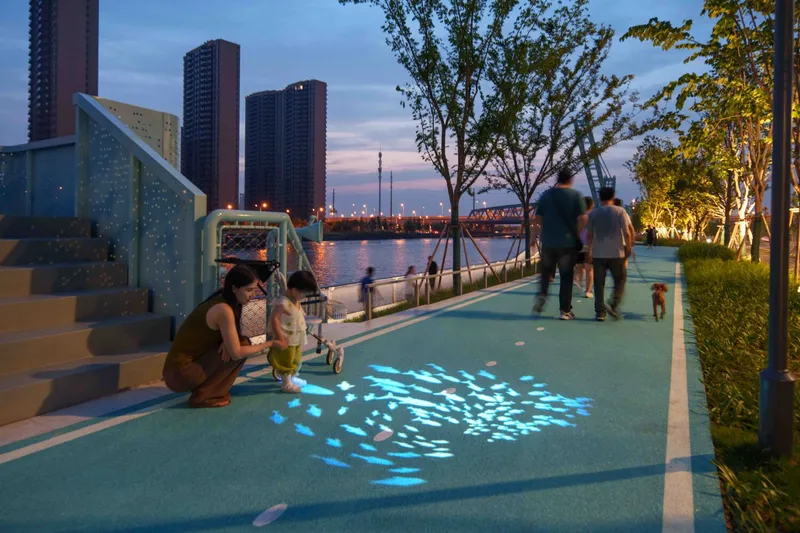
One of the primary aims is to address the limited community spaces by establishing a lively and culturally rich area that promotes riverside activities for residents of all ages. By developing a well-connected, scenic public zone with leisure facilities, the Beitang Street Grand Canal project goes beyond traditional scenic spots, fostering community vitality.
Key Elements of the Waterfront Revitalization
Enhancing Water Access and Scenic Views
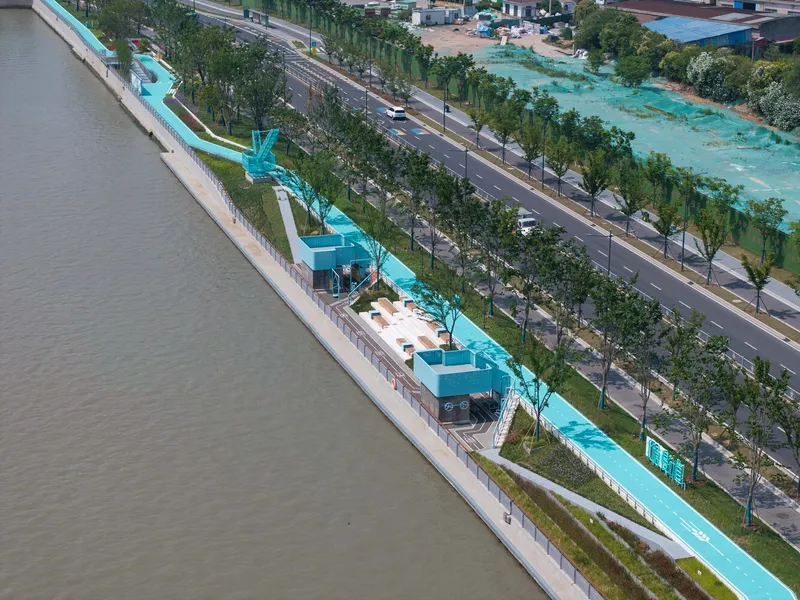
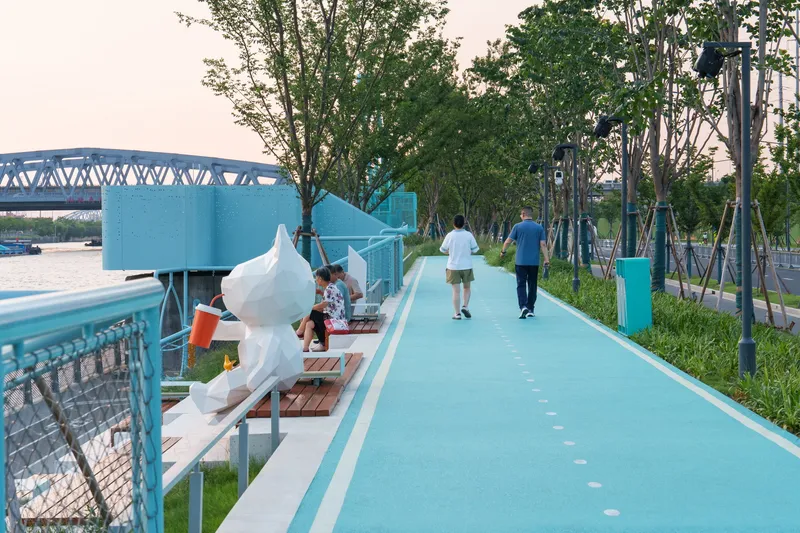
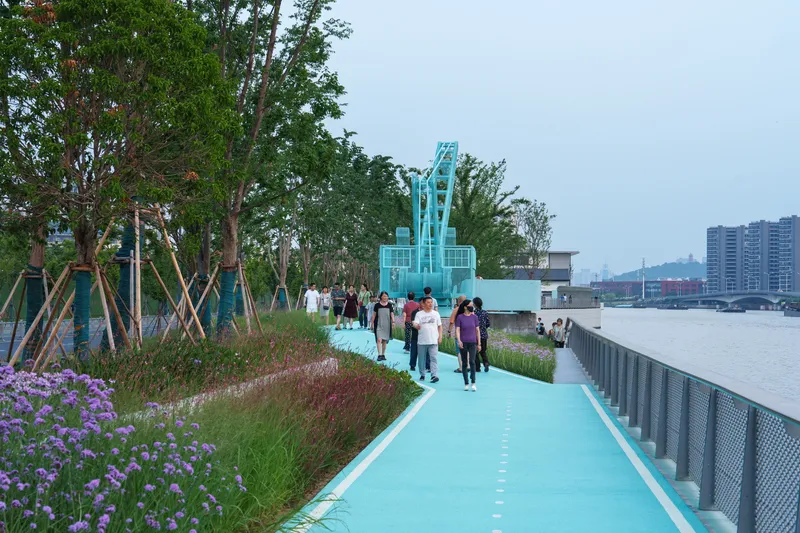
- Slow Traffic Lanes: To maximize residents' access to the water, the design includes slow traffic lanes positioned close to the canal edge wherever feasible.
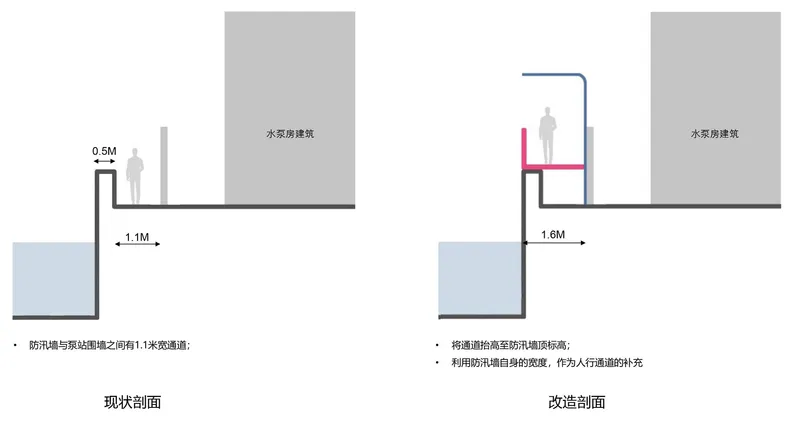
- Flood Prevention Walls: Innovative techniques, such as "retreating" and using transparent materials, balance flood protection with visual accessibility, reducing the aesthetic impact of floodwalls.
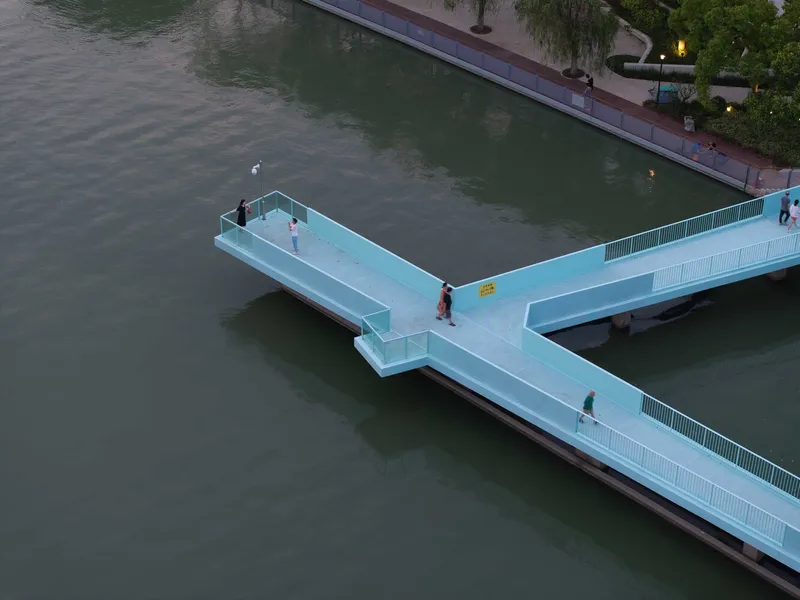
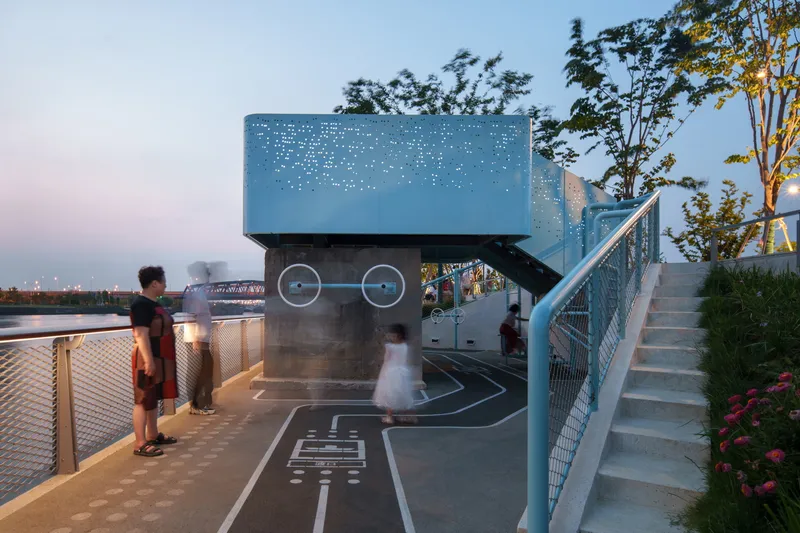
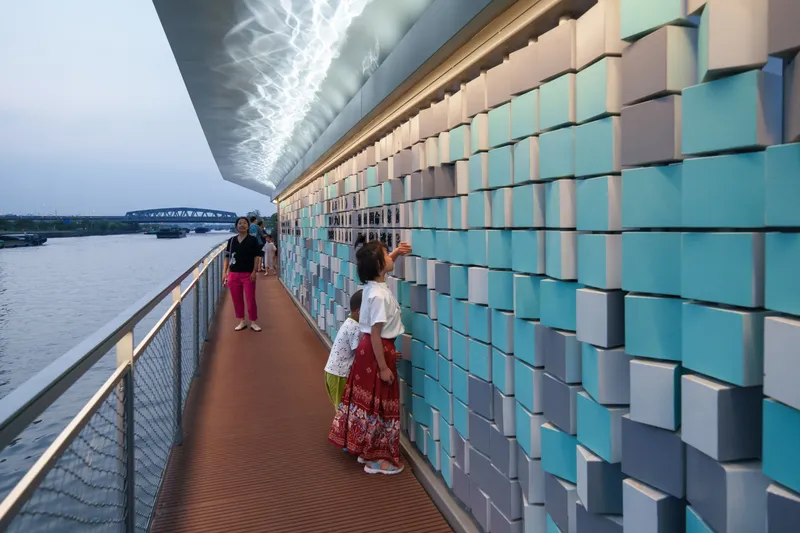
- Elevated Footpaths: In narrow sections, the pathway elevates over flood barriers, allowing for uninterrupted movement along the waterfront while also offering expansive views.
Reconstruction of Urban Memory
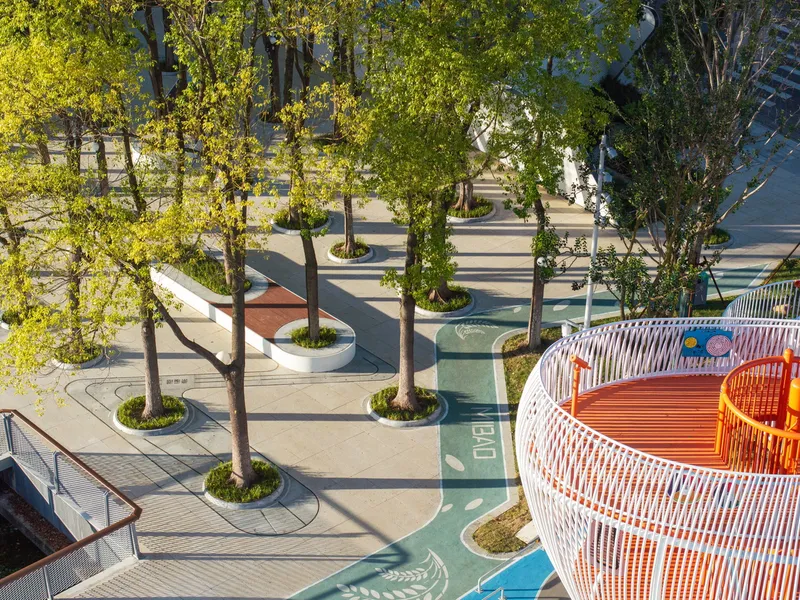
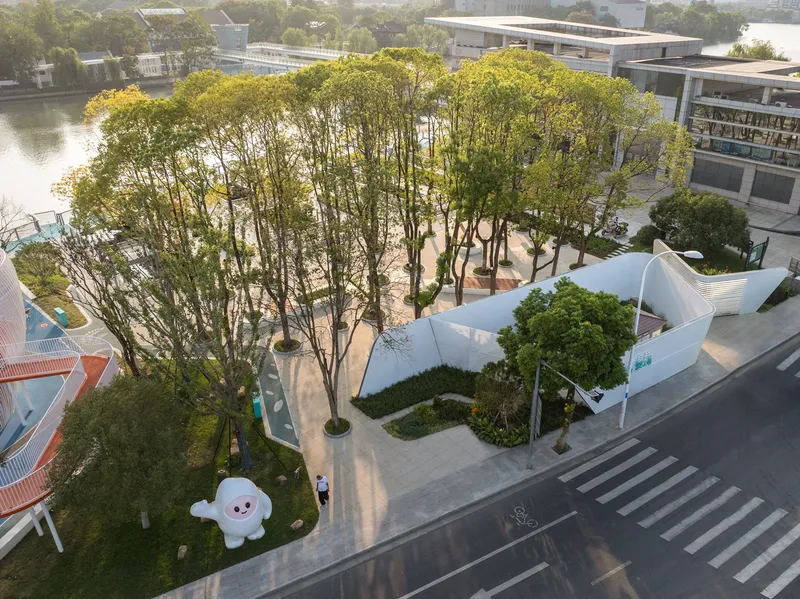
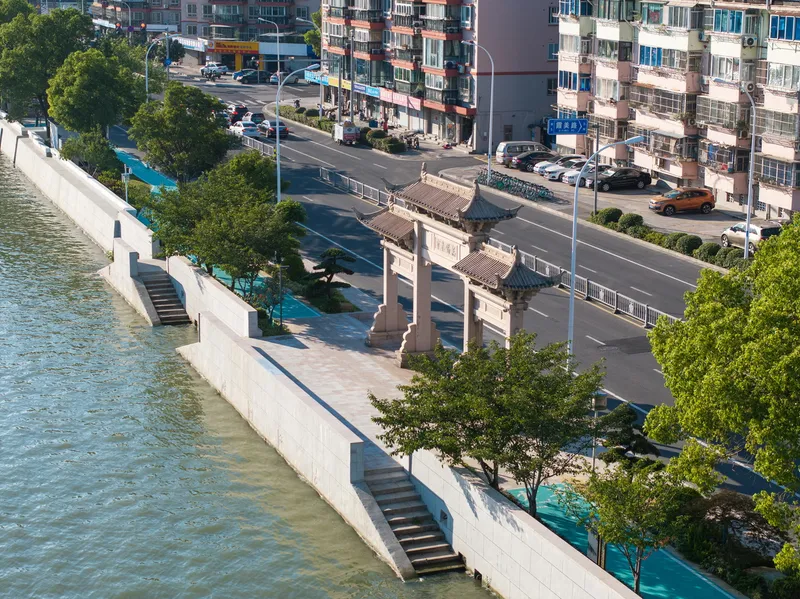
The Grand Canal in Wuxi, historically a hub for dock activity and trade, is imbued with stories and cultural elements that are brought back to life through the design. A symbolic "fish" shape integrates the Jiangjian Water Conservancy Hub into the landscape, while the "Granary of the World" structure recalls the area’s role in China's grain trade. The design emphasizes the theme of "rice" throughout the space, paying homage to Wuxi’s historical rice market legacy.
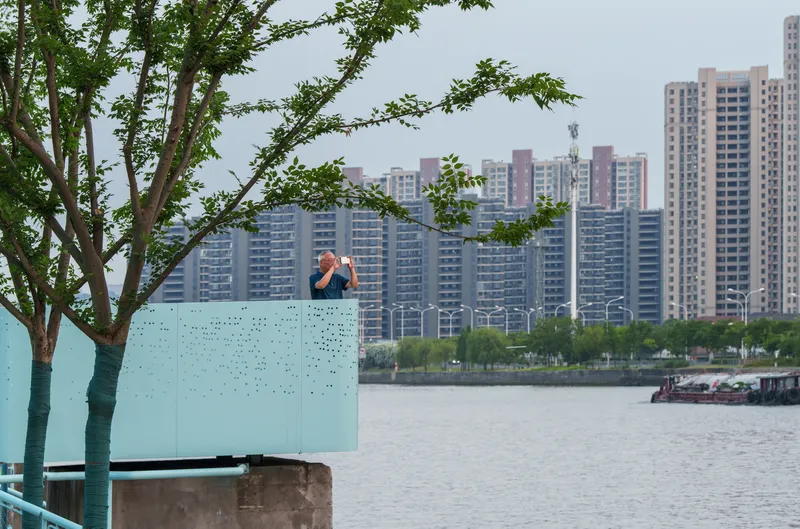
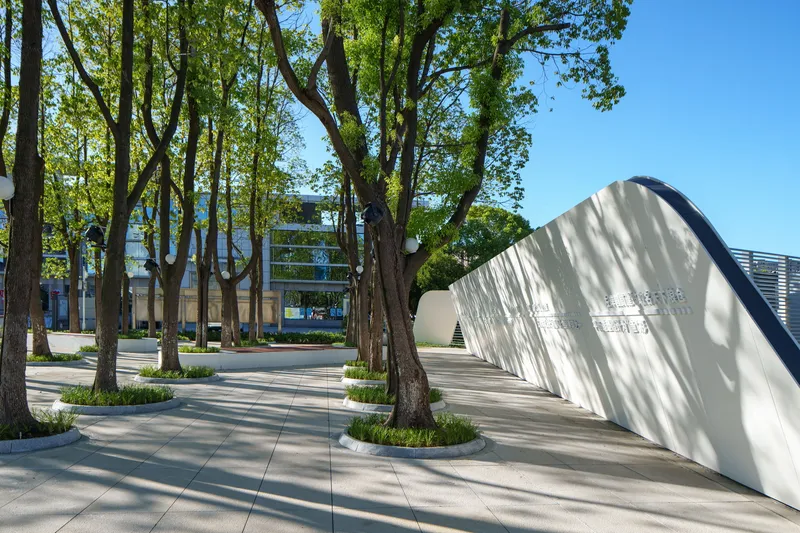
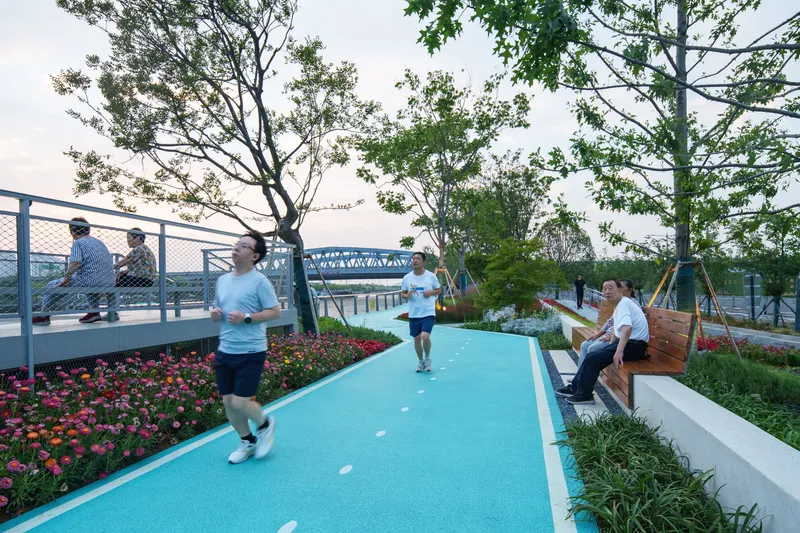
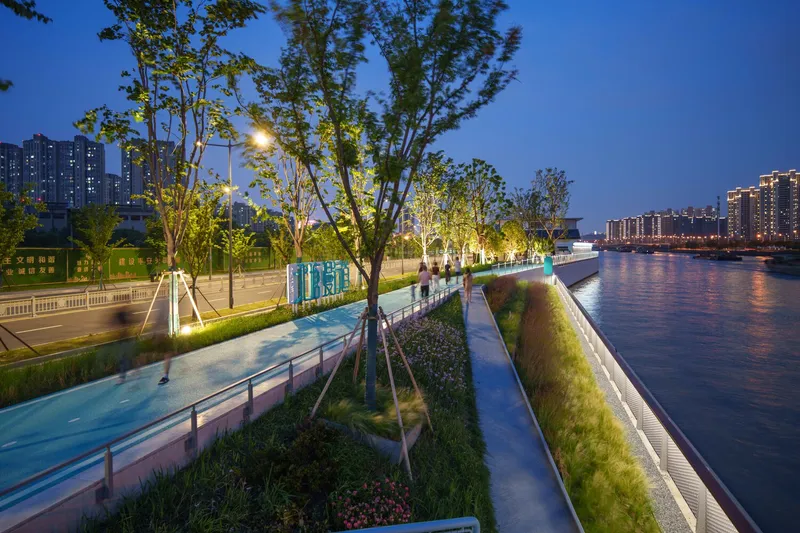
Understory Museum and Waterfront Promenade
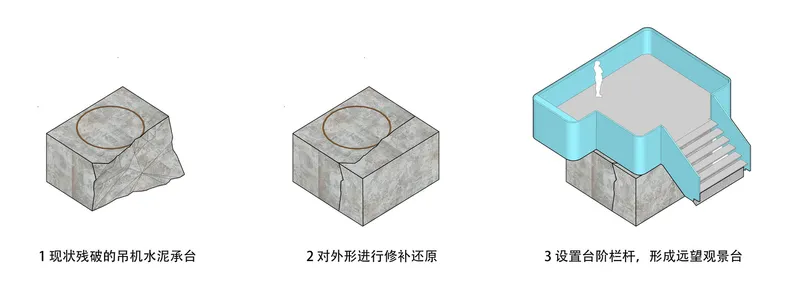
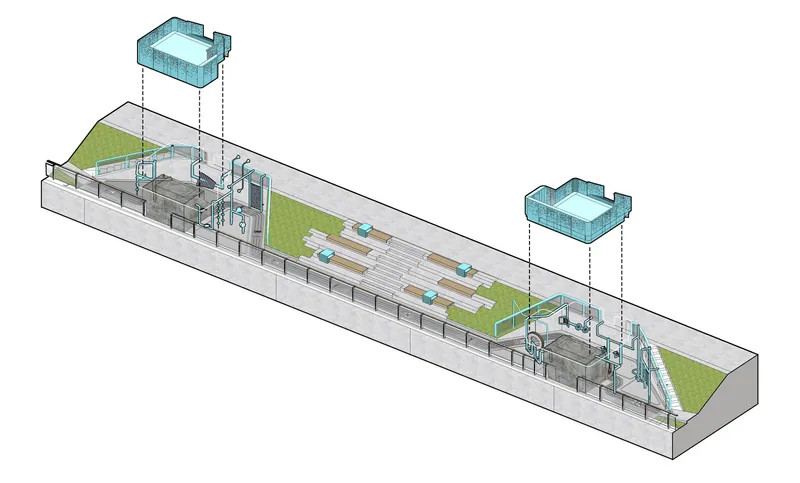
The southern end of the canal features a compact "understory museum," transforming an open area near water conservancy structures into a miniature museum showcasing the evolution of local water management techniques. The adjacent blue waterfront promenade, bordered by native vegetation, provides visitors with close views of the canal and distant Huishan Mountain.
Culturally Themed Allusions and Public Spaces
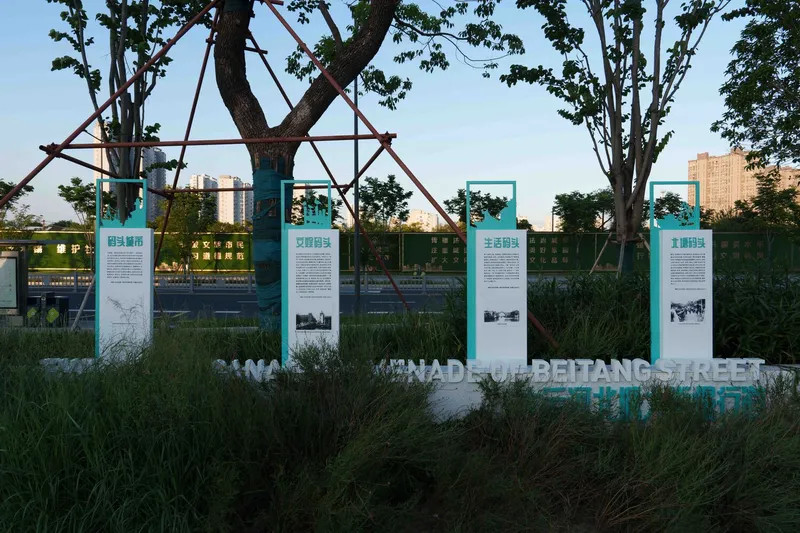
A focus on cultural identity preservation appears throughout the project. The design revitalizes historic scenic spots and introduces new leisure service facilities, ensuring that both heritage and modern needs are served. Key design elements, like “eight sections of rice markets,” reimagine Wuxi’s historical prominence as a rice trade hub, with symbols and displays representing poems, artifacts, and local traditions along the canal.
- Dock Paradise: An existing dock area is transformed into a multipurpose space with family-friendly amenities, fitness options, and seating areas.
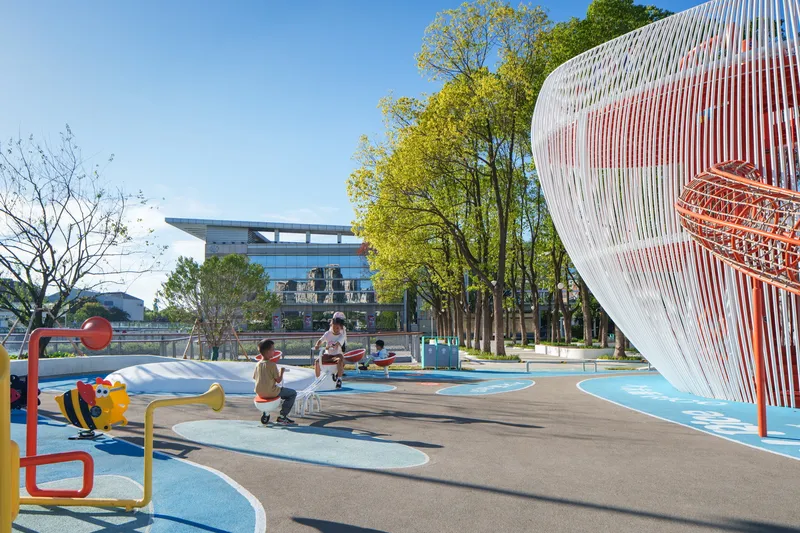
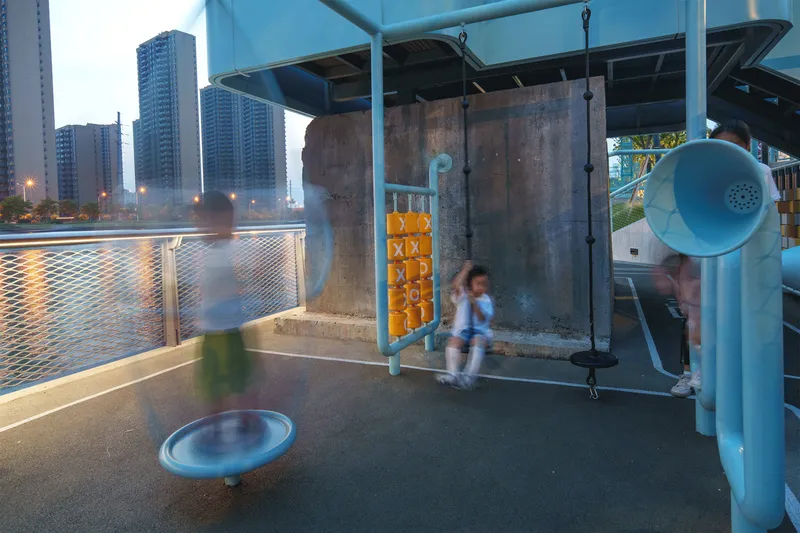
- Waterfront Fitness and Children’s Playgrounds: Fitness stations and small playgrounds are interspersed along the promenade, catering to the needs of children and adults alike.
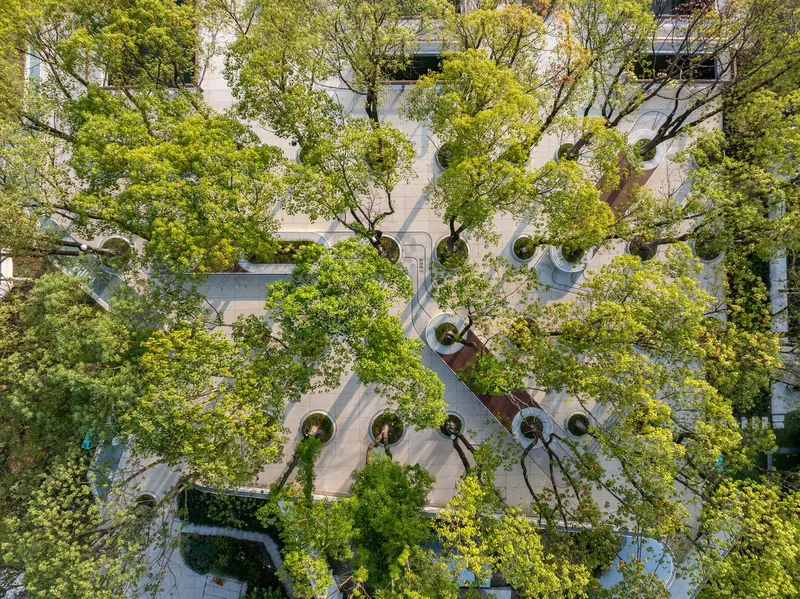
- "Rice Treasure Paradise": A playful children’s theme park features attractions inspired by Wuxi’s agricultural history, offering family-oriented activities under the shade of original trees.
Accessibility and Inclusivity
Inclusivity is central to the project, with barrier-free design and age-friendly layouts ensuring the space is accessible and welcoming to all. Facilities like ramps and widened paths reflect a commitment to making the waterfront a shared, enjoyable space that prioritizes comfort and ease of movement.
A City-Friendly Environment Redefined
The Beitang Street Grand Canal Wuxi Waterfront project, situated at the intersection of Wuxi’s historic and modern urban fabric, exemplifies thoughtful integration of public space, heritage, and ecology. It serves as both a connector for communities and a revitalizer of cultural memory, embedding the Grand Canal into the lives of Wuxi’s citizens anew.
All photographs are work of Jin Xiaohui




Popular Articles
Popular articles from the community


Play: Fragments of Their World
Familiar architecture becomes modular playground design, creating safe spaces where displaced children can learn, connect, imagine and play.

Conexión: Biophilic Design Reimagines High-Rise Living in Hong Kong
Conexión reimagines high-rise living in Hong Kong through biophilic design, green facades, shared spaces, daylight, water and nature within.

Lunar Spiral: Space Architecture Shaped by the Mathematics of the Universe
Lunar Spiral reimagines space architecture through Fibonacci geometry, lunar regolith, levitating habitats, and self-sustaining Moon living.

The Earth Pod: 3D Printed Homes for Resilient Refugee Communities
The Earth Pod reimagines refugee housing through 3D printed homes made from clay, combining resilience, self-sufficiency, and rapid shelter.


Similar Reads
You might also enjoy these articles


Hodi-Mandai Geram
Project Function: Preservation and revitalization of the Intangible heritage and socio-spatial identity of the Hodi by Housing, Cultural Memory Center, Sacred Grove, landscape, local tourism economy


Olio Towers: A Mid-Rise for Performers That Fuses Housing, Rehearsal, and Stage
Located blocks from Houston's Theater District, this modular tower stacks living units around a central performance atrium.

Oasis: Modular Green Housing Carved into Dhaka's Urban Fabric
A shortlisted Plugin Housing entry reclaims unauthorized settlements in Dhaka with stepped concrete volumes, green roofs, and ventilation-driven design.

Black Hole: A Floating Megastructure for the Post-Physical Era
Emiliano Mazzarotto envisions a spherical, self-scaling arena where e-sports, digital hotels, and holographic stadiums replace traditional public space.


Explore Street Art Competitions
Discover active competitions in this discipline



Challenge to reimagine the Iron Throne


Photograph architecture without architects


Illustrate the lost glory of Angkor Wat - Render Challenge


Design challenge to reuse E-waste
Comments (0)
Please login or sign up to add comments
No comments yet. Be the first to comment!