
Bellek Museum (Museum of Memory)
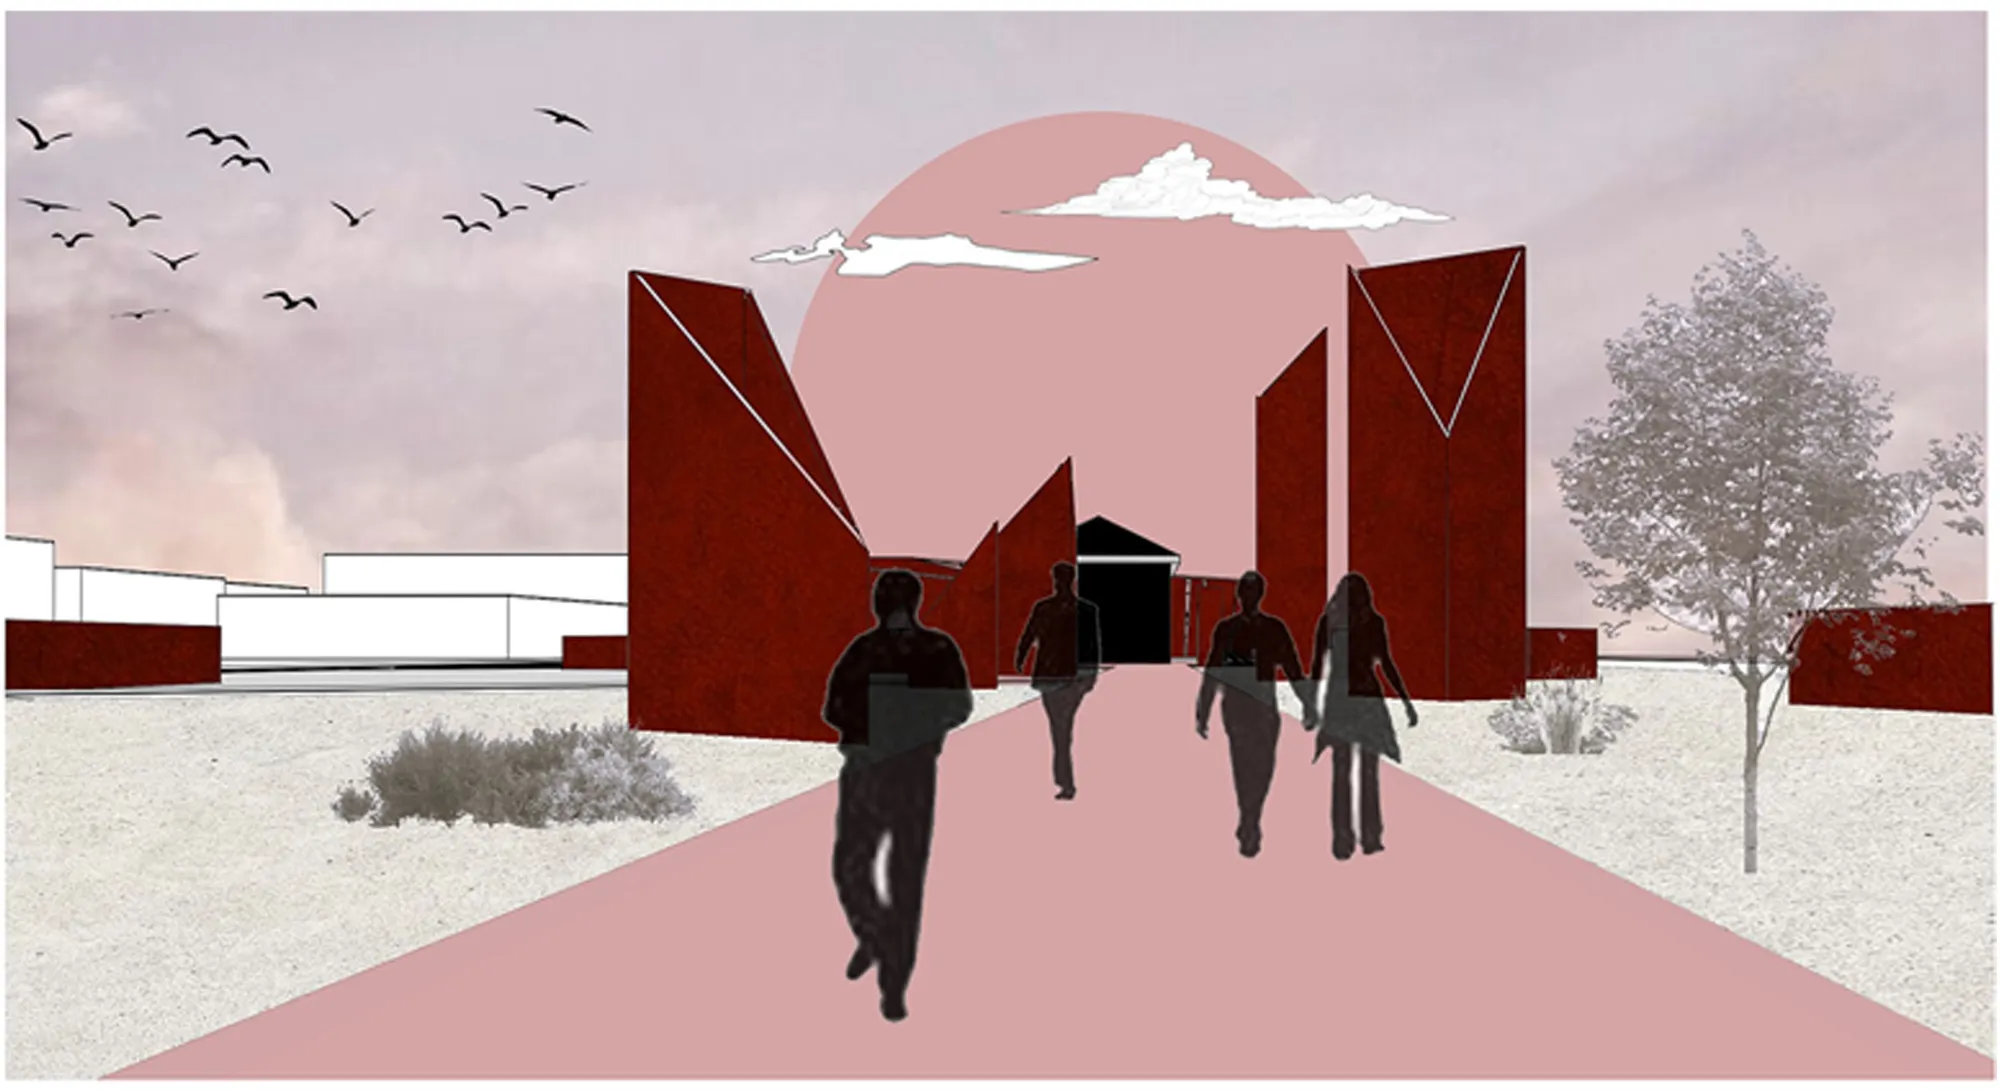
An architectural expression rising from beneath the earth and extending upward, mimicking tree roots. It symbolizes humanity's connection to land, history, and national memory by weaving the narrative of the Isparta–İzmir railway.

Located within a public park adjacent to the historic Isparta–İzmir railway station, this project integrates seamlessly into its surroundings. By placing its lower section underground, it preserves the continuity of the park, while its upper volumes rise elegantly above the surface, shaped to respect the site's existing heritage buildings.
The design evokes the historic reconnection between Central Anatolia and the West, embodying profound shifts in national infrastructure and identity while drawing visitors into a unique narrative journey below ground.
The architectural masses rising above the garden level embody prominent figures from the history of national struggle and construction, functioning as light scoops that filter natural light directly into the ground floor.
The spaces beneath these symbolic masses host exhibitions of photographs and statues that document pivotal figures and events coinciding with the inauguration of the railway line and the founding of the Republic
The transition from subterranean spaces to the surface aims to evoke a profound sense of belonging and rootedness in the land and history, mirroring the reach of tree roots.
The carved voids between the park surface and the underground spaces represent the historic train stations along the Isparta–İzmir line, with each station marking a pivotal milestone in the Republic’s history. Extending along the central pedestrian axis, these hollow, permeable structures pay tribute to the historic station building through their direct orientation toward it. By filtering natural light into the underground exhibition areas, they seamlessly bridge historical narrative with sensory experience, crafting a spatial journey that is both luminous and immersive.




Popular Articles
Popular articles from the community


The Ocean Hive: Sustainable Architecture for a Self-Sufficient Civilization at Sea
The Ocean Hive imagines sustainable architecture at sea, where modular habitats, algae, wave power and ocean waste sustain a growing colony.

Lunar Spiral: Space Architecture Shaped by the Mathematics of the Universe
Lunar Spiral reimagines space architecture through Fibonacci geometry, lunar regolith, levitating habitats, and self-sustaining Moon living.

Riyadh For All: Intergenerational Urban Design for Active Aging in Rabat
Riyadh For All reimagines urban design in Rabat with intergenerational co-living, adaptive courtyards, and Moroccan cultural exchange today.

Hill & Cross Opera: Sculptural Opera House Architecture Shaped by Tallinn’s Landscape and Identity
Hill & Cross Opera reimagines opera house architecture in Tallinn through its sculptural hill, civic plaza, glass wave and a luminous cross.


Similar Reads
You might also enjoy these articles

Day and Night Park: A Time-Based Urban Newsstand in Beijing
A temporary urban newsstand in Beijing blending travel, light, and reading through poetic colors, compact form, and community-focused design.

Modernist Patio Renovation in El Masnou, Barcelona by Oliver Segura Arquitectura + Cebrià Arquitectura
Modernist patio renovation blending tradition and innovation with a movable pool, leveled floors, and Catalan materials in El Masnou.

Alto Residencial Coop: Cooperative Housing Development in Santiago de Compostela by Carbajo Barrios Arquitectos
A linear cooperative housing complex blending white volumes and perforated metal façades, enhancing community living, natural light, privacy, and urban integration.

Vil Genis School by BPA ARCHITECTURE – Massy, France
Vil Genis School in Massy, France, features sustainable design, south-facing classrooms, community integration, accessible spaces, and modern educational architecture.




Comments (0)
Please login or sign up to add comments
No comments yet. Be the first to comment!