
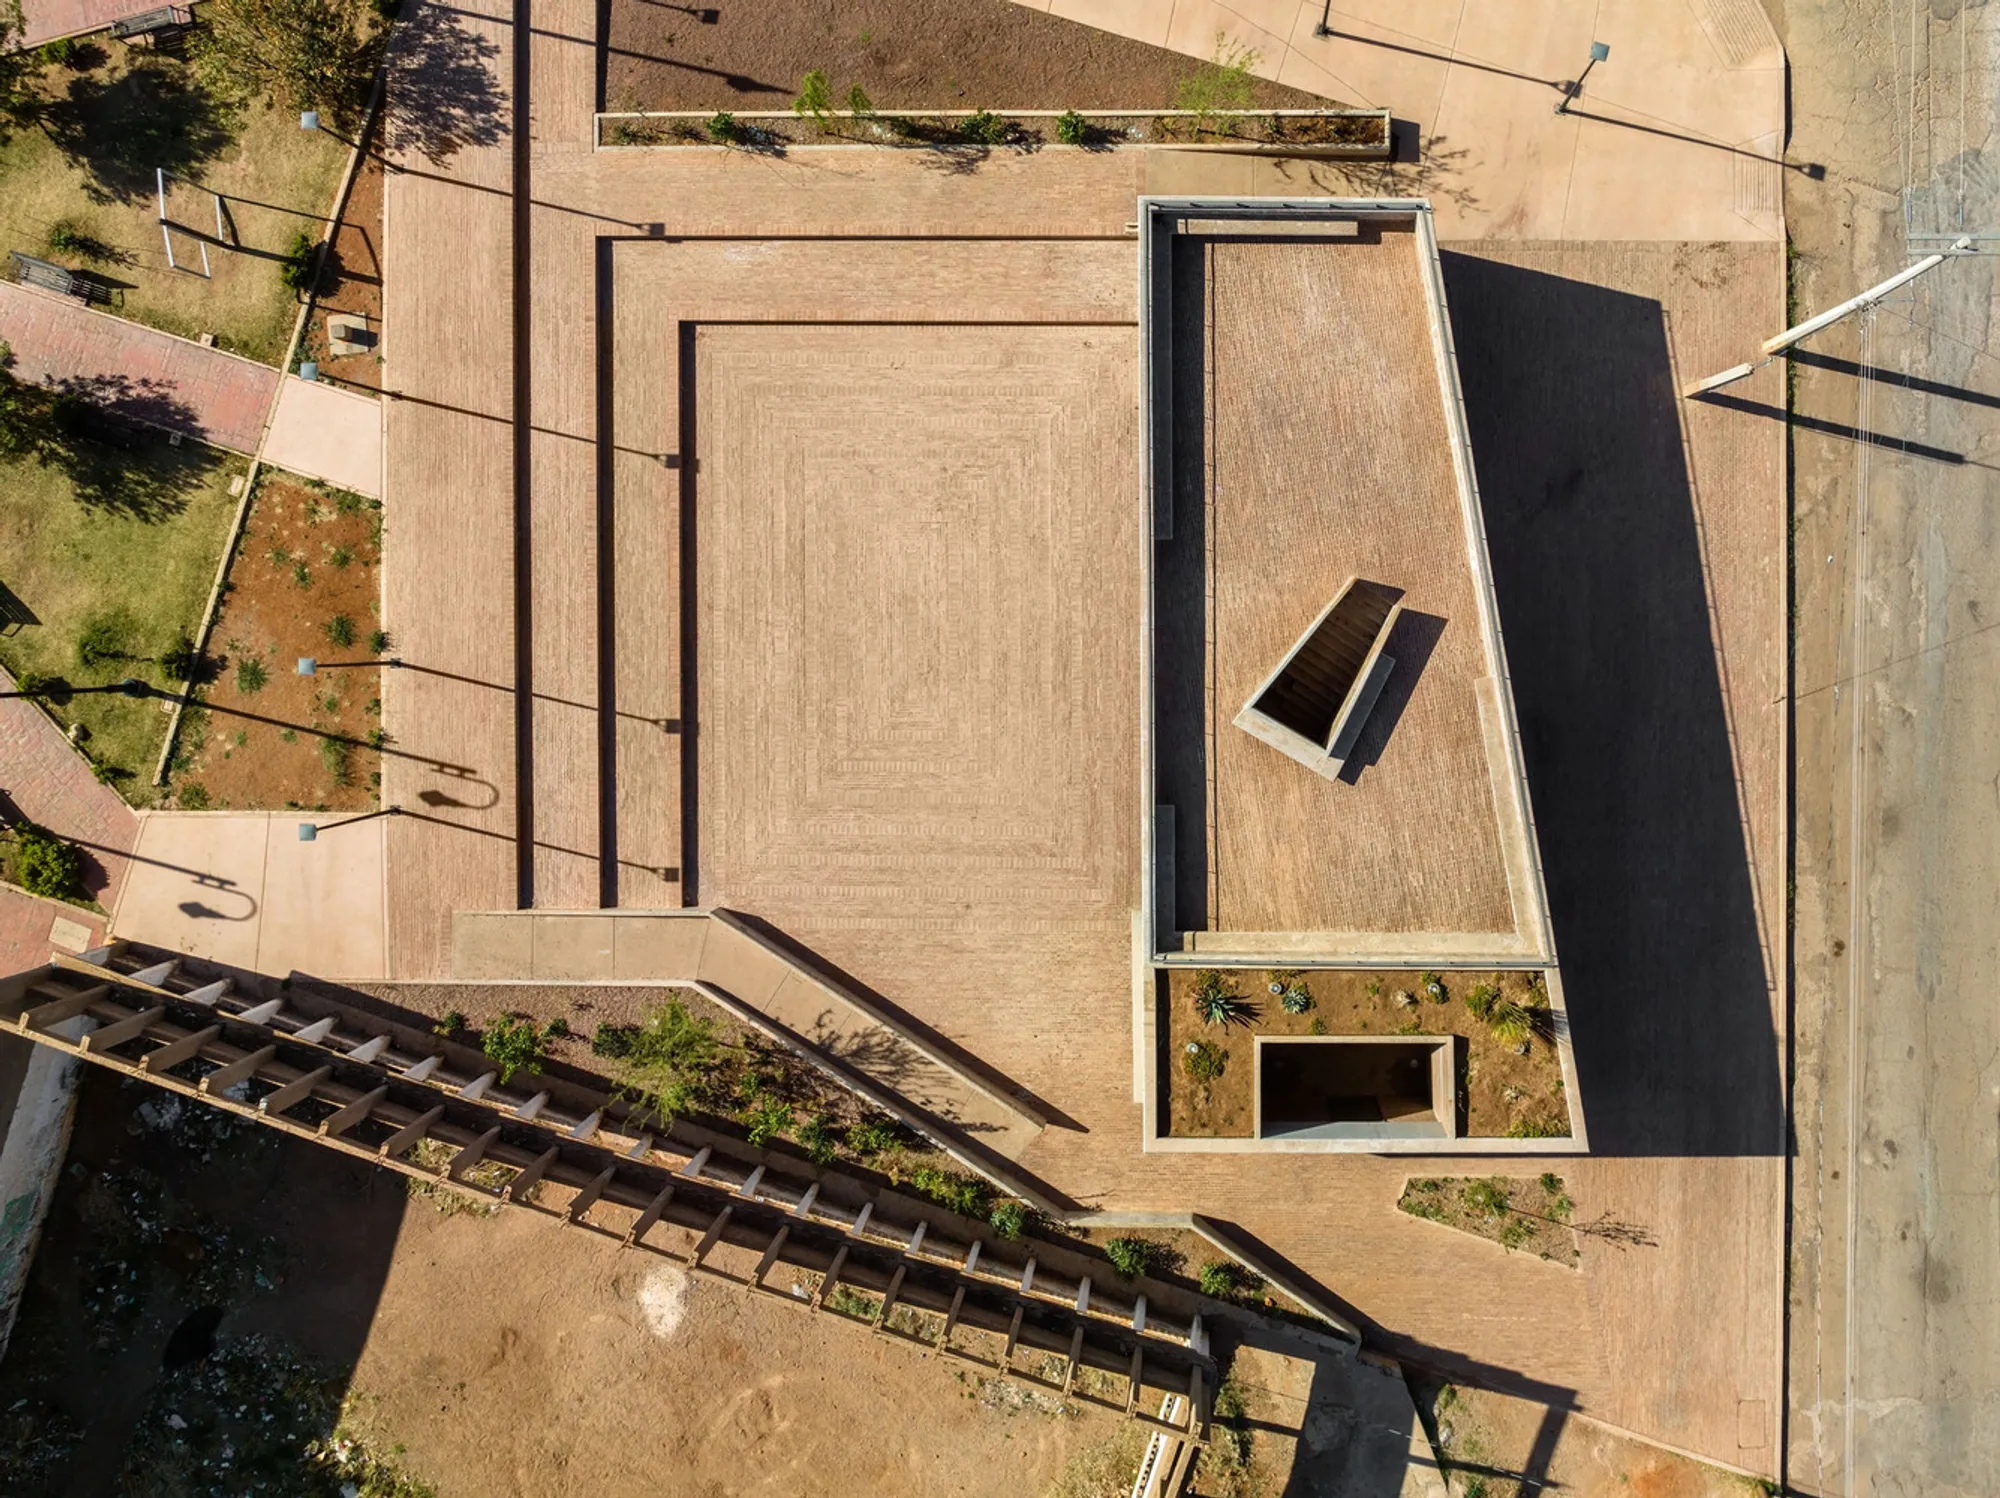
Benito Juarez Square: Transforming Public Space by Fernanda Canales
A revitalized public square in Naco, Mexico, designed by Fernanda Canales, harmonizing community, culture, and sustainability.


Introduction to Benito Juarez Square
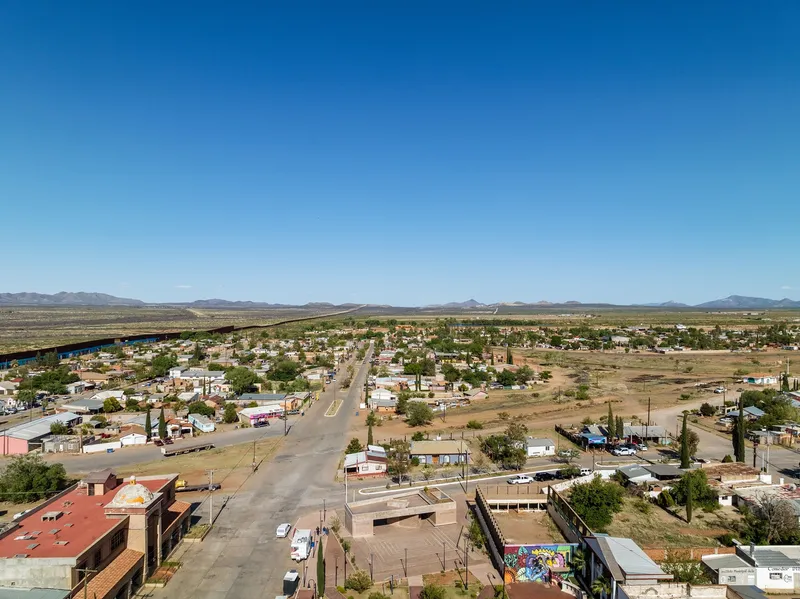
Benito Juarez Square, located in Naco, Mexico, is a landmark urban intervention by renowned architect Fernanda Canales, completed in 2023. This thoughtfully designed project reimagines the central plaza of the city, seamlessly combining functional amenities, aesthetic appeal, and community-oriented spaces. By expanding the existing square and incorporating a new pavilion, this project revitalizes the heart of Naco, providing a harmonious blend of shade, rest areas, and elevated views for residents and visitors alike.
A Vision for Community-Centered Design
The primary goal of the Benito Juarez Square project was to enhance the urban fabric of Naco by creating a public space that fosters social interaction, leisure, and cultural activities. Fernanda Canales envisioned the square as a vibrant hub, integrating a variety of functions to meet the diverse needs of the community.
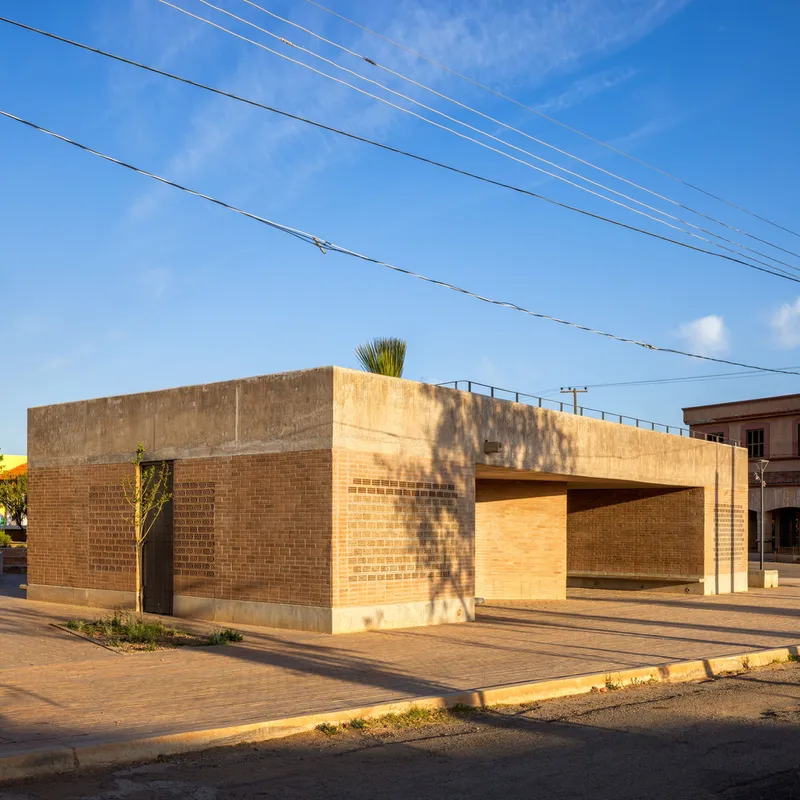
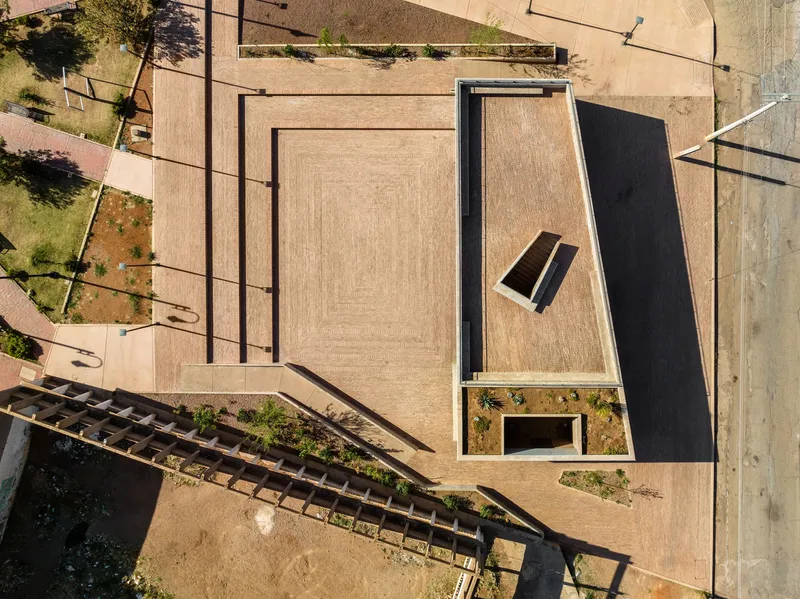
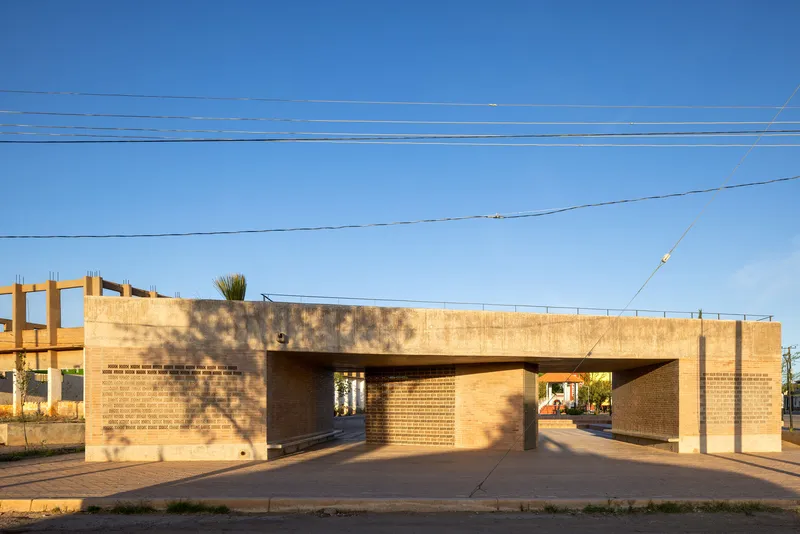
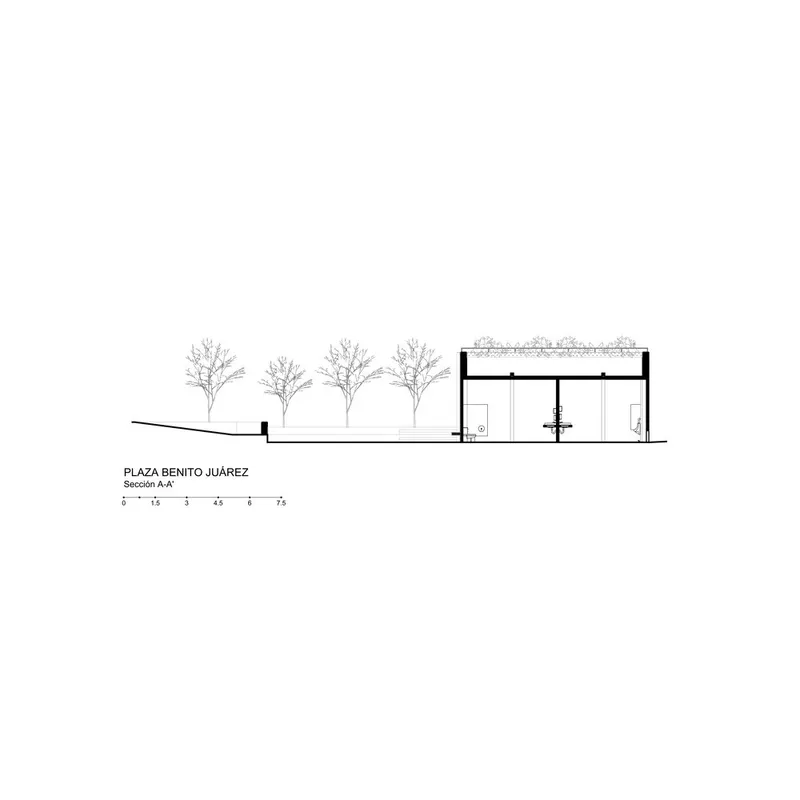
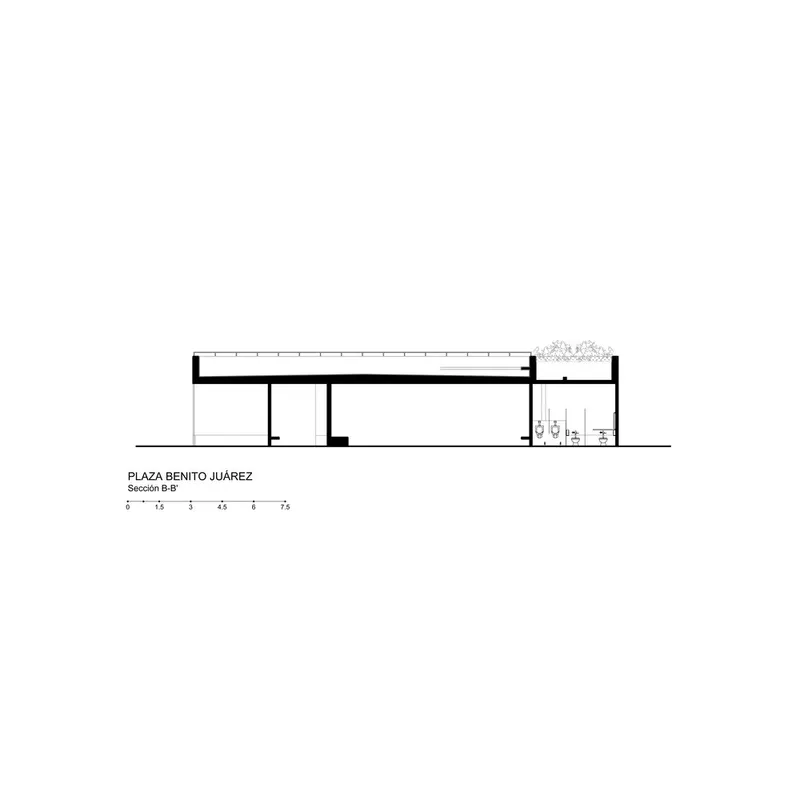
At the heart of the design is a pavilion that serves as a focal point. This multifunctional structure features an elevated terrace offering panoramic views of the city, restrooms on the ground floor, and ample seating areas. The pavilion also doubles as a platform for concerts and events, emphasizing its role as a cultural and social anchor within the square.
Architectural Approach and Materiality
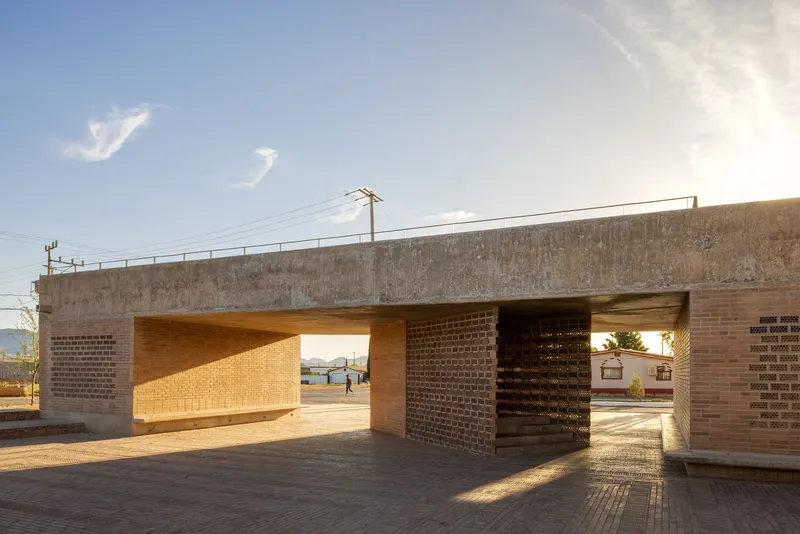
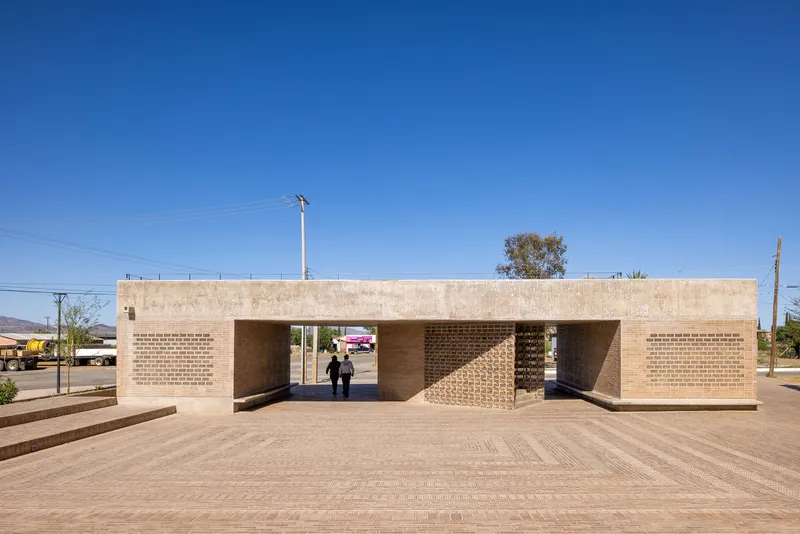
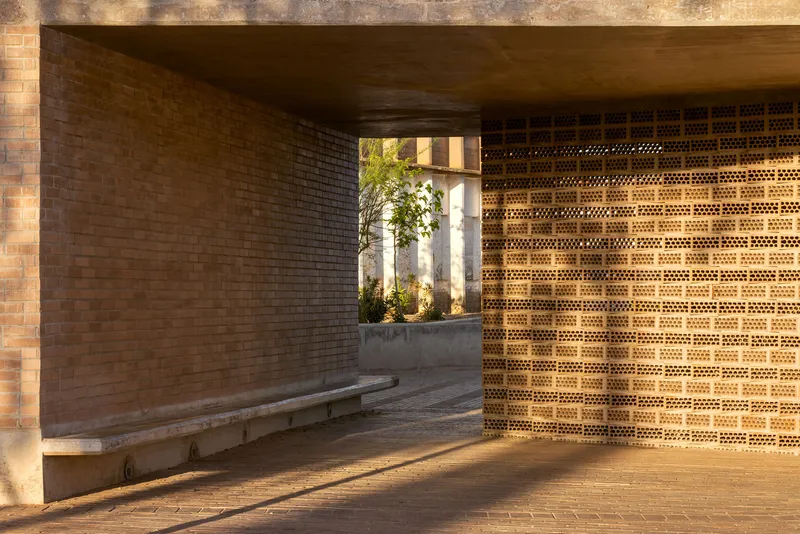
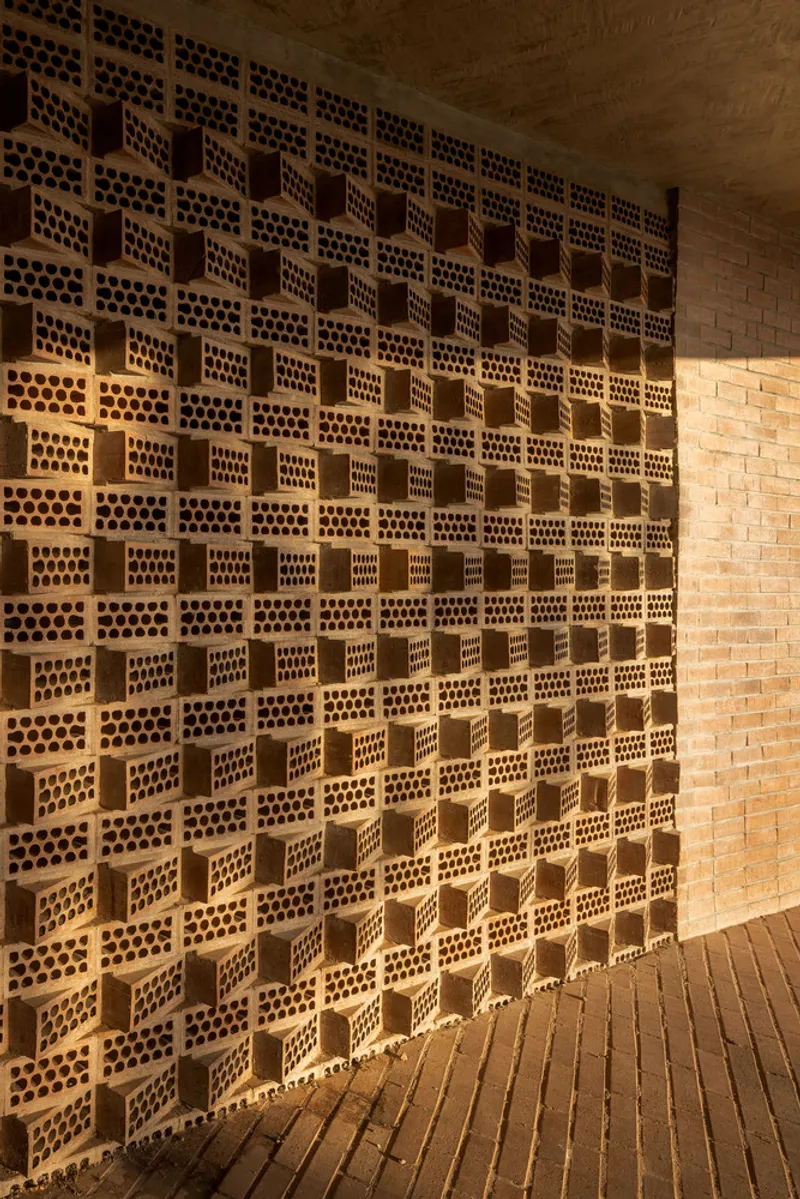
The architecture of Benito Juarez Square celebrates continuity and identity through its thoughtful use of materials. Masonry walls, latticework, and artisanal paving create a cohesive visual language, extending the aesthetic and functional qualities of the intervention. These materials also echo the design language of other public projects in Naco, unifying the city’s urban landscape while allowing each project to retain its unique character.
The latticework employed in the pavilion serves a dual purpose. During the day, it provides ventilation and natural light to the restroom area, ensuring comfort and efficiency. At night, the pavilion transforms into an illuminated beacon, enhancing security and creating a welcoming atmosphere for the plaza.
Enhancing Functionality and Accessibility
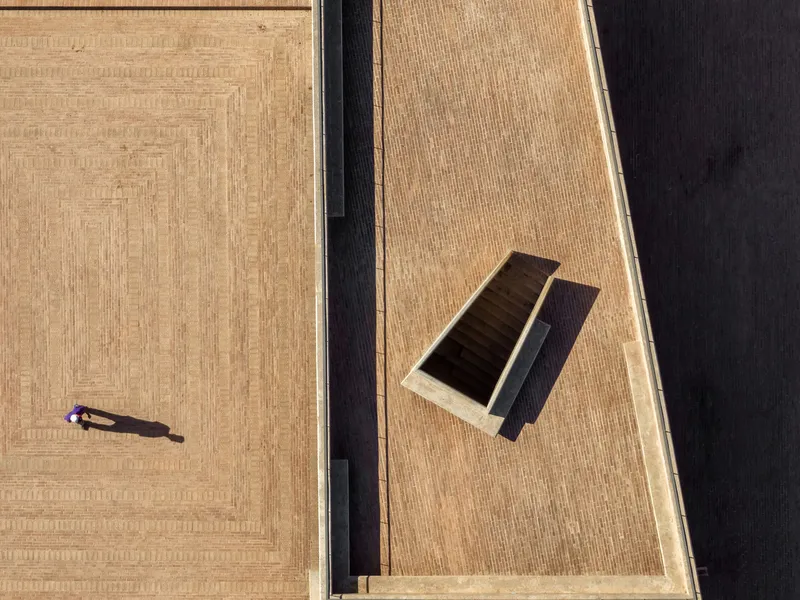
Benito Juarez Square is designed to cater to diverse activities and user groups. The expanded esplanade and walkways create a seamless flow between different areas of the plaza, making it accessible and inviting for everyone. The incorporation of vegetation adds a natural element, creating pockets of shade and enhancing the overall experience of the space.
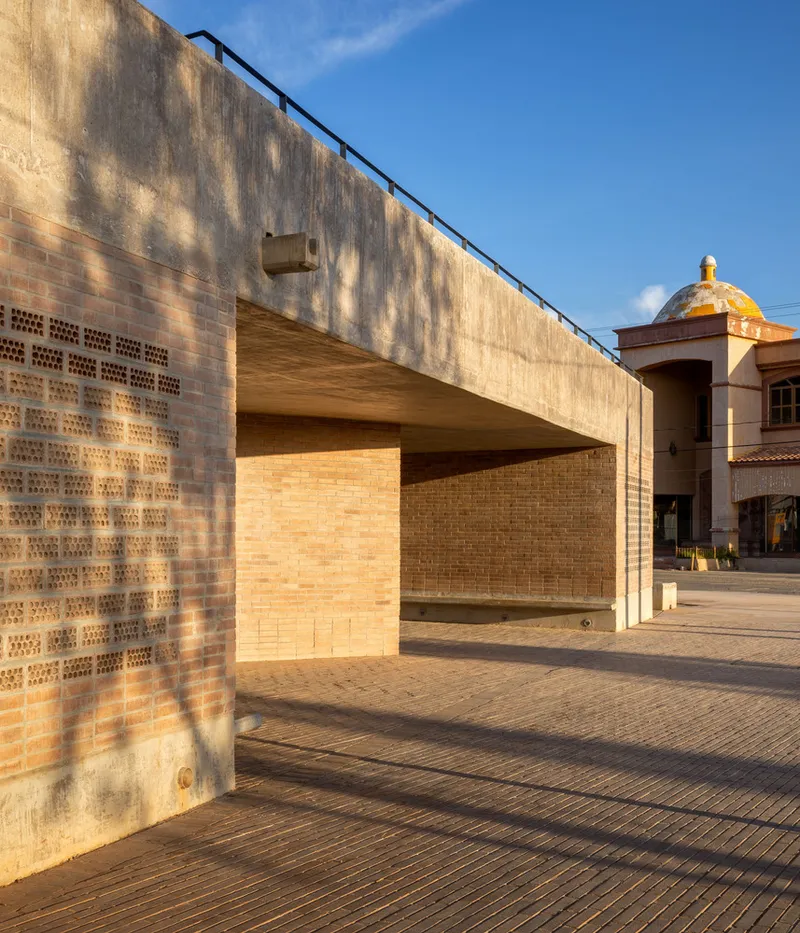
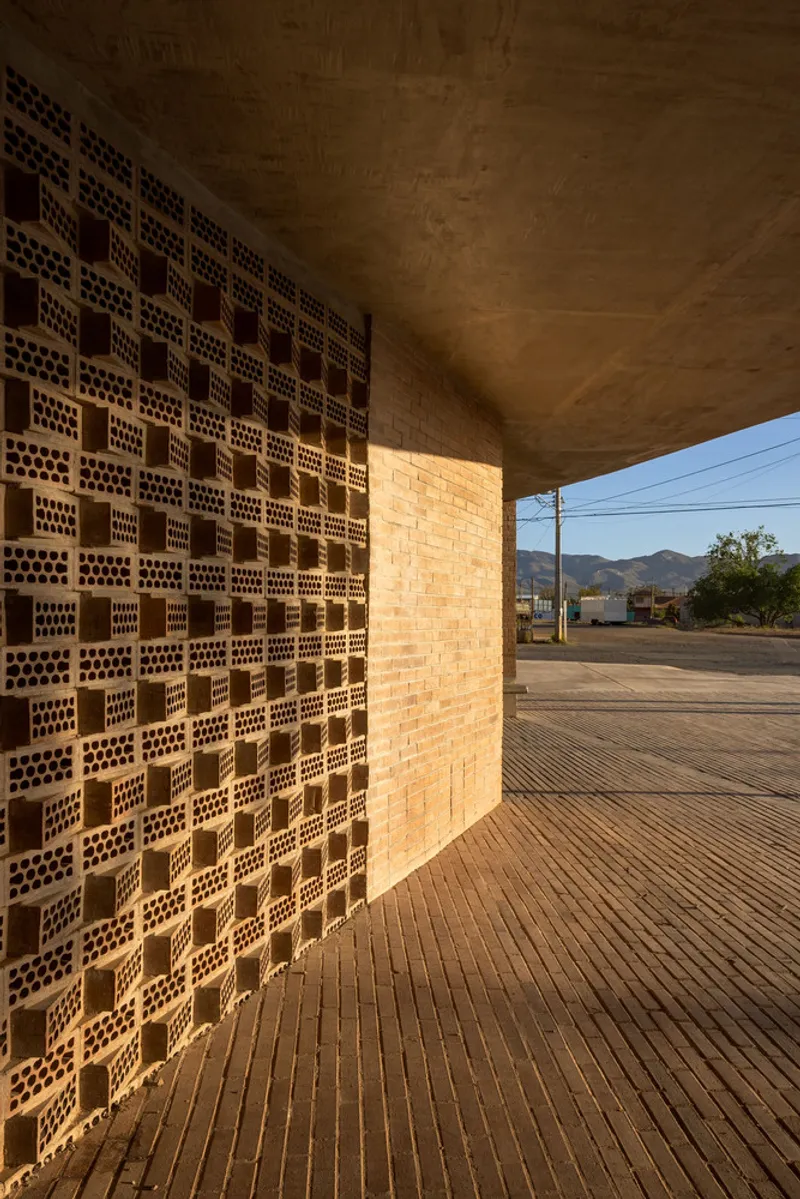
The pavilion’s design prioritizes functionality, with its elevated terrace providing a unique perspective of the city. This vantage point allows visitors to appreciate Naco’s urban landscape from a new angle, fostering a deeper connection with the surroundings. Meanwhile, the inclusion of amenities such as seating areas and restrooms ensures the comfort of users, making the square a practical and enjoyable destination.
Cultural and Social Impact
Benito Juarez Square is more than just a physical space; it is a catalyst for cultural and social engagement. By offering a venue for concerts, events, and gatherings, the square becomes a platform for community expression and celebration. Its strategic design encourages interaction and fosters a sense of belonging among residents, reinforcing the importance of public spaces in urban life.
Sustainability and Local Craftsmanship
Sustainability is a core aspect of the project’s design. The use of locally sourced materials and artisanal construction techniques not only reduces the environmental footprint but also supports the local economy. The masonry and paving patterns reflect the region’s rich cultural heritage, adding a layer of meaning and authenticity to the design.
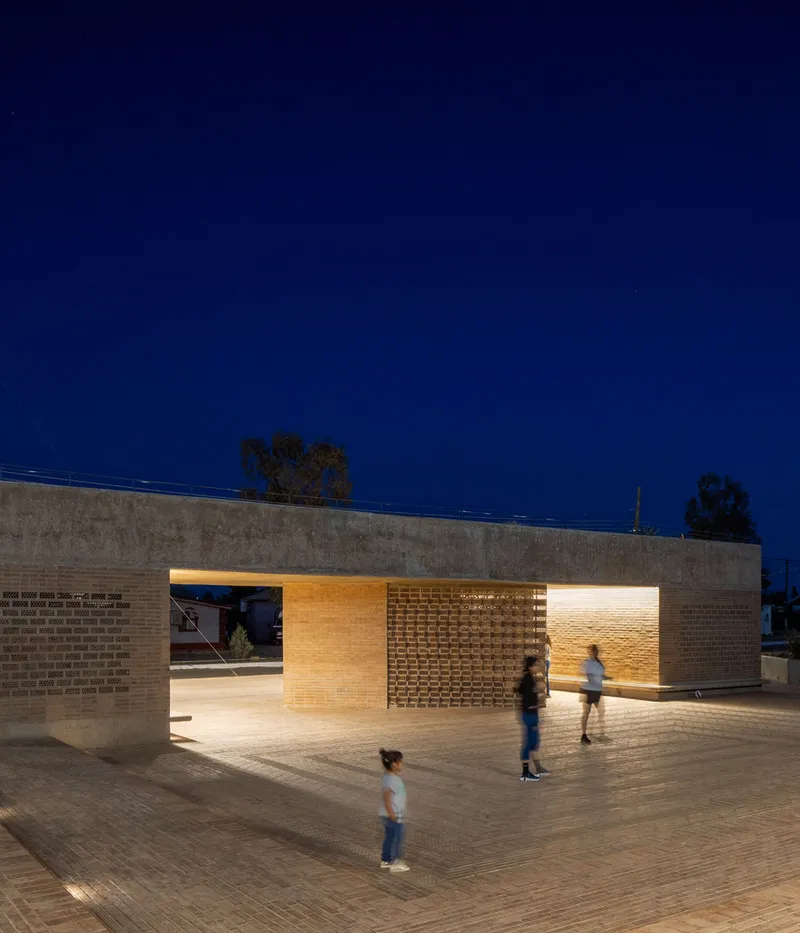
The integration of natural ventilation, daylighting, and vegetation further underscores the project’s commitment to sustainability. These features enhance the usability of the space while minimizing energy consumption, setting a benchmark for environmentally conscious urban design.
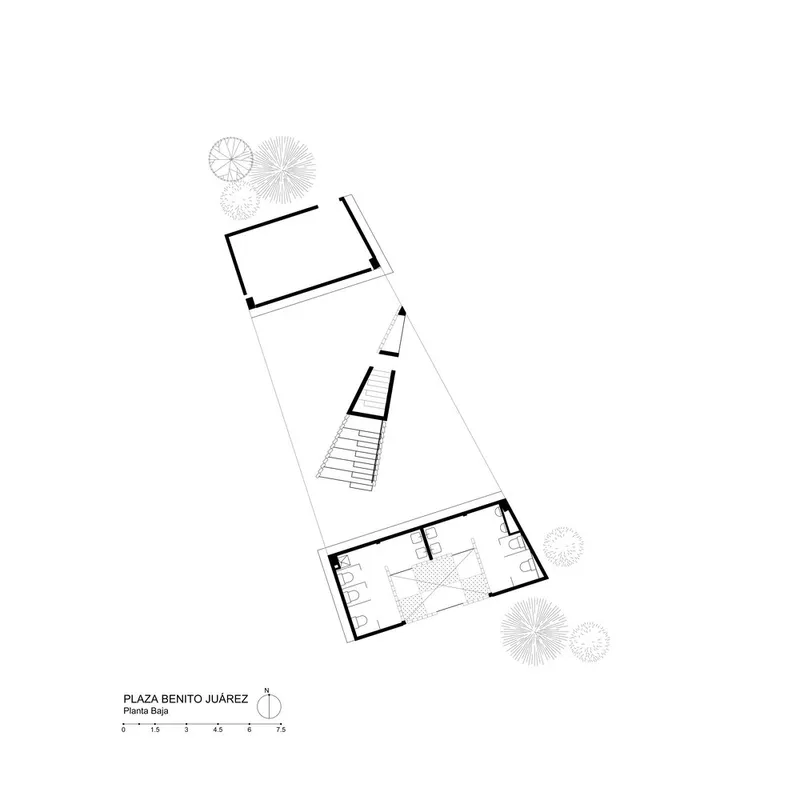
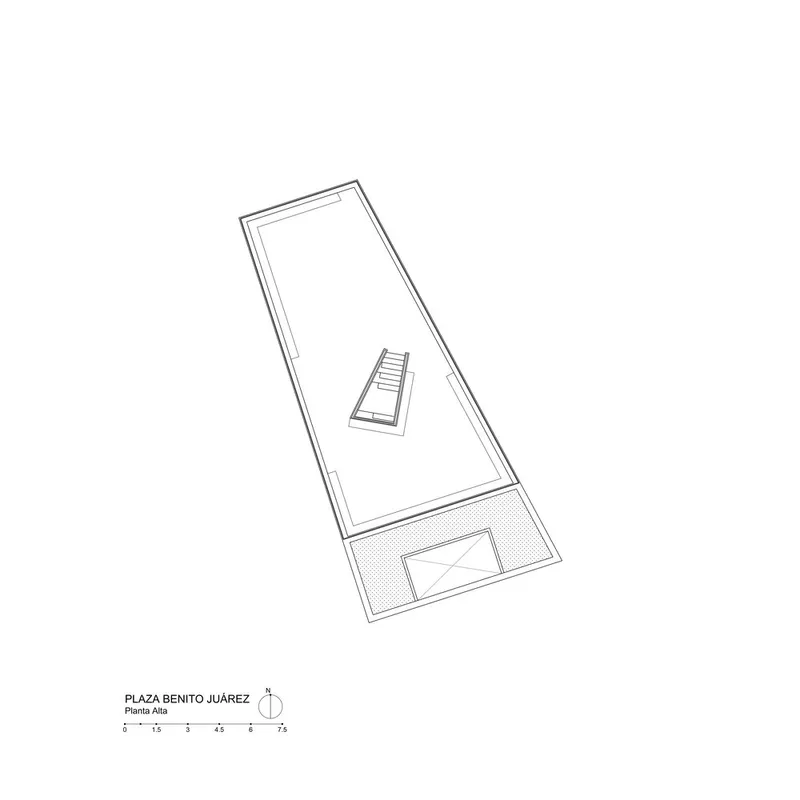
Benito Juarez Square by Fernanda Canales is a remarkable example of how thoughtful design can transform a public space into a vibrant community asset. By blending functionality, aesthetics, and cultural significance, this project redefines the role of urban plazas in fostering social cohesion and enhancing quality of life. With its innovative design and commitment to sustainability, Benito Juarez Square serves as an inspiring model for the future of public space architecture.
All Photographs are work of Rafael Gamo




Popular Articles
Popular articles from the community


Hill & Cross Opera: Sculptural Opera House Architecture Shaped by Tallinn’s Landscape and Identity
Hill & Cross Opera reimagines opera house architecture in Tallinn through its sculptural hill, civic plaza, glass wave and a luminous cross.

Lunar Spiral: Space Architecture Shaped by the Mathematics of the Universe
Lunar Spiral reimagines space architecture through Fibonacci geometry, lunar regolith, levitating habitats, and self-sustaining Moon living.

The Earth Pod: 3D Printed Homes for Resilient Refugee Communities
The Earth Pod reimagines refugee housing through 3D printed homes made from clay, combining resilience, self-sufficiency, and rapid shelter.

The Musturak Paradise: Senior Living Architecture for a Connected Future in Temara, Morocco
The Musturak Paradise reimagines senior living architecture in Temara via private homes, social spaces, culture, community, and shared care.


Similar Reads
You might also enjoy these articles


Hodi-Mandai Geram
Project Function: Preservation and revitalization of the Intangible heritage and socio-spatial identity of the Hodi by Housing, Cultural Memory Center, Sacred Grove, landscape, local tourism economy


Olio Towers: A Mid-Rise for Performers That Fuses Housing, Rehearsal, and Stage
Located blocks from Houston's Theater District, this modular tower stacks living units around a central performance atrium.

Oasis: Modular Green Housing Carved into Dhaka's Urban Fabric
A shortlisted Plugin Housing entry reclaims unauthorized settlements in Dhaka with stepped concrete volumes, green roofs, and ventilation-driven design.

Black Hole: A Floating Megastructure for the Post-Physical Era
Emiliano Mazzarotto envisions a spherical, self-scaling arena where e-sports, digital hotels, and holographic stadiums replace traditional public space.


Explore Public Plaza Competitions
Discover active competitions in this discipline



Challenge to reimagine the Iron Throne


Photograph architecture without architects


Illustrate the lost glory of Angkor Wat - Render Challenge


Design challenge to reuse E-waste
Comments (0)
Please login or sign up to add comments
No comments yet. Be the first to comment!