
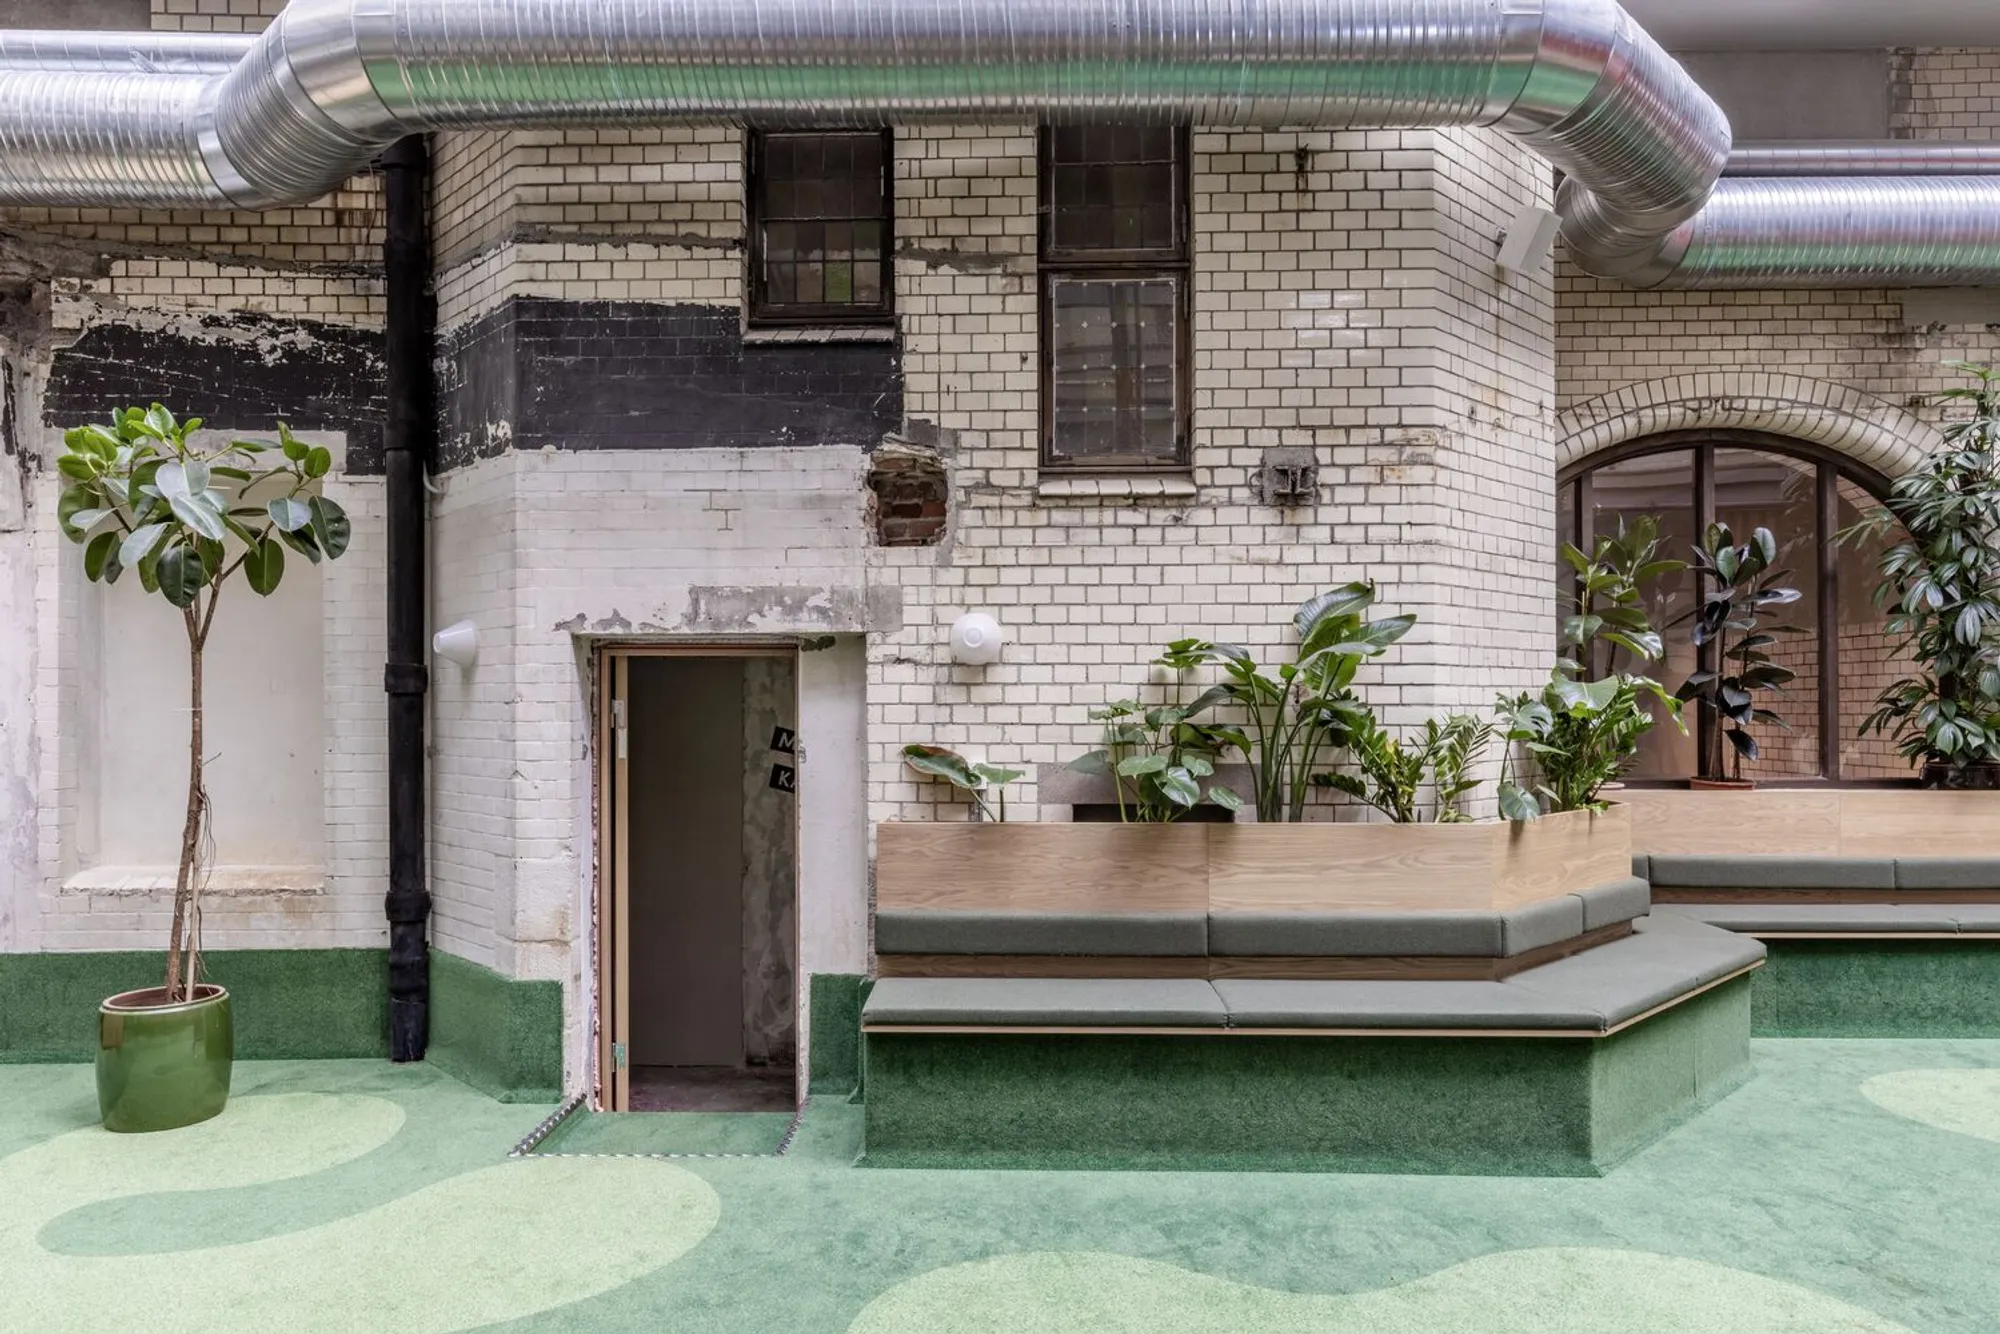
Bergen Camping Culture House by locallll: Revitalizing Historic Architecture into a Vibrant Cultural Hub
Bergen Camping Culture House by locallll transforms a historic Bergen building into a vibrant cultural hub with mini-golf, dining, and performance spaces.


Breathing New Life into Bergen’s Historic Heart
Architecture studio locallll has masterfully transformed a historic concrete building in the center of Bergen into the Bergen Camping Culture House, a dynamic venue where mini-golf, culinary experiences, and performing arts merge seamlessly. This project reimagines the building as an open, inclusive cultural space, reconnecting it with the city's vibrant street life while honoring its rich history.
Originally designed by architect Egill Reimers in 1920, the building has hosted a variety of functions, including bakery headquarters, offices, small shops, and social services. The latest transformation brings new energy to a historic site, making the past visible while inviting the public to enjoy social and spatial experiences.
“The goal was to bring new energy to a place already full of stories. We wanted the history to be visible, not erased,” says Elida Mosquera, partner at locallll.
Innovative Interior Design and Playful Spatial Experiences
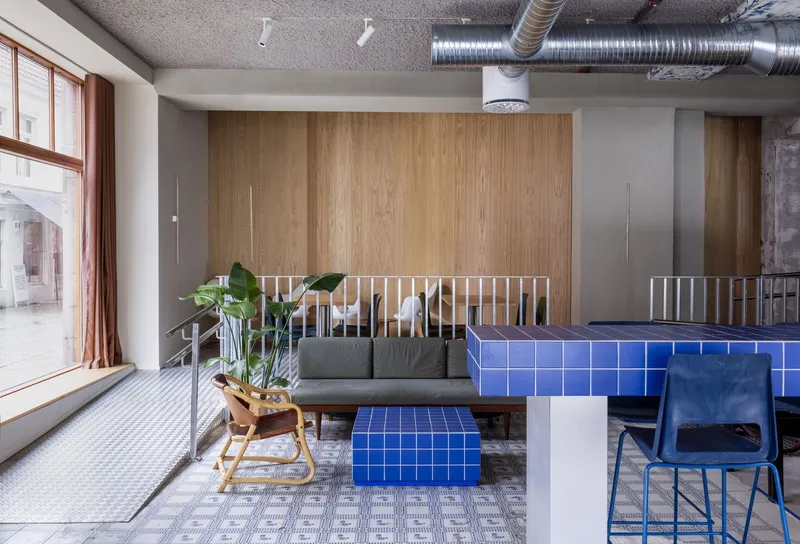
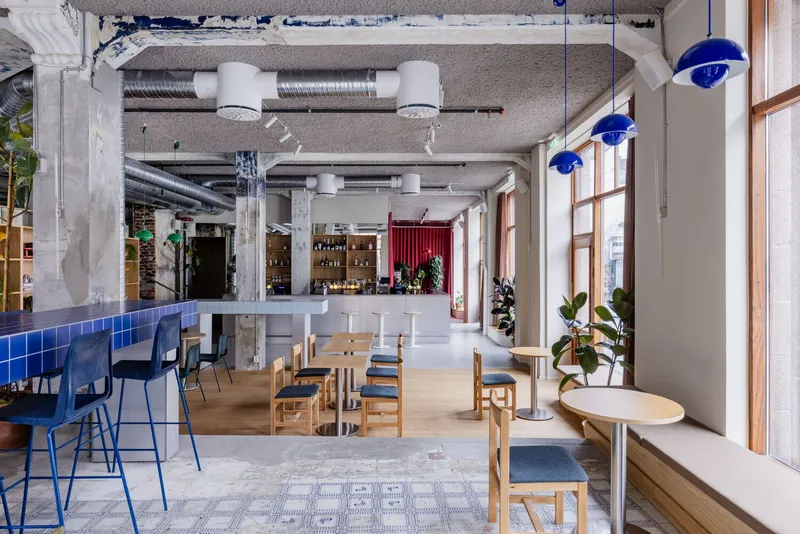
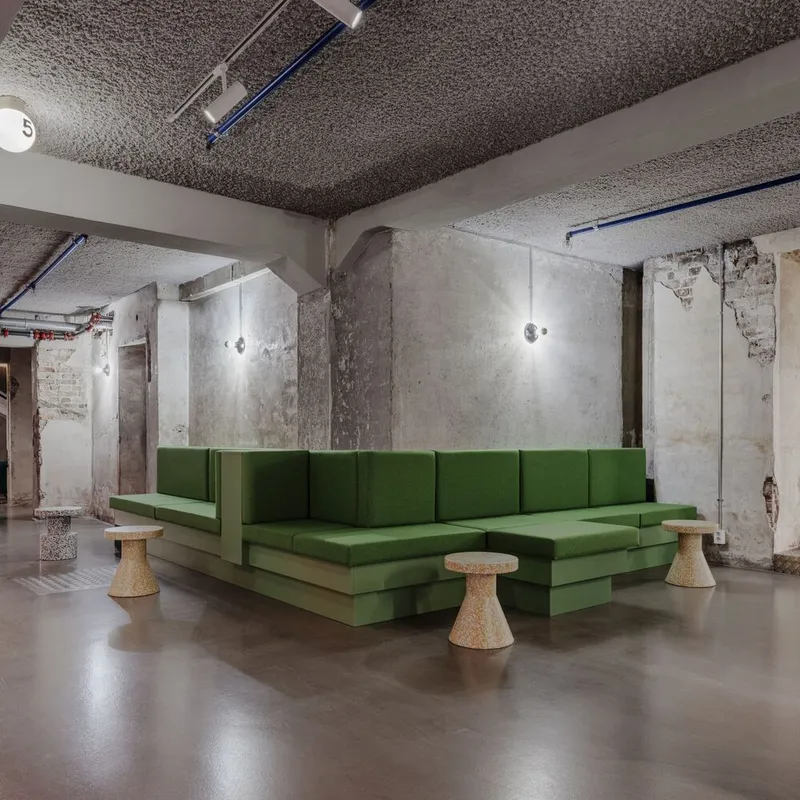
locallll led the architecture, interior design, and bespoke furniture design, collaborating closely with the building owner and local heritage authorities. The design celebrates the building’s structural character, integrating level changes, exposed materials, and color to create a lively and engaging interior.
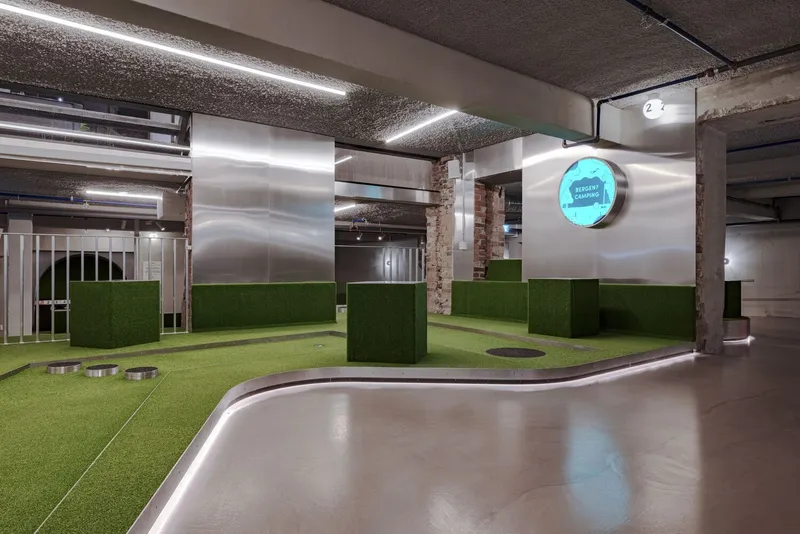
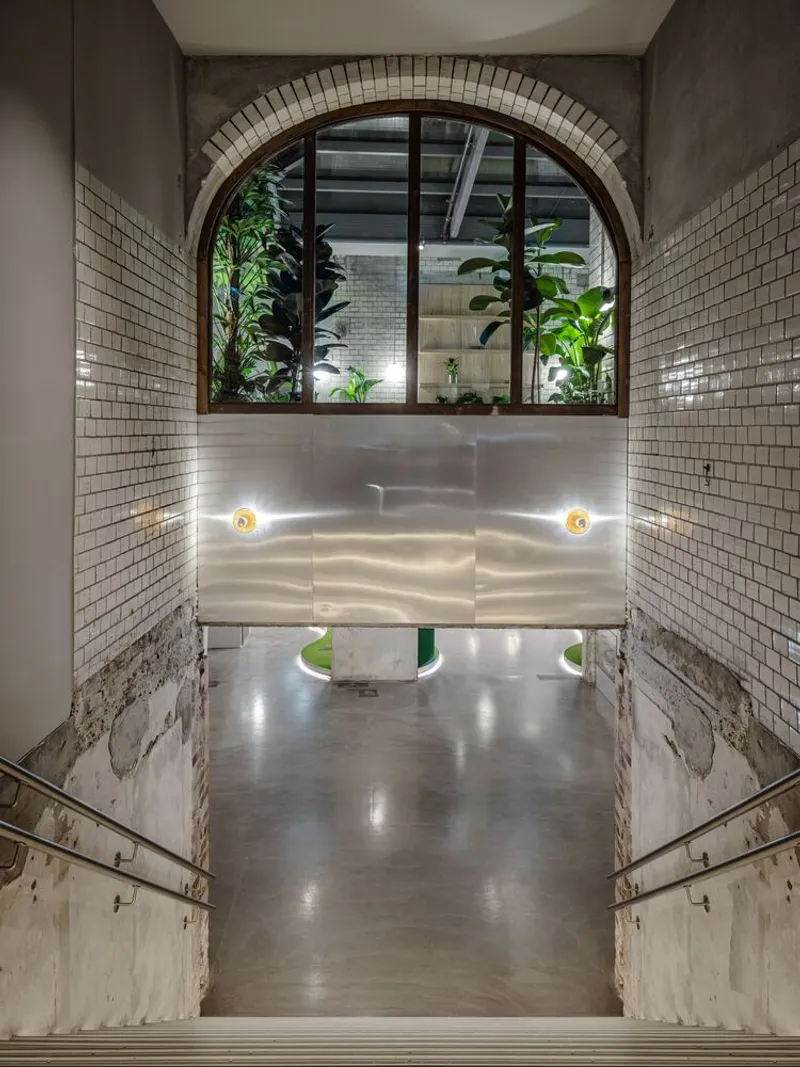
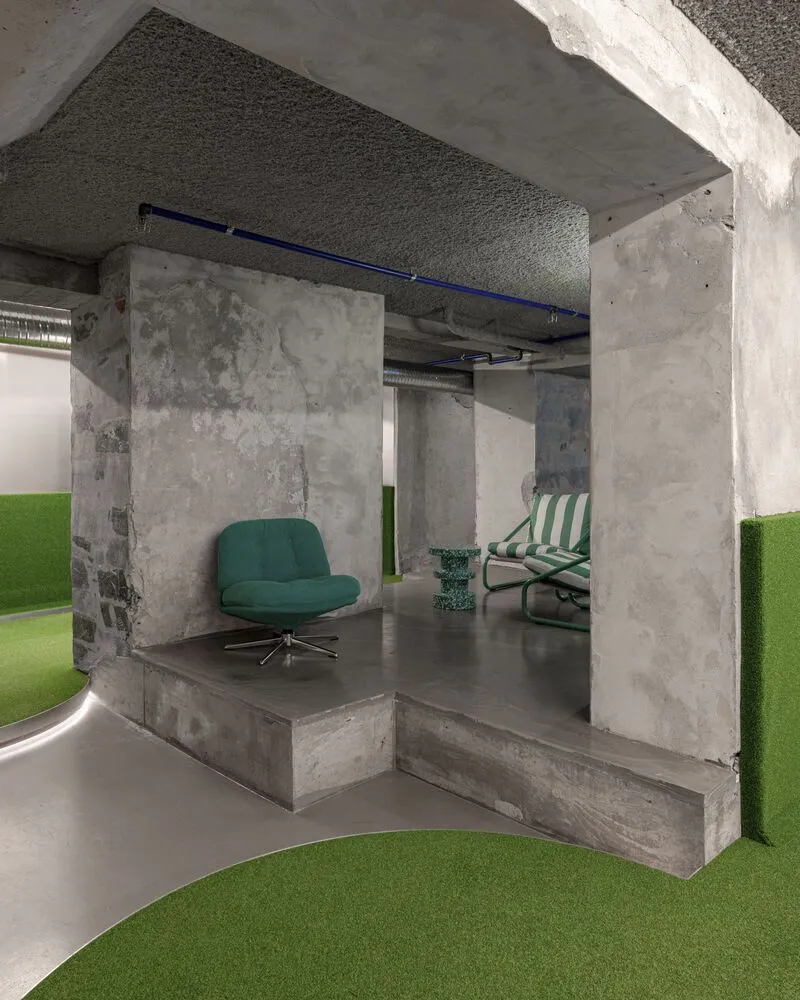
In the basement, the team developed an immersive mini-golf experience across multiple rooms, using the building’s existing structural walls and levels to create unexpected visual connections. A landscape-inspired island winds through the space, featuring grass-covered surfaces, soft lighting, and aluminum elements, blending the golf course into a new interior terrain.
“Rather than simplifying the building, we embraced its complexity to craft playful and engaging experiences,” explains the team.
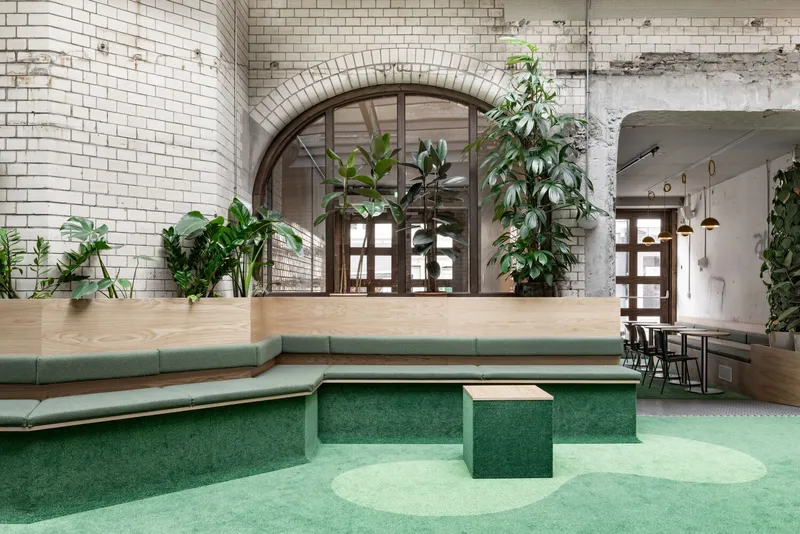
The Heart of the Venue: A Glass-Covered Courtyard
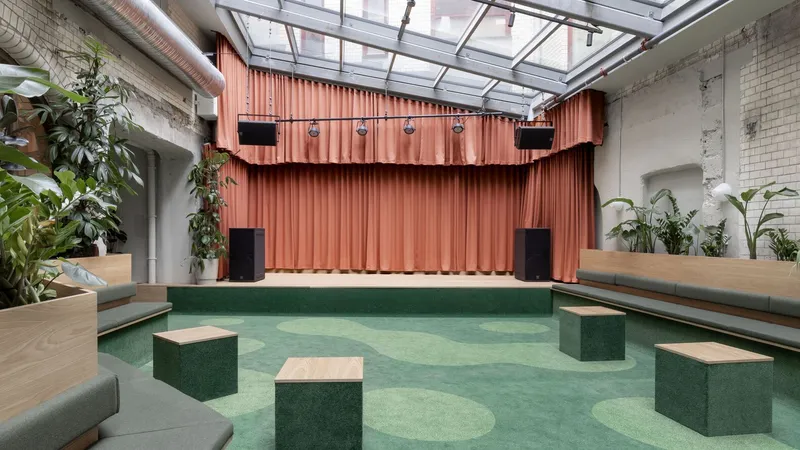
A newly opened courtyard, once unused, now forms the social and spatial centerpiece of the building. Covered with glass, it floods the interior with natural daylight and connects the bar, bistro, and stage area on the ground floor.
“The courtyard ties the program together and gives the place a unique identity,” says Jerome Picard, partner at locallll.
Materials and Atmosphere
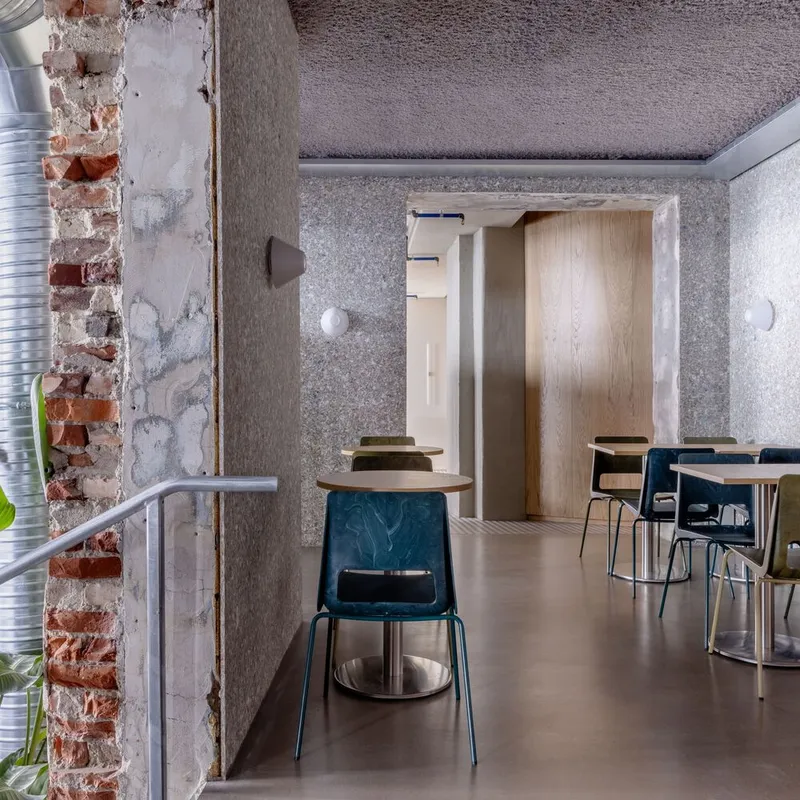
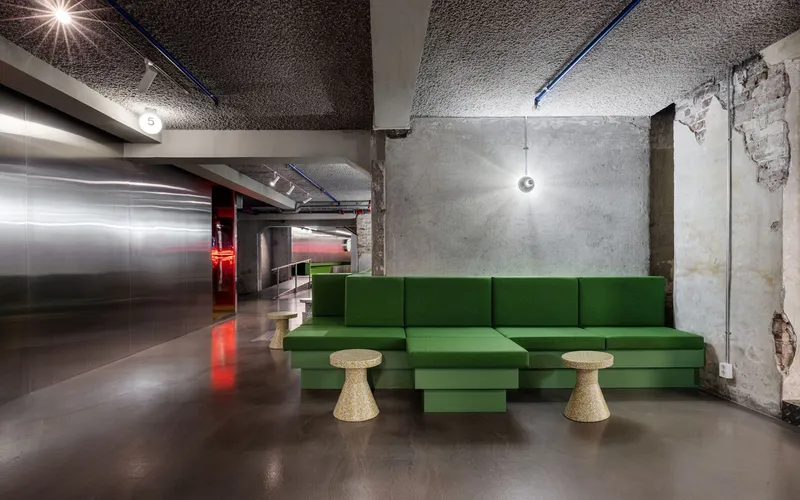
The design balances raw structural elements with tactile, sustainable finishes. Acoustic ceilings and recycled paper wall coverings contrast with exposed brick and concrete. Reflective surfaces and warm lighting add depth and softness, while custom furniture reinforces the architectural concept and strengthens the building’s identity.
“Materials needed to be tactile and engaging while amplifying the building’s raw character,” Jerome adds.
A Cultural Landmark for Bergen
Bergen Camping Culture House exemplifies how historic buildings can be revitalized into modern cultural hubs, combining architecture, interior design, and urban activation. The project showcases locallll’s expertise in blending heritage with innovation, creating spaces that are social, playful, and visually captivating.
All Photographs are works of Ben Speck



Popular Articles
Popular articles from the community


Co-Life: Senior Housing Design That Reconnects Older Adults With the City
Co-Life reimagines senior housing design through healing gardens, shared streets, workshops, and a sustainable community across generations.

The Earth Pod: 3D Printed Homes for Resilient Refugee Communities
The Earth Pod reimagines refugee housing through 3D printed homes made from clay, combining resilience, self-sufficiency, and rapid shelter.

Riyadh For All: Intergenerational Urban Design for Active Aging in Rabat
Riyadh For All reimagines urban design in Rabat with intergenerational co-living, adaptive courtyards, and Moroccan cultural exchange today.

The Musturak Paradise: Senior Living Architecture for a Connected Future in Temara, Morocco
The Musturak Paradise reimagines senior living architecture in Temara via private homes, social spaces, culture, community, and shared care.


Similar Reads
You might also enjoy these articles


Hodi-Mandai Geram
Project Function: Preservation and revitalization of the Intangible heritage and socio-spatial identity of the Hodi by Housing, Cultural Memory Center, Sacred Grove, landscape, local tourism economy


Olio Towers: A Mid-Rise for Performers That Fuses Housing, Rehearsal, and Stage
Located blocks from Houston's Theater District, this modular tower stacks living units around a central performance atrium.

Oasis: Modular Green Housing Carved into Dhaka's Urban Fabric
A shortlisted Plugin Housing entry reclaims unauthorized settlements in Dhaka with stepped concrete volumes, green roofs, and ventilation-driven design.

Black Hole: A Floating Megastructure for the Post-Physical Era
Emiliano Mazzarotto envisions a spherical, self-scaling arena where e-sports, digital hotels, and holographic stadiums replace traditional public space.


Explore Interior Design Competitions
Discover active competitions in this discipline


Challenge to design luxury tourism on rails


Challenge to reimagine the Iron Throne


Photograph architecture without architects


VR headsets Storefront design competition
Comments (0)
Please login or sign up to add comments
No comments yet. Be the first to comment!