
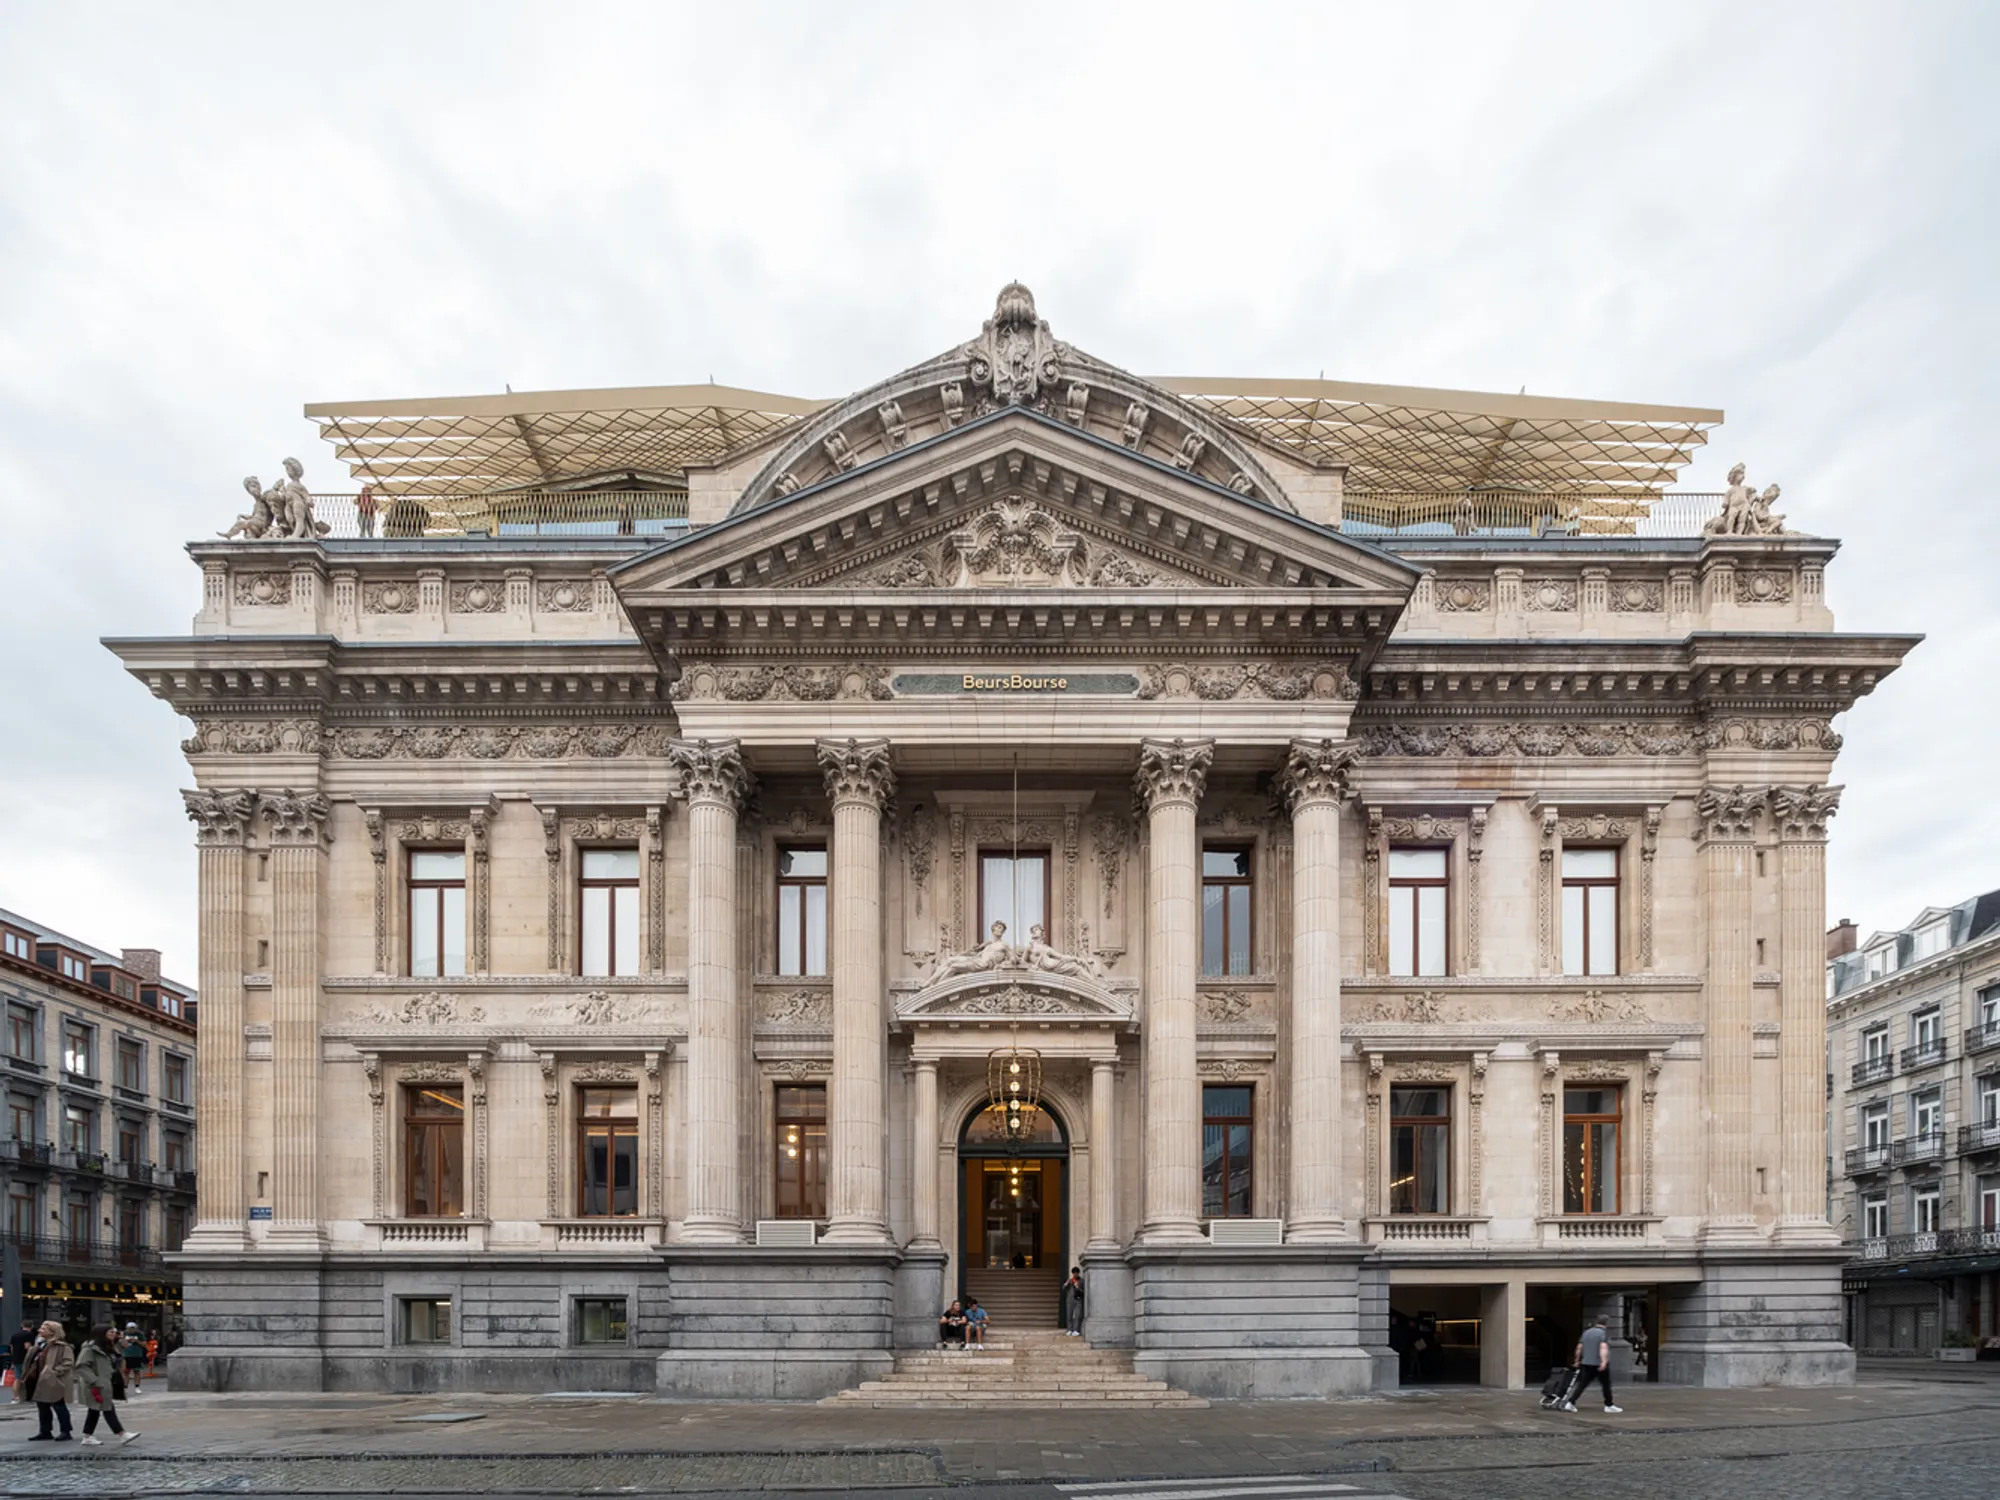
BeursBourse Public Building Renovation in Brussels by BEAU, Popoff architectes, and Robbrecht en Daem architecten
Historic Brussels Bourse transformed into an open public hub with new entrances, cultural spaces, rooftop views, and restored architectural heritage.


A Landmark Public Building Reborn for Contemporary Brussels
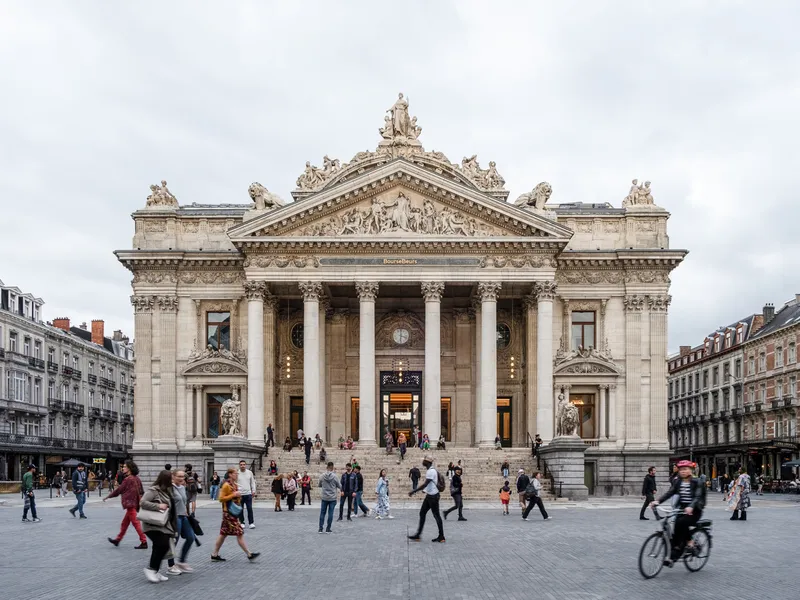
The renovated BeursBourse in Brussels marks one of the city’s most ambitious public architecture transformations in recent decades. Originally built in the 19th century as an emblematic urban monument, the building has been reimagined as an accessible civic landmark designed for cultural exchange, urban activation, and social interaction. The architectural redevelopment, led by Bureau d’Etudes en Architectures Urbaines (BEAU), Popoff architectes, and Robbrecht en Daem architecten, introduces a dynamic new future for the historic stock exchange building at the heart of the city.
Transforming a 19th-Century Fortress into an Open Civic Hub
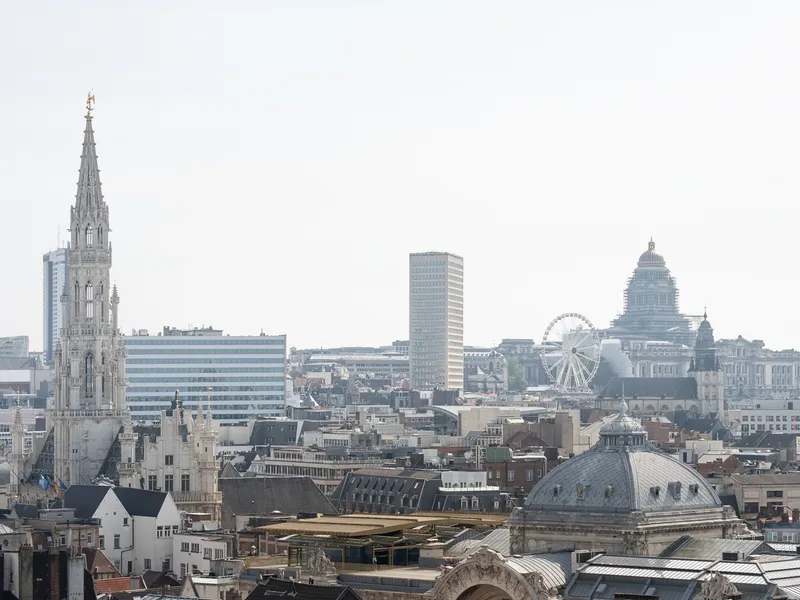
The redesign breaks away from the BeursBourse’s former image as an urban fortress, restoring it as a truly public building meant to serve Brussels residents for generations. The architects centered their strategy on openness, accessibility, and urban continuity, creating seamless links between the monument and the pedestrian streets surrounding the Grand Place.
The project aligns with broader urban regeneration efforts in central Brussels by enhancing pedestrian flow, promoting walkability, and integrating contemporary public programs without compromising the monument’s historical integrity.
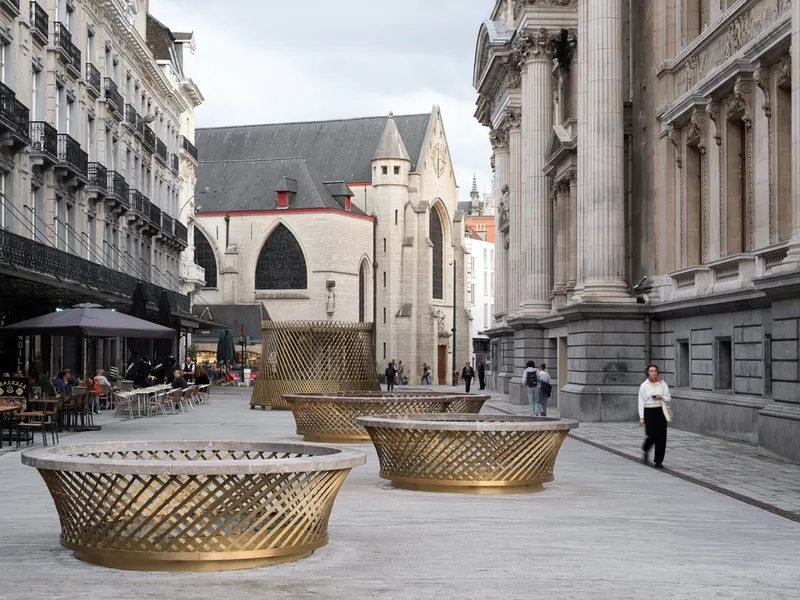
A Spectacular Covered Urban Square
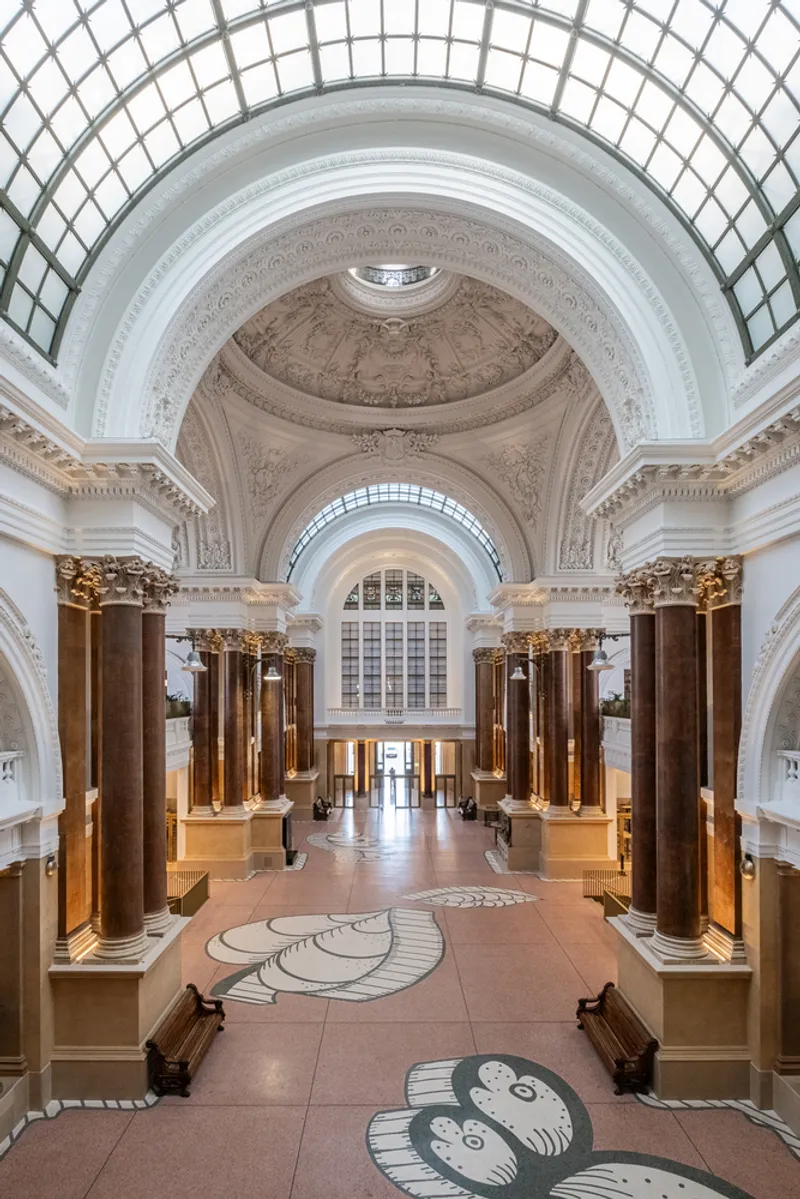
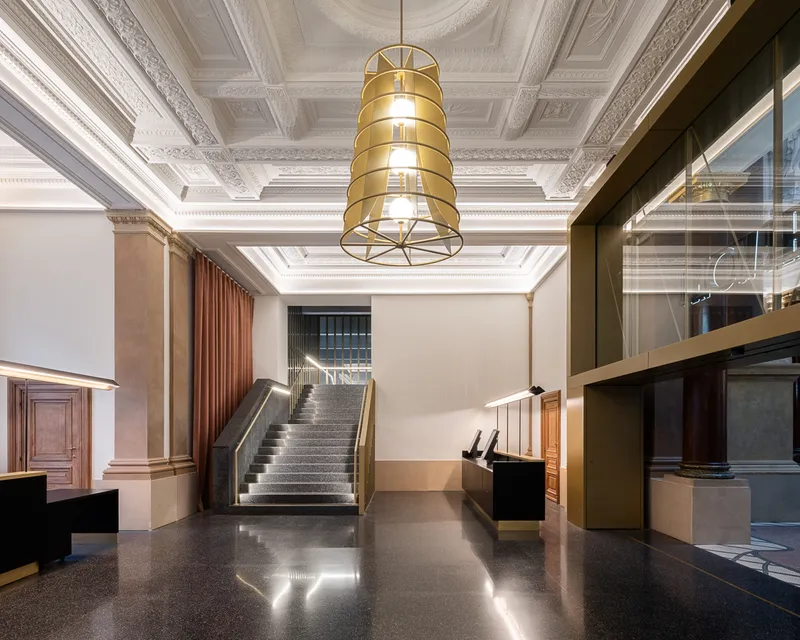
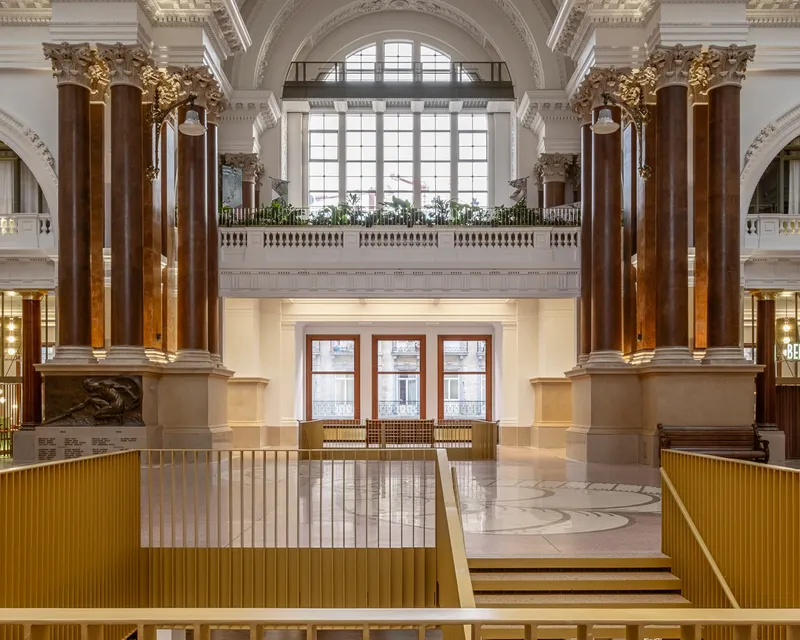
At the heart of the intervention is the transformation of the monumental central hall into a vibrant, covered public square. This newly animated space hosts cultural events, temporary markets, kiosks, and community gatherings, ensuring that the building remains active throughout the day and year-round.
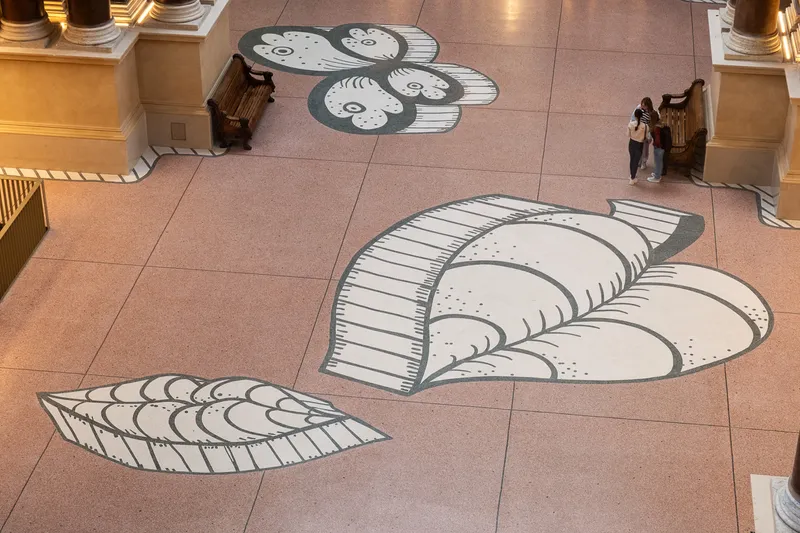
Artist Valérie Mannaerts enriched the hall with four large-scale marble mosaic elements, adding a contemporary artistic layer that enhances the visual identity of this renewed public realm.
Connecting Medieval Streets to Neoclassical Boulevards
One of the most important conceptual moves was the architects’ study of natural urban flows. They designed the building to create fluid connections between two different city fabrics:
- The medieval, organic eastern neighborhood
- The neoclassical western boulevards
This strategic integration allows the building to function as a true urban hinge—merging historic character with modern civic vibrancy.
New Entrances and an Architectural Promenade
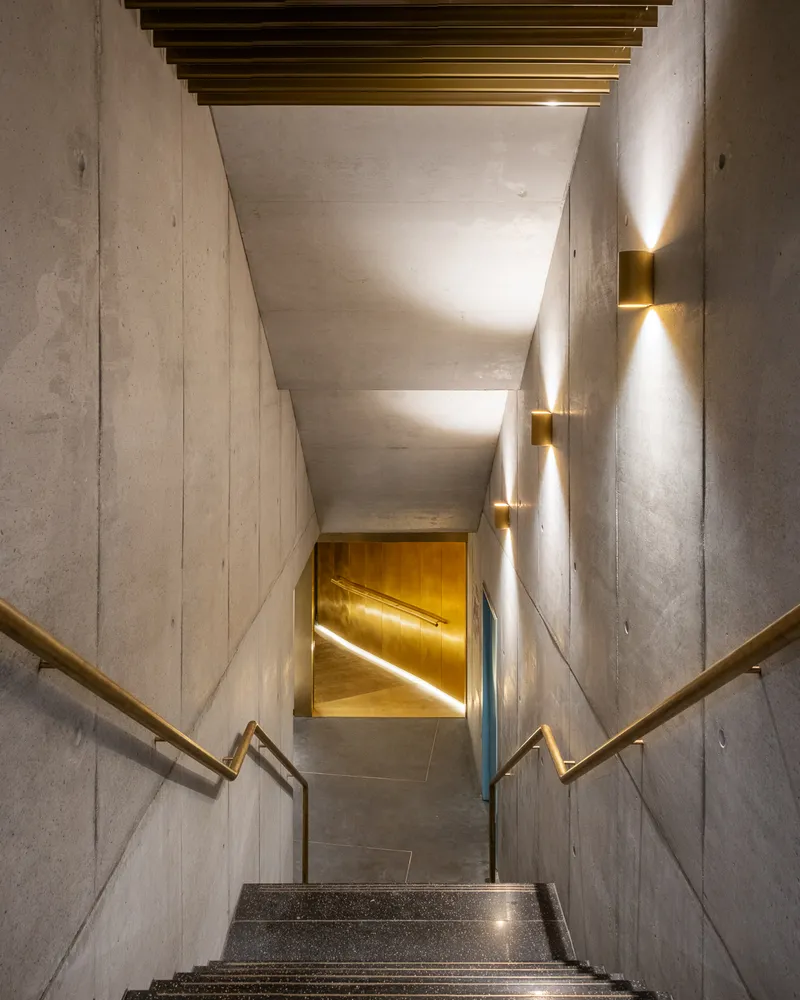
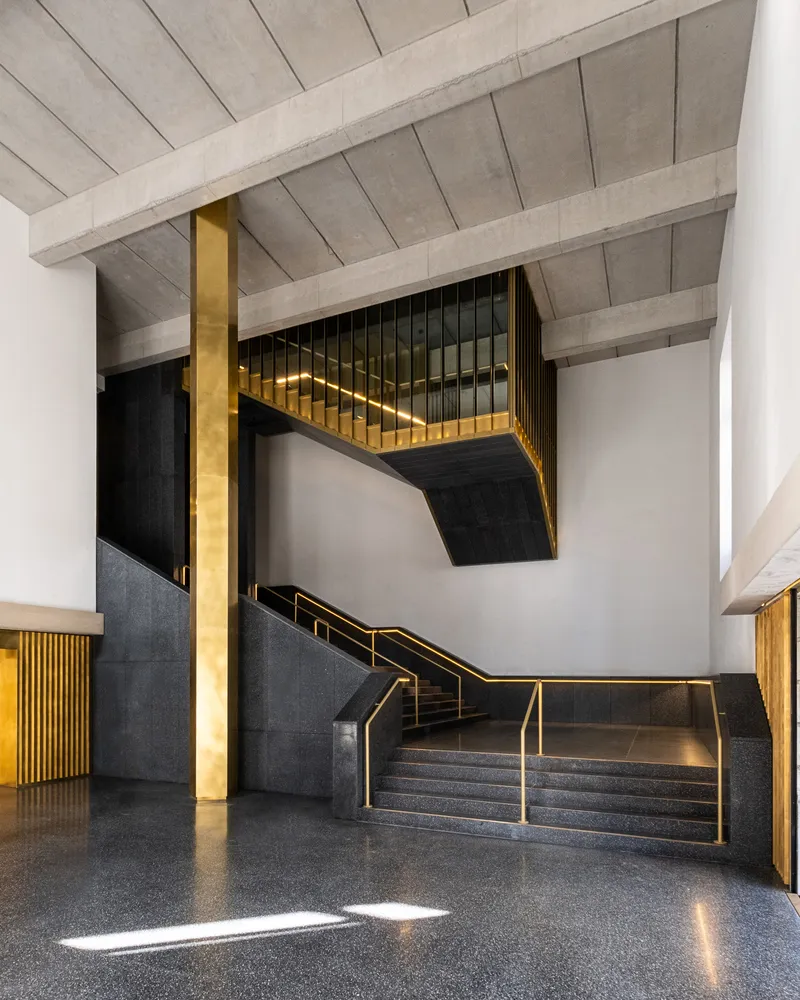
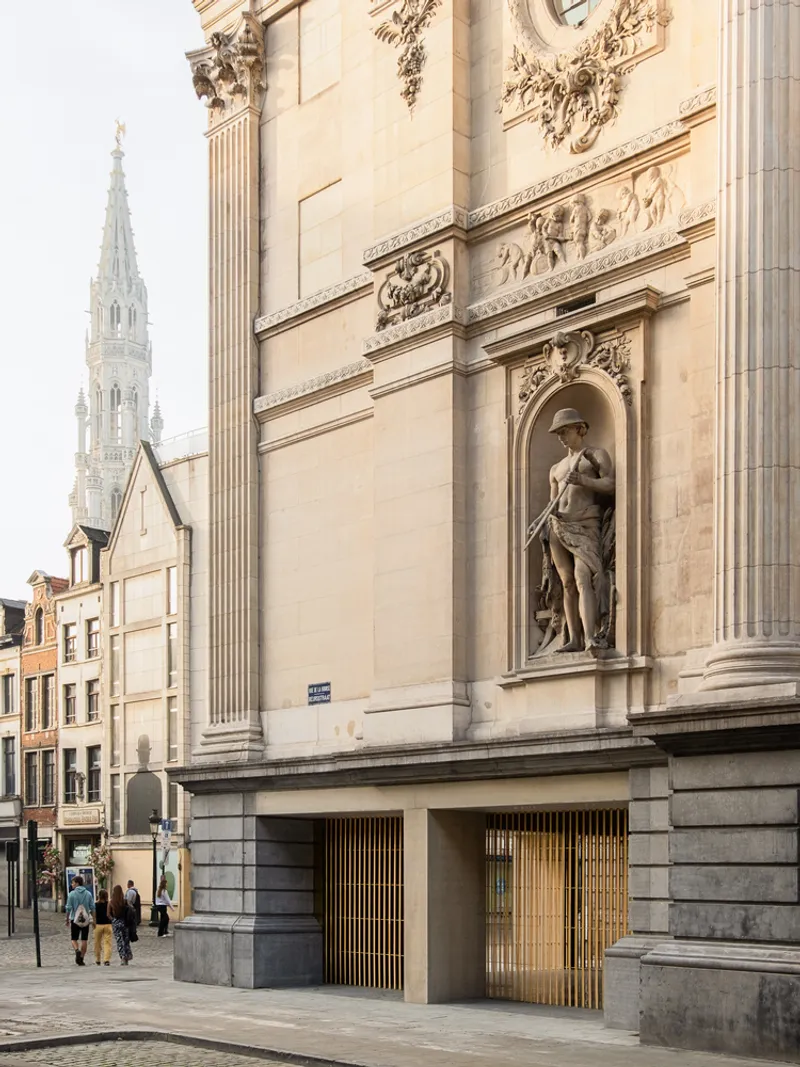
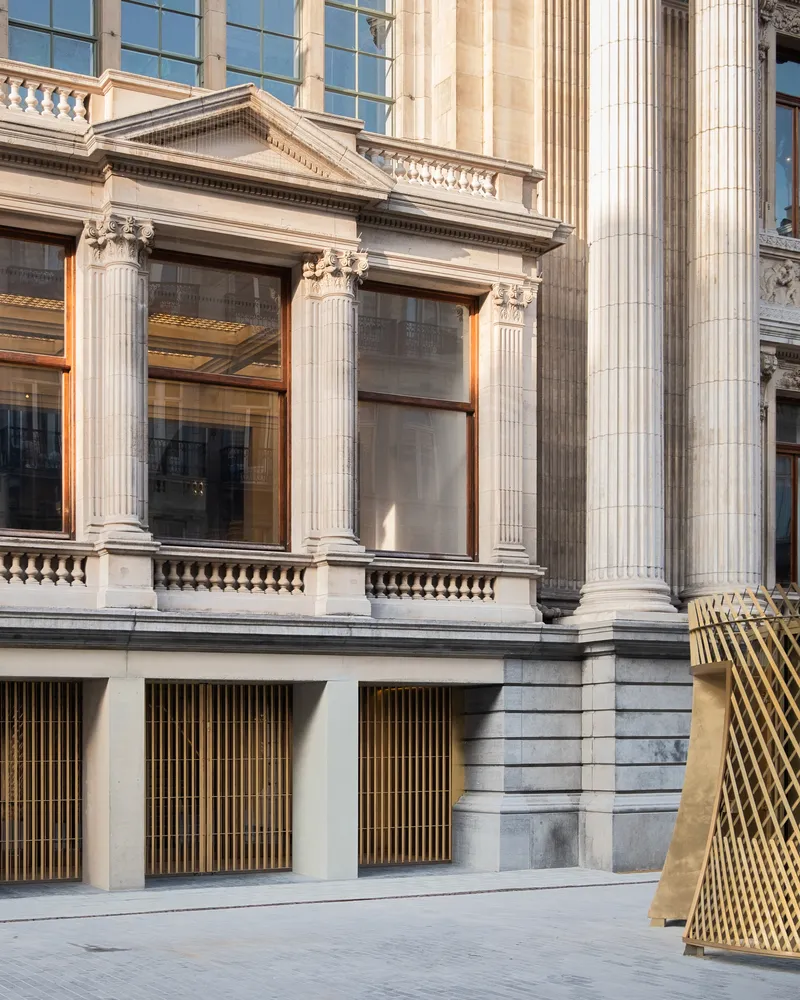
Three new recessed entrances have been added to the bluestone plinth, carved beneath the richly sculpted French stone façades. These contemporary openings, framed in architectural concrete toned to match the historic stone, welcome pedestrians directly into the building’s public journey.
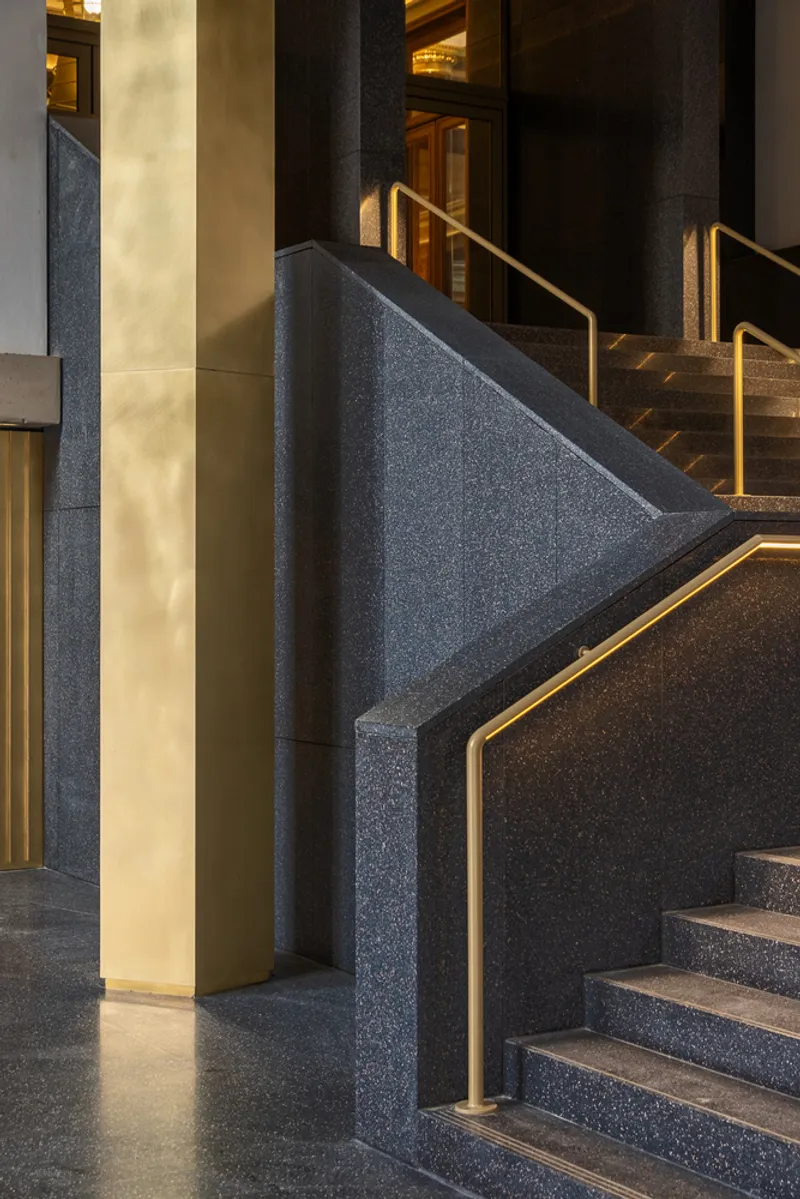
Elegant brass gates secure the entrances at night, reinforcing the building’s refined material vocabulary.
Once inside, visitors encounter an architectural promenade:
- Starting on the second level of the historic hall
- Spiraling upwards through a sequence of new circulation spaces
- Leading to Belgian Beer World, an immersive exhibition designed by Mather & Co
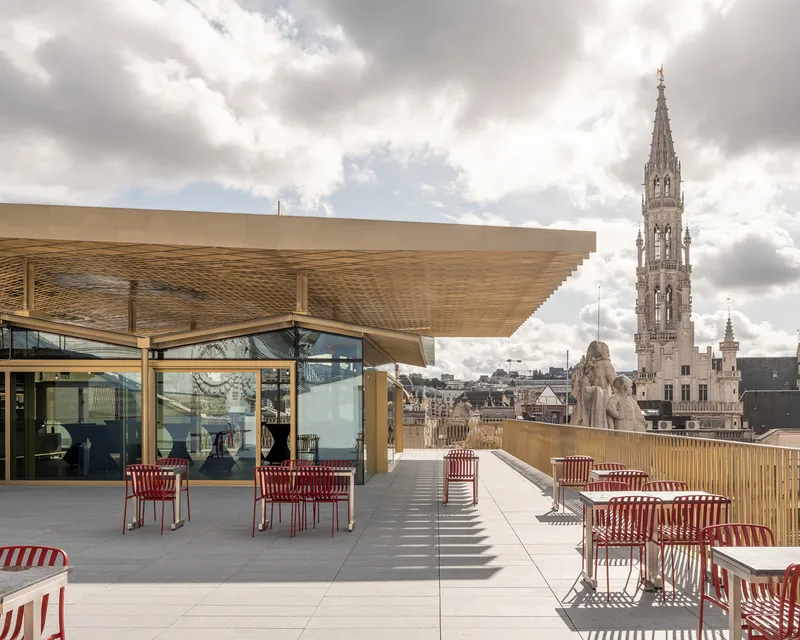
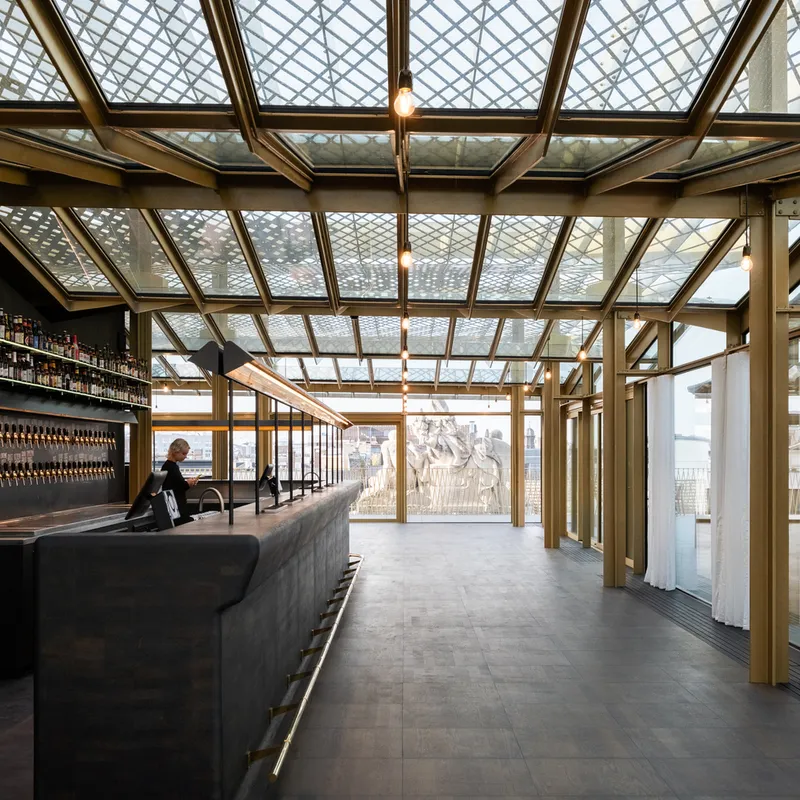
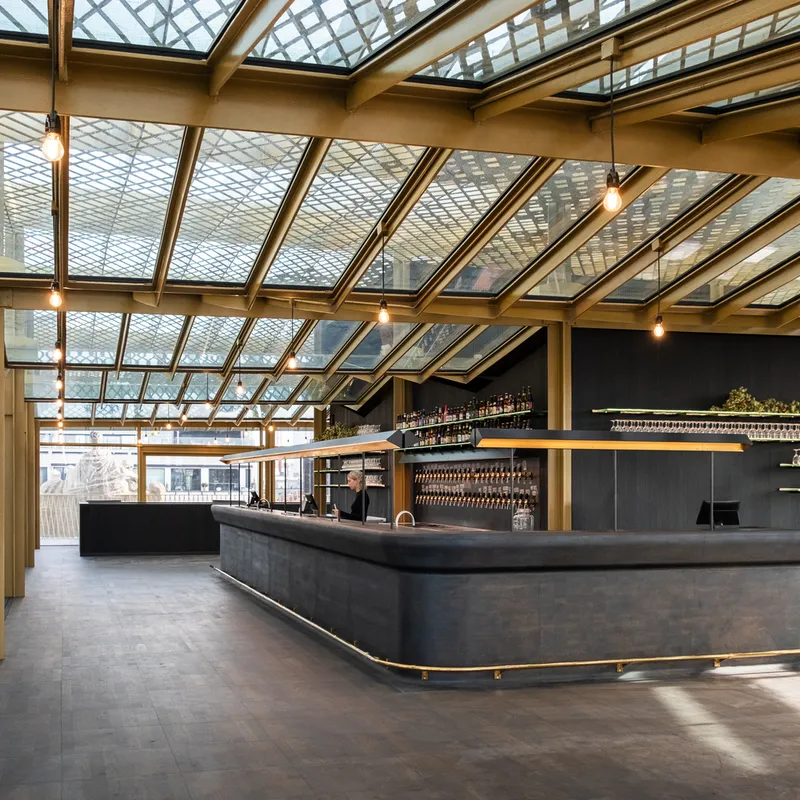
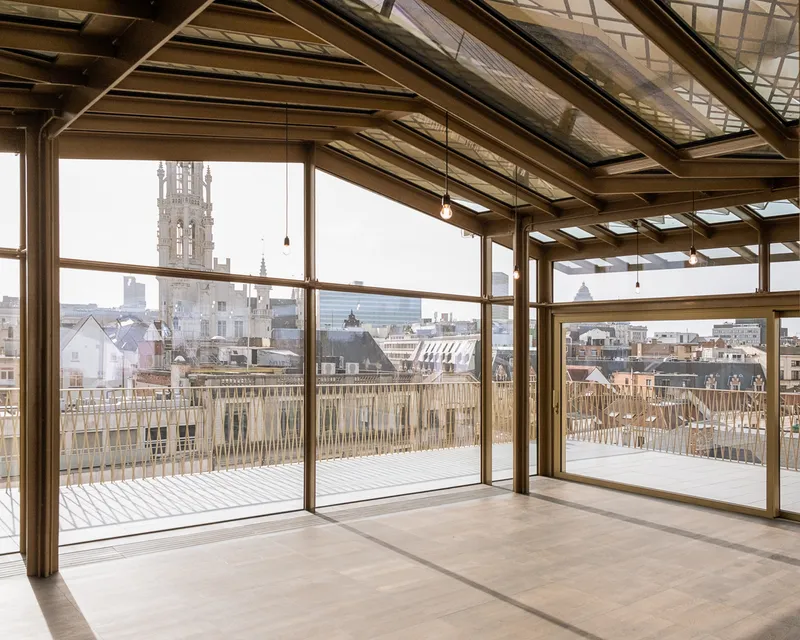
- Concluding on the rooftop terrace, featuring a panoramic bar under a delicate lattice canopy with sweeping views over Brussels
This carefully choreographed movement enhances the visitor experience while revealing the layered architectural history of the building.
Reviving the Archaeological Site Bruxella 1238
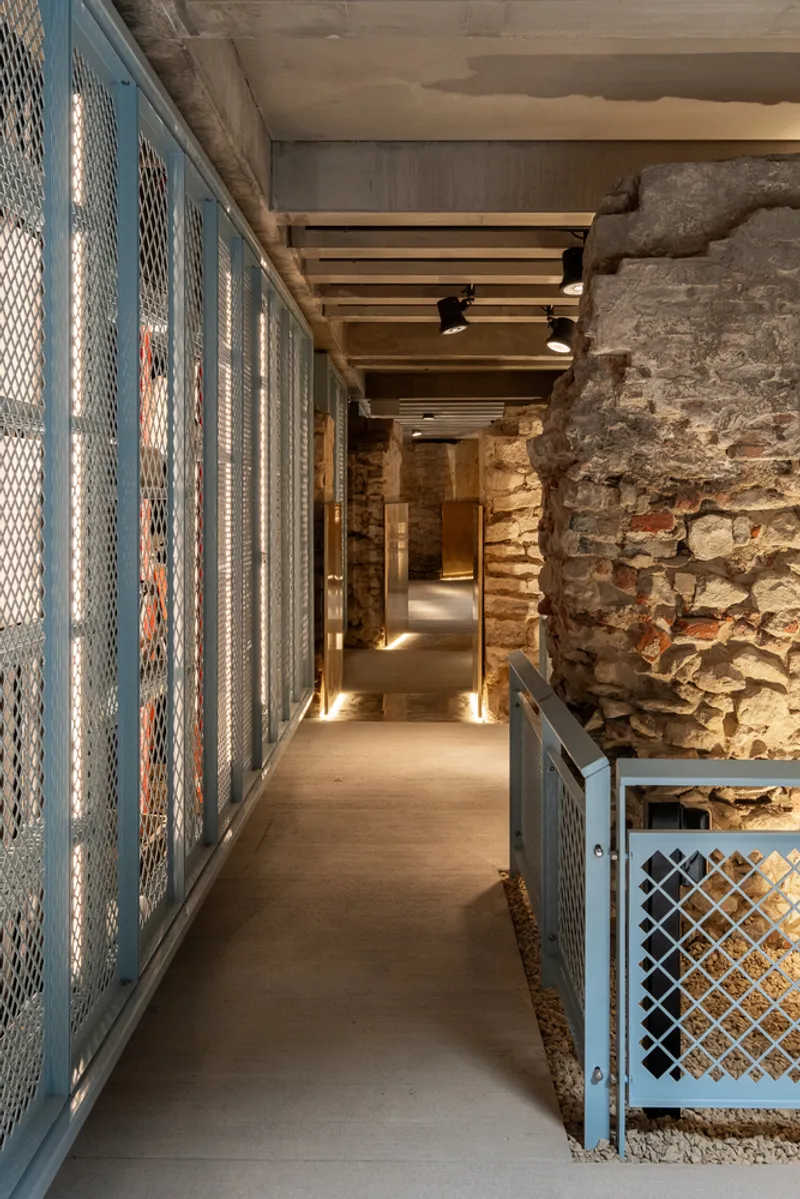
The renovation also integrates the Bruxella 1238 archaeological site, located beneath Rue de la Bourse. This 13th-century ruin is now directly accessible from the building’s basement, making medieval Brussels visible and legible to the public.
Glass oculi embedded into the street surface provide glimpses into the archaeological remains. They are framed by brass latticework inspired by the historic trading baskets once used inside the Bourse, adding a poetic reference to the building’s economic past.
Expert Restoration Preserves Architectural Heritage
Specialist firm archiCAZ led the extensive restoration work, preserving the richness of the monument’s three major historical phases:
- Original architecture by Léon Suys (1873)
- Renovations by Jules Brunfaut (1893)
- Modern updates by François Malfait (1930)
Meticulous restoration of the large stained-glass windows now allows natural light to flood the central hall once again, highlighting intricate historic details and enhancing the renewed public atmosphere.
A Model for Contemporary Heritage Reinvention
The renovated BeursBourse stands as a benchmark for adaptive reuse, public space activation, and heritage-led urban regeneration. Through sensitive restoration combined with bold contemporary interventions, the architects have transformed a once-closed icon into a lively civic platform for culture, tourism, and everyday urban life.
All photographs are works of Sébastien Bez




Popular Articles
Popular articles from the community


Co-Life: Senior Housing Design That Reconnects Older Adults With the City
Co-Life reimagines senior housing design through healing gardens, shared streets, workshops, and a sustainable community across generations.

Riyadh For All: Intergenerational Urban Design for Active Aging in Rabat
Riyadh For All reimagines urban design in Rabat with intergenerational co-living, adaptive courtyards, and Moroccan cultural exchange today.

Co-life: Sustainable Architecture for Age-Friendly Community Living
Co-life reimagines sustainable architecture for seniors through courtyards, rammed earth, shared gardens, and spaces designed for belonging.

Conexión: Biophilic Design Reimagines High-Rise Living in Hong Kong
Conexión reimagines high-rise living in Hong Kong through biophilic design, green facades, shared spaces, daylight, water and nature within.


Similar Reads
You might also enjoy these articles


Hodi-Mandai Geram
Project Function: Preservation and revitalization of the Intangible heritage and socio-spatial identity of the Hodi by Housing, Cultural Memory Center, Sacred Grove, landscape, local tourism economy


Olio Towers: A Mid-Rise for Performers That Fuses Housing, Rehearsal, and Stage
Located blocks from Houston's Theater District, this modular tower stacks living units around a central performance atrium.

Oasis: Modular Green Housing Carved into Dhaka's Urban Fabric
A shortlisted Plugin Housing entry reclaims unauthorized settlements in Dhaka with stepped concrete volumes, green roofs, and ventilation-driven design.

Black Hole: A Floating Megastructure for the Post-Physical Era
Emiliano Mazzarotto envisions a spherical, self-scaling arena where e-sports, digital hotels, and holographic stadiums replace traditional public space.


Explore Public Building Competitions
Discover active competitions in this discipline



Challenge to design locus for the upliftment of human rights


Challenge to reimagine the Iron Throne


Photograph architecture without architects


Illustrate the lost glory of Angkor Wat - Render Challenge
Comments (0)
Please login or sign up to add comments
No comments yet. Be the first to comment!