
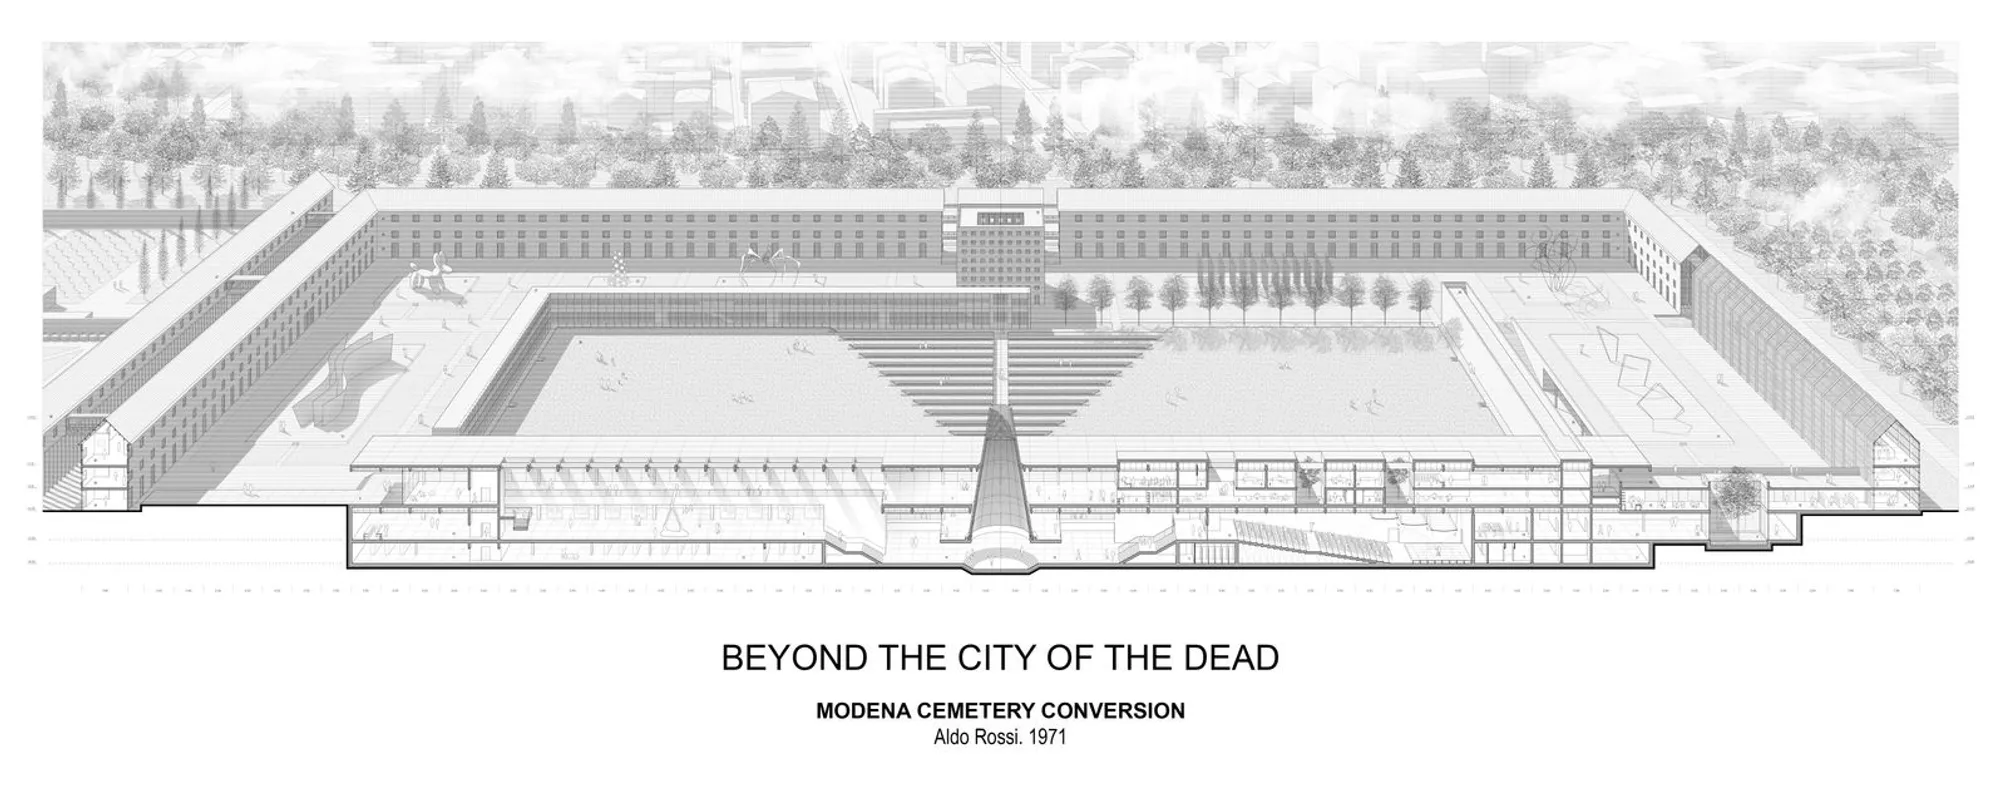
Beyond the City of the Dead: Reimagining Aldo Rossi's Modena Cemetery as a Cultural Hub
A speculative adaptive reuse proposal transforms one of Italian architecture's most iconic funerary monuments into a layered civic and cultural complex.


What happens when an eternal city starts dying? Aldo Rossi's Cemetery of San Cataldo in Modena, designed with Gianni Braghieri in 1971, ranks among the most significant Italian architectural works of the past half century. Its metaphysical geometry, cubes, cones, pyramidal forms, porticoed perimeters, reads as an archetypal city of the dead. Yet the structure remains incomplete, and burial demand has steadily migrated to newer cemeteries across Modena's network. Projections suggest that within fifty years, Rossi's monument could be entirely emptied, abandoned not only by the living but by the dead themselves. The question this provokes is sharp and uncomfortable: can adaptive reuse architecture rescue a masterpiece from the obsolescence its own permanence was supposed to prevent?
Developed by Slacol Squarcella, Beyond the City of the Dead takes this decline as a starting point for speculative transformation. Rather than proposing demolition or cosmetic renovation, the project treats Rossi's rigid architectural framework as a found infrastructure, one capable of hosting an entirely new civic and cultural programme. Museums, libraries, archives, exhibition spaces, and workshops slot into the existing geometry, converting spaces of mourning into spaces of knowledge and collective memory. It is a provocation grounded in careful analysis: site data, funerary network mapping, and a two-phase reuse strategy that acknowledges both the ethical weight and the urban potential of the site.
Geometry as Language: Reading Rossi's Original Order
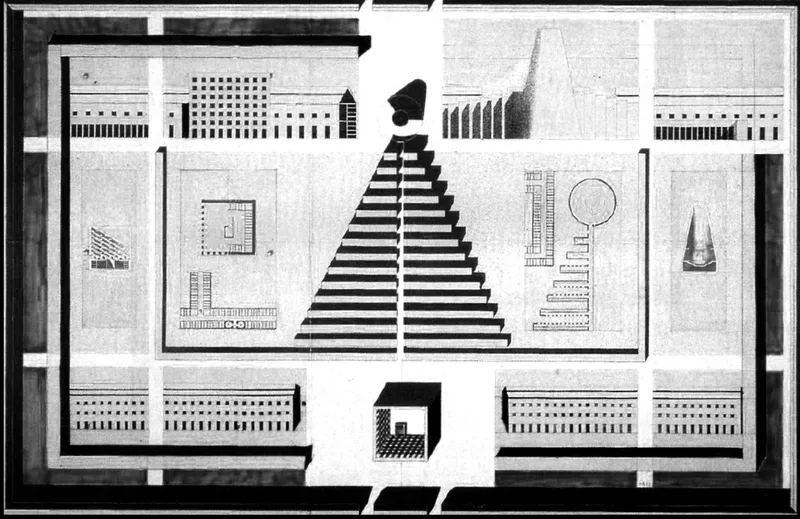
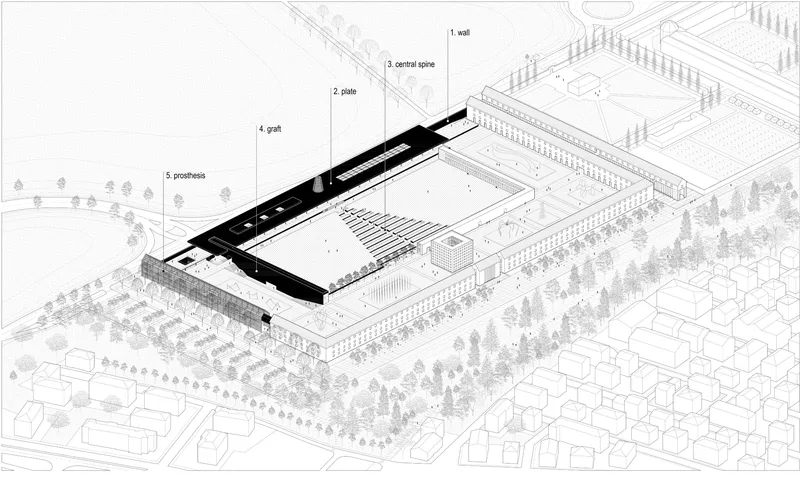
Rossi conceived the cemetery as a true urban composition. The floor plan reveals symmetrical courtyards flanking a central striped pyramidal element, a spatial hierarchy that borrows directly from classical city planning: perimeter walls, colonnaded walkways, monumental voids. The axonometric drawing makes this even clearer. A walled compound encloses a central courtyard surrounded by perimeter colonnades and regularly spaced trees, reading less like a burial ground and more like a civic forum. Squarcella's proposal depends on understanding this language of geometry before intervening. The existing spatial order, its axes, its repetition, its deliberate austerity, becomes the scaffolding for the entire programmatic transformation.
What makes this approach rigorous is its restraint. The project does not impose a new formal vocabulary onto Rossi's composition. Instead, it treats the architect's cubes and voids as available rooms, recognizing that the same spatial logic that organized the dead can organize living cultural functions. The central spine, originally a processional route through the cemetery, is repurposed as a public circulation axis connecting museums, exhibition spaces, and civic institutions. Former burial blocks accommodate collections ranging from archaeology and Roman lapidary artifacts to sacred art, contemporary art, and civic history.
A Walled World Opened: Perimeter as Threshold
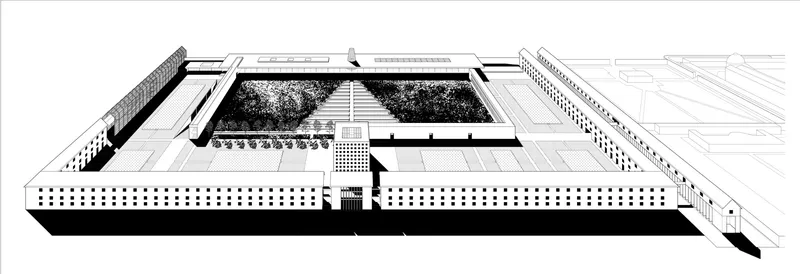
The axonometric section through the perimeter wall reveals one of the project's most compelling spatial moves. Rossi's enclosing wall, originally a boundary between the living city and the city of the dead, is shown with regular openings that frame views into landscaped courtyards within. In Squarcella's proposal, this threshold condition shifts in meaning. The wall no longer separates life from death; it mediates between the urban context and a new cultural interior. Located in a strategic zone connected to residential areas, rail infrastructure, and mixed-use districts, the site possesses genuine urban relevance. The perimeter, with its rhythmic openings, becomes a device for controlled porosity rather than exclusion.
The landscaped courtyards enclosed by these walls take on a dual role. They preserve the contemplative atmosphere inherent to Rossi's original design while providing outdoor space for a cultural programme that extends beyond interior galleries. The trees, arranged in ordered grids, maintain the almost metaphysical stillness of the cemetery while accommodating new patterns of public use. It is a careful balancing act: activating latent urban potential without erasing the symbolic identity that makes the site architecturally significant in the first place.
Facade as Archive: Repetition, Grid, Permanence
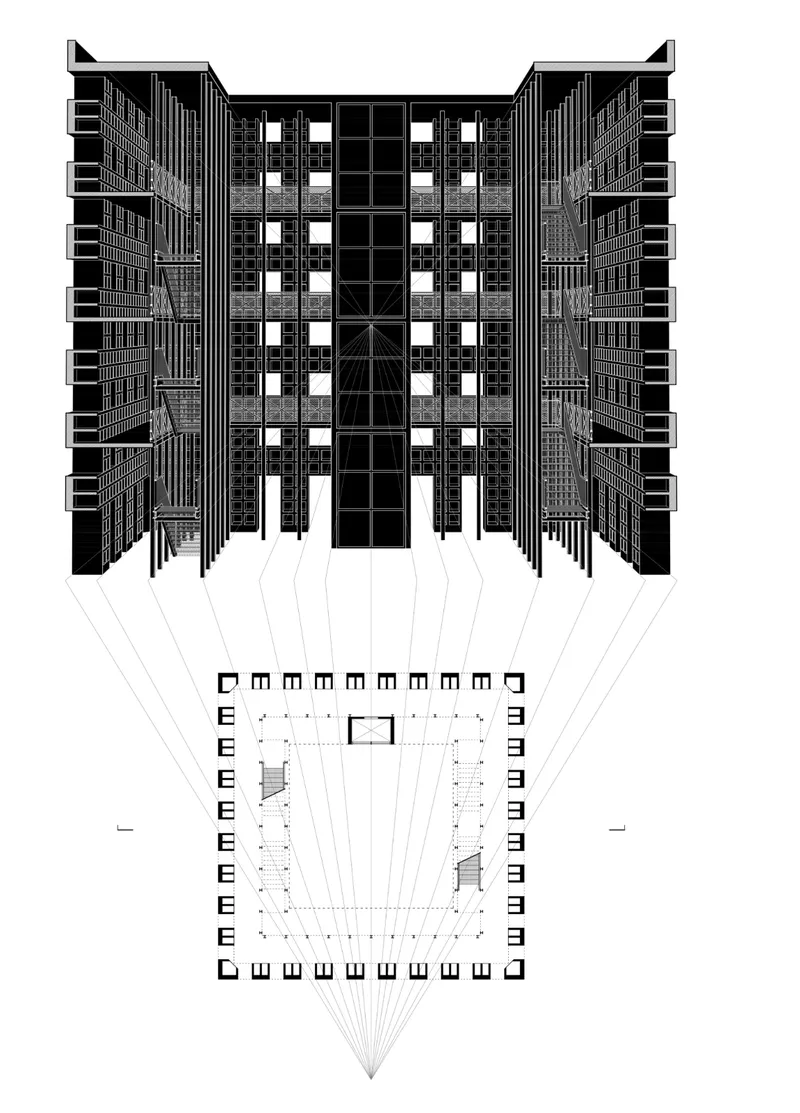
The elevation and plan drawing of the symmetrical facade, with its recessed central bay and repeating window grid, distills the project's attitude toward Rossi's legacy into a single image. The grid is relentless: identical openings stacked and repeated, a visual expression of the serial logic that governs the entire complex. Rossi originally deployed this repetition to evoke the anonymity of death, the reduction of individual identity into collective form. Squarcella's reinterpretation reframes the same grid as an organizational system for cultural storage and display. Where each opening once corresponded to a burial niche, it now suggests a gallery bay, an archival unit, a reading room.
The recessed central bay introduces a moment of hierarchy within the otherwise uniform facade, marking a primary entrance or public gathering point. This reading aligns with the project's broader strategy: working within Rossi's compositional rules rather than against them. The two-phase approach, first the gradual relocation of remains to other cemeteries in Modena's network, then the insertion of cultural heritage programmes into the freed structure, ensures that the architectural framework is never violated. It is adapted, not altered. The result is an argument that the most powerful form of preservation can sometimes be radical reprogramming.
Two Phases, One Ethics: Relocation and Reactivation
The project's strategy hinges on a phased approach that is as ethically considered as it is spatially ambitious. Phase one involves the gradual relocation of remains to other cemeteries within Modena's wider funerary network, accelerating a process of emptying that is already underway. Data mapping of the network reveals a clear imbalance: newer facilities absorb the majority of burials while Rossi's structure registers steady decline. By formalizing this transition, the proposal avoids abrupt rupture, respecting both the cultural sensitivities surrounding human remains and the institutional complexity of funerary management.
Phase two is the transfer of cultural heritage into the liberated framework. Libraries, workshops, exhibition spaces, and civic institutions occupy the cemetery's blocks and courtyards according to the existing spatial hierarchy. The central spine becomes a connective artery, the courtyard blocks become programmatic clusters, and the perimeter buildings become public-facing interfaces with the surrounding city. Squarcella frames life and death, memory and absence, not as opposites but as a continuous condition embedded within collective urban memory. The cemetery does not lose its identity as a place of reflection; it gains a living constituency that ensures its survival.
Why This Project Matters
Adaptive reuse is often discussed in the context of industrial buildings, obsolete infrastructure, or vernacular structures. Squarcella's proposal asks a harder question: what do we owe a canonical work of modern architecture when its programme evaporates? Rossi's Cemetery of San Cataldo was built on the premise of permanence, yet its current trajectory points toward abandonment within a generation. Treating that condition as an opportunity rather than a failure requires intellectual courage, a willingness to argue that preservation and transformation are not contradictory.
Beyond the City of the Dead succeeds because it refuses both nostalgia and erasure. The proposal does not museumify Rossi's work as a frozen artifact, nor does it dismantle his geometry in favor of something new. Instead, it demonstrates that the most enduring architecture may be that which can absorb entirely new meanings while retaining its formal discipline. For a monument designed as an eternal city, there may be no more fitting afterlife than one that replaces the silence of the dead with the activity of the living.
View the Full Project
About the Designers
Designer: Slacol Squarcella
Enter a Design Competition on uni.xyz
uni.xyz runs architecture and design competitions year-round that reward proposals with spatial conviction and real site intelligence.
Project credits: BEYOND THE CITY OF THE DEAD Aldo Rossi Modena Cemetery Conversion by Slacol Squarcella.



Popular Articles
Popular articles from the community


The Earth Pod: 3D Printed Homes for Resilient Refugee Communities
The Earth Pod reimagines refugee housing through 3D printed homes made from clay, combining resilience, self-sufficiency, and rapid shelter.

Conexión: Biophilic Design Reimagines High-Rise Living in Hong Kong
Conexión reimagines high-rise living in Hong Kong through biophilic design, green facades, shared spaces, daylight, water and nature within.

The Ocean Hive: Sustainable Architecture for a Self-Sufficient Civilization at Sea
The Ocean Hive imagines sustainable architecture at sea, where modular habitats, algae, wave power and ocean waste sustain a growing colony.

Co-life: Sustainable Architecture for Age-Friendly Community Living
Co-life reimagines sustainable architecture for seniors through courtyards, rammed earth, shared gardens, and spaces designed for belonging.


Similar Reads
You might also enjoy these articles

Lunar Spiral: Space Architecture Shaped by the Mathematics of the Universe
Lunar Spiral reimagines space architecture through Fibonacci geometry, lunar regolith, levitating habitats, and self-sustaining Moon living.

The Main Dream: Modular Architecture for Play, Learning, and Community
A modular playground turns recycled plastic into adaptable spaces where refugee children can play, build, learn, and reconnect.

Play: Fragments of Their World
Familiar architecture becomes modular playground design, creating safe spaces where displaced children can learn, connect, imagine and play.

Wadi Rum Observatory: Desert Architecture Designed for the Night Sky
Wadi Rum Observatory turns desert architecture into a quiet instrument for astronomy, hiding research spaces under Jordan's starlit terrain.


Explore Vertical Cemetery Competitions
Discover active competitions in this discipline



Challenge to reimagine the Iron Throne


Photograph architecture without architects


Illustrate the lost glory of Angkor Wat - Render Challenge


Design challenge to reuse E-waste
Comments (0)
Please login or sign up to add comments
No comments yet. Be the first to comment!