

Bharat Bhavan 2020: A Cultural Campus Where Knowledge Flows Through Courtyards
Timber portal frames, raised platforms, and porous courtyards translate Kerala's craft traditions into a campus for Kozhikode's artist community.


What happens when a cultural building refuses to behave like one? In Kozhikode, a city where artists gather on the beach and festivals spill into streets that have carried trade and culture since Vasco Da Gama's arrival, the answer is not a monument. It is porous ground: courtyards that pull strangers inward, timber frames borrowed from centuries of carpentry, and raised platforms that quietly insist learning is an act of elevation. Bharat Bhavan 2020 asked designers to imagine a new kind of cultural institution, and this entry responds by treating architecture itself as a cultural medium, one that shapes social behavior rather than simply housing programs.
Designed by Vishnu Prakash, this shortlisted entry for the Bharat Bhavan 2020 competition on uni.xyz sits along Gandhi Road near Kozhikode beach, a site loaded with narrative weight. The concept draws on the Malayalam word Kalalaya, meaning "the place where knowledge is transferred," and translates it into an interconnected campus where performing arts, visual arts, heritage celebration, and community learning coexist in a single landscape. Performing arts, visual arts, heritage, and learning are not siloed into separate buildings; they share courtyards, walkways, and sightlines, making every movement through the campus an act of cultural encounter.
A Coastal Site That Shaped Every Axis
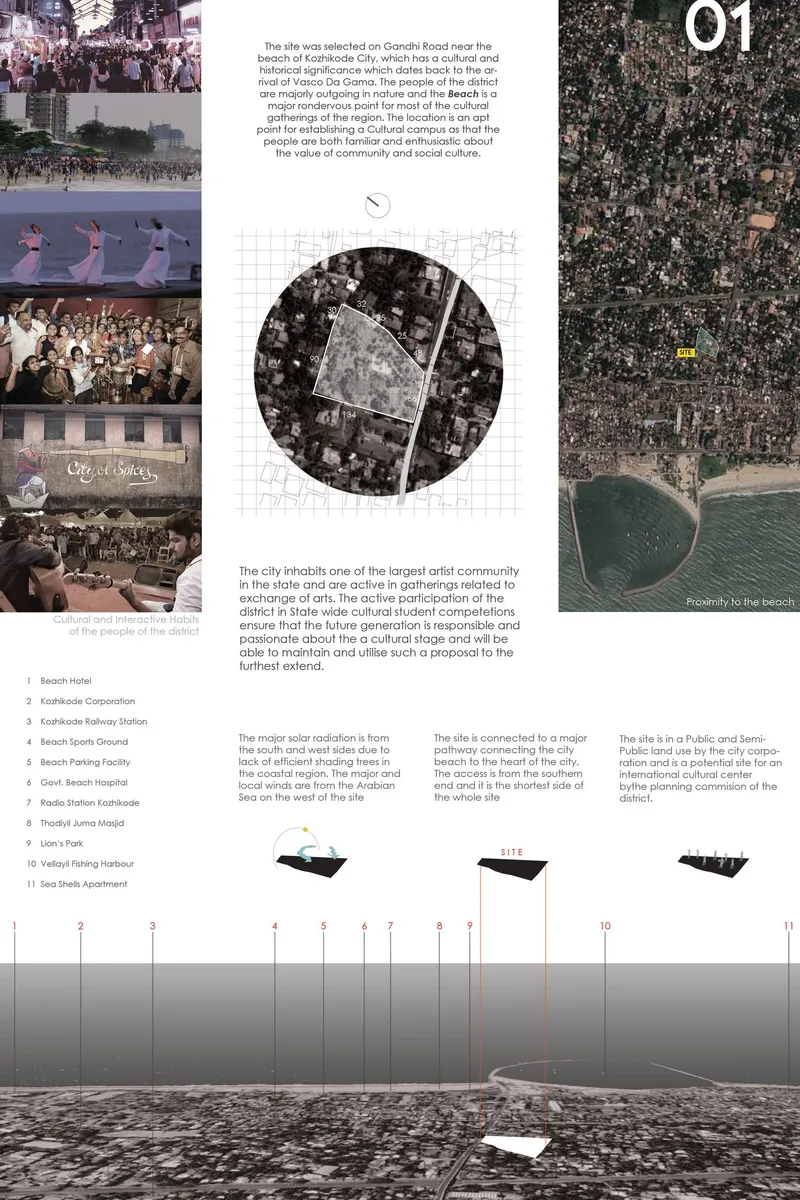
The composite site plan reveals how environmental forces and urban geometry jointly dictated the campus layout. Strong Arabian Sea winds from the west, coastal light patterns, and an existing north-south access axis determined orientation and openness. The shortest entry route approaches from the south, pulling city life directly into the cultural precinct. Kozhikode is home to one of Kerala's largest artist populations, and the surrounding streets already function as corridors of social exchange. Prakash reads those patterns and embeds them in the masterplan so the campus does not impose itself on the neighborhood but extends it. A circular diagram overlay on the presentation board maps program relationships and environmental vectors simultaneously, demonstrating that the design emerged from site-specific analysis rather than imported formal logic.
Timber Portal Frames and the Language of Thachushastra
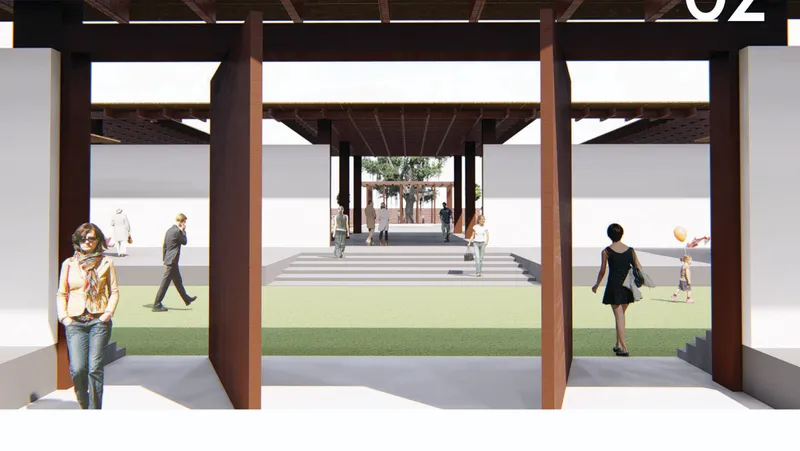
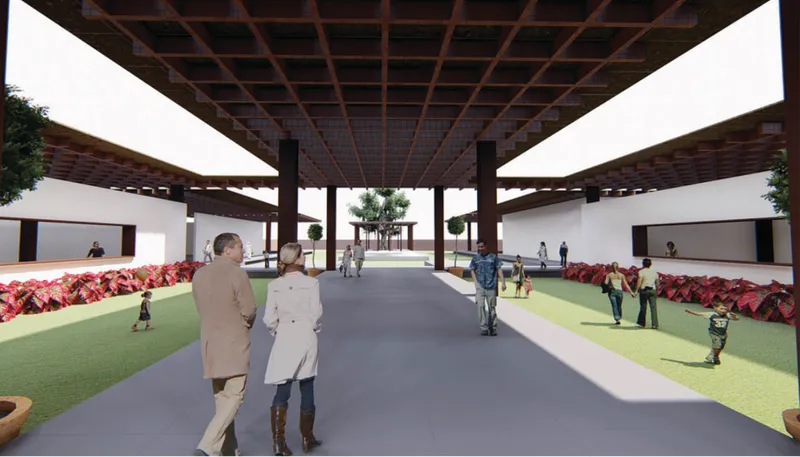
Two perspectives demonstrate how timber operates as both structure and cultural signifier across the campus. The first looks through a series of portal frames toward the central courtyard, where visitors gather on an open lawn beneath clerestory openings that let diffused coastal light wash the interior. These frames pay homage to Kerala's thachushastra traditions of skilled wooden joinery, yet they are executed with modern restraint: clean profiles, generous spans, minimal ornamentation. The second image shifts to a covered walkway beneath an exposed timber grid ceiling, planted beds flanking a central path and white walls reflecting ambient light. Together, these sequences create a rhythm of compression and release that guides movement without prescribing it.
Natural stone, clay tiles, and timber form the project's primary material palette. Locally sourced clay tiles on the roofs provide passive cooling and contextual coherence, tying the buildings to Kerala's climate-responsive vernacular. Timber recalls craft traditions still practiced in the region. Stone anchors the whole composition to the ground. None of these choices are nostalgic gestures; they are strategic decisions that keep construction legible and material culture visible to the communities the campus serves.
Shade as Social Infrastructure
Beneath the gridded pergola, dark timber columns define a courtyard that feels genuinely inhabited rather than merely decorative. Filtered daylight falls onto paved walkways, creating shifting patterns that mark the passage of time. The masterplan's spatial strategy relies on an interplay of courtyards, raised platforms, open stages, and framed views, and this perspective captures that interplay in action. Circulation is intentionally porous: there are no hard barriers between indoor and outdoor, between performer and audience, between knowledge keeper and knowledge seeker. The raised platforms visible throughout the campus carry a symbolic charge, representing the ascension achieved through learning, art appreciation, and creative growth. In a tropical climate where heat can empty public space by midmorning, shade is not ornament; it is the precondition for gathering.
A Courtyard Centered on Memory and Reflection
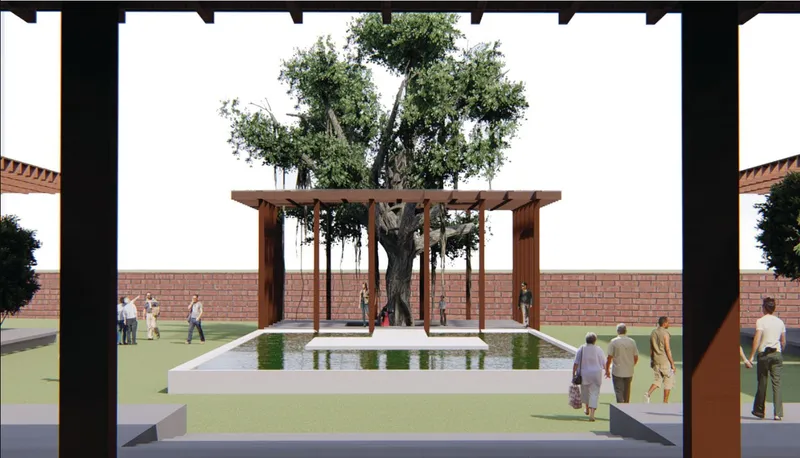
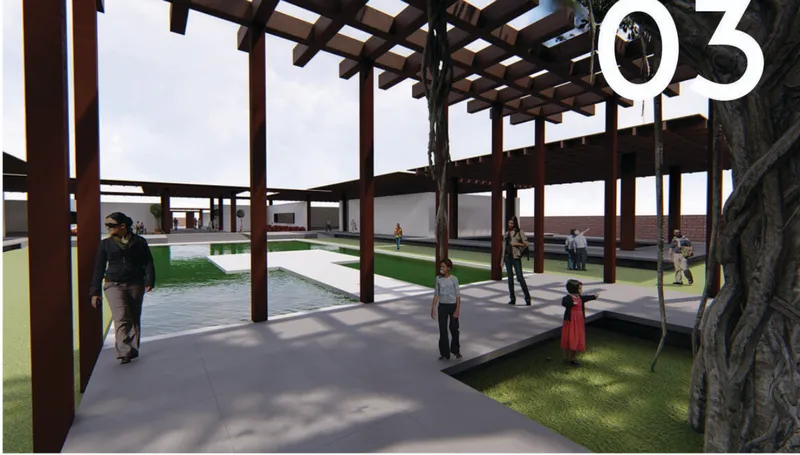
The final courtyard view distills the project's ethos into a single frame. A mature tree stands beside a rectangular reflecting pool, both enclosed by timber pavilion walls that frame the composition with axial precision. The tree becomes the oldest occupant of the campus, a living artifact around which new cultural programs organize. Water doubles the timber structure in reflection, reinforcing the idea that heritage is not something preserved behind glass but something continuously mirrored in present activity. The walled enclosure filters the noise of Gandhi Road while maintaining visual porosity, allowing the city to remain legible as a backdrop. It is a space built equally for contemplation and for chance encounters, which may be the most honest definition of a cultural institution.
Why This Project Matters
Cultural institutions in India too often default to one of two modes: mimicry of Western museum typologies or literal replication of historical forms. Prakash sidesteps both. By grounding the design in Kalalaya as an organizational principle rather than a decorative motif, and by sourcing structure and material from living craft traditions like thachushastra, the project argues that cultural relevance is achieved through spatial behavior, not through applied imagery. The campus does not tell visitors what Kerala's heritage looks like; it asks them to walk through it, sit in its shade, and watch performances framed by its timber columns.
The strongest move here is the refusal to separate program from landscape. Courtyards are not leftover space between buildings; they are the buildings' reason for existing. Raised platforms are not circulation devices; they are pedagogical statements. And timber is not a finish material; it is the structural and cultural spine of the entire campus. For a city whose streets already function as stages, galleries, and classrooms, Prakash proposes an architecture that simply makes those activities more legible, more comfortable, and more permanent.
About the Designers
Designer: Vishnu Prakash
Enter a Design Competition on uni.xyz
uni.xyz runs architecture and design competitions year-round that reward proposals with spatial conviction and real site intelligence.
Project credits: Bharat Bhavan 2020: A Cultural Campus Where Knowledge Flows Through Courtyards by Vishnu Prakash Bharat Bhavan 2020 (uni.xyz).


Popular Articles
Popular articles from the community


Singing Woman: Contemporary Architecture Inspired by Estonia’s Voice and the Sea
Singing Woman turns Estonia’s song culture into flowing opera house architecture, blending public life, landscape, sea, and national memory.

Manzana Morphosis: Stretching Barcelona's Grid into a Living Landscape for 2050
A radical reworking of the Eixample manzana turns density into a tool for generous public space, vertical ecology, and environmental performance.

Faces of the Soviet Avant-Garde: Turning Moscow's Street Names into an Open-Air Museum
A network of sculptural installations across a Moscow residential district transforms forgotten architect names into spatial encounters with cultural memor

Opera on the Sea: Driftwood Logic Shapes a Timber Opera House on Estonia's Coast
Trevor Orgill's opera house translates the entangled drift of floating timber into a civic building where wood, water, and music converge.

Similar Reads
You might also enjoy these articles

Sustainable Architecture Design: Embracing Nature and Modernity at Villa Solsidan
The article explores Villa Solsidan by AndrénFogelström, showcasing its sustainable architecture design and integration with the natural surroundings in Saltsjöbaden, Sweden.

Scientific and Educational Monitoring Center of the Yenisei, Krasnoyarsk
Architecture as an instrument for ecological research, education, and environmental awareness along Russia’s largest river.

Development of Andretta Artist’s Village, Palampur, Himachal Pradesh, India
Reimagining Andretta as a living cultural landscape where art, architecture, and community converge to shape a global creative village.

Street Children Rehabilitation Center: A Model of Social Architecture for Community Rehabilitation
An inclusive social architecture project that transforms streets into nurturing environments, restoring dignity, identity, and opportunity for vulnerable children.

Explore Cultural Architecture Competitions
Discover active competitions in this discipline

Challenge to reimagine the Iron Throne

Photograph architecture without architects

Illustrate the lost glory of Angkor Wat - Render Challenge

Bring back Drive In's
Comments (0)
Please login or sign up to add comments
No comments yet. Be the first to comment!