
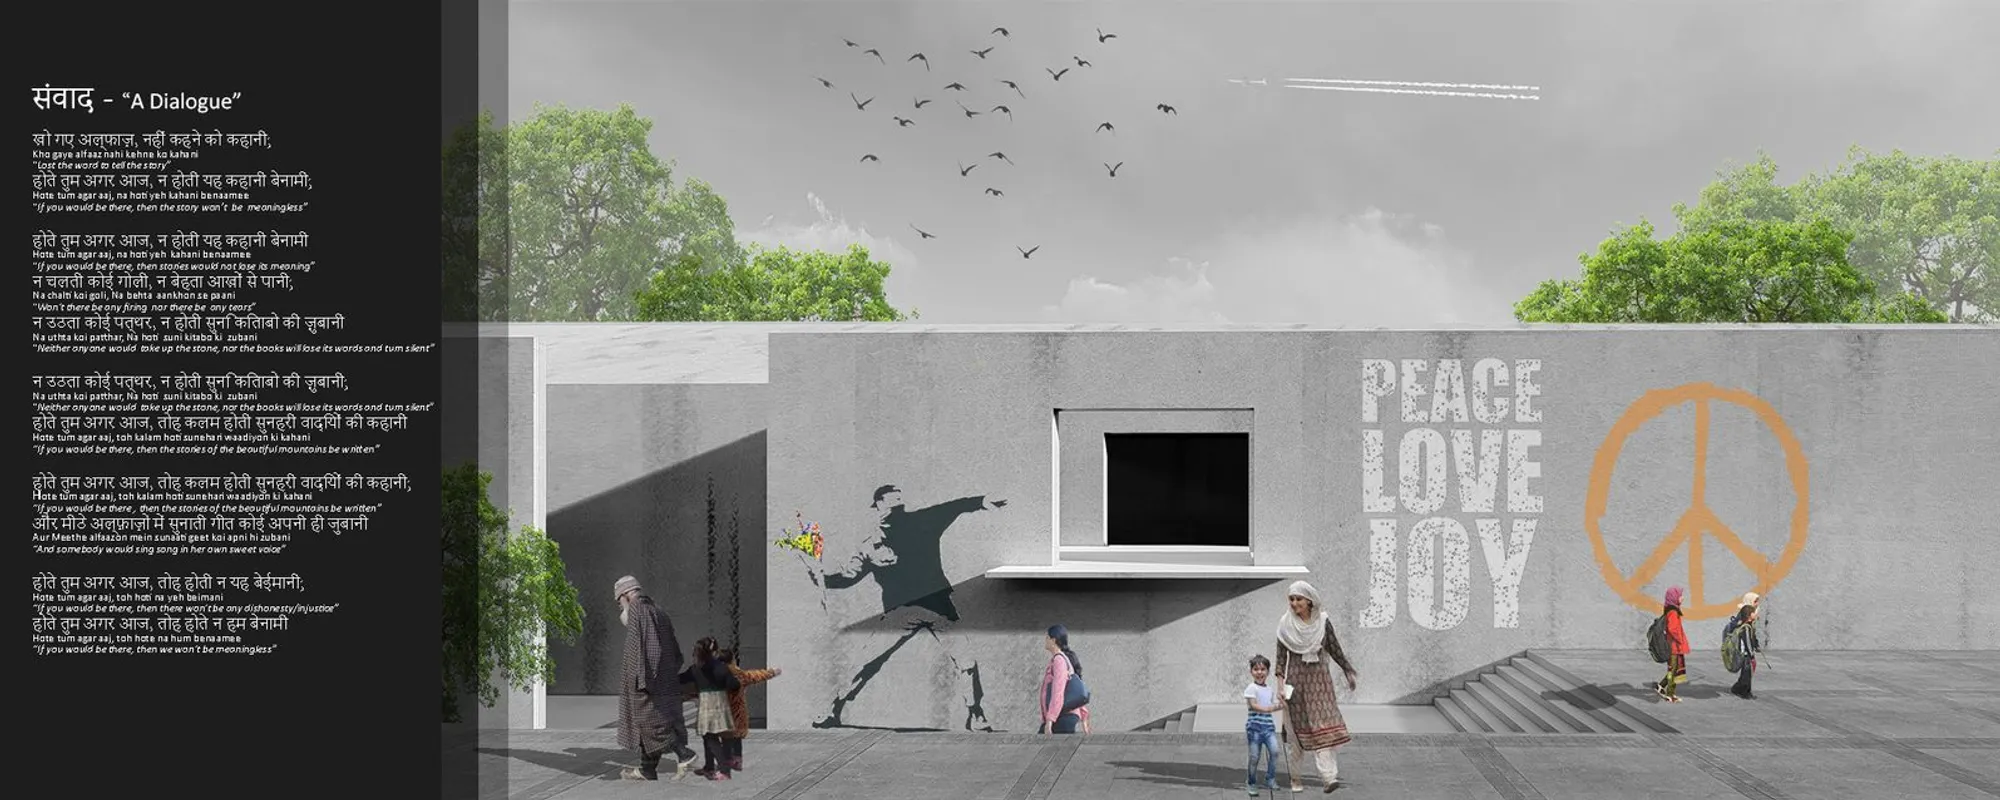
Bharat Bhavan – Sanvaad: Architecture as Healing Dialogue in Kashmir
A winning cultural center near Srinagar's Lal Chowk transforms a dilapidated warehouse into a space for collective memory and civic exchange.


In a valley where mountains once sang of beauty and now carry the weight of decades of unrest, architecture is asked to do something radical: listen. Bharat Bhavan – Sanvaad, which translates to "a dialogue," proposes a cultural center in Srinagar that refuses to treat design as a neutral container. Instead, it positions the building itself as an instrument of civic repair, rooted in the emotional terrain of Kashmir while reaching outward to connect communities across the country.
The project, by designers Ankit Patil, Jeevan Pawaskar, and Pradeep Nadar, won the Bharat Bhavan 2020 competition. Sited near Lal Chowk on the banks of the Jhelum River, it occupies one of Srinagar's most historically charged zones, a neighborhood framed by bustling marketplaces, government institutions, public parks, and dense networks of hotels and restaurants. The chosen plot includes an old dilapidated warehouse that once housed the local handicraft market, and the designers treat that ruin not as an obstacle but as the project's emotional anchor.
A Sunken Plaza Where Gathering Becomes the Programme
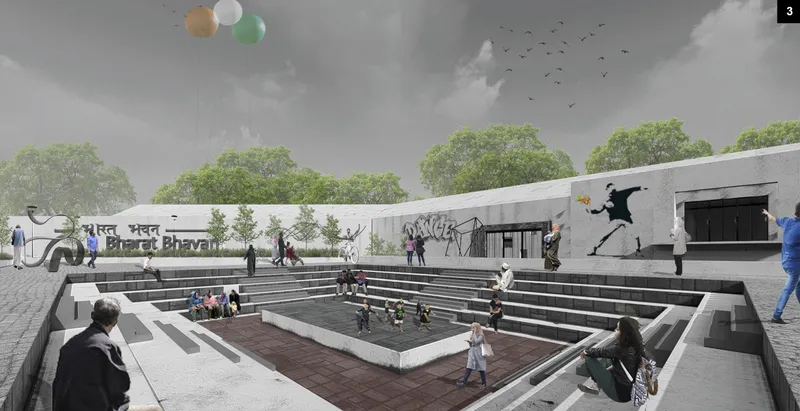
The Central Art Plaza reads as the project's civic heart: a stepped, amphitheater-like void sunk into the ground plane where performances, exhibitions, and informal conversation can happen simultaneously. Tiered concrete seating wraps around the sunken floor, creating a democratic space with no fixed stage, no hierarchy of spectator and performer. Balloons and overcast skies in the rendering might seem incidental, but they convey something deliberate. The designers want this to feel like a festival ground, not a monument. The openness of the plaza signals participation, not observation.
The choice to depress the gathering space below grade is strategic. It draws people down and inward, creating a sense of enclosure without walls. In a region where public space has often been contested, a sunken plaza offers something psychologically distinct: shelter within openness, a place where dialogue can occur at a human scale even when the surrounding urban fabric is dense and charged.
Retain, Replicate, Intervene, Access: A Four-Stage Design Logic
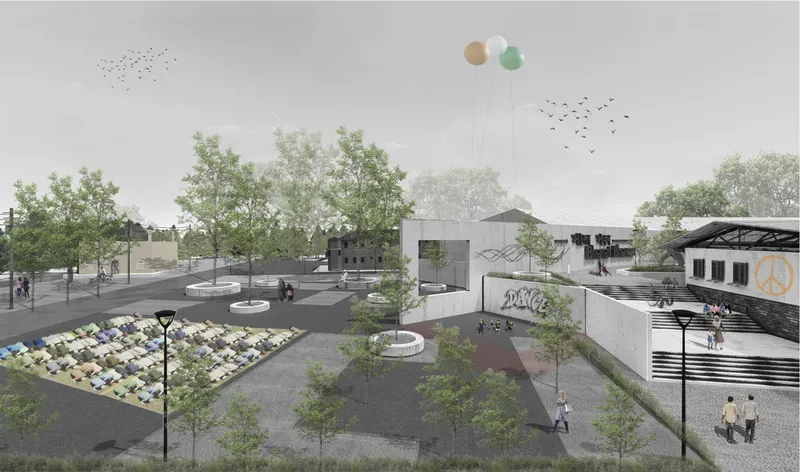
The formal development of Sanvaad unfolds through four conceptual stages. First, the existing warehouse structure is retained, its material and emotional history preserved. Skylight openings and mezzanine additions transform the ruin into a functional gallery. Second, new architectural volumes replicate the spatial language of the old structure, creating continuity between past and present. Third, strategic interventions, including courtyards, circulation paths, and public art zones, activate the spaces between buildings and encourage movement. Finally, the access layer stitches the project into the surrounding urban fabric, ensuring seamless public engagement.
The aerial view reveals how this logic plays out on the ground. Planted beds and scattered trees soften the hard concrete surfaces, while white walls become canvases for graffiti and murals, surfaces that the community can claim and reclaim over time. The designers emphasize programmatic transparency and flexibility: Bharat Bhavan is conceived as an evolving canvas, shaped organically by its users rather than locked into a fixed curatorial agenda. That philosophy is visible in the loose organization of the site, where planted zones, paved paths, and open art walls coexist without rigid boundaries.
Elevated Walkways and Murals That Stitch Community Life Together
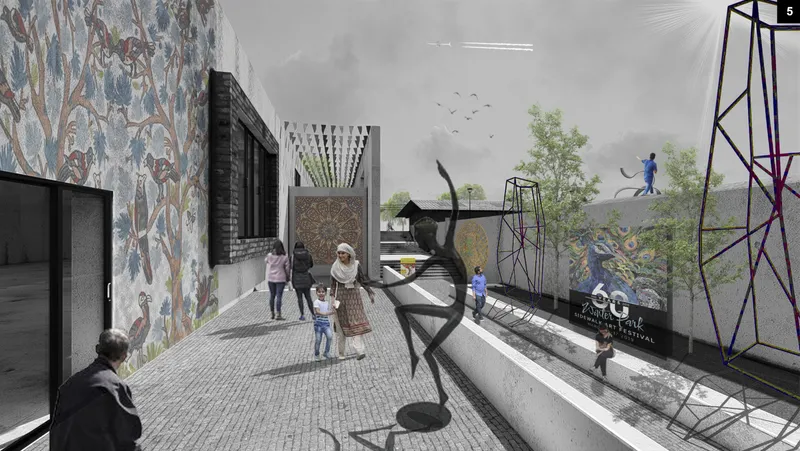
One of the project's most compelling spatial moves is the elevated walkway that connects programmatic blocks while framing views of the surrounding context. Patterned paving, steel play structures, and murals painted on adjacent building walls transform a utilitarian circulation spine into an experience in itself. The density mapping studies that informed the site strategy identified strong movement corridors linking Lal Chowk's commercial activity to community life along the Jhelum. The elevated path picks up on those existing flows and redirects them through the cultural center, making the building less of a destination and more of a passage that you move through as part of your daily life.
The murals visible in this view are not decorative afterthoughts. They signal the project's broader ambition to reject rigid binaries, whether nation and anti-nation, faith and disbelief, or state and people, and to replace them with spaces where expression is open, layered, and evolving. Play structures alongside walkways indicate that children and families are central users of the space, not just artists or tourists. Cultural architecture here is not programmed from the top down; it is made available as infrastructure that the public can activate.
A Gallery Interior Where Ruin and Light Coexist
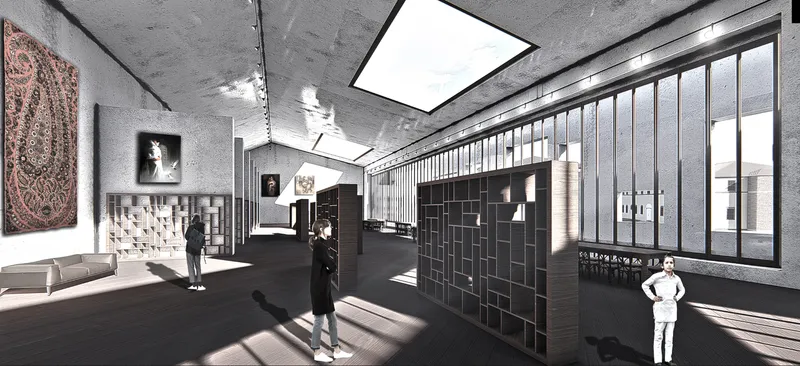
The gallery interior reveals the designers' commitment to working with what already exists. The exposed concrete ceiling retains the raw texture of the warehouse structure, while gridded shelving units introduce a crisp organizational logic that contrasts with the heavy overhead planes. Sunlight enters through vertical window louvers, casting rhythmic shadows that shift across the floor throughout the day. The result is a space that feels timeless: neither wholly old nor wholly new, but suspended in a productive tension between the two.
The library and museum functions share this attitude. Natural light, preserved textures, and modern insertions blend to produce interiors where knowledge and reflection can happen without the self-consciousness of a polished institutional setting. For a building meant to serve as a bridge between Kashmir's past and its future, this quality of quiet coexistence in the materials themselves carries meaning beyond aesthetics. It suggests that reconciliation does not require erasure, that new life can be built on the bones of what came before.
Why This Project Matters
Bharat Bhavan – Sanvaad succeeds because it takes its conceptual ambition seriously at every scale, from the territorial reading of Srinagar's density patterns to the detailing of a louver that lets light into a converted warehouse. The four-stage design logic of retain, replicate, intervene, and access gives the project structural clarity without forcing rigidity. And the choice to site the building at Lal Chowk, on ground already saturated with commercial energy, political history, and daily human traffic, means that the cultural center does not need to manufacture relevance. It inherits it from the city.
What Patil, Pawaskar, and Nadar have articulated is an architecture that defines dialogue not as a metaphor but as a spatial condition: sunken plazas that invert hierarchy, walkways that integrate strangers into a shared circuit, gallery walls that accept both curated art and spontaneous expression. In a region where public space has too often been synonymous with control, Sanvaad proposes the opposite. It offers a building that trusts its users to complete it, and in doing so, makes a quiet but serious case for architecture as an act of civic hope.
View the Full Project
About the Designers
Designers: Ankit Patil, Jeevan Pawaskar, Pradeep Nadar
Enter a Design Competition on uni.xyz
uni.xyz runs architecture and design competitions year-round that reward proposals with spatial conviction and real site intelligence.
Project credits: Bharat Bhavan – Sanvaad (A Dialogue) by Ankit Patil, Jeevan Pawaskar, Pradeep Nadar Bharat Bhavan 2020 (uni.xyz).




Popular Articles
Popular articles from the community


Co-life: Sustainable Architecture for Age-Friendly Community Living
Co-life reimagines sustainable architecture for seniors through courtyards, rammed earth, shared gardens, and spaces designed for belonging.

Hill & Cross Opera: Sculptural Opera House Architecture Shaped by Tallinn’s Landscape and Identity
Hill & Cross Opera reimagines opera house architecture in Tallinn through its sculptural hill, civic plaza, glass wave and a luminous cross.

Riyadh For All: Intergenerational Urban Design for Active Aging in Rabat
Riyadh For All reimagines urban design in Rabat with intergenerational co-living, adaptive courtyards, and Moroccan cultural exchange today.

The Earth Pod: 3D Printed Homes for Resilient Refugee Communities
The Earth Pod reimagines refugee housing through 3D printed homes made from clay, combining resilience, self-sufficiency, and rapid shelter.


Similar Reads
You might also enjoy these articles

Lunar Spiral: Space Architecture Shaped by the Mathematics of the Universe
Lunar Spiral reimagines space architecture through Fibonacci geometry, lunar regolith, levitating habitats, and self-sustaining Moon living.

The Main Dream: Modular Architecture for Play, Learning, and Community
A modular playground turns recycled plastic into adaptable spaces where refugee children can play, build, learn, and reconnect.

Play: Fragments of Their World
Familiar architecture becomes modular playground design, creating safe spaces where displaced children can learn, connect, imagine and play.

Wadi Rum Observatory: Desert Architecture Designed for the Night Sky
Wadi Rum Observatory turns desert architecture into a quiet instrument for astronomy, hiding research spaces under Jordan's starlit terrain.


Comments (0)
Please login or sign up to add comments
No comments yet. Be the first to comment!