
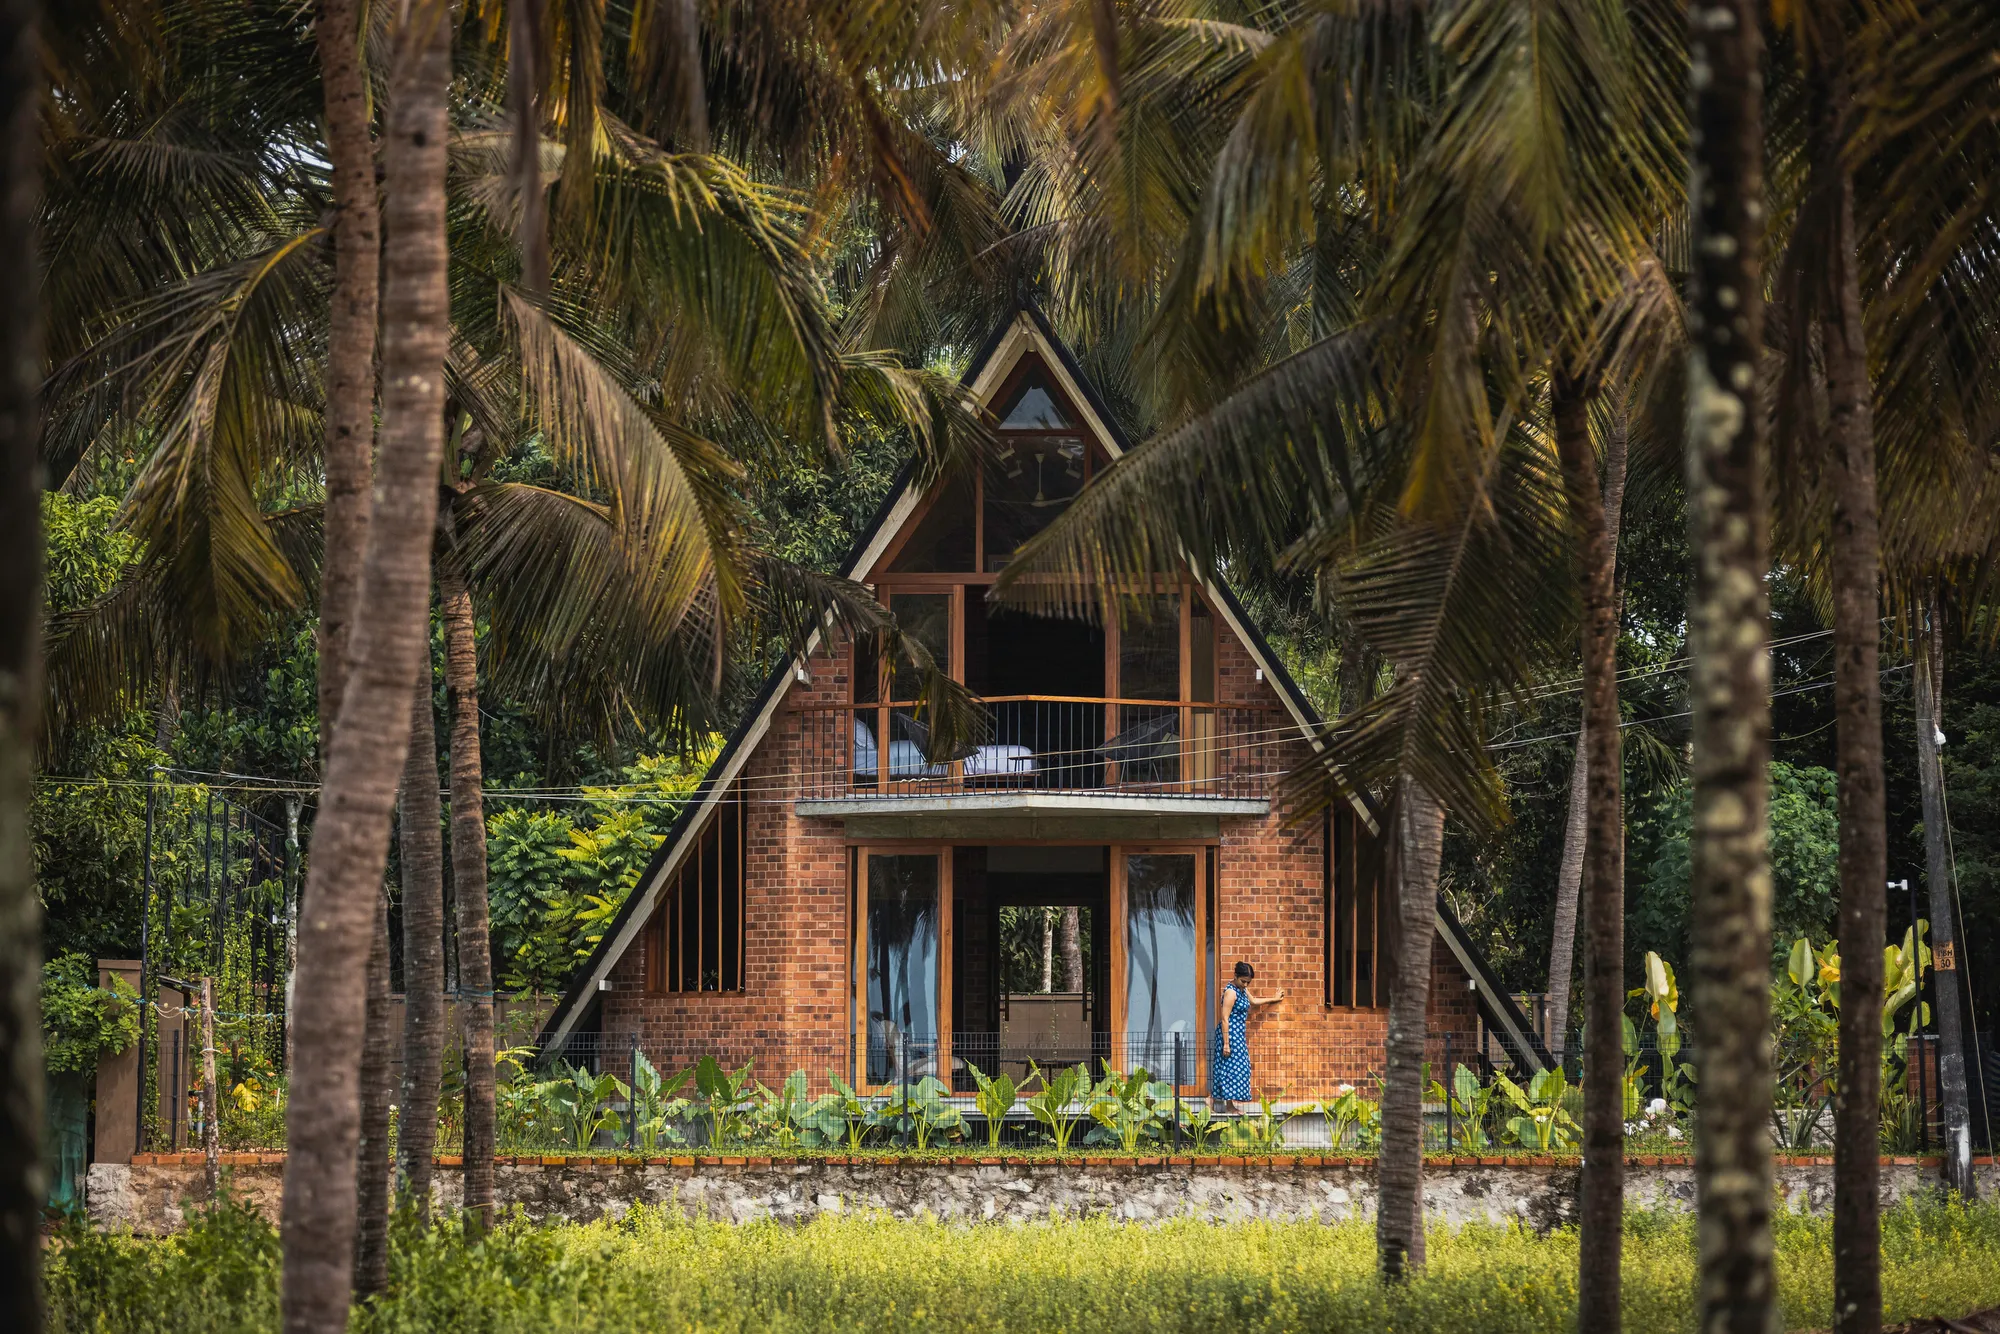
Bhoomija Creations Folds a 1,000-Square-Foot Cottage into an A-Frame Shell on Kerala's Coast
Near Pappali Beach in Thrissur, a compact seaside retreat borrows from origami logic to resist monsoons and frame the sea.


Wedged between a fisherman's colony and a public road, 170 meters from the Arabian Sea, La Casa De Papel by Bhoomija Creations occupies a site that most architects would call constrained. An 8.5-cent plot in a CRZ Category 3 zone, a pre-existing structure capping buildable area at 93 square meters, and a climate that swings between relentless monsoons and coastal salt spray: lead architects Ar. Guruprasad Rane and Ar. Manasi Puliyappatta turned every one of those constraints into a formal decision. The result is a steeply pitched A-frame cottage clad in fluted brick and dark Tapco roof tiles, a building that reads less like a beach house and more like a fortified origami fold dropped into a coconut palm grove.
What makes the project genuinely interesting is how much spatial richness the architects extract from so little floor area. At just 1,000 square feet of built-up space, the cottage manages a full living room, a kitchen, a convertible seating arrangement, a private bedroom with an extended balcony overlooking the beach, and an attached toilet, all connected by a spiral staircase and threaded along a single axis that begins at the entry door and terminates at the sea. The acute, enveloping roof is not decorative posturing; it is the building's primary climate strategy, its structural armature, and the gesture that shields inhabitants from the immediate surroundings while directing every sightline outward toward the water.
An Acute Profile in a Palm Canopy

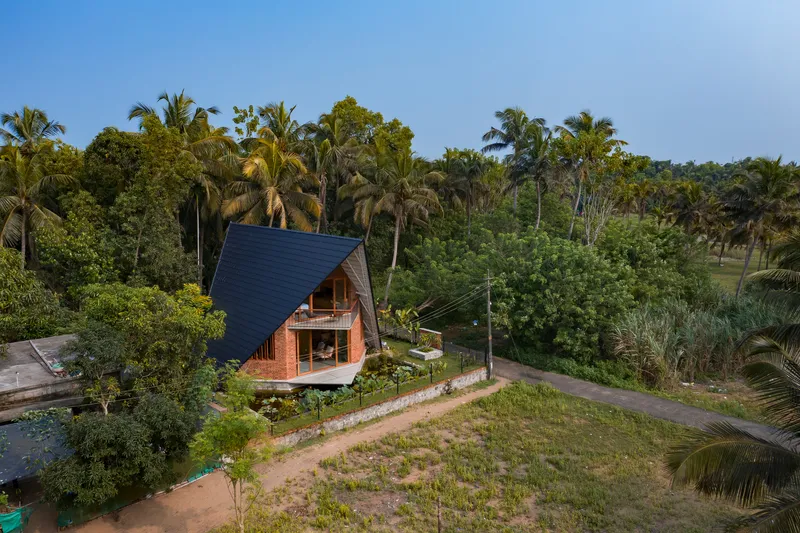

Seen from above, the cottage nearly disappears. The steep dark roof, built with a Tata Structura steel frame and finished in Tapco tiles, merges with the surrounding canopy of coconut palms and banana plants. The pyramidal geometry is not arbitrary: the slope sheds monsoon water quickly, reduces wind uplift, and minimizes the surface area exposed to salt-laden coastal air. From the aerial perspective, you also see the lotus pond flanking the entry deck, a landscape element that doubles as a passive cooling device and a visual threshold between road and dwelling.
Brick Walls and the Entry Sequence

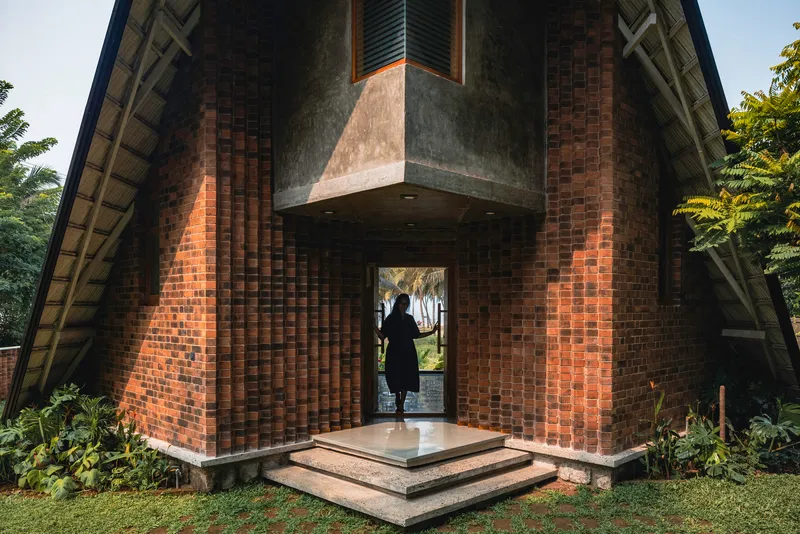
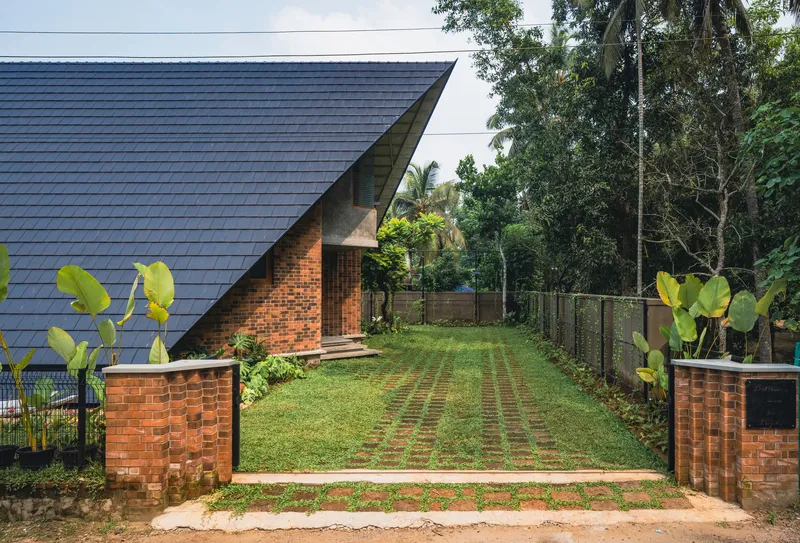
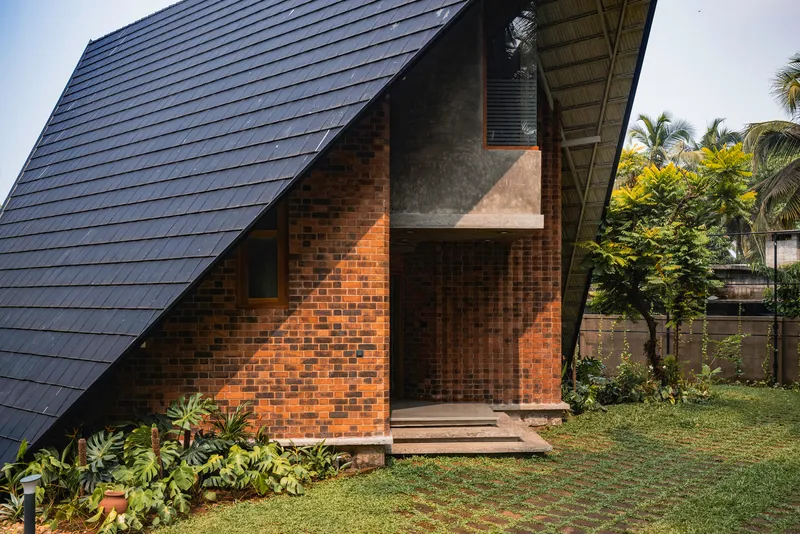
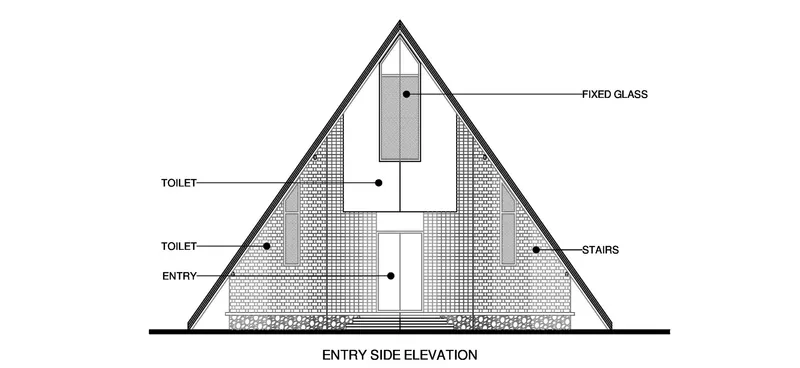
The front elevation presents the building as a single triangular gable of exposed red brick, a bold, almost totemic face that gives nothing away. A cantilevered concrete box punches out above the doorway, signaling the entrance without the usual porch-and-column apparatus. The approach is staged carefully: grass pavers and perforated brick gateposts slow the visitor down, and inconspicuous metal fencing maintains visual continuity with the surrounding landscape rather than walling the property off from its neighbors.
This is a house that understands the difference between privacy and isolation. It shields its interior from the public road and the adjacent houses, but it never turns its back on the site. The wedged entry opening funnels you through the building's narrow end and releases you toward the sea.
Fluted Brick and Filtered Light
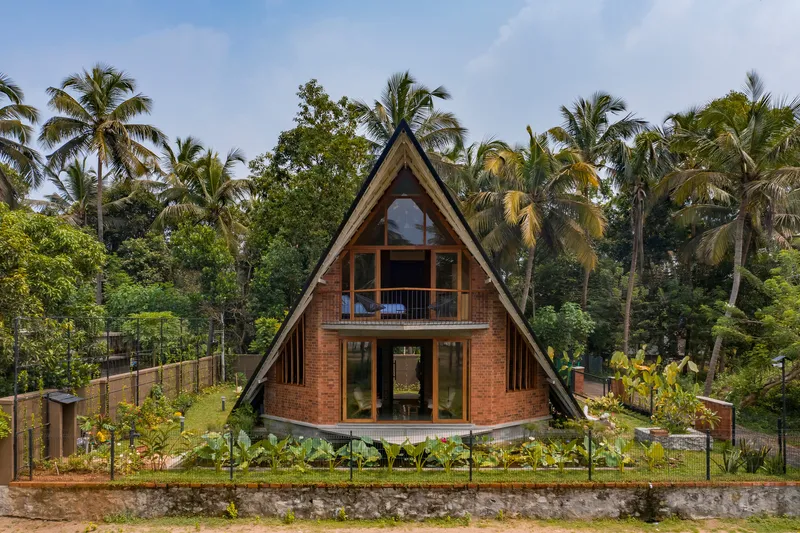
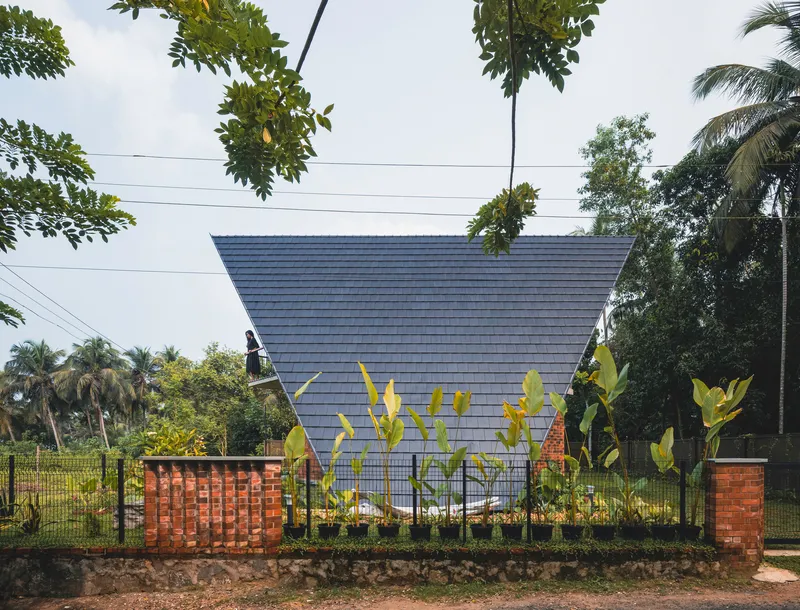
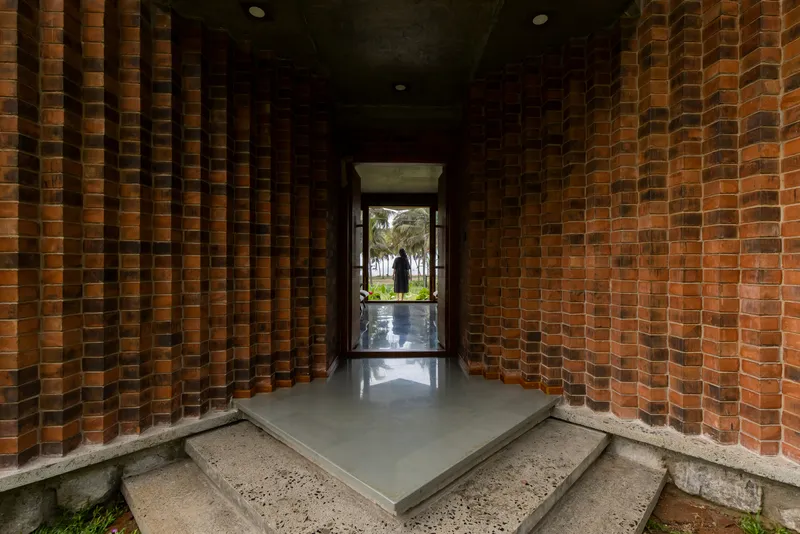
The perforated brick screen walls along the entry corridor deserve close attention. Rather than punching conventional windows into a solid wall, Bhoomija Creations uses the brick itself as a light filter. The perforations allow cross-ventilation while casting rhythmic shadow patterns across the polished concrete floor, an effect that changes character throughout the day as the sun moves. It is a simple, inexpensive technique, but executed here with real precision.
The side elevation reveals just how aggressively the roof pitches: the shingled surface descends almost to ground level, turning the wall and the roof into a continuous envelope. Young banana plants line the perimeter fence, softening the metalwork and reinforcing the tropical domesticity of the setting.
Living Spaces Under the Fold
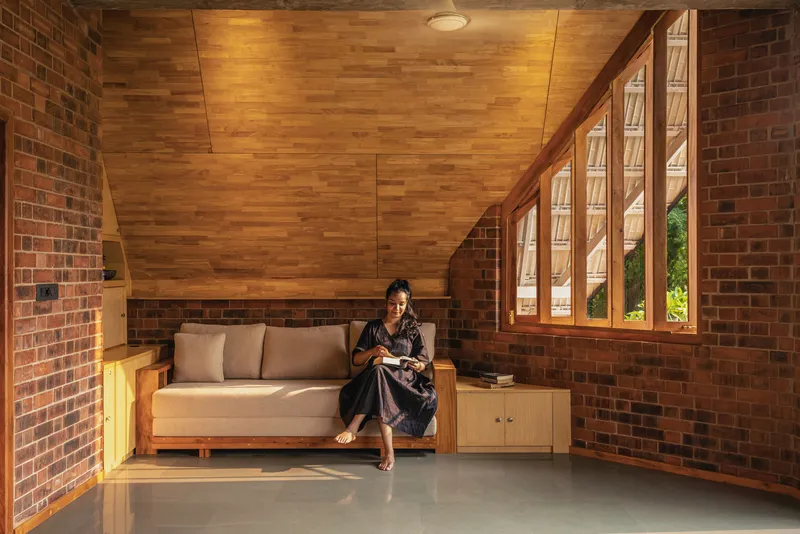


Inside, the A-frame section defines every room. The living area occupies the ground floor's widest span, with brick walls rising to meet angled timber ceiling panels. Tall slatted windows frame the surrounding palm grove, pulling the landscape into the room without exposing the interior to full glare. The kitchen sits along one flank, its continuous slatted windows running parallel to the brick wall, a move that gives the cook the same quality of view as the person reading on the sofa across the room.
There is a democratic generosity to this plan. In a house of 1,000 square feet, no room is treated as secondary. The convertible seating arrangement in the living space can absorb guests without a dedicated guest bedroom, and the linear flow between indoors and outdoors means the deck effectively doubles the usable area whenever weather permits.
The Upper Floor and the Balcony
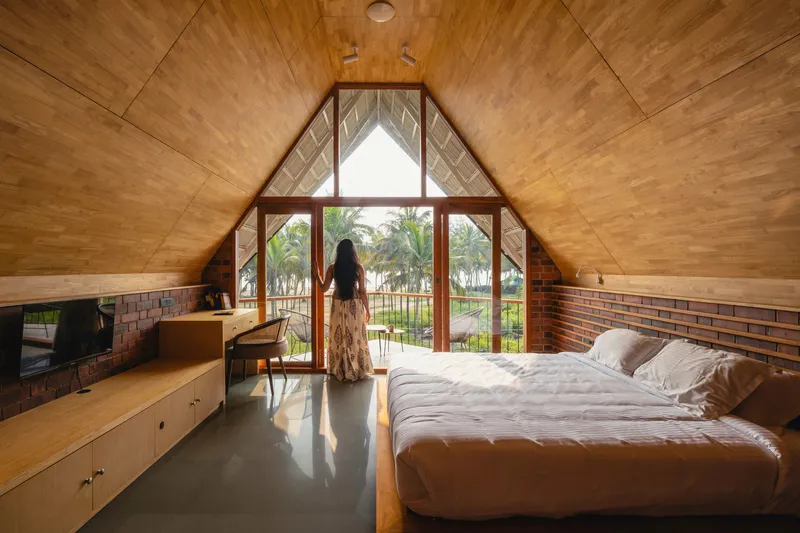
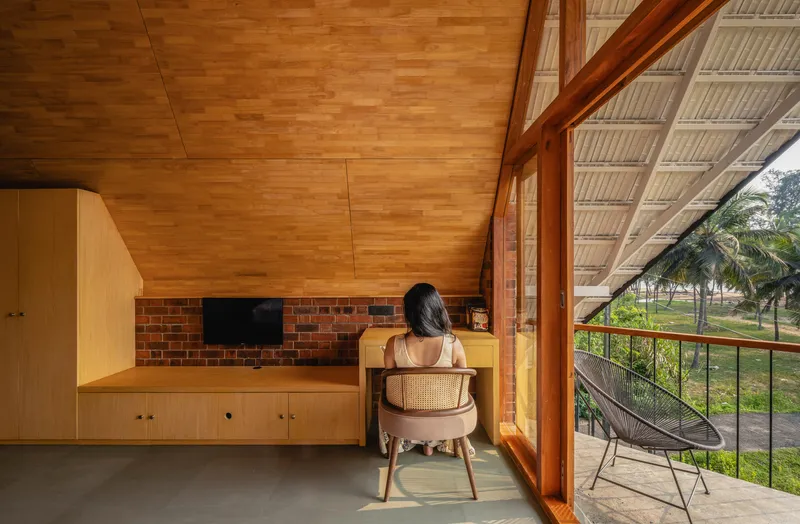

The spiral staircase delivers you to the private bedroom, where the A-frame geometry tightens into a timber-vaulted ceiling that focuses the room toward a triangular glazed end wall. This is the building's most theatrical moment: the glass wall frames the palm canopy and, beyond it, the sea, collapsing the distance between the intimate scale of the bedroom and the vastness of the coastline. The mezzanine workspace, perched above the living area with a metal railing, catches the same view through the slanted glass.
At night, the upper window transforms the facade into a lantern. The timber cladding around the gable glows against the surrounding palms, and the cottage announces itself without floodlights or signage. It is a restrained theatrical effect, one that reinforces the building's identity as a singular object in a dense tropical setting.
Material Details and Craft
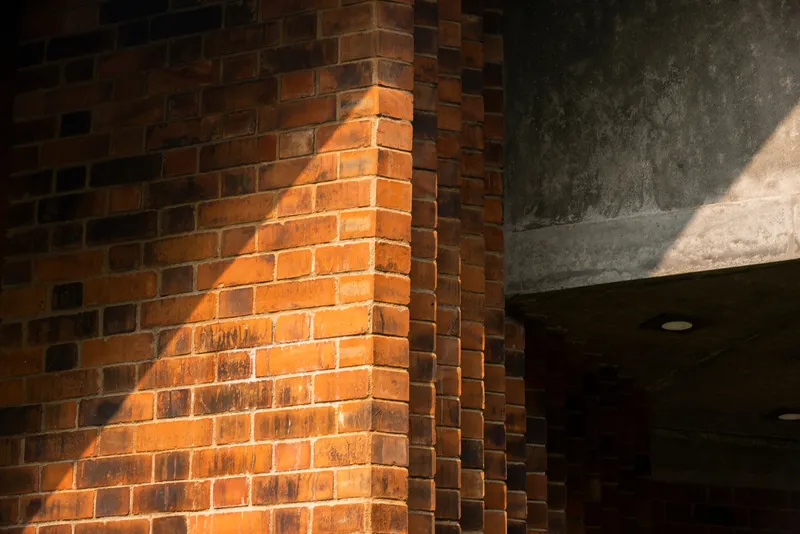
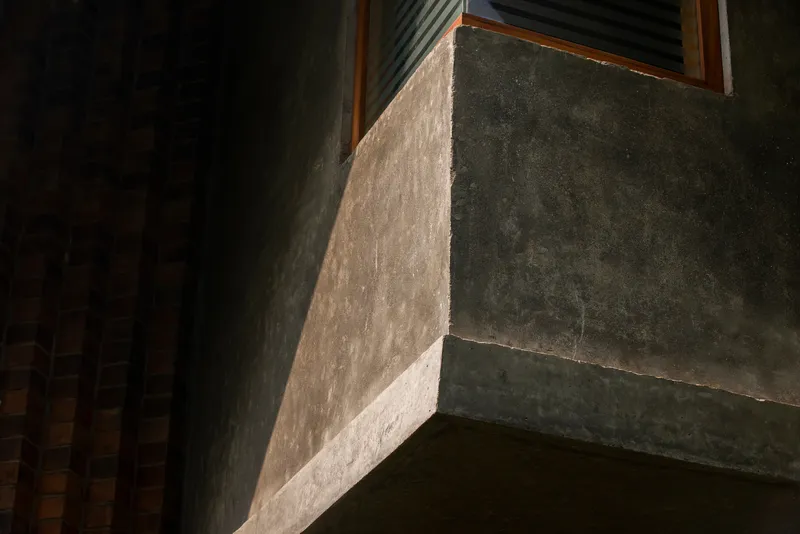
The material palette is deliberately narrow: steel, concrete, brick, and timber. This restraint pays off in the details. The corner where the red brick wall meets the concrete ceiling catches afternoon sunlight and reveals the care taken in the coursing. The concrete beam edges and window openings are left with a textured plaster finish that accepts raking light rather than fighting it. These are not expensive materials, but they are handled with a level of attention that gives each surface a tactile presence.
In a region where coastal buildings frequently default to painted plaster and aluminum windows, this commitment to exposed materiality is a quiet act of resistance. The building will weather, and it will weather well.
Plans and Drawings
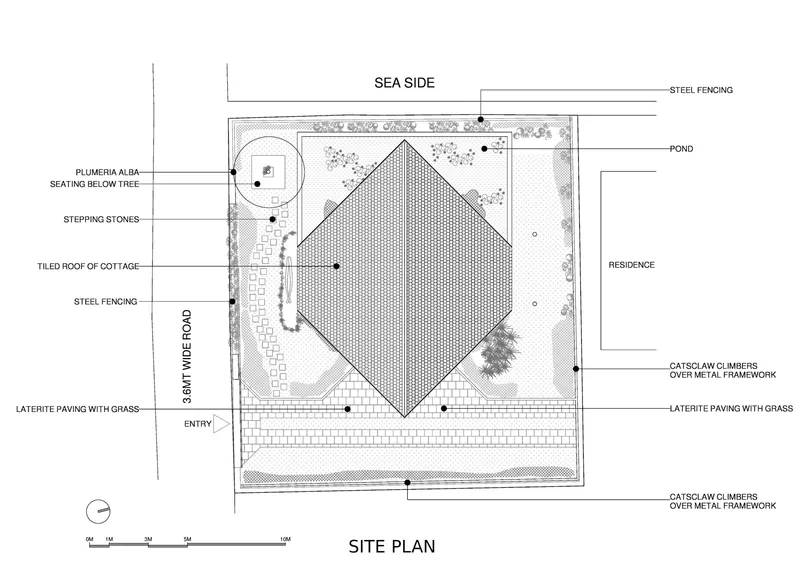

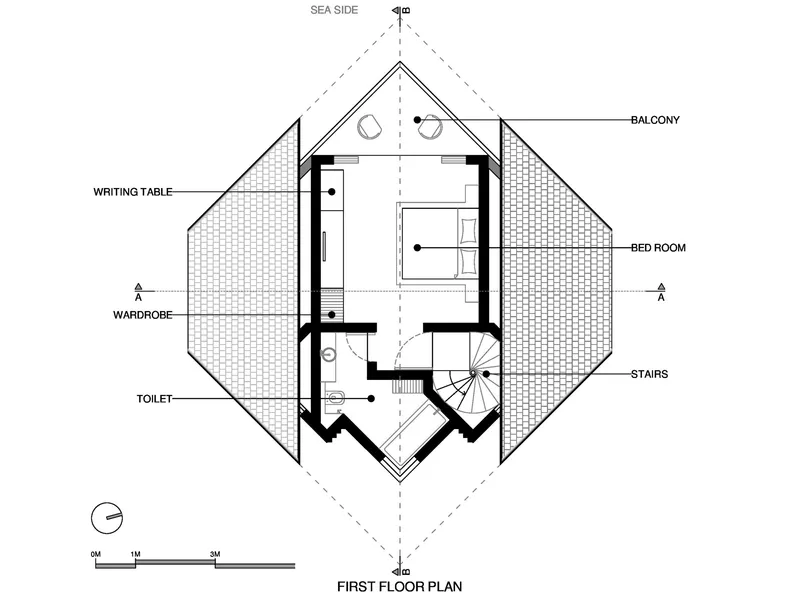
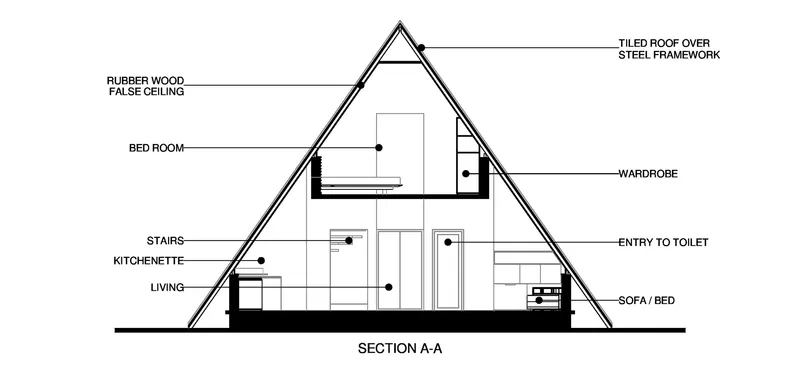
The site plan confirms the strategic orientation: the building's long axis aligns with the sea, and the entry deck floats over a central lotus pond, positioning the threshold precisely between the road and the beach. The ground floor plan reveals how the spiral stair anchors the center of the house, with living and kitchen spaces flanking it and lily ponds marking the building's edges. Upstairs, the bedroom and a writing table occupy the narrowing volume, with balcony access directly overlooking Pappali Beach.
The section drawing is the most revealing. It shows the split-level interior spaces stacked within the steeply pitched triangular profile, making clear how the architects extracted two full stories from a form that reads, from outside, as a single monolithic volume. The entry side elevation confirms the proportions of the fixed glass window and the flanking toilet volumes, modest service elements tucked neatly into the building's geometric discipline.
Why This Project Matters
La Casa De Papel is a lesson in working with constraints rather than against them. CRZ regulations, a tiny plot, a pre-existing structure, and a punishing climate could have produced a timid building. Instead, Bhoomija Creations treated each limitation as a parameter that sharpened the design. The A-frame is not a stylistic choice borrowed from Scandinavian cabin culture; it is a direct response to monsoon loads, coastal wind, and the need to maximize interior volume on a minimal footprint. Every square foot of the 1,000-square-foot plan earns its place.
More broadly, the project offers a counterpoint to the oversized vacation villas that increasingly line India's coastlines. It suggests that a seaside retreat does not need to sprawl to feel generous, and that a building's relationship to its landscape matters more than its floor area. The cottage sits lightly on its plot, defers to the palms, and opens only where it needs to. That is harder to achieve than it looks.
La Casa De Papel by Bhoomija Creations (Lead Architects: Ar. Guruprasad Rane, Ar. Manasi Puliyappatta), Thrissur, India. 1,000 sq ft. Completed 2023. Photography by Prasanth Mohan, Running Studios.
About the Studio
Share Your Own Work on uni.xyz
If projects like this are the kind of work you want to make, uni.xyz is a place to publish your own, find collaborators, and enter design competitions.




Popular Articles
Popular articles from the community


Hill & Cross Opera: Sculptural Opera House Architecture Shaped by Tallinn’s Landscape and Identity
Hill & Cross Opera reimagines opera house architecture in Tallinn through its sculptural hill, civic plaza, glass wave and a luminous cross.

Co-Life: Senior Housing Design That Reconnects Older Adults With the City
Co-Life reimagines senior housing design through healing gardens, shared streets, workshops, and a sustainable community across generations.

Conexión: Biophilic Design Reimagines High-Rise Living in Hong Kong
Conexión reimagines high-rise living in Hong Kong through biophilic design, green facades, shared spaces, daylight, water and nature within.

Riyadh For All: Intergenerational Urban Design for Active Aging in Rabat
Riyadh For All reimagines urban design in Rabat with intergenerational co-living, adaptive courtyards, and Moroccan cultural exchange today.


Similar Reads
You might also enjoy these articles

Bao Huynh Watercolor Atelier: A Serene Art Retreat in Hội An
Bao Huynh Watercolor Atelier in Hội An blends multifunctional art spaces, sustainable design, local materials, and family-friendly living in a serene environment.

Atelier Macri Concept Store Interior Design by CASE-REAL
Atelier Macri store features a "ko" counter, walnut wood details, cork displays, blending retail, gallery, and seamless customer experiences.

Manuel Vargas Izquierdo Stadium and High-Performance Sports Center: Architectural Excellence in Jalpa de Méndez
The Manuel Vargas Izquierdo Stadium blends sustainable design, inclusive sports facilities, and cultural-inspired architecture, revitalizing Jalpa de Méndez’s public spaces.

KAKR Buluh Awar Hall: Revitalizing Community and Ecology Through Bamboo Architecture
Community built bamboo hall revitalizes Buluh Awar village, empowering youth, restoring ecology, celebrating vernacular craftsmanship through sustainable architecture and culture.


Explore Installations Competitions
Discover active competitions in this discipline



Challenge to design a portable theatre


Challenge to design a portable music platform


Challenge to design an open learning module for the elderly
Comments (0)
Please login or sign up to add comments
No comments yet. Be the first to comment!