

Biblio: A Girona Library Rebuilt Around an Amphitheater Instead of a Reading Room
Nicolaos Nicolaou's shortlisted BookMark 2020 entry turns the public library into an urban living room of stairs, stages and partitions that can move.


What is a library for once nobody needs it purely to store books or enforce silence? Biblio answers by moving the reading room off centre stage and putting an actual stage there instead. At the heart of its ground floor sits a circular amphitheater, a piece of tiered seating that can hold a book launch on Tuesday, a film screening on Thursday and a theatrical play on the weekend. Everything else in the building, from the bookshop to the children's library, arranges itself around that gathering point. The result reads less like an archive and more like a shared urban living room that happens to be full of books.
The proposal is by Nicolaos Nicolaou of Nicodesign and was shortlisted in BookMark 2020. It reimagines the Girona Public Library in Spain as an inclusive, flexible civic landmark, with a stated ambition that is refreshingly direct: make people love the world of books again while giving the city a place to read, meet, work, watch, listen and simply spend time with one another.
A Reading Lounge That Behaves Like a Public Room
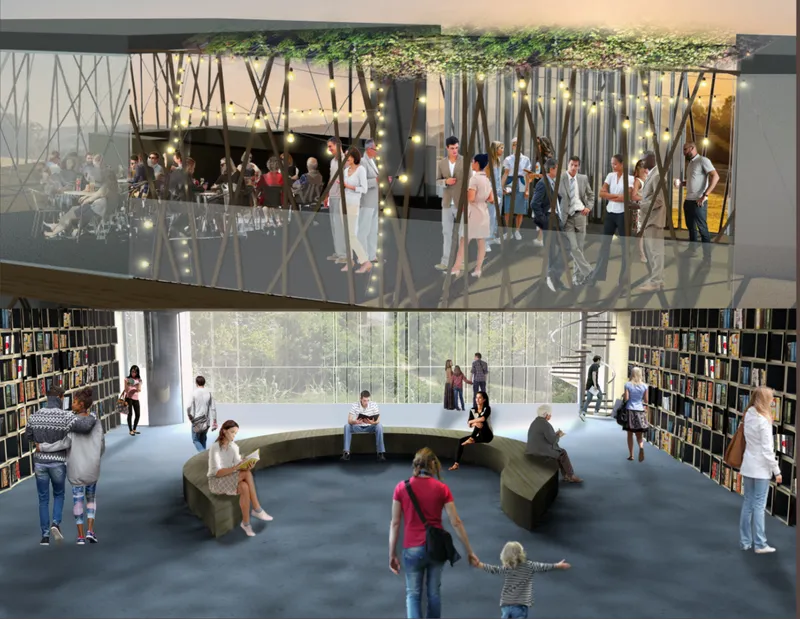
The opening rendering sets the tone. A long, curved timber bench sweeps through a space lined with books, and a lit glazed terrace glows above at dusk. Nothing here suggests the hushed carrel or the fluorescent stack. The bench invites people to sit together, facing into a shared space, which is exactly the social posture the amphitheater formalises on a larger scale.
Nicolaou treats readings, lectures, performances and informal meetings as core functions, not as add-ons squeezed into a spare room. That shift matters. Most libraries that host events do so in spite of their plans; Biblio is planned for them, and the quieter activities of reading and study are allowed to orbit around that civic centre.
Stacking Programmes on a Narrow Lot
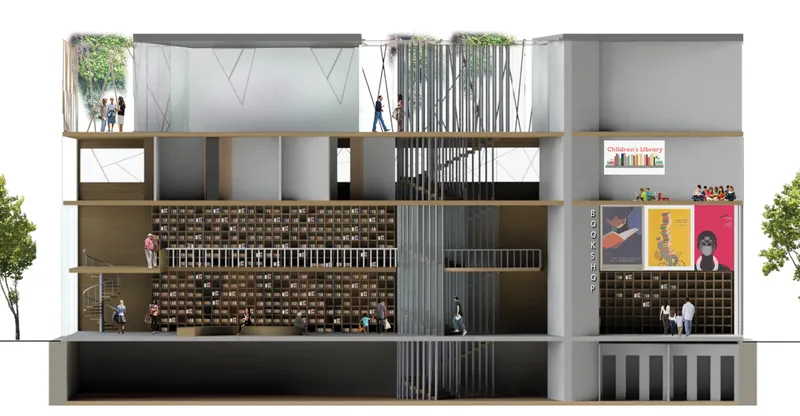
The section drawing reveals how much programme the scheme layers vertically: bookshelf walls running the height of the building, a central stair tying the floors together, a children's library and a bookshop, all bracketed by trees on either side. Around the amphitheater the brief extends to reading areas, flexible rooms, co-working spaces and a reception zone, so that different age groups and needs can share one address without competing for the same floor.
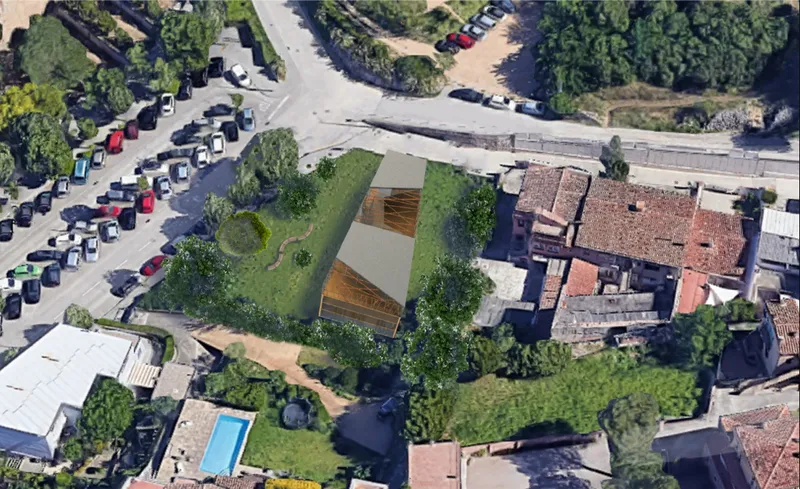
The aerial view explains why stacking was necessary. Biblio occupies a narrow, grassy lot wedged between a car park and a fabric of clay-tiled roofs. Its timber-clad volume is restrained in footprint and does not try to overpower the neighbourhood; its civic presence comes from what happens inside and on top of it rather than from sheer bulk.
An Entrance That Starts With a Bookshop
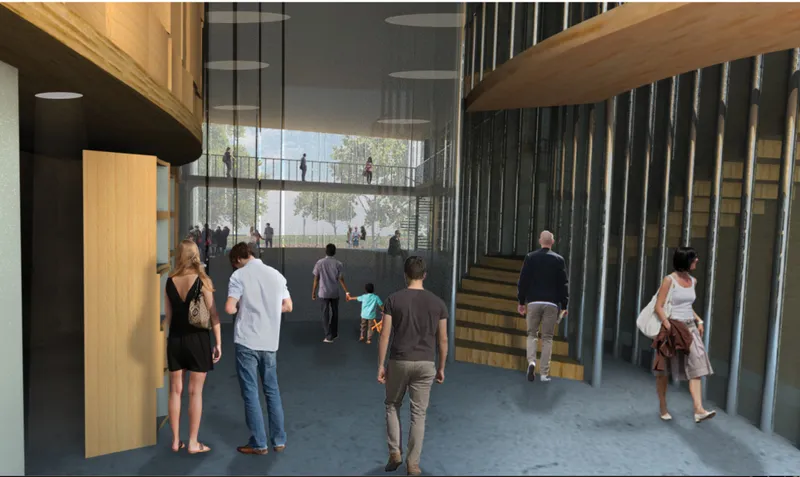
Arrival is choreographed carefully. Visitors enter beside the bookshop, set to the left of the entrance, so the first encounter is a commercial and cultural threshold rather than a security gate. The reception desk, toilets, stairs and elevator are positioned to organise movement, steering people onward toward the amphitheater, the largest and most active zone on the ground floor.
The lobby rendering captures that flow: a timber stair rises beside slender steel rods, and visitors walk toward a glazed opening framing trees. The rods keep the stair visually light, so the vertical circulation reads as part of the public room instead of a sealed core. It is a small detail, but it keeps the building legible and open from the moment you step in.
Sliding Walls for a Floor That Never Settles
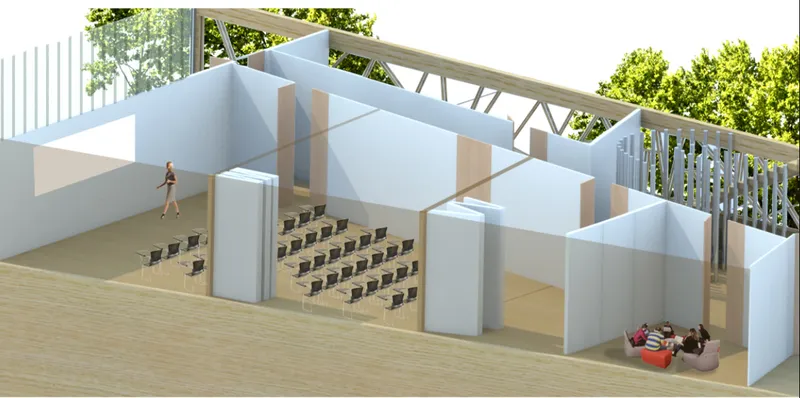
Adaptability is the strongest idea in Biblio, and the first floor is where it becomes tangible. The axonometric cutaway shows an event floor divided by sliding partition walls, with rows of chairs on one side and a small cushioned lounge corner on the other. Nicolaou's room diagrams test several layouts, letting the same floor become a conference space, a workshop, a reading group or a handful of smaller meeting rooms.
This is a practical response to a real problem. Public libraries are expected to outlive several generations of programming, and fixed single-use rooms age badly. By relying on movable partitions rather than permanent walls, the building can be a quiet study environment by day, a cultural venue in the evening and a community hall during local events, all without renovation.
A Rooftop Terrace Under a Timber Lattice

The final rendering and elevation show the glazed terrace glimpsed in the first image, now at full presence. A diagonal timber lattice frames the space, string lights and hanging vines soften it, and guests gather at sunset. The lattice does double duty, giving the narrow building a recognisable face toward the street while filtering the view out from inside.
Here the urban living room metaphor becomes literal. The terrace extends the library's social life into the evening and into the open air, turning the top of the building into one more place where reading and conversation can coexist.
Why This Project Matters
Biblio takes a clear position in an ongoing debate about what public libraries should become. Rather than defending the library as a repository or reinventing it as a tech hub, Nicolaou argues for the library as civic infrastructure for gathering, with books as the shared ground. Placing an amphitheater at the centre of the plan is a bold, legible way to make that argument spatially, not just rhetorically.
Just as valuable is the scheme's modesty about the future. Sliding partitions, multipurpose rooms and a stacked programme on a tight Girona lot acknowledge that no designer can predict how a community will use its library in twenty years. Biblio builds in the capacity to change, and that may be the most durable design decision a public building can make.
View the Full Project
About the Designers
Designer: Nicolaos Nicolaou
Enter a Design Competition on uni.xyz
uni.xyz runs architecture and design competitions year-round that reward proposals with spatial conviction and real site intelligence.
Project credits: Biblio by Nicolaos Nicolaou BookMark 2020 (uni.xyz).


Popular Articles
Popular articles from the community


Tsunami Convergenics: Turning Catastrophic Ocean Forces into Underwater Housing Infrastructure
A speculative underwater settlement off the coast of Onagawa, Japan, treats tsunamis and typhoons as energy sources rather than threats.

Faces of the Soviet Avant-Garde: Turning Moscow's Street Names into an Open-Air Museum
A network of sculptural installations across a Moscow residential district transforms forgotten architect names into spatial encounters with cultural memor

Manzana Morphosis: Stretching Barcelona's Grid into a Living Landscape for 2050
A radical reworking of the Eixample manzana turns density into a tool for generous public space, vertical ecology, and environmental performance.

Singing Woman: An Opera House That Performs Before the Curtain Rises
Ovidiu Cristian Pavel's conceptual opera house translates Estonia's choral identity into a sculpted waterfront landmark facing the Baltic Sea.

Similar Reads
You might also enjoy these articles


Healing Façade: A Modular Chapel System That Restores Ethiopia's Sacred Forests
Winner of the Eco-Chapel competition, this circular timber façade collects water from air to rebuild soil and reforest degraded Ethiopian landscapes.

Kaffeebühnen: Where Coffee Shop Architecture Becomes a Civic Stage in Vienna
A linear sequence of timber boxes, transparent shells, and open yards turns the Viennese café tradition into a public performance space.

Eco Chapel: A Modular Forest Pavilion That Grows Like the Landscape It Protects
Hexagonal timber modules weave through existing trees, turning a chapel into a living system for prayer, education, and reforestation.


Urban Forest: A Vertical Ecosystem for 5,000 Workers in Singapore's Changi Business Park
Radially stacked pods and layered green decks turn a 7-acre plot into 47 acres of ecological workspace projected for 2040.


Comments (0)
Please login or sign up to add comments
No comments yet. Be the first to comment!