
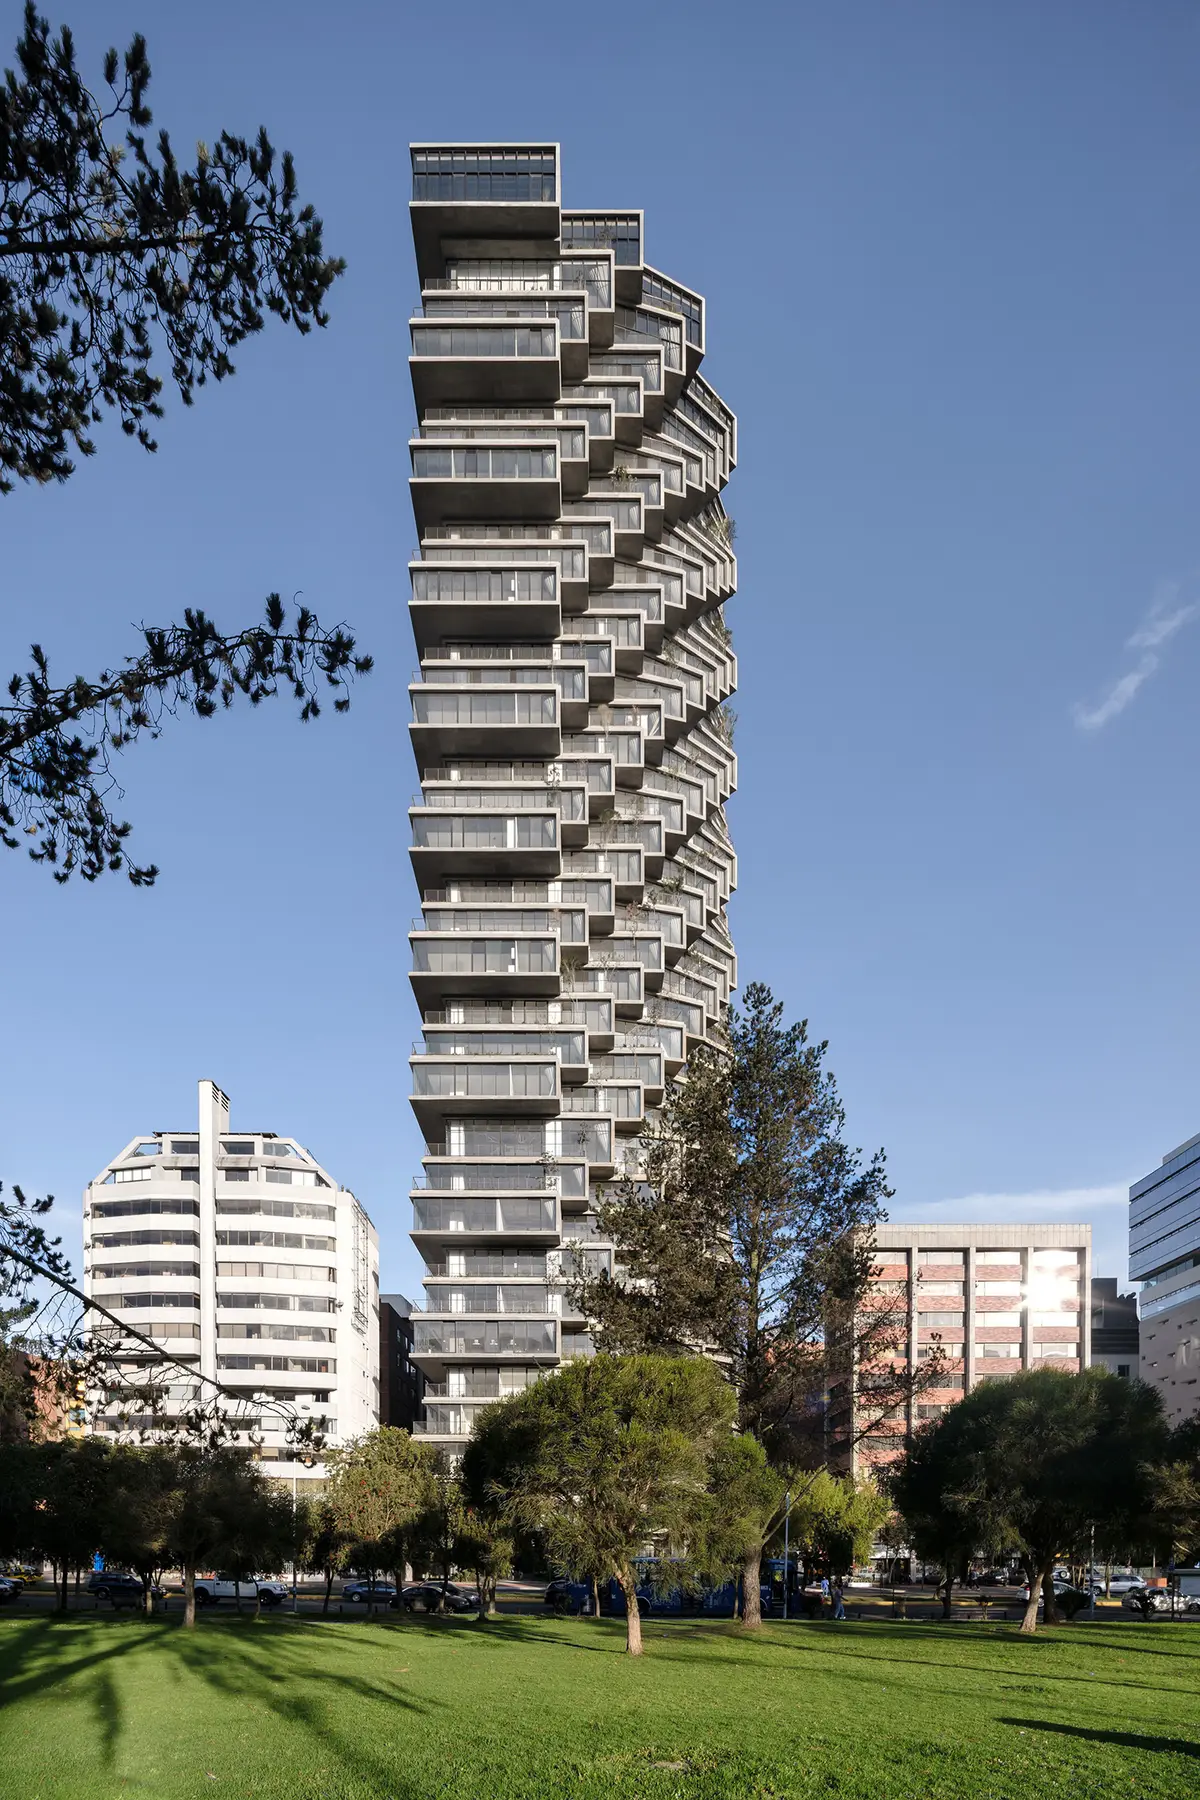
BIG Stacks a Vertical Neighborhood of Pixelated Terraces above Quito's Largest Park
At 130 meters, IQON becomes Quito's tallest building and a climate-responsive experiment in concrete, greenery, and cross ventilation.


Quito spent most of its modern history as a low-rise city, compressed by an airport that capped building heights across the center. When that airport relocated over a decade ago, the skyline became negotiable. BIG seized the opening with IQON, a 32-story, 130-meter residential tower that is now the tallest structure in the Ecuadorian capital. Positioned beside La Carolina Park, the building does not simply rise above the city; it attempts to extend the park vertically, stacking terraces thick with soil and young trees into a concrete lattice that spirals upward toward the Andes.
What makes IQON genuinely interesting is its refusal to rely on mechanical climate control. Quito sits nearly 3,000 meters above sea level on the equator, producing a temperate climate so consistent that the building requires no insulation, no air conditioning, and no heating. BIG's strategy treats exposed concrete as a thermal flywheel: it absorbs heat during the day and releases it at night. Every apartment is a through-unit with terraces on both the north and south facades, enabling cross ventilation that does the rest. The result is a 55,000 square meter mixed-use tower that earns preliminary EDGE certification while feeling more like a hillside village than a glass box.
Pixels, Not Floors
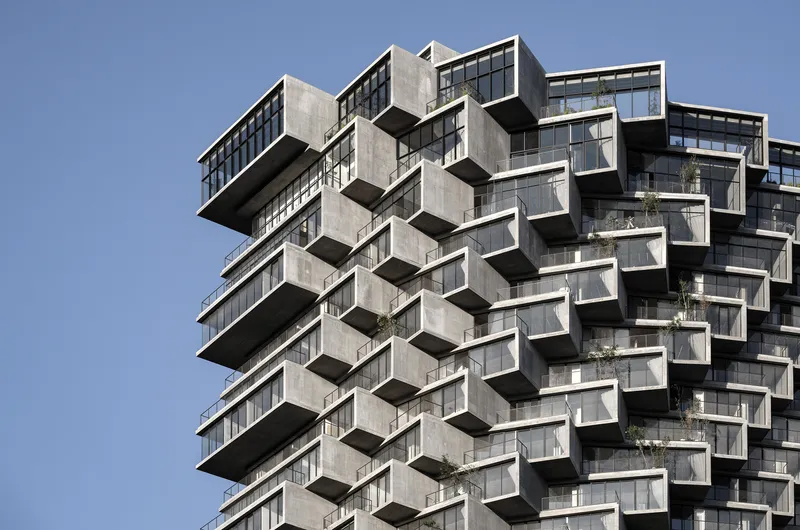
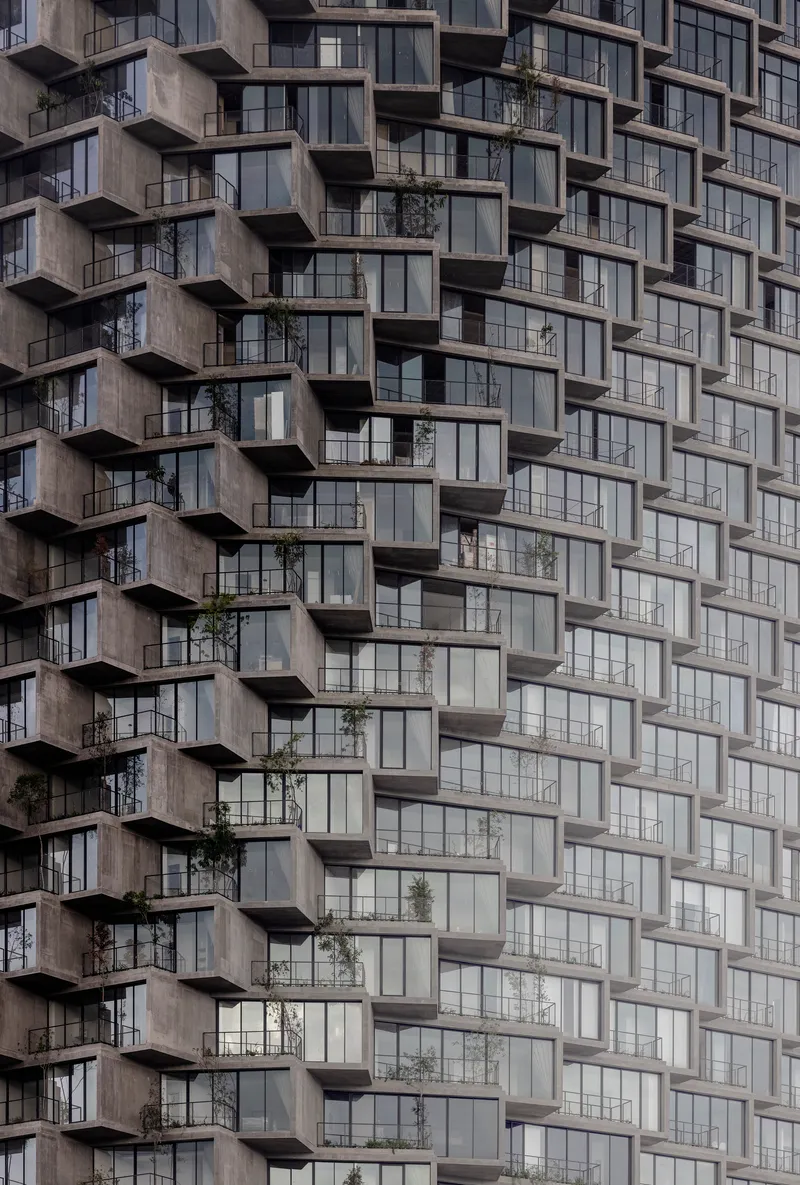
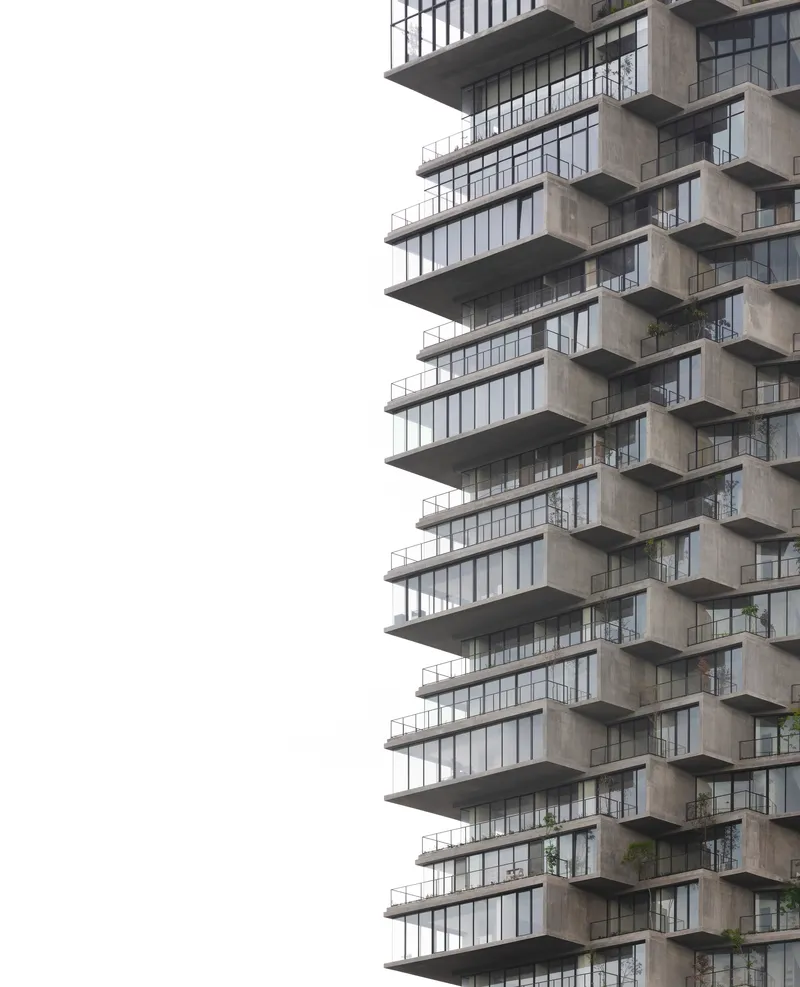
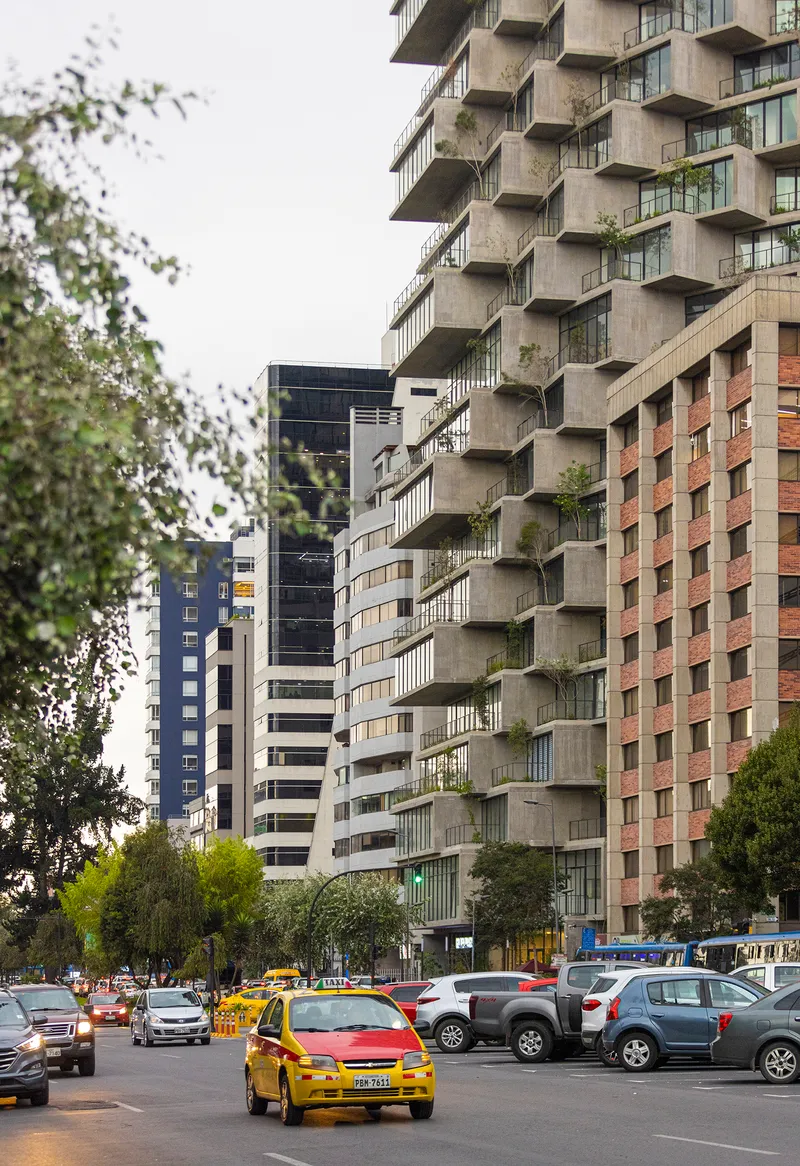
The facade is the structure. Individual concrete "pixels," each representing a unit's balcony and floor plate, are stacked and rotated to optimize views toward the park, the city grid, and the Pichincha volcano. The rotation produces the building's distinctive spiral silhouette and creates deep terraces at every level. Up close, the effect is a thick, three-dimensional grid of raw concrete slabs and recessed glass panels, each offset just enough to break the monotony of a conventional curtain wall.
The honesty of the system is striking. There is no cladding hiding steel behind it, no rain screen decorating a post-tensioned slab. The concrete you see is the concrete holding the building up. That directness gives IQON a tectonic legibility rare in residential towers, where marketing departments typically demand smooth skins and brand-friendly abstraction.
An Urban Tree Farm
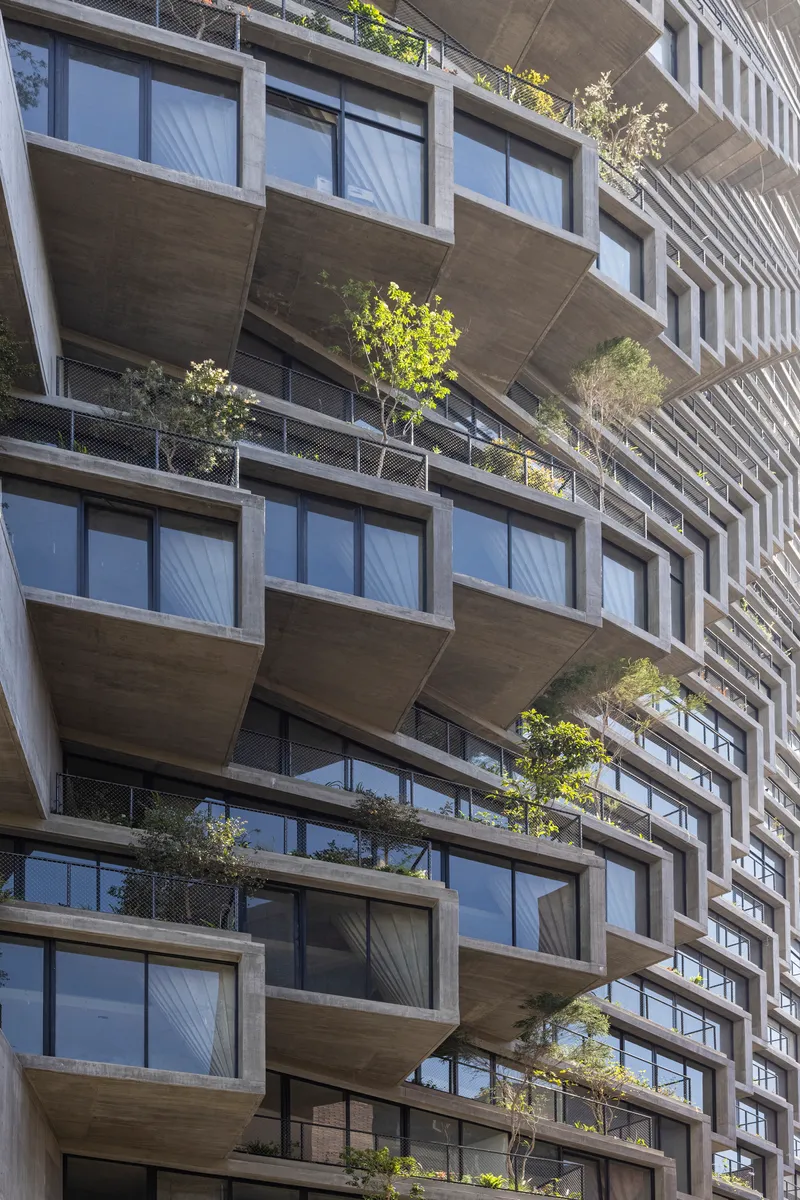
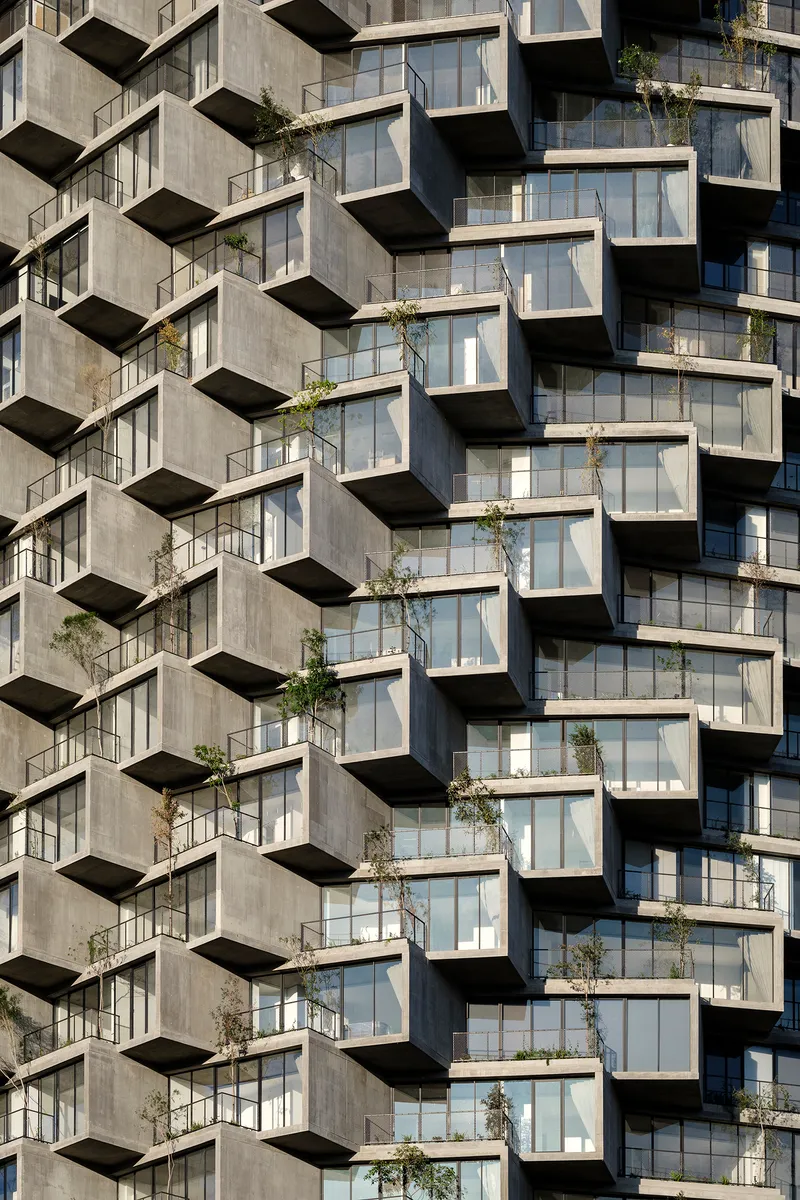
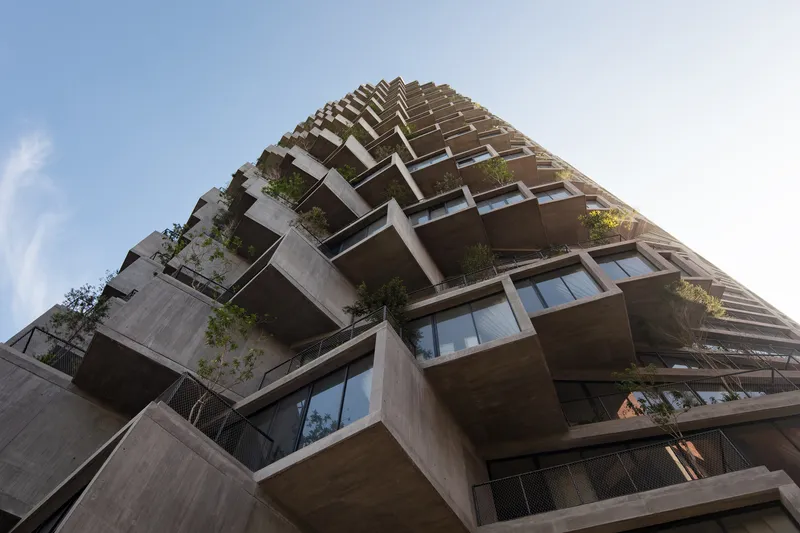
Ecuador holds the record for the most plant species per square meter of any country on Earth, and BIG leverages that biological abundance as a design tool. Sculptural concrete planters are integrated directly into the architecture, sized to accommodate real root zones rather than decorative pots. Trees grow on the terraces, and as they outgrow their space, the plan is to transplant them into Quito's city parks, turning the tower into what the architects call an urban tree farm.
Whether the transplanting cycle will actually function at scale remains to be seen. Maintenance regimes for vertical greenery have a spotty track record globally. But the ambition is notable: the building treats vegetation not as an amenity rendering but as an ecological loop linking private terraces to public green infrastructure. The planters double as spatial dividers inside the apartments, where their sculptural forms become interior features supporting the trees on the terrace above.
The Tower Meets the Street
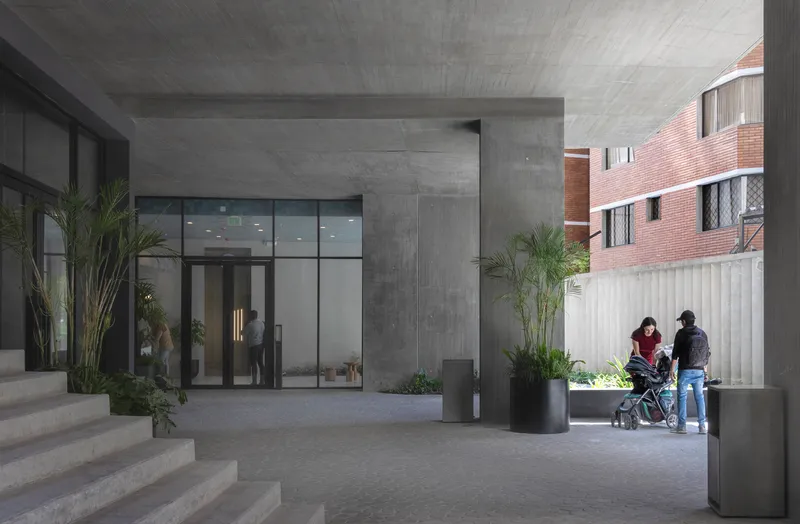
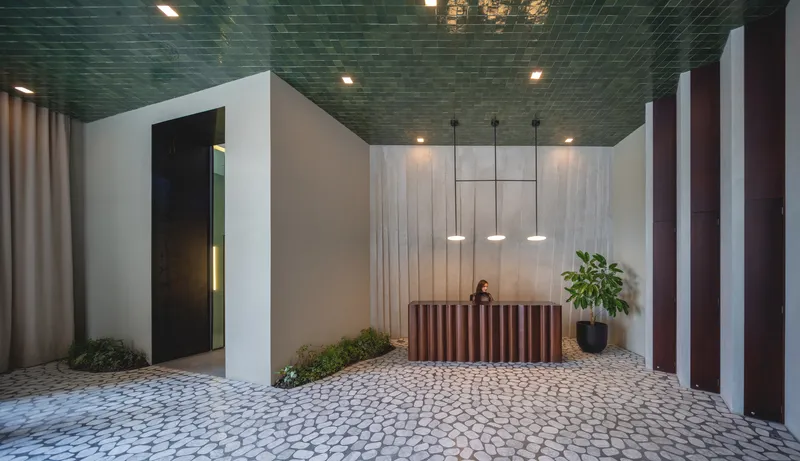
At ground level, IQON opens as an east-west pathway connecting La Carolina Park to the surrounding neighborhood. The covered entry courtyard uses board-formed concrete ceilings and potted palms to create a threshold that feels public rather than securitized. A reception lobby finished with mosaic stone floors, green glazed tile on the ceiling, and a vertical slatted desk adds material warmth without abandoning the building's raw concrete language. Retail and public art line the ground floor plaza, reinforcing the idea that the tower's base belongs to the city as much as to its 215 residents.
The blackened-steel portal at the elevator lobby marks the transition from public ground to private tower, a deliberate moment of compression before vertical ascent. It is a small detail, but it signals an awareness that tall buildings live or die by how they meet the sidewalk.
Living at Altitude
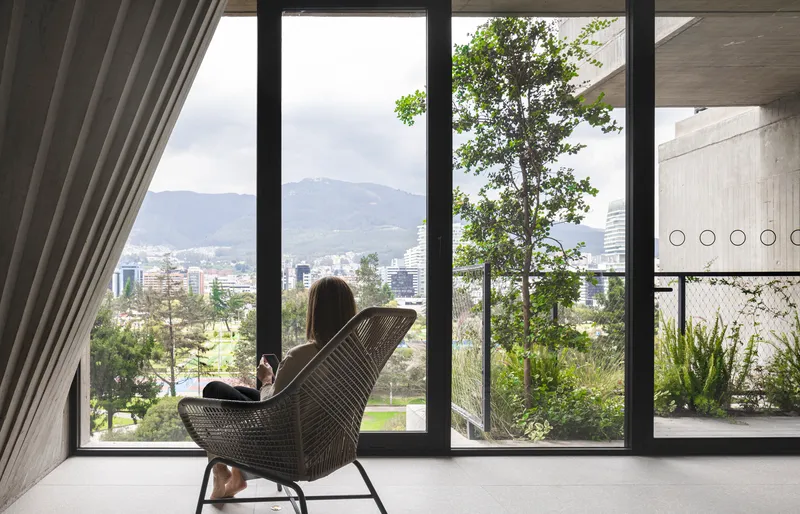
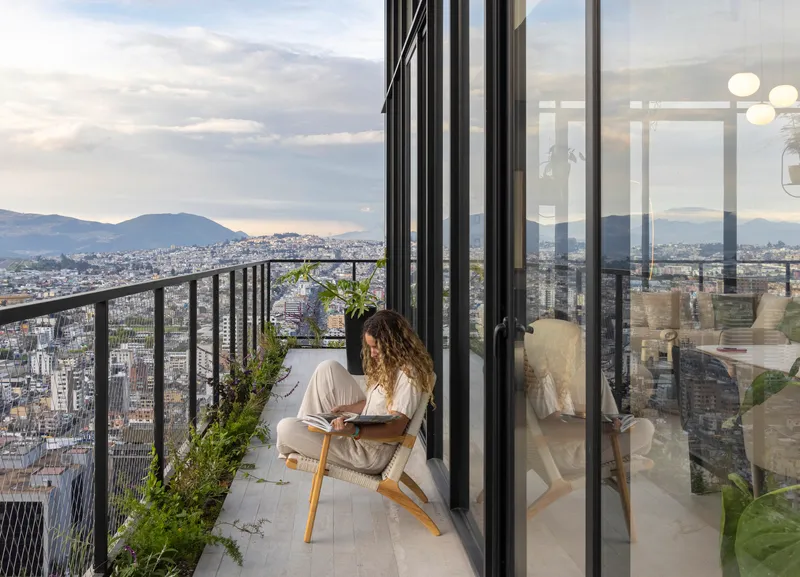
Inside the apartments, floor-to-ceiling glazing frames the park canopy and the volcanic ridgeline beyond. The through-unit layout means residents never face a single orientation; every home stretches from one facade to the other, catching light and air from both sides. Furniture in the model units leans casual: woven chairs, low tables, nothing that competes with the view. The real luxury here is climate. Open the sliding doors and Quito's spring-like air moves through the apartment year-round, a passive comfort that no amount of HVAC engineering can replicate.
Crown and Context
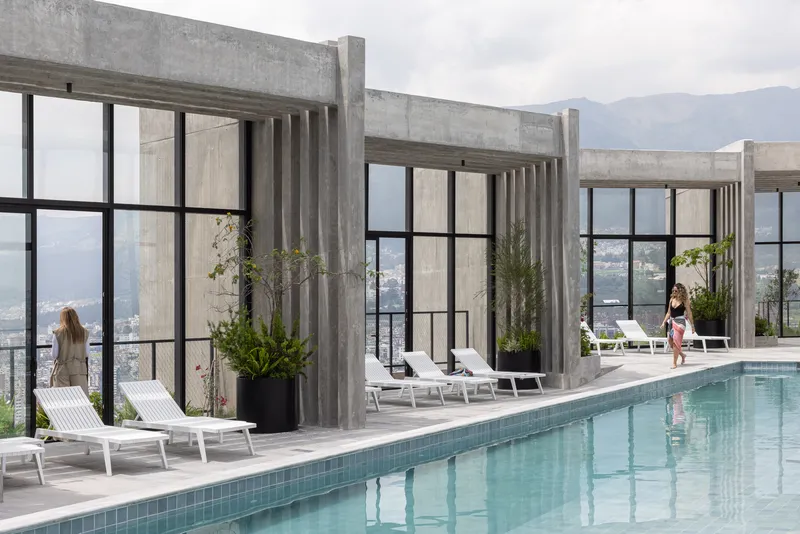
The rooftop amenity level includes a lap pool framed by concrete columns and steel-framed glazing, with chaise lounges arranged to face the mountain ridges east and west. Below, a gym with a squash court, a spa, a bowling alley, and business and entertainment rooms fill out a program that reads like a vertical country club. These spaces are not unusual for luxury residential towers, but their placement at the summit of Quito's tallest building gives them panoramic context that few cities can match.
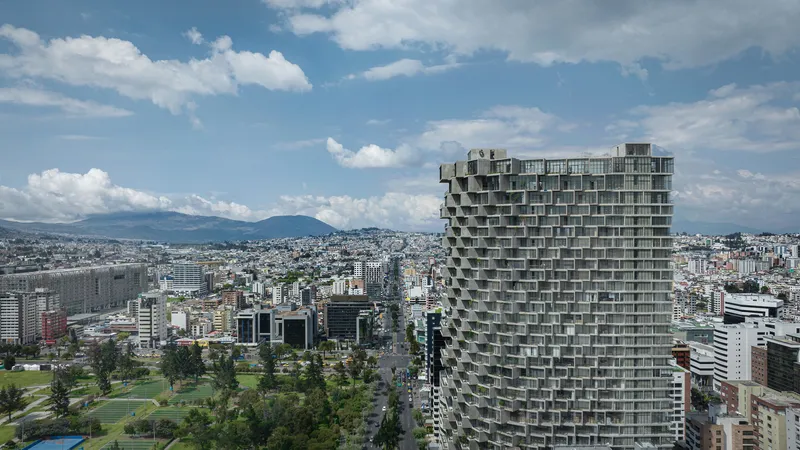
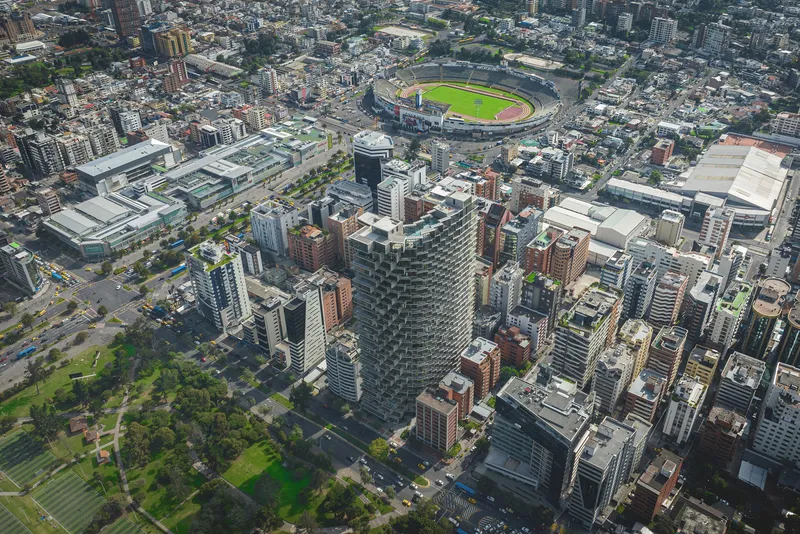
Seen from above, IQON's relationship to the urban fabric is clear. It rises from a dense, relatively uniform grid of mid-rise blocks, flanked by the tree-lined avenues surrounding La Carolina Park. The staggered terraces give the tower a softer profile than a sheer glass slab would produce, breaking the massing into a cascade of planted ledges that echo the forested hillsides ringing the city.
Street Presence and Scale
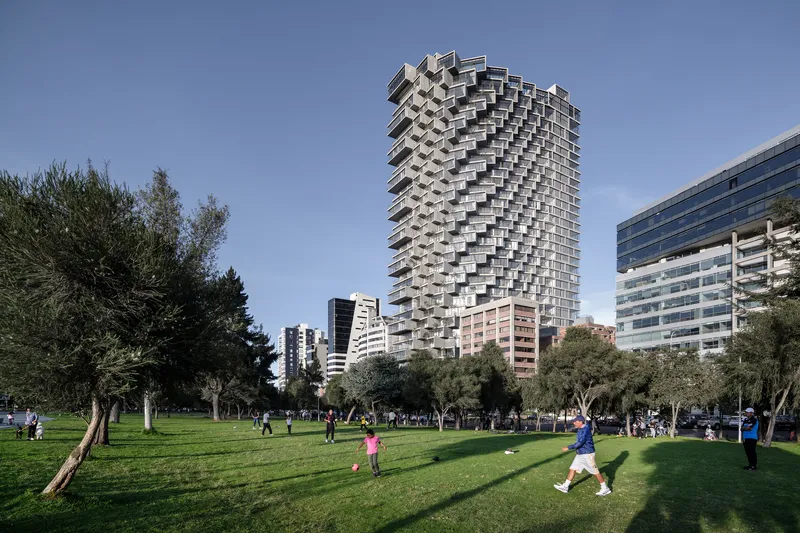
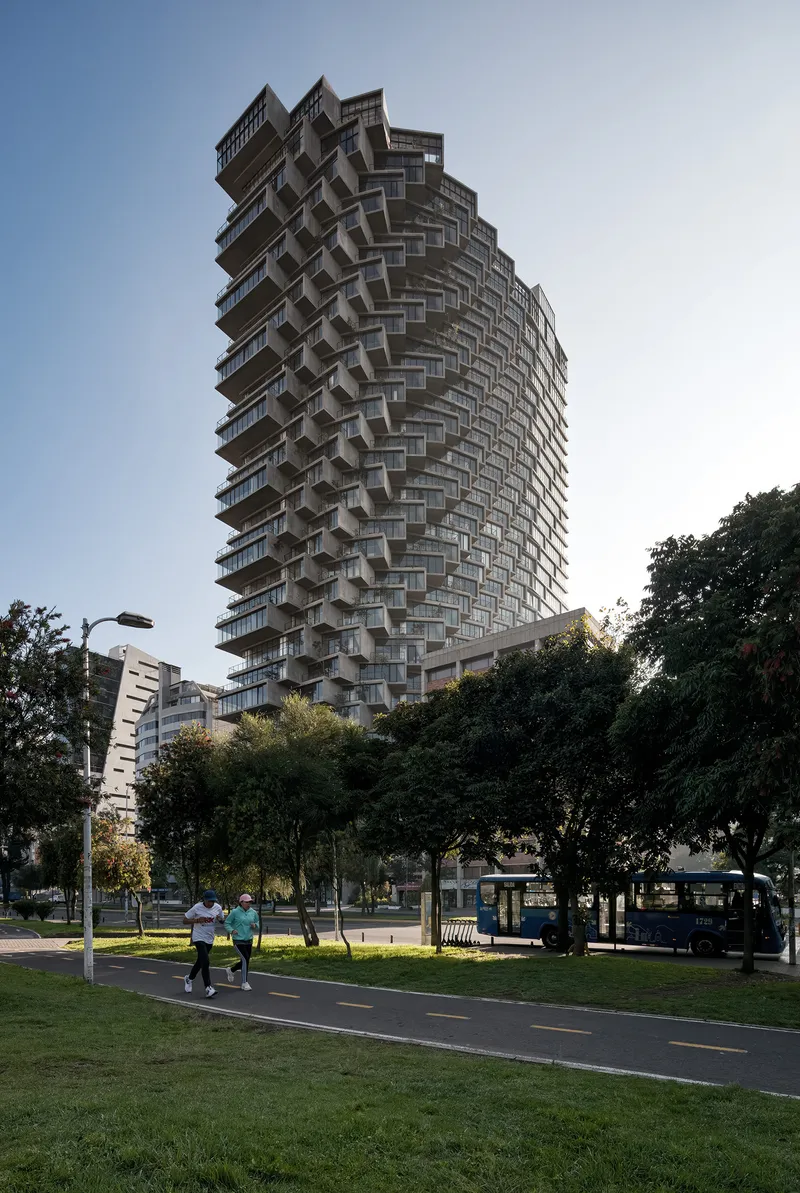
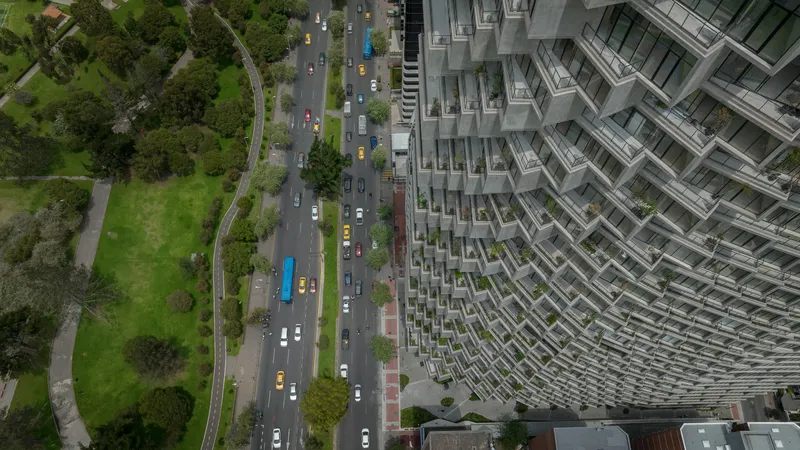
From the park, IQON reads as a textured concrete cliff face rising above the lawn where children play. At dusk, the spiraling form catches the last light on its upper terraces while the base dissolves into the surrounding tree line. The aerial perspective along the tree-lined avenue reveals how the building mediates between the horizontal datum of the park and the vertical ambition of its own form, with the staggered balconies providing a gradient rather than an abrupt jump in scale.
For a city accustomed to looking across rather than up, IQON's arrival is a significant shift. The question is whether it will remain an isolated landmark or catalyze a new generation of tall buildings along the park edge. BIG has delivered a proof of concept: a tower that treats the equatorial climate as an asset, concrete as both structure and finish, and vegetation as infrastructure. The rest is up to Quito.
Facade Articulation
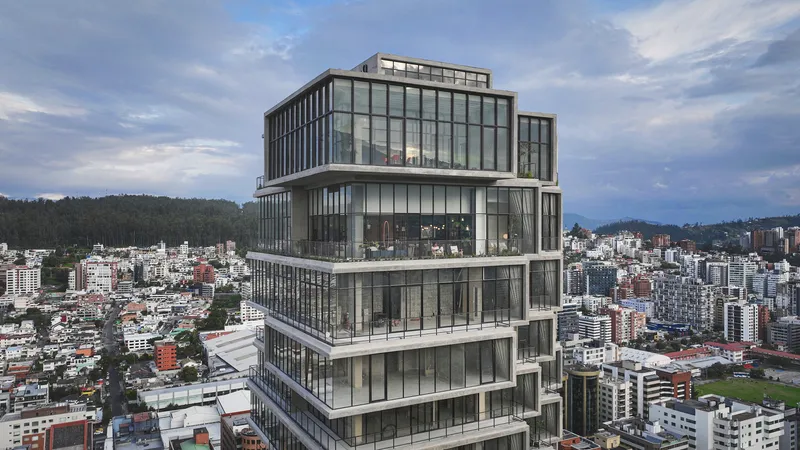
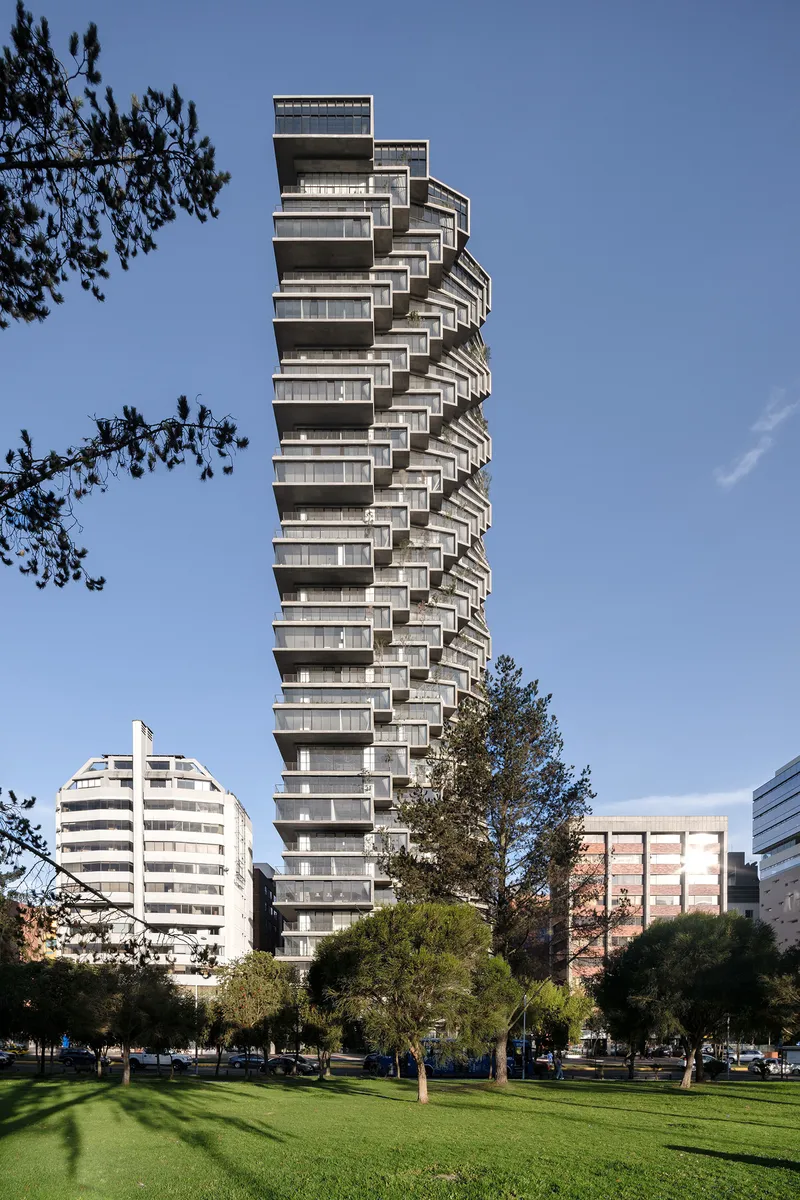
From different vantage points the tower's personality shifts dramatically. The stepped glass and cantilevered slabs overlooking the dense urban hillside read as a confident act of formal exuberance, while the twisting silhouette from the park side appears almost organic. The offset balconies generate shadow lines that change throughout the day, giving the facade a kinetic quality that flat curtain walls simply cannot achieve. It is a building that rewards repeat viewing, which is exactly what a civic landmark should do.
Why This Project Matters
IQON matters because it demonstrates that tall buildings in equatorial climates can be designed without mechanical heating or cooling, using only cross ventilation and the thermal mass of exposed concrete. That is not a marginal improvement in energy performance; it is a fundamentally different operating model for a residential tower. The preliminary EDGE certification from GBCI and IFC validates the approach, but the real test will be occupant behavior over decades. If residents keep the sliding doors open and the plants watered, the building's thesis holds.
Beyond sustainability metrics, IQON reframes what a tall building owes its city. The ground-level passage, the public plaza, the urban tree farm concept, and the deliberate orientation toward La Carolina Park all suggest a tower that defines its success not by height alone but by the quality of its relationship to everything below and around it. BIG has built in dozens of countries, but in Quito they found a climate that rewarded their instinct for structural expression and open-air living more generously than almost anywhere else on Earth.
IQON Building by BIG. Quito, Ecuador. 55,000 m², completed 2022. Structural engineers: Rene Lagos Engineers and Fernando Romo. Photography by Pablo Casals-Aguirre and BICUBIK.
About the Studio
Share Your Own Work on uni.xyz
If projects like this are the kind of work you want to make, uni.xyz is a place to publish your own, find collaborators, and enter design competitions.


Popular Articles
Popular articles from the community


The Musturak Paradise: Senior Living Architecture for a Connected Future in Temara, Morocco
The Musturak Paradise reimagines senior living architecture in Temara via private homes, social spaces, culture, community, and shared care.

Co-Life: Senior Housing Design That Reconnects Older Adults With the City
Co-Life reimagines senior housing design through healing gardens, shared streets, workshops, and a sustainable community across generations.

Lunar Spiral: Space Architecture Shaped by the Mathematics of the Universe
Lunar Spiral reimagines space architecture through Fibonacci geometry, lunar regolith, levitating habitats, and self-sustaining Moon living.

Little Red Riding Hood: Architectural Design as a Journey Through Fear, Light, and Storytelling
Little Red Riding Hood reimagines the fairy tale through architectural design shaped by fear, light, scale, memory, uncertainty, and choice.

Similar Reads
You might also enjoy these articles

Bao Huynh Watercolor Atelier: A Serene Art Retreat in Hội An
Bao Huynh Watercolor Atelier in Hội An blends multifunctional art spaces, sustainable design, local materials, and family-friendly living in a serene environment.

Atelier Macri Concept Store Interior Design by CASE-REAL
Atelier Macri store features a "ko" counter, walnut wood details, cork displays, blending retail, gallery, and seamless customer experiences.

Manuel Vargas Izquierdo Stadium and High-Performance Sports Center: Architectural Excellence in Jalpa de Méndez
The Manuel Vargas Izquierdo Stadium blends sustainable design, inclusive sports facilities, and cultural-inspired architecture, revitalizing Jalpa de Méndez’s public spaces.

KAKR Buluh Awar Hall: Revitalizing Community and Ecology Through Bamboo Architecture
Community built bamboo hall revitalizes Buluh Awar village, empowering youth, restoring ecology, celebrating vernacular craftsmanship through sustainable architecture and culture.

Explore Sports Architecture Competitions
Discover active competitions in this discipline

Challenge to design a barrier free sports center

Challenge to design an outdoor ice-rink and park
Comments (0)
Please login or sign up to add comments
No comments yet. Be the first to comment!