
BIG Wraps a Circular Timber Headquarters Around a Courtyard on the Edge of Odense
Dymak's new 2,800 square meter HQ in Denmark doubles as a living catalogue of natural building materials on the shores of Glisholm Lake.


A company that sells natural building materials needs a headquarters that proves the pitch. Dymak's new home in Odense, designed by BIG's in-house LEAP studio, is exactly that: a 2,800 square meter loop of cross-laminated timber, clay, cork, eelgrass, and recycled brick that functions simultaneously as office, showroom, and full-scale material sample. Sitting at one of the main gateways into Denmark's third-largest city, where an expanding industrial zone meets the forests and water of Glisholm Lake, the building marks a threshold between two landscapes and two economies.
What makes the project genuinely interesting is the structural gambit at its core. Forty-four radial CLT frames fan outward from a central courtyard in a starburst pattern, forming both the load-bearing skeleton and the visible interior finish. The result is a building whose structure is its architecture, with no drywall or suspended ceilings hiding the logic. The circular plan creates a Möbius-like continuous loop that connects showroom, fitness facilities, dining hall, open workspaces, and meeting rooms across two floors without dead ends. It is a diagram of organizational transparency made literal in timber and glass.
A Circle Between Industry and Nature
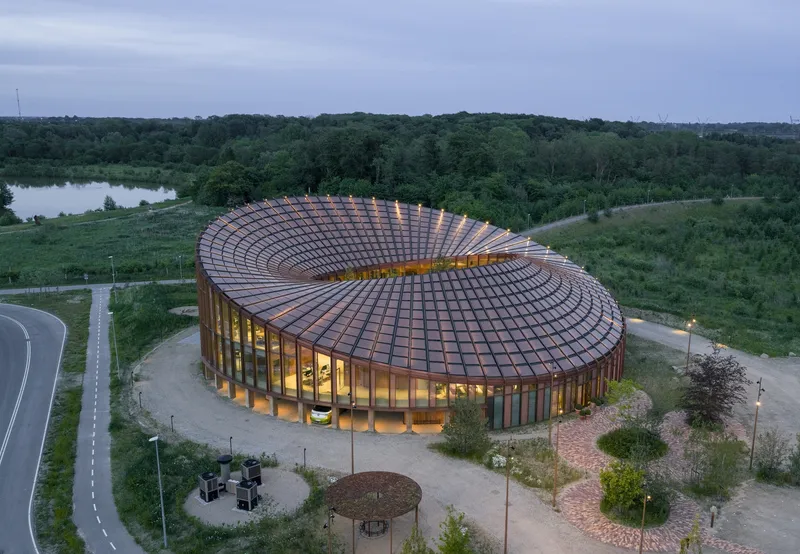
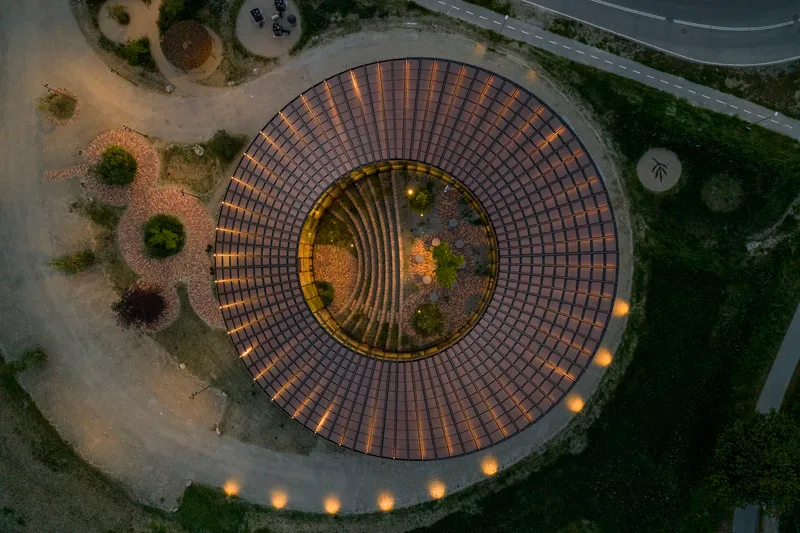
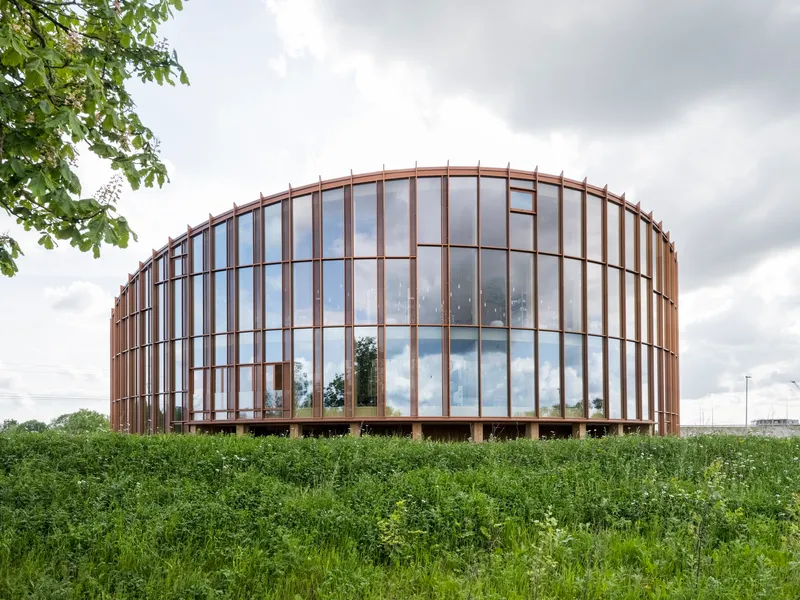
From the air, the building reads as a near-perfect ring dropped into a transitional landscape. The spiraling tiled roof, fitted with 880 custom-shaped photovoltaic panels, slopes down toward the south to shade the interior while angling for maximum solar gain. Toward the north, the roof lifts to invite views of the lake and surrounding parkland. The circular brick amphitheater at the entry compounds the geometry, its concentric rings of warm-toned paving radiating outward from the building like a landing pad.
Earthworks surrounding the site create planted green buffers that shield the courtyard and interior from highway noise while deliberately framing the quieter prospect toward Glisholm Lake. It is site strategy as filter: industrial reality on one side, curated nature on the other, with the building acting as the membrane between them.
Timber Skeleton as Interior Architecture
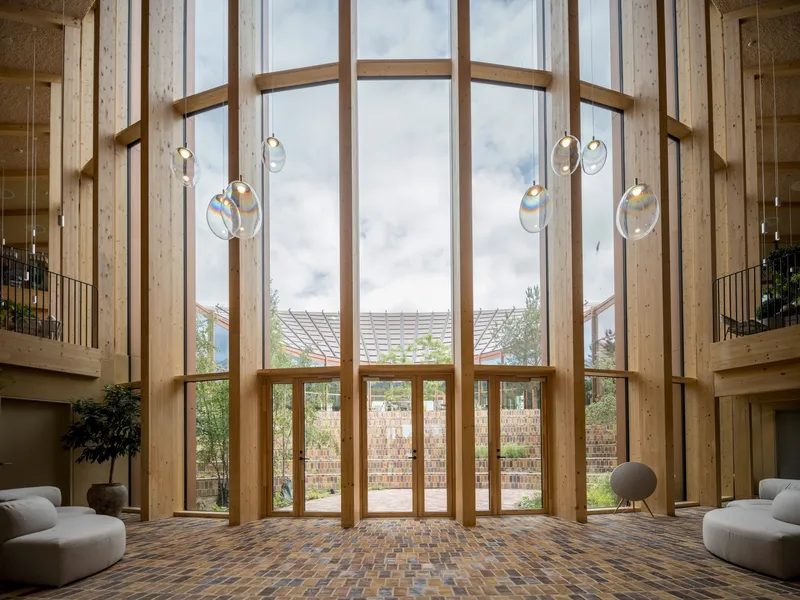
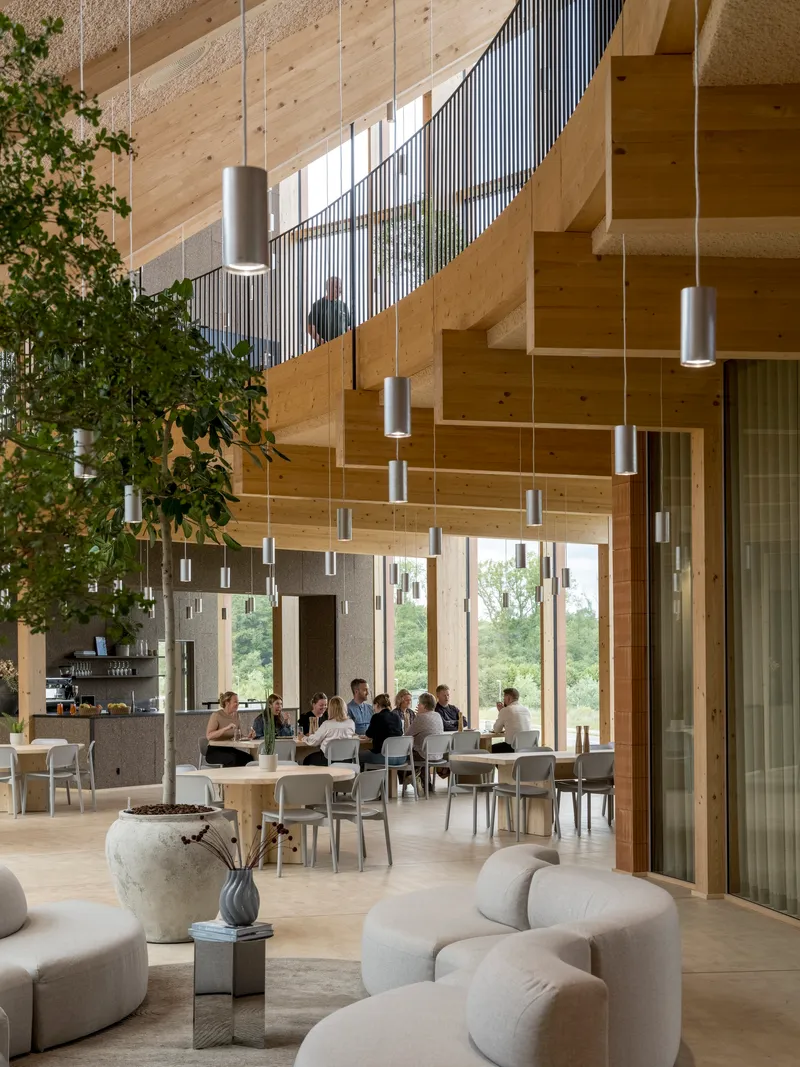
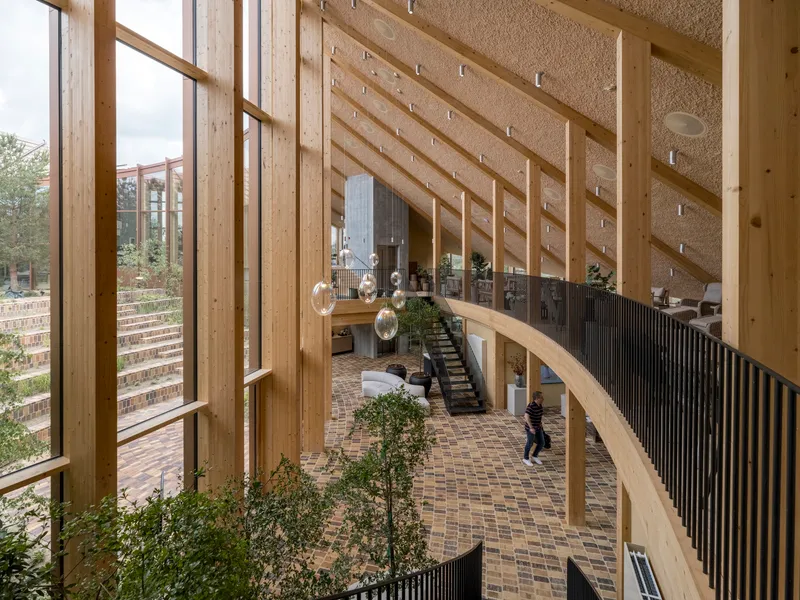
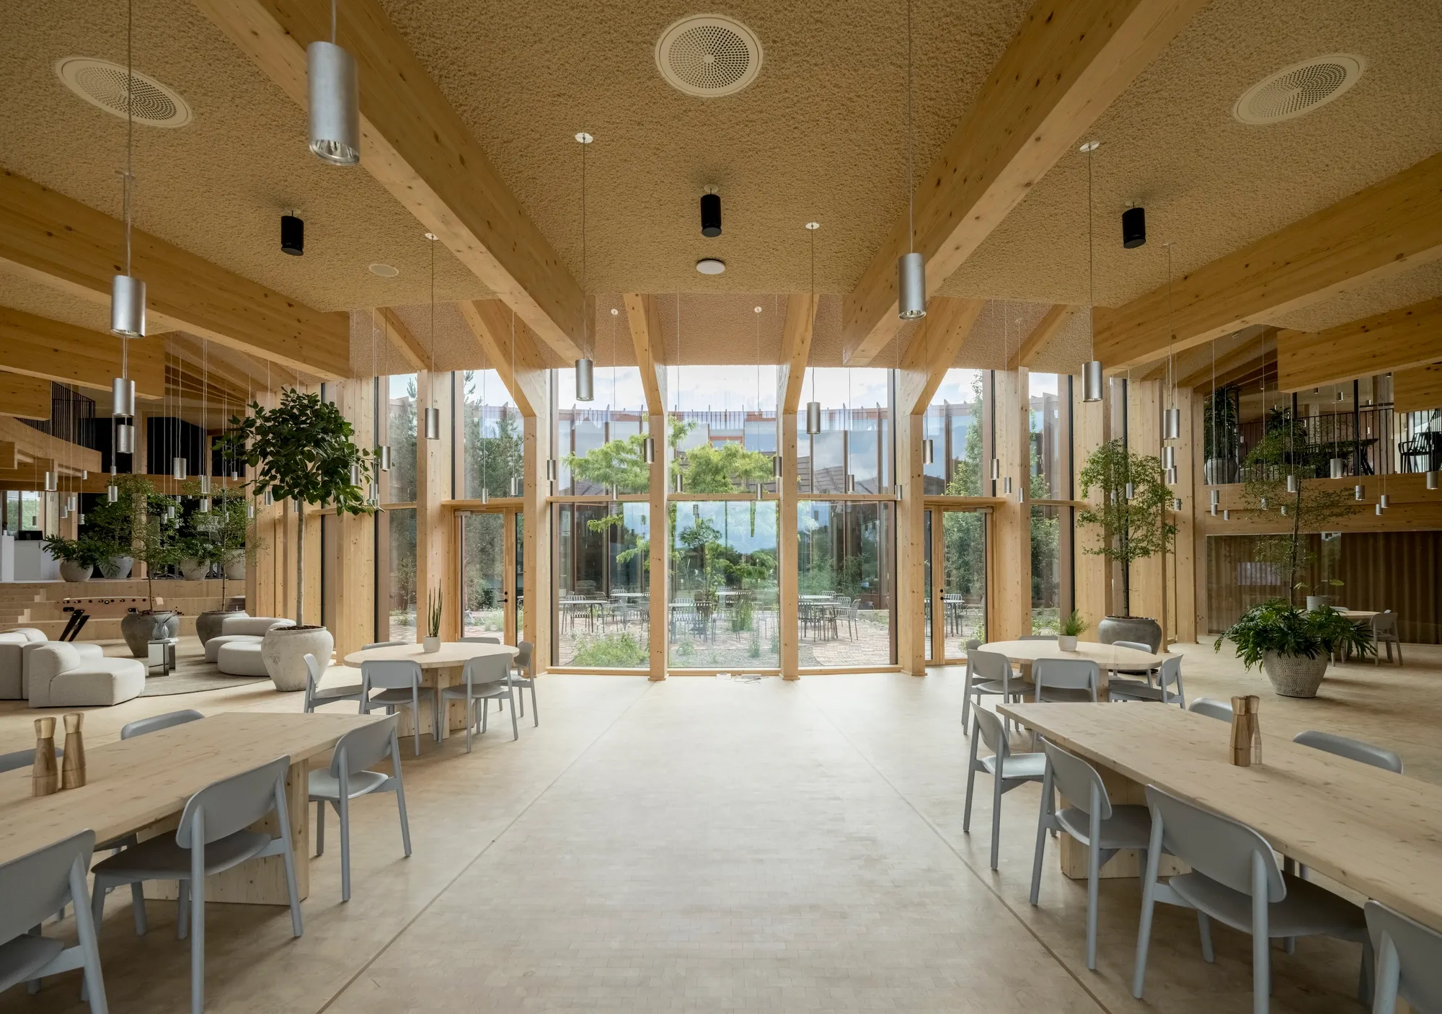
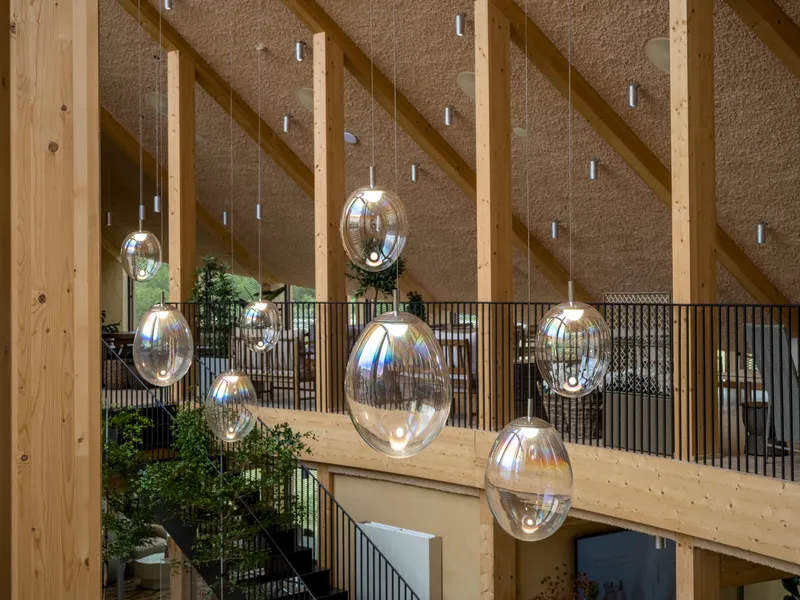
The 44 CLT frames do all the heavy lifting, literally and figuratively. Each frame leans at a slightly different angle as the ring curves, producing a dynamic rhythm of sloped columns and exposed beams that changes perspective as you move through the building. The double-height entrance hall makes this legible from the moment you walk in: massive timber members splay outward to meet a glass envelope, with suspended glass pendant lights hanging between them like oversized dewdrops.
Looking down from the upper level into the brick-paved lobby, you read the structural logic clearly. The frames are not decorative; they support internal floors, the mezzanine that loops between levels, and the roof itself. Recycled paper fiber panels fill the gaps between beams overhead, providing acoustic absorption without concealing the timber grid. The decision to leave structure exposed everywhere, from dining hall to office, gives the entire building a warehouse honesty that suits a materials company.
Living in the Material Library
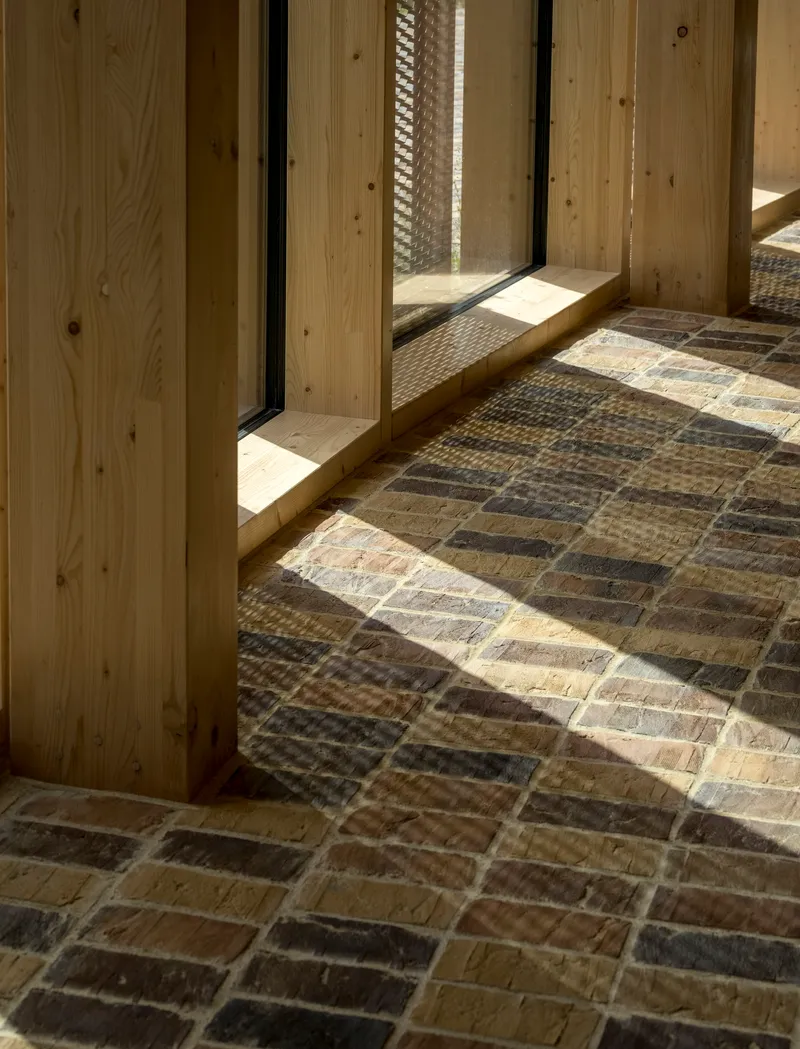
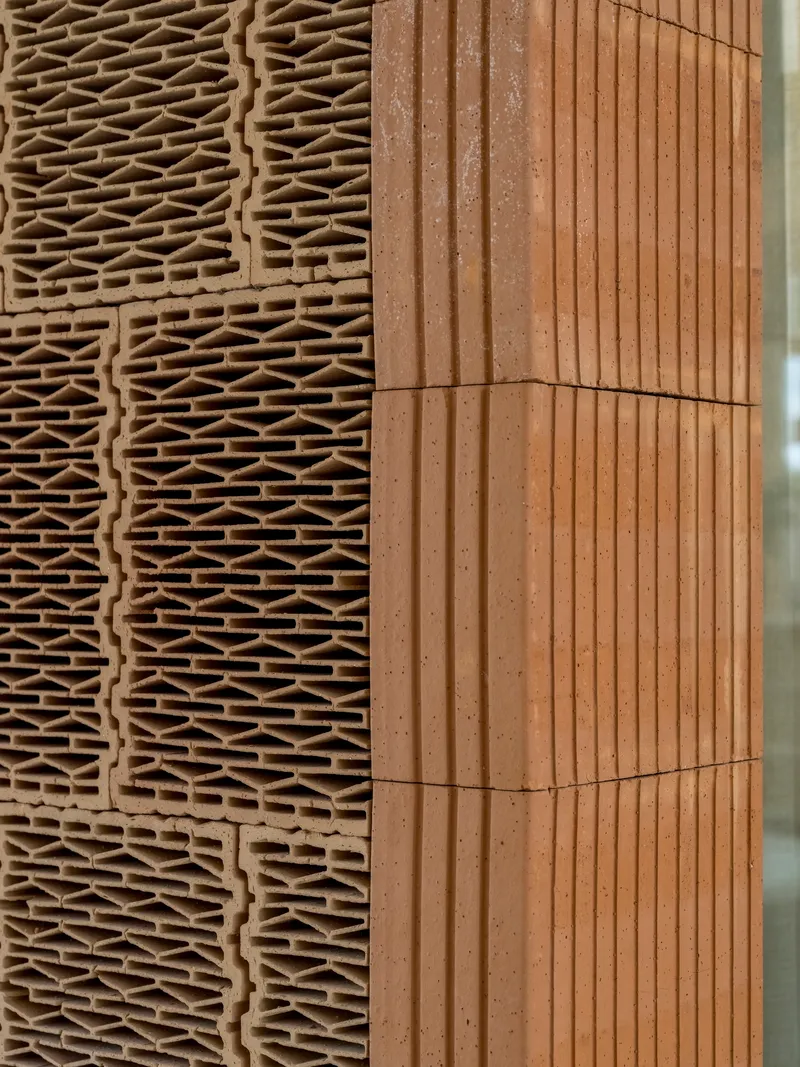
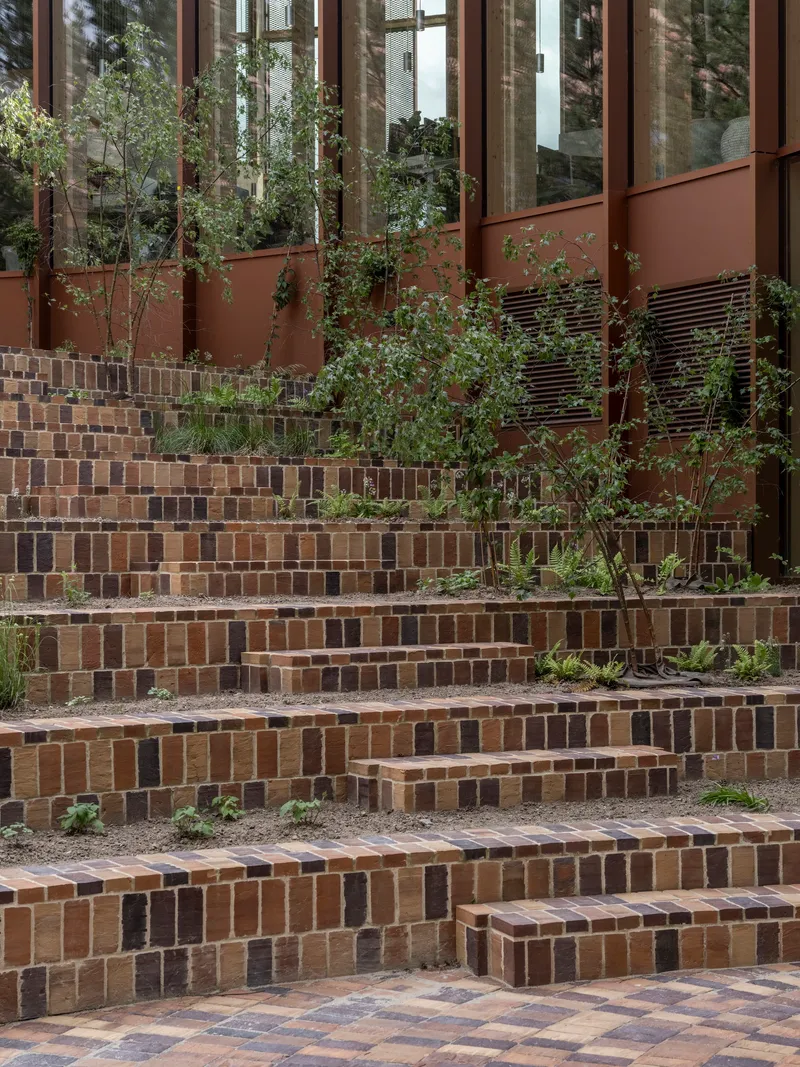
BIG treats every surface as an exhibit. The ground floor is paved in recycled brick that continues outside into terraced steps and curving garden paths. Clay mortar and clay tile partitions divide interior spaces with a tactile warmth that drywall could never replicate. Where sunlight enters through perforated metal screens on the southern facade, it scatters across pale timber and brick floors in shifting patterns that register the time of day.
The detail shot of ridged terracotta meeting corrugated timber cladding captures the building's material philosophy in a single joint. Nothing is hidden or painted; every connection celebrates the meeting of two natural materials. Cork appears in acoustic panels, eelgrass in insulation layers, and recycled bricks in pathways. For a client whose business is selling these products, the headquarters becomes the most persuasive sales tool imaginable: a building-sized proof of concept that ages and weathers alongside the landscape.
The Courtyard and Its Seasons
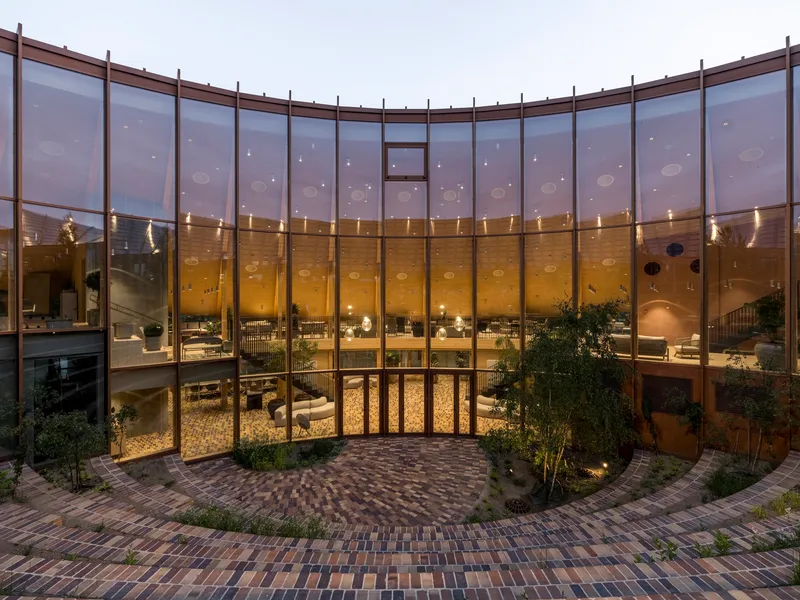
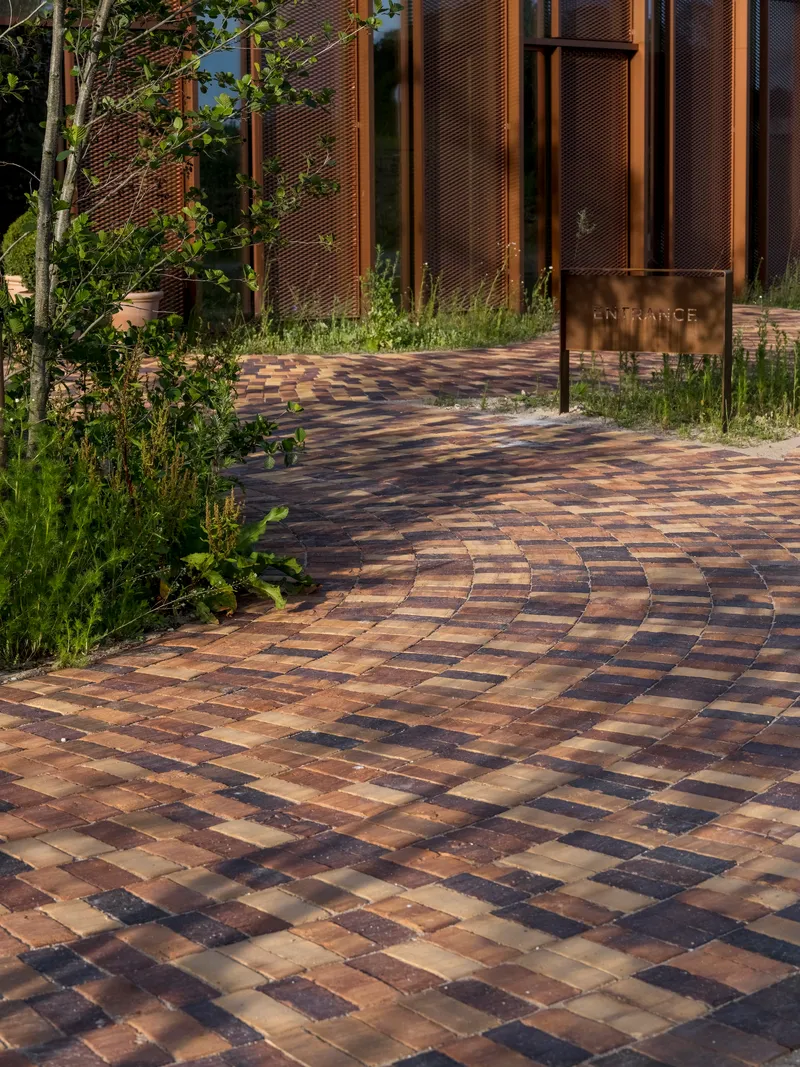
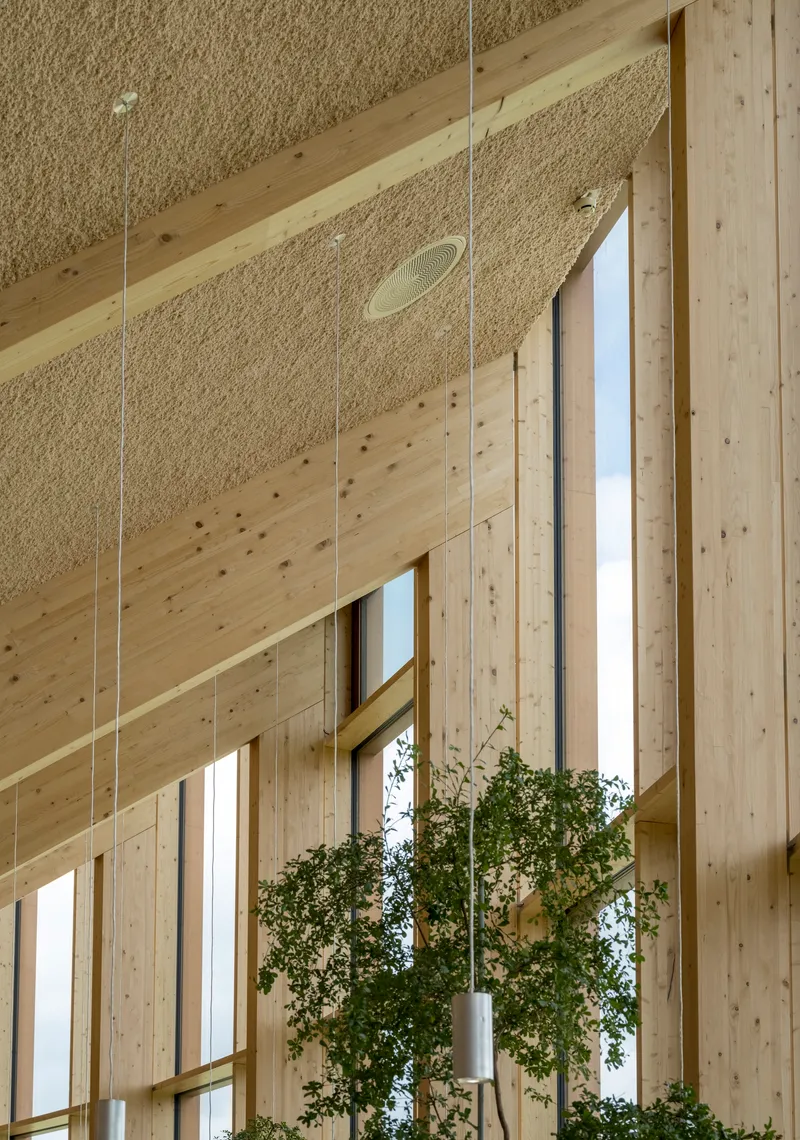
The central courtyard is the building's emotional center. Protected from road noise by the encircling roof, it holds freestanding trees, white-flowering perennials, grasses, and herbs that change character through the year. At twilight, the curved glass facade glows inward, turning the courtyard into an illuminated garden room visible from nearly every workspace. The multicolored brick paths that wind through planted beds outside extend the courtyard's sensory palette into the wider landscape.
Inside, the courtyard connection is maintained through floor-to-ceiling glazing and hanging greenery suspended from the timber ceiling. The broad seating edges that step down between levels create amphitheater-like zones where the boundary between corridor, lounge, and workspace dissolves. It is a workplace organized around a garden rather than a corridor, and the psychological difference is significant.
Passive Climate Without the Lecture
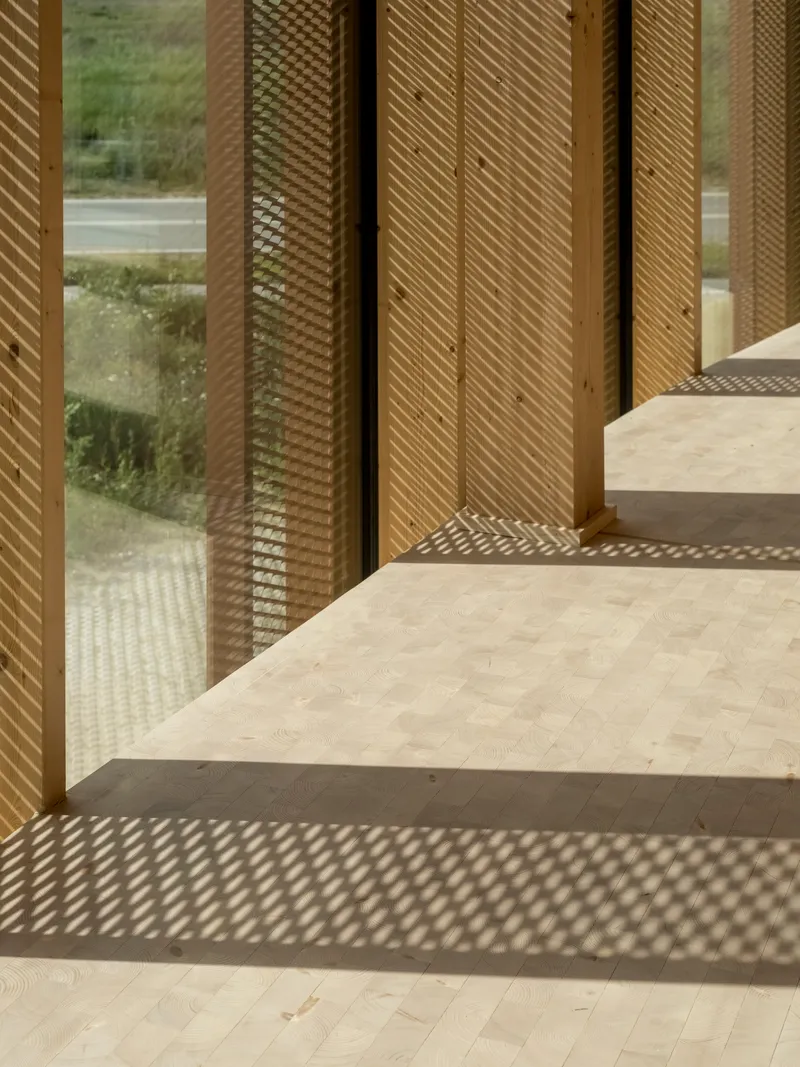
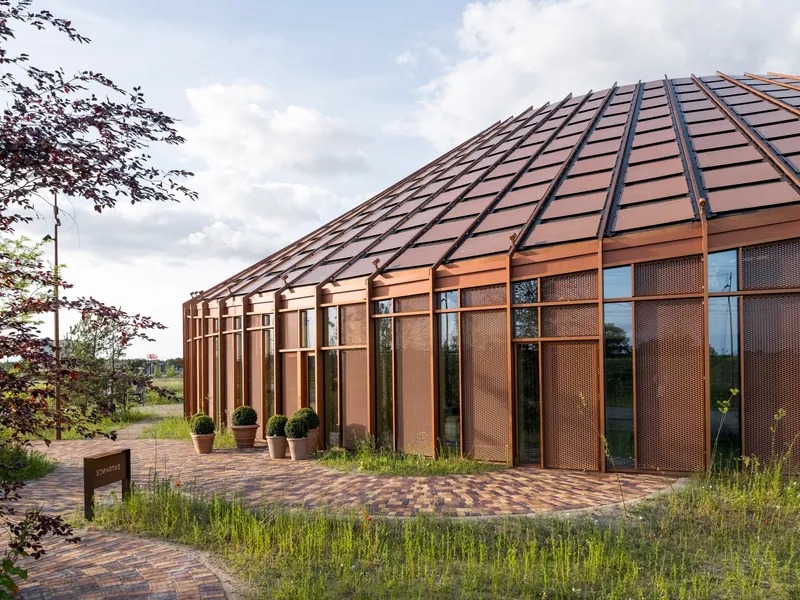
The facade is tuned to orientation in a way that feels calibrated rather than performative. On the south side, anodized aluminum horizontal fins and vertical stretched-metal panels layer over the timber-and-glass grid to cut solar gain. The dappled shadows these screens cast on interior surfaces are genuinely beautiful, turning a pragmatic engineering decision into a constantly shifting light installation. On the north side, the grid opens up, the screens disappear, and panoramic views of the lake take over.
The roof's cascade toward the south and rise toward the north is the simplest possible passive strategy: shade where the sun hits, light where it doesn't. Combined with the 880 photovoltaic panels and the thermal mass of clay and brick surfaces, the building achieves DGNB Gold, Heart, and Diamond certification. What keeps this from feeling like a sustainability checklist is that every passive move also shapes the spatial experience. The varying roof height creates rooms of different character; the screening produces shifting light; the thermal mass means surfaces feel warm and grounded.
Communal Spaces and the Continuous Loop
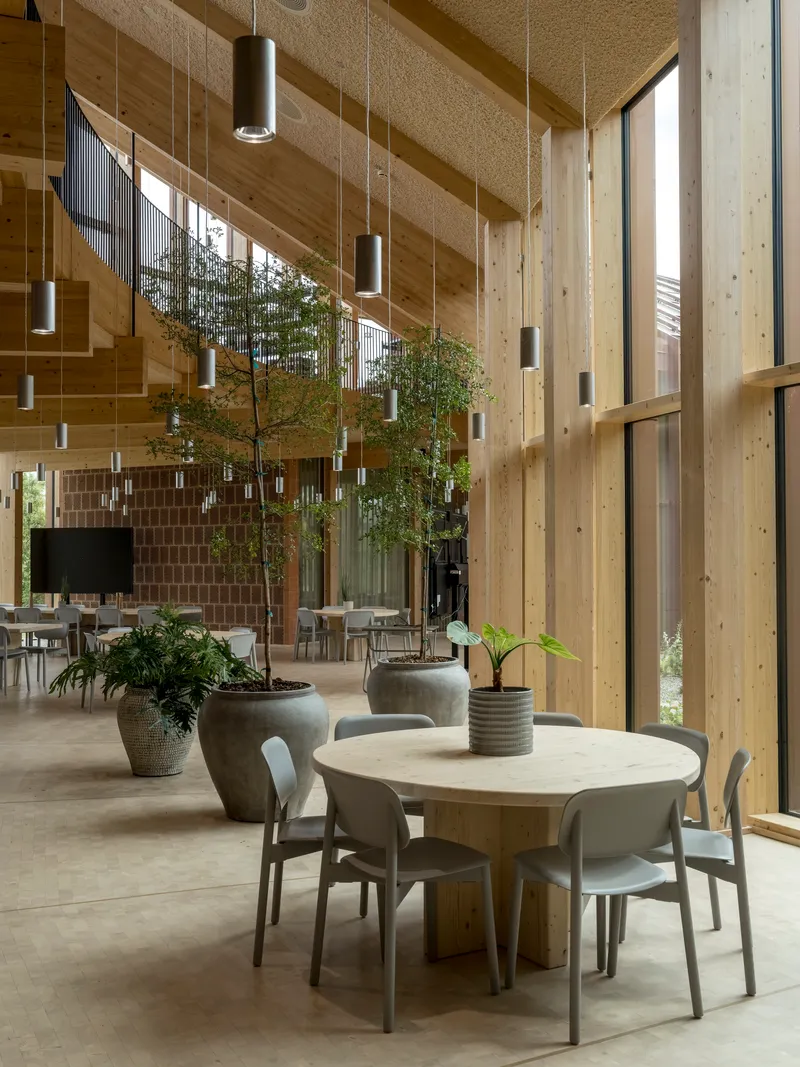
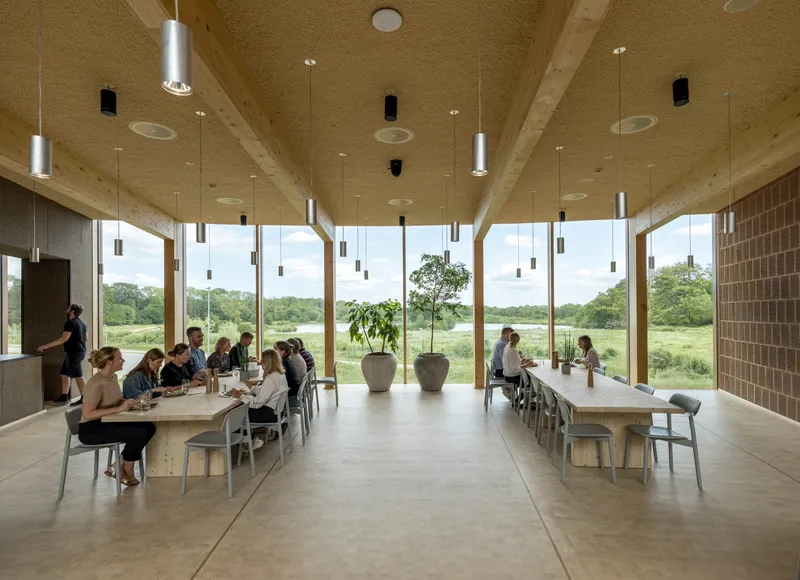
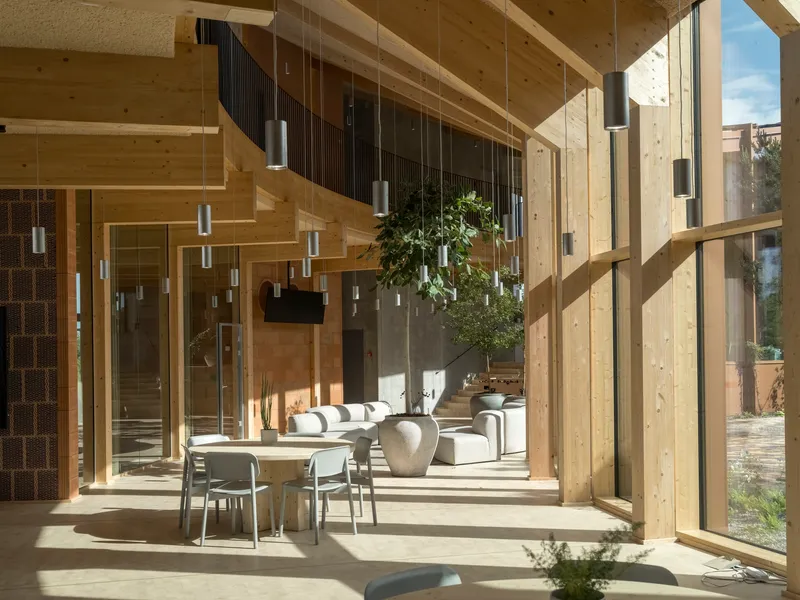
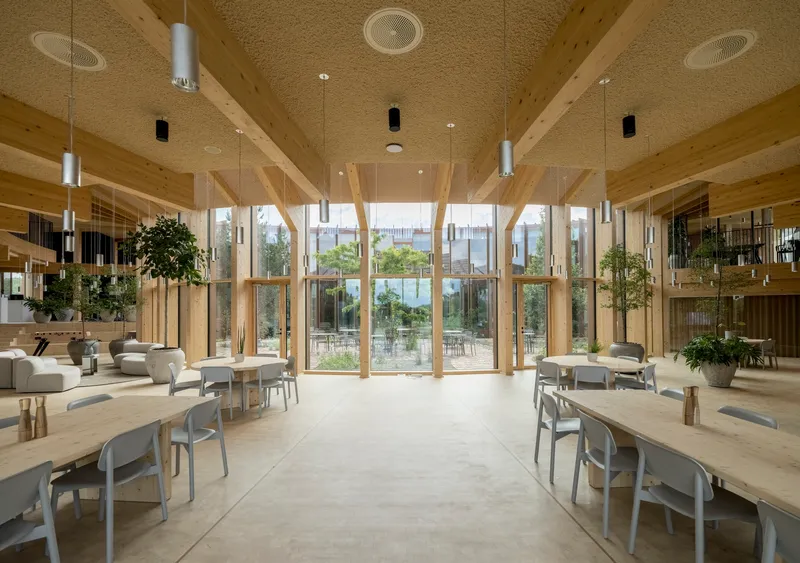
The dining hall is the social hinge of the building. Long timber tables sit beneath the exposed CLT frame and recycled paper fiber ceilings, with cylindrical pendant lights descending between planters. One wall opens through floor-to-ceiling glazing onto an open meadow, collapsing the distinction between canteen and pavilion. The corner seating areas, where sunlight streams through the structural frame and projects ruled shadows across the floor, feel like the kind of spaces people will gravitate to for informal meetings and quiet work.
The continuous loop plan means you encounter these communal moments repeatedly as you circulate. There is no back-of-house or dead-end corridor. The mezzanine that traces the loop above the brick ground plane connects departments visually even when they are programmatically separate. It is a workplace organized around encounter rather than isolation, which suits a mid-size company that wants its product developers to bump into its sales team.
Plans and Drawings
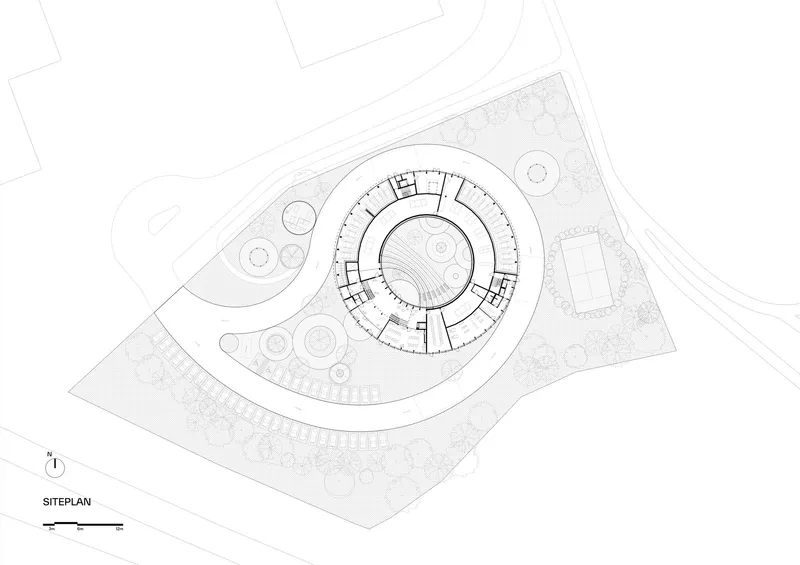
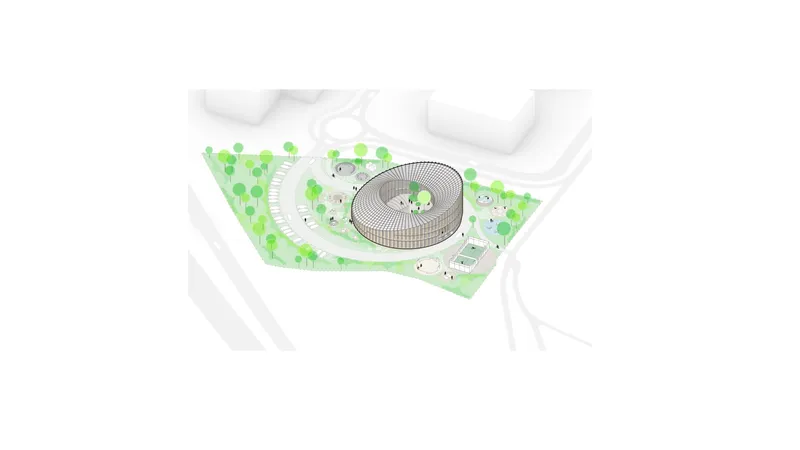
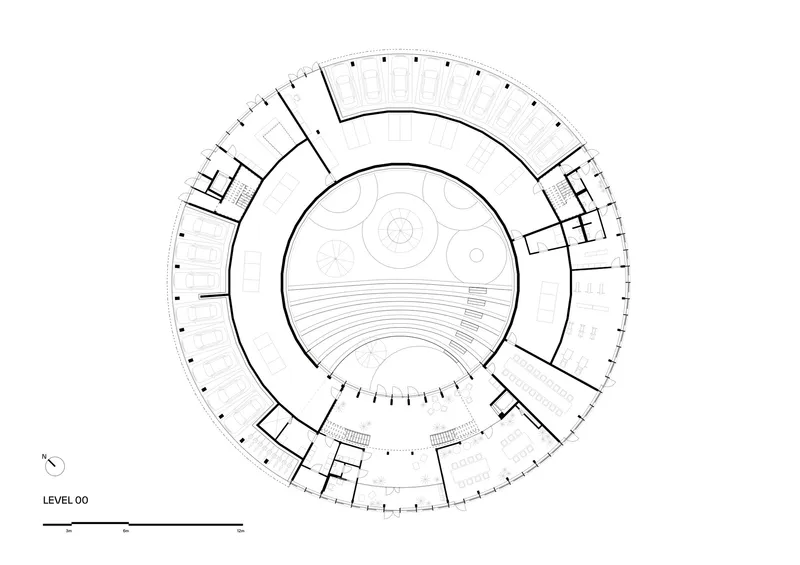
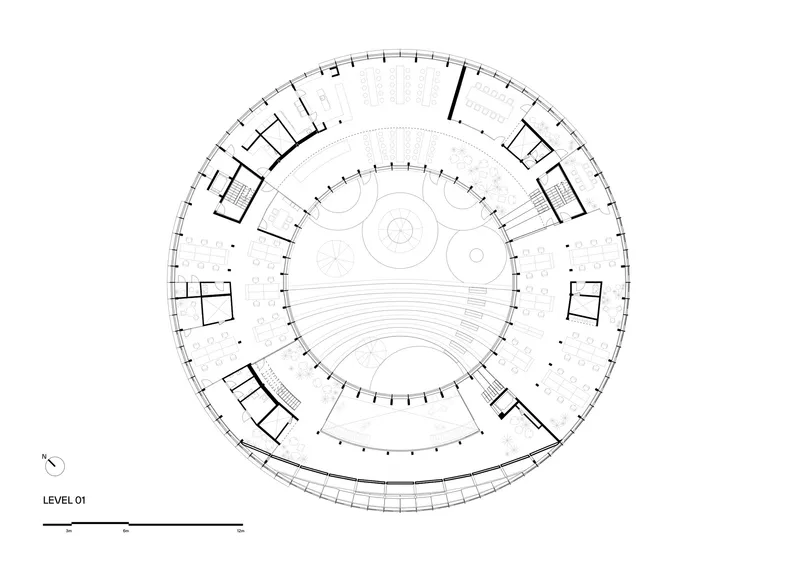
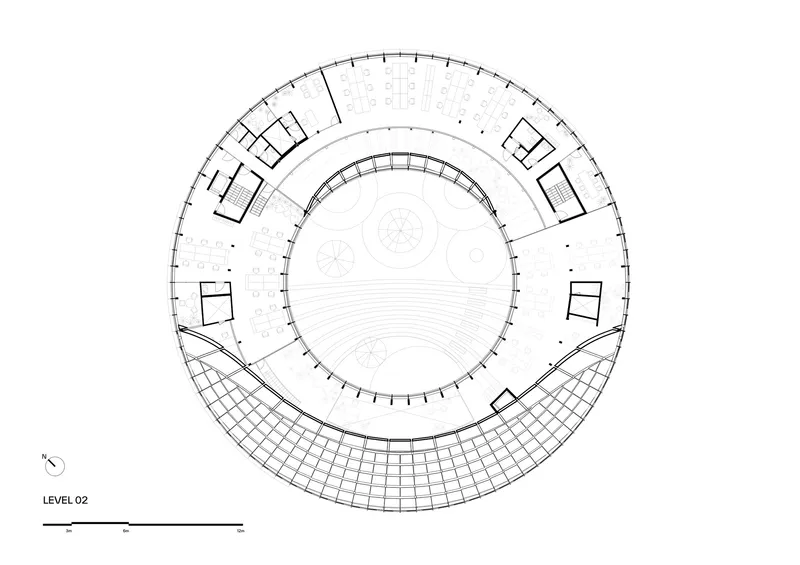
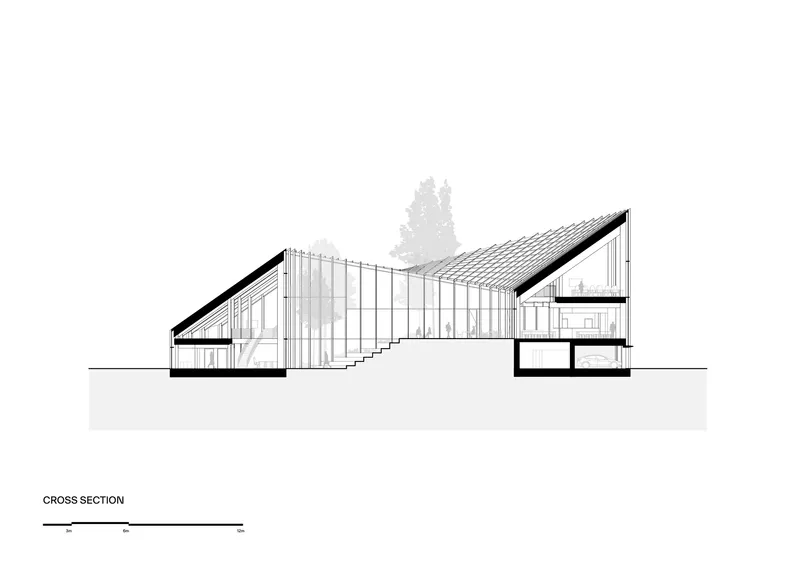
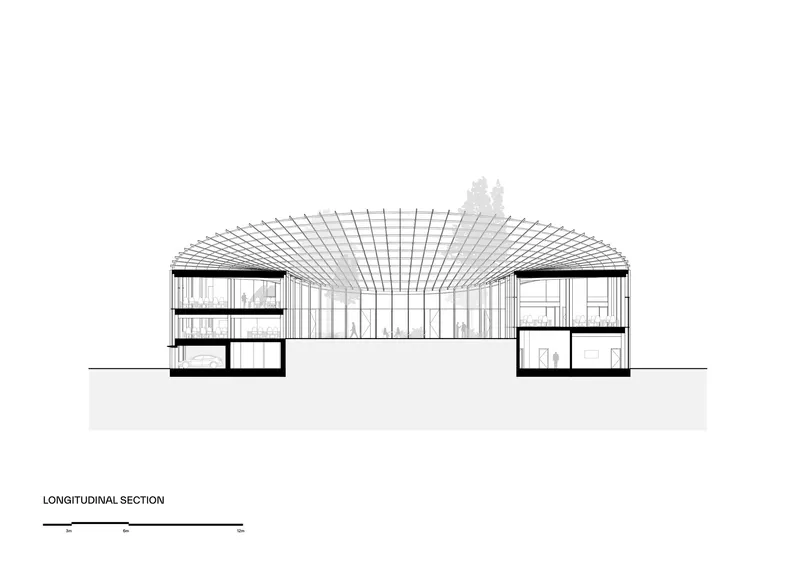
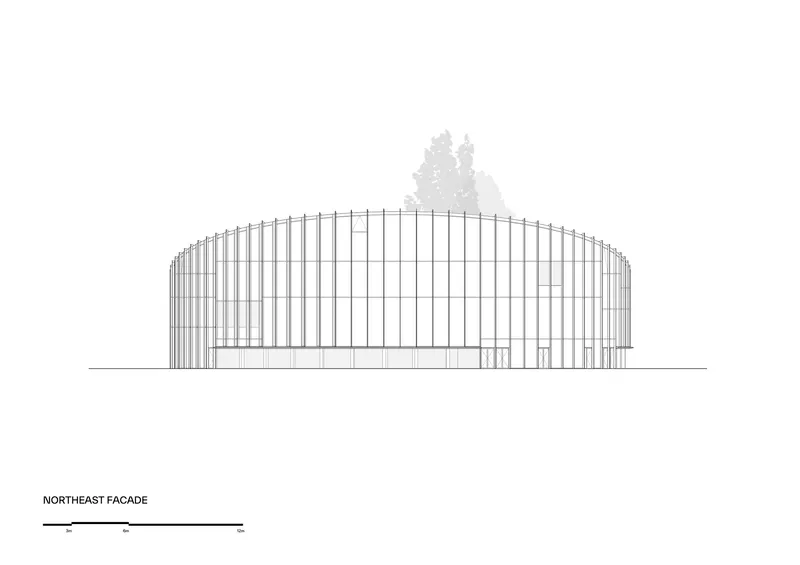
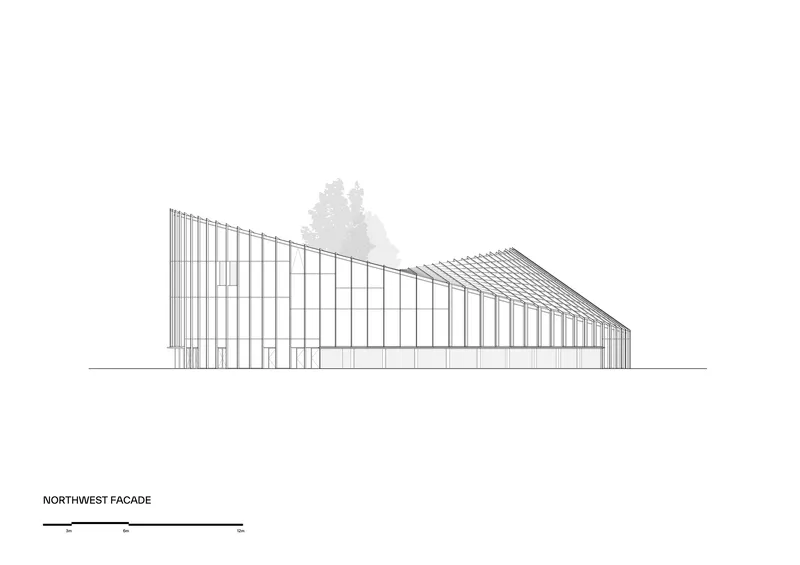
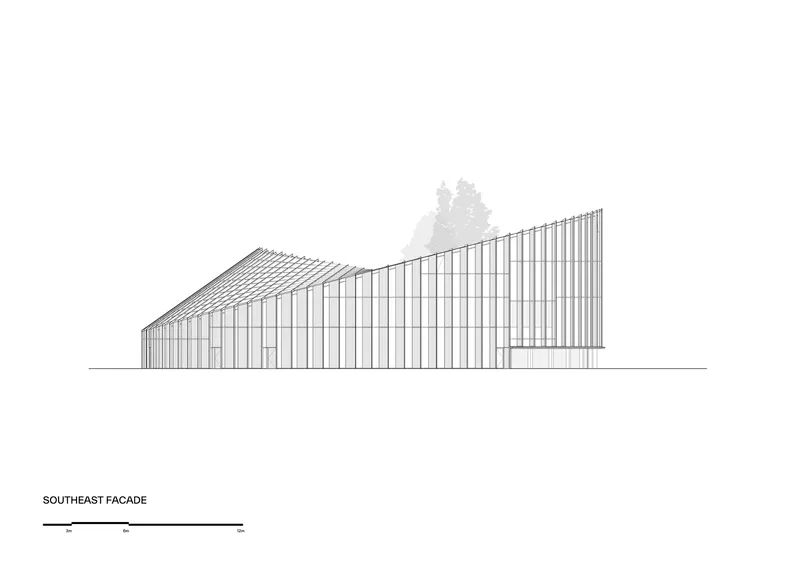
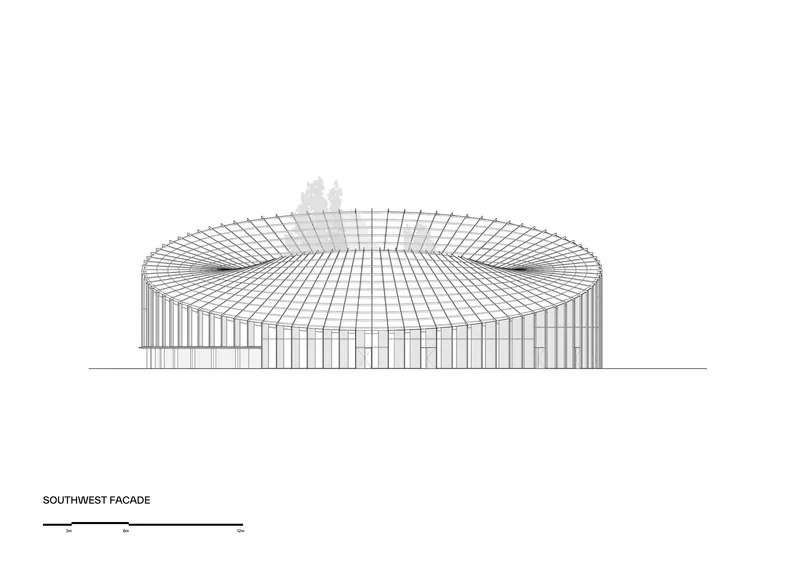
The drawings reveal the discipline behind the circular form. The site plan shows how the building mediates between road infrastructure to the south and the lake landscape to the north, with native planting filling the gaps. The ground floor plan makes the courtyard's centrality unmistakable: showroom, photo studio, and fitness facilities wrap the perimeter while the courtyard anchors everything. The upper level plan shows the curved arena and mezzanine loop, with a gridded exterior terrace extending the workspace outdoors.
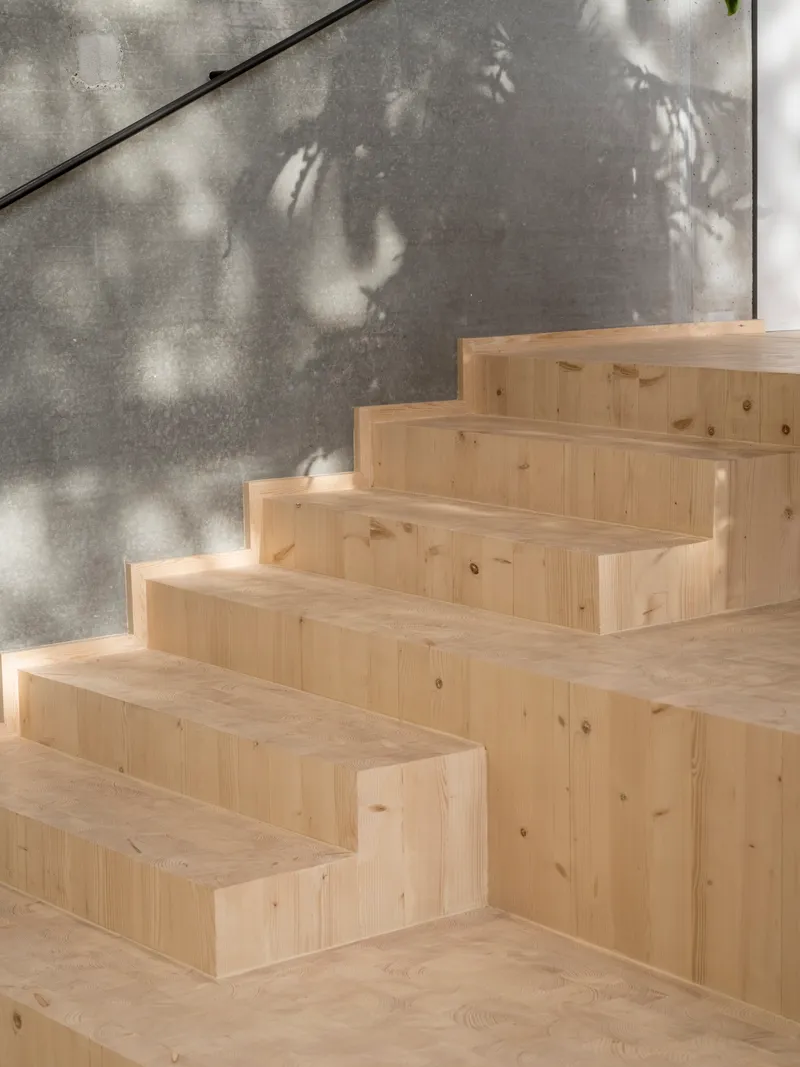
The cross and longitudinal sections are the most revealing. The arched roof structure spans over stepped interior levels, making clear how the amphitheater seating edges and mezzanine connect the two floors into a single continuous spatial experience. The four facade elevations document the variation in screening density and roof pitch from orientation to orientation: the northeast and northwest elevations show taller, more open glazing, while the southeast and southwest facades are denser with solar shading. The axonometric site plan ties everything together, placing the ring in its landscape of curved paths, planted buffers, and adjacent infrastructure.
Why This Project Matters
Corporate headquarters for building material companies have a long and mixed track record. Too often, they default to generic office typologies with a material-sample showroom bolted on. Dymak HQ collapses the distinction entirely. The building is the showroom. Every wall, floor, and ceiling demonstrates what the company sells, and the circular plan ensures clients, employees, and visitors encounter these materials constantly as they move through the loop. It is the rare corporate project where marketing and architecture are genuinely the same thing.
More broadly, the project offers a compelling model for how mass timber construction can move beyond the rectilinear boxes that dominate the typology. The 44 radial CLT frames prove that engineered wood can handle complex geometry and structural ambition without resorting to steel or concrete backup systems. For a mid-size building in a mid-size Danish city, that is a significant technical and cultural statement. BIG has delivered a headquarters that argues, through its own fabric, that natural materials are not a compromise but a competitive advantage.
Dymak HQ by BIG (BIG LEAP), Odense, Denmark. 2,800 m², completed 2026. Photography by Rasmus Hjortshøj - COAST.
About the Studio
Share Your Own Work on uni.xyz
If projects like this are the kind of work you want to make, uni.xyz is a place to publish your own, find collaborators, and enter design competitions.




Popular Articles
Popular articles from the community


EW PARK: Sustainable Architecture Reimagines the Future of Urban Parking
EW PARK reimagines city parking as a modular wooden tower combining automation, solar energy, electric mobility, and adaptable urban design.

The Earth Pod: 3D Printed Homes for Resilient Refugee Communities
The Earth Pod reimagines refugee housing through 3D printed homes made from clay, combining resilience, self-sufficiency, and rapid shelter.

Hill & Cross Opera: Sculptural Opera House Architecture Shaped by Tallinn’s Landscape and Identity
Hill & Cross Opera reimagines opera house architecture in Tallinn through its sculptural hill, civic plaza, glass wave and a luminous cross.

The Ocean Hive: Sustainable Architecture for a Self-Sufficient Civilization at Sea
The Ocean Hive imagines sustainable architecture at sea, where modular habitats, algae, wave power and ocean waste sustain a growing colony.


Similar Reads
You might also enjoy these articles

Bao Huynh Watercolor Atelier: A Serene Art Retreat in Hội An
Bao Huynh Watercolor Atelier in Hội An blends multifunctional art spaces, sustainable design, local materials, and family-friendly living in a serene environment.

Atelier Macri Concept Store Interior Design by CASE-REAL
Atelier Macri store features a "ko" counter, walnut wood details, cork displays, blending retail, gallery, and seamless customer experiences.

Manuel Vargas Izquierdo Stadium and High-Performance Sports Center: Architectural Excellence in Jalpa de Méndez
The Manuel Vargas Izquierdo Stadium blends sustainable design, inclusive sports facilities, and cultural-inspired architecture, revitalizing Jalpa de Méndez’s public spaces.

KAKR Buluh Awar Hall: Revitalizing Community and Ecology Through Bamboo Architecture
Community built bamboo hall revitalizes Buluh Awar village, empowering youth, restoring ecology, celebrating vernacular craftsmanship through sustainable architecture and culture.


Explore Architecture Competitions
Discover active competitions in this discipline



Challenge to reimagine the Iron Throne


Photograph architecture without architects


Illustrate the lost glory of Angkor Wat - Render Challenge


Design challenge to reuse E-waste
Comments (0)
Please login or sign up to add comments
No comments yet. Be the first to comment!