
BIND: A Shortlisted Library That Opens Empty and Lets Its Community Write the Shelves
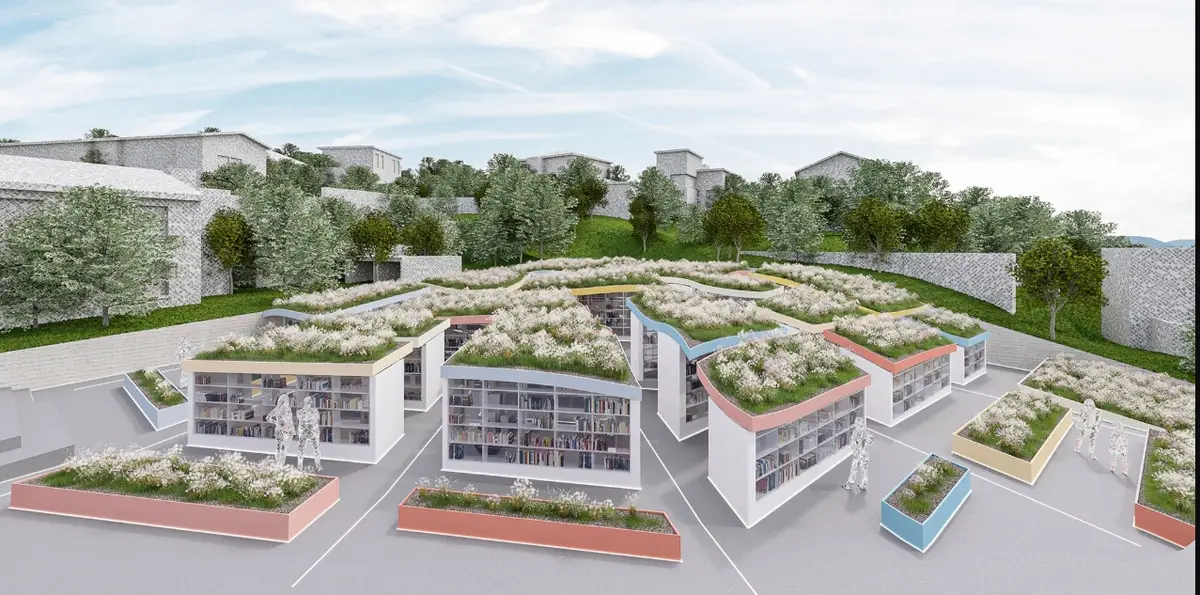
Low bookcase pavilions carved into a slope start with bare shelves, filling over time with print-on-demand books authored by the people who visit.


Most libraries arrive fully formed, their shelves stocked by institutions before the first reader walks in. BIND begins somewhere far more uncomfortable: with nothing at all. The library is intentionally left blank, and that emptiness is the whole point. Its collection, its identity and its cultural relevance are meant to accumulate slowly, book by book, through the people who live around it. Visitors arrive as readers but can leave as authors, publishers and curators, and the building becomes a physical record of what a community actually cares about.
Designed by Anthony Yue, Ben Preston and Jason Saccoliti, BIND was shortlisted in BookMark 2020. The proposal pairs on-site print-on-demand services with a fragmented architecture set into a sloping site, so that a self-published novel, an amateur photography monograph, a family archive or a research booklet can each find a permanent place on a public shelf. Other titles can be pulled from existing catalogues and printed only when someone asks for them.
Bare Shelves as a Civic Starting Point
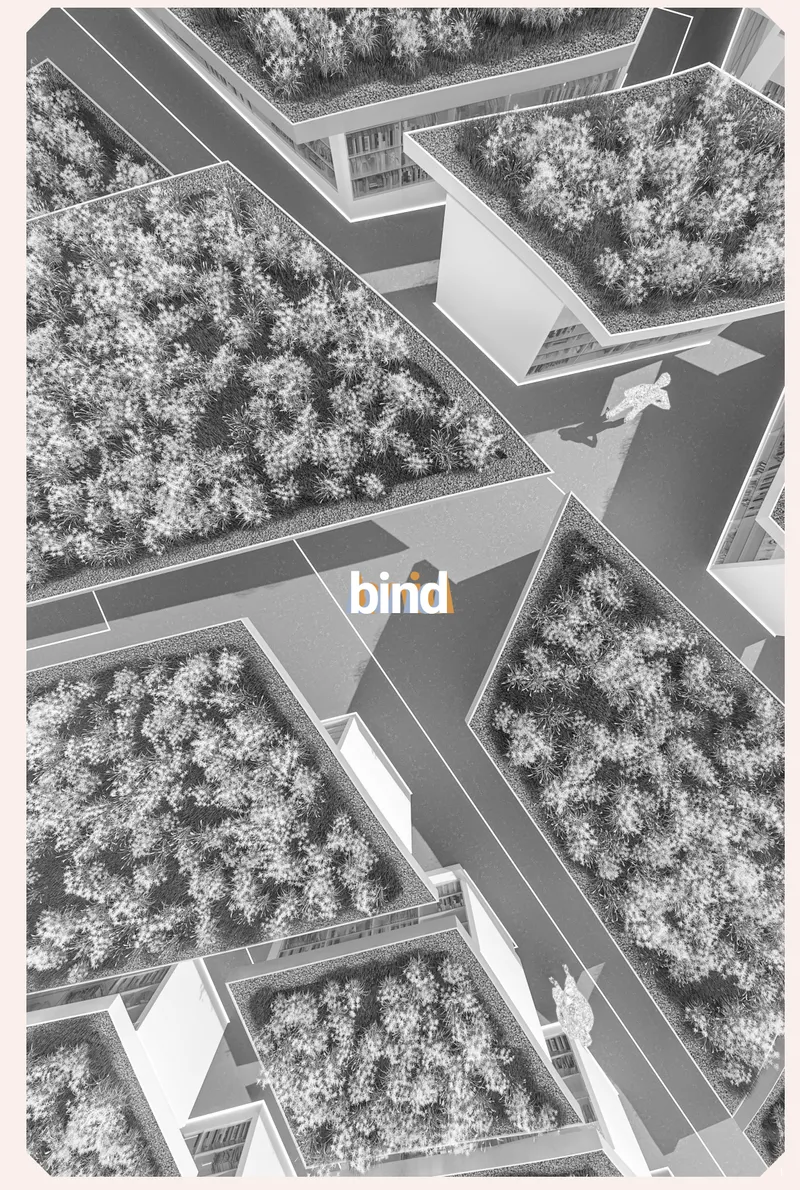
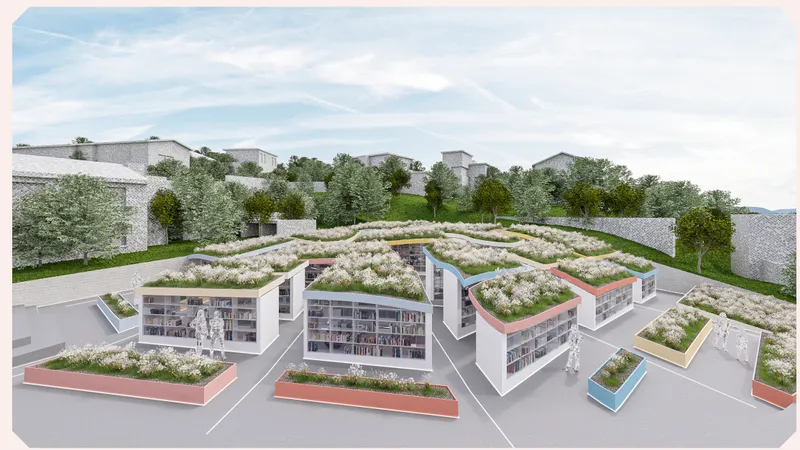
Seen from above, the library reads less like a building and more like a field of planted strips separated by shadowed lanes. A lone translucent figure walks between the volumes, which is a fitting image for a place that starts unpopulated. The terraced pavilions in the second view step along the hillside, their coloured roof edges and flowering green roofs set against the wooded slope. Nothing here announces a monumental institution, and that restraint matches the social argument: the architecture holds space and waits to be filled.
The designers frame this blankness as a foundation rather than a failure. In a conventional system, librarians, publishers and established cultural authorities decide what readers can access. BIND makes the relationship reciprocal. The community does not simply consume knowledge; it produces and organises it, and every contribution adds another layer to a portrait of the people the library serves.
Courtyards Where Readers Meet Authors
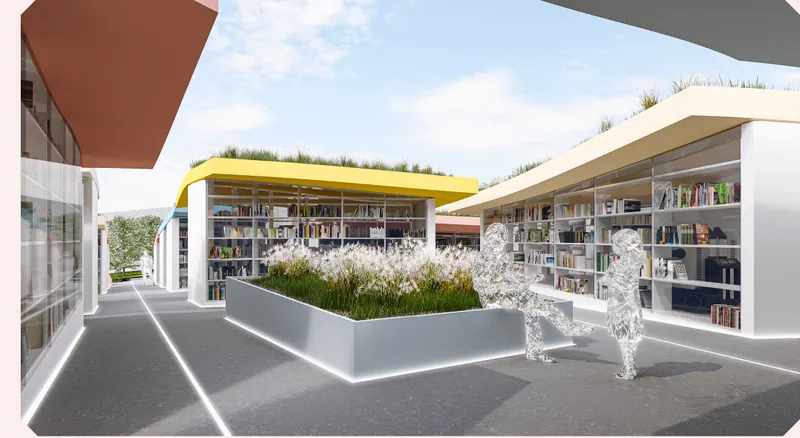
The courtyard between glass-fronted pavilions is where the project's social ambition becomes spatial. Two figures read beside a planted steel bed, framed on both sides by shelving visible through the glazing. The books are not hidden in stacks; they face the outdoor room. This matters because BIND imagines its collection as a slow form of social media. Someone contributes a local history or a drawing collection, a neighbour discovers it, reads it, and perhaps later seeks out the person who made it.
Where digital feeds refresh constantly and bury yesterday's posts, these contributions stay put. A book on a shelf remains visible, physically present in a shared environment. The courtyard turns that permanence into an opportunity for conversation between people who might otherwise never cross paths, and it is a sharper idea than most library proposals manage: collective authorship given a place to sit down.
Shelving That Works as Structure, Skin and Interface
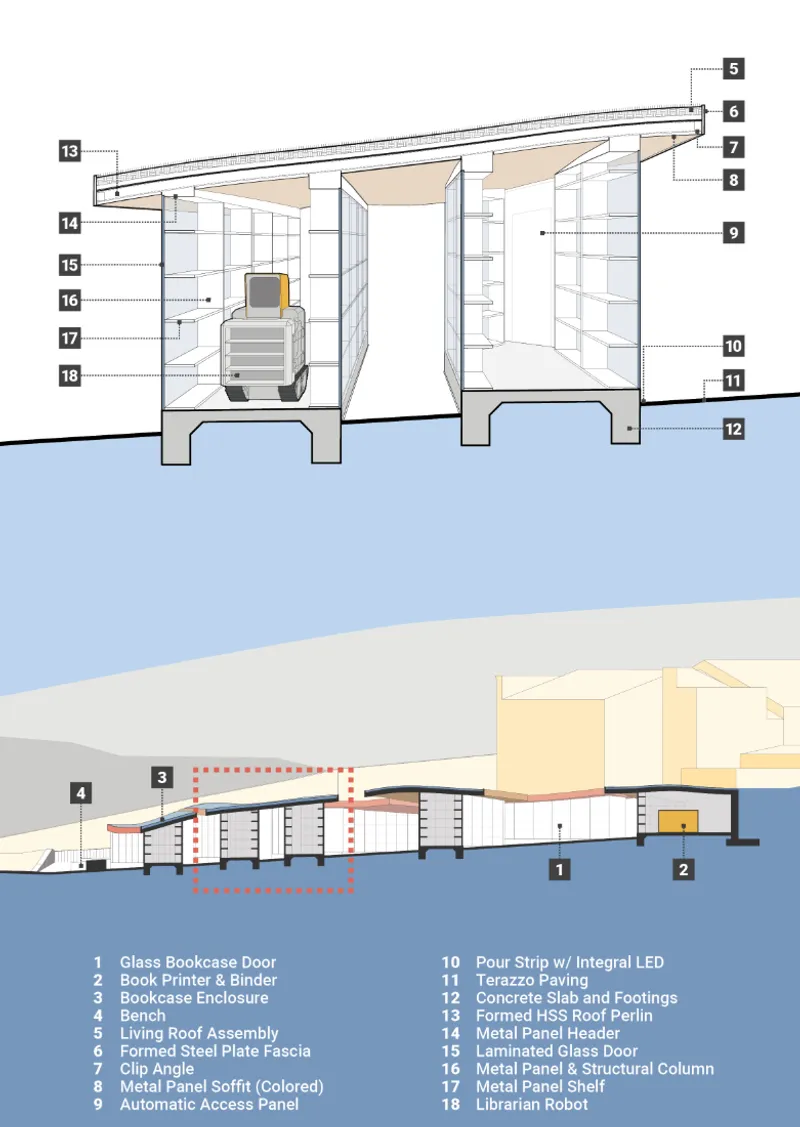
The section drawing clarifies how literal the bookcase concept is. A single pavilion is cut open to reveal a librarian robot working inside, while a longer site section beneath tracks the fragments as they follow the slope, annotated with numbered construction callouts. Shelving is asked to do several jobs at once: it is structure, enclosure, interior finish and public interface. There is no dominant facade, because the visual identity of each fragment comes from the books stored within it.
The consequence is that the building's appearance is never finished. As shelves fill with locally produced work, the elevations change. It is an honest way to let the architecture express the collection, and it ties the project's form directly to its premise rather than treating the empty library as a story told only in the text.
Lanes Carved Into the Terrain
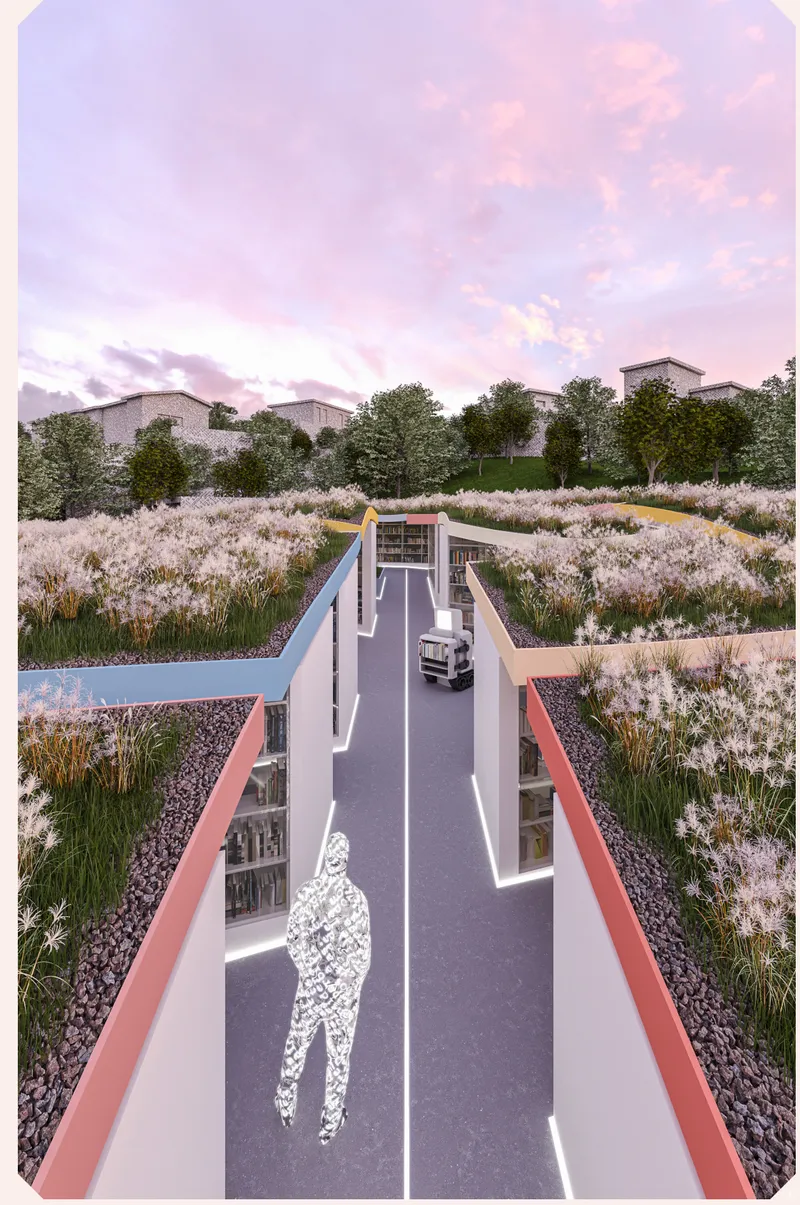
The dusk view drops to eye level in one of the narrow lanes, bookcase walls rising on both sides, grassy roofs overhead and a small robot moving ahead under a pink sky. This is the experiential payoff of carving the library into the land rather than placing an object on top of it. The low, elongated fragments create a network of book-lined corridors, outdoor reading areas, planted courtyards and circulation routes, so visitors drift between wings instead of passing through a single front door.
The lanes also give the project a sense of discovery that suits its programme. In a library whose contents are written by its users, wandering is a reasonable way to browse. Turning a corner might mean finding a neighbour's photography monograph rather than a bestseller, and the landscape framing keeps that encounter casual and public.
Why This Project Matters
BIND takes on a question many library competitions avoid: who decides what belongs in the collection? By opening empty and relying on print-on-demand, the scheme shifts that authority toward the community and accepts the uncertainty that comes with it. The architecture backs the idea up. Fragmented pavilions, shelving as facade and lanes cut into the slope all give a collection that grows over time a physical presence.
The proposal's strength is its consistency. Social programme, material logic and landscape strategy all point the same way, toward a library that functions as an expanding civic system rather than a static container. For designers thinking about public institutions in an age of algorithmic feeds, BIND offers a useful counterproposal: slow, visible and permanent contributions, shelved where neighbours can find them.
View the Full Project
About the Designers
Designers: Anthony Yue, Ben Preston, Jason Saccoliti
Enter a Design Competition on uni.xyz
uni.xyz runs architecture and design competitions year-round that reward proposals with spatial conviction and real site intelligence.
Project credits: BIND by Anthony Yue, Ben Preston, Jason Saccoliti BookMark 2020 (uni.xyz).


Popular Articles
Popular articles from the community


Juan García Correa, John González and Claudia Rueda Sink a Circular Amphitheater into a Manizales Engineering Building
On the La Nubia campus in Manizales, Colombia, the S1 Building folds labs and offices into a hillside of ramped lawns that double as a campus route.

David Ortega Stacks a Two-Story Mexico City Penthouse Around a Steel Stair and a Pergola-Shaded Roof Terrace
In Colonia Roma, a 300 m² penthouse uses oak joinery, a planted steel stair and a slatted roof pergola to make a new-build apartment feel like a house.

GROUP A Strips a 1969 Rotterdam Harbor Headquarters to Its Frame and Wraps It in Timber Louvers
In Rotterdam's M4H harbor district, Ferro Offices reuses a 1969 frame, adds one timber storey and reaches BREEAM-NL Outstanding.

Cube Design Draws an Ecological Corridor Between Two Shenzhen Hills with the Nankai Building
Beside Shenzhen's container docks, the Nankai Building pairs stacked balconies with a climbing green screen to connect two hillsides across its height.

Similar Reads
You might also enjoy these articles

Healing Façade: A Modular Chapel System That Restores Ethiopia's Sacred Forests
Winner of the Eco-Chapel competition, this circular timber façade collects water from air to rebuild soil and reforest degraded Ethiopian landscapes.

Kaffeebühnen: Where Coffee Shop Architecture Becomes a Civic Stage in Vienna
A linear sequence of timber boxes, transparent shells, and open yards turns the Viennese café tradition into a public performance space.

Eco Chapel: A Modular Forest Pavilion That Grows Like the Landscape It Protects
Hexagonal timber modules weave through existing trees, turning a chapel into a living system for prayer, education, and reforestation.


Urban Forest: A Vertical Ecosystem for 5,000 Workers in Singapore's Changi Business Park
Radially stacked pods and layered green decks turn a 7-acre plot into 47 acres of ecological workspace projected for 2040.

Explore Architecture Competitions
Discover active competitions in this discipline

Challenge to reimagine the Iron Throne

Photograph architecture without architects

Illustrate the lost glory of Angkor Wat - Render Challenge

Design challenge to reuse E-waste
Comments (0)
Please login or sign up to add comments
No comments yet. Be the first to comment!