

BIO-SPACES FABRIC: Biophilic Architecture Reconnects Urban Living with Nature in Hong Kong
BIO-SPACES FABRIC reimagines Hong Kong homes through biophilic architecture weaving gardens, water, and wildlife into one connected habitat.


In cities defined by density, vertical expansion, infrastructure, and constant movement, access to nature can easily become fragmented. BIO-SPACES FABRIC responds to this condition by imagining biophilic architecture not as an ornamental addition to urban housing, but as the fundamental system around which everyday life is organized.
Designed by jonatan jimenez, Dulce De León, Natali Pinedo, and Ana Lizbeth Gutiérrez Díaz, the project explores the relationship between human beings and the natural environment through a vertically layered residential ecosystem. Instead of separating housing from greenery, water, biodiversity, recreation, and community life, the proposal interweaves these elements into a continuous architectural fabric.
The project was recognized as a Shortlisted entry of Abode, reflecting its attempt to rethink the contemporary home within one of the world's most intensely urbanized environments.
Its central question is straightforward but increasingly important: what if living with nature in a dense city did not require escaping the city?
BIO-SPACES FABRIC proposes an answer through gardens, planted terraces, water systems, ecological spaces, social programs, and bio-apartments that together transform a conventional residential tower into a multidimensional habitat.


Biophilic Architecture as an Urban Framework
The project's idea of a "biospatial fabric" gives the proposal its identity.
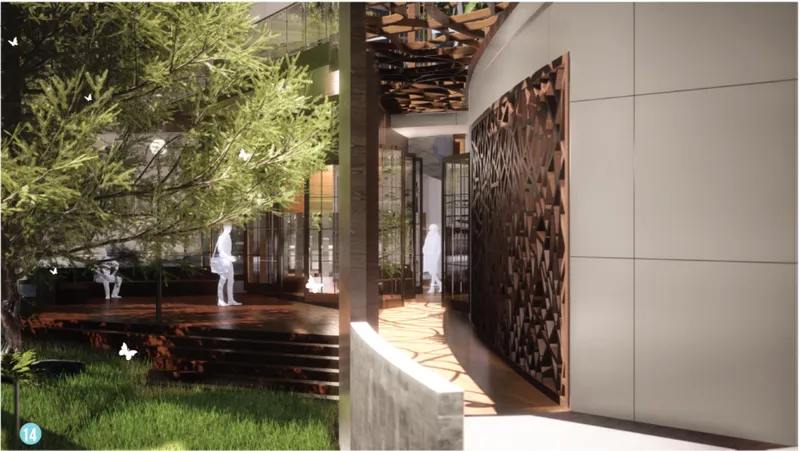
Rather than concentrating vegetation in a single garden or landscaped podium, nature moves throughout the building. Planting appears along residential levels, communal terraces, internal spaces, roof gardens, and circulation zones. Water is similarly treated as a spatial and environmental element rather than simply hidden infrastructure.
This approach aligns closely with contemporary biophilic architecture, which extends far beyond placing plants inside buildings. It considers how people experience nature through vegetation, water, light, air, texture, movement, views, spatial variation, and direct contact with living systems.
For BIO-SPACES FABRIC, these experiences become part of the architecture itself.
Residents encounter green spaces while circulating through the complex. Apartments face planted zones. Communal programs overlap with vegetation. Interior and exterior environments become less rigidly separated. Water moves visibly through parts of the building. Wildlife, particularly butterflies and birds represented throughout the proposal, becomes part of the project's broader ecological narrative.
The result is conceived less as a tower containing gardens and more as a vertical landscape containing homes.
Responding to the Density of Hong Kong
The site analysis places the proposal within the dense urban conditions of Hong Kong's Kowloon area, with diagrams highlighting surrounding residential towers, commercial activity, transport connections, green spaces, water infrastructure, and the wider urban network.
The context is characterized by vertical development, high residential density, major transportation systems, and intense pressure on available land.
This condition makes the project's architectural strategy particularly relevant.
Instead of attempting to reproduce a low-density suburban relationship with nature, BIO-SPACES FABRIC accepts verticality as an unavoidable component of metropolitan life. It asks how ecological systems can themselves become vertical.
Existing urban conditions therefore inform the proposal rather than simply surrounding it.
The site studies examine prevailing winds, temperature, rainfall, mobility, green areas, water systems, building typologies, socioeconomic conditions, and pedestrian routes. Nearby infrastructure such as Hung Hom Station, bus connections, and ferry services establishes the project within a highly connected mobility network.
The architecture develops from these environmental and urban observations.
Form Shaped by Wind, Ventilation, and Landscape
One of the clearest aspects of the project is its volumetric development.
The early diagrams begin with relatively solid building masses. These forms are progressively opened, curved, divided, and reshaped according to climatic and environmental considerations.
The design team explores how wind might move between building volumes rather than being blocked by a monolithic tower. Openings between major masses allow air to travel through the complex, while the curved geometry increases exposure to surrounding breezes.
This gradual transformation produces a building composed of several interconnected vertical forms rather than a single closed slab.
Vegetation is then integrated into these surfaces and intermediate spaces. Curving planted terraces soften the scale of the towers while establishing an ecological layer between residential interiors and the external city.
The building's geometry consequently has multiple roles.
It organizes apartments.
It creates communal zones.
It opens paths for ventilation.
It provides surfaces for planting.
It establishes visual connections with the surrounding urban and waterfront context.
And importantly, it gives the building an architectural identity derived from environmental processes rather than from a purely sculptural gesture.
A Vertical Landscape of Bio-Apartments
The residential component is organized through multiple bio-apartment floor types, suggesting variation rather than endless repetition.
Different residential configurations are attached to a shared architectural system of circulation, planting, terraces, and communal environments. The floor diagrams show curved residential wings arranged around central connecting areas, producing opportunities for shared landscape spaces between private homes.
This is where BIO-SPACES FABRIC shifts from sustainable building technology toward a broader idea of lifestyle.
Residents are not expected to encounter nature only when leaving their apartment and descending to the ground floor.
Instead, planted environments are distributed vertically.
A balcony can become part of a garden system.
A circulation space can overlook vegetation.
A residential floor can connect to shared greenery.
A terrace can become both environmental infrastructure and a place for informal social interaction.
This continuous proximity to natural elements challenges the traditional relationship between apartment towers and landscape, where greenery is often restricted to podiums, setbacks, or decorative planters.
Here, vegetation becomes a spatial medium connecting individual homes with the wider community.
Water Becomes Visible Infrastructure
Water plays an equally important role in the project's biophilic architecture.
The technical diagrams identify rainfall tanks, a vertical waterfall, water monitoring infrastructure, and water-related landscape areas. Instead of concealing every environmental system behind mechanical walls, the proposal explores how infrastructure can contribute to architectural experience.
Rainwater collection is integrated at different levels of the building, including the upper portions and lower sections of the complex.
A vertical waterfall is positioned along one tower, suggesting an architectural expression of water movement between levels.
This creates an important relationship between performance and perception.
Water is useful as infrastructure, but it is also sensory.
Its movement can introduce sound.
Its reflection can alter light.
Its presence can influence microclimatic experience.
Its connection with vegetation reinforces the perception of the building as a living environment.
The project therefore treats water as something occupants should encounter rather than merely consume.
Gardens Climb the Building
The architecture is visually defined by sweeping bands of vegetation extending across its façades and terraces.
These planted surfaces establish a strong contrast with conventional high-rise construction. Rather than a continuous glass or concrete exterior, the façade becomes layered through balconies, gardens, transparent surfaces, and changing patterns of vegetation.
The rendered courtyard reinforces this strategy.
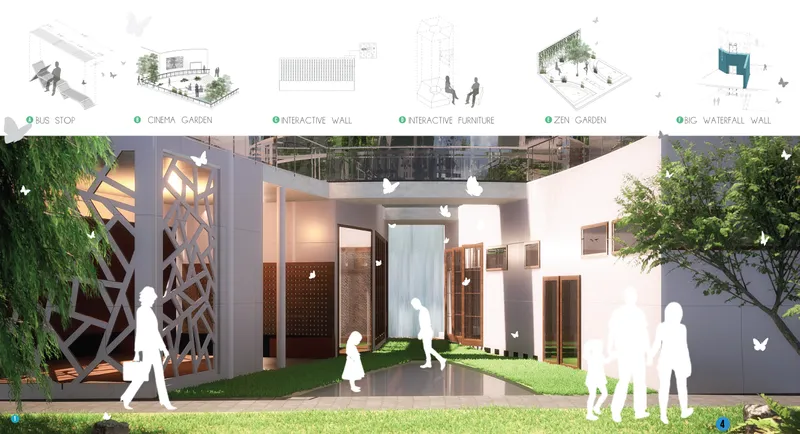
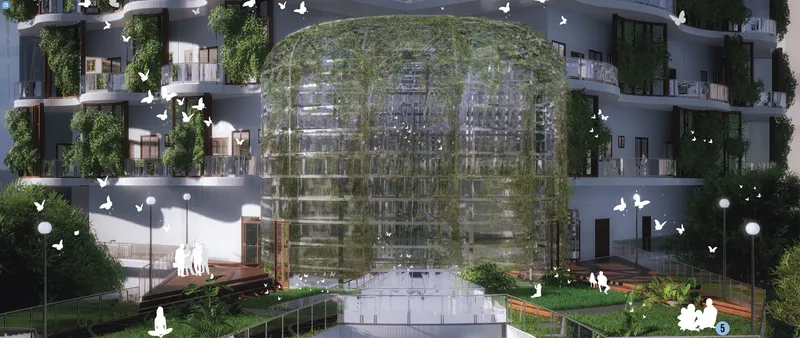
Plants occupy the ground plane while greenery climbs vertically around the residential balconies. Mature trees, shrubs, smaller planting zones, and hanging vegetation create several scales of landscape simultaneously.
This layering matters.
Biophilic environments become more convincing when vegetation is not treated as a single visual object. Trees establish canopy. Smaller plants shape pedestrian experience. Vertical planting extends ecological continuity. Gardens offer places to stop. Water introduces another natural system.
Together, these components produce an environment that can change throughout the day and potentially across seasons.
The architecture becomes a framework within which living material can grow.

Level One as a Social and Ecological Commons
The project's first elevated communal level reveals how ambitious the program becomes.
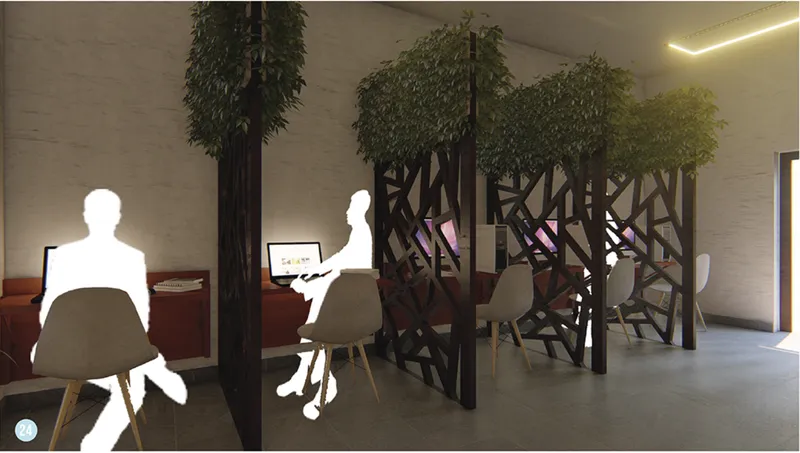
Rather than limiting shared facilities to a lobby, lounge, or generic recreation room, BIO-SPACES FABRIC combines learning, working, recreation, biodiversity, and public interaction.
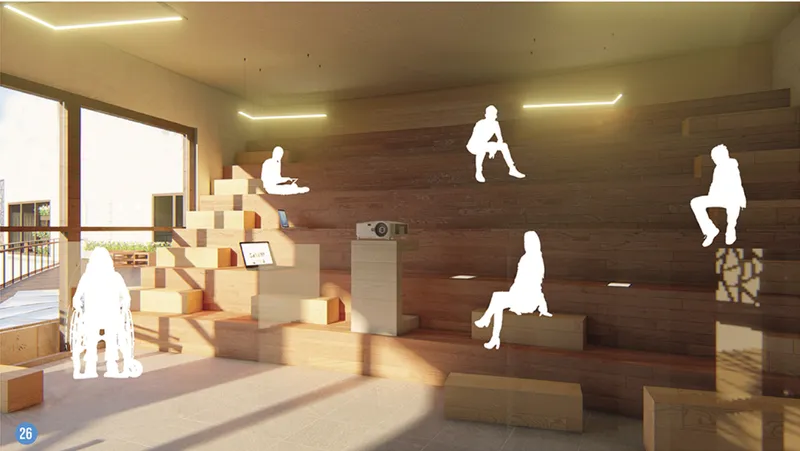
The program includes spaces such as a children's playroom, multimedia room, bio-library, student coworking area, business coworking spaces, business center, event garden, butterfly farm, and roof pond.
These functions form a hybrid community level.
A resident could move from a workspace into a garden, from a library toward a biodiversity enclosure, or from a communal event area toward planted outdoor spaces.
This mixing of programs transforms landscape into a social catalyst.
Green architecture sometimes concentrates heavily on environmental technology while leaving human relationships relatively unchanged. BIO-SPACES FABRIC takes another direction by linking ecological experience with opportunities for social interaction.
Nature becomes common ground.
The Butterfly Farm as an Architectural Heart
Among the most distinctive components is the butterfly farm.
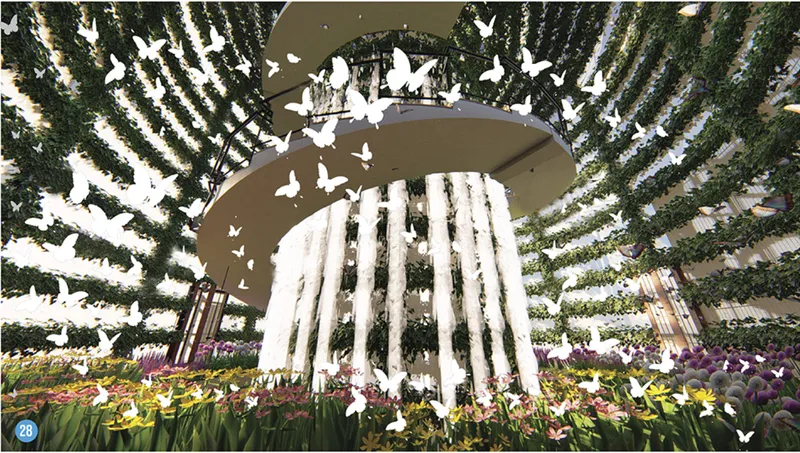
Shown as a large transparent, vegetation-filled enclosure positioned within the communal level, the structure becomes both an ecological installation and a spatial focal point.
Its rounded volume contrasts with the surrounding residential geometry, creating an identifiable centerpiece within the development.
More importantly, the butterfly environment expands the project's interpretation of biophilic architecture from plants toward urban biodiversity.
The human relationship with nature is not limited to seeing greenery through a window. Ecological experience can involve other species, changing biological processes, sound, movement, humidity, light, and seasonal transformation.
Butterflies also reinforce the project's recurring visual theme of movement between architecture and landscape.
In this sense, the enclosure acts almost as a living room for the wider community, except its principal occupants are part of the local ecological system.
Architecture Designed Around Experience
BIO-SPACES FABRIC emphasizes what its designers describe as "natural sensations" capable of connecting with users' emotions.
This experiential ambition becomes visible in the project imagery.
A person walking through the courtyard does not encounter a singular landscaped object. Instead, paths weave through planting and water. Trees occupy the center of shared spaces. Balconies overlook gardens. Green walls extend upward. Wildlife imagery suggests constant movement between different parts of the habitat.
These encounters establish a sequence.
Architecture becomes something experienced through changing environmental conditions rather than only through rooms and corridors.
A resident might experience filtered sunlight through vegetation in one location, moving water in another, a sheltered garden at a communal level, and an elevated planted terrace beside their home.
This sequence gives the project its "fabric."
The individual spaces are important, but their relationships are more important.
Blurring Public and Private Space
Another key idea is the relationship between communal and domestic environments.
Residential towers typically establish clear hierarchies: public street, controlled lobby, elevator, corridor, apartment.
BIO-SPACES FABRIC introduces additional layers.
Gardens, planted corridors, communal terraces, coworking spaces, environmental installations, and ecological zones create intermediate territories between completely public and completely private space.
These environments encourage incidental encounters.
Someone returning home might pass a garden rather than an enclosed hallway. A resident working remotely may use a communal coworking environment surrounded by vegetation. Families may share recreational spaces while remaining visually connected with landscaped areas.
Such spatial transitions can make high-density housing feel less anonymous.
The architecture becomes an infrastructure for both privacy and participation.
Passive Strategies and Environmental Systems
The project's ecological ambition is reinforced through environmental design strategies.
Its volumetric diagrams explicitly consider wind movement and natural ventilation. Green façades and terraces introduce planted surfaces around the residential volumes. Rainwater is captured through storage tanks. Solar panels appear within the environmental system. Water features and landscape elements become integrated with the building's broader ecological concept.
These strategies are important because they prevent the proposal from reducing biophilia to visual greenery alone.
The building attempts to combine nature with resource management.
Air moves through openings in the mass.
Rainwater becomes part of a collection system.
Solar exposure contributes to renewable energy opportunities.
Vegetation modifies the relationship between apartments and the exterior environment.
Together, these elements propose an architecture in which environmental systems influence form, circulation, landscape, and daily experience.
Rethinking the High-Rise as Habitat
The most compelling aspect of BIO-SPACES FABRIC may be its reinterpretation of the residential tower itself.
High-rise housing traditionally responds to limited land by stacking floor plates.
BIO-SPACES FABRIC asks what else could be stacked.
Gardens can be stacked.
Habitats can be stacked.
Community programs can be distributed vertically.
Water can move between levels.
Public landscapes can rise above the street.
Biodiversity can occupy portions of a tower.
The project therefore transforms vertical density from a constraint into an opportunity for ecological experimentation.
Rather than opposing the city and nature, it tries to make one part of the other.
A Biophilic Architecture for Dense Future Cities
As cities continue to densify, architectural debates around sustainability increasingly involve more than reducing energy consumption. The quality of everyday urban life also depends on access to light, air, biodiversity, social interaction, vegetation, water, and restorative environments.
BIO-SPACES FABRIC brings these concerns together within a single architectural proposition.
Its curving residential volumes create openings for air movement. Planted terraces turn façades into vertical landscapes. Rainwater systems and water features establish another environmental layer. Solar infrastructure contributes to the project's sustainable agenda. Communal programs support learning, work, recreation, and interaction. The butterfly farm expands the concept of residence beyond human occupation alone.
Each strategy reinforces the project's central idea: architecture can become the medium through which relationships between people and nature are restored.
BIO-SPACES FABRIC by Jonatan Jimenez, Dulce De León, Natali Pinedo, and Ana Lizbeth Gutiérrez Díaz
Created by jonatan jimenez, Dulce De León, Natali Pinedo, and Ana Lizbeth Gutiérrez Díaz, BIO-SPACES FABRIC was selected as a Shortlisted entry of Abode.
The proposal demonstrates how biophilic architecture can influence much more than appearance. Nature determines how the project is organized, how people circulate, how communal life develops, how environmental systems function, and how residents emotionally experience their homes.
In an urban landscape where space is increasingly scarce, BIO-SPACES FABRIC does not search for nature somewhere beyond the city.
It brings nature into the architecture itself.
The resulting proposal is simultaneously housing, garden, environmental infrastructure, social space, and habitat, presenting a vision of dense urban living in which the boundaries between building and ecosystem become progressively less distinct.


Popular Articles
Popular articles from the community


Extended Shell: Retrofitting Kolkata's Balconies as Living Urban Thresholds
A modular retrofit system recovers the social and environmental intelligence of Kolkata's historic verandas for contemporary Park Street residents.

Faces of the Soviet Avant-Garde: Turning Moscow's Street Names into an Open-Air Museum
A network of sculptural installations across a Moscow residential district transforms forgotten architect names into spatial encounters with cultural memor

Temporary Home for Dogs: A Reversed Zoo Rethinks Animal Shelter Architecture
In Bucharest, a sinuous corridor and freed landscape flip the logic of containment, designing a shelter that works to make itself unnecessary.

Manzana Morphosis: Stretching Barcelona's Grid into a Living Landscape for 2050
A radical reworking of the Eixample manzana turns density into a tool for generous public space, vertical ecology, and environmental performance.

Similar Reads
You might also enjoy these articles


Eco Chapel: A Green Architecture Pavilion Designed in Symbiosis with the Forest
Eco Chapel uses green architecture to weave prayer, learning and reuse into a forest pavilion shaped by modular hexagonal canopies for life.

Kaffeebühnen: Coffee Shop Architecture Designed as a Civic Stage Between Vienna’s City and Park
Kaffeebühnen turns coffee shop architecture into a civic stage, linking Vienna’s park edge, urban life, warm timber yards, and coffee craft.

Healing Façade: Sustainable Architecture for Reforestation, Community, and Sacred Ecology in Ethiopia
Healing Façade reimagines sustainable architecture as a living wall that restores soil, catches water and renews Ethiopia's forest churches.


Urban Forest: A Vertical Ecosystem for 5,000 Workers in Singapore's Changi Business Park
Radially stacked pods and layered green decks turn a 7-acre plot into 47 acres of ecological workspace projected for 2040.

Explore Natural Architecture Competitions
Discover active competitions in this discipline

Challenge to reimagine the Iron Throne

Photograph architecture without architects

Illustrate the lost glory of Angkor Wat - Render Challenge

Design challenge to reuse E-waste
Comments (0)
Please login or sign up to add comments
No comments yet. Be the first to comment!