
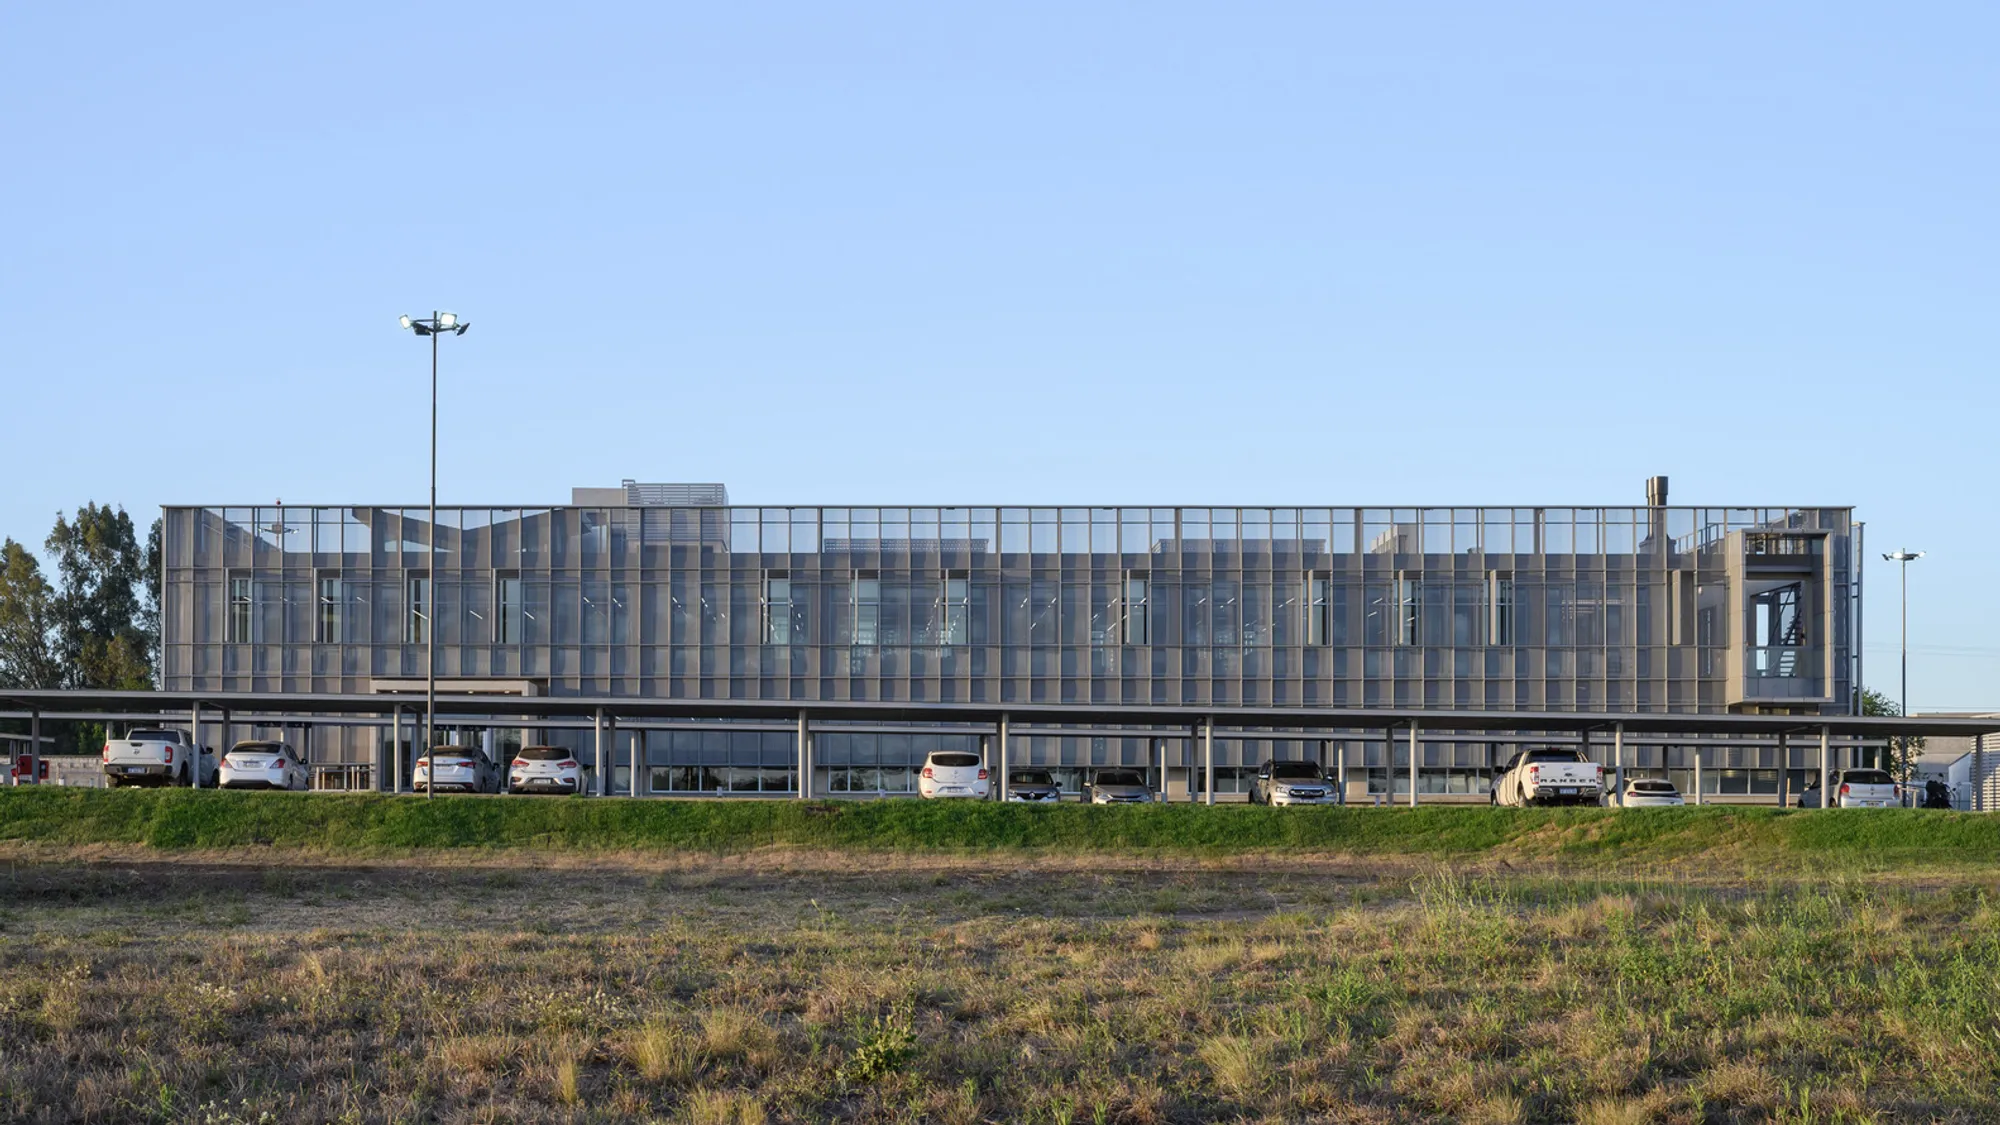
Biofarma HQ: A Sustainable Office Building by Santiago Viale Lescano + Juan Manuel Juárez
Biofarma HQ showcases sustainable architecture, energy-efficient design, and modern office spaces, blending functionality and aesthetics in Córdoba, Argentina.


Biofarma HQ is an innovative office building designed by Santiago Viale Lescano and Juan Manuel Juárez located in Córdoba, Argentina. This architectural masterpiece is part of a larger industrial plant for Biofarma, a company specializing in animal feed for the poultry, swine, and cattle industries. The project emerged from a private architectural competition that sought a design that combined functionality with modern sustainability practices. The Biofarma HQ stands as a prime example of industrial office architecture and sustainable building design.
Master Plan and Office Layout
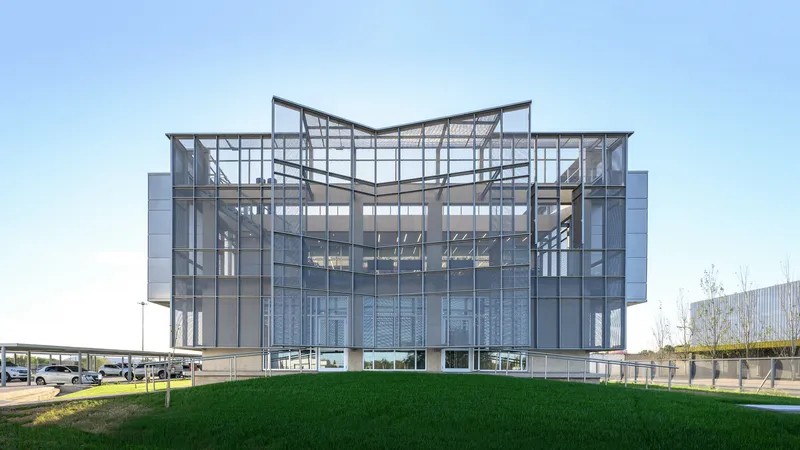
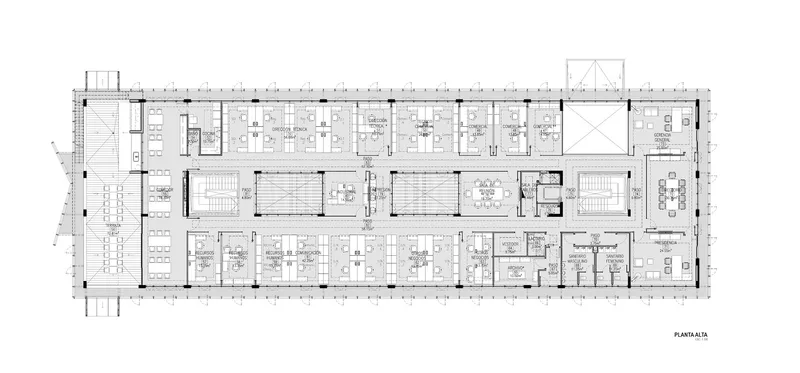
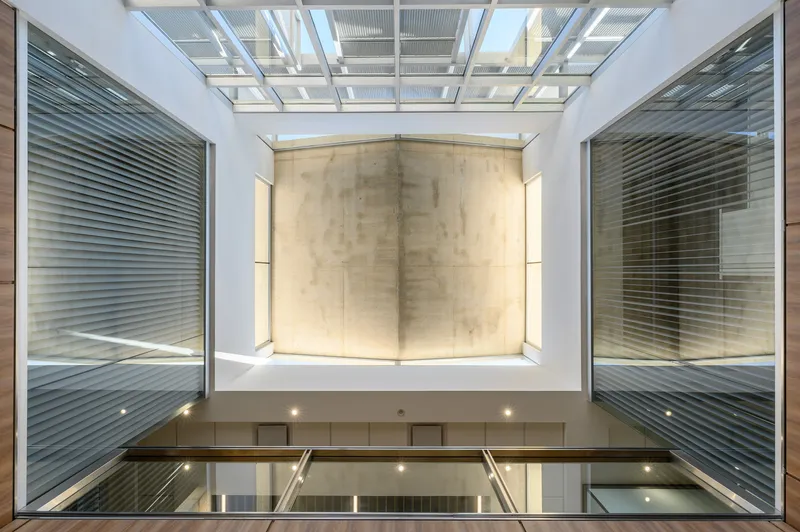
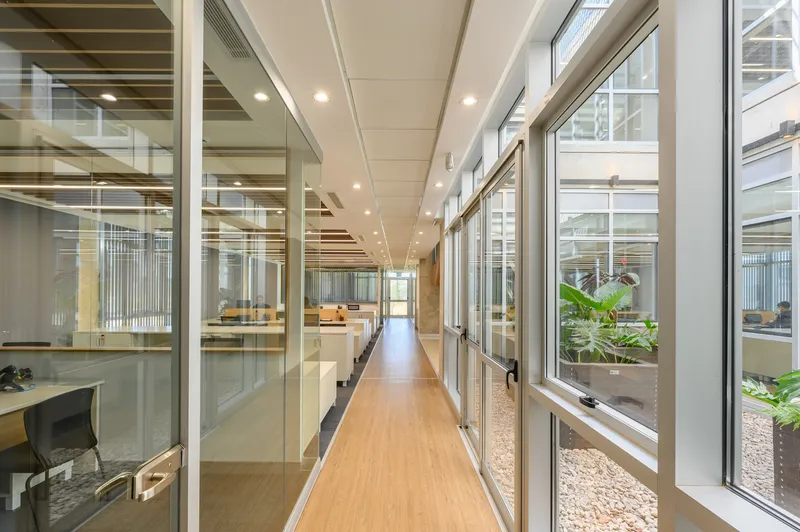
The Biofarma HQ is part of a broader master plan that includes administrative offices and other complementary structures spread across a 39,870m² plot. After winning the competition, Viale Lescano and Juárez were tasked with designing the executive office building. The layout features two rectangular office floors connected by two internal courtyards, fostering collaboration and interaction between employees.
Efficient Use of Space and Design for Interaction
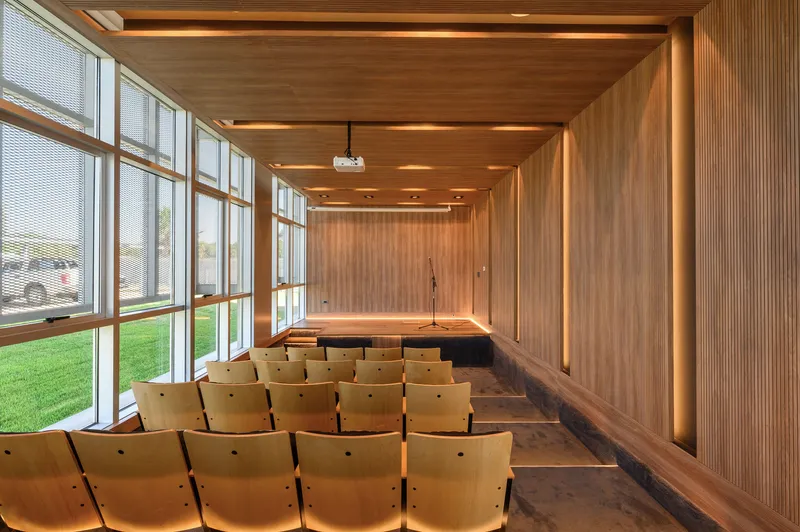
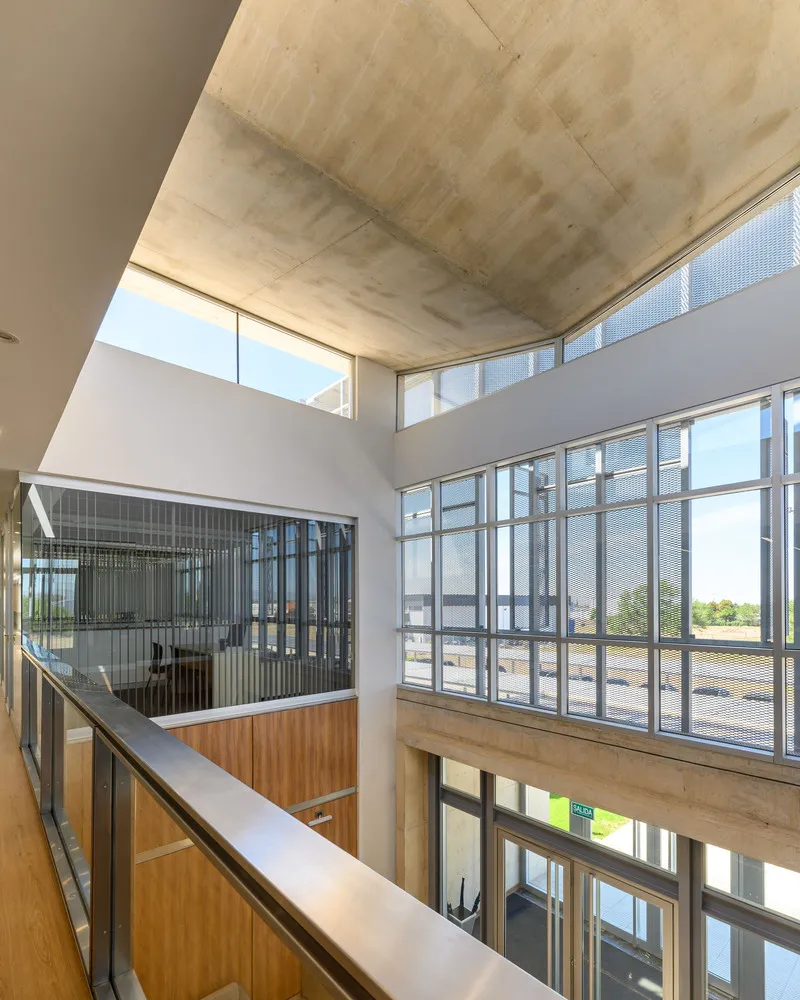
The building is designed with vertical circulation cores at both ends, enhancing the connection between the office spaces and promoting teamwork across different floors. On the upper floor, the building includes meeting rooms, printing areas, and a coffee break space, which all contribute to an efficient and collaborative work environment. The manager's offices are strategically placed around a double-height space, emphasizing the company’s hierarchical structure while maintaining a sense of openness.
Sustainable Design and Energy Efficiency
Thermal Insulation and Passive Sustainability
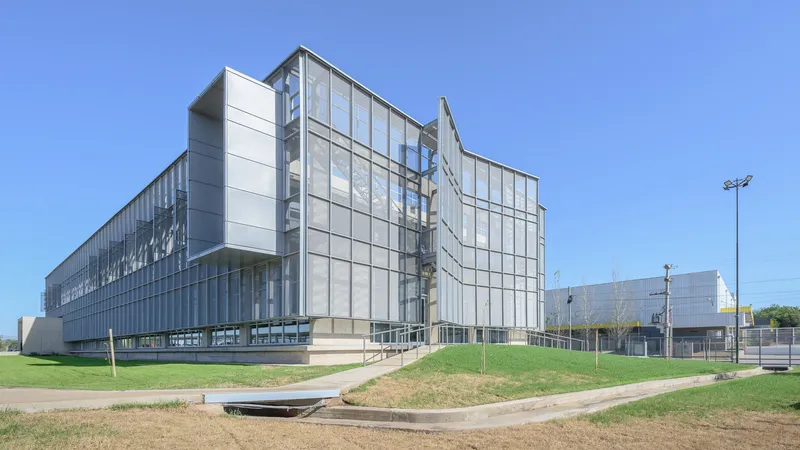
The Biofarma HQ uses innovative building techniques to optimize thermal insulation and energy efficiency. The structure consists of an independent reinforced concrete frame with lightweight slabs and flat beams. The building’s envelope is designed with multiple layers of simple construction, acting as a passive sustainability feature. This includes double-glazed windows with aluminum joinery, offering superior insulation and reducing the building's energy consumption.
Solar Protection and Reduced Energy Consumption
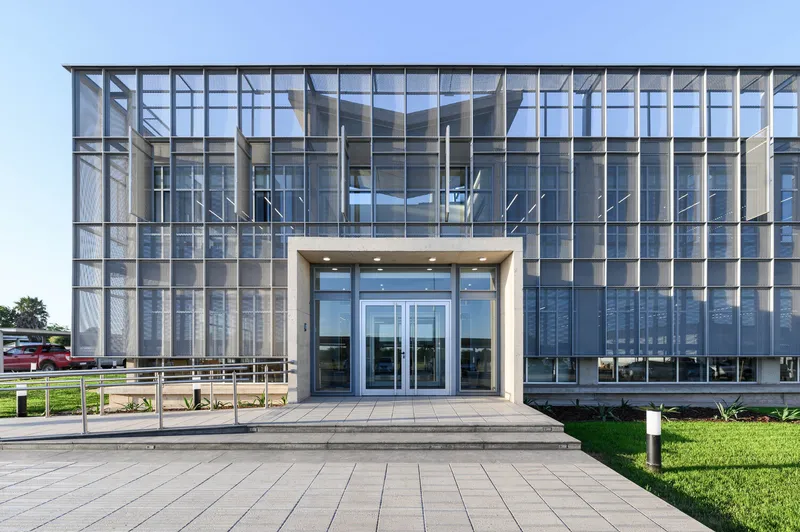
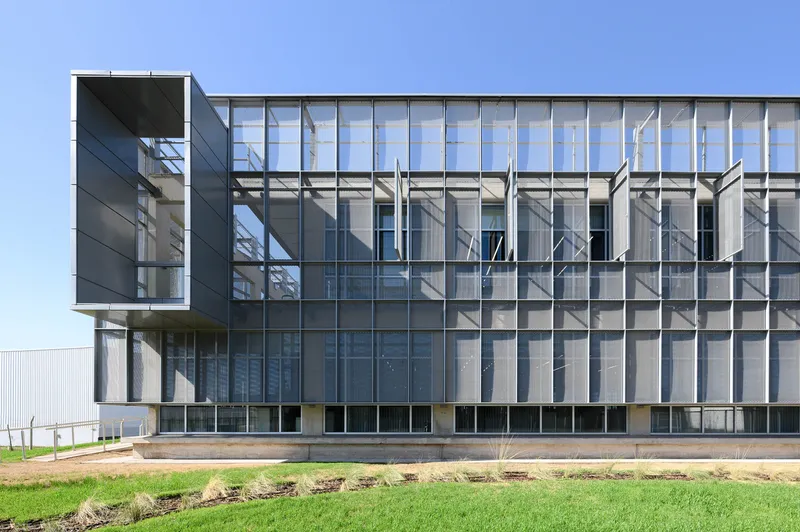
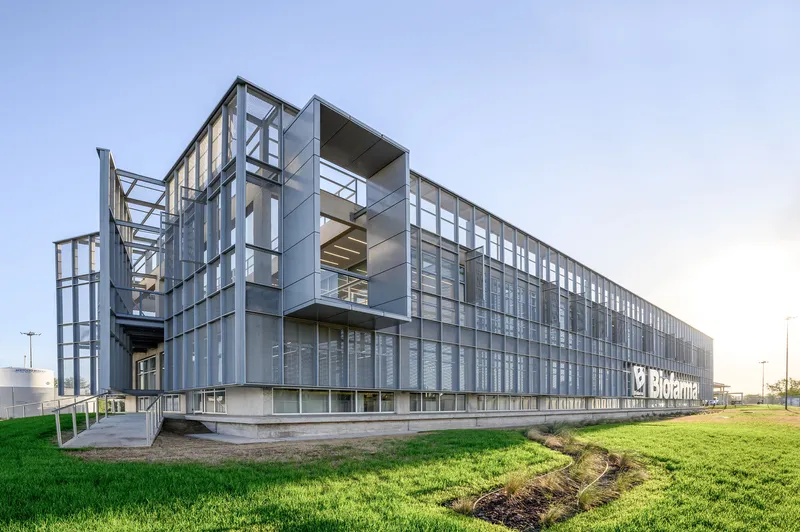
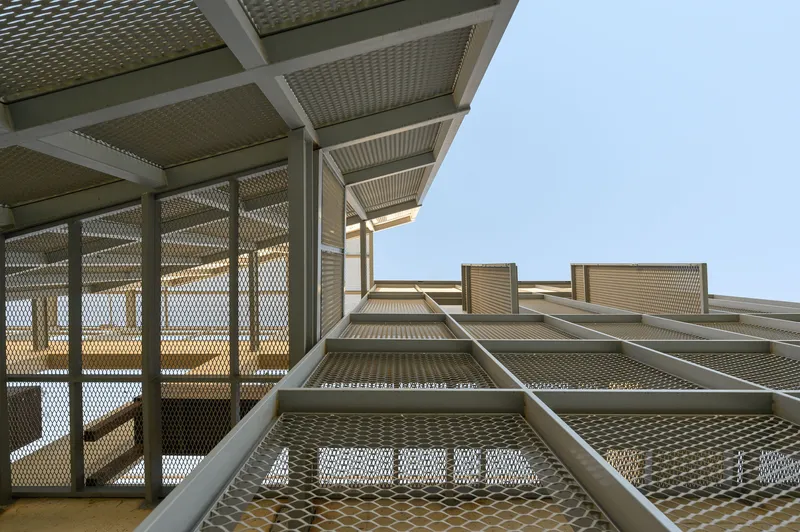
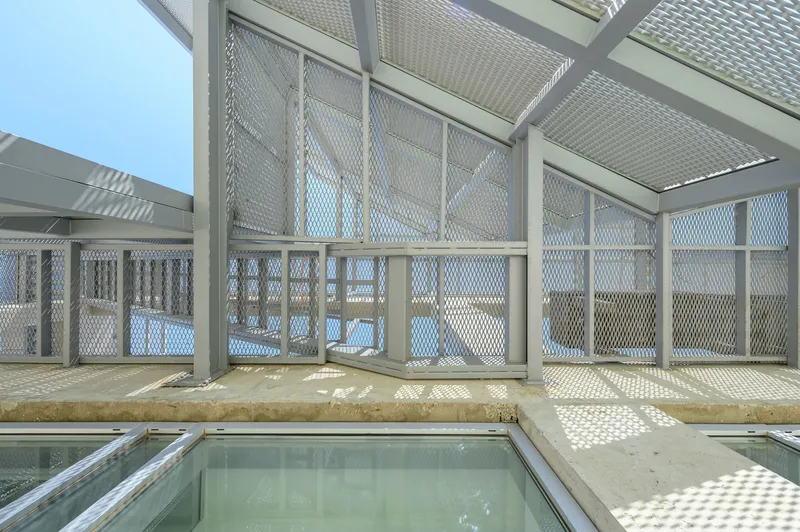
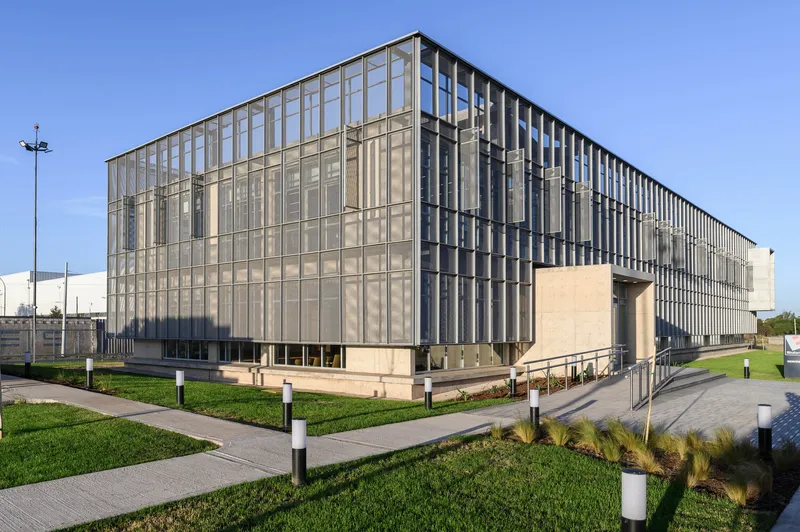
One of the standout features of the Biofarma HQ facade is its solar protection system. A galvanized metal skin, positioned 70 cm away from the building’s exterior glass, forms an intermediate shaded space between the glass and the external environment. This design significantly reduces direct sunlight radiation, further reducing the building’s energy costs. The innovative skin also ensures the building retains a sense of lightness, thanks to the shadows it casts across the glass facade.
Interior Design: A Blend of Functionality and Aesthetics
Creating Collaborative Spaces
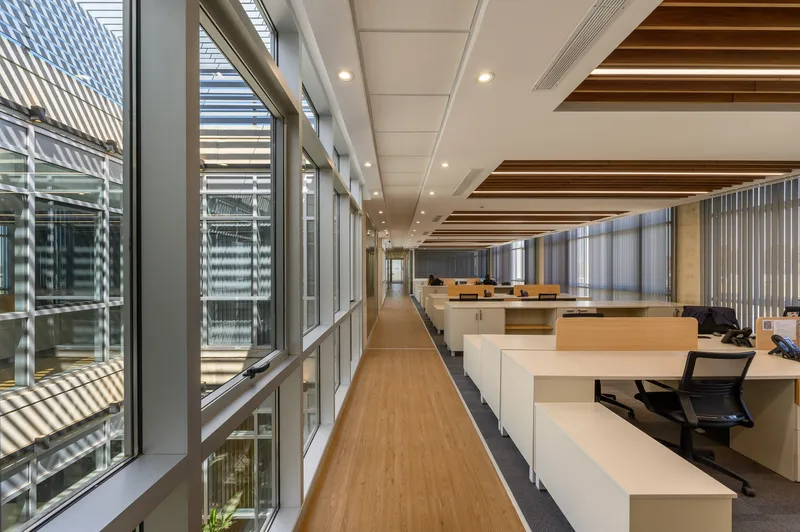
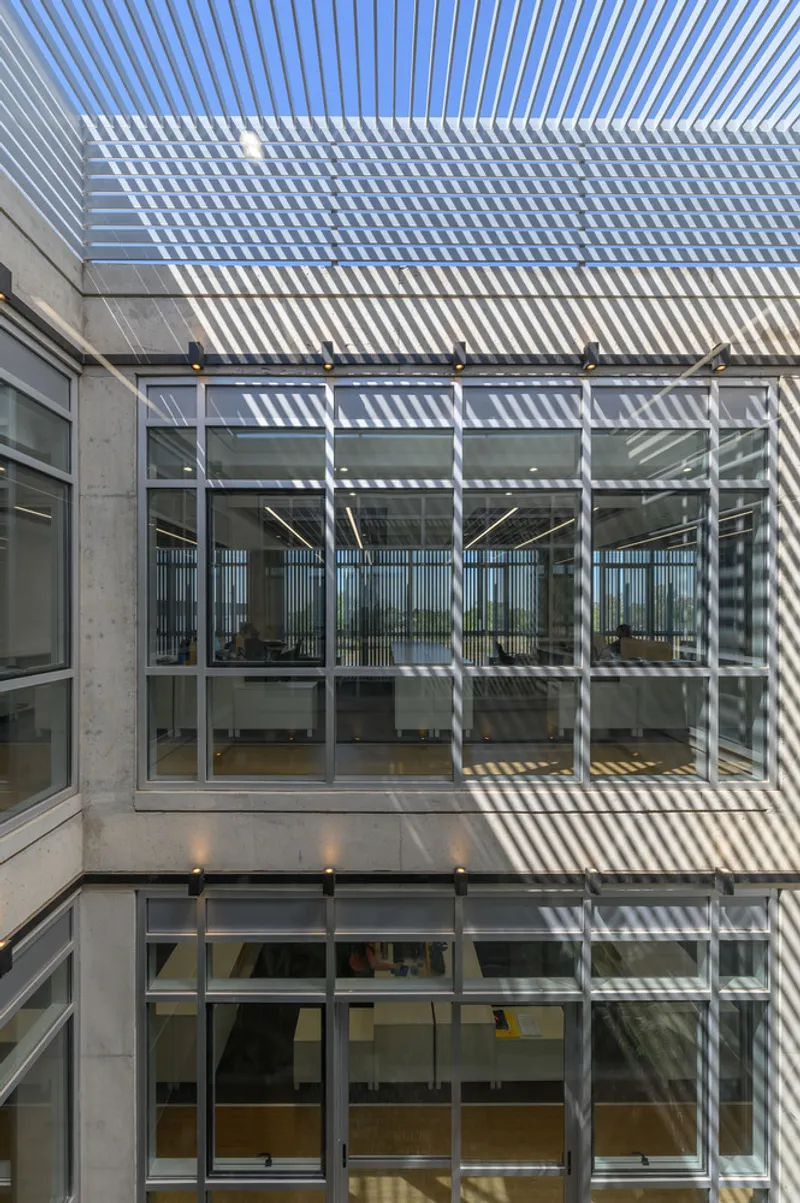
The interior design of Biofarma HQ integrates collaborative spaces that encourage teamwork and employee interaction. The central courtyards, which separate the office floors, are designed to create a visually open and inviting environment. The building features large windows that maximize natural light, allowing a seamless connection between the interior and exterior.
Institutional Identity Through Design
The entrance area of Biofarma HQ is designed to reinforce the company’s institutional identity. A double-height space at the entrance creates an impression of grandeur and hierarchy, while also allowing for natural light to flood the space. Signage on the main facade is designed in proportion to the building's size, interrupting the large metal cladding and marking the entrance.
Employee Amenities: Dining and Recreation Spaces
The building includes a staff dining area and a recreational terrace that extends from the office space, offering employees a place to relax and unwind. These spaces are integral to the building’s overall design, providing employees with a comfortable and welcoming environment.
Advanced Building Materials and Construction Techniques
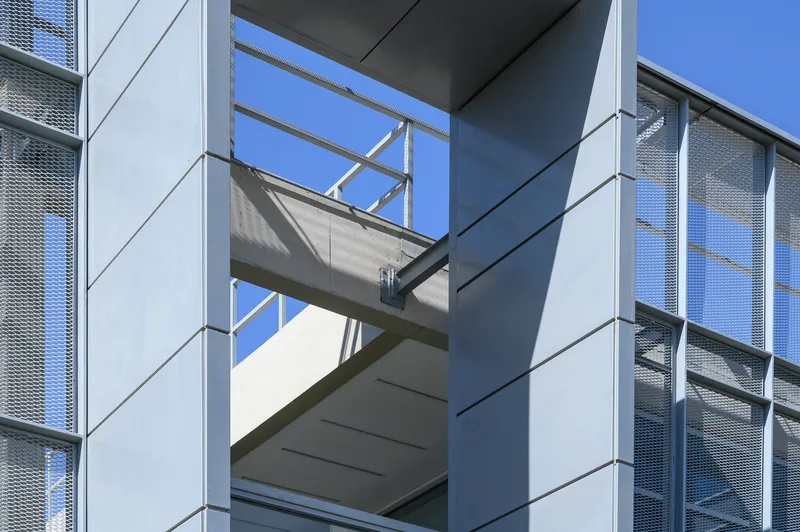
The Biofarma HQ incorporates a combination of traditional and modern construction techniques, using materials like reinforced concrete and metal cladding. The use of pre-painted galvanized expanded metal sheets on the facade not only adds a contemporary aesthetic but also provides critical solar protection for the building.
Energy-Efficient Design Elements
The building's energy-efficient design is enhanced by movable panels that can be adjusted throughout the day to optimize sunlight levels inside the building. In addition, vertical blinds installed inside allow employees to regulate light levels according to their needs. These elements ensure the Biofarma HQ meets modern sustainability standards, minimizing its environmental impact.
A Modern Approach to Industrial Office Architecture
The Biofarma HQ is an exemplary model of sustainable architecture and industrial office design. With its innovative use of materials, commitment to energy efficiency, and focus on employee well-being, the building reflects Biofarma’s forward-thinking approach to business. The design harmonizes functionality, aesthetics, and sustainability, providing a cutting-edge work environment that also aligns with modern ecological values.




Popular Articles
Popular articles from the community


Hill & Cross Opera: Sculptural Opera House Architecture Shaped by Tallinn’s Landscape and Identity
Hill & Cross Opera reimagines opera house architecture in Tallinn through its sculptural hill, civic plaza, glass wave and a luminous cross.

Lunar Spiral: Space Architecture Shaped by the Mathematics of the Universe
Lunar Spiral reimagines space architecture through Fibonacci geometry, lunar regolith, levitating habitats, and self-sustaining Moon living.

Conexión: Biophilic Design Reimagines High-Rise Living in Hong Kong
Conexión reimagines high-rise living in Hong Kong through biophilic design, green facades, shared spaces, daylight, water and nature within.

The Earth Pod: 3D Printed Homes for Resilient Refugee Communities
The Earth Pod reimagines refugee housing through 3D printed homes made from clay, combining resilience, self-sufficiency, and rapid shelter.


Similar Reads
You might also enjoy these articles


Hodi-Mandai Geram
Project Function: Preservation and revitalization of the Intangible heritage and socio-spatial identity of the Hodi by Housing, Cultural Memory Center, Sacred Grove, landscape, local tourism economy


Olio Towers: A Mid-Rise for Performers That Fuses Housing, Rehearsal, and Stage
Located blocks from Houston's Theater District, this modular tower stacks living units around a central performance atrium.

Oasis: Modular Green Housing Carved into Dhaka's Urban Fabric
A shortlisted Plugin Housing entry reclaims unauthorized settlements in Dhaka with stepped concrete volumes, green roofs, and ventilation-driven design.

Black Hole: A Floating Megastructure for the Post-Physical Era
Emiliano Mazzarotto envisions a spherical, self-scaling arena where e-sports, digital hotels, and holographic stadiums replace traditional public space.


Explore Pyht - Bio Architects Competitions
Discover active competitions in this discipline



Challenge to reimagine the Iron Throne


Photograph architecture without architects


Illustrate the lost glory of Angkor Wat - Render Challenge


Design challenge to reuse E-waste
Comments (0)
Please login or sign up to add comments
No comments yet. Be the first to comment!