
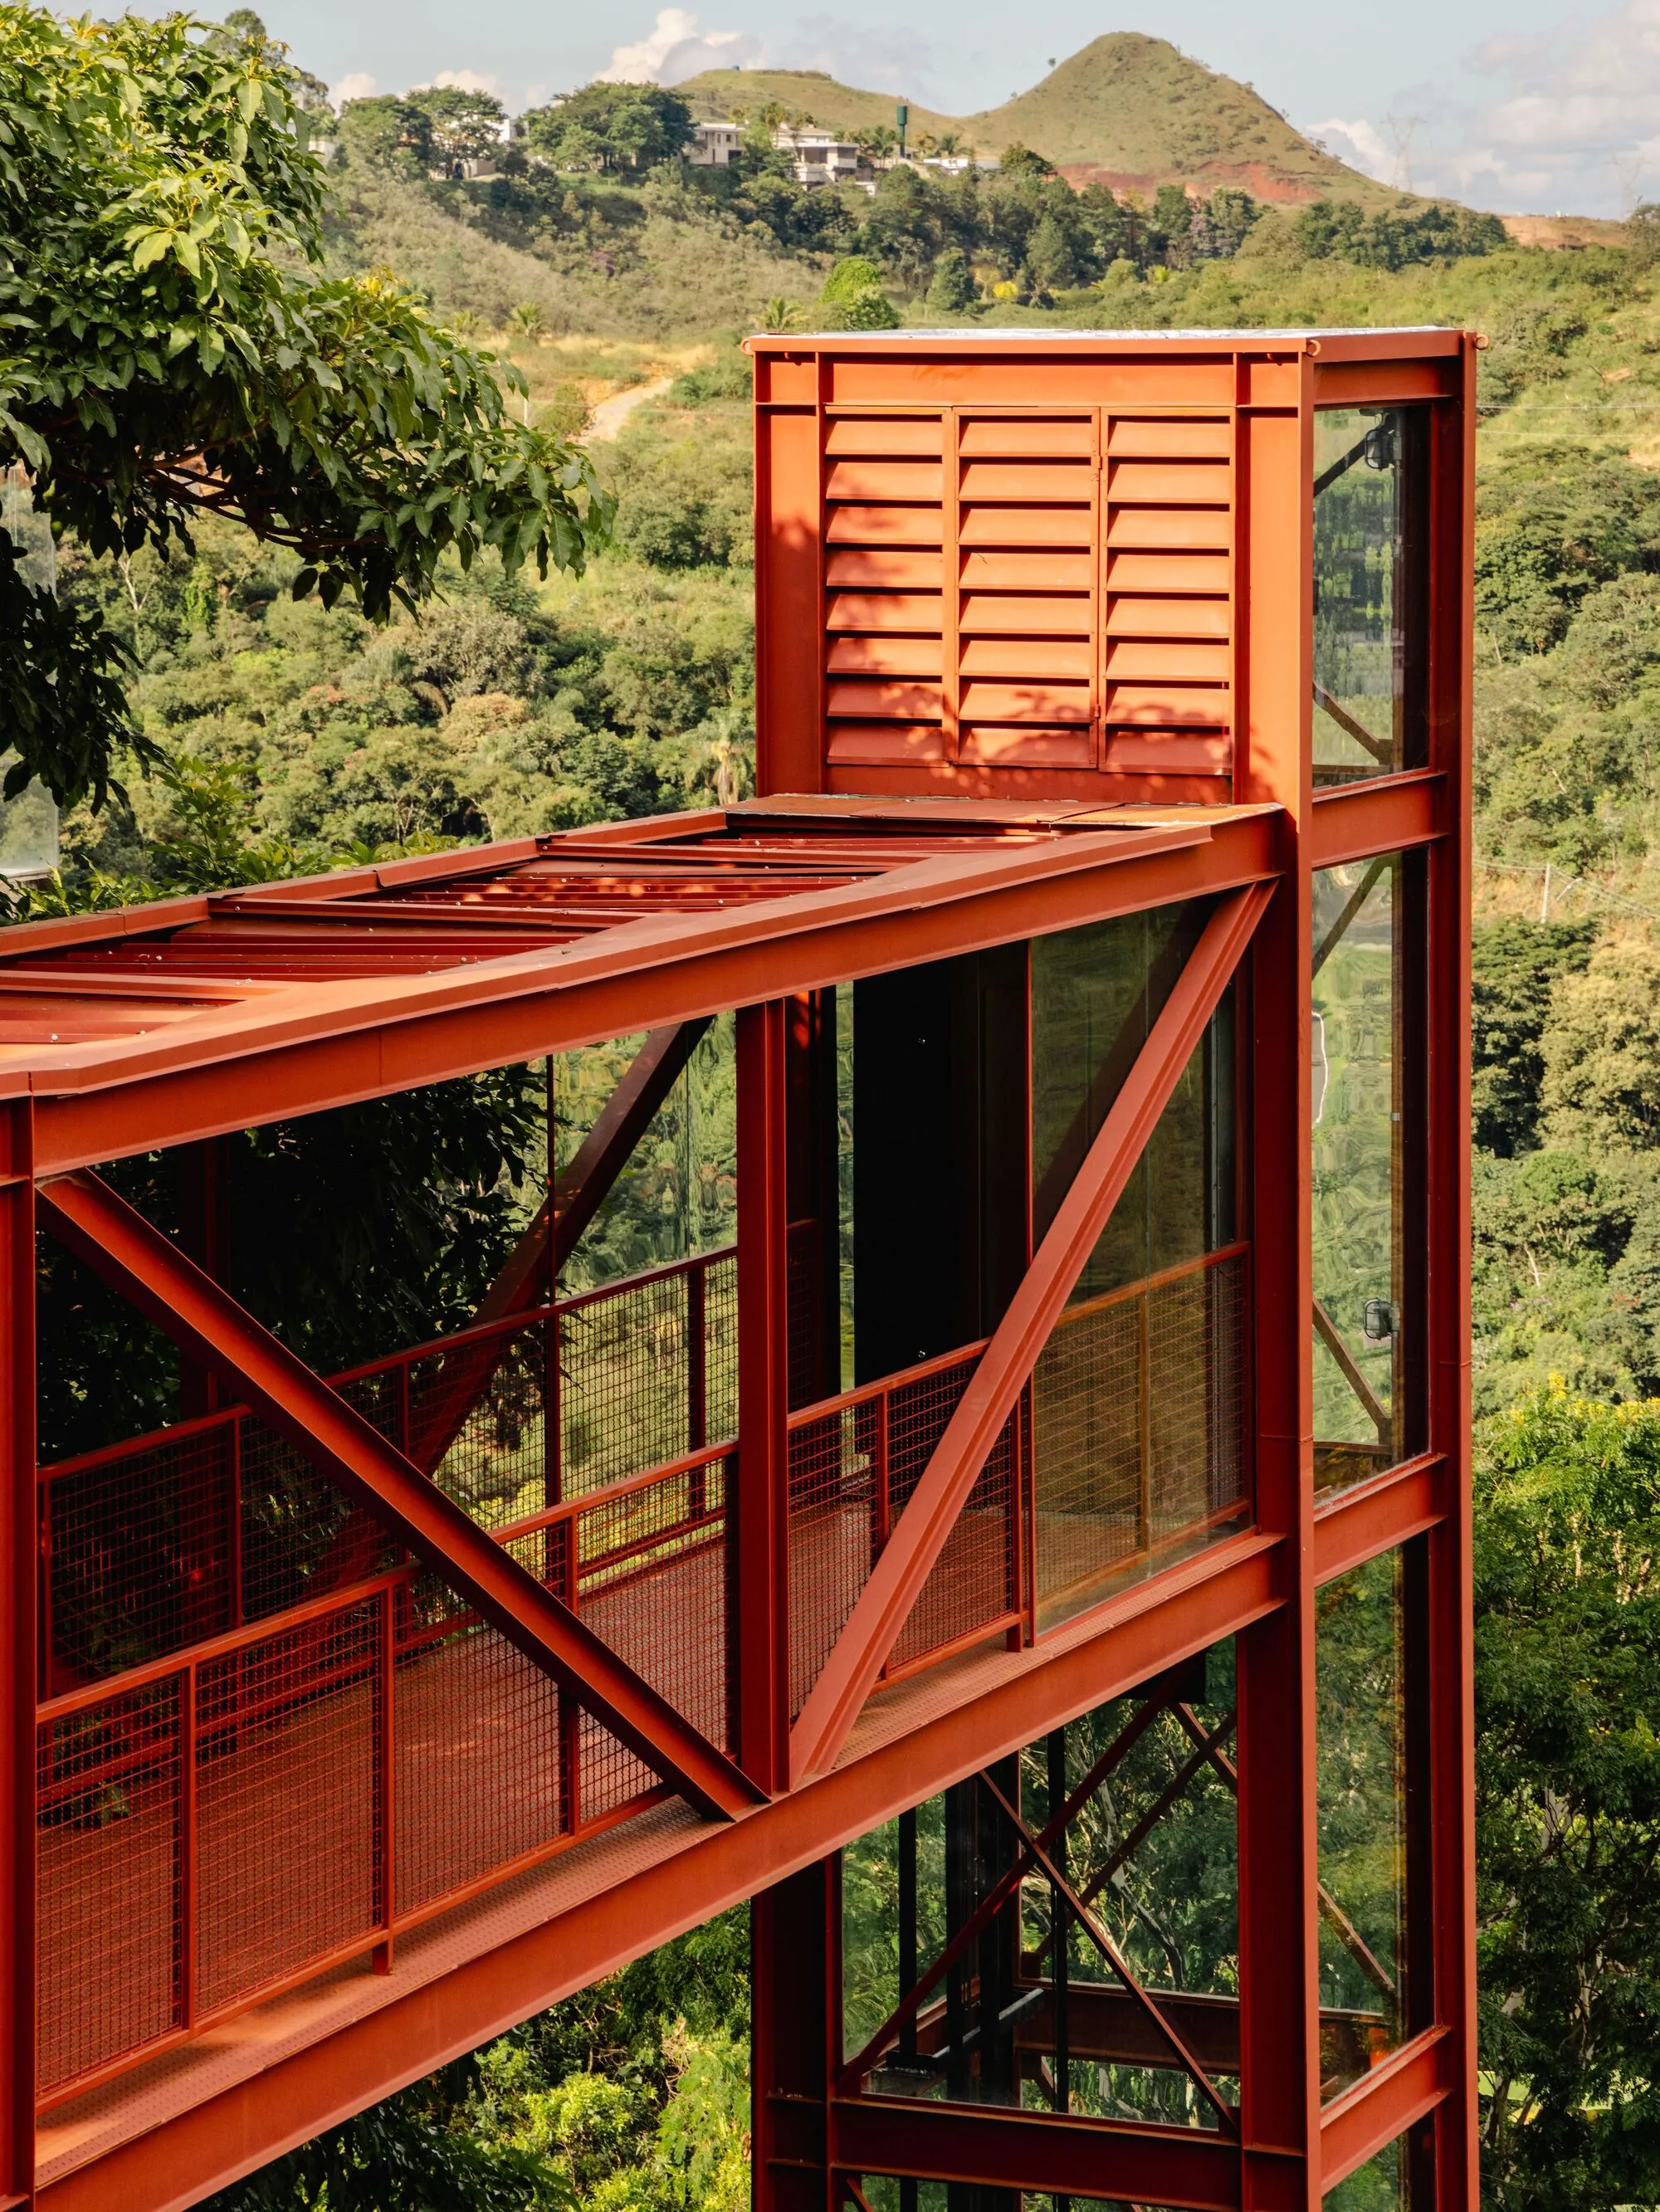
BIRI Anchors a Red Steel Tower into a 13-Meter Slope to Reach a House in Belo Horizonte
Castela House in Nova Lima uses a painted steel elevator tower and cantilevered walkway to bridge the dramatic gap between street and home.


Most houses begin at the front door. Castela House begins thirteen meters below it. Designed by BIRI architects Marcos Franchini and Nattalia Bom Conselho, this 332 square meter residence in Nova Lima, near Belo Horizonte, treats its extreme topography not as a constraint to mitigate but as the organizing principle of the entire project. The site drops precipitously from Rua Grandolfo to the building pad, and the architects responded with a vertical circulation tower in painted steel that functions simultaneously as infrastructure, threshold, and landmark.
What makes the project genuinely compelling is how it refuses to hide its logistical problem. The red steel tower and its cantilevered walkway are the most visible elements from the street, from the garden, and from the valley beyond. They are not an appendage to the house; they are the house's argument. Built for a working visual artist, Castela House treats the act of arrival as a spatial sequence worthy of the same attention as the living room or the studio. The result is a residence that reads as both practical hillside engineering and a deliberate statement about how architecture can dramatize the everyday act of coming home.
Arriving by Tower
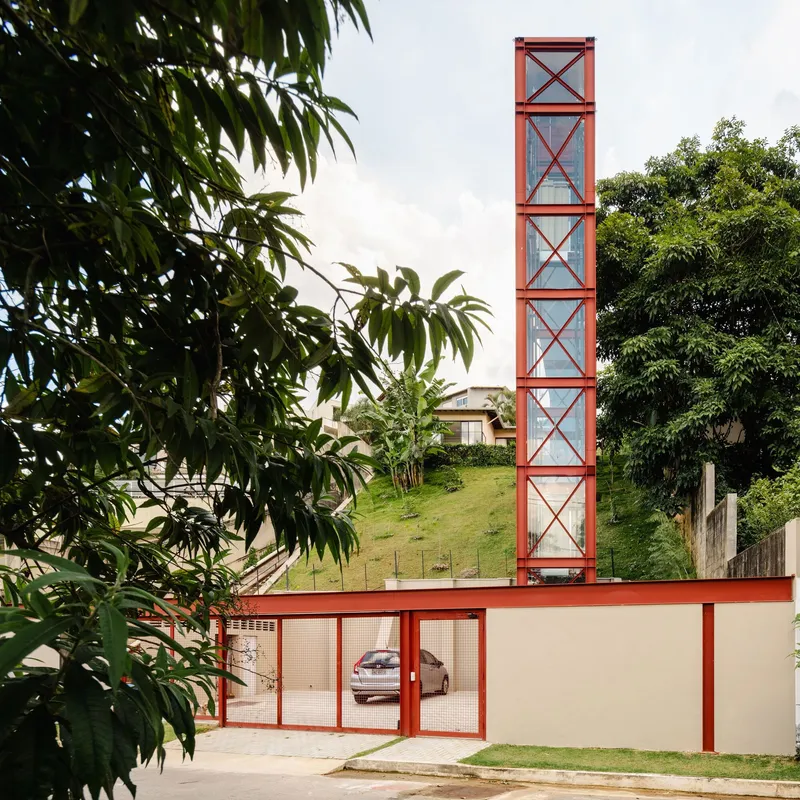


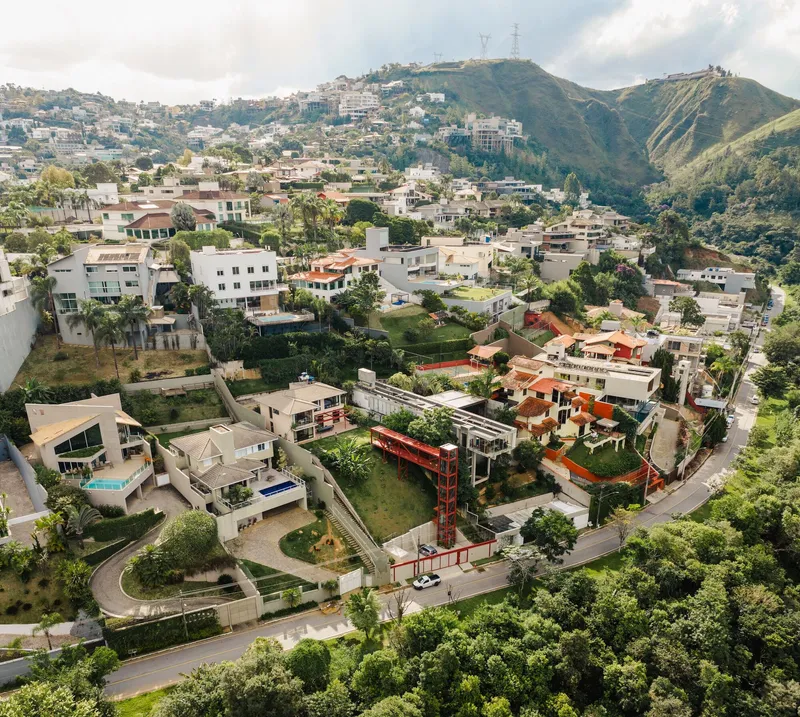
From street level, the house is almost invisible. What you see instead is a red steel frame enclosing a covered carport and, rising above it, a glazed elevator tower braced with diagonal cross-members. The steel is finished in a deep, earthy red that directly references the iron ore dust of Nova Lima, a material and color inseparable from the region's mining heritage. At dusk, the tower glows against the hillside, its mesh and glass catching light in a way that feels industrial and warm in equal measure.
The elevator is not a luxury addition; it is the primary means of vertical circulation between the street and the house. Reinforced concrete retaining walls carve parking areas into the terrain, and the tower rises from this carved base. The decision to expose the structural logic, the diagonal bracing, the bolted connections, is what separates this from a conventional hillside solution. BIRI could have buried the elevator inside a stucco volume. Instead, they turned the infrastructure into architecture.
The Walkway as Threshold
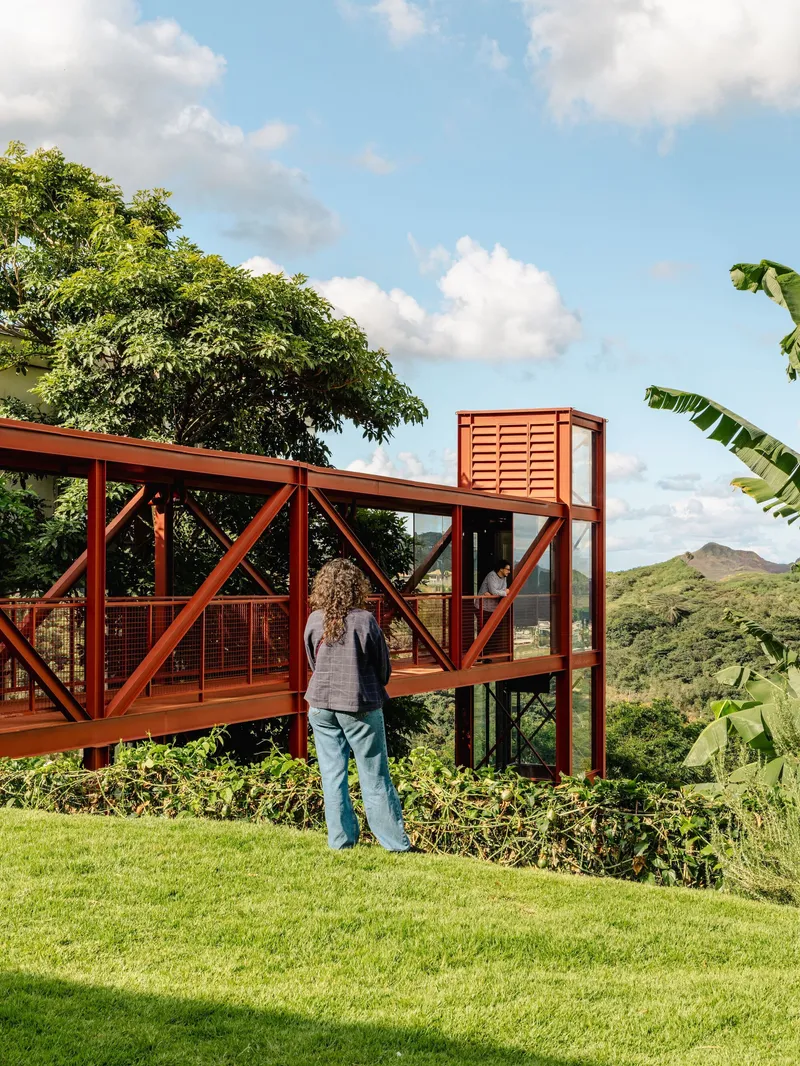


Stepping out of the elevator at the upper level, you do not arrive at the front door. You arrive on a cantilevered metal walkway that bridges the gap between the tower and the house, suspended over hillside vegetation with panoramic views of the valley. It is a deliberate decompression space. The metal grate flooring lets you see the ground far below; the mesh railings keep the experience open rather than enclosed. The walkway forces a pause in the sequence of arrival, framing the landscape before the domestic interior takes over.
The close-up of the painted steel connections reveals the care taken with these details. The diagonal bracing is not generic structural expression; the joints are cleanly resolved, with the earthy red paint unifying every element into a single material gesture. The walkway is architecture at its most literal: a bridge between the public world of the street and the private world of the home, drawn out in space and time.
Two Volumes on the Hill
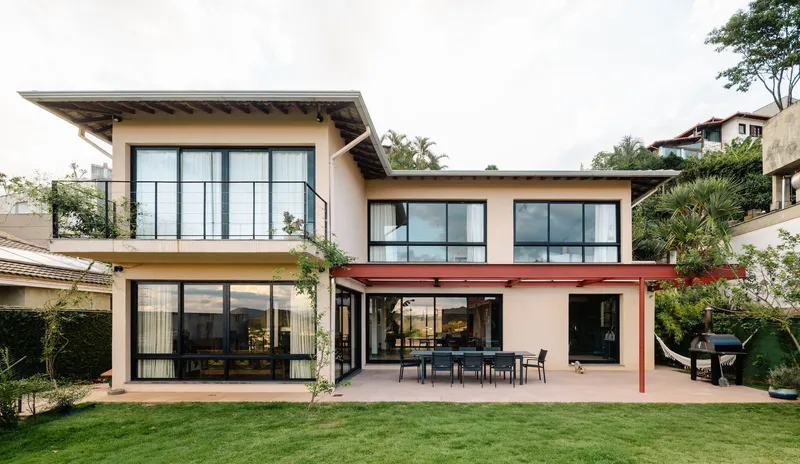

Seen from the garden side, the house resolves into two distinct volumes connected by the red steel frame. Large gridded windows punctuate stuccoed walls, and ceramic roof tiles give the upper portions a domestic scale that counterbalances the industrial character of the tower. The banana plants and sloped lawn soften the transition between architecture and terrain, but the red frame remains the visual anchor, holding the composition together across the slope.
The aerial views confirm how narrow the lot is and how aggressively the house occupies its footprint. The tower sits at the eastern edge, closest to the street, while the living volumes spread westward along the contour. The reinforced concrete frame with ceramic masonry enclosures is an honest construction system for this region: affordable, buildable, and thermally appropriate. BIRI did not import an alien material palette; they used local construction logic and then added the steel armature as a precise, legible intervention.
Living on the Ground Floor


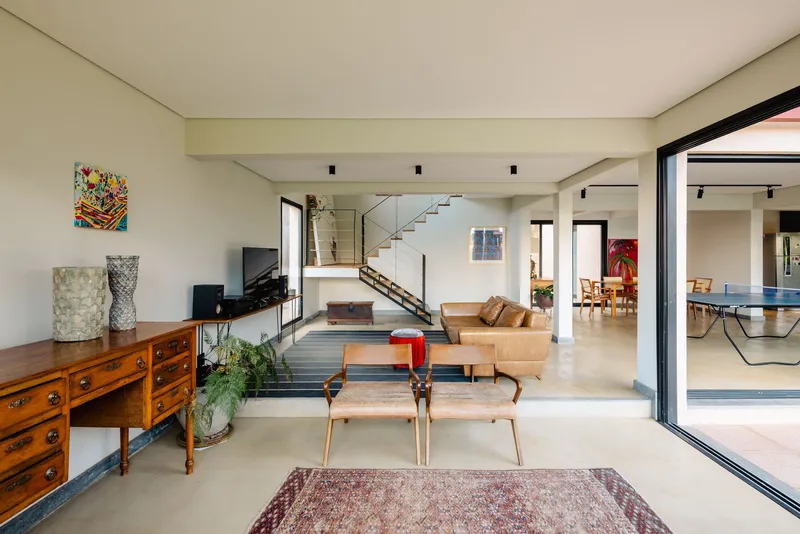
The ground level is where the house opens up. A living room, dining area, kitchen, atelier, and a ping-pong room occupy one continuous zone, with concrete floors running uninterrupted across the plan. Black-framed sliding glass doors dissolve the boundary between interior and terrace, pulling the hillside views deep into the house. The double-height living room, visible through an open timber and steel staircase, creates a vertical connection to the bedrooms above while giving the main social space a sense of volume that belies the modest 332 square meters.
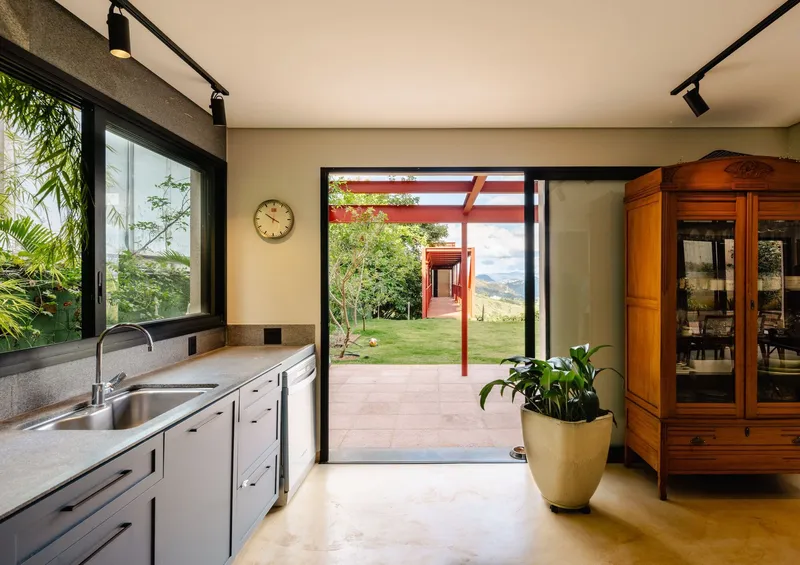
The kitchen is particularly well handled: dark cabinetry under a vaulted ceiling, with track lighting that follows the roof geometry. It reads as a serious working space rather than a decorative set piece, appropriate for a household organized around creative production. Service areas including storage and laundry are pushed to the western edge, a quiet planning move that allows the main living spaces to maintain continuous contact with the outdoors on all other sides.
Intimate Spaces and Borrowed Views
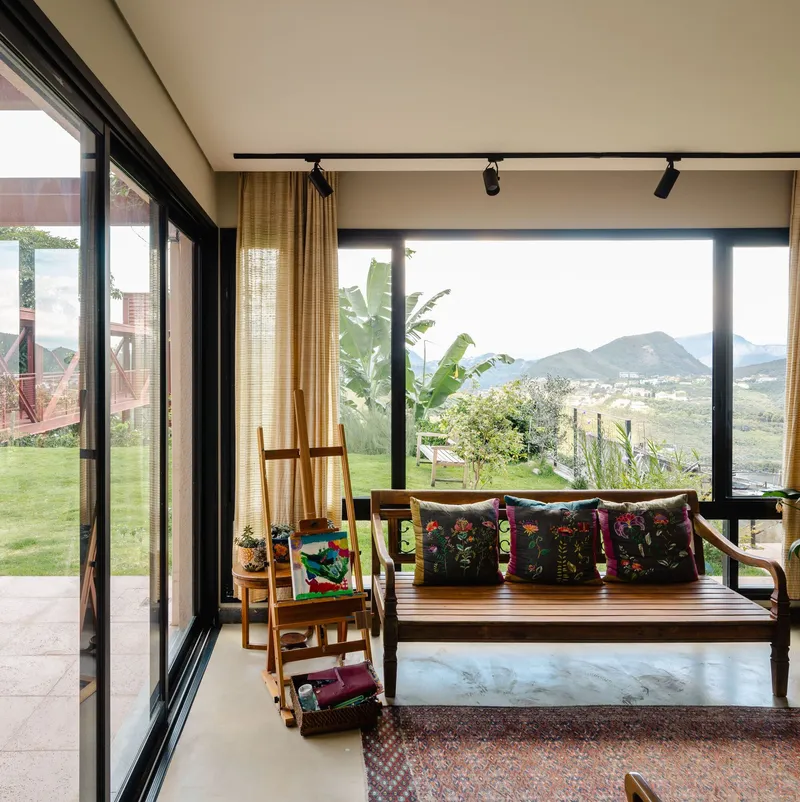
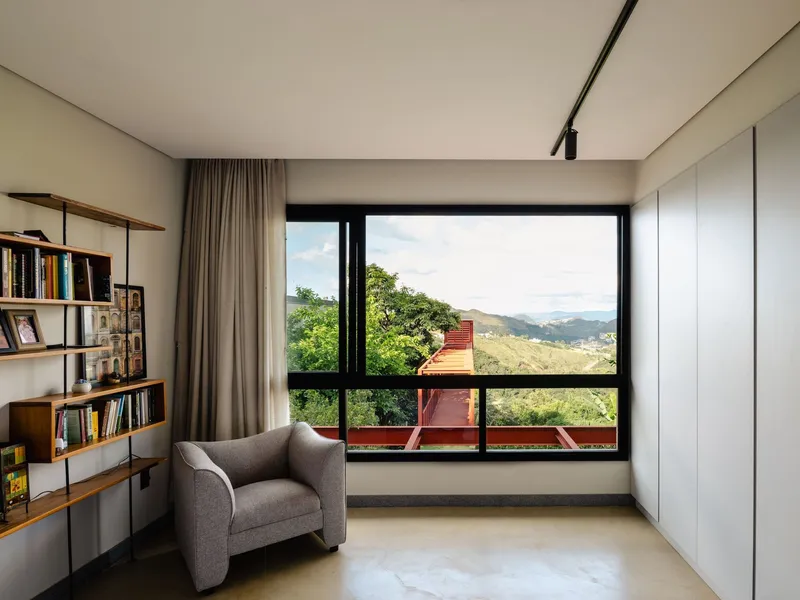
The best rooms in the house are the small ones. A corner window seat overlooking the terraced hillside turns a simple alcove into the most desirable spot in the plan. A reading nook with built-in bookshelves frames the red steel structure and valley through a picture window, collapsing the distinction between looking at a book and looking at the landscape. These moments are where the project's intelligence becomes most personal: the architects understood that a house for an artist needs spaces for solitary attention, not just open plans for entertaining.
From the kitchen, a glazed door opens onto a covered terrace supported by steel columns. The view catches distant hills through the structural frame, layering foreground and background in a way that feels composed without being rigid. Expansive aluminum-framed windows throughout the house ensure that natural light reaches every major room, reducing dependence on artificial lighting during the day.
The Courtyard and the Terrain
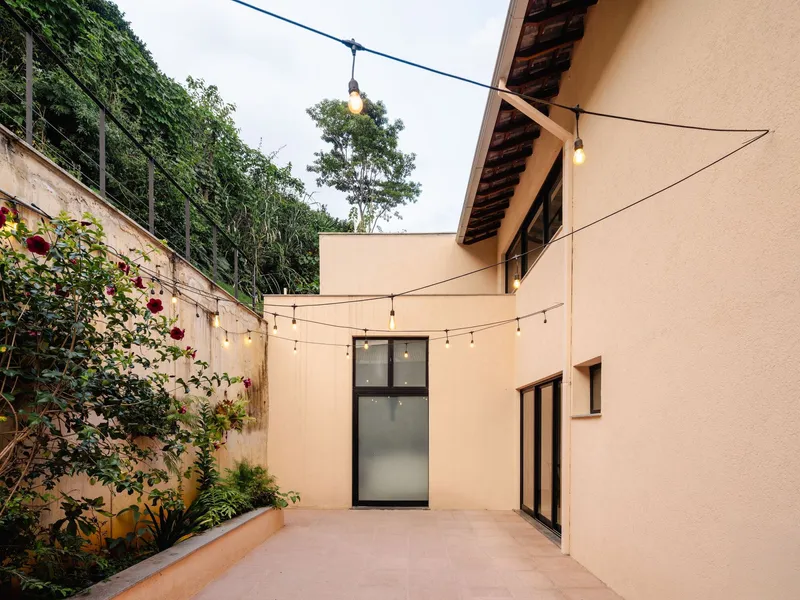

At the rear of the house, a protected courtyard sits between the building and the retaining wall, separated from the natural ground to reduce moisture transfer while creating a sheltered outdoor space. String lights overhead and planted beds against the stucco walls give it an intimate, almost Mediterranean quality. It is a counterpoint to the expansive valley views on the opposite side of the house: a space for enclosure rather than exposure.
The open-plan interior, visible through a doorway with its concrete floors and exposed steel staircase, shows how the circulation spine works at the domestic scale. The internal staircase in steel and reinforced concrete connects the ground-floor living areas to the upper bedroom level, where a master suite and two children's bedrooms share a bathroom. The section through the house is as carefully considered as the plan, stacking private over public while keeping the double-height void as a spatial release valve.
Plans and Drawings
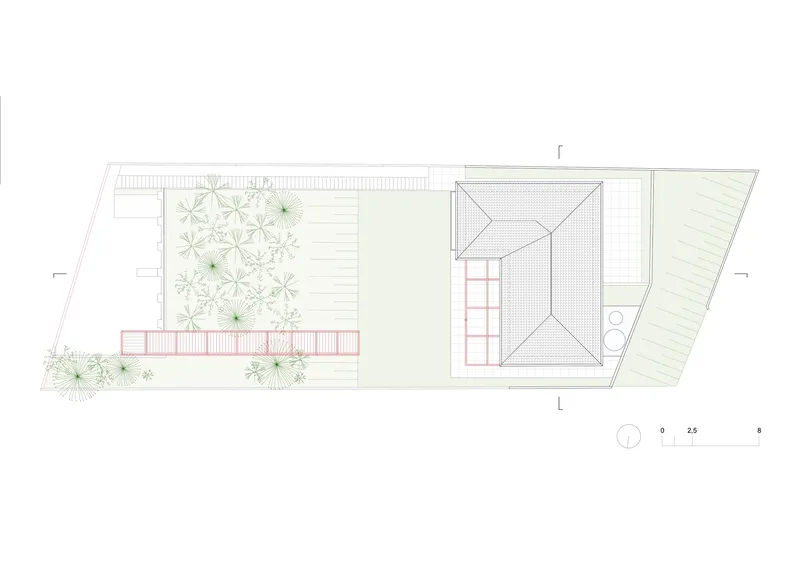

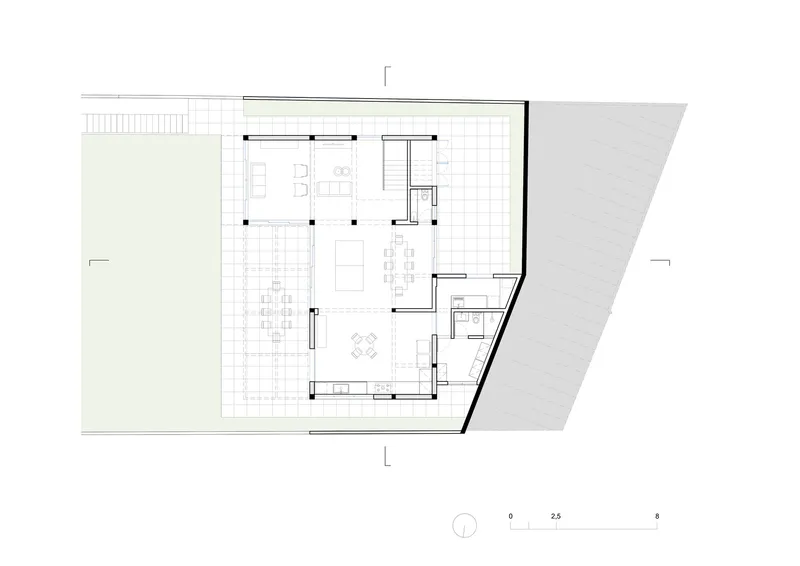
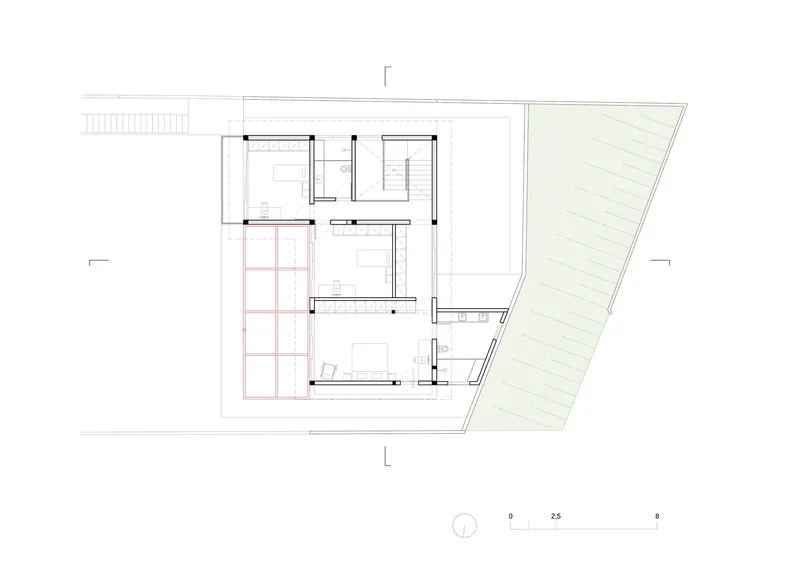


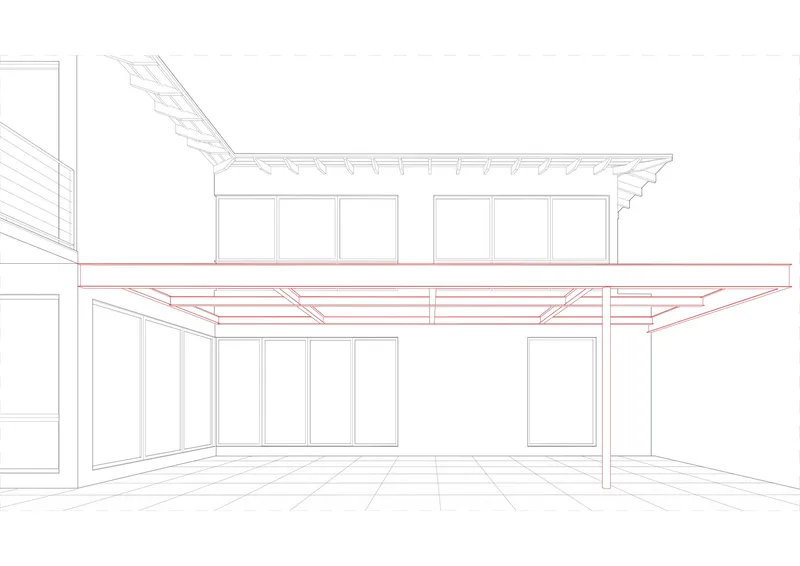


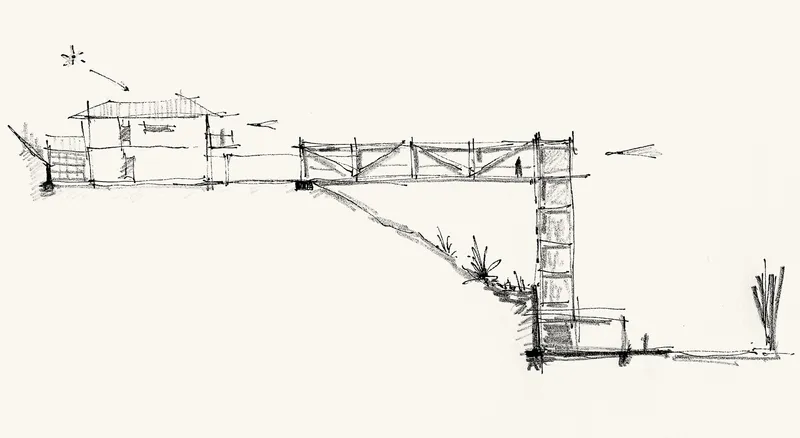

The drawings tell a story that the photographs cannot fully convey. The site plan reveals the contour lines pressing against the building footprint, making clear just how constrained the buildable area is on this steep lot. The floor plans show the economy of the layout: every square meter is accounted for, with the gridded terrace extending the living area outdoors and the angled street edge generating the oblique geometry of the carport below.
The sections are where the project's ambition becomes most legible. The red steel bridge connecting the tower to the house is drawn as a single, taut line across the void, and the gabled roof trusses above the living spaces reveal a surprisingly traditional structure hidden beneath the contemporary exterior. The perspective sections and sketches show the architects' process: early studies of the tower's proportions, the cantilever's reach, and the relationship between vegetation and built form. These are not polished presentation drawings; they are working documents that expose the design thinking.
Why This Project Matters
Hillside houses in Brazil are not rare. What is rare is a project that treats the challenge of vertical access as an opportunity for architectural expression rather than an engineering problem to solve and conceal. BIRI's decision to make the elevator tower and walkway the most prominent elements of the house is a confident move that pays off in both practical and experiential terms. The red steel frame gives the project a civic presence on the street, announces the act of descent to the visitor, and provides the house with a visual identity that is inseparable from its topographic condition.
Castela House also demonstrates that a modest program, three bedrooms, a studio, a kitchen, can generate real architectural richness when the section is taken seriously. The thirteen-meter drop is not a deficiency of the site; it is the source of every good spatial idea in the project, from the suspended walkway to the double-height living room to the protected courtyard pressed against the retaining wall. For architects working on difficult terrain anywhere, this house is a clear argument: do not flatten the problem. Build with it.
Castela House by BIRI, led by Marcos Franchini and Nattalia Bom Conselho. Located in Nova Lima, Belo Horizonte, Brazil. 332 m². Completed in 2026. Photography by Manuel Sá.
About the Studio
Share Your Own Work on uni.xyz
If projects like this are the kind of work you want to make, uni.xyz is a place to publish your own, find collaborators, and enter design competitions.




Popular Articles
Popular articles from the community


Co-life: Sustainable Architecture for Age-Friendly Community Living
Co-life reimagines sustainable architecture for seniors through courtyards, rammed earth, shared gardens, and spaces designed for belonging.

The Earth Pod: 3D Printed Homes for Resilient Refugee Communities
The Earth Pod reimagines refugee housing through 3D printed homes made from clay, combining resilience, self-sufficiency, and rapid shelter.

AL-JANNAH: Sustainable Architecture and Permaculture for Afghan Widows
AL-JANNAH uses sustainable architecture and permaculture to create resilient oasis of housing, learning, work and renewal for Afghan widows.

EW PARK: Sustainable Architecture Reimagines the Future of Urban Parking
EW PARK reimagines city parking as a modular wooden tower combining automation, solar energy, electric mobility, and adaptable urban design.
Similar Reads
You might also enjoy these articles

Bao Huynh Watercolor Atelier: A Serene Art Retreat in Hội An
Bao Huynh Watercolor Atelier in Hội An blends multifunctional art spaces, sustainable design, local materials, and family-friendly living in a serene environment.

Atelier Macri Concept Store Interior Design by CASE-REAL
Atelier Macri store features a "ko" counter, walnut wood details, cork displays, blending retail, gallery, and seamless customer experiences.

Manuel Vargas Izquierdo Stadium and High-Performance Sports Center: Architectural Excellence in Jalpa de Méndez
The Manuel Vargas Izquierdo Stadium blends sustainable design, inclusive sports facilities, and cultural-inspired architecture, revitalizing Jalpa de Méndez’s public spaces.

KAKR Buluh Awar Hall: Revitalizing Community and Ecology Through Bamboo Architecture
Community built bamboo hall revitalizes Buluh Awar village, empowering youth, restoring ecology, celebrating vernacular craftsmanship through sustainable architecture and culture.


Explore Residential Building Competitions
Discover active competitions in this discipline



Challenge to design a portable theatre


Challenge to design a portable music platform


Challenge to design an open learning module for the elderly


Challenge to design mud housing for contemporary communities
Comments (0)
Please login or sign up to add comments
No comments yet. Be the first to comment!