
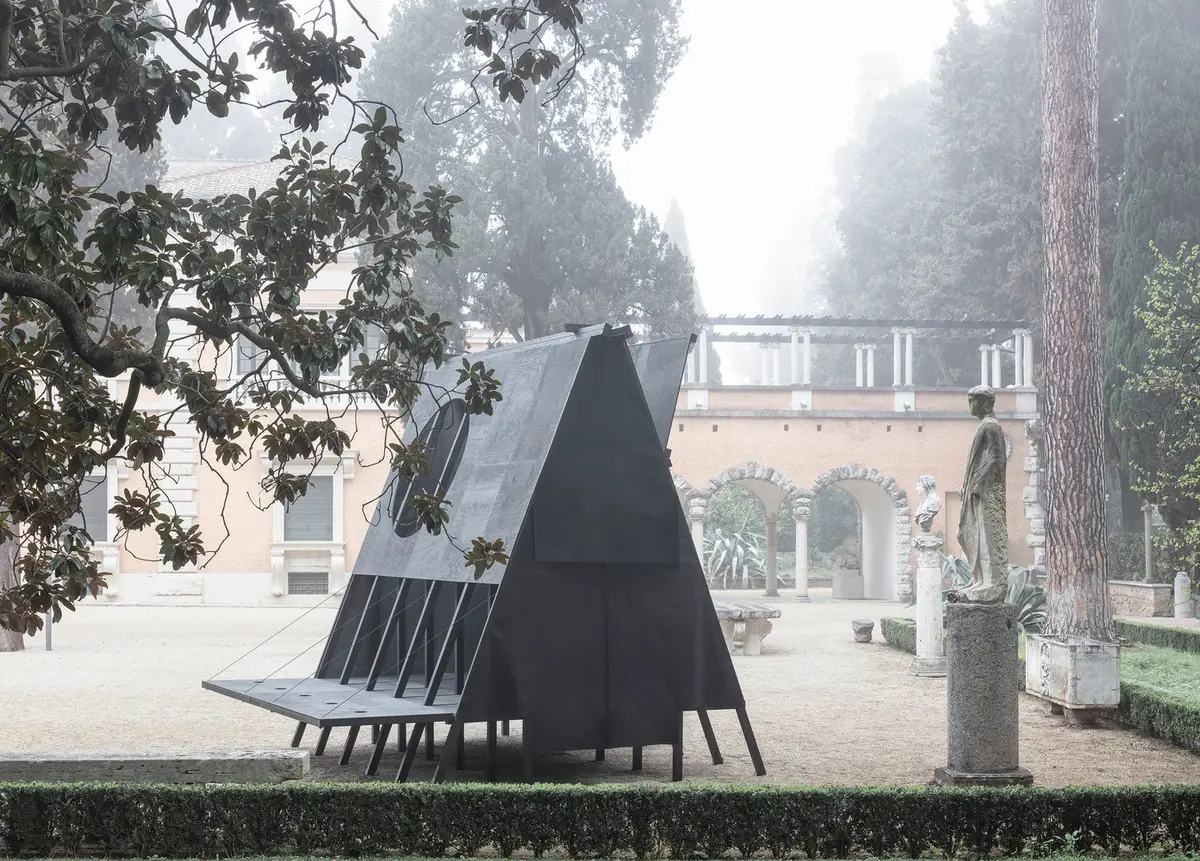
Black Pavilion by Buero Wagner: A Reconfigurable Timber Retreat in Nature
Flexible timber pavilion with movable roof, offering immersive light, retreat, and multifunctional use for exhibitions, meditation, and performances.


A Sculptural, Flexible Pavilion Rooted in Nature
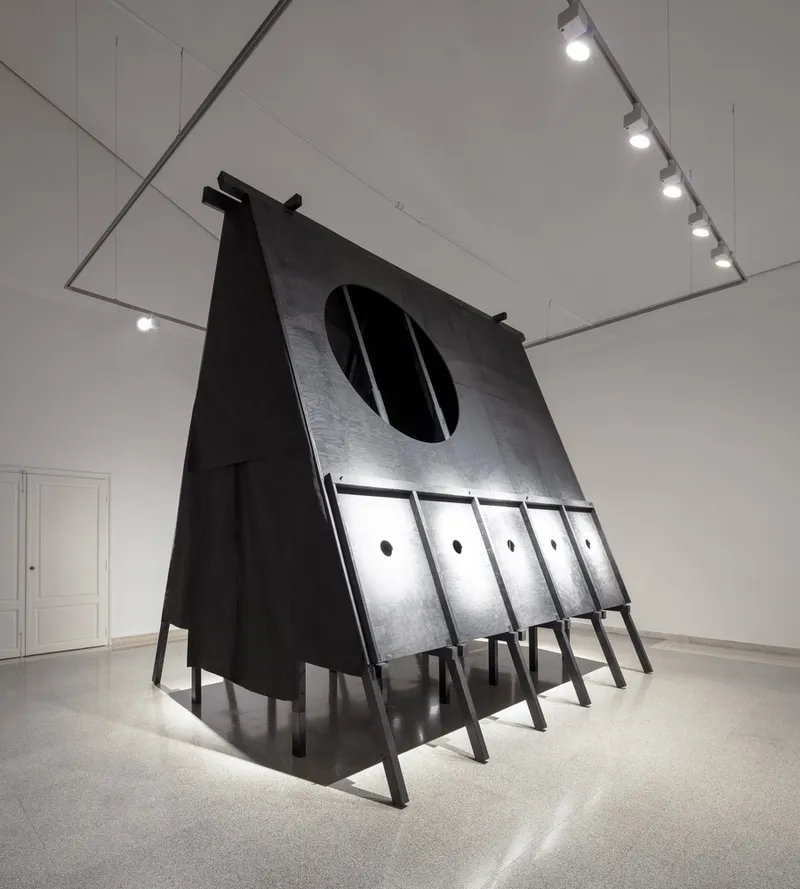
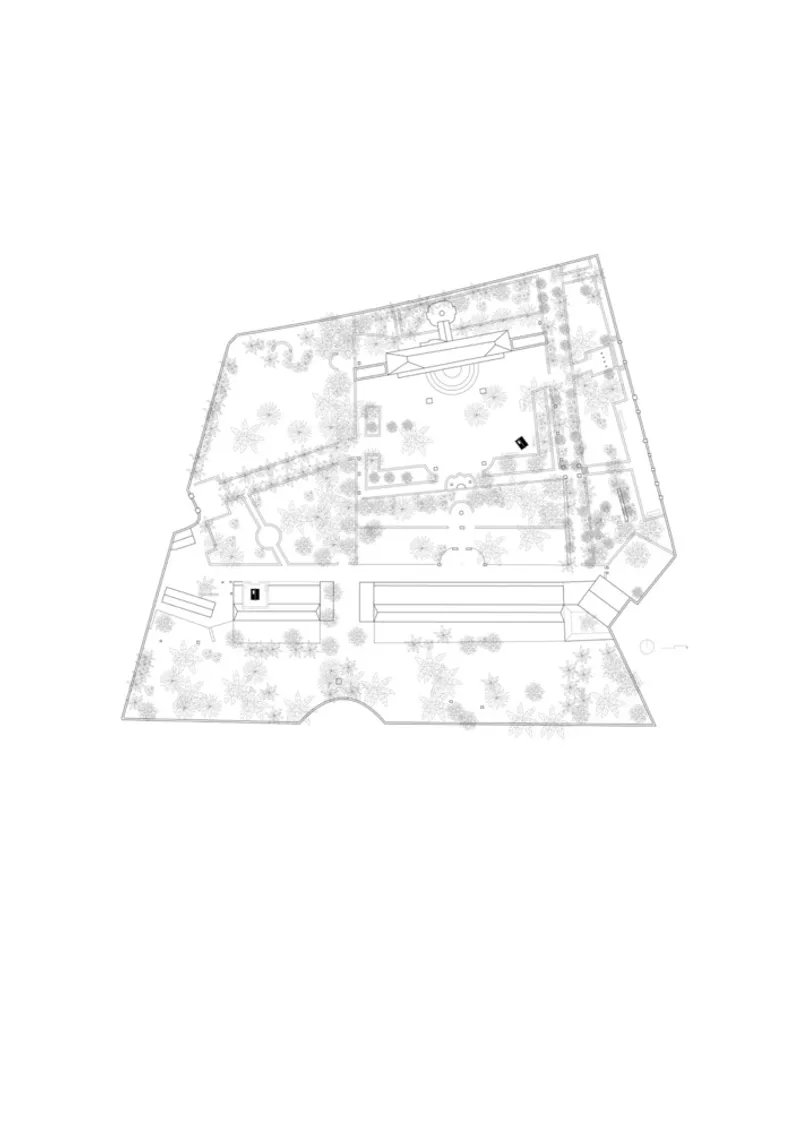
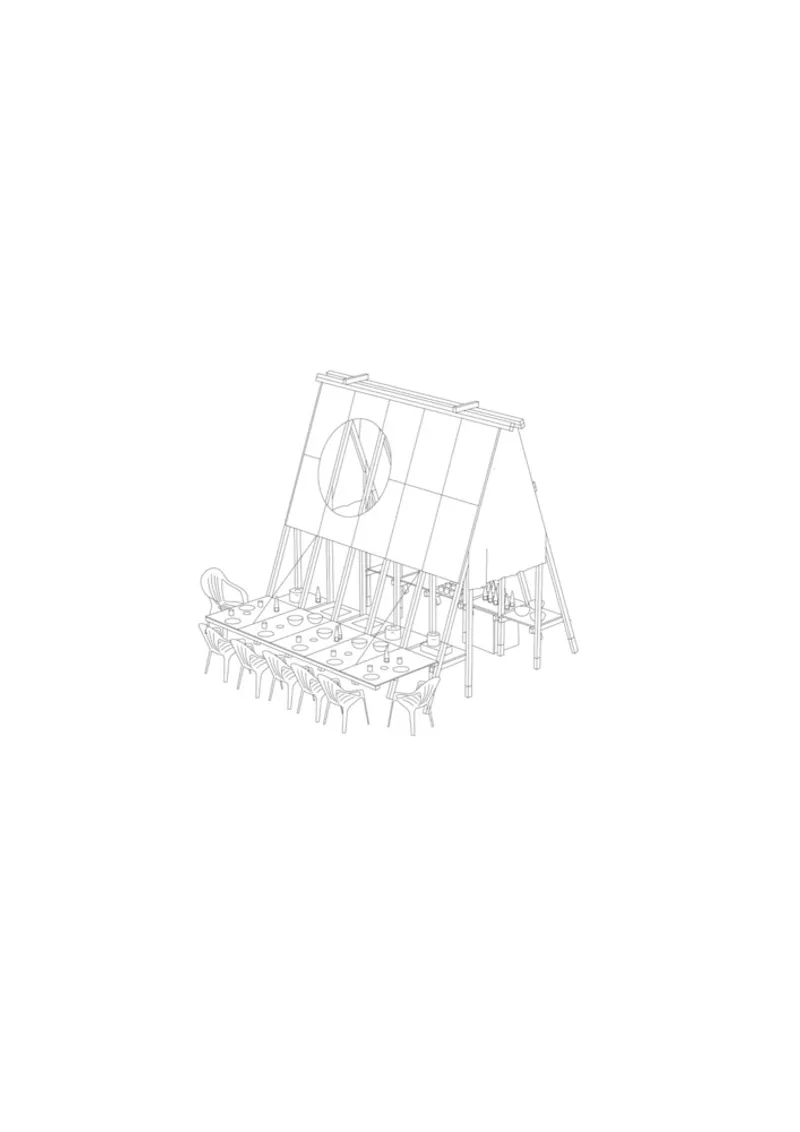
Nestled within the natural landscape of Rome, the Black Pavilion by Buero Wagner is a compact architectural gem that exemplifies flexibility, minimalism, and sensory engagement. Designed as a polyfunctional wooden structure, the pavilion embodies a reconfigurable and sustainable spatial concept that adapts to various programs—ranging from exhibitions and lectures to meditation and performance art.
Architecture as a Sensory Interface
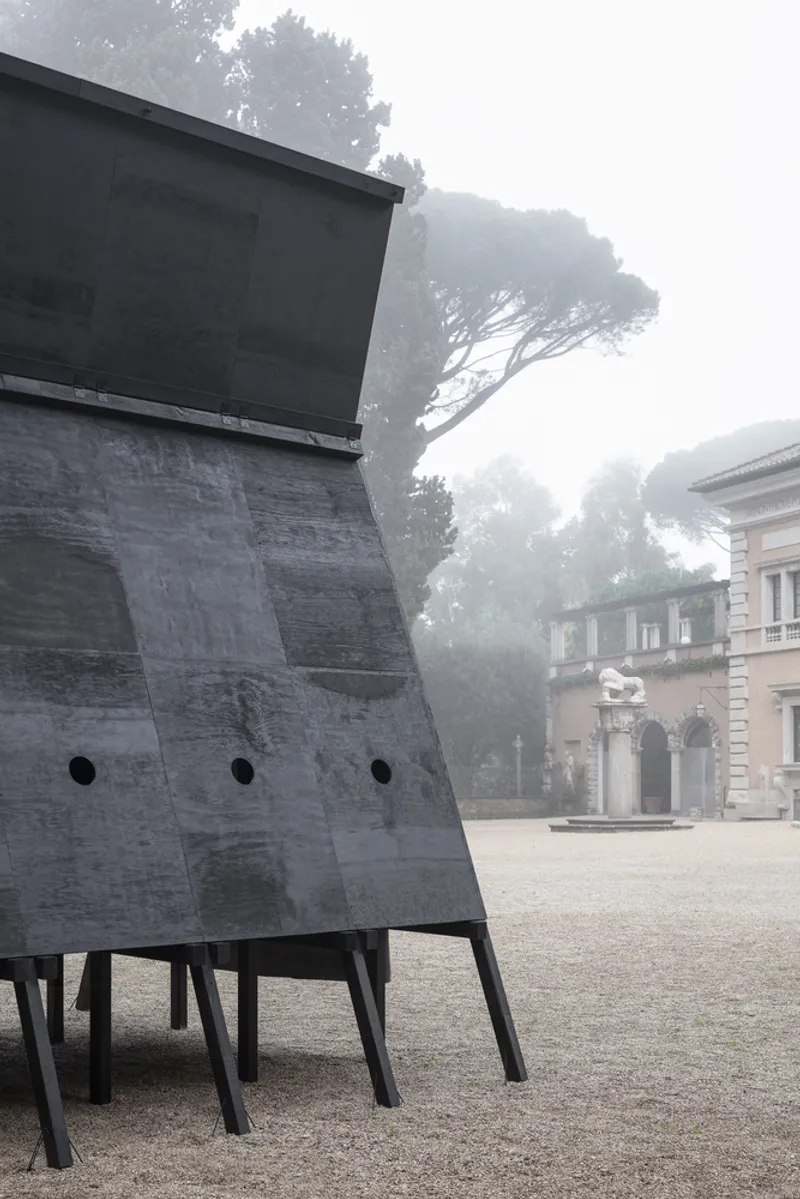
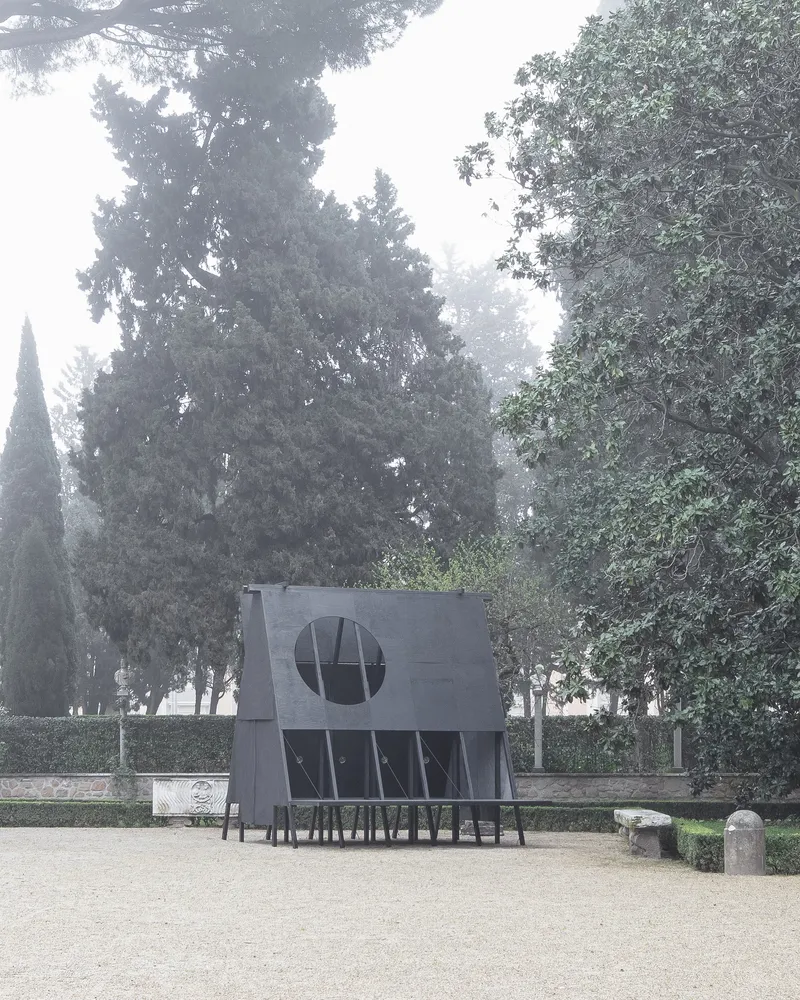
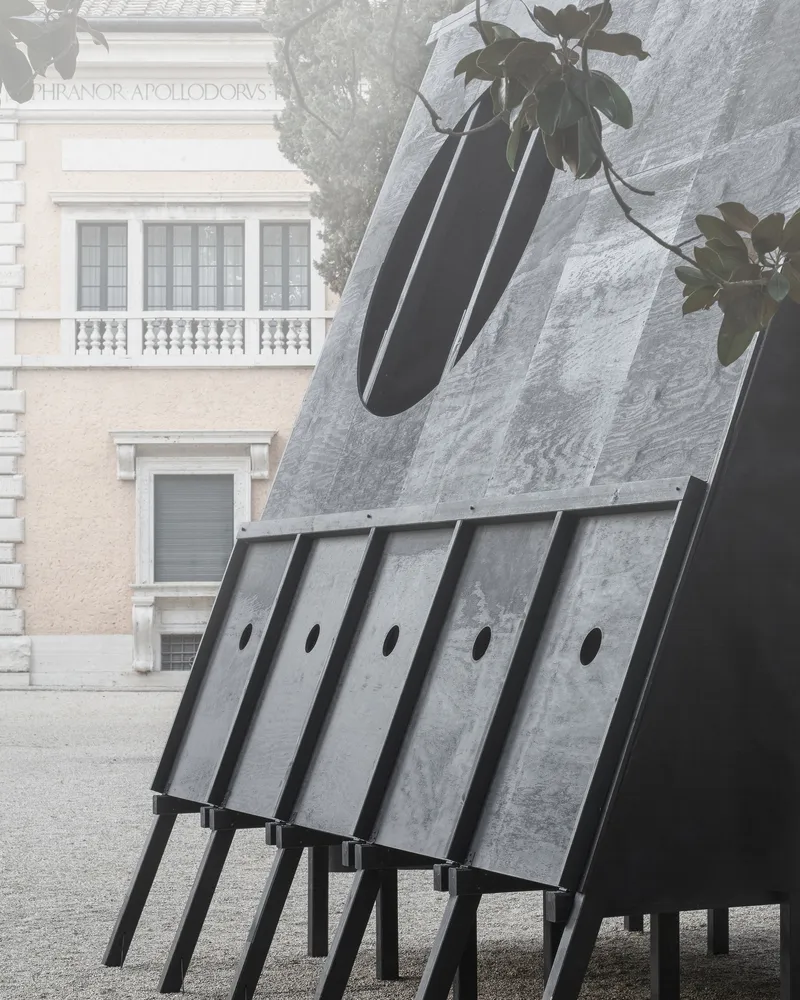
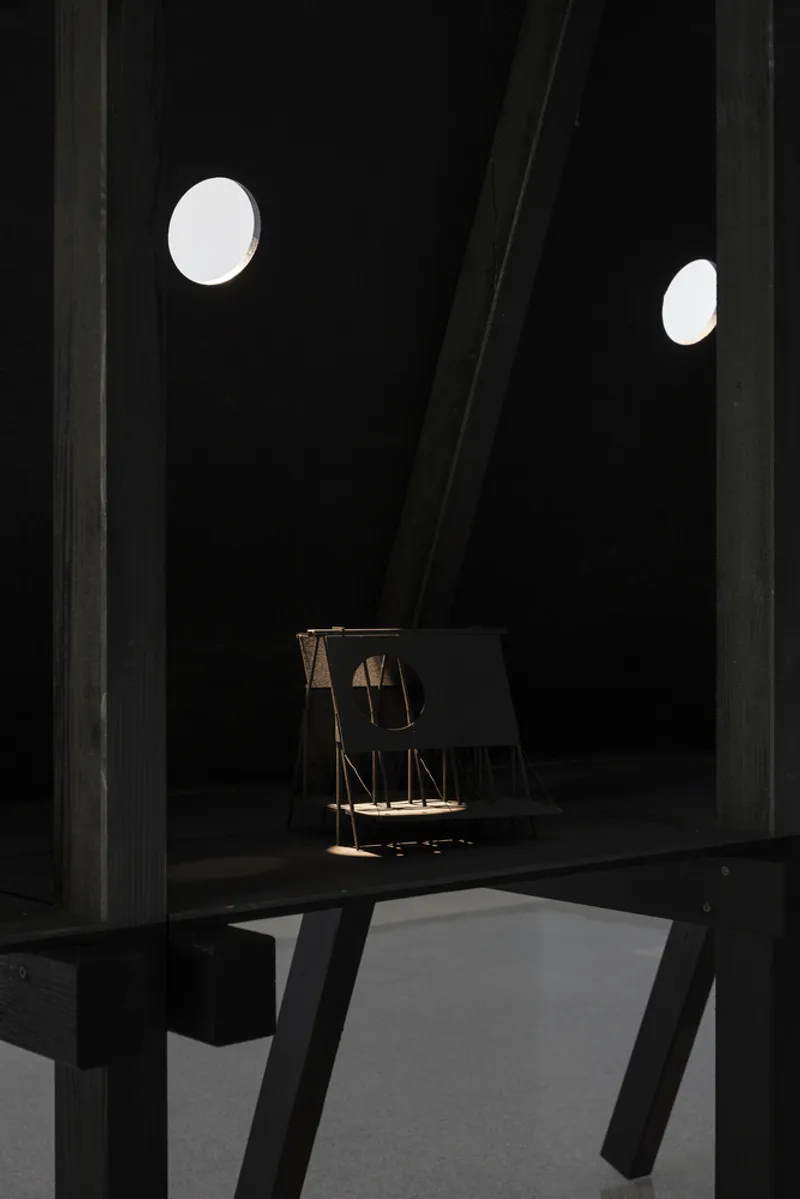
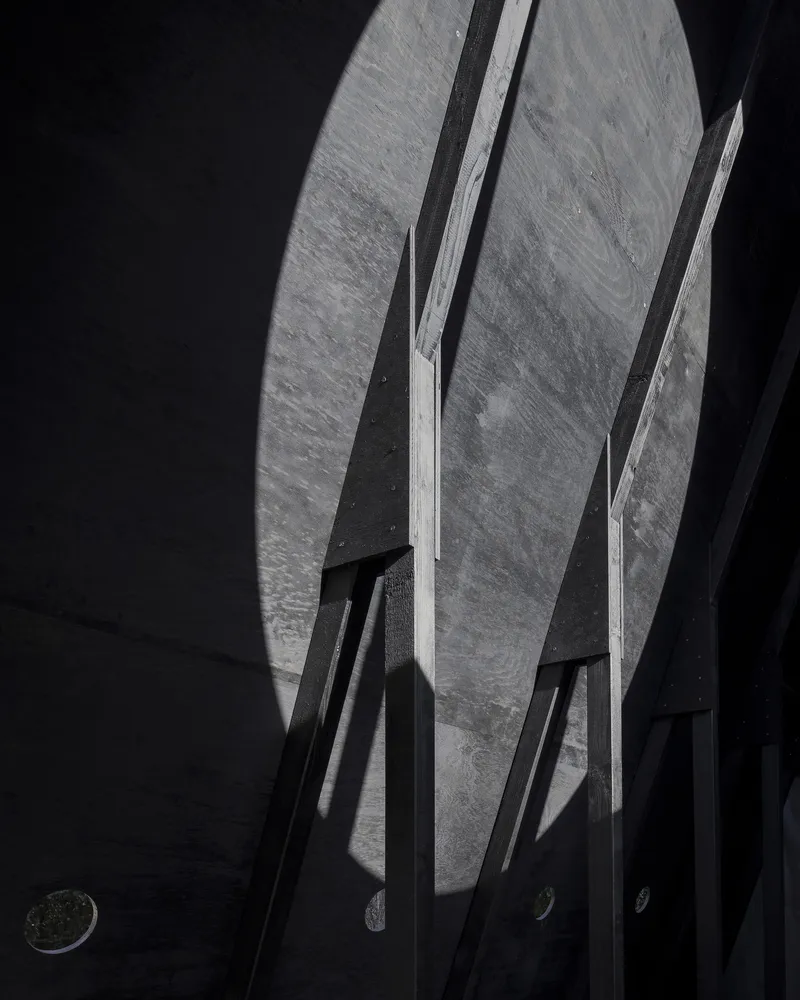
The pavilion’s compact 14-square-meter footprint is strategically organized through modular compartments designed to display objects and artworks. These compartments are articulated within the structure, each illuminated by precisely carved circular cutouts that allow light to softly filter in. This thoughtful interplay of light and shadow enhances the perception of each exhibit, while fostering a calm, contemplative environment.
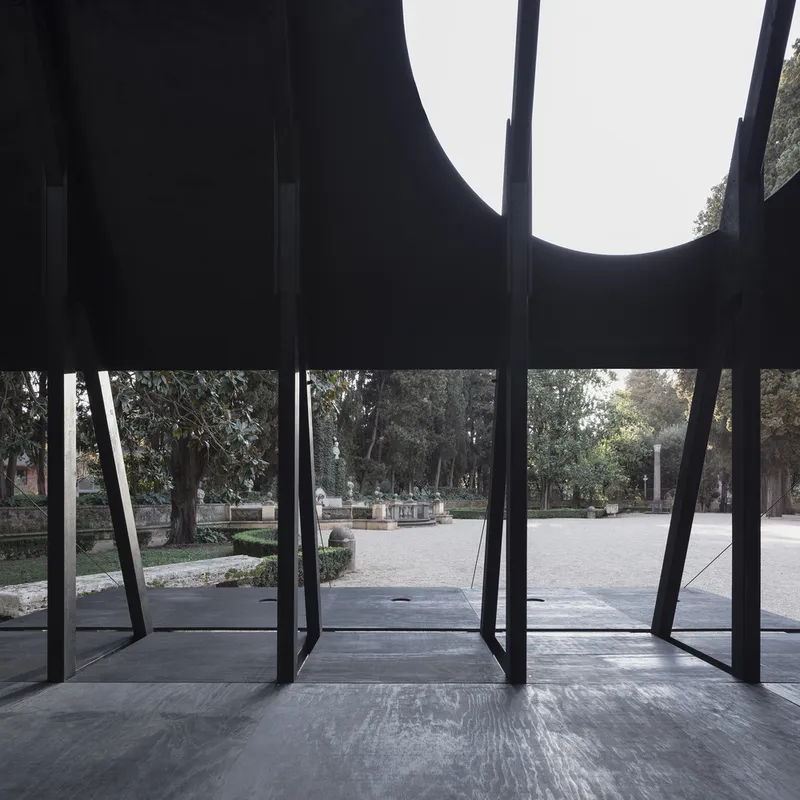
Modularity, Movement, and View Framing
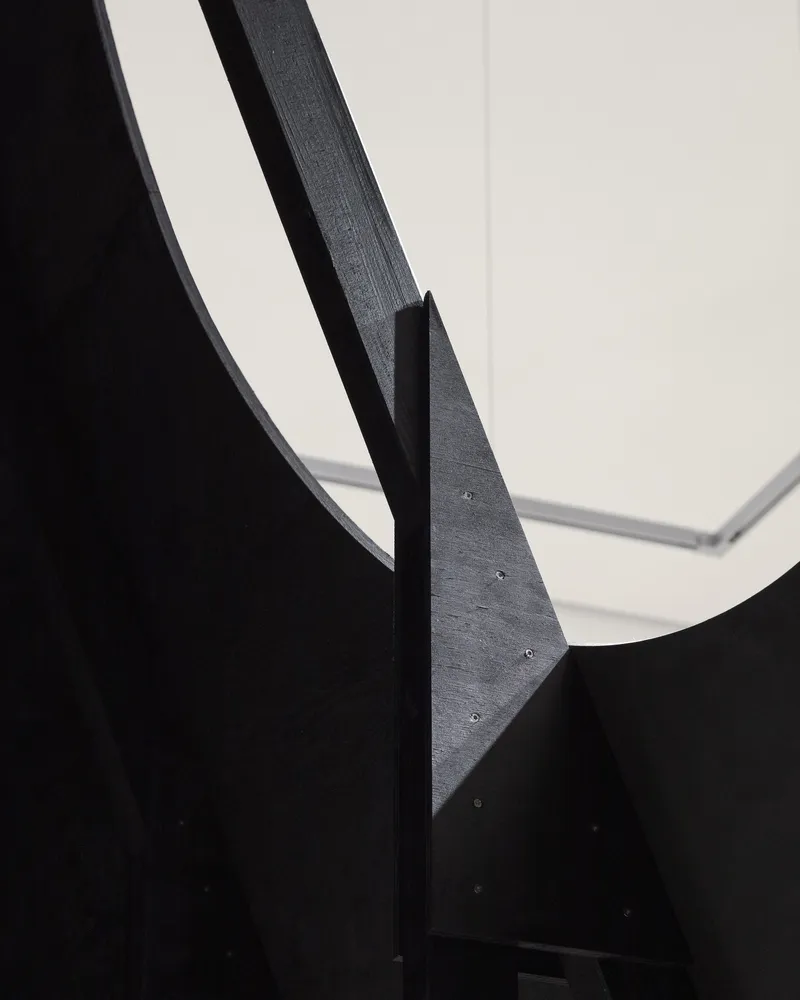
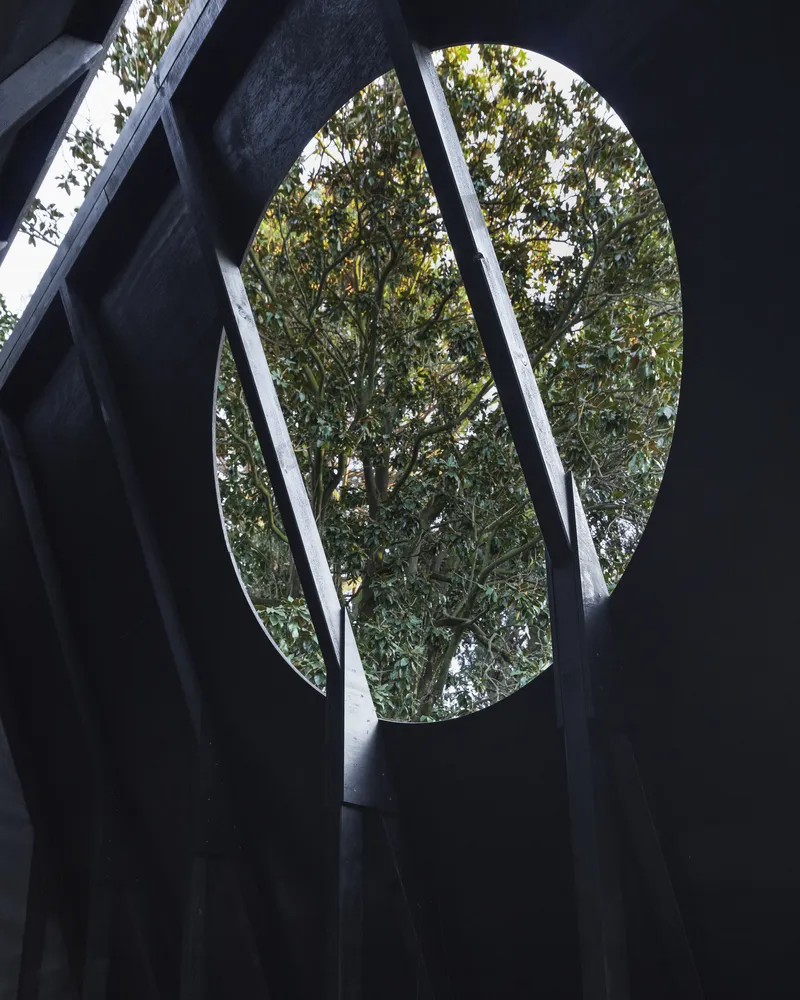
One of the pavilion’s defining features is its movable roof surfaces, which allow users to modify light, perspective, and spatial experience. Through subtle shifts in geometry, users can create ever-changing conditions of openness or enclosure, privacy or exposure. These flexible elements transform the pavilion into a living structure, responsive to both its occupants and the surrounding landscape.
Nature, Retreat, and Reflection
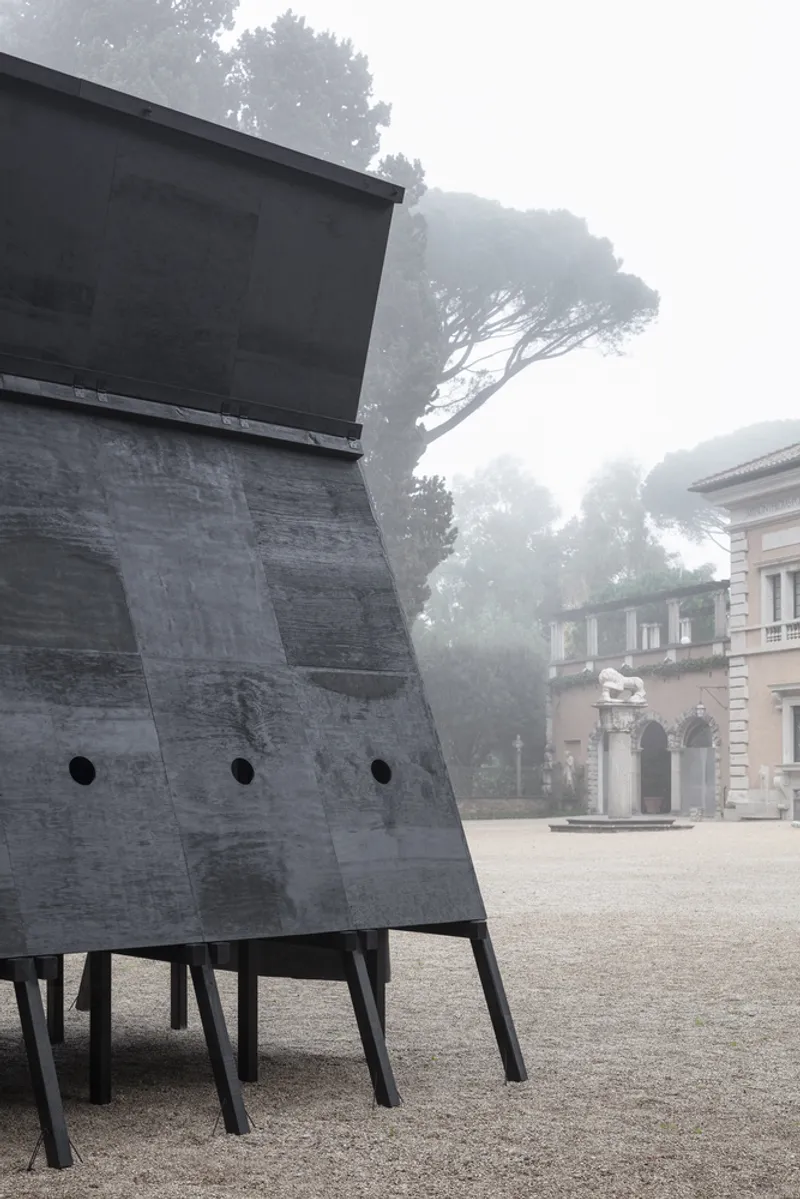
Placed amidst nature, the Black Pavilion serves as a space of retreat, limiting the distractions of the external world. It invites visitors to slow down and consciously engage with their environment. The quiet presence of the timber frame and black façade contrasts beautifully with the greenery around it, forming a serene dialogue between architecture and landscape.
Multi-Use Space Encouraging Creative Exchange
Though minimalist in form, the structure is rich in possibilities. Its flexible interior and layered design allow for a wide range of functions—hosting concerts, performances, art exhibitions, meditative practices, and even temporary bars or lecture events. As such, it stands not only as a pavilion but also as a catalyst for interdisciplinary collaboration and social interaction.
Sustainability and Reusability
Constructed primarily from timber, the Black Pavilion is not just flexible but entirely rebuildable and transportable, aligning with contemporary goals of sustainable and circular architecture. Its modular design minimizes environmental impact while maximizing adaptability, making it a model for future small-scale public architecture.
All Photographs are works of Kim Fohman


Popular Articles
Popular articles from the community


Co-life: Sustainable Architecture for Age-Friendly Community Living
Co-life reimagines sustainable architecture for seniors through courtyards, rammed earth, shared gardens, and spaces designed for belonging.

Conexión: Biophilic Design Reimagines High-Rise Living in Hong Kong
Conexión reimagines high-rise living in Hong Kong through biophilic design, green facades, shared spaces, daylight, water and nature within.

Co-Life: Senior Housing Design That Reconnects Older Adults With the City
Co-Life reimagines senior housing design through healing gardens, shared streets, workshops, and a sustainable community across generations.

Little Red Riding Hood: Architectural Design as a Journey Through Fear, Light, and Storytelling
Little Red Riding Hood reimagines the fairy tale through architectural design shaped by fear, light, scale, memory, uncertainty, and choice.

Similar Reads
You might also enjoy these articles


Hodi-Mandai Geram
Project Function: Preservation and revitalization of the Intangible heritage and socio-spatial identity of the Hodi by Housing, Cultural Memory Center, Sacred Grove, landscape, local tourism economy


Olio Towers: A Mid-Rise for Performers That Fuses Housing, Rehearsal, and Stage
Located blocks from Houston's Theater District, this modular tower stacks living units around a central performance atrium.

Oasis: Modular Green Housing Carved into Dhaka's Urban Fabric
A shortlisted Plugin Housing entry reclaims unauthorized settlements in Dhaka with stepped concrete volumes, green roofs, and ventilation-driven design.

Black Hole: A Floating Megastructure for the Post-Physical Era
Emiliano Mazzarotto envisions a spherical, self-scaling arena where e-sports, digital hotels, and holographic stadiums replace traditional public space.

Explore Remembrance Pavilion Competitions
Discover active competitions in this discipline

Challenge to reimagine the Iron Throne

Photograph architecture without architects

Illustrate the lost glory of Angkor Wat - Render Challenge

Design challenge to reuse E-waste
Comments (0)
Please login or sign up to add comments
No comments yet. Be the first to comment!