
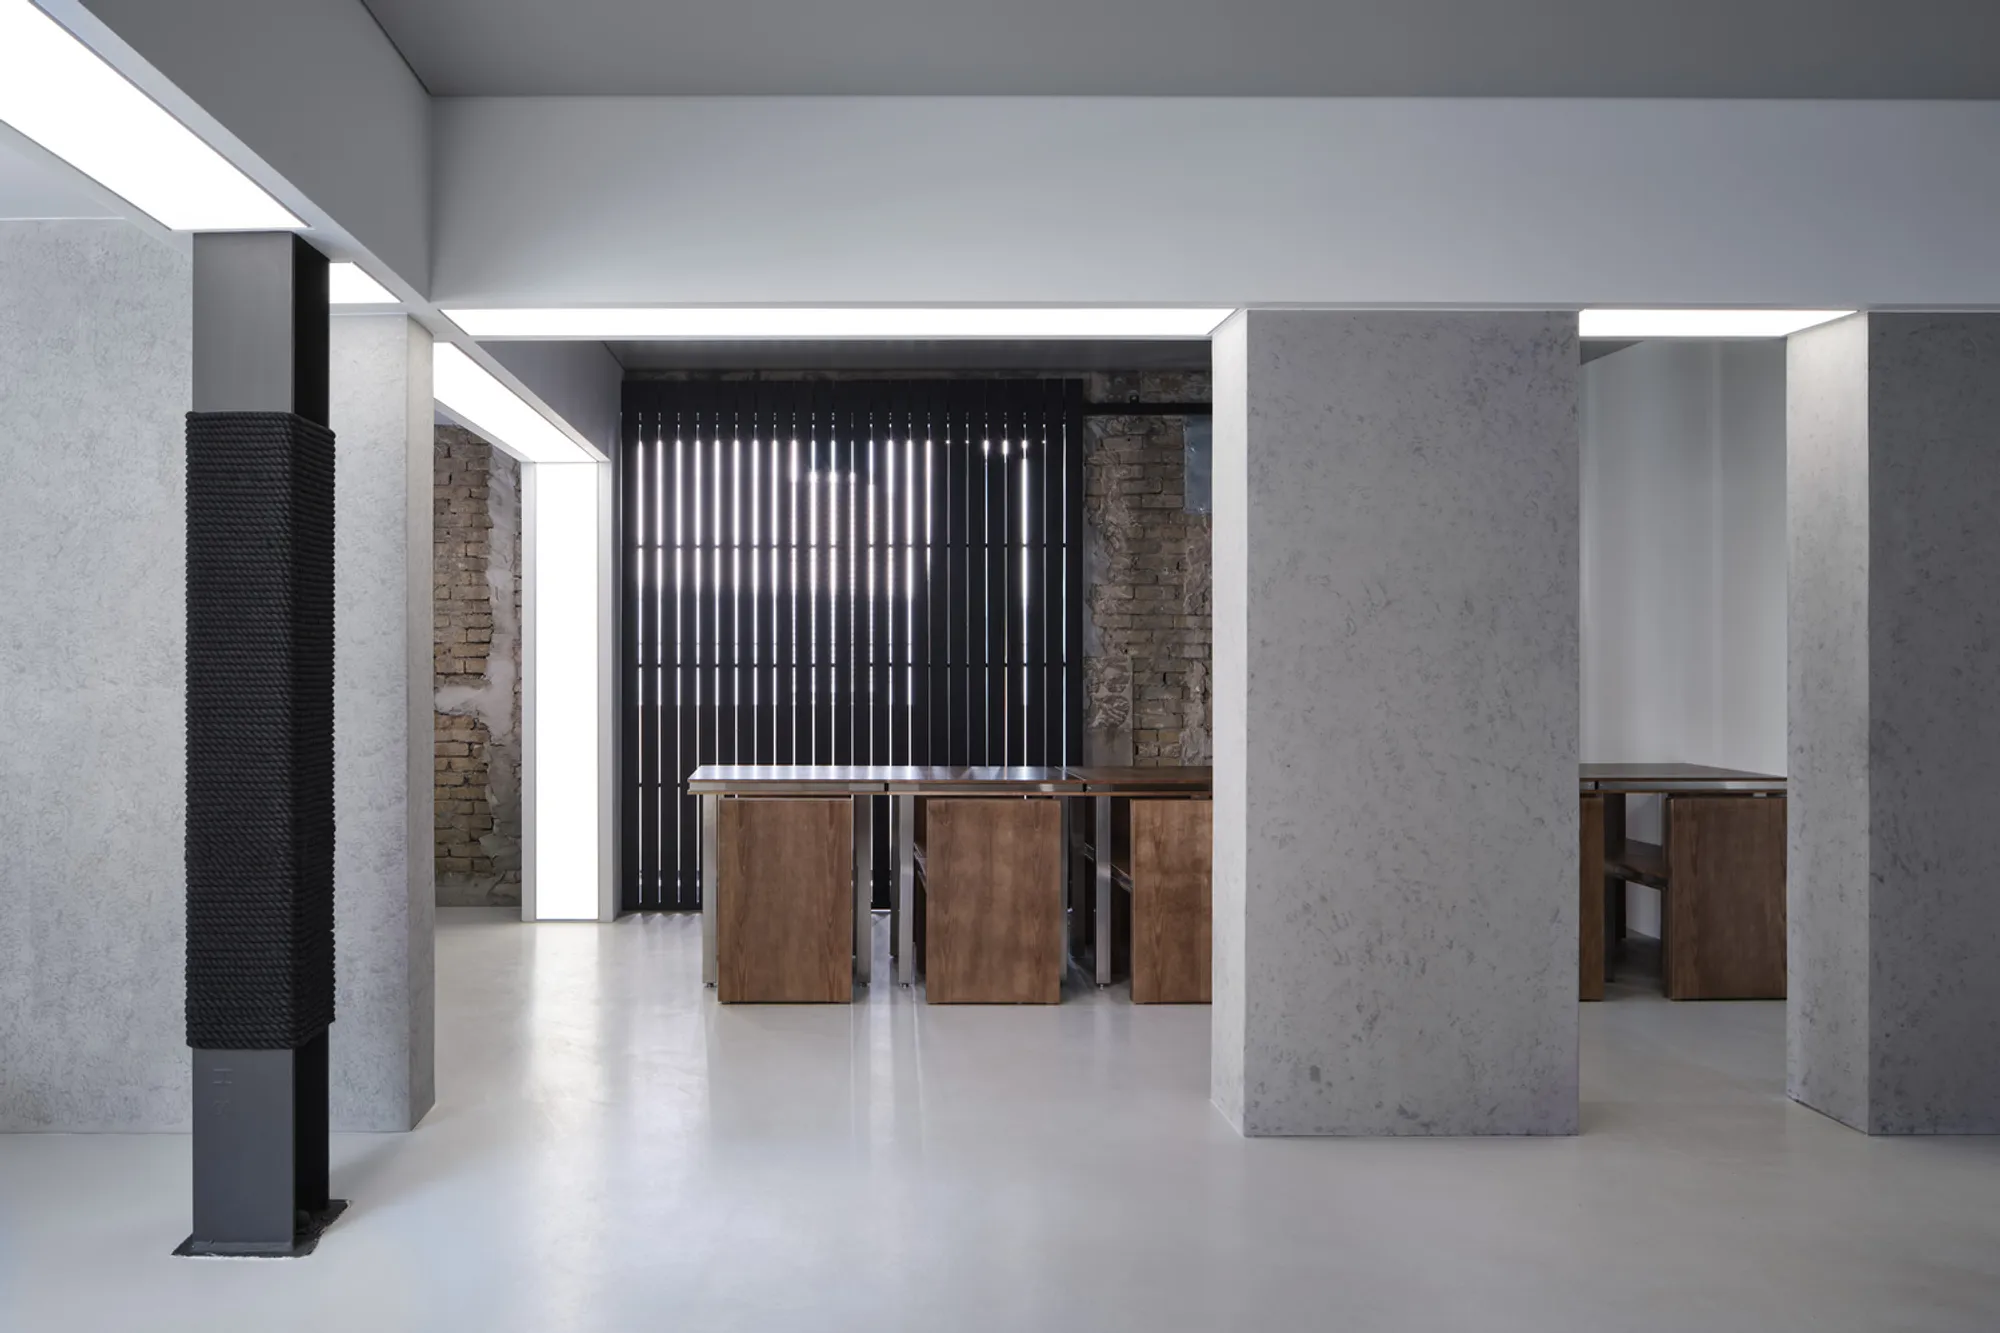
Boba Bear Café by KKOL Studio: A Dual-Purpose Interior Inspired by Swan Lake's Psychological Drama
Boba Bear Café blends day-to-night duality with contrasting interiors, inspired by Swan Lake’s emotional tension and elegant transformation.


Concept: A Space of Duality and Transformation
Nestled in the bustling district of Gangnam, Seoul, Boba Bear Café, designed by KKOL Studio, offers more than just boba and beverages—it delivers an immersive spatial narrative. Drawing inspiration from Tchaikovsky’s Swan Lake and the psychological intensity of the film Black Swan, the design explores the dichotomy of light and dark, calm and chaos, day and night.
Mirroring the transformation of a ballerina from white swan to black swan, the café embodies a shift in mood and identity through its interiors. This concept is not merely visual but metaphorical—reflecting customers’ transitions from daytime coffee seekers to nighttime thrill chasers.
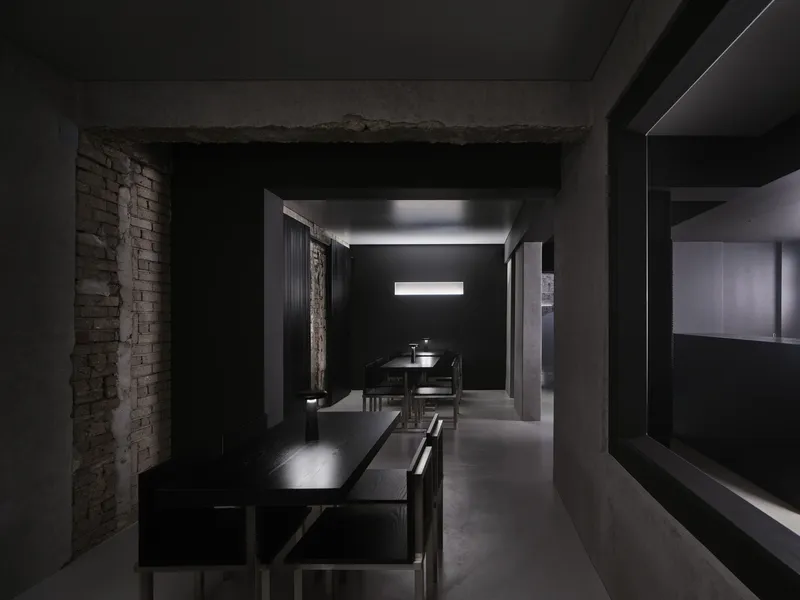
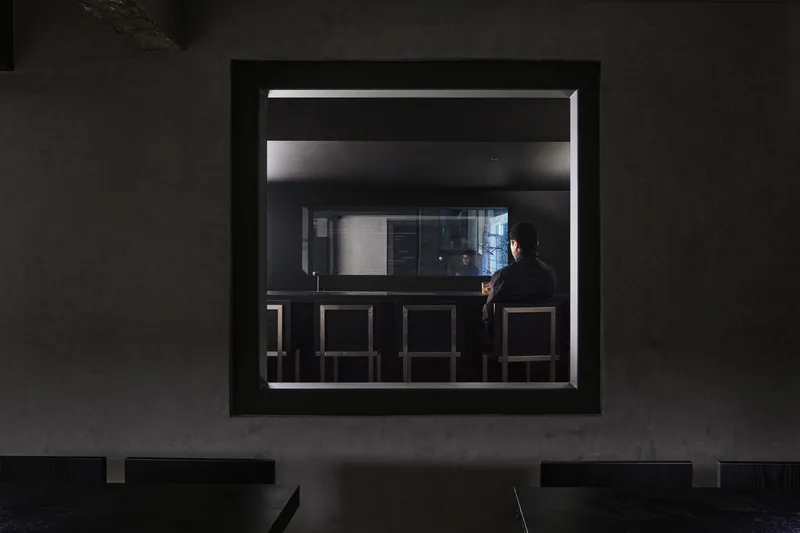
Program: A Café by Day, Hookah Lounge by Night
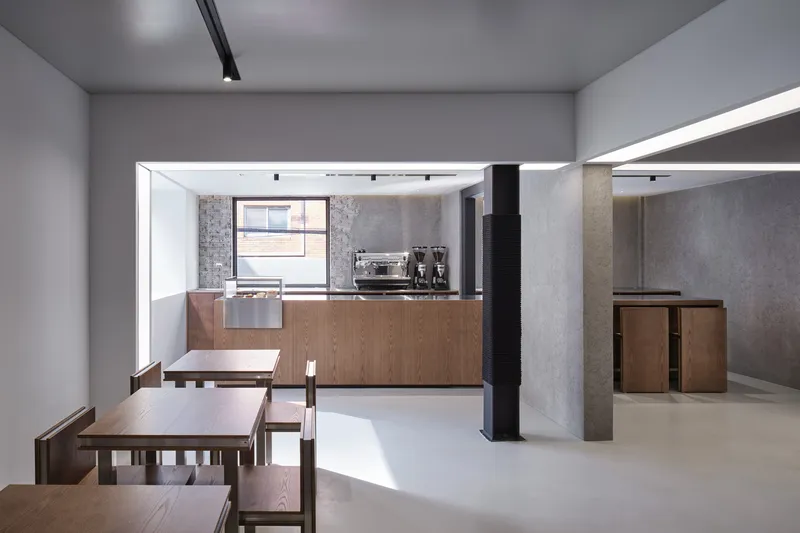
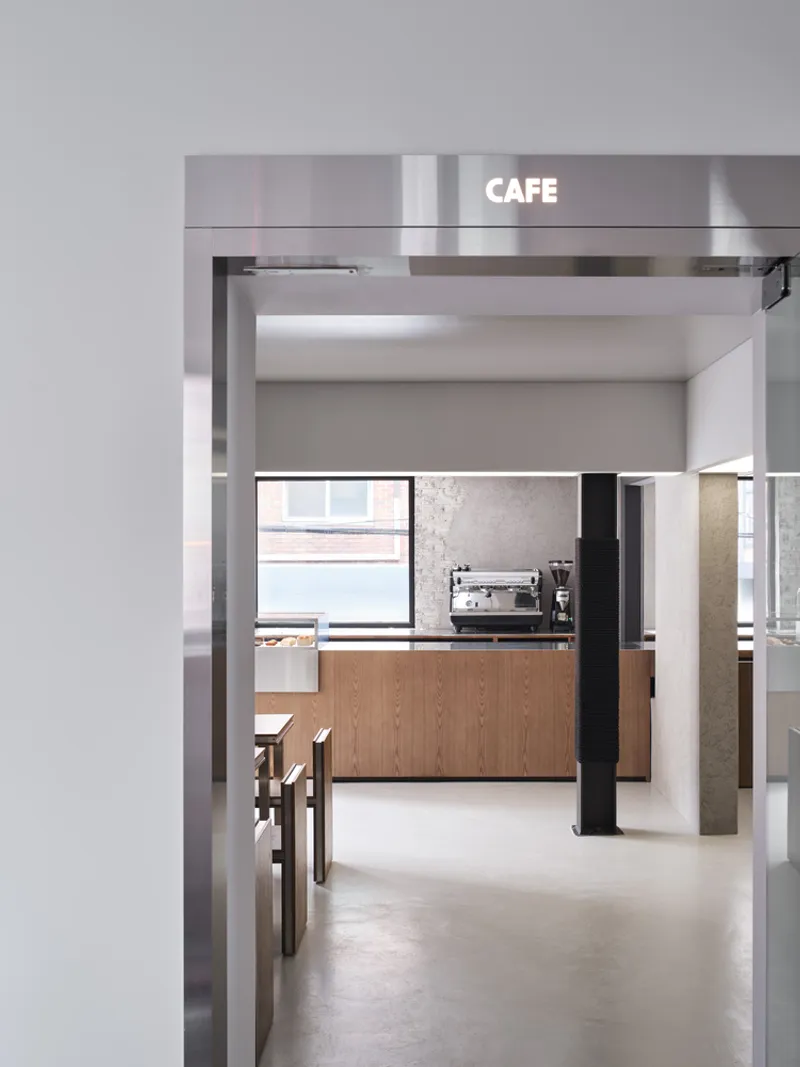
The café occupies the second and third floors of the building, each with distinct yet interconnected functions. The second floor operates as a minimalist coffee shop, while the third transforms into a moody hookah lounge and whisky bar. This seamless duality is achieved with just a short staircase—a spatial intermission much like a theatrical act change.
By designing these spaces with tonal and textural contrasts, KKOL Studio blurs the boundary between leisure and indulgence. White-toned materials, soft lighting, and open sightlines on the café level encourage relaxation. Conversely, the hookah lounge embraces a darker palette, ambient lighting, and sensory richness, evoking intimacy and mystique.
Design Details: Unified by Contrast
Despite their opposing atmospheres, both levels are unified through consistent design elements and material palettes:
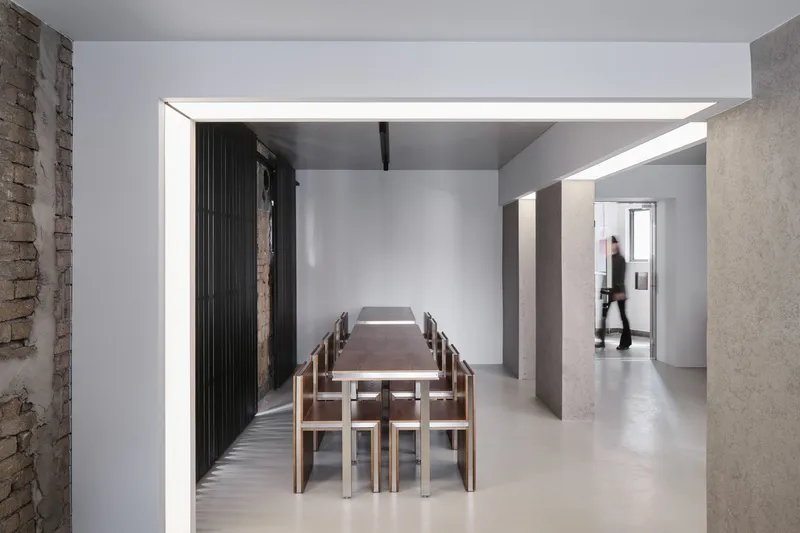
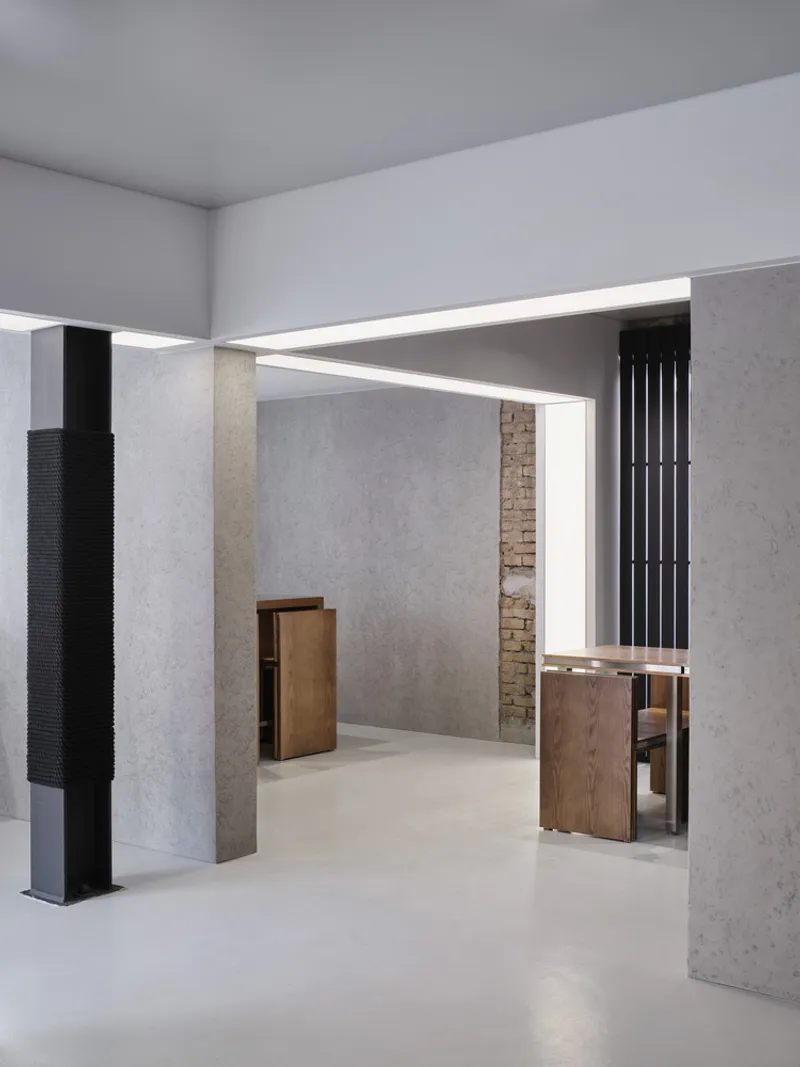
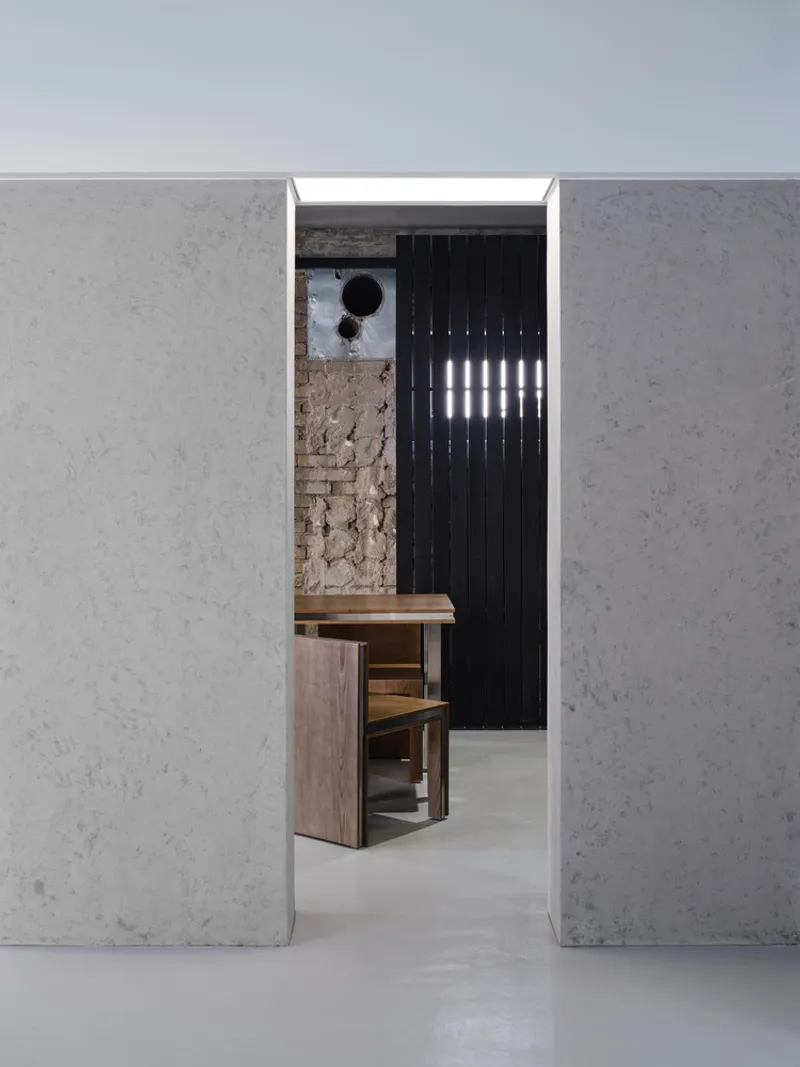
- Wall Texture & Finishes: A special plastering technique gives the surfaces a tactile, handcrafted feel, while remnants of the original tile flooring preserve traces of the past.
- H-BEAM Column with Rope Wrap: Instead of concealing this structural element, the designers wrapped it with thick black rope—turning a potential obstruction into a bold sculptural feature. The rope also functions as a buffer, aligning with average shoulder and knee height to prevent accidental impact.
- Sliding Patterned Wood Partitions: Installed in front of folding balcony doors, these movable partitions control daylight and airflow, blending functionality with a layered visual identity.
- Stainless Steel Door Frames: Durable and reflective, they add a contemporary accent that complements both bright and dim atmospheres.
These recurring motifs—ropes, raw textures, and transitional wood—serve as visual and material anchors, enhancing brand identity across both uses of the space.
Atmosphere: Elegant Contradictions
Rather than leaning into extremes, Boba Bear Café’s design treads a line between refinement and ruggedness, freedom and discipline. The neutral tones, muted finishes, and subtle asymmetries lend an air of theatrical quietude, like a dancer’s poised exterior concealing the turmoil beneath.
Each floor functions independently yet is conceptually connected—allowing patrons to transition from serene daytime reflection to an indulgent night out, all within the same venue
Boba Bear Café is not just a design project—it is a narrative space that channels emotion, transformation, and duality. KKOL Studio’s interpretation of the white and black swan archetypes results in a layered spatial experience where architecture becomes storytelling.
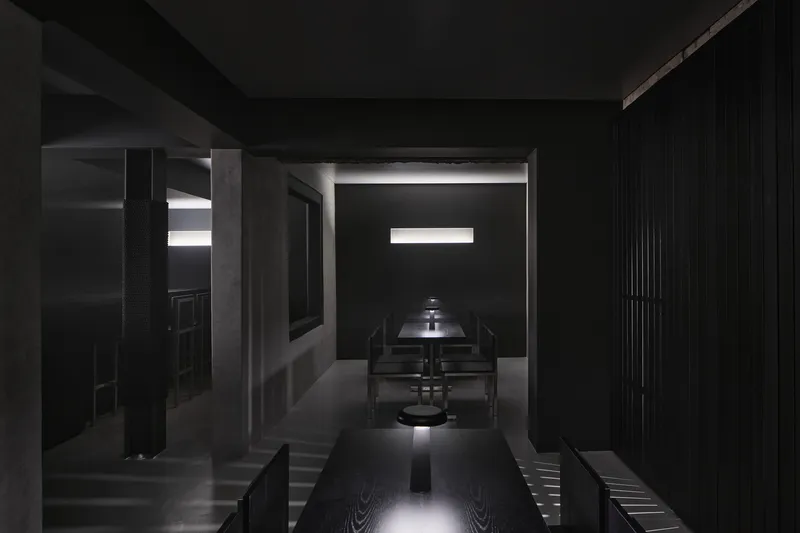
All Photographs are works of Donggyu Kim




Popular Articles
Popular articles from the community


Riyadh For All: Intergenerational Urban Design for Active Aging in Rabat
Riyadh For All reimagines urban design in Rabat with intergenerational co-living, adaptive courtyards, and Moroccan cultural exchange today.

Play: Fragments of Their World
Familiar architecture becomes modular playground design, creating safe spaces where displaced children can learn, connect, imagine and play.

Co-life: Sustainable Architecture for Age-Friendly Community Living
Co-life reimagines sustainable architecture for seniors through courtyards, rammed earth, shared gardens, and spaces designed for belonging.

The Earth Pod: 3D Printed Homes for Resilient Refugee Communities
The Earth Pod reimagines refugee housing through 3D printed homes made from clay, combining resilience, self-sufficiency, and rapid shelter.


Similar Reads
You might also enjoy these articles


Hodi-Mandai Geram
Project Function: Preservation and revitalization of the Intangible heritage and socio-spatial identity of the Hodi by Housing, Cultural Memory Center, Sacred Grove, landscape, local tourism economy


Olio Towers: A Mid-Rise for Performers That Fuses Housing, Rehearsal, and Stage
Located blocks from Houston's Theater District, this modular tower stacks living units around a central performance atrium.

Oasis: Modular Green Housing Carved into Dhaka's Urban Fabric
A shortlisted Plugin Housing entry reclaims unauthorized settlements in Dhaka with stepped concrete volumes, green roofs, and ventilation-driven design.

Black Hole: A Floating Megastructure for the Post-Physical Era
Emiliano Mazzarotto envisions a spherical, self-scaling arena where e-sports, digital hotels, and holographic stadiums replace traditional public space.


Explore Interior Design Competitions
Discover active competitions in this discipline


Challenge to design luxury tourism on rails


Challenge to reimagine the Iron Throne


Photograph architecture without architects


VR headsets Storefront design competition
Comments (0)
Please login or sign up to add comments
No comments yet. Be the first to comment!