

Boston University's Leap into Sustainability: The Center for Computing & Data Sciences
Exploring KPMB Architects' design of Boston University's sustainable, collaborative vertical campus for Computing & Data Sciences, a new city landmark.


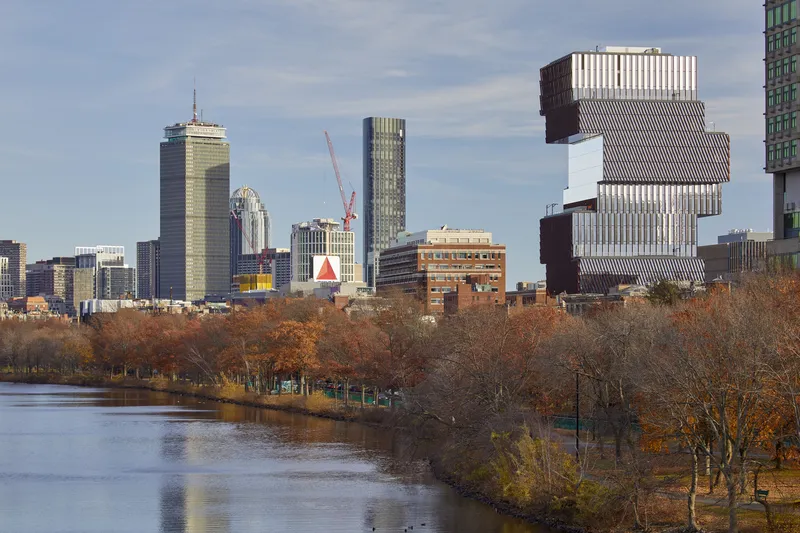
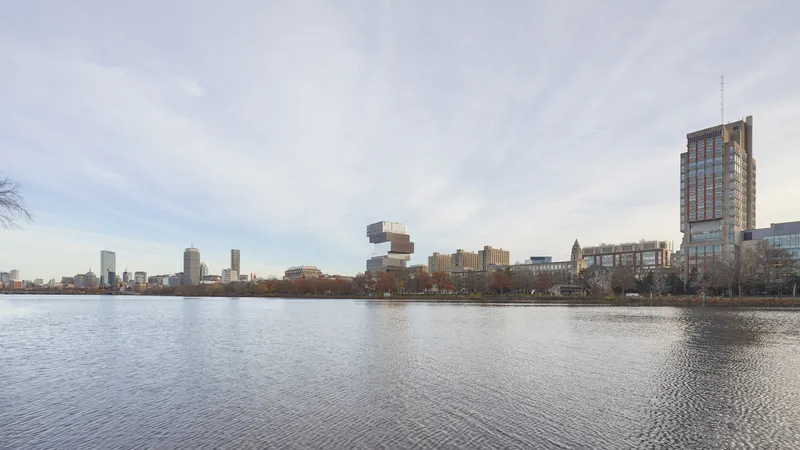
Boston University's Center for Computing & Data Sciences, designed by KPMB Architects, has become a new landmark on the city's skyline. It's not just a building; it's a statement of sustainability, innovation, and collaborative spirit. This "sustainable academic buildings" project unites the mathematics, statistics, and computer science departments under one roof, fostering a community of 3,000 students, faculty, and staff in a vertical campus setting.
Architectural Vision and Sustainability
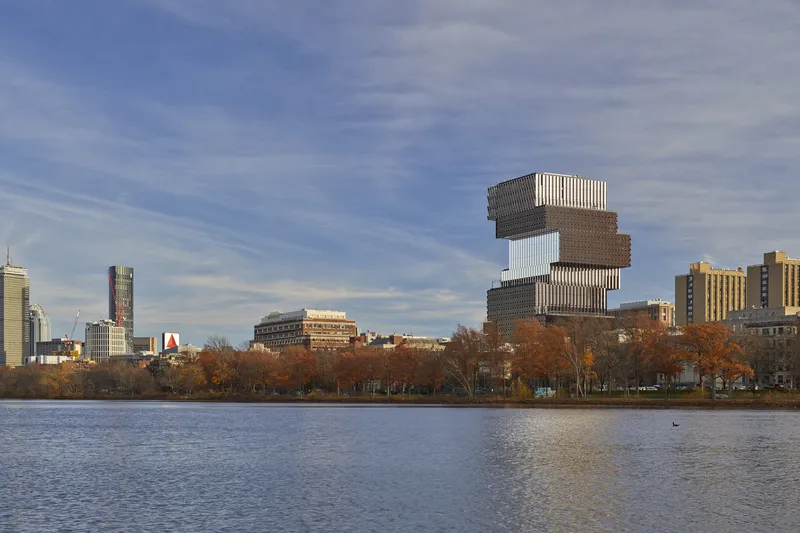
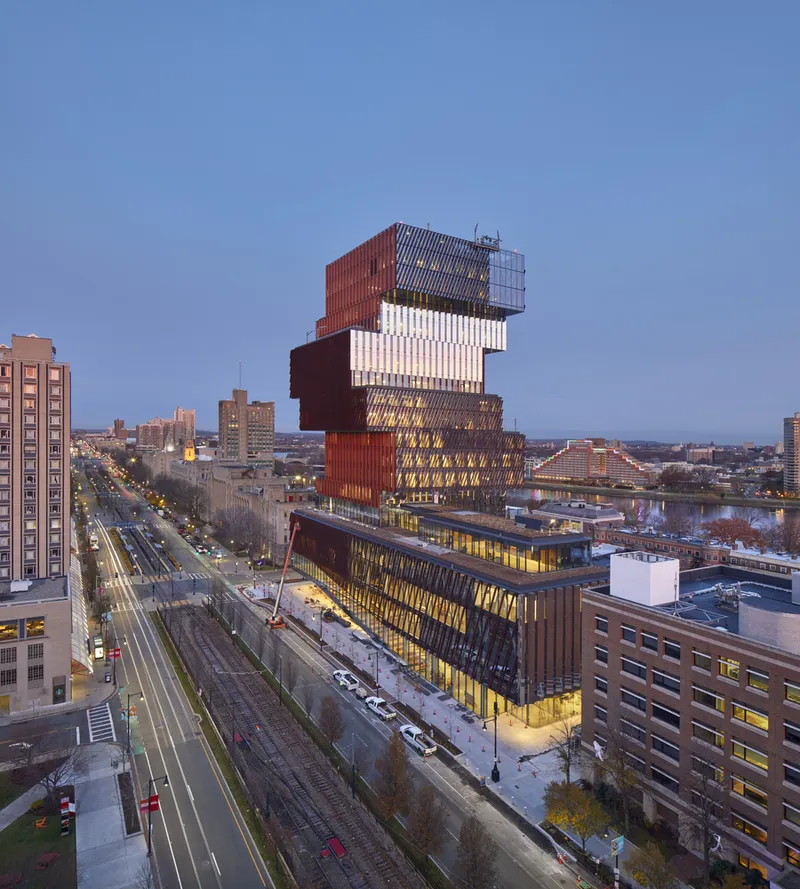
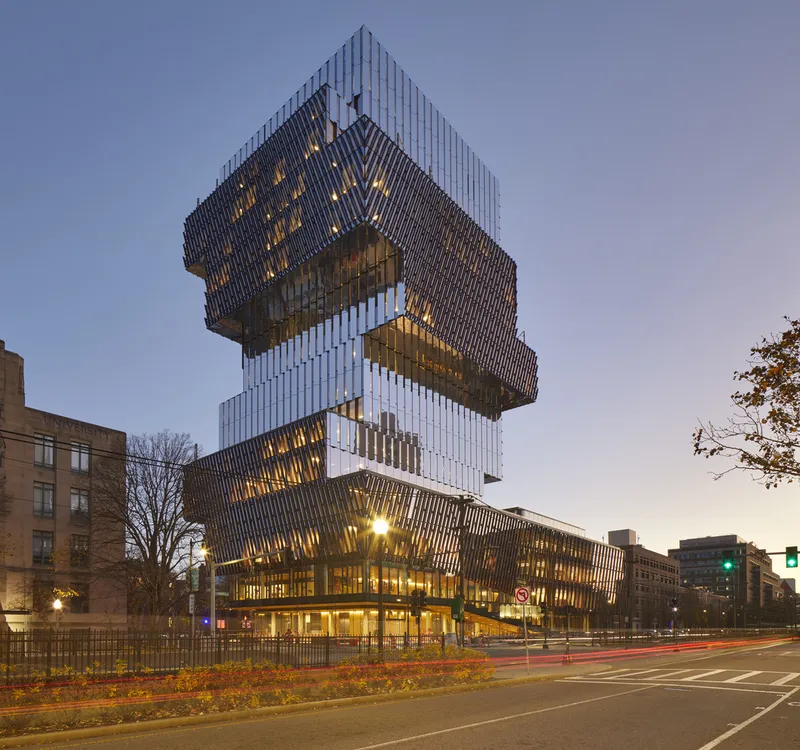
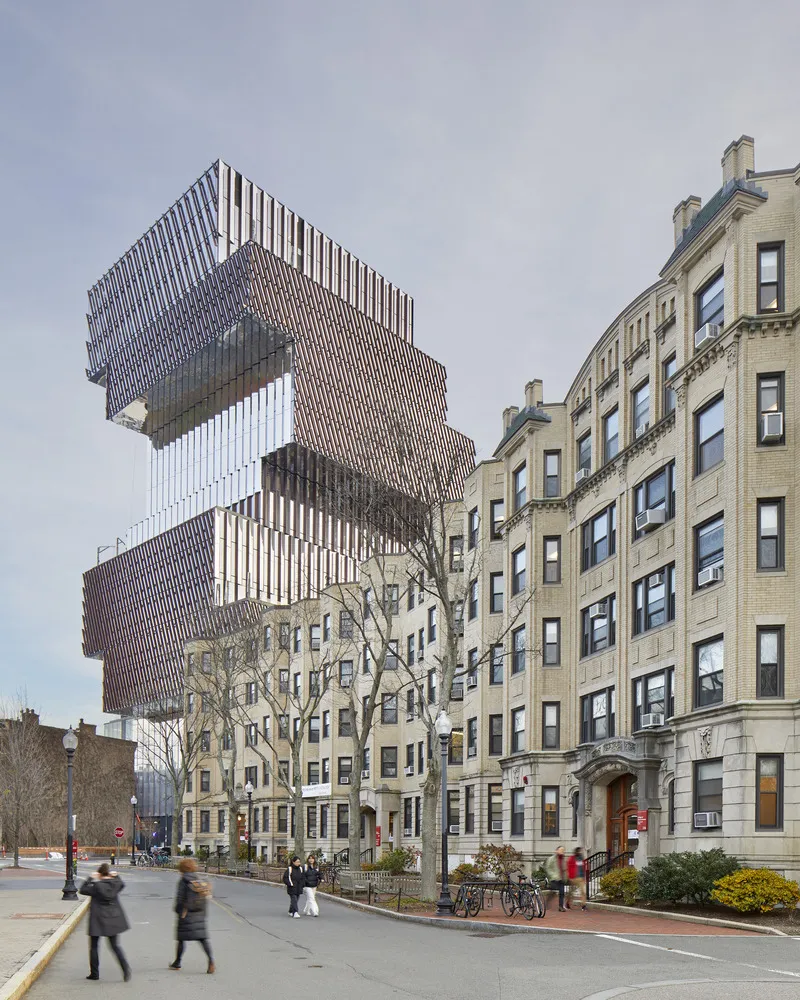
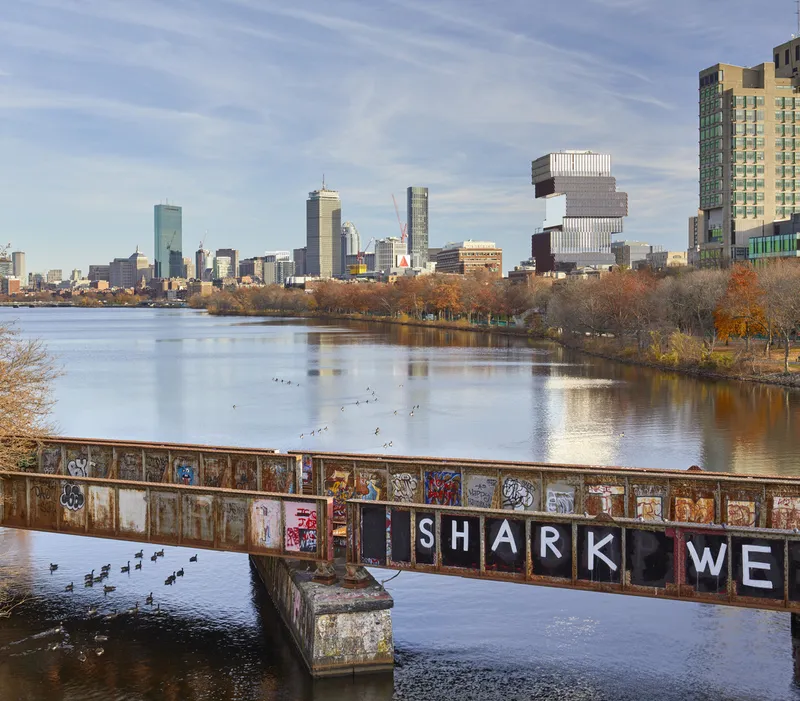
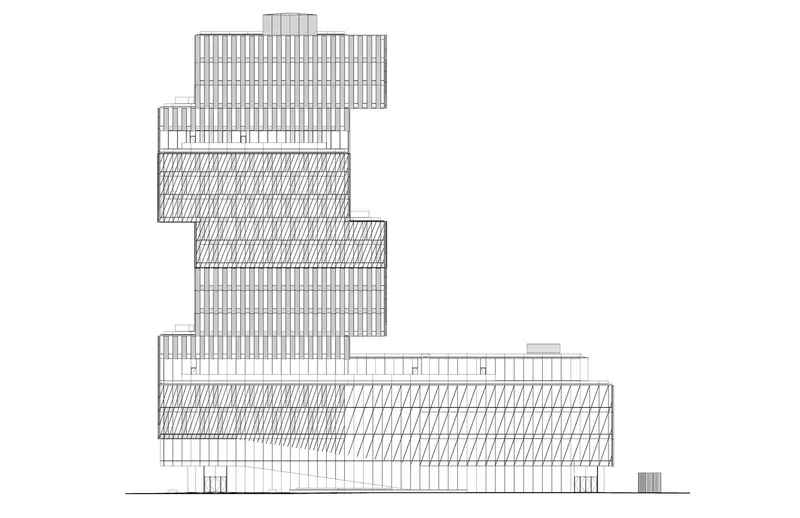
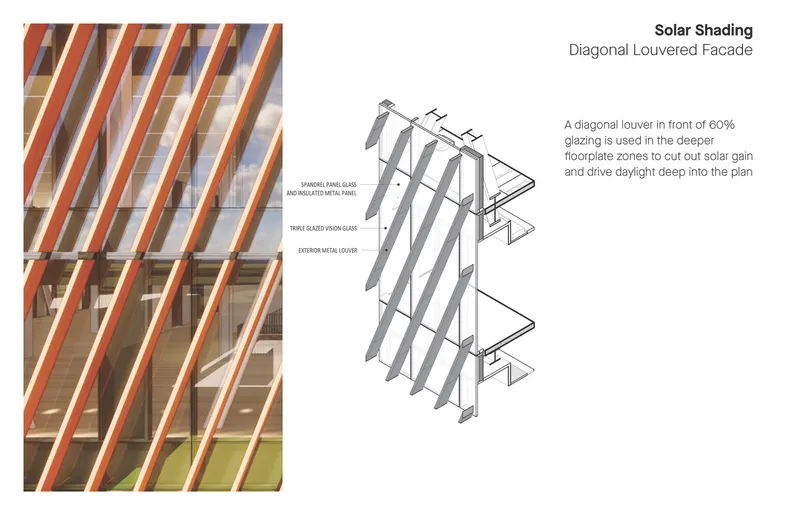
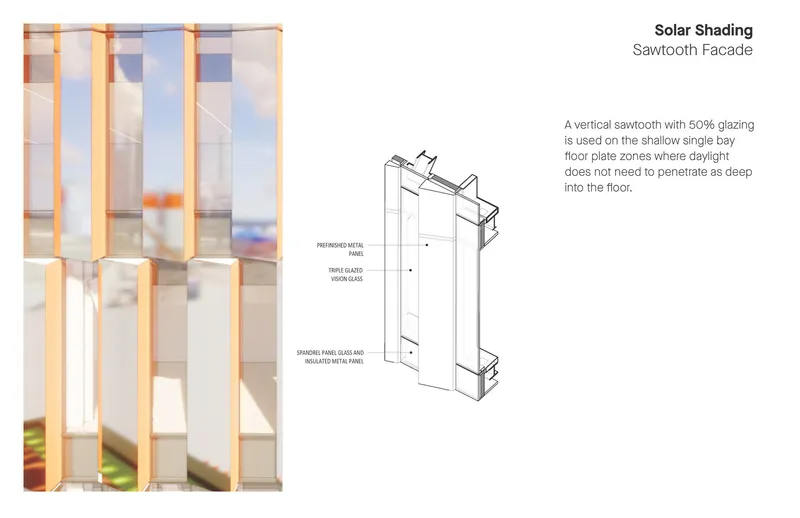
Rising 19 stories above the Charles River, the Center spans 345,000 square feet, making it Boston's largest operational fossil fuel-free building. The design is a marvel of modern architecture, featuring cantilevered volumes with reddish-brown-colored diagonal louvers and mirrored sawtooth facades. These elements are not just aesthetically pleasing but functional, minimizing solar gain and maximizing shading, thereby contributing to the building's sustainability.

Urban Integration and Transparency
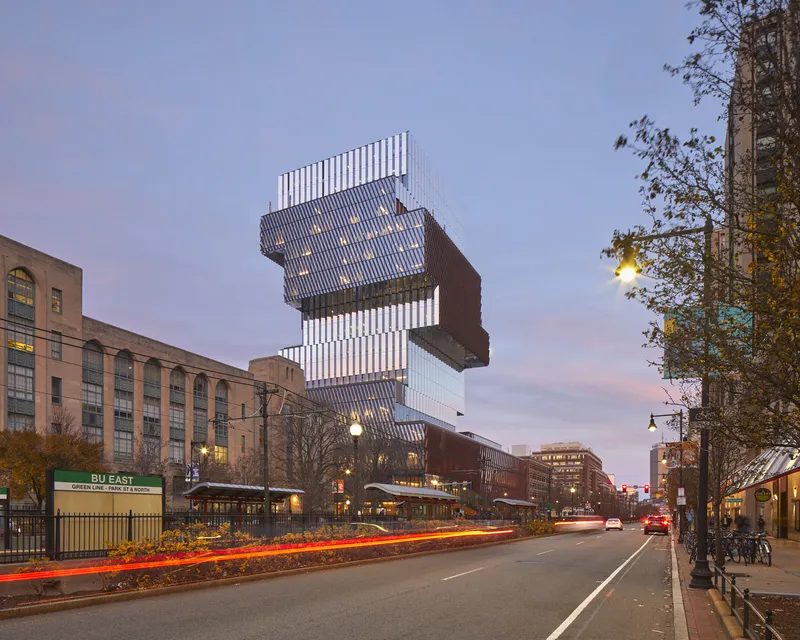
The Center's podium extends over Commonwealth Avenue, enhancing the streetscape and creating a vibrant ground-floor space for study and gathering. This "urban porch" exemplifies KPMB Architects' commitment to integrating the building into the city fabric, making it an inviting space for both the university community and the public.
Academic Neighborhoods and Connectivity
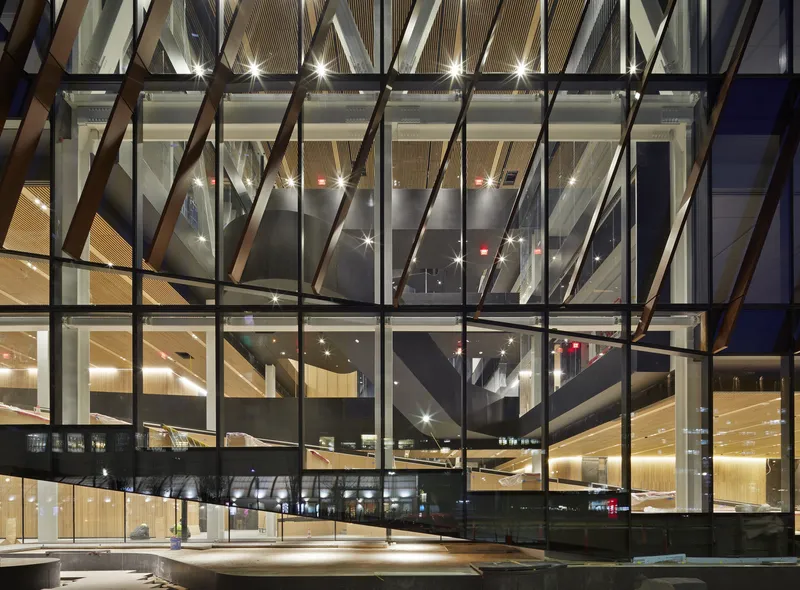
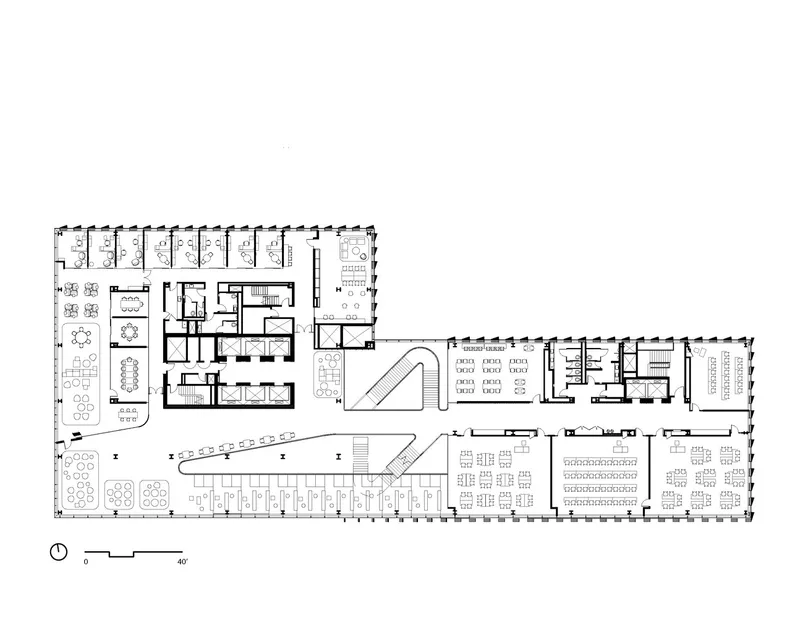
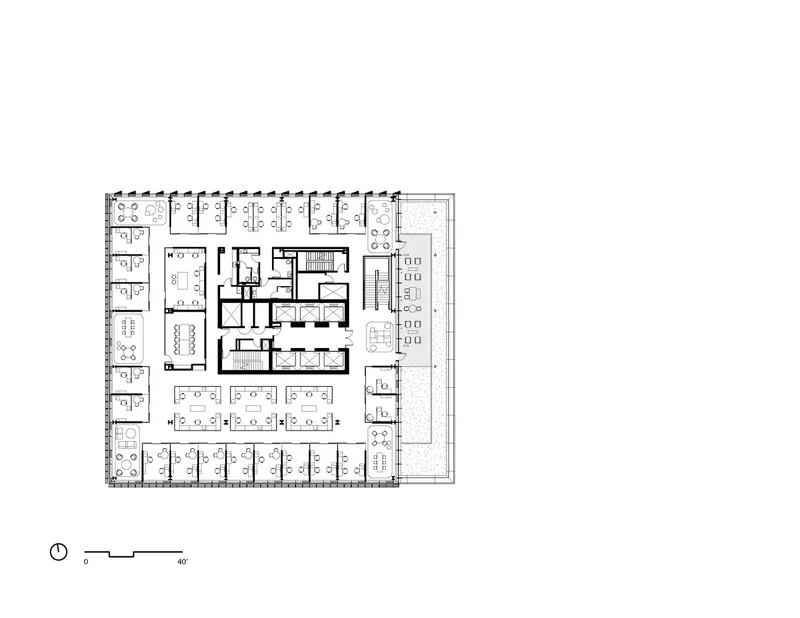
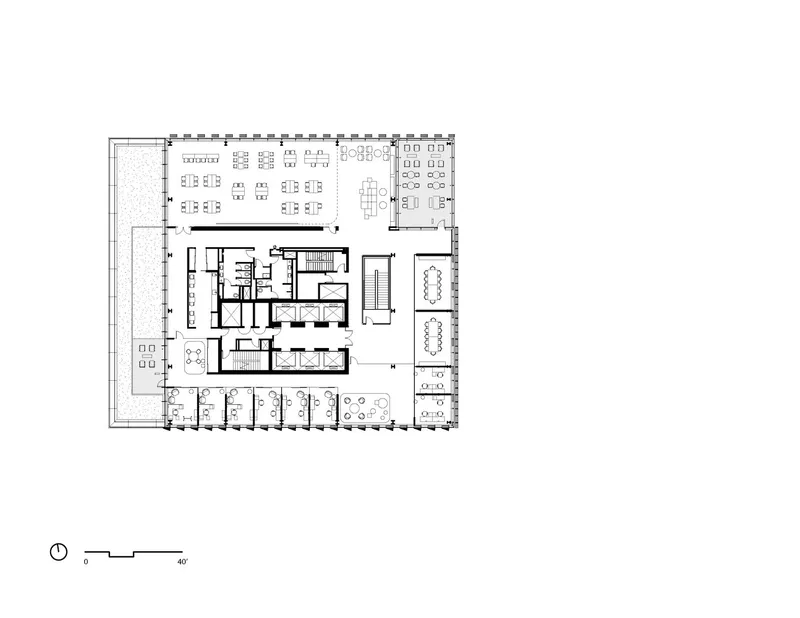
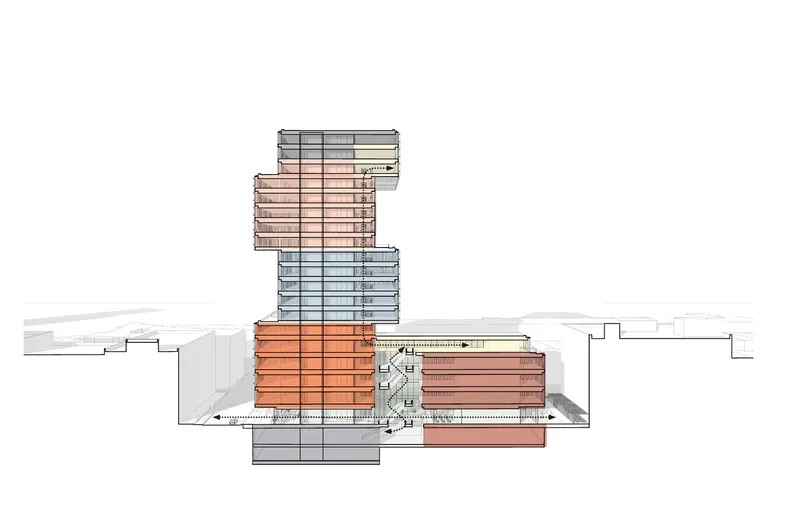
The building is conceptualized as ascending academic neighborhoods, with the lower floors devoted to math and statistics, the middle to computer science, and the top floors for interdisciplinary work and public spaces. A central atrium and an interconnected staircase facilitate collaboration and serendipitous encounters among disciplines, embodying the spirit of unity and intellectual cross-pollination.

Pioneering Sustainability
The Center sets a new benchmark for sustainability in academic buildings, targeting LEED Platinum certification and operating entirely without fossil fuels. A geothermal closed-loop system provides heating and cooling, showcasing Boston University's commitment to achieving carbon neutrality by 2040 as part of its Climate Action Plan.
Renewable Energy and Natural Light
The use of renewable energy sources, including a groundwater recharge system and an innovative exterior shading system, underscores the project's green credentials. The interior design maximizes natural light, offering stunning views of the Charles River and fostering a connection between the digital and natural worlds.

Collaboration and Open Spaces
The building's design encourages collaboration, with 12 classrooms, two computer labs, a café, and numerous collaboration spaces. An event space and a three-story-high open-air pavilion at the top offer green roofs and terraces, providing outdoor areas for interaction and reflection, further connecting the community with the environment.


The Boston University Center for Computing & Data Sciences represents a bold step forward in sustainable academic architecture. KPMB Architects have created a space that not only meets the university's sustainability goals but also fosters an environment of collaboration and innovation. This project demonstrates how architectural design can contribute to environmental stewardship while enhancing academic communities, setting a precedent for future developments in Boston and beyond.

All photographs are work of Tom Arban




Popular Articles
Popular articles from the community


Co-Life: Senior Housing Design That Reconnects Older Adults With the City
Co-Life reimagines senior housing design through healing gardens, shared streets, workshops, and a sustainable community across generations.

Play: Fragments of Their World
Familiar architecture becomes modular playground design, creating safe spaces where displaced children can learn, connect, imagine and play.

Conexión: Biophilic Design Reimagines High-Rise Living in Hong Kong
Conexión reimagines high-rise living in Hong Kong through biophilic design, green facades, shared spaces, daylight, water and nature within.

Riyadh For All: Intergenerational Urban Design for Active Aging in Rabat
Riyadh For All reimagines urban design in Rabat with intergenerational co-living, adaptive courtyards, and Moroccan cultural exchange today.


Similar Reads
You might also enjoy these articles


Hodi-Mandai Geram
Project Function: Preservation and revitalization of the Intangible heritage and socio-spatial identity of the Hodi by Housing, Cultural Memory Center, Sacred Grove, landscape, local tourism economy


Olio Towers: A Mid-Rise for Performers That Fuses Housing, Rehearsal, and Stage
Located blocks from Houston's Theater District, this modular tower stacks living units around a central performance atrium.

Oasis: Modular Green Housing Carved into Dhaka's Urban Fabric
A shortlisted Plugin Housing entry reclaims unauthorized settlements in Dhaka with stepped concrete volumes, green roofs, and ventilation-driven design.

Black Hole: A Floating Megastructure for the Post-Physical Era
Emiliano Mazzarotto envisions a spherical, self-scaling arena where e-sports, digital hotels, and holographic stadiums replace traditional public space.
Explore Academic Building Competitions
Discover active competitions in this discipline



Challenge to reimagine the Iron Throne


Photograph architecture without architects


Illustrate the lost glory of Angkor Wat - Render Challenge


Design challenge to reuse E-waste
Comments (0)
Please login or sign up to add comments
No comments yet. Be the first to comment!