
Botijo House: A Sustainable Urban Residence by ALE Estudio
A detailed overview of Botijo House by ALE Estudio, highlighting its sustainable design and innovative architectural features in Madrid.


Botijo House, designed by ALE Estudio, is a sustainable residential project located in Madrid, Spain. Completed in 2024, this innovative urban residence combines traditional materials with modern design principles to create a harmonious and environmentally friendly living space.
Project Overview
Location and Context
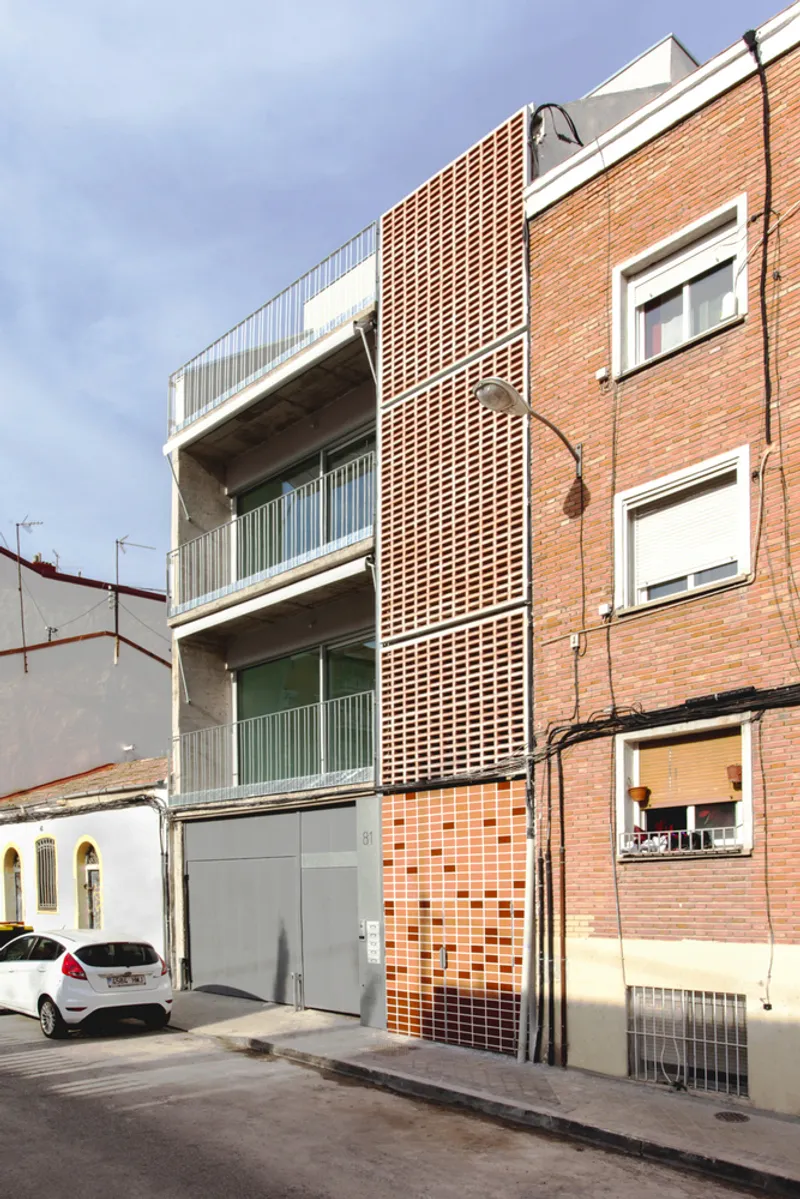
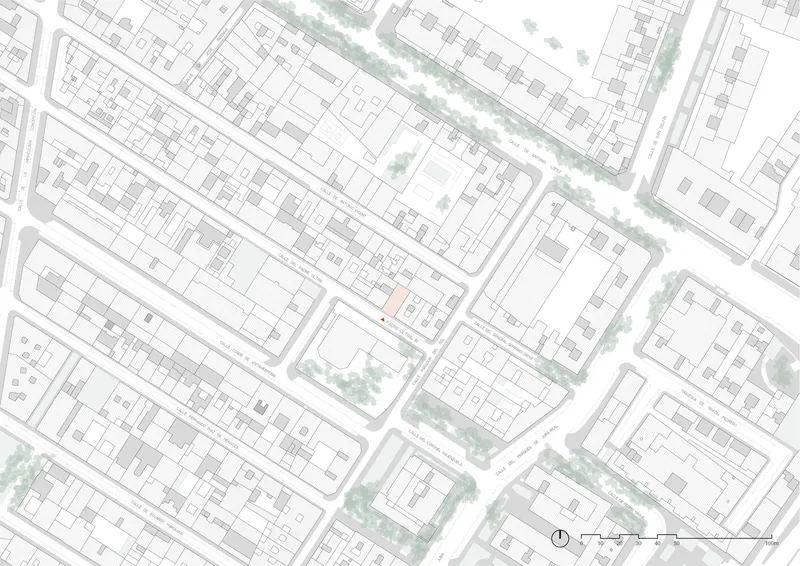
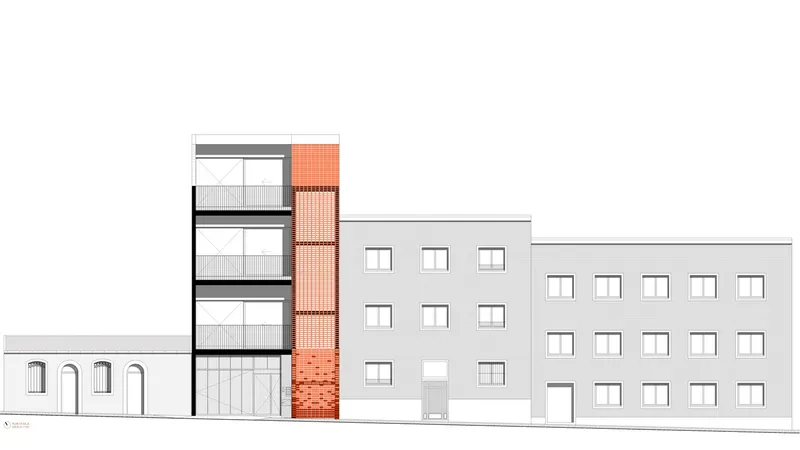
Botijo House is situated in a unique neighborhood within Madrid, characterized by a mix of low houses and small industrial buildings from the early 20th century. The predominant use of red brick in the area creates a cohesive aesthetic, blending residential and industrial elements seamlessly.
Design Philosophy
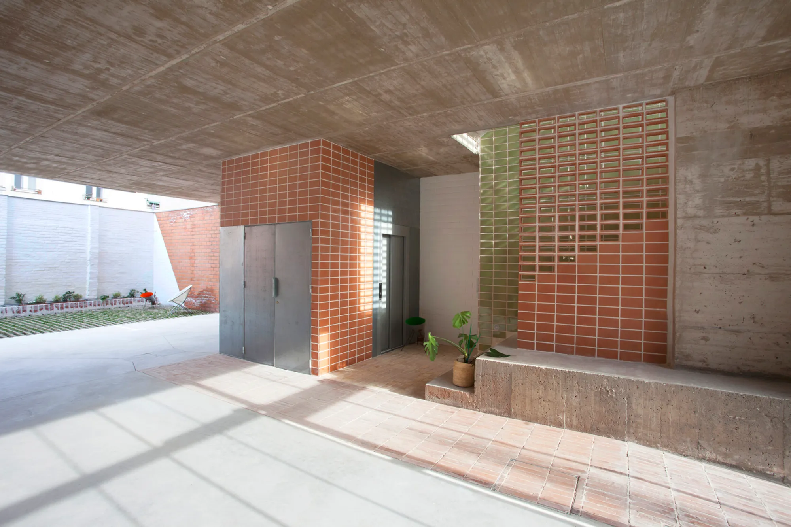
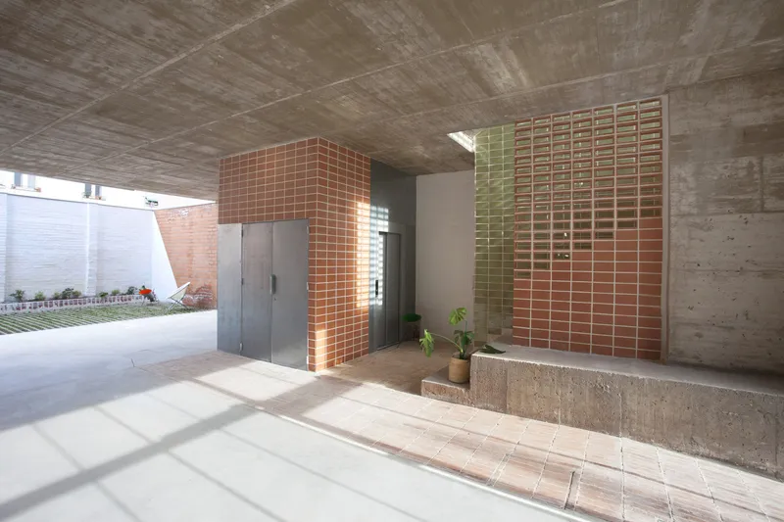
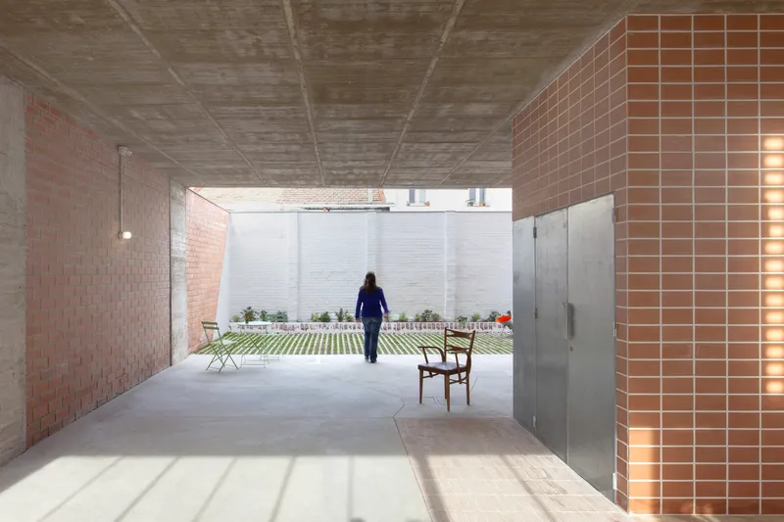
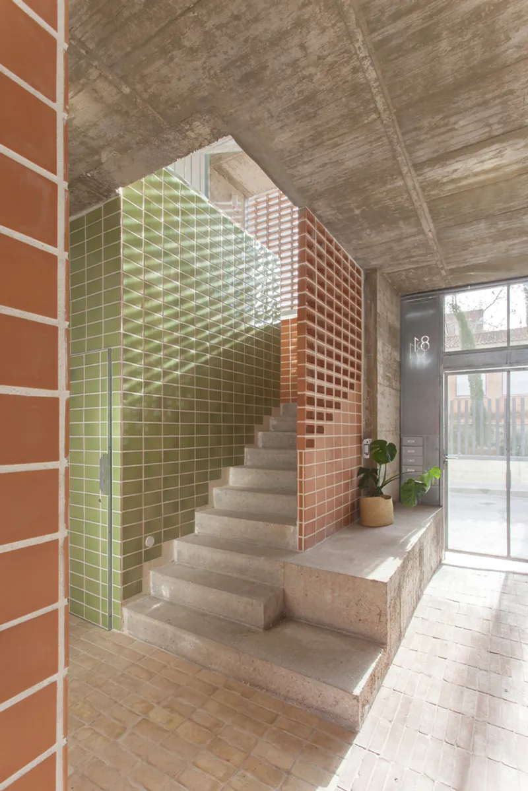
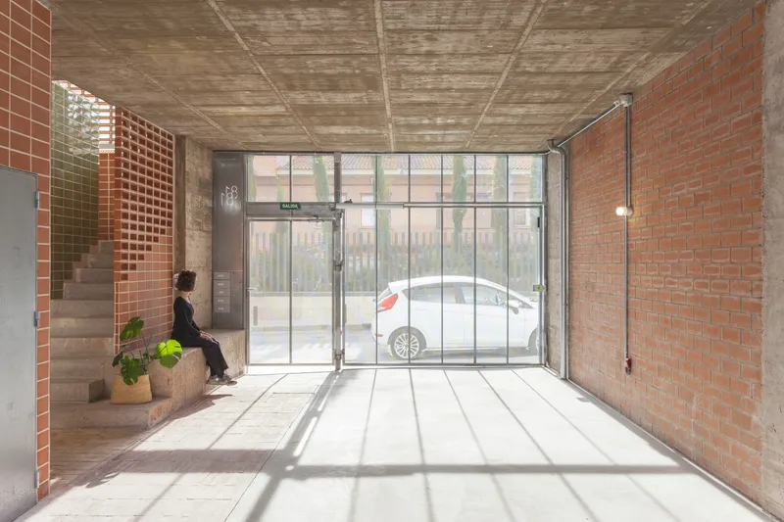
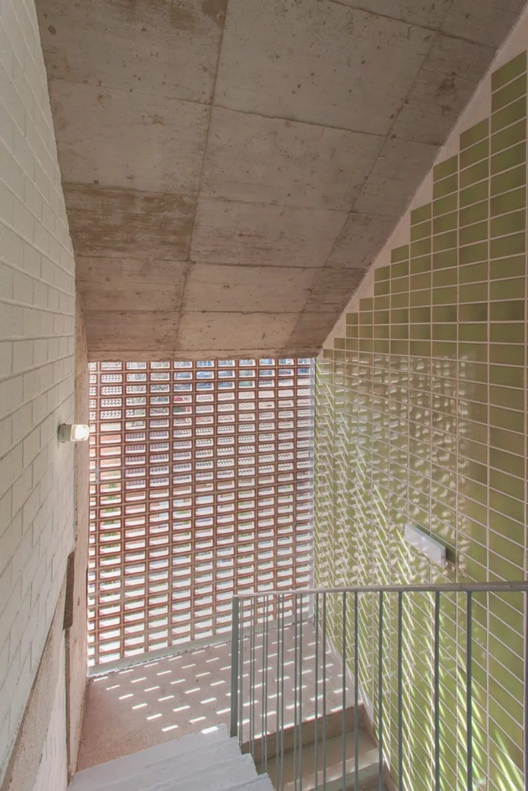
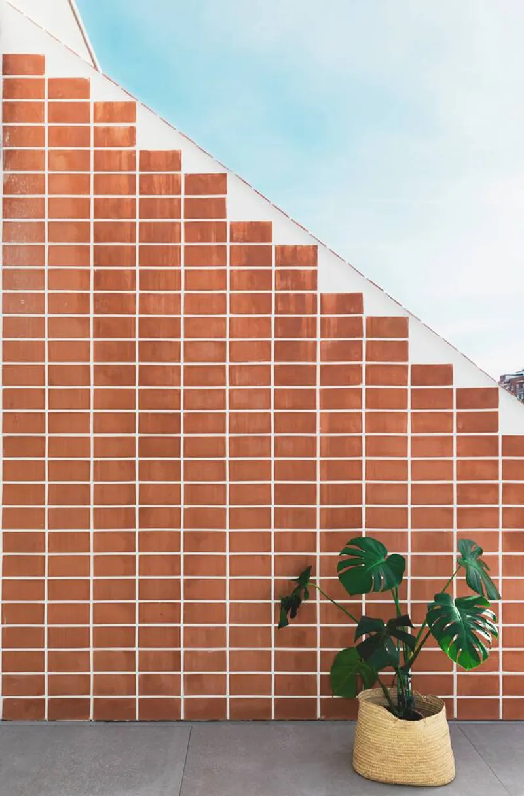
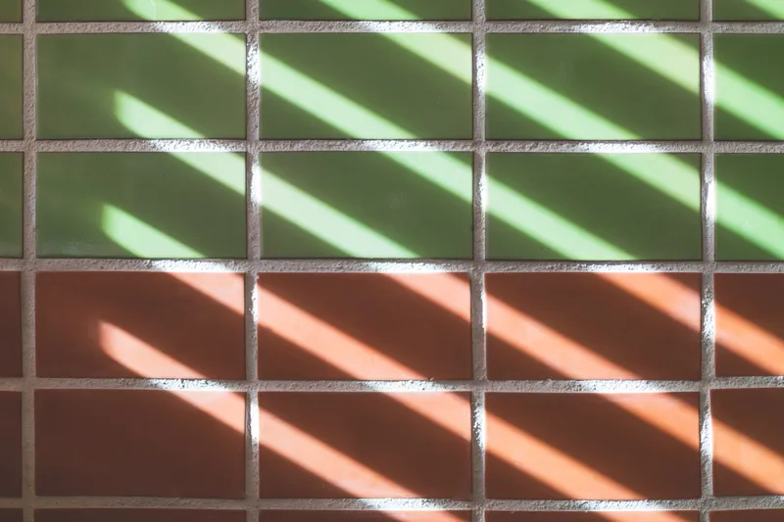
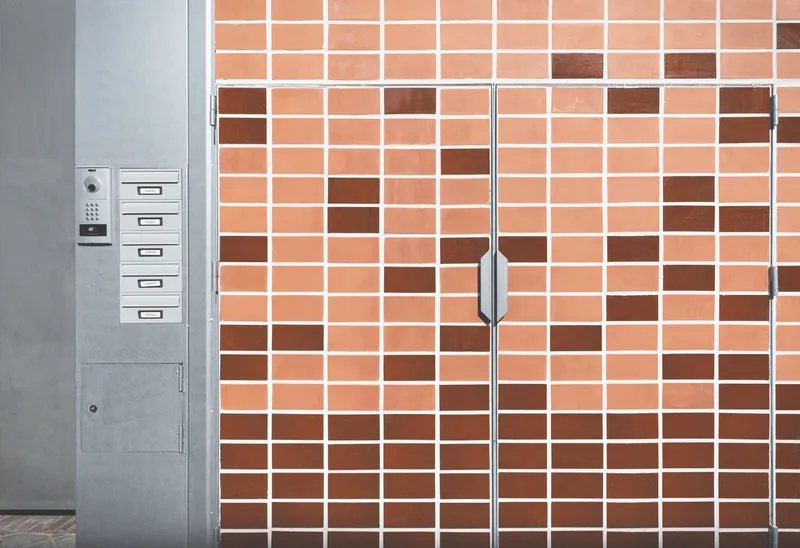
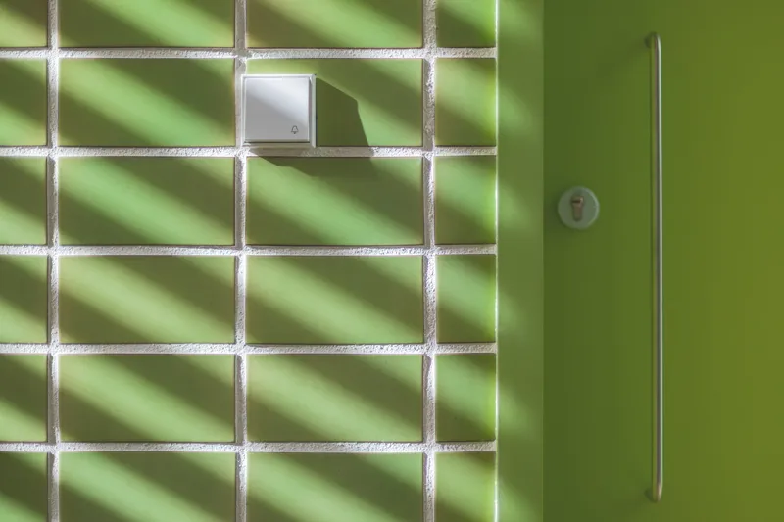
The project embraces the materials and elements that define its surroundings, such as brick, exposed concrete, and galvanized steel. The most striking feature of Botijo House is the ceramic latticework on the façade, which conceals the stairwell and integrates with the neighboring buildings, creating a visually appealing and functional design.
Architectural Features
Sustainable Design
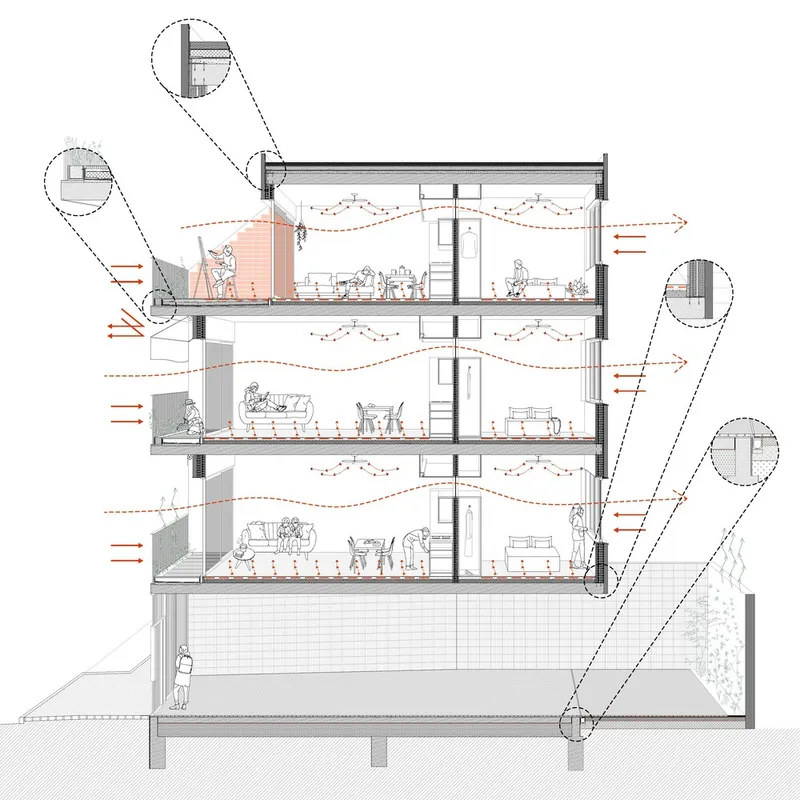
Botijo House is designed with sustainability at its core. The high thermal inertia of the building, achieved through thick insulation and thermally resistant carpentry, ensures energy efficiency. Natural cross ventilation and strategic window placement allow for effective air circulation and natural lighting, reducing energy consumption.
Material Palette
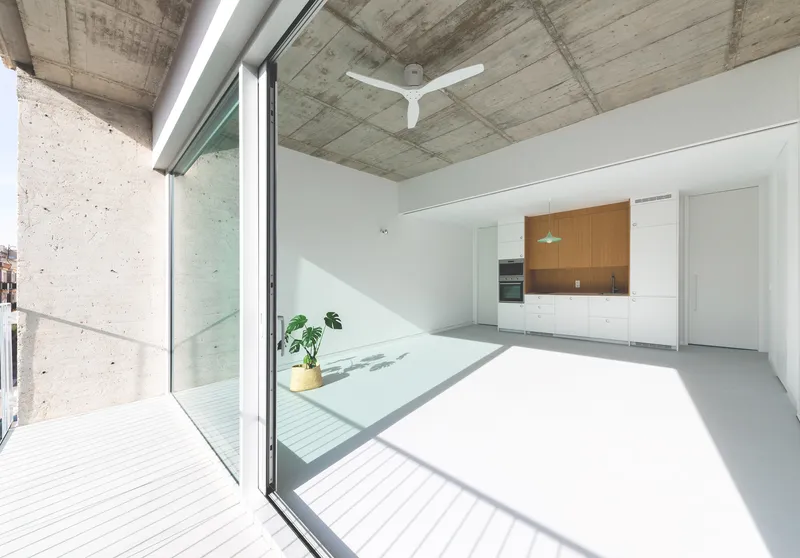
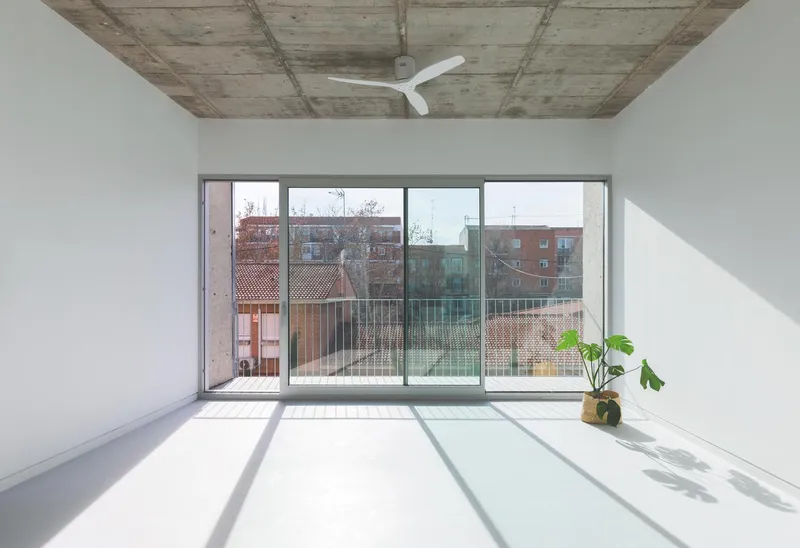
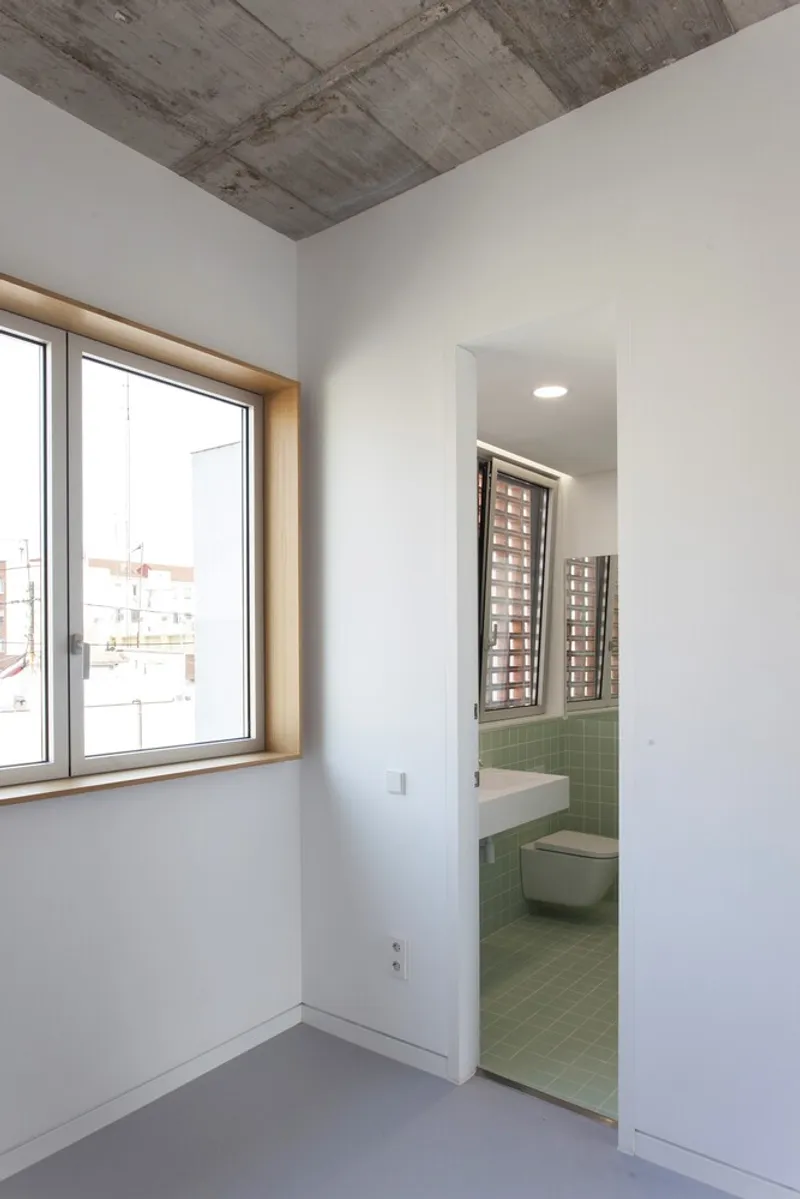
The use of red brick, concrete, and galvanized steel on the exterior creates a robust and industrial aesthetic, while the interior features warmer materials like linoleum flooring and wood finishes, providing a cozy and inviting atmosphere.
Layout and Space Utilization
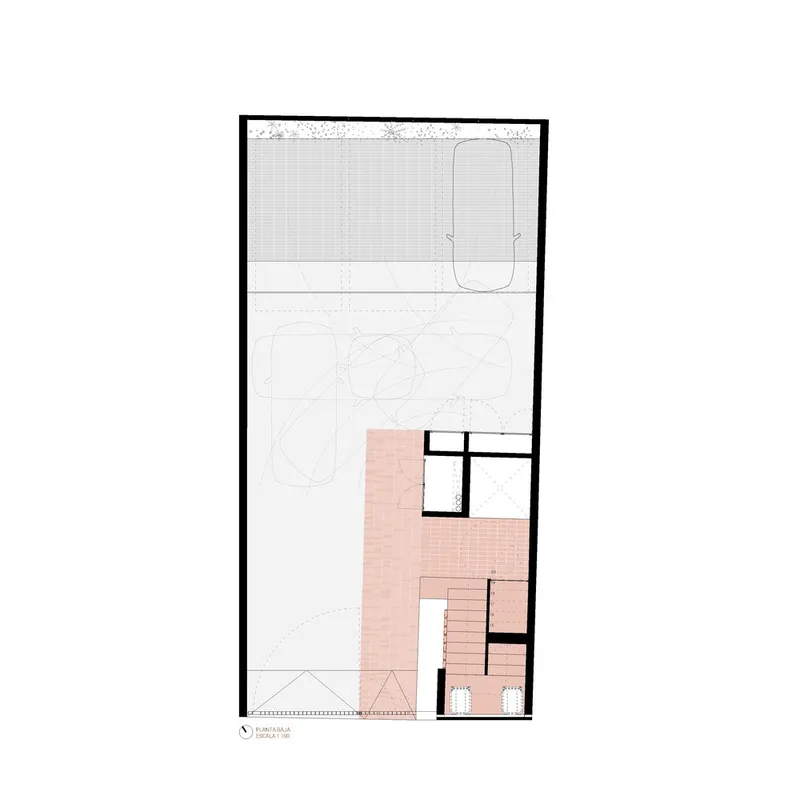
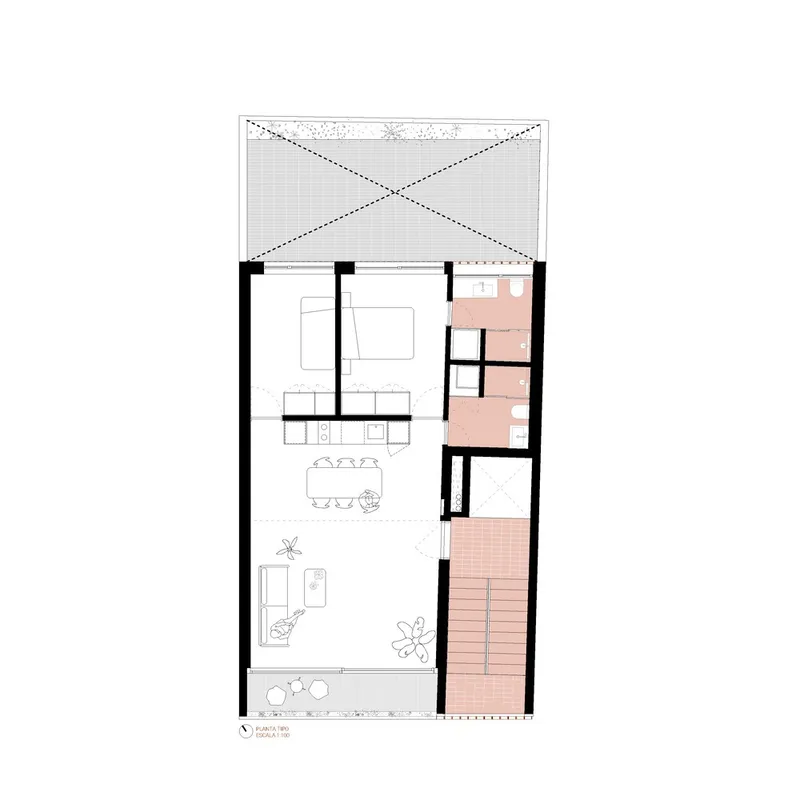
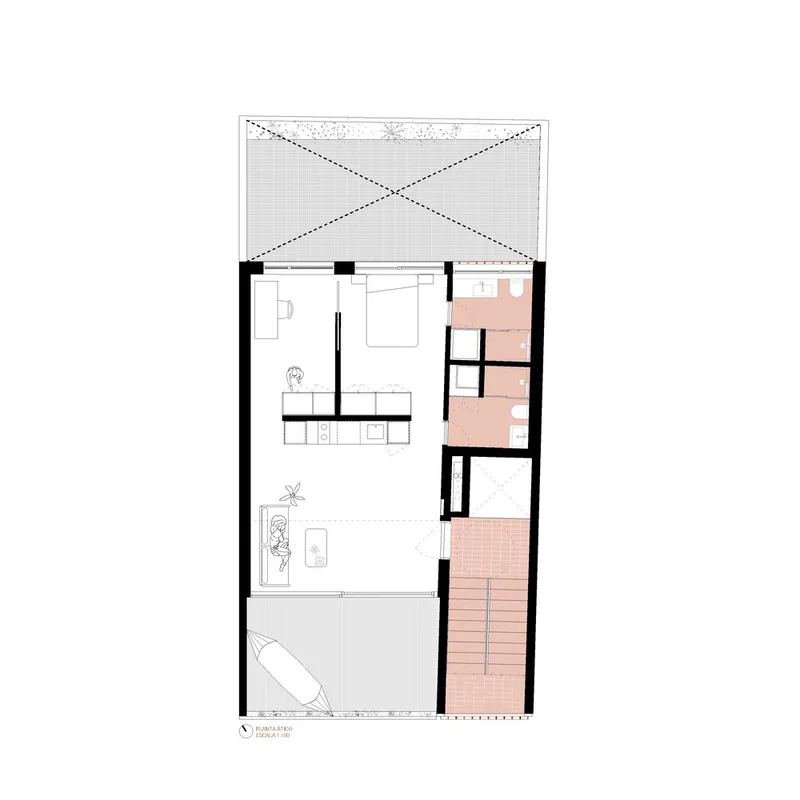
The ground floor is designed as a communal space, fostering interaction among residents. The T-shaped layout of the dwellings allows for flexible and adaptable living spaces. The high ceilings, reaching 3.20 meters, enhance the sense of spaciousness and facilitate air circulation.
Innovative Features
Ceramic Latticework
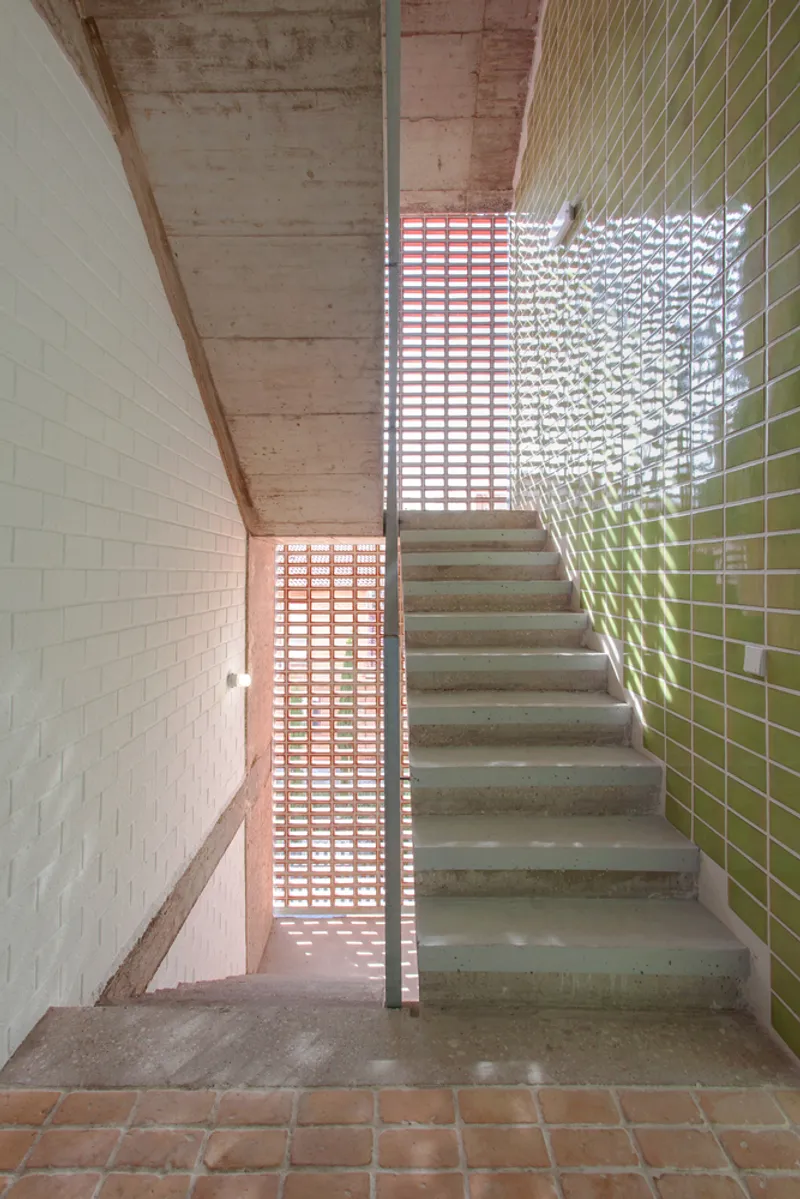
The ceramic latticework on the façade not only adds an artistic element to the building but also serves a practical purpose. It protects the interior from direct sunlight while allowing filtered light to create dynamic shadows on the enameled walls.
Thermal and Lighting Efficiency
Large south-facing windows capture sunlight to heat the main rooms, while roll-up awnings provide adjustable shading. The use of radiant-cooling floors with aerothermal energy production ensures a comfortable indoor climate with low energy consumption.
Flexibility and Adaptability
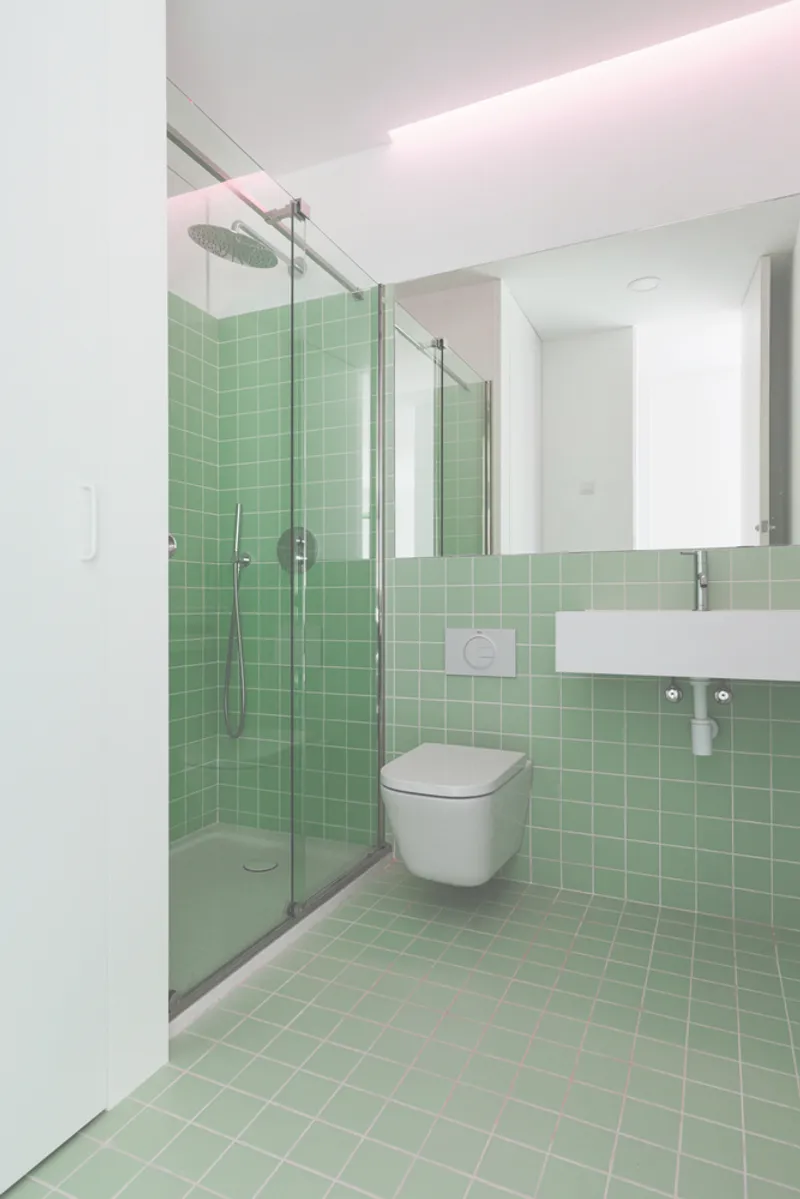
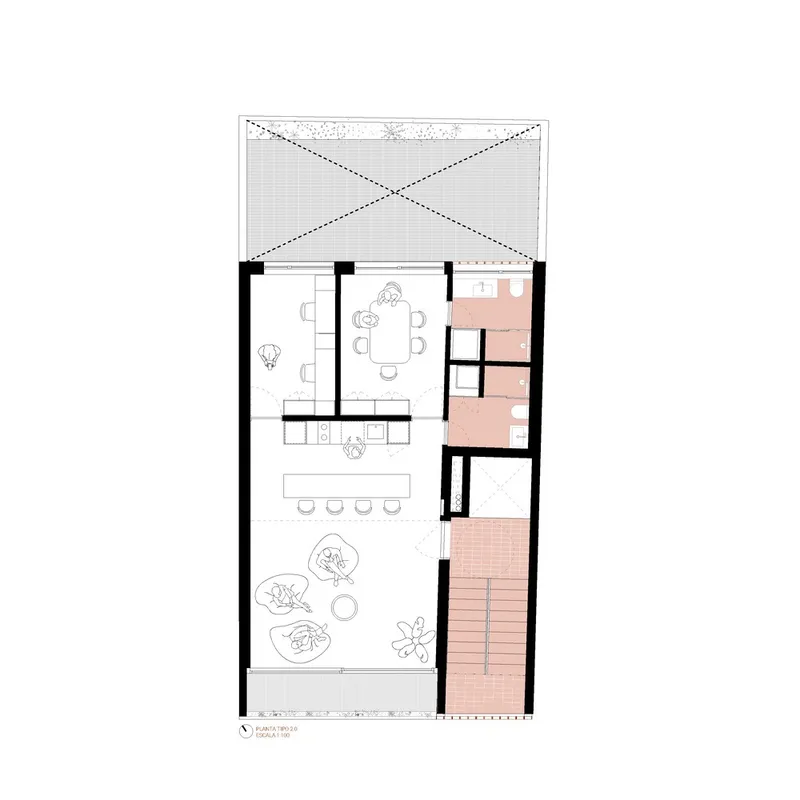
The design of Botijo House prioritizes flexibility, allowing residents to modify and adapt their living spaces over time. The compact layout of the bathrooms and the open-plan design of the living areas provide ample opportunities for personalization.
Botijo House by ALE Estudio is a prime example of sustainable urban architecture. By integrating traditional materials with modern design principles, the project creates a harmonious and environmentally friendly living space. Its innovative features, such as the ceramic latticework and energy-efficient systems, set a new standard for residential architecture in urban settings.
All the photographs are work of Juan Aragonés




Popular Articles
Popular articles from the community


The Ocean Hive: Sustainable Architecture for a Self-Sufficient Civilization at Sea
The Ocean Hive imagines sustainable architecture at sea, where modular habitats, algae, wave power and ocean waste sustain a growing colony.

Co-life: Sustainable Architecture for Age-Friendly Community Living
Co-life reimagines sustainable architecture for seniors through courtyards, rammed earth, shared gardens, and spaces designed for belonging.

Lunar Spiral: Space Architecture Shaped by the Mathematics of the Universe
Lunar Spiral reimagines space architecture through Fibonacci geometry, lunar regolith, levitating habitats, and self-sustaining Moon living.

Hill & Cross Opera: Sculptural Opera House Architecture Shaped by Tallinn’s Landscape and Identity
Hill & Cross Opera reimagines opera house architecture in Tallinn through its sculptural hill, civic plaza, glass wave and a luminous cross.


Similar Reads
You might also enjoy these articles


Hodi-Mandai Geram
Project Function: Preservation and revitalization of the Intangible heritage and socio-spatial identity of the Hodi by Housing, Cultural Memory Center, Sacred Grove, landscape, local tourism economy


Olio Towers: A Mid-Rise for Performers That Fuses Housing, Rehearsal, and Stage
Located blocks from Houston's Theater District, this modular tower stacks living units around a central performance atrium.

Oasis: Modular Green Housing Carved into Dhaka's Urban Fabric
A shortlisted Plugin Housing entry reclaims unauthorized settlements in Dhaka with stepped concrete volumes, green roofs, and ventilation-driven design.

Black Hole: A Floating Megastructure for the Post-Physical Era
Emiliano Mazzarotto envisions a spherical, self-scaling arena where e-sports, digital hotels, and holographic stadiums replace traditional public space.


Explore Architecture Competitions
Discover active competitions in this discipline



Challenge to reimagine the Iron Throne


Photograph architecture without architects


Illustrate the lost glory of Angkor Wat - Render Challenge


Design challenge to reuse E-waste
Comments (0)
Please login or sign up to add comments
No comments yet. Be the first to comment!