
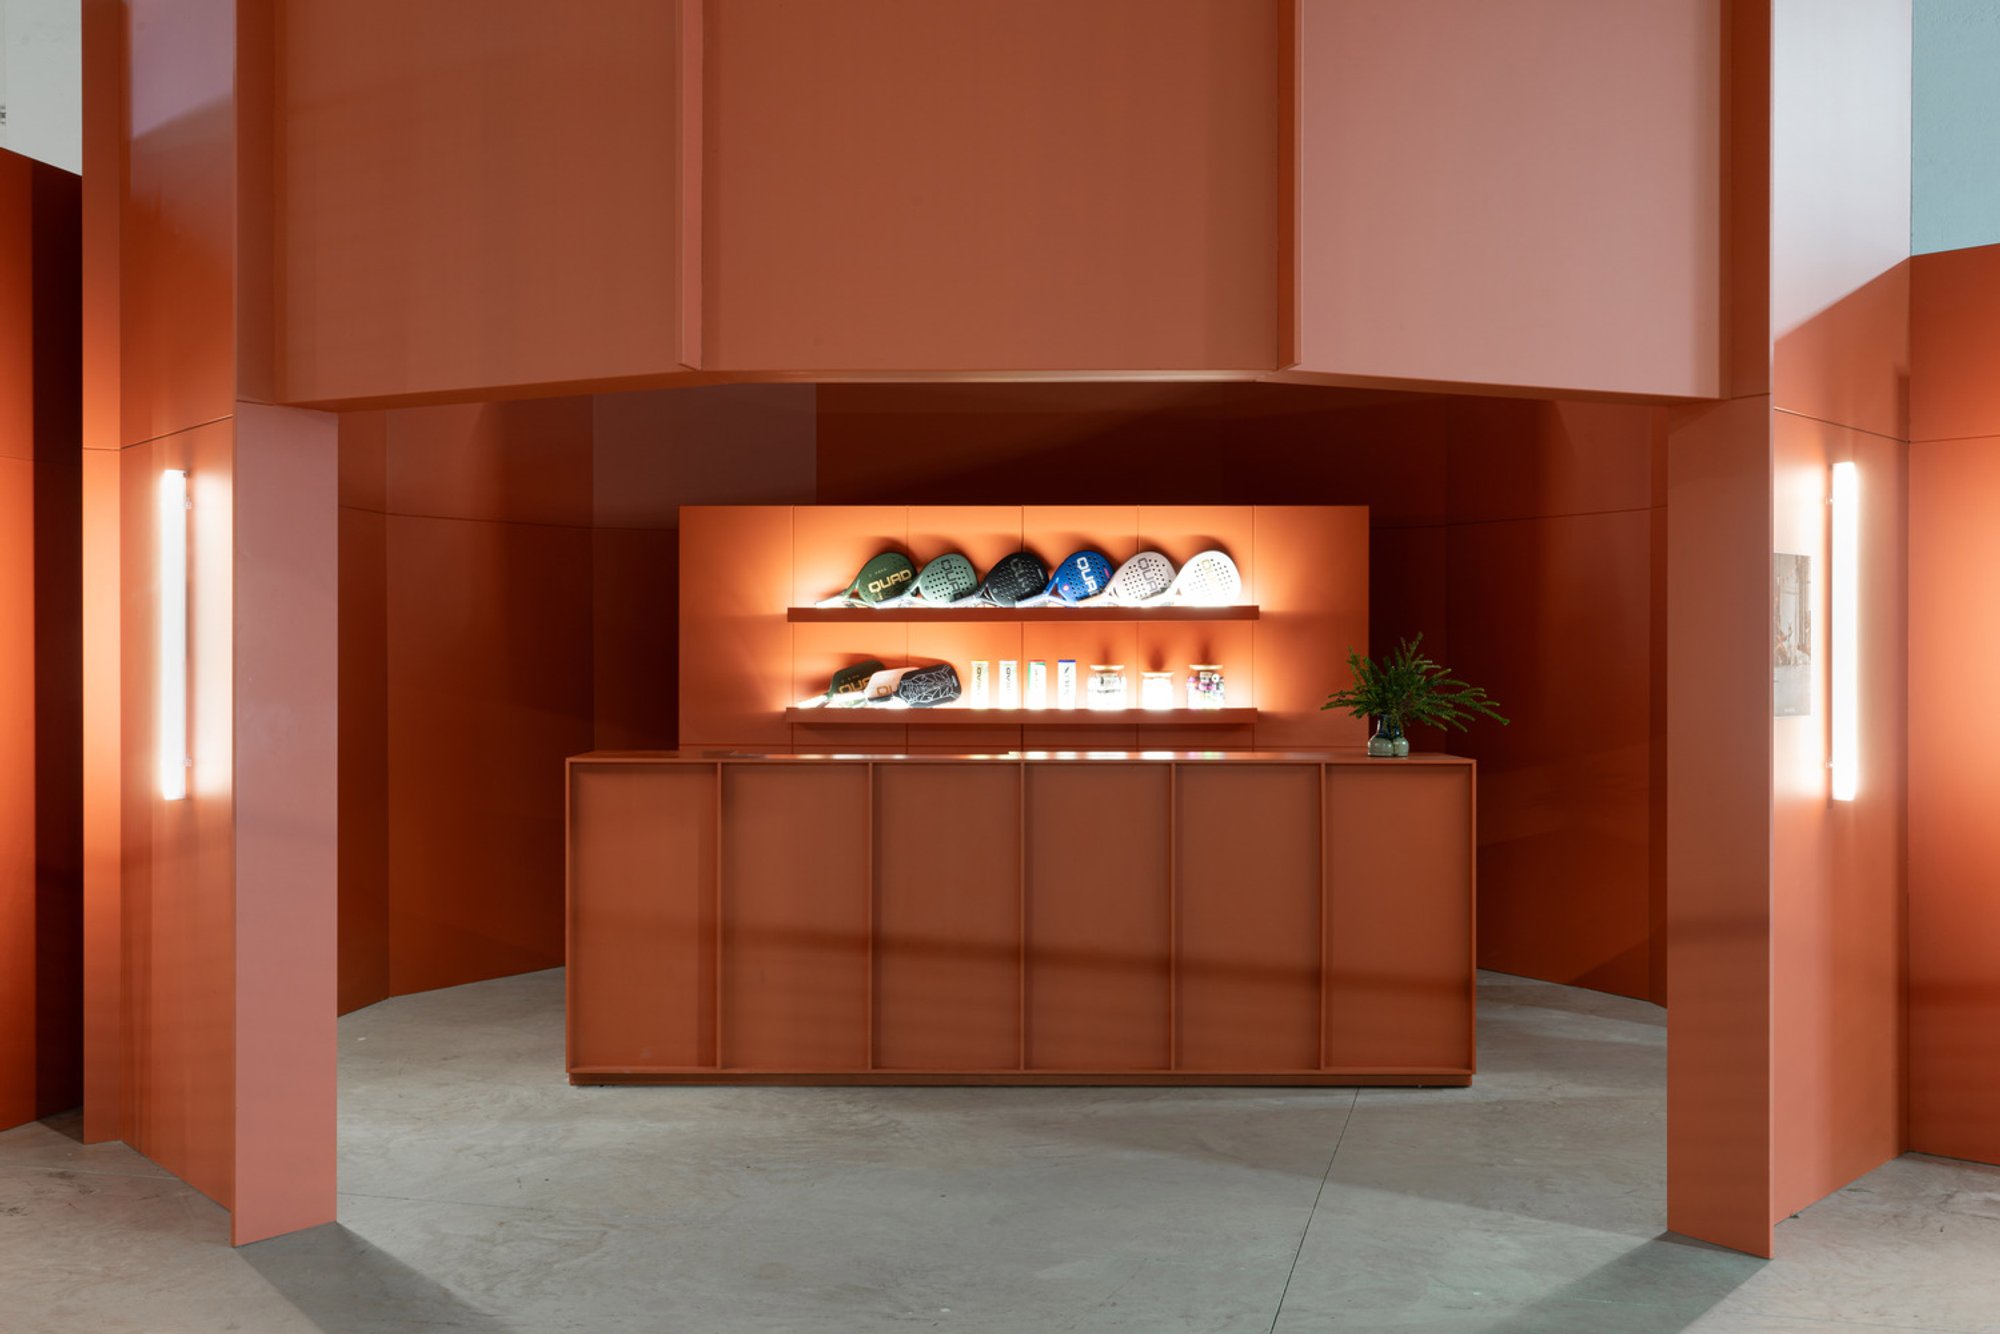
Boutique Padel Club Design in Lisbon: Salto Studio's Vision for Padel 1.8.5
Padel 1.8.5 in Lisbon transforms an industrial warehouse into a vibrant boutique padel club with sustainable design.

Transforming an Industrial Warehouse
In the vibrant east Lisbon district of Marvila, a disused industrial warehouse from the early 1900s has been reimagined into a boutique padel club by Salto Studio. Named "Padel 1.8.5," this innovative space serves as the centerpiece of the new urban destination "8 Marvila," combining industrial heritage with contemporary design.
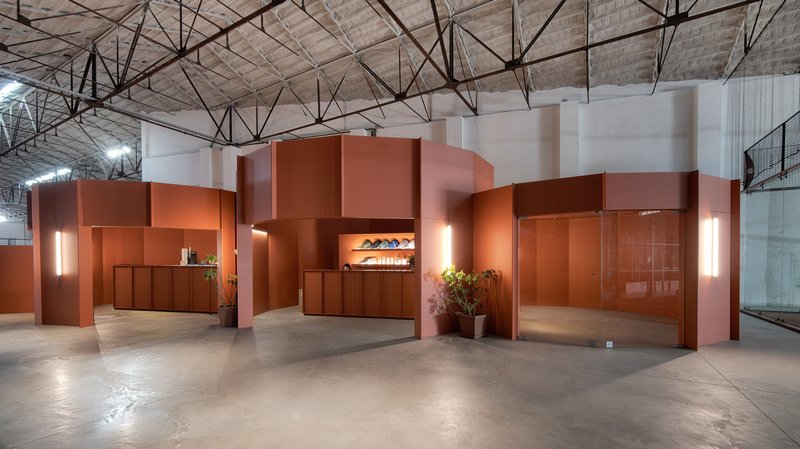
The project focuses on preserving the building's original character while enhancing its structural, thermal, and acoustic performance. The design balances a light aesthetic touch with functional upgrades, creating a sophisticated environment for sports and leisure.
A Dynamic Entryway
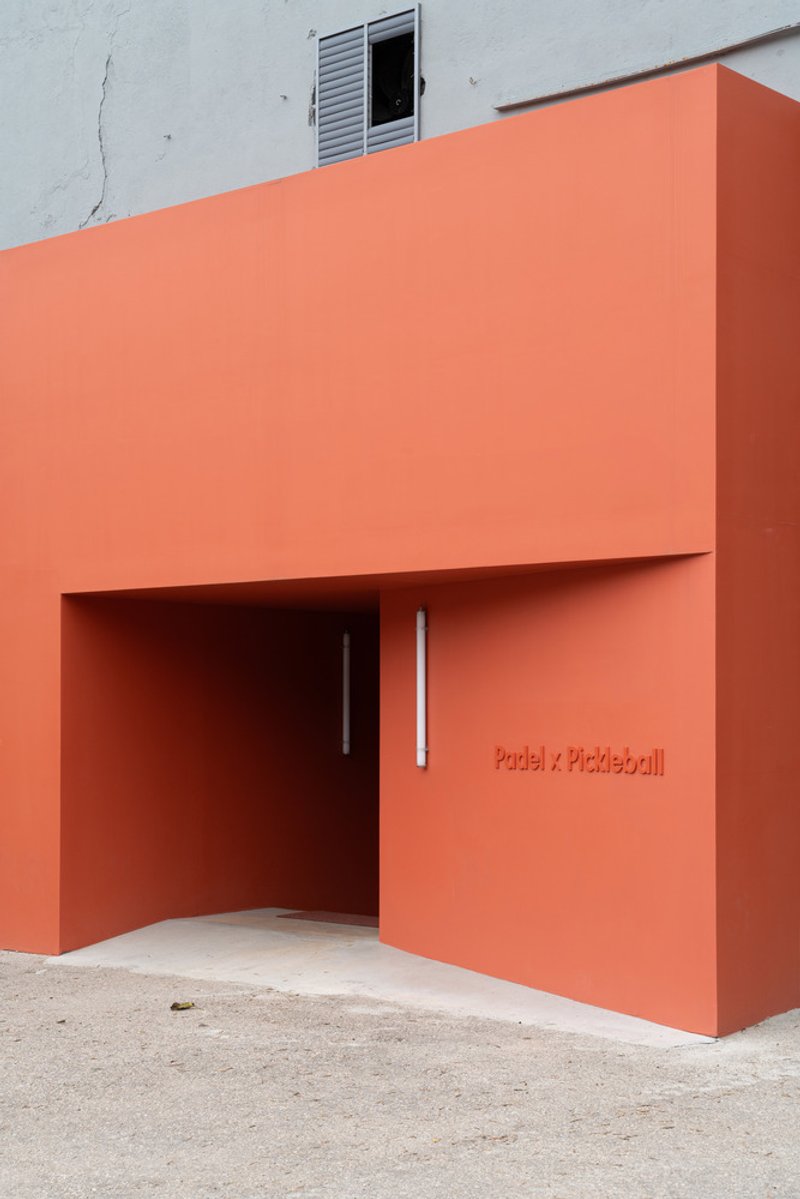
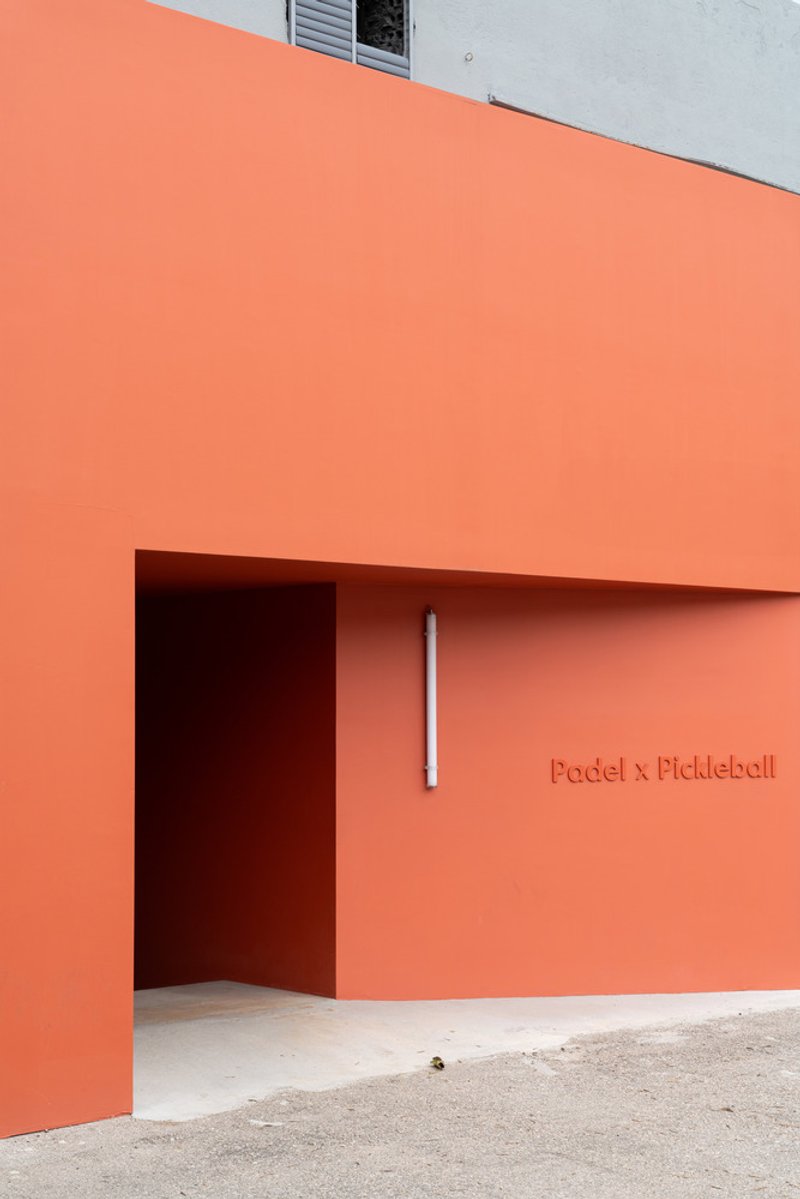

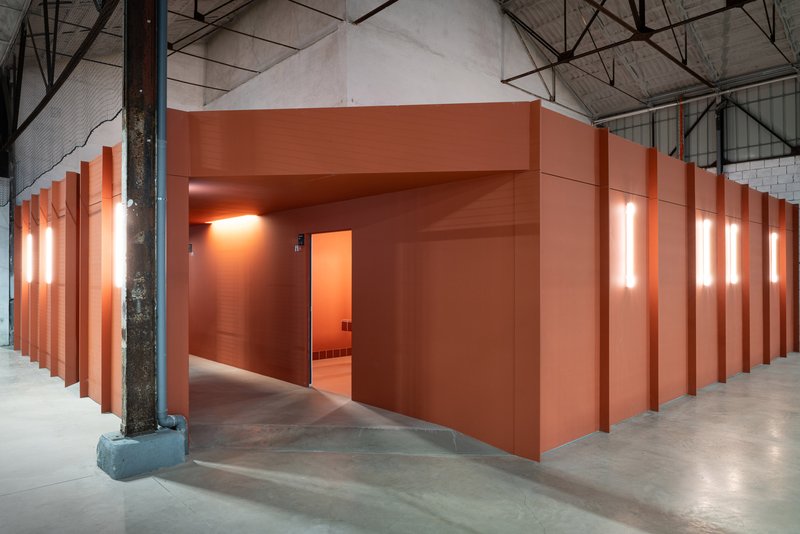
The entrance to Padel 1.8.5 is marked by a striking orange-hued portico, blending modern design with a nod to the nightlife heritage of Marvila. This sculptural feature draws visitors into the club, signaling the transformative nature of the space within.
Sculptural Objects and Circulation
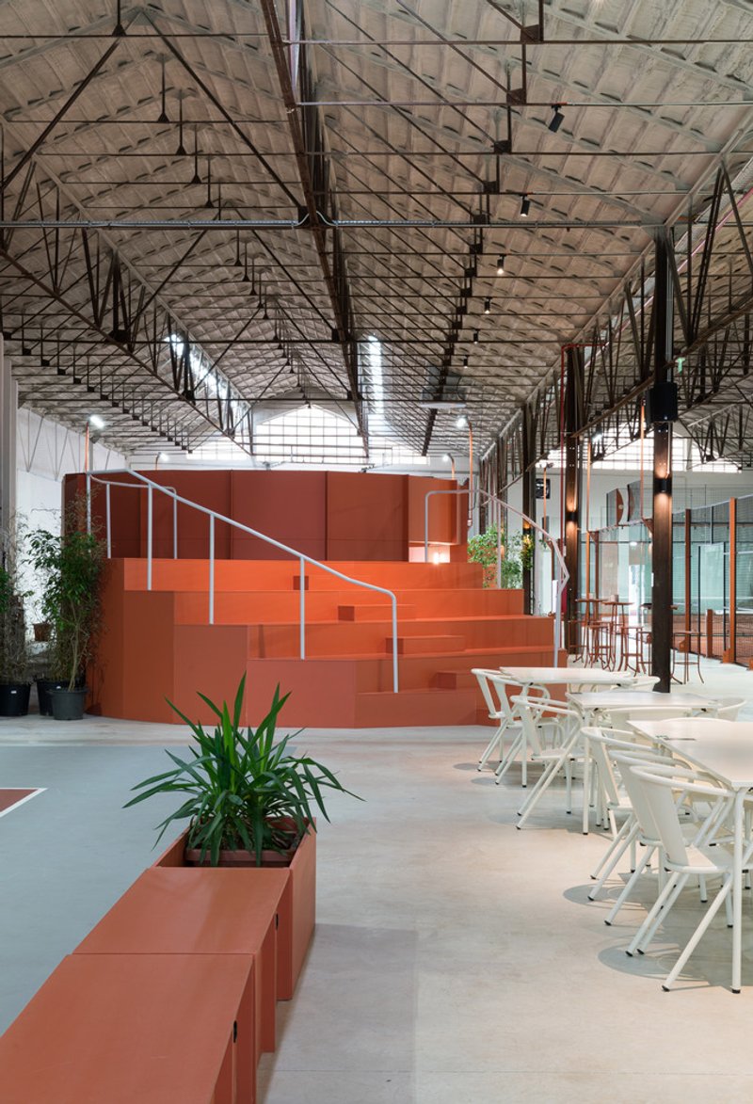
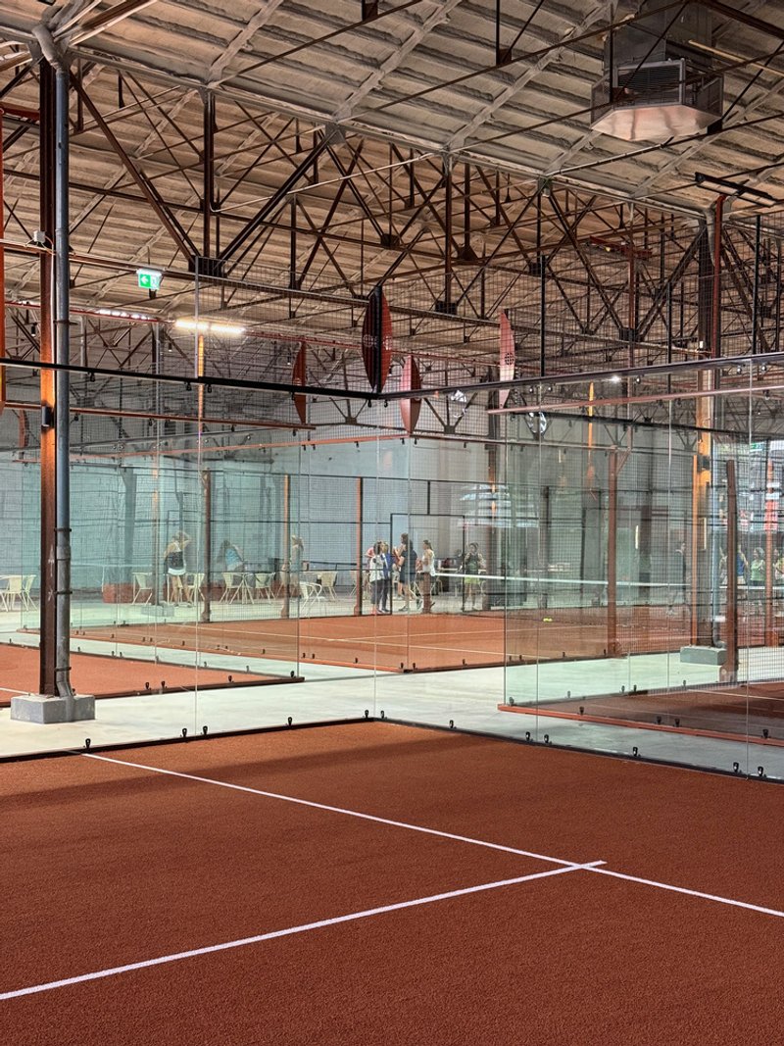
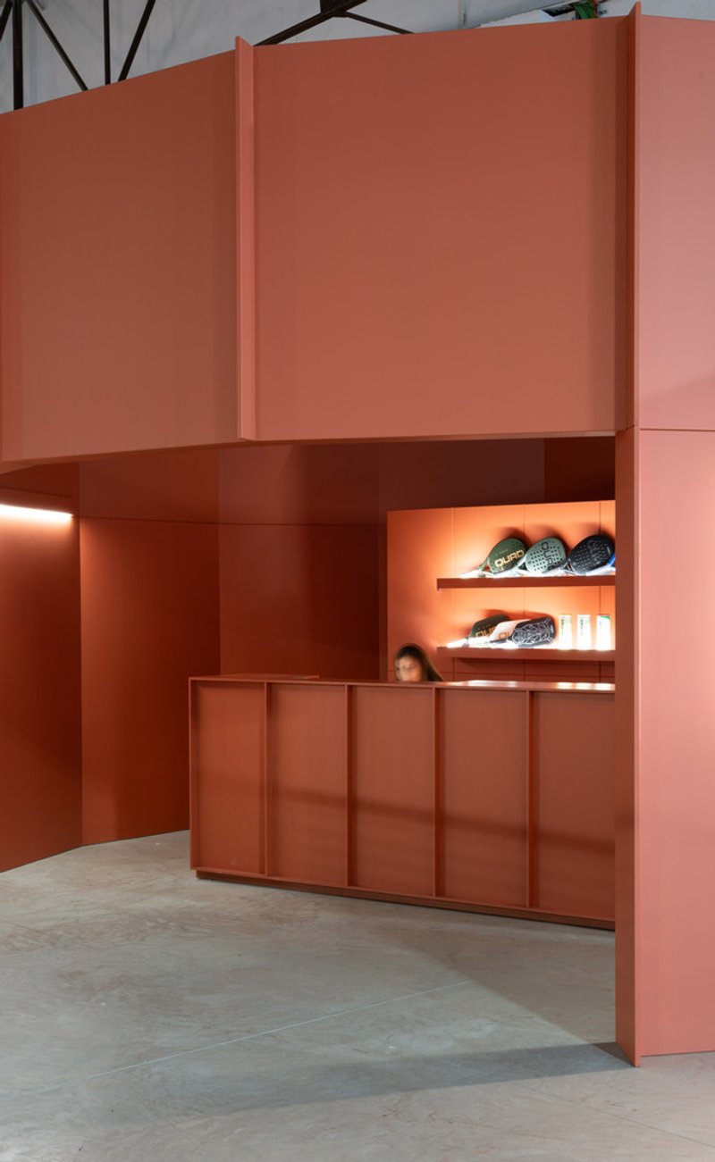
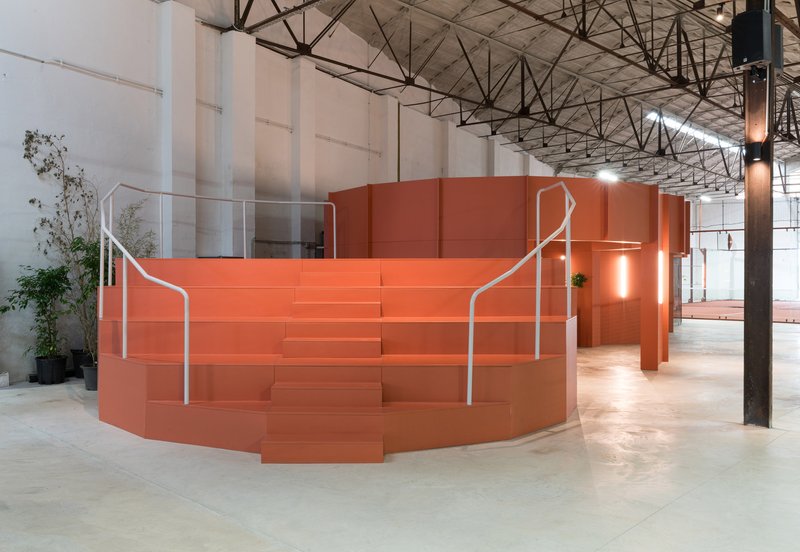
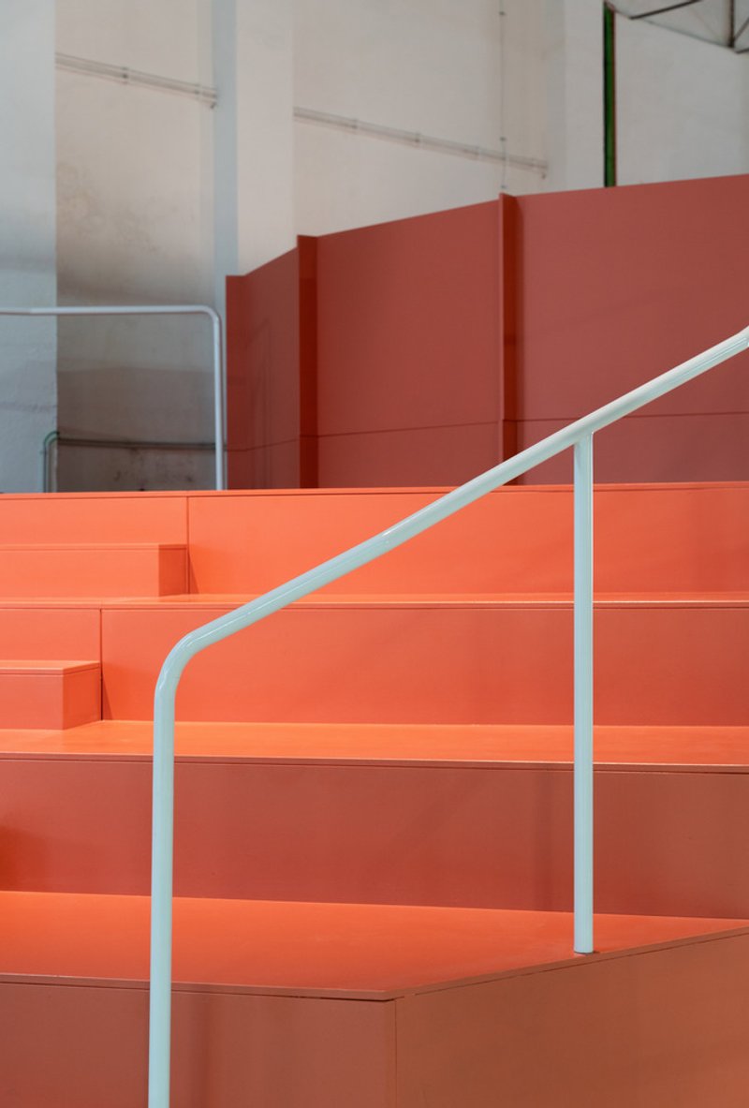
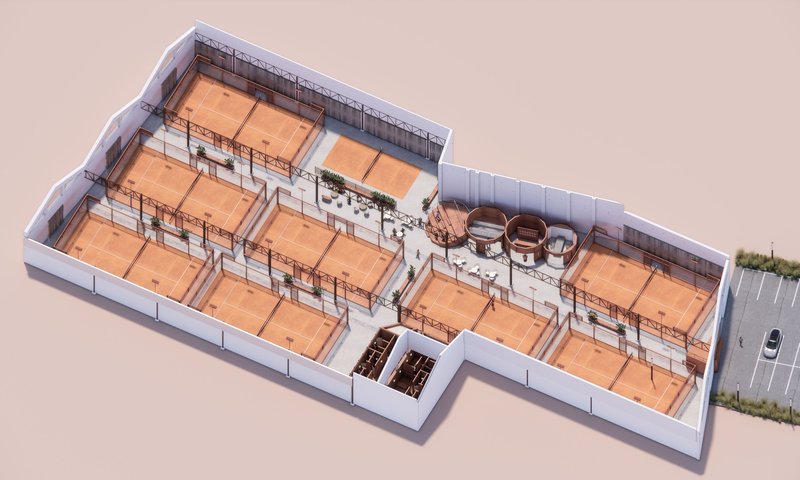
A standout feature of the design is the inclusion of five sculptural cylindrical objects placed within the central corridor of the warehouse. These objects break the orthogonal grid of the padel and pickleball courts, encouraging a dynamic flow of movement. Each cylindrical mass houses key functional spaces, including a reception/shop, bar, office, and an amphitheater with a central court view.
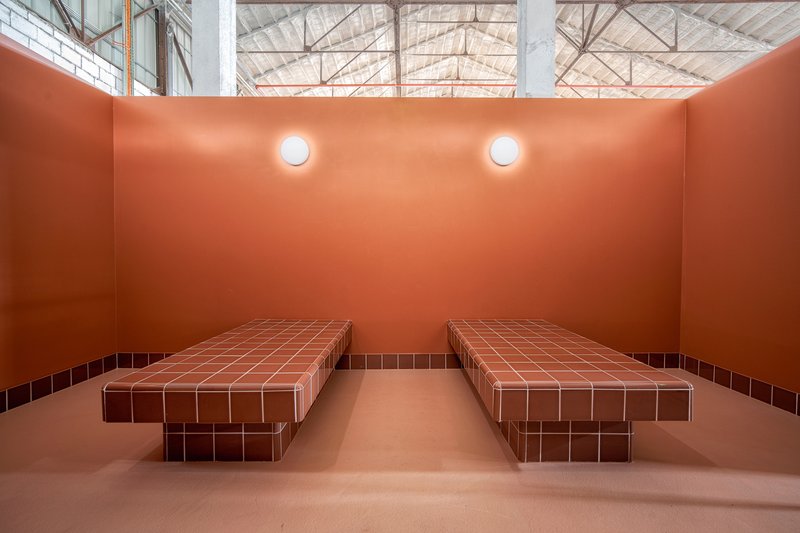
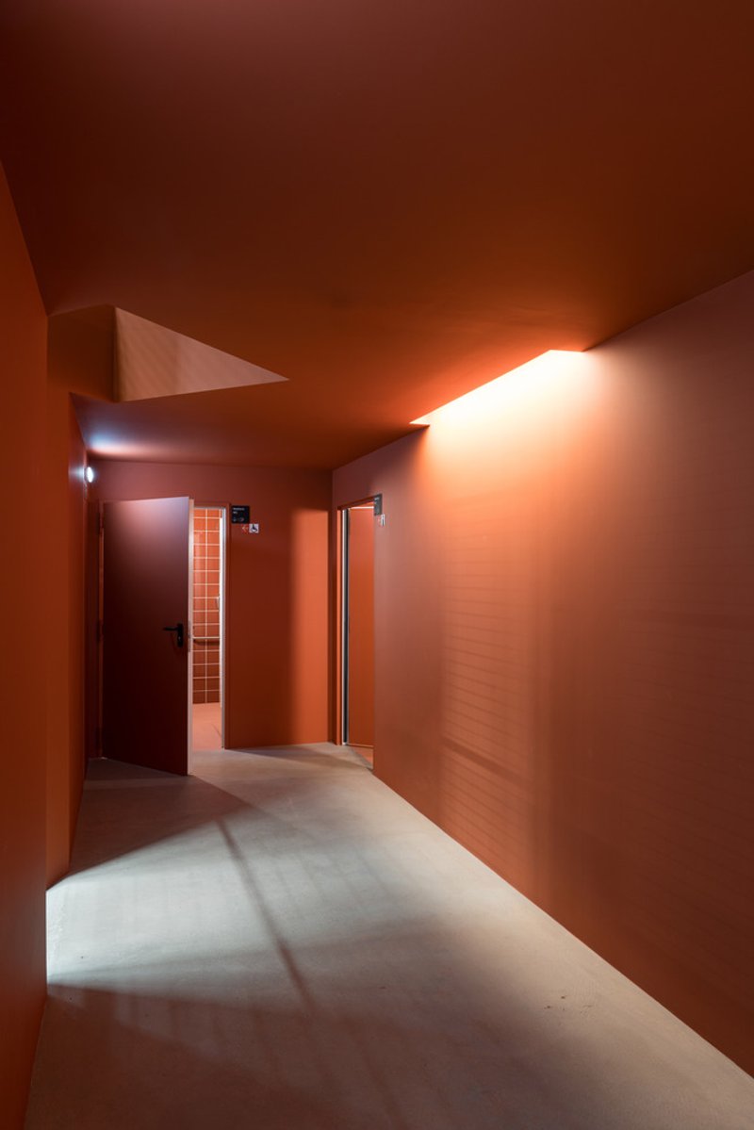
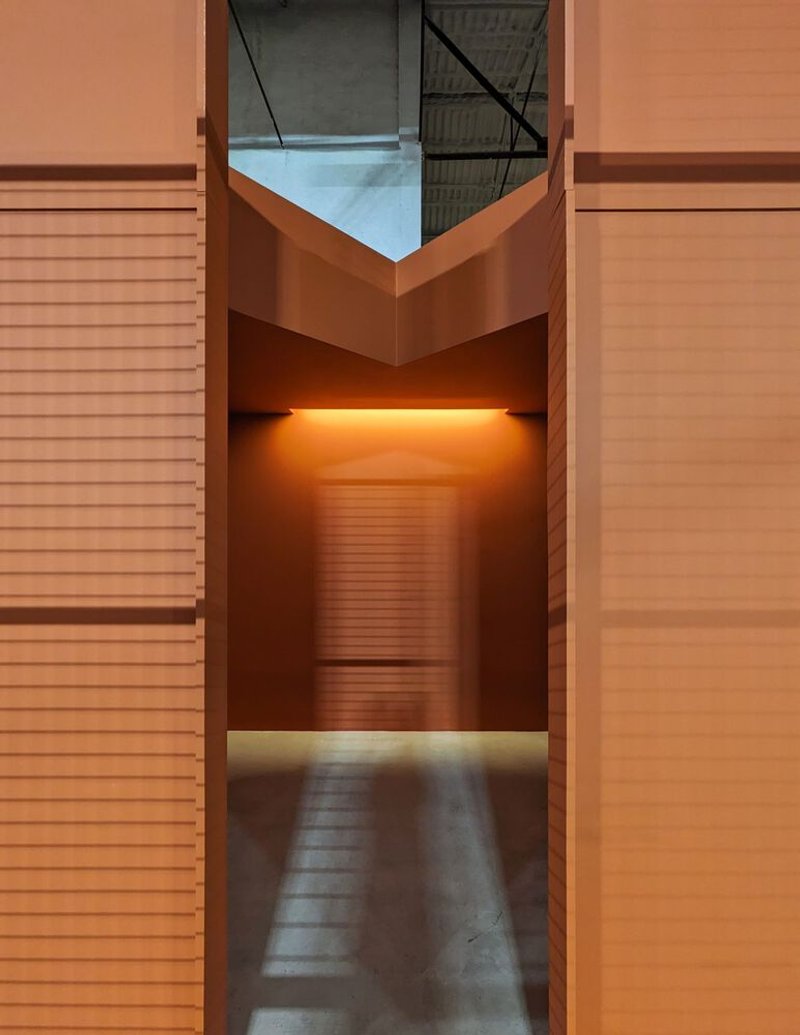
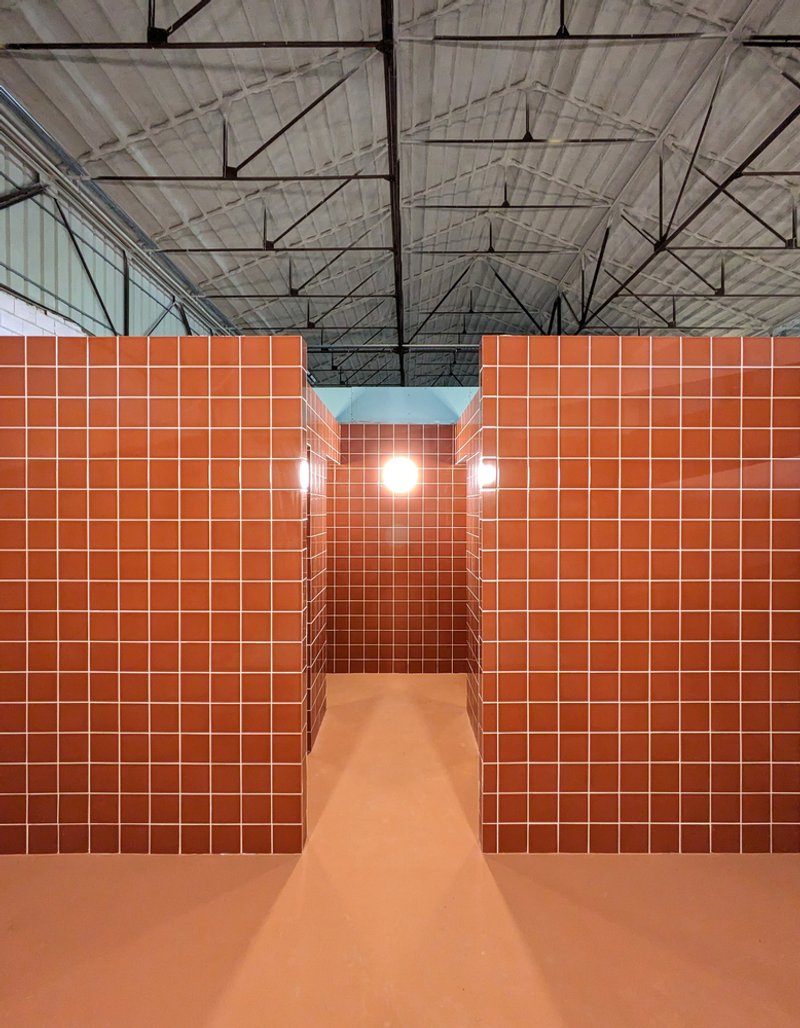
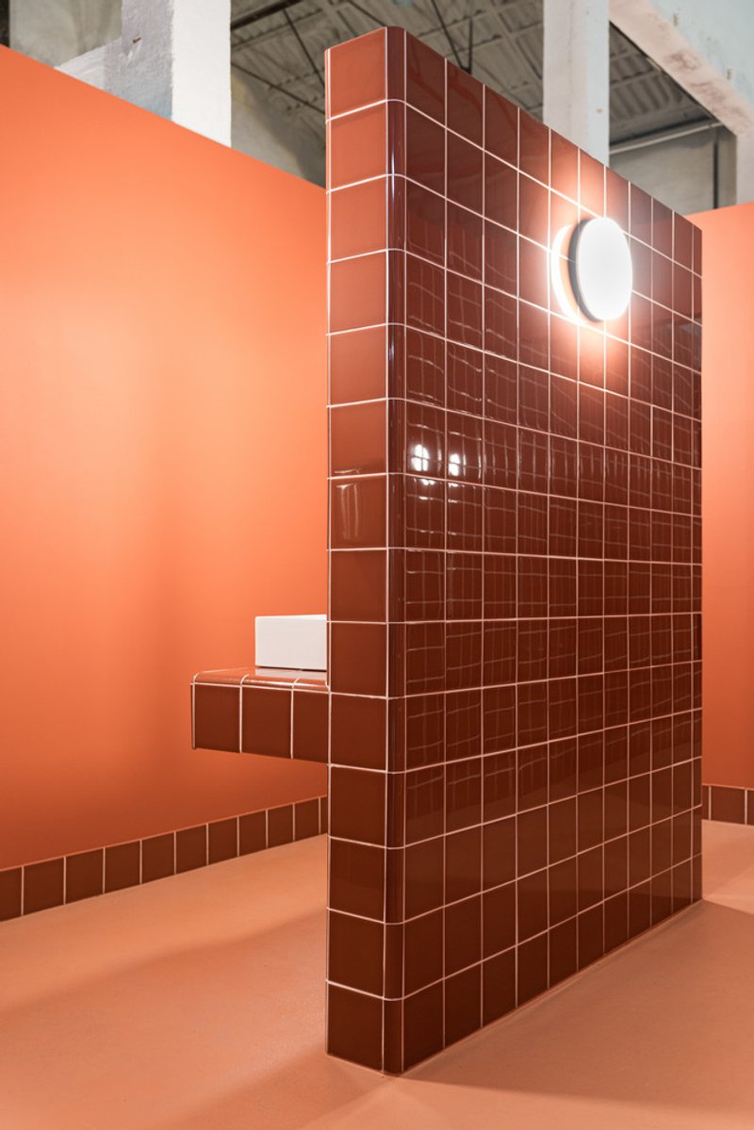
The design fosters exploration, inviting users to engage with the various elements of the program. The changing and shower rooms are tucked into an independent object within the warehouse structure. Accessed through a mysterious terracotta-toned corridor, these facilities open up into a roof-lit space, maintaining the building’s industrial charm while creating a unique spatial experience.
Materiality and Design Aesthetic
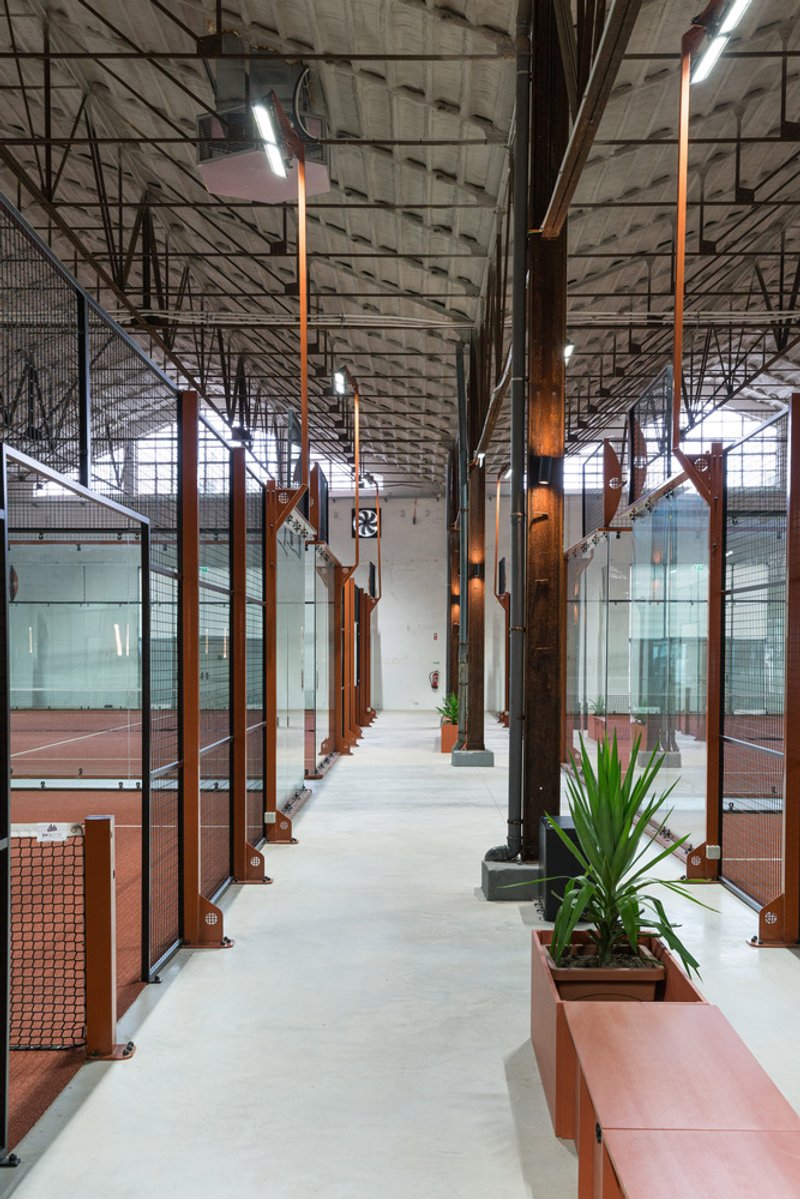
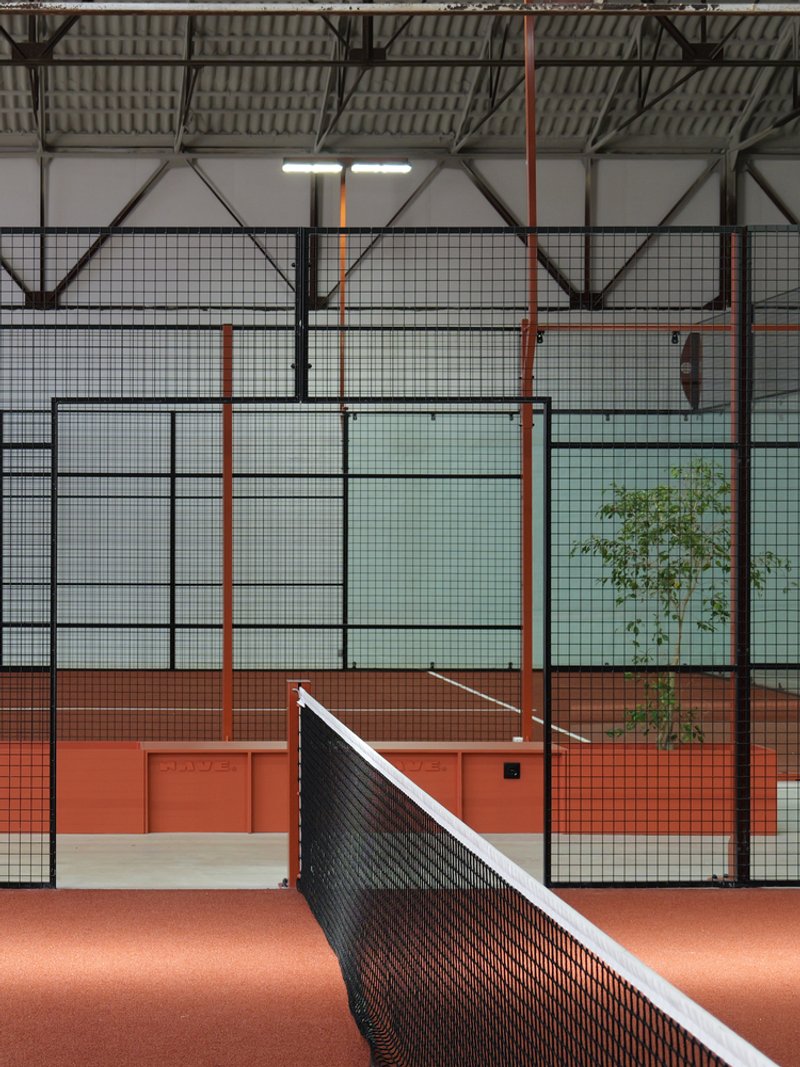
The project emphasizes a material palette that reflects the building's industrial heritage. Cast iron finishes from the original structure are echoed in the terracotta tones used throughout the space. From bespoke court pitches and metal frames to lacquered finishes and tiles in the shower rooms, every detail ties back to the existing fabric of the warehouse.
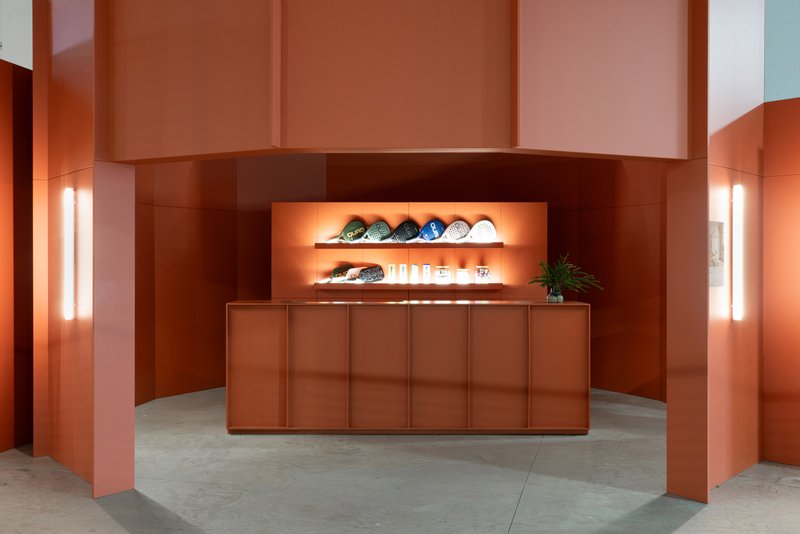
The use of prefab construction principles ensures that structural elements, partition studs, cladding boards, and joinery were manufactured off-site, supporting fast assembly and reducing the project’s carbon footprint.
Sustainable Design Practices
Padel 1.8.5 operates on an all-electric system, relying on heat pumps for hot water and natural cross ventilation to eliminate the need for air conditioning. Sustainability is woven into the design through efficient construction methods and eco-friendly features.
Bespoke benches equipped with built-in planters, storage boxes, and charging docks provide practical seating adjacent to the courts. The lounge and bar spaces feature iconic Gonçalo Portuguese chairs and stools, enhancing the ambiance with timeless design elements.
A Space for Sports and Community
Padel 1.8.5 goes beyond its role as a boutique sports club, offering a vibrant space for community engagement. By reimagining an industrial warehouse into a dynamic and sustainable recreational hub, Salto Studio has created a space that reflects the spirit of Marvila while embracing modern design principles.
A Bold Vision for Urban Design
Salto Studio’s transformation of Padel 1.8.5 is a testament to the power of thoughtful design. By combining industrial heritage with contemporary innovation, the project creates a unique space that serves as a model for sustainable urban recreation. Padel 1.8.5 not only enhances the experience of sports enthusiasts but also contributes to the cultural and architectural fabric of Lisbon.
All Photographs are work of Tadeu Machado, Salto Studio




Popular Articles
Popular articles from the community


Studio Gram Unfurls a Concrete Curve Through an Adelaide Queen Anne Villa
In Rose Park, a billowing concrete threshold stitches a century-old house to a sun-chasing pavilion organized around an existing pool.

Paco Oria Estudio Rebuilds a 1949 Valencian Town House Around Timber, Terracotta, and a New Interior Patio
In Godella, Spain, a semi-detached house from the postwar era is stripped to its party walls and rebuilt with wood and ceramics.


Biophilic Architecture and Regenerative Stadium Design: Biophilia Lagos by Rachel George
A regenerative stadium in Lagos transforms landfill into a living ecosystem through biophilic architecture, waste reuse, and environmental healing.

1-1 Architects Builds a Nagoya House and Office from Decades of Stockpiled Timber
A 69-square-meter tower in dense residential Nagoya transforms surplus lumber into a home and workplace for a construction company.


Similar Reads
You might also enjoy these articles


Olio Towers: A Mid-Rise for Performers That Fuses Housing, Rehearsal, and Stage
Located blocks from Houston's Theater District, this modular tower stacks living units around a central performance atrium.

Oasis: Modular Green Housing Carved into Dhaka's Urban Fabric
A shortlisted Plugin Housing entry reclaims unauthorized settlements in Dhaka with stepped concrete volumes, green roofs, and ventilation-driven design.

Black Hole: A Floating Megastructure for the Post-Physical Era
Emiliano Mazzarotto envisions a spherical, self-scaling arena where e-sports, digital hotels, and holographic stadiums replace traditional public space.

Compact & Sustainable Living in Piraeus: A Four-Level Family Home Built Around Light and Air
A narrow townhouse in one of Greece's densest port cities uses a central atrium and passive strategies to house three generations under one roof.


Explore Architecture Competitions
Discover active competitions in this discipline




The International Standard for Design Portfolios


The Global Benchmark for Architecture Dissertation Awards


The Global Benchmark for Graduation Excellence


Challenge to reimagine the Iron Throne
Comments (0)
Please login or sign up to add comments
No comments yet. Be the first to comment!