

Brauninhas House: A Harmonious Retreat by Pablo Lanza Arquitetura in Itu, Brazil
Discover Brauninhas House by Pablo Lanza Arquitetura, a luxurious retreat in Itu, Brazil, blending sports, leisure, and modern design.


Located in the picturesque town of Itu, Brazil, the Brauninhas House, designed by Pablo Lanza Arquitetura, is an architectural marvel that combines leisure, luxury, and functionality. Spanning an impressive 887 square meters, this residence is not just a weekend getaway for a São Paulo family but also a testament to thoughtful design that seamlessly integrates sports, entertainment, and tranquility.
Site and Orientation
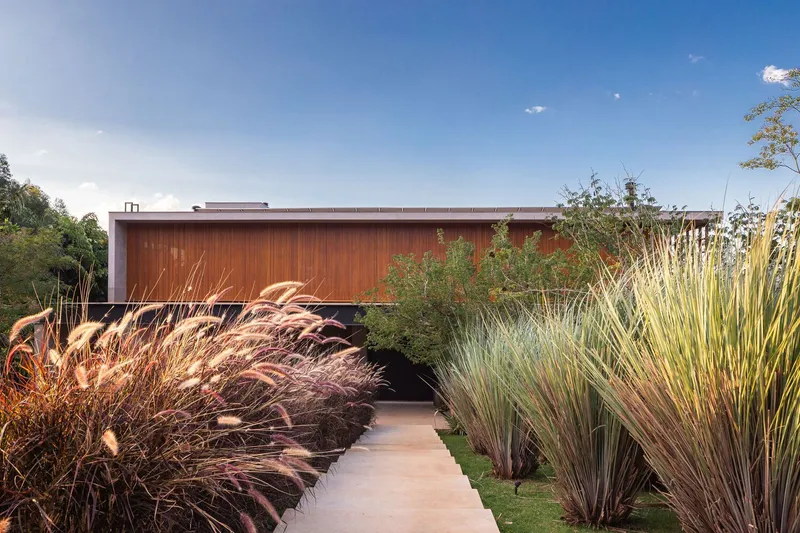
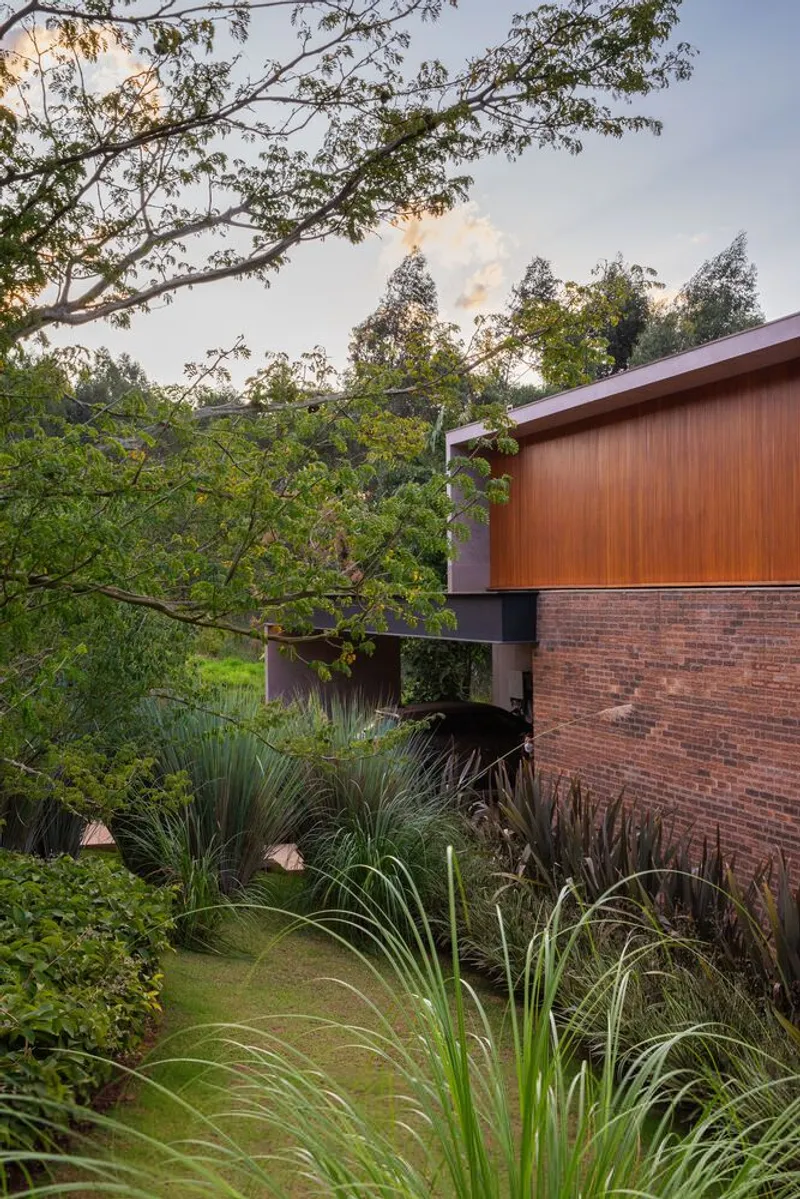
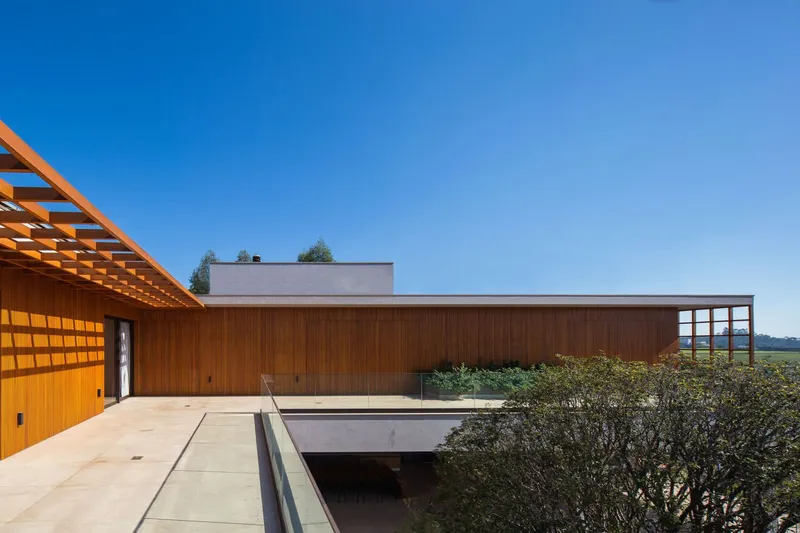
The project is situated on a rectangular plot with a steep slope, offering breathtaking northern views. This unique positioning influenced the design, with the home tailored to maximize natural light, ventilation, and a strong connection to the outdoors. The architectural team skillfully incorporated these natural conditions, ensuring the residence harmonizes with its surroundings.
Design Philosophy
The design strategy stemmed from the family's dual request for a house that could serve as a sports haven and an entertainment hub. To achieve this, the spaces were divided into two distinct zones:
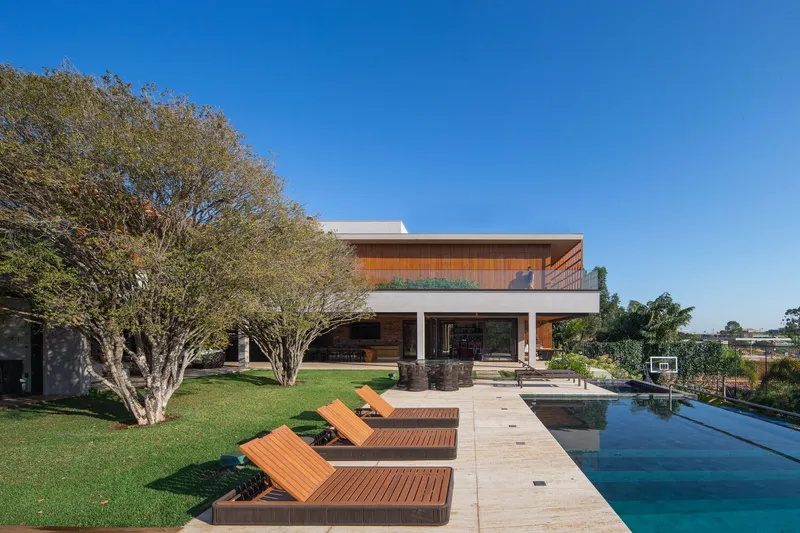
- Sports Facilities: Featuring a complete gym, beach tennis court, basketball half-court, a swimming pool, dry sauna, and spa.
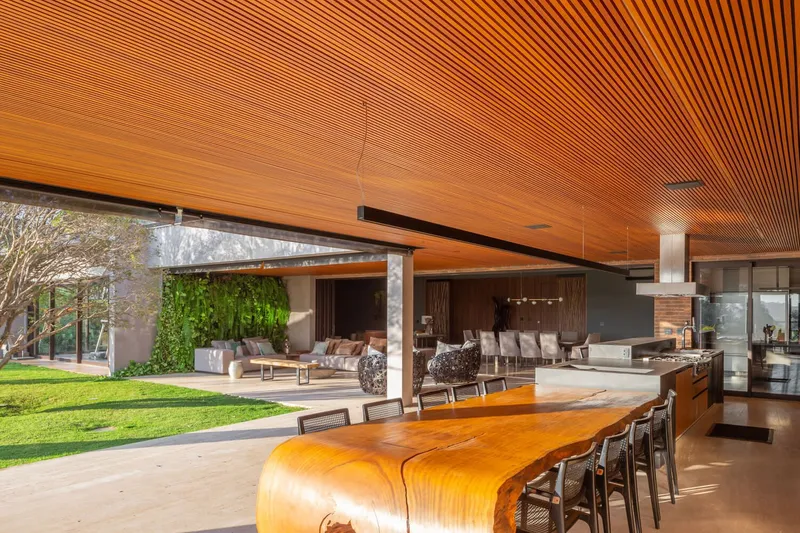
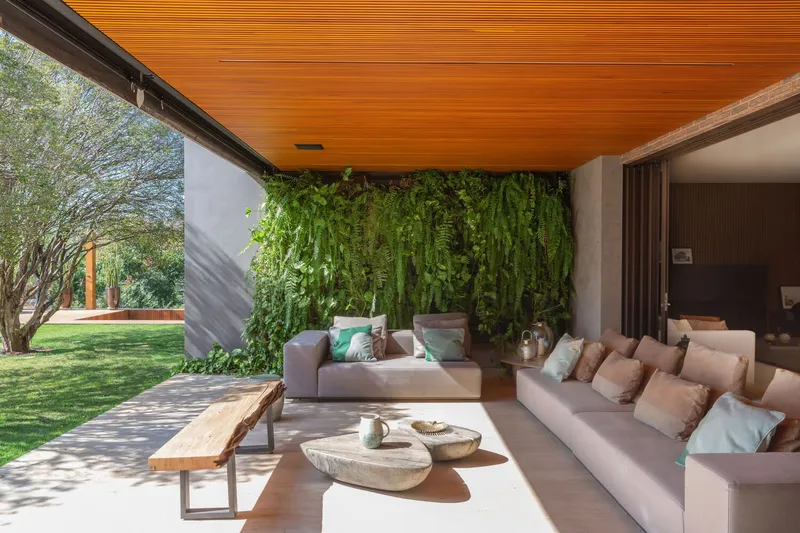
- Entertainment Areas: A gourmet kitchen, fireplace lounge, outdoor room, home cinema, pub, and underground wine cellar.
The heart of the residence is the large balcony, acting as a functional, aesthetic, and structural element that unites these spaces.


Spatial Organization
Ground Floor: The L-Shaped Layout
The ground floor adopts an L-shaped configuration, effectively organizing the diverse functions of the house. At the apex of this layout lies the kitchen and staircase, serving as a pivotal connection point between the sports, leisure, and private zones.
Upper Floor: Winged Design
The upper floor features two wings, housing the intimate suites for the family and a guest block. Each suite is designed to ensure equal quality in terms of dimensions, views, and access to the balcony.
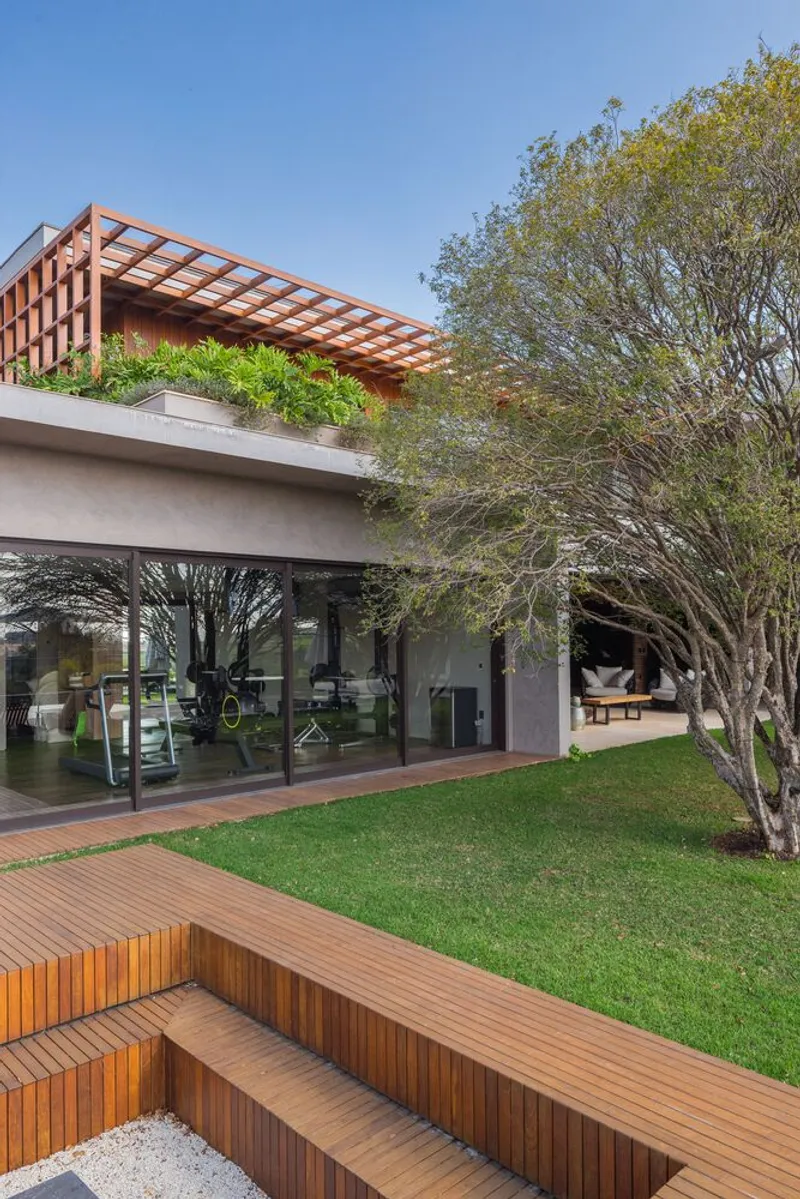
Material Palette and Structural Design
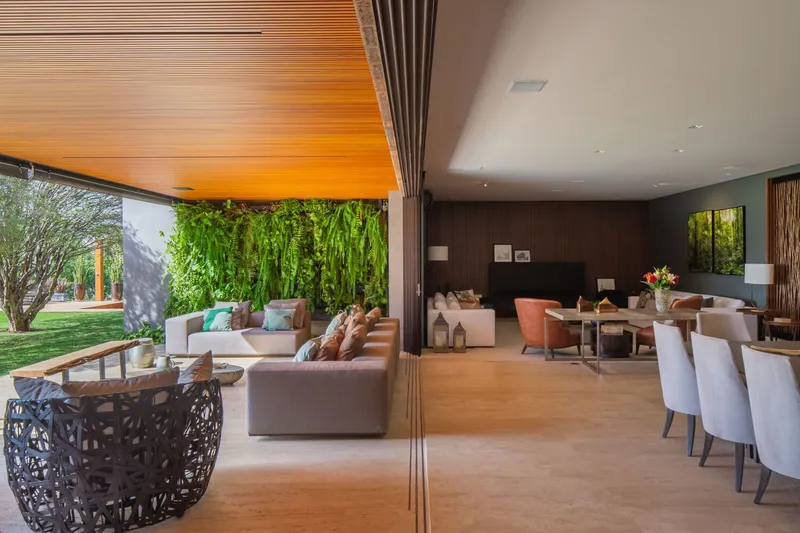
The Brauninhas House stands out for its clean, simple, and cohesive architectural language, achieved through a thoughtful choice of materials:
- Reinforced Concrete: Provides structural stability and durability.
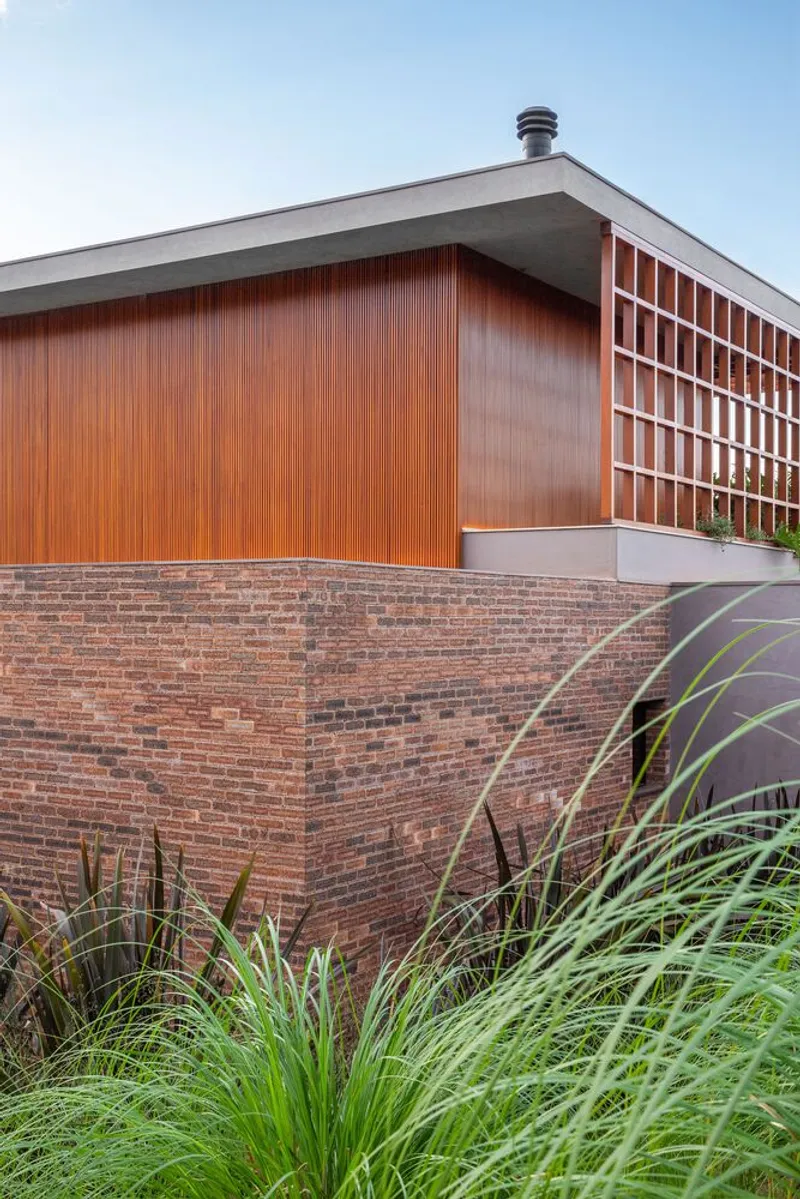
- Wood: Used in facades, doors, and pergolas, adding warmth and a natural touch.
- Glass: Large panes connect indoor and outdoor spaces, enhancing transparency and openness.
- Dark Brown Ceramic Brick: A rustic finish balances modernity with a homely aesthetic, prominently featured in the gourmet and underground cellar areas.
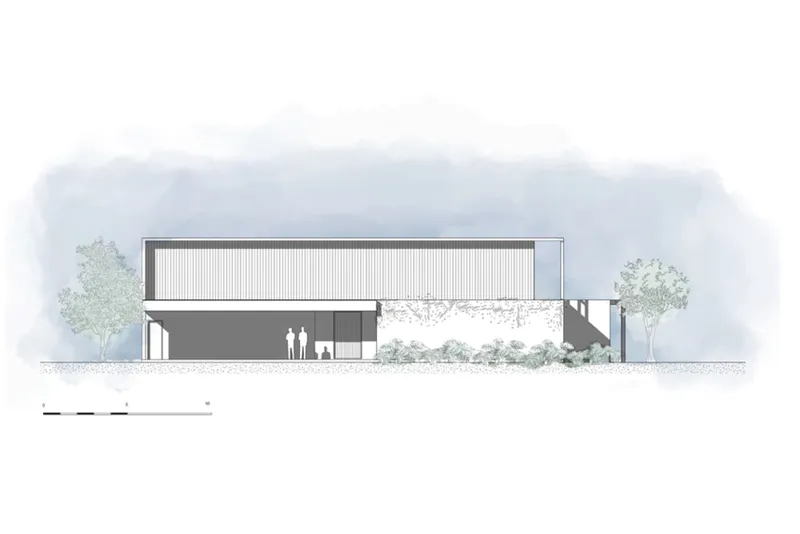
The defining feature of the façade is the large wooden slat panel, which extends seamlessly across the front, side, and back, creating a sense of unity and elegance.

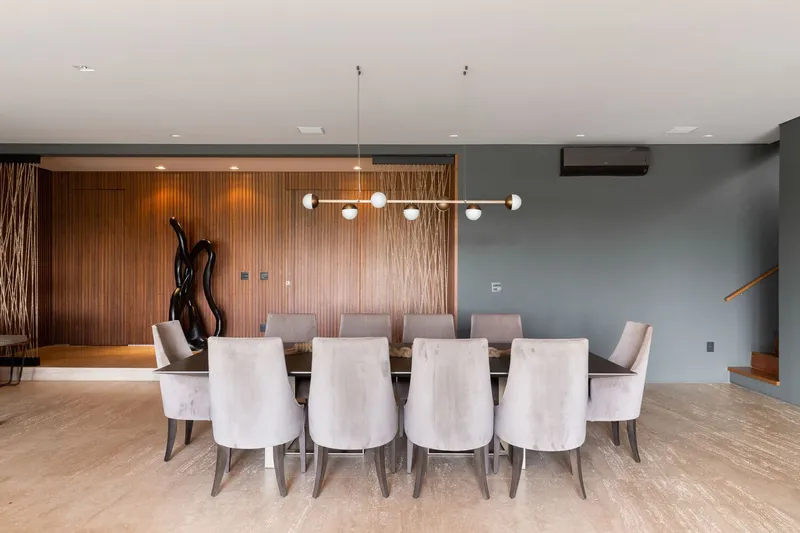
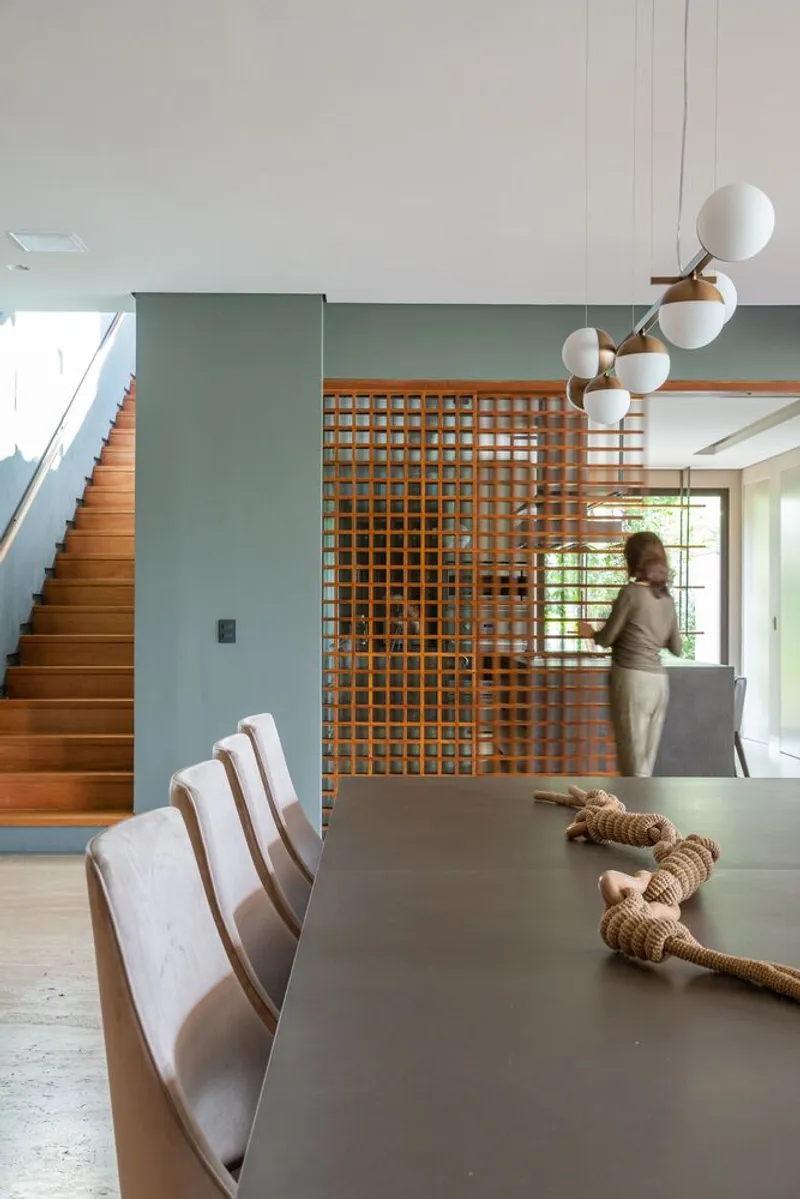
Sustainability and Comfort
Designed to prioritize comfort and sustainability, the house leverages passive cooling strategies, natural light, and ventilation. The spacious balconies and terraces not only enhance outdoor living but also regulate indoor temperatures, ensuring a cozy yet energy-efficient environment.
Architectural Highlights
- Multifunctional Balcony: Serves as the house’s unifying element, blending aesthetic appeal with practical functionality.
- Sports and Entertainment Integration: Unique design separates yet connects spaces for active and social activities.
- Sophisticated Material Use: Combines modern and rustic materials for a balanced aesthetic.
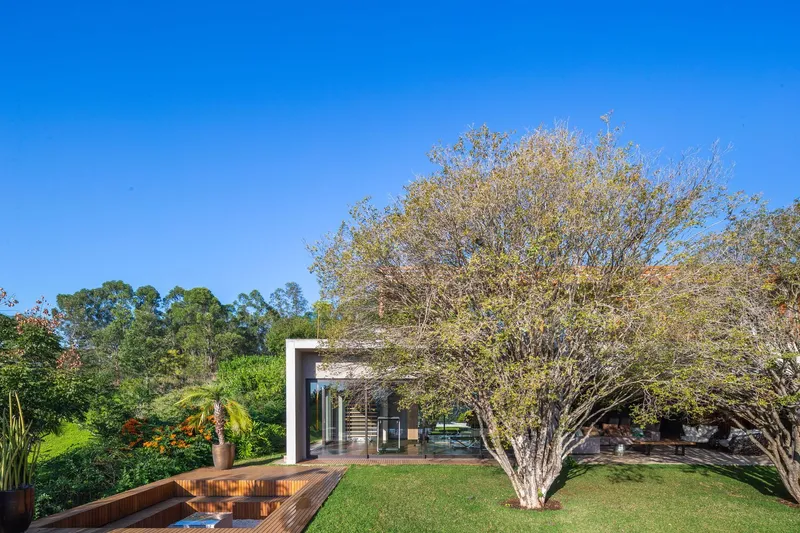
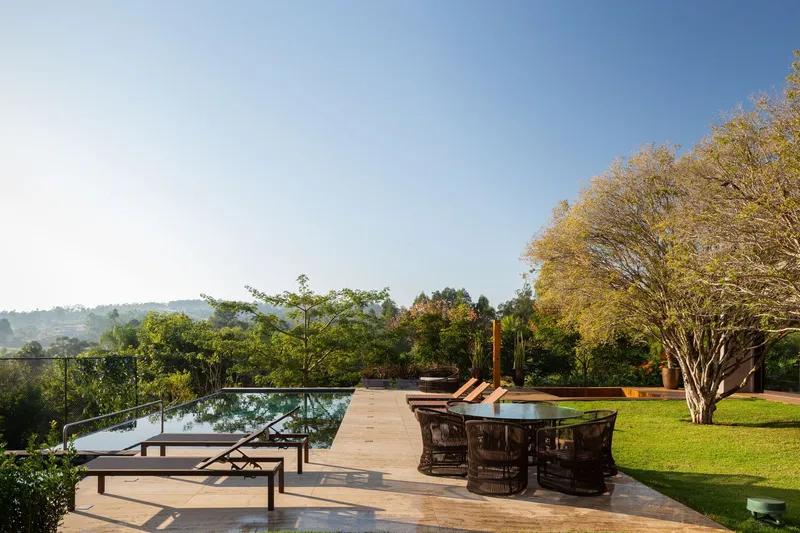
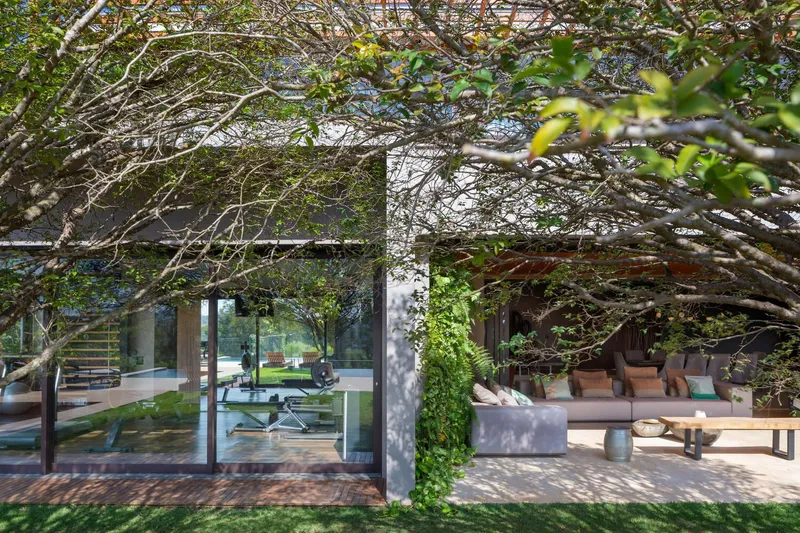
The Brauninhas House by Pablo Lanza Arquitetura is a masterclass in designing a residence that caters to diverse needs without compromising on aesthetics or functionality. By blending thoughtful spatial organization with a sustainable material palette, the house delivers a harmonious retreat that resonates with the family’s lifestyle and the natural beauty of Itu, Brazil.
Whether it's for a weekend escape or a lively gathering, this architectural gem offers an unmatched experience, embodying the essence of modern luxury intertwined with nature.

All photographs are work of André Mortatti




Popular Articles
Popular articles from the community


Co-life: Sustainable Architecture for Age-Friendly Community Living
Co-life reimagines sustainable architecture for seniors through courtyards, rammed earth, shared gardens, and spaces designed for belonging.

EW PARK: Sustainable Architecture Reimagines the Future of Urban Parking
EW PARK reimagines city parking as a modular wooden tower combining automation, solar energy, electric mobility, and adaptable urban design.

The Ocean Hive: Sustainable Architecture for a Self-Sufficient Civilization at Sea
The Ocean Hive imagines sustainable architecture at sea, where modular habitats, algae, wave power and ocean waste sustain a growing colony.

The Musturak Paradise: Senior Living Architecture for a Connected Future in Temara, Morocco
The Musturak Paradise reimagines senior living architecture in Temara via private homes, social spaces, culture, community, and shared care.


Similar Reads
You might also enjoy these articles


Hodi-Mandai Geram
Project Function: Preservation and revitalization of the Intangible heritage and socio-spatial identity of the Hodi by Housing, Cultural Memory Center, Sacred Grove, landscape, local tourism economy


Olio Towers: A Mid-Rise for Performers That Fuses Housing, Rehearsal, and Stage
Located blocks from Houston's Theater District, this modular tower stacks living units around a central performance atrium.

Oasis: Modular Green Housing Carved into Dhaka's Urban Fabric
A shortlisted Plugin Housing entry reclaims unauthorized settlements in Dhaka with stepped concrete volumes, green roofs, and ventilation-driven design.

Black Hole: A Floating Megastructure for the Post-Physical Era
Emiliano Mazzarotto envisions a spherical, self-scaling arena where e-sports, digital hotels, and holographic stadiums replace traditional public space.


Explore Brazilian Architecture Competitions
Discover active competitions in this discipline



Challenge to reimagine the Iron Throne


Photograph architecture without architects


Illustrate the lost glory of Angkor Wat - Render Challenge


Design challenge to reuse E-waste
Comments (0)
Please login or sign up to add comments
No comments yet. Be the first to comment!