
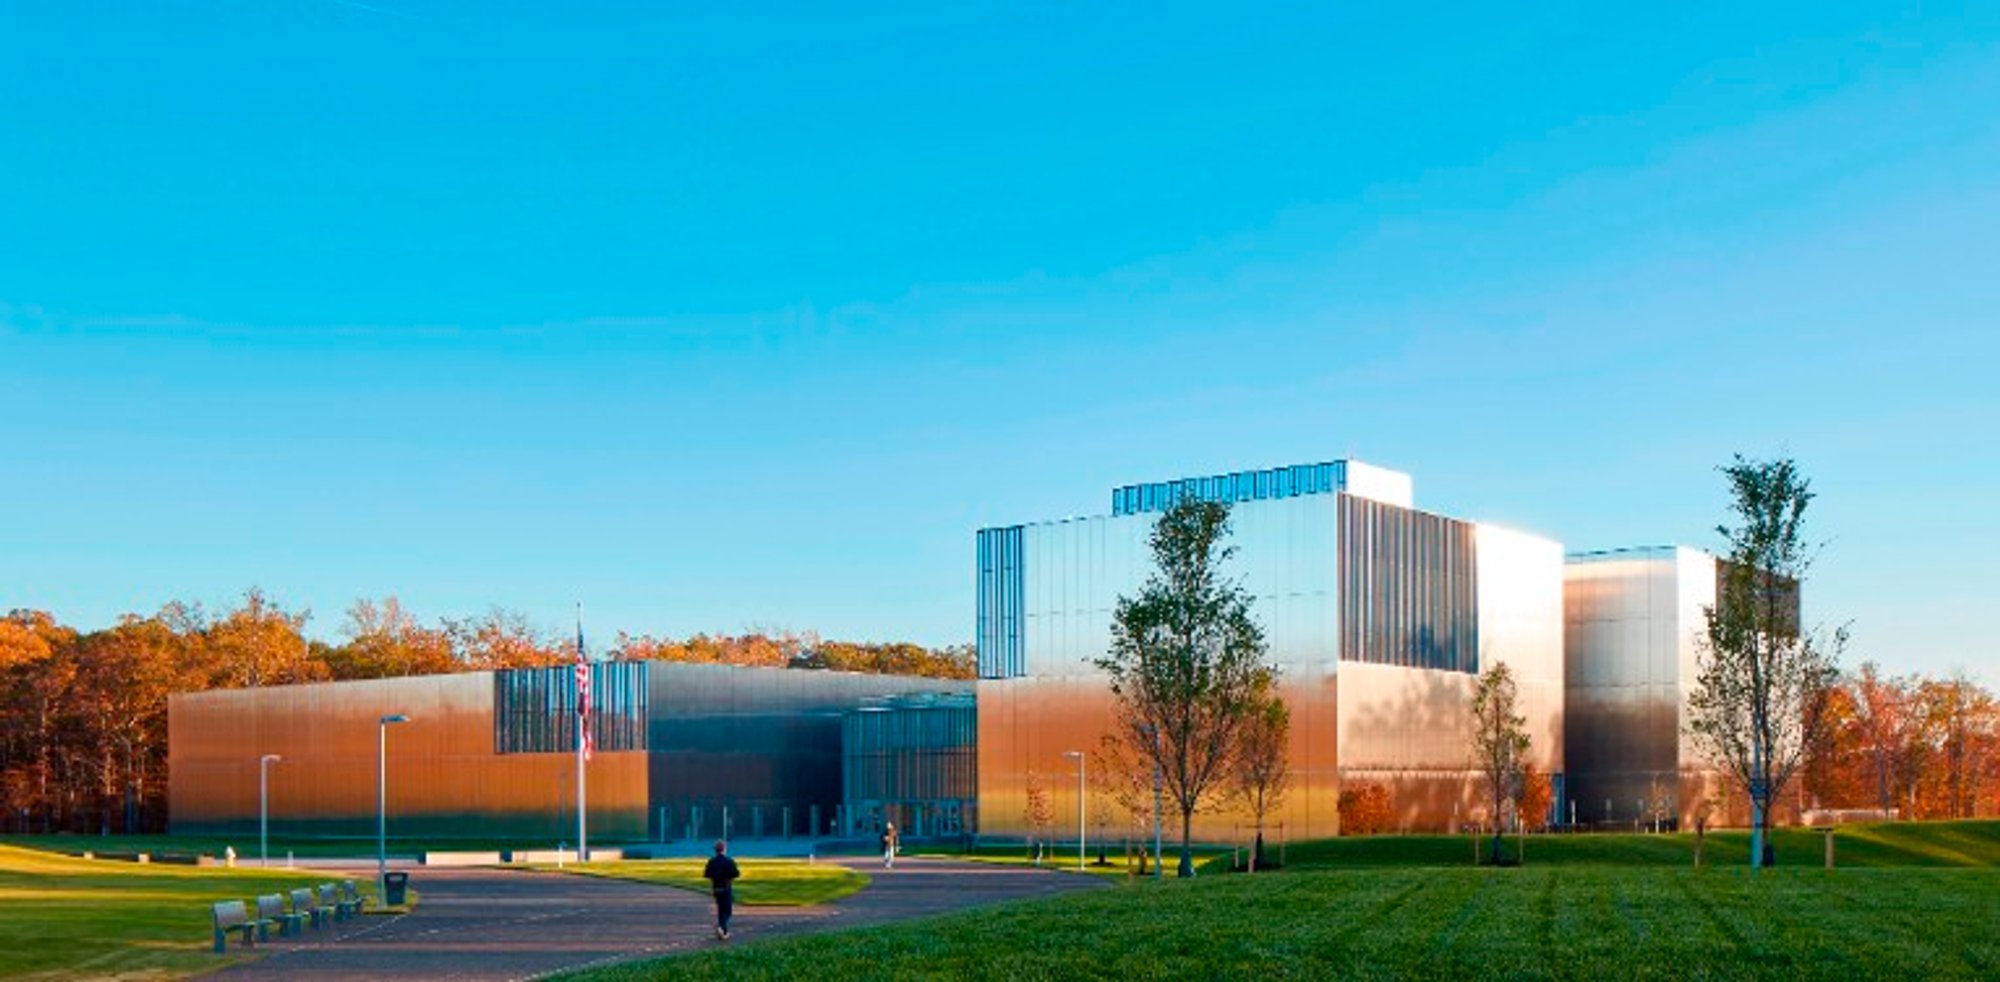
Breaking News: The Ultimate Tribute to the U.S. Army is Here - America's First-Ever Army Museum Unveiled!
Discover the Heroic Legacy of the U.S. Army - From the Revolutionary War to Modern Times - in this Incredible Museum Experience!

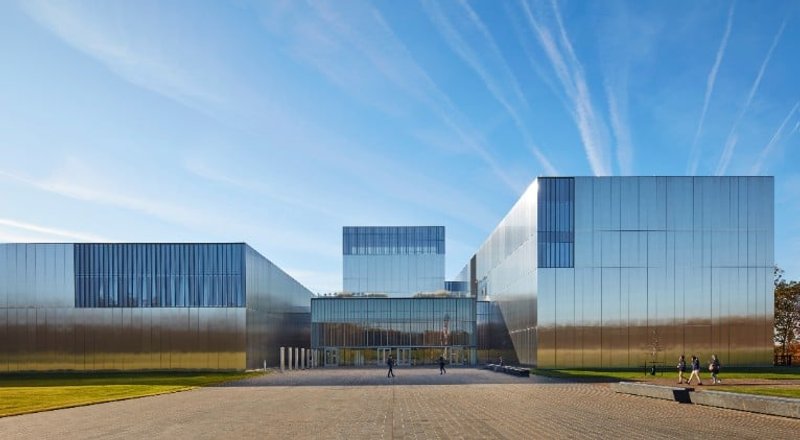
The National Museum of the United States Army has finally opened its doors to the public, unveiling a stunning architectural masterpiece designed by SOM - Skidmore Owings & Merrill. Situated just 20 miles outside of Washington, D.C. on the Fort Belvoir Military Installation in Virginia, the museum is the first of its kind in the United States, dedicated solely to telling the story of the oldest branch of the U.S. military.
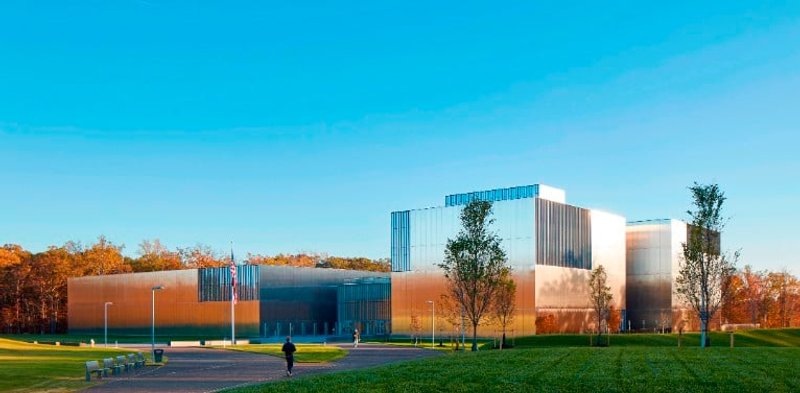
The museum spans a vast 84-acre site, designed in a series of pavilions, each one dedicated to a different aspect of the Army's rich history. SOM's design concept for the museum centres on honouring the individual soldier, telling a centuries-long narrative of honour, sacrifice, and valour. Visitors are guided through the museum's exhibits, focusing not on battles or wars, but on the people who fought them, offering a unique insight into the Army's traditions, values, and service.
SOM's design for the museum is inspired by the Army's core values of discipline, modesty, and rigorousness. The facade of the building is composed of laser-cut, stainless steel panels that form a regular grid pattern, evoking a sense of rigour and discipline. The panels reflect the museum's bucolic surroundings, transforming its character through every season and time of day, and adding a sense of dynamism through recessed glass panels and painted aluminium fins.
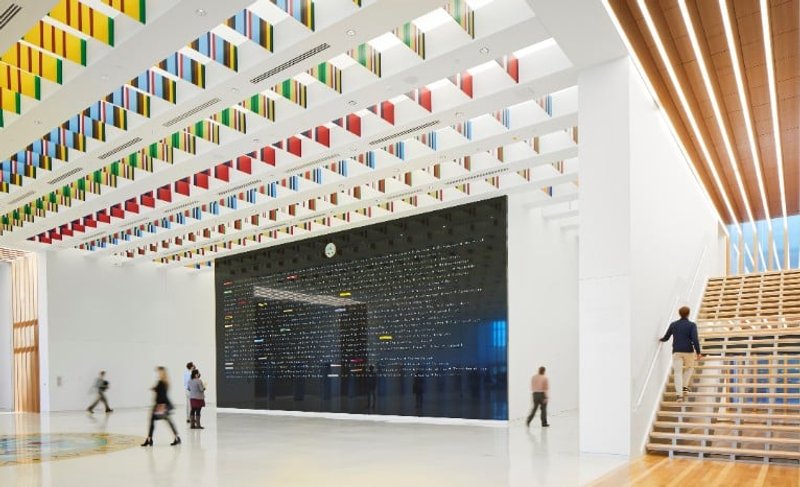
Inside, the museum's design is just as impressive. Visitors are greeted by stainless steel pylons that share individual soldier stories, leading them through the vestibule and into the exhibition hall. The grand lobby, which can also be used as an event space, features a black granite wall listing every campaign in the Army's history, and the Department of the Army's emblem inscribed on the terrazzo floor. Above, a coffered ceiling with 22 rows of translucent, laminated glass panels matches the colours of the campaign streamers from the Army's past, bringing the focus to the individual soldier.
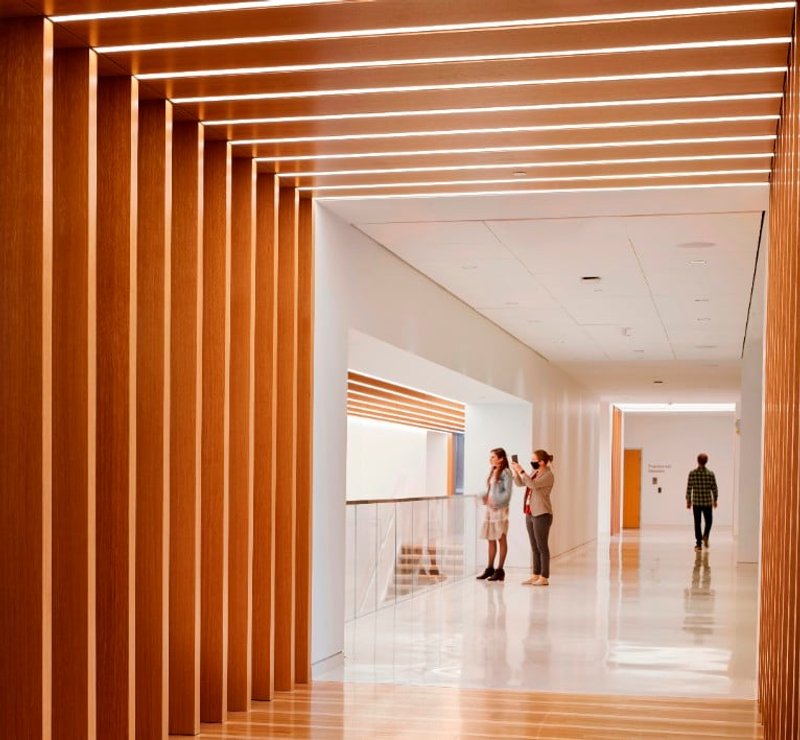
Natural materials, such as stone floors, American white oak, and ash finishes, add warmth and relaxation to the surrounding spaces, connecting each pavilion through glass and wood thresholds. The third floor houses the wood-clad Veterans' Hall, a light-filled event space that connects to the Medal of Honor Garden, a ceremonial terrace inspired by the core traits of Medal of Honor recipients.

SOM's design for the museum is not just aesthetically pleasing, but it's also environmentally conscious, achieving LEED Silver certification through a variety of sustainable features. The building minimizes energy and water use through increased insulation, improved glazing, high-efficiency LED lighting, automatic daylighting controls, and occupancy sensors, while also providing healthy spaces for visitors and employees.
The National Museum of the United States Army is more than just a museum; it's a symbol of the Army's storied history, its values, and the service of the 30 million men and women who have worn its uniform. SOM's ability to produce such an impressive design while ensuring the museum is green and sustainable is a credit to their team and representative of the shared values of the Army Historical Foundation, the nonprofit organization that campaigned to construct the museum.
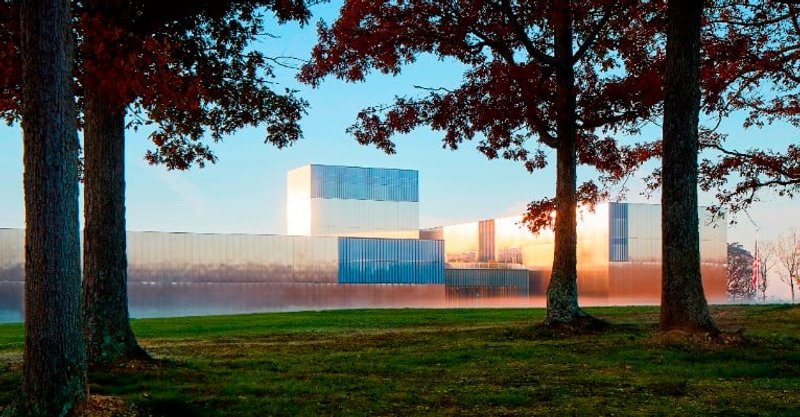
In summary, SOM's design for the National Museum of the United States Army is a stunning architectural achievement that pays homage to the Army's rich history while embracing its core values. From the stainless steel facade to the wood-clad Veterans' Hall, every detail has been meticulously crafted to offer visitors a unique insight into the Army's traditions, values, and service. The museum is not just a place of education; it's a symbol of the sacrifice, honour, and valour of the individual soldier that will be remembered for generations to come.




Popular Articles
Popular articles from the community


HCCH Studio Wraps a Shanghai High-Rise Office in Curved Walls of Translucent Glass
A 1,000 square meter fit-out in Lujiazui replaces the typical tech-office palette with layered glass, micro-cement, and quiet rigor.


20 Most Popular Office Building Projects of 2025
From biophilic workspaces in India to net-positive energy offices in New Delhi, 20 office building projects that defined architecture in 2025.

Takeshi Hosaka Architects Suspends a Concrete Cross Above a Yokohama Cemetery
A 28-square-meter burial renovation in Yokohama lifts the symbol of resurrection into the sky so mourners see it against heaven.

Rojkind Arquitectos and Think Parametric Build a Glueless Pavilion from 67 Interlocking Panels
A serpentine fiber-cement installation in Chapultepec Park celebrates a decade of architectural media in Mexico City.


Similar Reads
You might also enjoy these articles

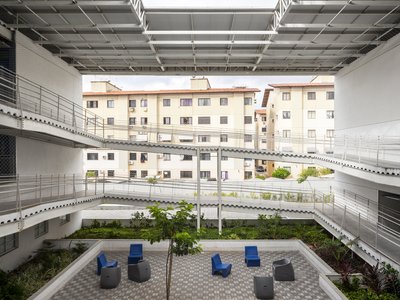
Rede Arquitetos Builds an Open-Air School in Fortaleza That Doubles as a Neighborhood Living Room
Educar II SESC-CE folds sports, dance, and community gathering into a courtyard campus wrapped in mesh and tropical color.
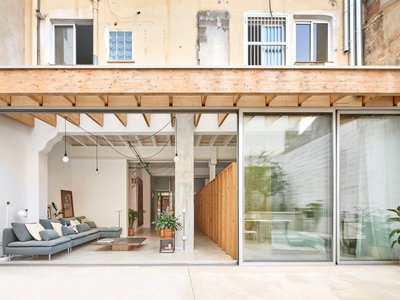
NZ10 Apartment by auba studio: Adaptive Reuse in Palma de Mallorca
Adaptive reuse apartment transforms bakery into light-filled home with patios, privacy layers, and wood interiors enhancing urban living experience.
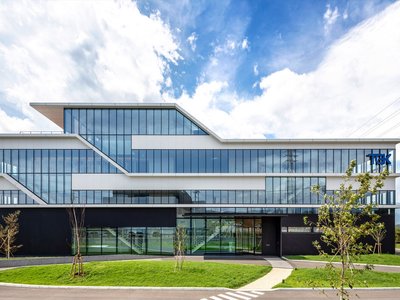
TGK Nirasaki Plant: A Smart Factory Blending Technology, Landscape, and Wellness
Smart factory in Japan blending IoT manufacturing, scenic trail design, natural ventilation, and landscape integration to enhance user experience and sustainability.
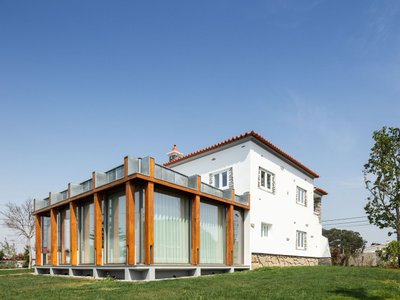
House in Macieira by Nelson Resende Arquitecto: A Sensitive Transformation Rooted in Context and Materiality
Adaptive reuse house blending wood, glass, and landscape, transforming traditional Portuguese architecture into a warm, open, contemporary living environment.


Explore Architecture Competitions
Discover active competitions in this discipline




The International Standard for Design Portfolios


The Global Benchmark for Architecture Dissertation Awards


The Global Benchmark for Graduation Excellence


Challenge to design an urban locus of culture and heritage
Comments (0)
Please login or sign up to add comments
No comments yet. Be the first to comment!