

Breathing Island: An Architectural Ode to Ecological Harmony
This article discusses "Breathing Island," a sustainable architectural project transforming an old oil platform into an ecological haven.


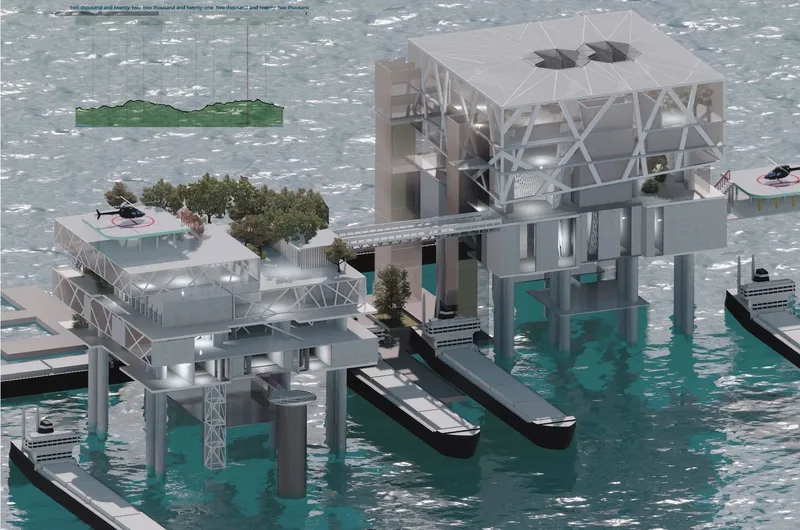
In the quest to merge ecological preservation with modern design, the Breathing Island project emerges as a beacon of sustainable architecture. This abandoned oil drilling platform, transformed into a living ecosystem, stands 7 kilometers off the coast of Ravenna, Italy. In a world grappling with the consequences of industrialization, the project represents not only an architectural feat but also a profound statement on environmental stewardship and regeneration. This article delves into the innovative design of Breathing Island, exploring its conception, construction, and the symbiotic relationship it fosters between humanity and nature.
Introduction
Humanity’s industrial endeavors have not come without cost. As natural resources dwindle and environmental degradation ascends, the need for sustainable solutions has never been more pressing. Breathing Island is a visionary response to this crisis, reimagining a defunct oil platform as a verdant oasis that serves as a living testament to the possibility of ecological and industrial coexistence. Its design and purpose echo the urgent call for environmental healing and sustainable living.
Historical Context
Ravenna’s retired oil rig stands as a relic of a bygone industrial age. Once a symbol of progress and power, it now epitomizes the potential for rebirth through green technology and innovative design. This project, therefore, is not just a construction; it is a reclamation of space and a redefinition of the relationship between the industrial and the natural world.
Design Philosophy
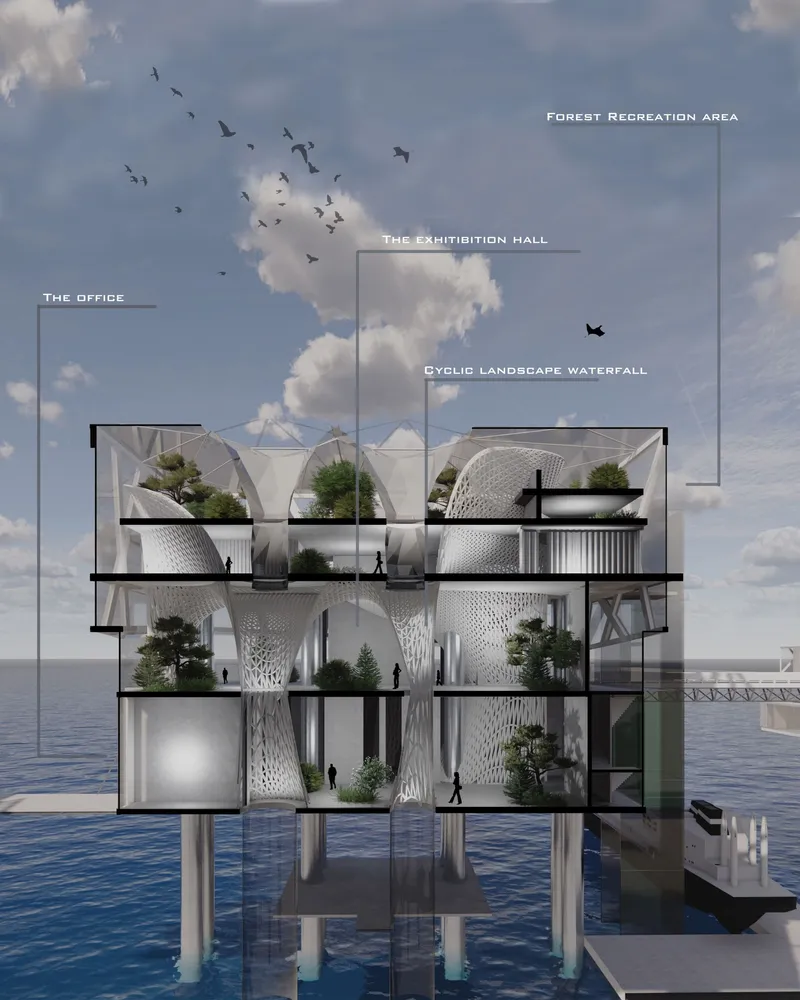
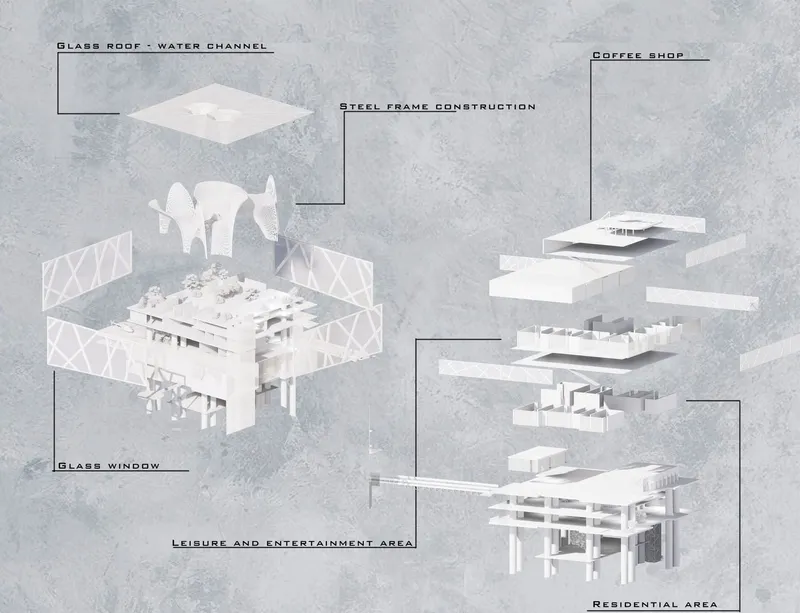
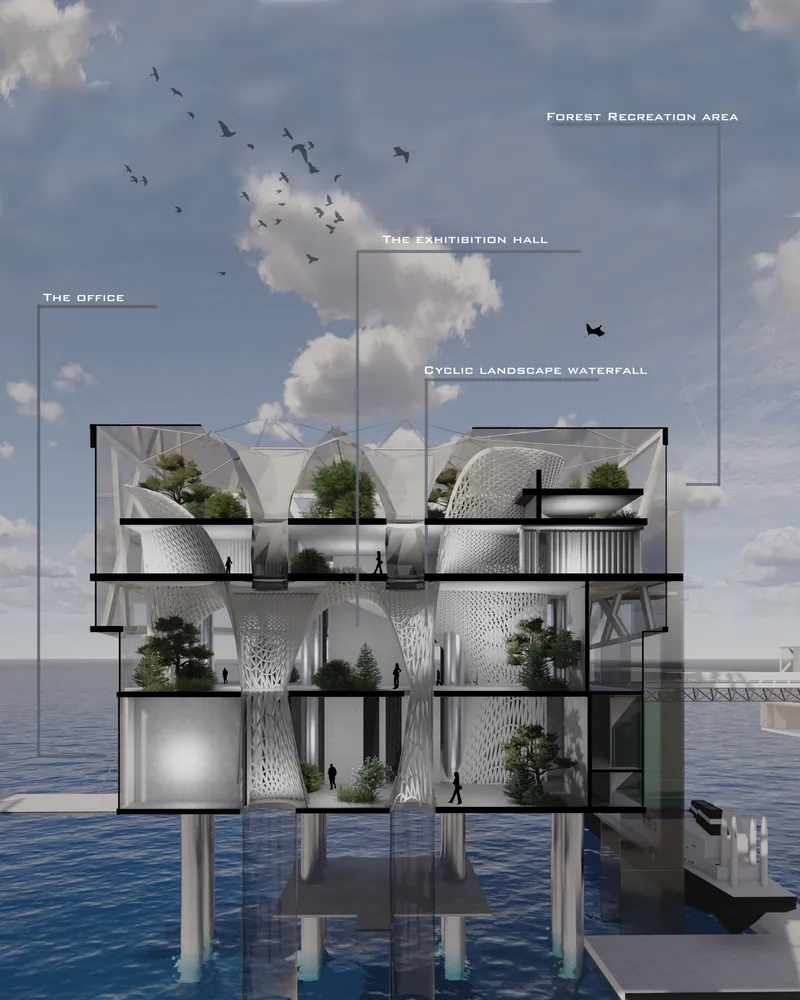
At its core, the design of Breathing Island is a harmonious blend of functionality and sustainability. The structure is a juxtaposition of the industrial and the organic, where the rigid steel frames interlace with the soft verdure of greenery. The glass-enclosed greenhouses, the water purification systems, and the integrated habitats for marine and avian life are all thoughtfully incorporated to create a self-sustaining environment that embodies the principles of ecological design.
Ecological Integration
The architects behind Breathing Island have masterfully integrated ecological systems into the architectural framework. The project goes beyond aesthetics; it functions as a living entity. The use of glass to construct greenhouses allows for a controlled environment where a variety of plants thrive, contributing to the reduction of carbon dioxide levels and the production of oxygen, thus actively combating air pollution.

Marine Synergy
The water purification and circulation device is a marvel of engineering, drawing water from the ocean's depths and allowing it to cascade through the museum area in a waterfall display. This system not only provides the necessary life-giving water to the island's ecosystem but also serves as an educational showcase of sustainable water management practices.

Birds and Biodiversity
The transparent steel structures serve a dual purpose: they maintain the integrity of the building while inviting marine birds to partake in this ecological haven. By offering a sanctuary for wildlife, Breathing Island becomes a living lesson in biodiversity preservation.
Social and Recreational Spaces
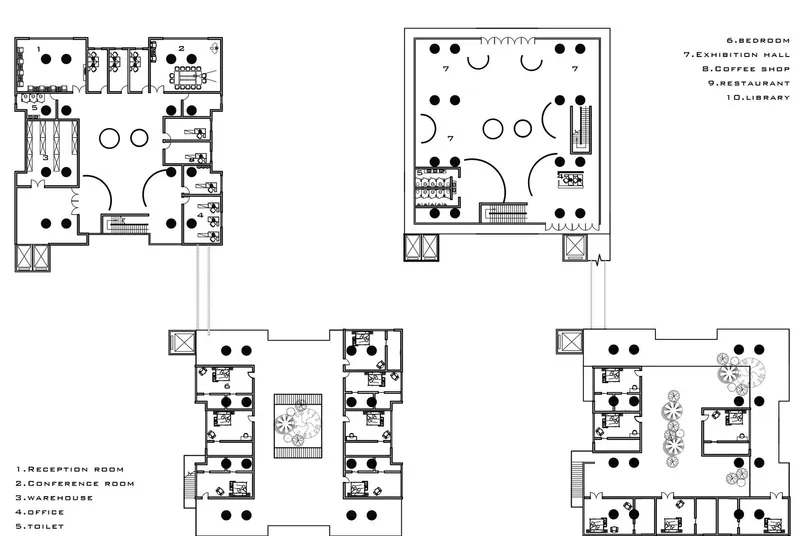
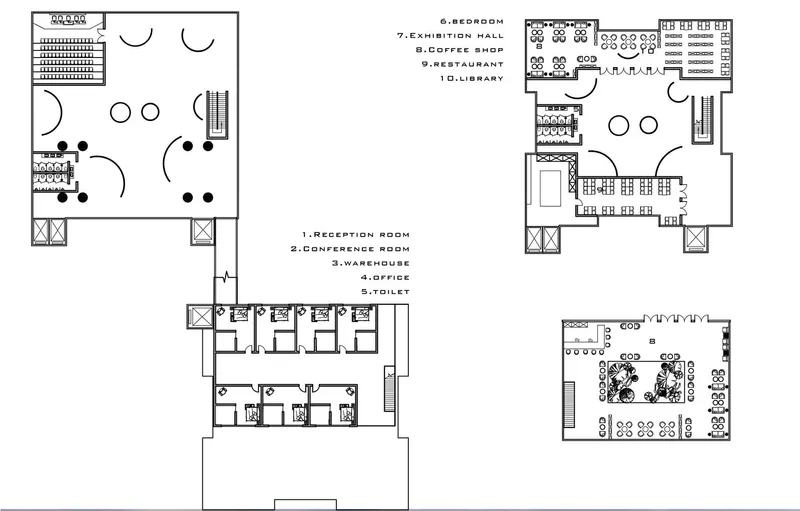
Breathing Island is not solely an ecological statement; it is also a social space. With areas designated for rest and interaction, the project encourages human engagement with nature. The docks, with their interspersed greenery and seating, invite contemplation and connection, embodying the project's ethos of harmony and balance.
Breathing Island is a testament to the resilience of nature and the adaptability of human innovation. It stands as a prototype for future architectural endeavors that seek to balance the built environment with ecological imperatives. In breathing new life into a structure that once extracted from the earth, this project symbolizes hope—a hope that even in the face of environmental adversity, we can craft a world that breathes in unison with nature.
The vision and execution of Breathing Island have earned recognition and praise from various quarters. The team, consisting of Yunyi Gao, Yuqi Wang, Mengzhu Shi, and Deng Ruijun, deserves commendation for their innovative approach and commitment to sustainable design.


Popular Articles
Popular articles from the community


Tsunami Convergenics: Turning Catastrophic Ocean Forces into Underwater Housing Infrastructure
A speculative underwater settlement off the coast of Onagawa, Japan, treats tsunamis and typhoons as energy sources rather than threats.

Temporary Home for Dogs: A Reversed Zoo Rethinks Animal Shelter Architecture
In Bucharest, a sinuous corridor and freed landscape flip the logic of containment, designing a shelter that works to make itself unnecessary.

Opera on the Sea: Driftwood Logic Shapes a Timber Opera House on Estonia's Coast
Trevor Orgill's opera house translates the entangled drift of floating timber into a civic building where wood, water, and music converge.

Singing Woman: An Opera House That Performs Before the Curtain Rises
Ovidiu Cristian Pavel's conceptual opera house translates Estonia's choral identity into a sculpted waterfront landmark facing the Baltic Sea.

Similar Reads
You might also enjoy these articles

Shakur's House: Exposed Brick as an Interior Organiser in a 168 m² Mashhad Residence
Brick moves indoors in this Mashhad residence, where masonry walls, glass partitions and teal planes sequence a compact home without closing it off.

Day and Night Park: A Time-Based Urban Newsstand in Beijing
A temporary urban newsstand in Beijing blending travel, light, and reading through poetic colors, compact form, and community-focused design.

Modernist Patio Renovation in El Masnou, Barcelona by Oliver Segura Arquitectura + Cebrià Arquitectura
Modernist patio renovation blending tradition and innovation with a movable pool, leveled floors, and Catalan materials in El Masnou.

Alto Residencial Coop: Cooperative Housing Development in Santiago de Compostela by Carbajo Barrios Arquitectos
A linear cooperative housing complex blending white volumes and perforated metal façades, enhancing community living, natural light, privacy, and urban integration.


Comments (0)
Please login or sign up to add comments
No comments yet. Be the first to comment!