
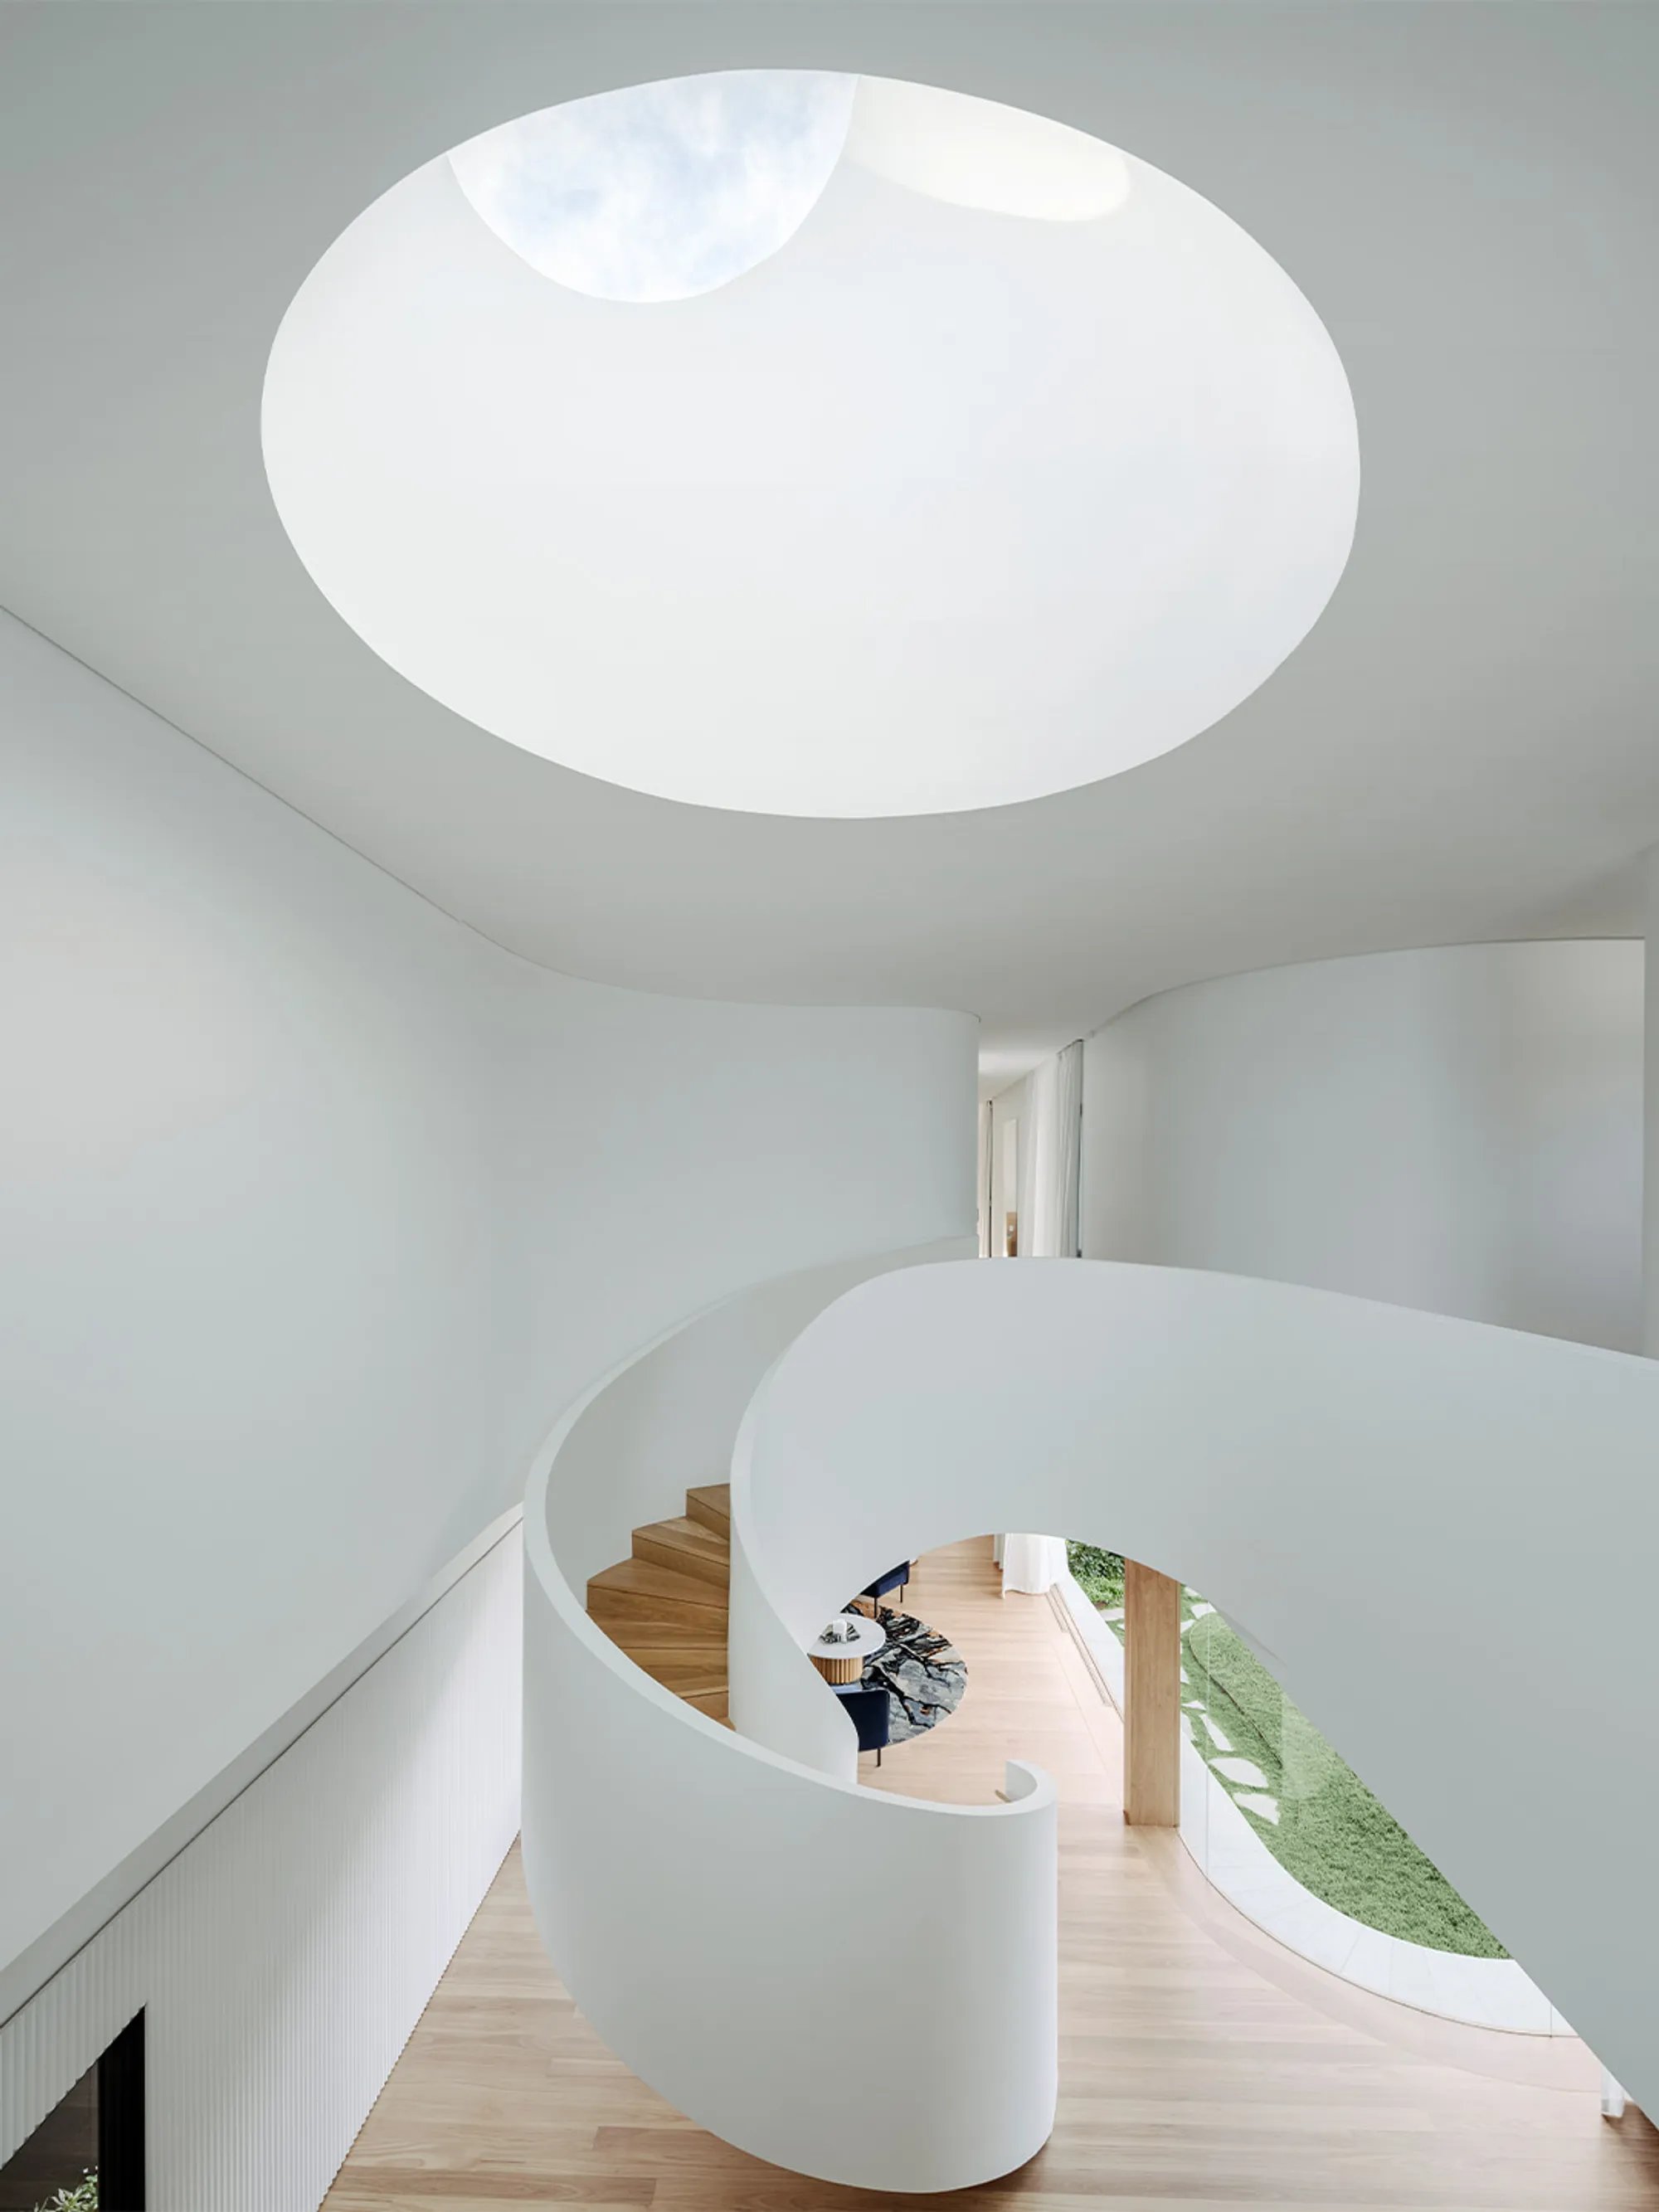
Breathtaking project Boomerang House by Joe Adsett Architects
The home takes its name and shape from the iconic boomerang, and features a unique curved design that is both eye-catching and functional.

The Boomerang House, designed by Joe Adsett and located in the inner-city Brisbane suburb of Ascot, is the perfect residence for partners in life and work, as well as their two young children, Julian and Madeline. As an architect and the founder of his eponymous studio, Joe Adsett Architects, Joe designed the home to his and Hayley's own specifications, with family living at the centre of each thoughtful detail. This luxurious home was built by Graya, a high-end residential builder-developer. It is configured in an L-shape, which makes the most of the large 1200-square-metre block. The practical configuration of the home promotes liveability, with separate living spaces each connecting to the pool and garden. This enhances the connection between indoors and out.
The Boomerang house is perfect for big families who love to entertain. With five bedrooms, five bathrooms, a four-car garage, and an underground wine cellar, there's plenty of space for everyone. The upper-level lounge and light-filled downstairs living area are perfect for family gatherings or entertaining guests. And the 9-metre swimming pool and tennis court are sure to be a hit with the whole family. With oversized windows throughout the home, the Boomerang house is filled with natural light. The architectural response by Joe Adsett Architects is perfect for families who want a stylish and functional home.
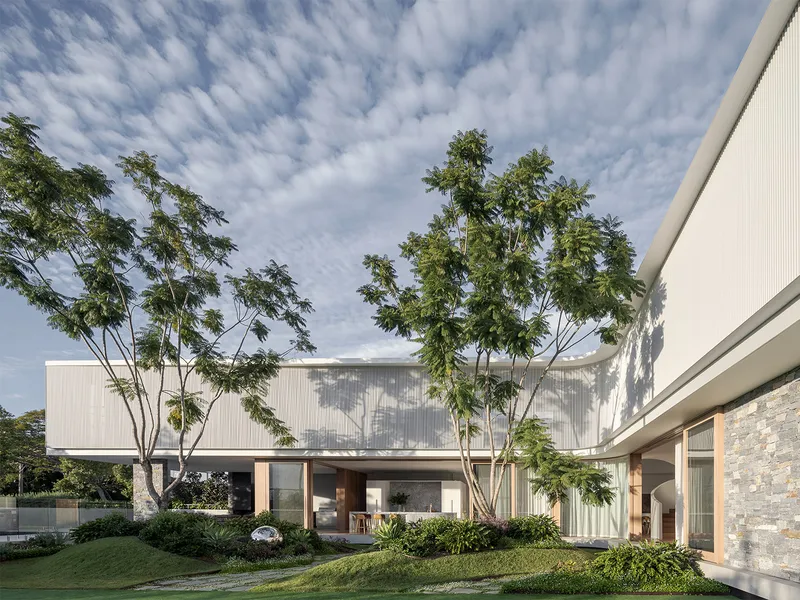
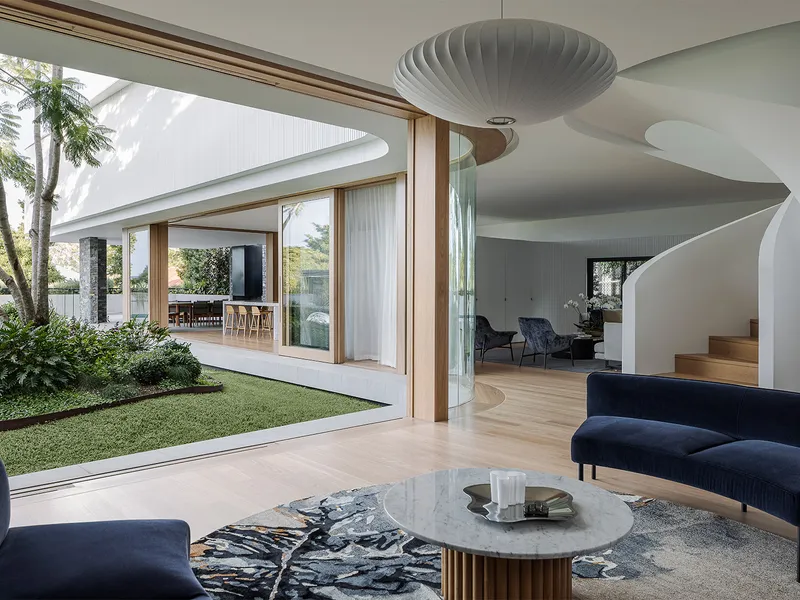
The Boomerang House by Joe Adsett Architects in Brisbane is one of the biggest residential projects ever undertaken by Brisbane-based company, Graya. According to Rob Gray from Graya, “It was a great challenge and we enjoyed watching it all come together.” Despite its grand size, the property manages to feel relaxed and comfortable enough to accommodate family living. Some of the features that make this possible are the tennis court, pool and spacious rooms.
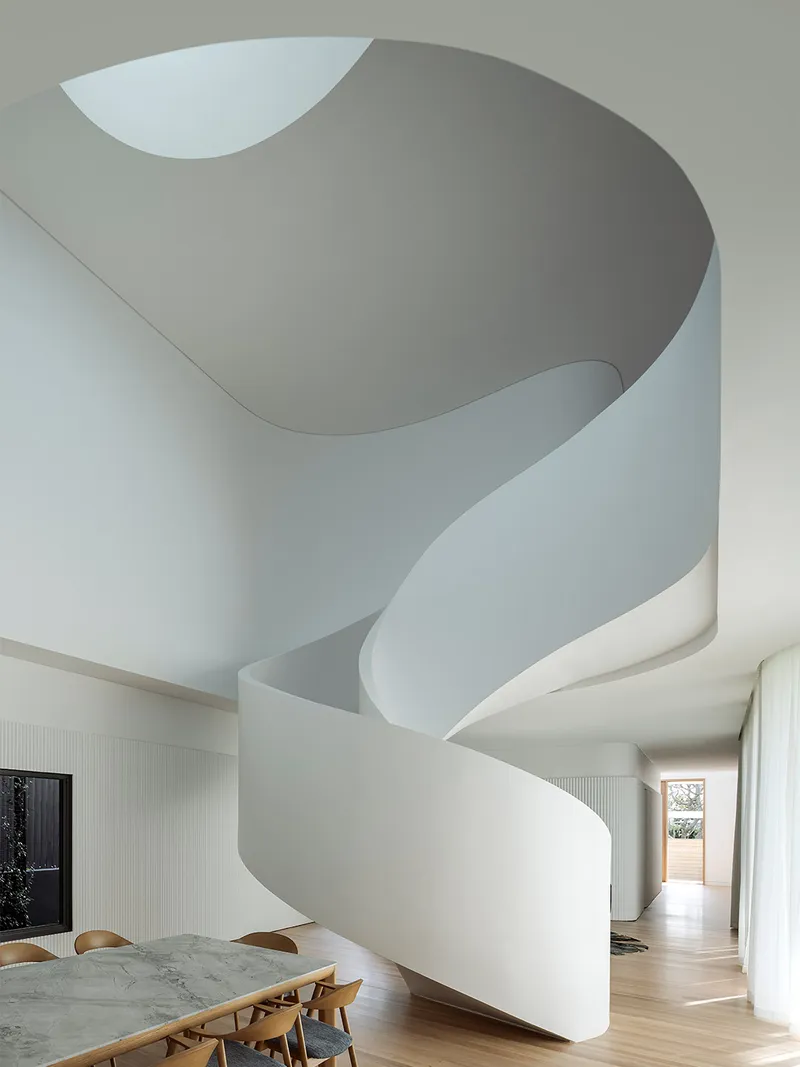
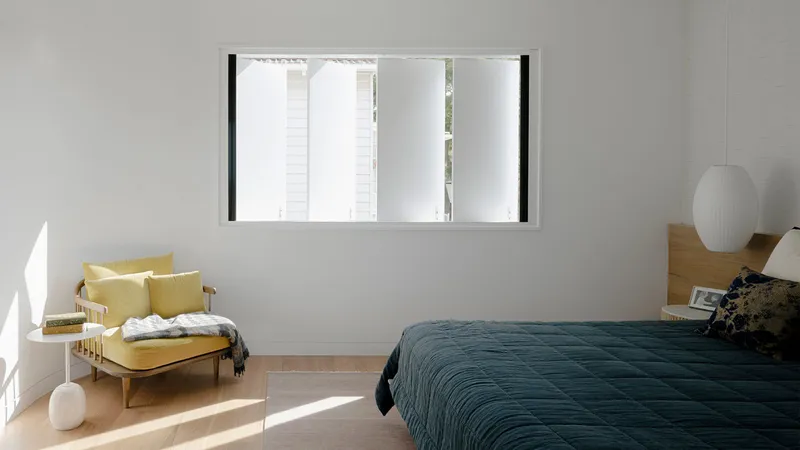
The inside space is defined by curved geometry, giving the home an organic sense of calm. Statement architectural features in a palette of fresh white and soft grey are layered throughout the interior, juxtaposed with striking furnishings. Floor-to-ceiling windows and sliding doors enable natural light to flood the lower-level living area, maximising connectivity with the outdoor space. “[Architect] Joe’s personal home was functional for his family, bringing the inside out and connecting key interior and external design elements,” Rob explains.
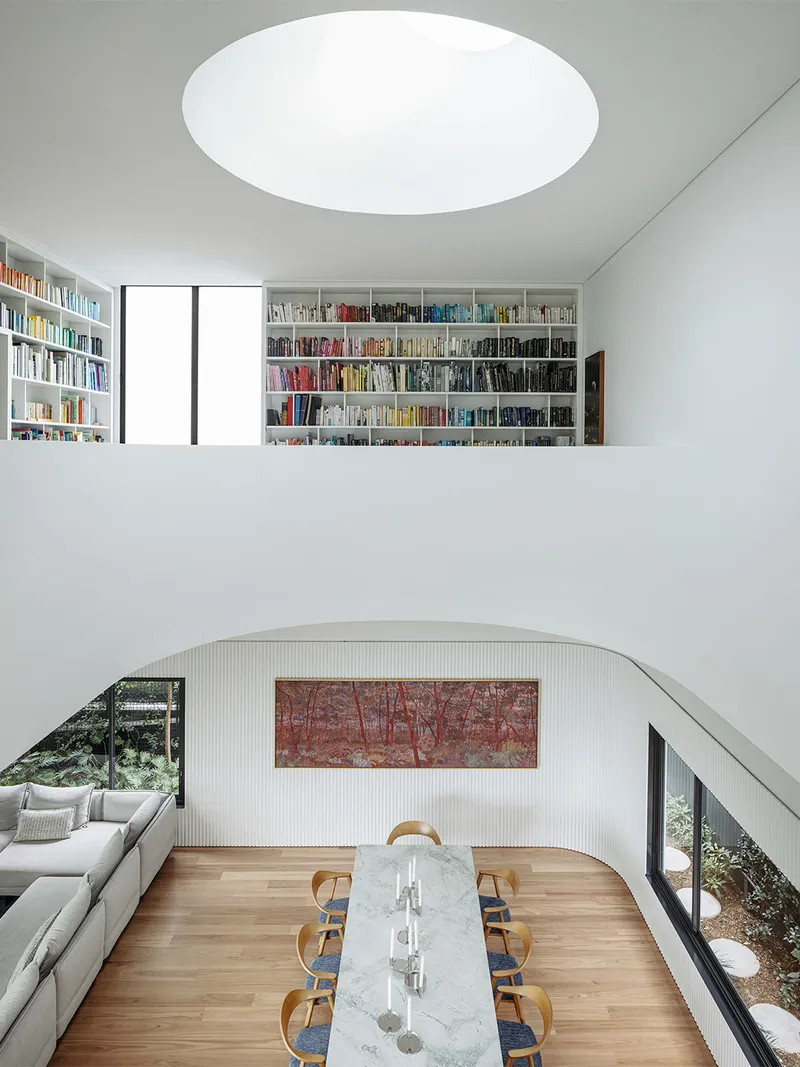
The stairway leads up to an amazing wrap-around library that's made even more beautiful by the natural light coming in from the circular skylight. This skylight also fills a spectacular empty space that goes through all three floors of the house. It's impressive, stunning, and breathtaking how the skylight and empty space were both made using Gyprock Flexible. This just shows how creative design thinking and excellent craftsmanship can turn simple building materials into modern-day masterpieces.
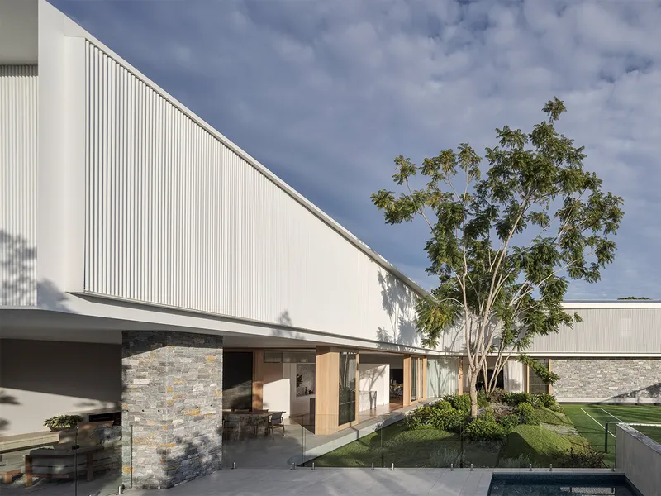
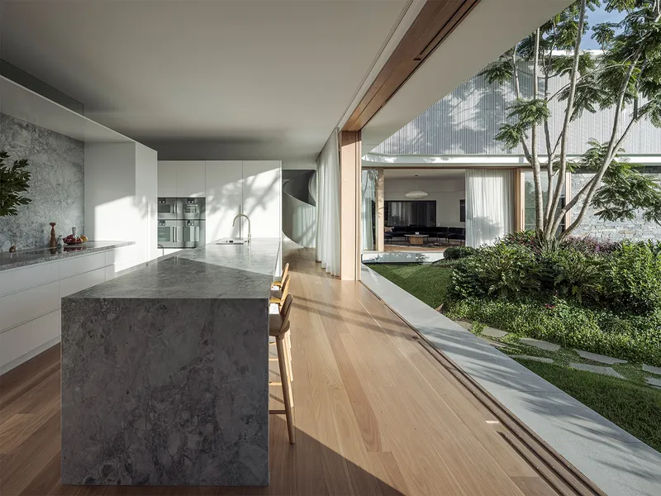
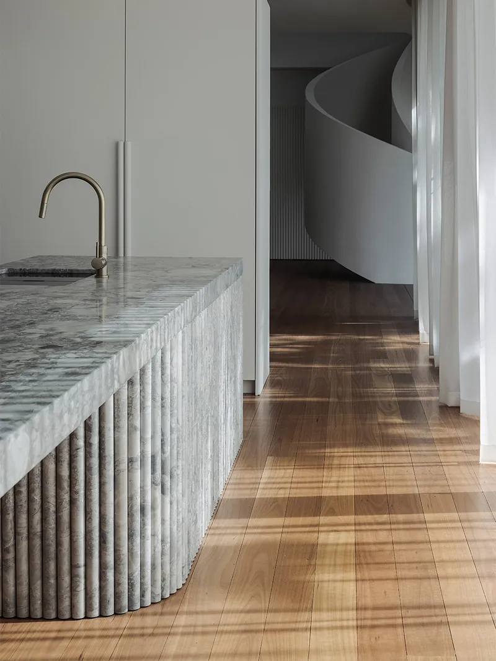
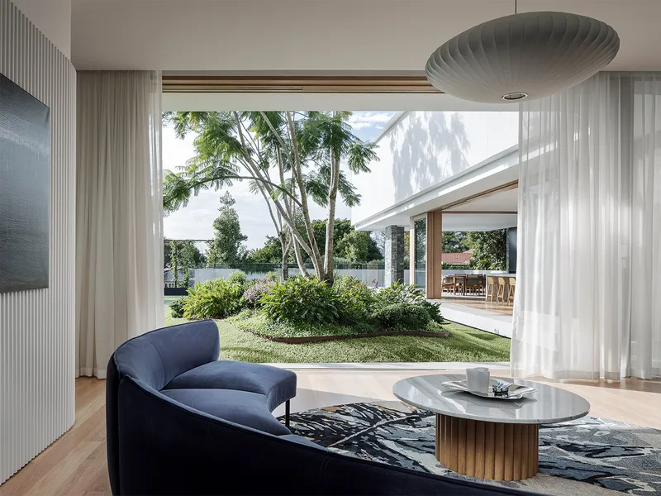
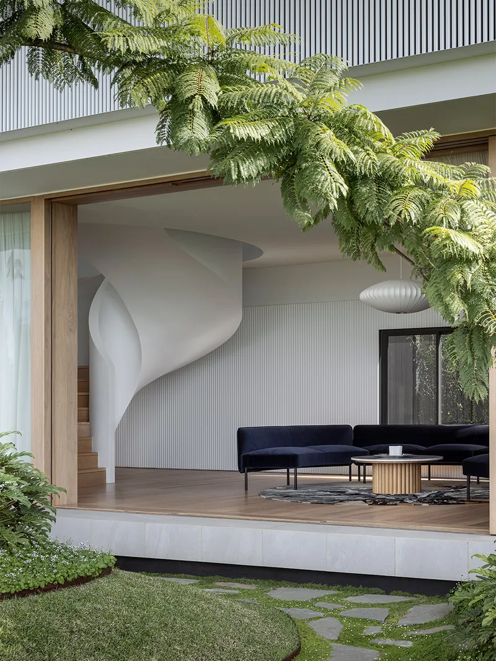
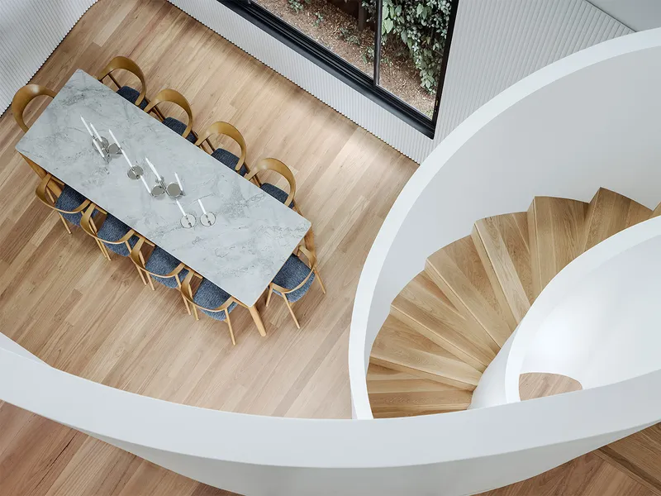
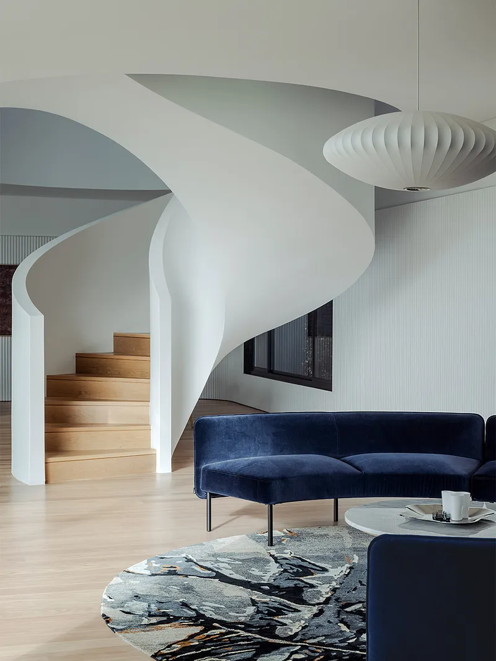
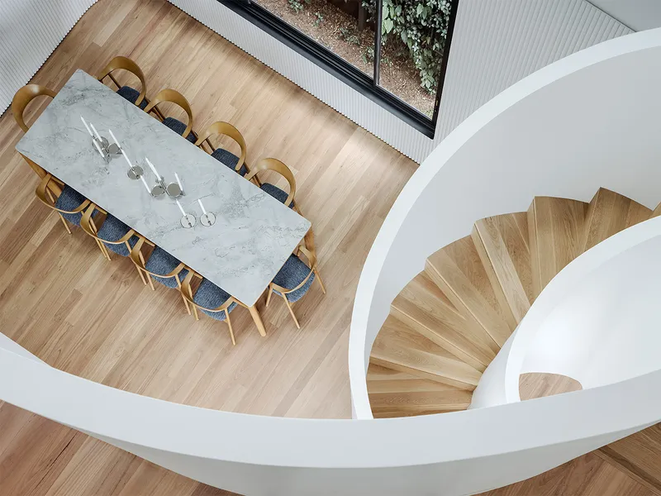
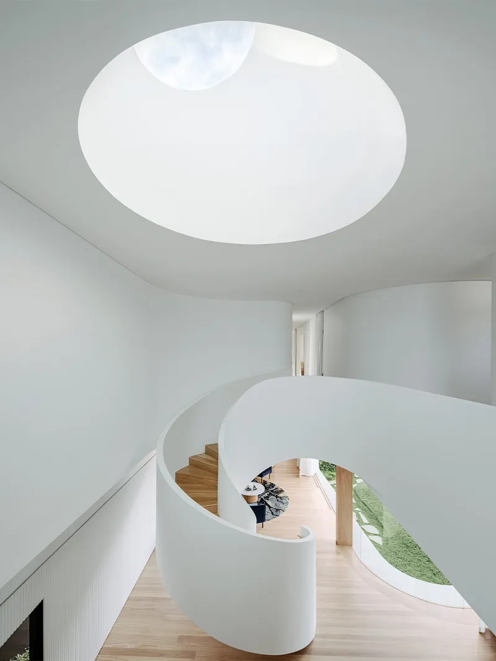
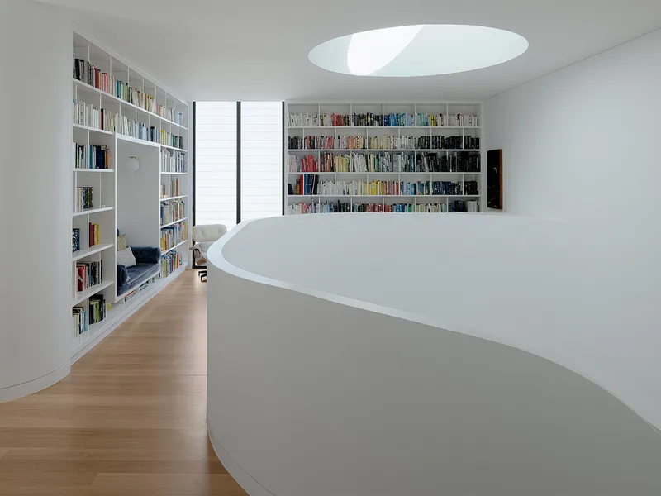
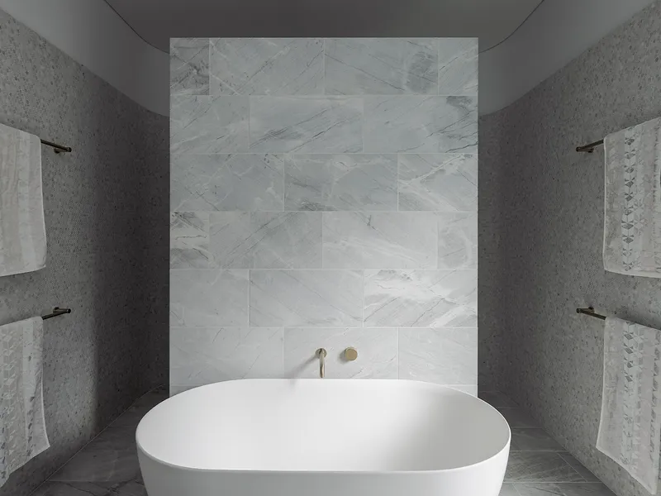
 Boomerang House in the inner-city Brisbane suburb of Ascot by Joe Adsett Architects.
References (2)



Popular Articles
Popular articles from the community


The Musturak Paradise: Senior Living Architecture for a Connected Future in Temara, Morocco
The Musturak Paradise reimagines senior living architecture in Temara via private homes, social spaces, culture, community, and shared care.

Riyadh For All: Intergenerational Urban Design for Active Aging in Rabat
Riyadh For All reimagines urban design in Rabat with intergenerational co-living, adaptive courtyards, and Moroccan cultural exchange today.

Hill & Cross Opera: Sculptural Opera House Architecture Shaped by Tallinn’s Landscape and Identity
Hill & Cross Opera reimagines opera house architecture in Tallinn through its sculptural hill, civic plaza, glass wave and a luminous cross.

Lunar Spiral: Space Architecture Shaped by the Mathematics of the Universe
Lunar Spiral reimagines space architecture through Fibonacci geometry, lunar regolith, levitating habitats, and self-sustaining Moon living.


Similar Reads
You might also enjoy these articles

116 Rokeby Building, Collingwood
Sustainable Collingwood office building featuring double-skin façade, natural ventilation, rooftop amenities, and carbon-neutral design focused on wellbeing and longevity.

Contemporary Apartment Renovation in Spain: RV House by BIAN Opens Up to the Sea
A minimalist 1930s apartment in Santander is transformed into a flexible, sea-facing home through contemporary Spanish renovation.

3 Marías House: A Contemporary Mediterranean Courtyard Retreat by Bajet Giramé + Burckhardt
Mediterranean courtyard home blending traditional architecture with modern design, terracotta flooring, flexible interiors, sustainable climate strategies, and garden integration.

NZ10 Apartment by auba studio: Adaptive Reuse in Palma de Mallorca
Adaptive reuse apartment transforms bakery into light-filled home with patios, privacy layers, and wood interiors enhancing urban living experience.


Explore Architecture Competitions
Discover active competitions in this discipline




Challenge to reimagine the Iron Throne


Photograph architecture without architects


Illustrate the lost glory of Angkor Wat - Render Challenge


Design challenge to reuse E-waste
Comments (0)
Please login or sign up to add comments
No comments yet. Be the first to comment!