
Brecht & Nele House by Atelier Vens Vanbelle: A Green Urban Oasis in Ghent
Brecht & Nele House by Atelier Vens Vanbelle blends greenery, light, and open spaces, creating a family-friendly sanctuary in Ghent.


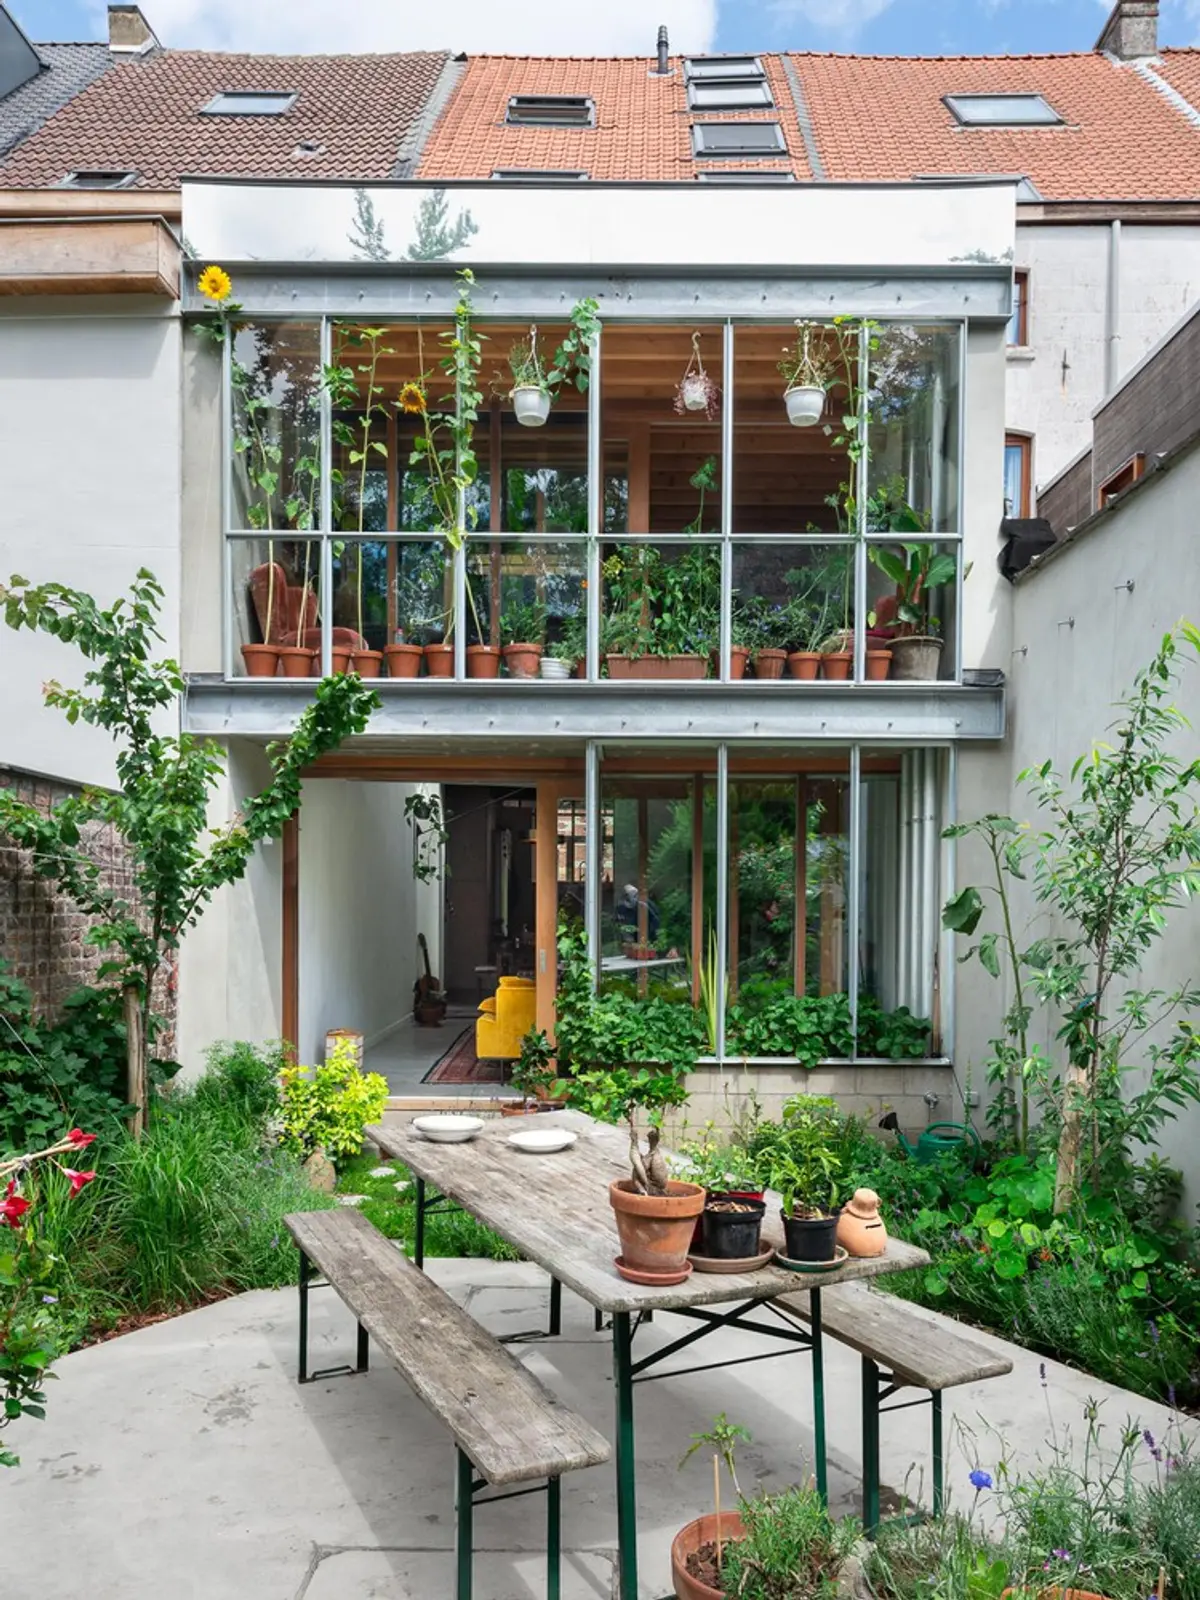
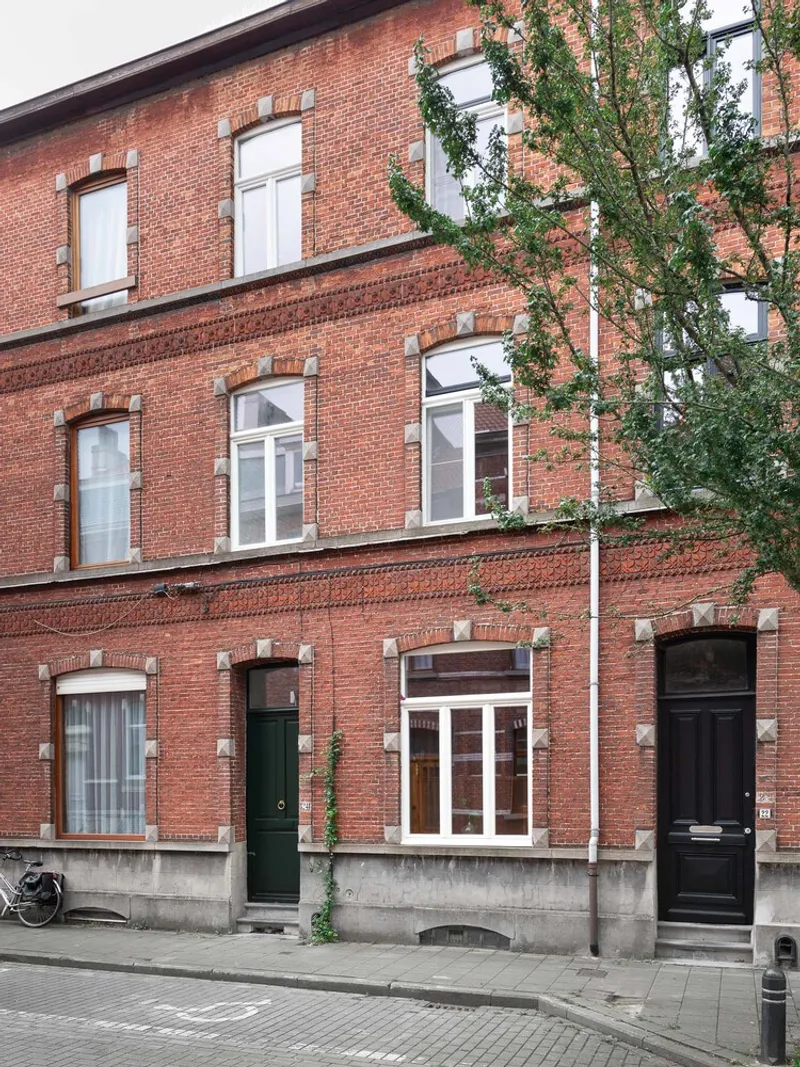
Located near the former harbor of Ghent, Belgium, the Brecht & Nele House by Atelier Vens Vanbelle is a striking example of how thoughtful architecture can transform an ordinary urban dwelling into a vibrant, light-filled sanctuary. Designed in 2021 for a couple and their three teenage children, the 224 m² home balances openness to the neighborhood with privacy and a strong connection to nature.
Integrating Greenery into Everyday Living
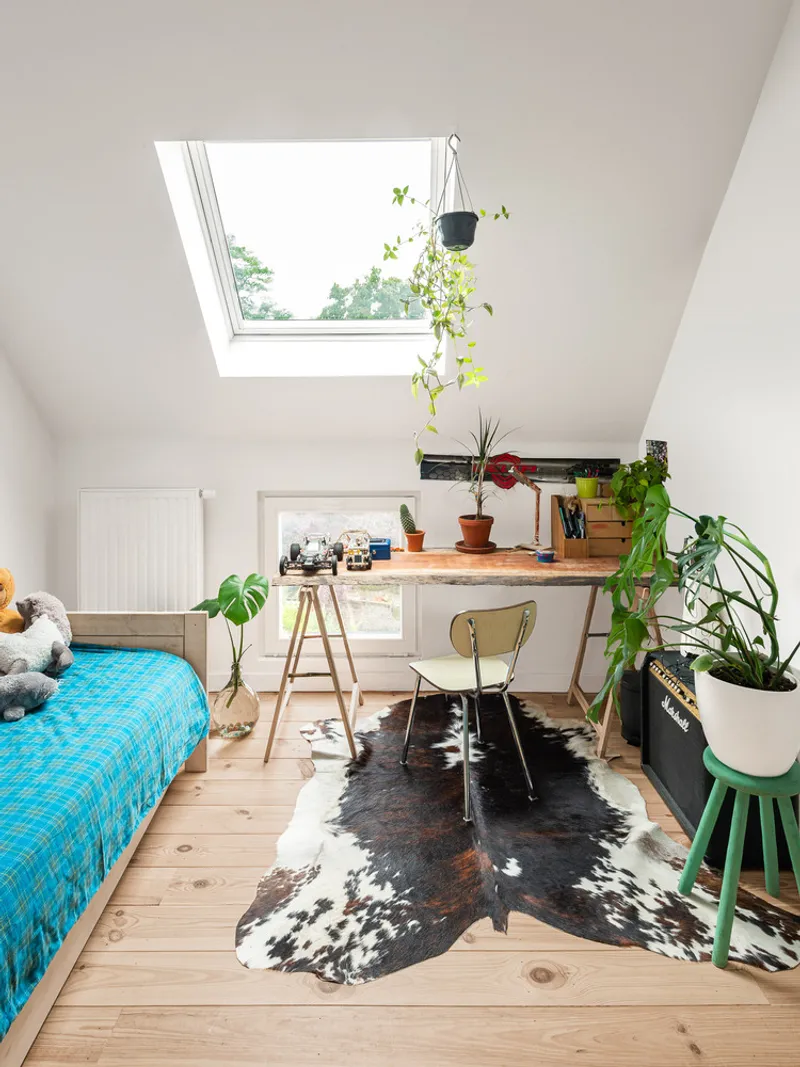
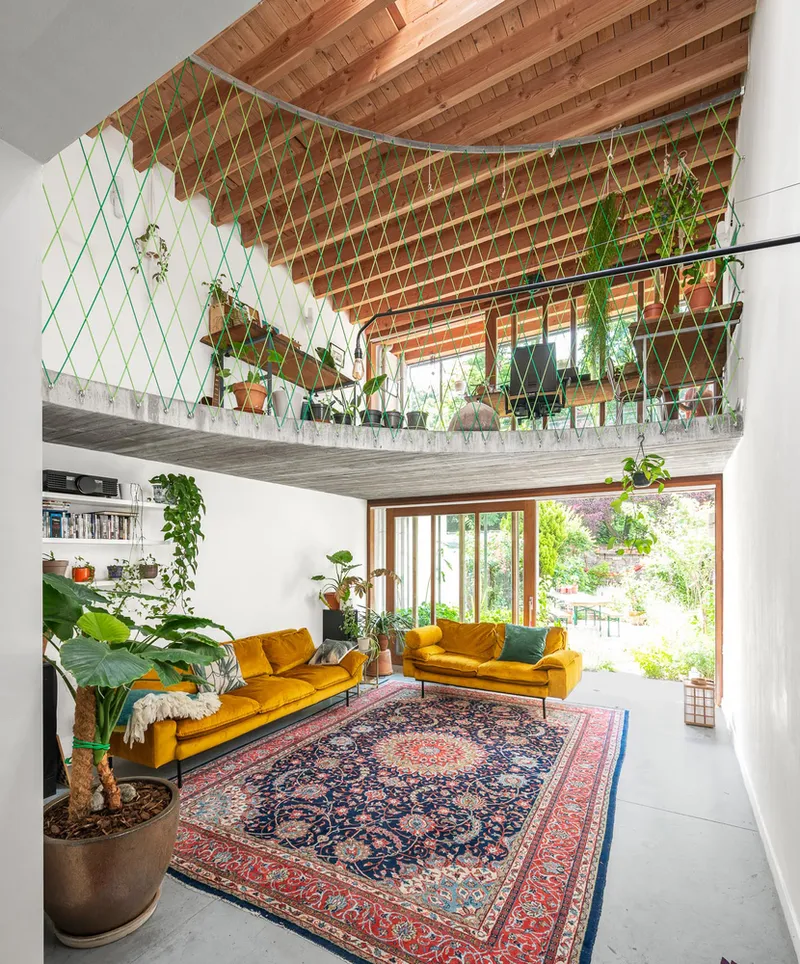
The design was inspired by the homeowner’s passion for plants and greenery. This vision is realized through a lush integration of indoor plants, garden views, and a greenhouse-like rear extension. The result is a home where nature flows seamlessly into the living environment, blurring boundaries between interior and exterior.
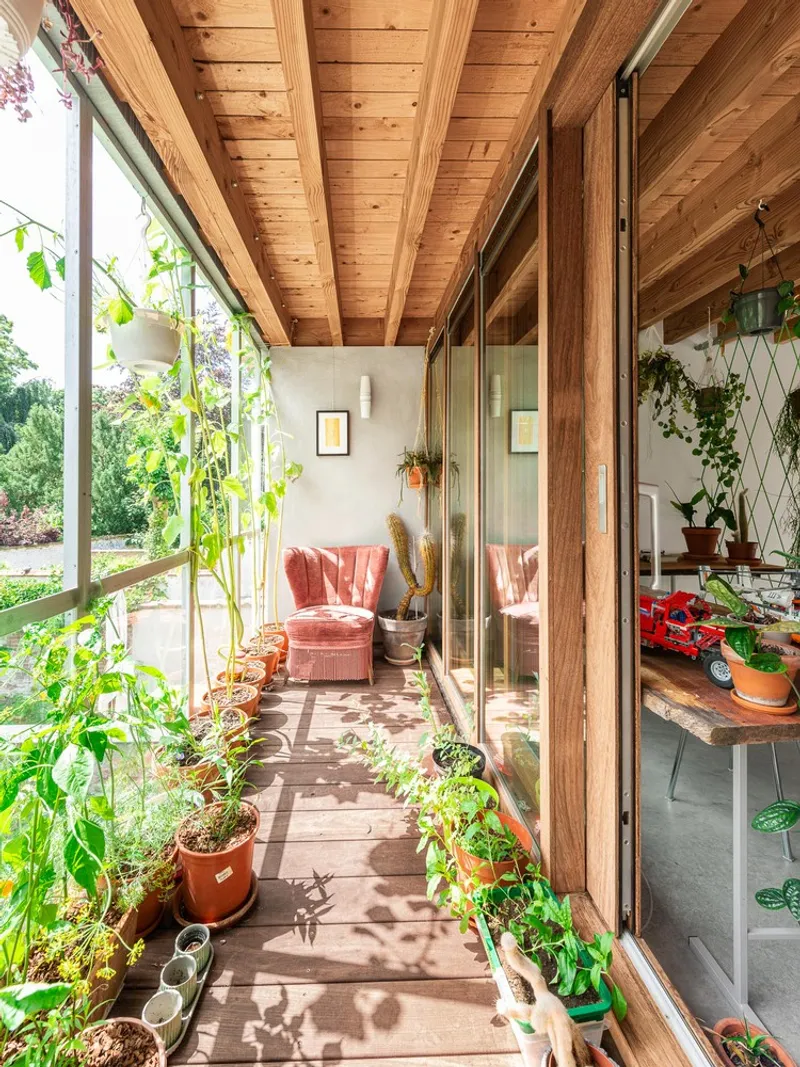
Facing the Queen Astrid Park, the house embraces its surroundings with a double rear façade that opens toward the landscape. This layered construction not only reduces overheating from direct sunlight but also frames garden and park views while enhancing privacy. The covered in-between zone creates a sheltered outdoor passage and greenhouse, reinforcing the sense of a private retreat immersed in greenery.
Redefining Spatial Experience
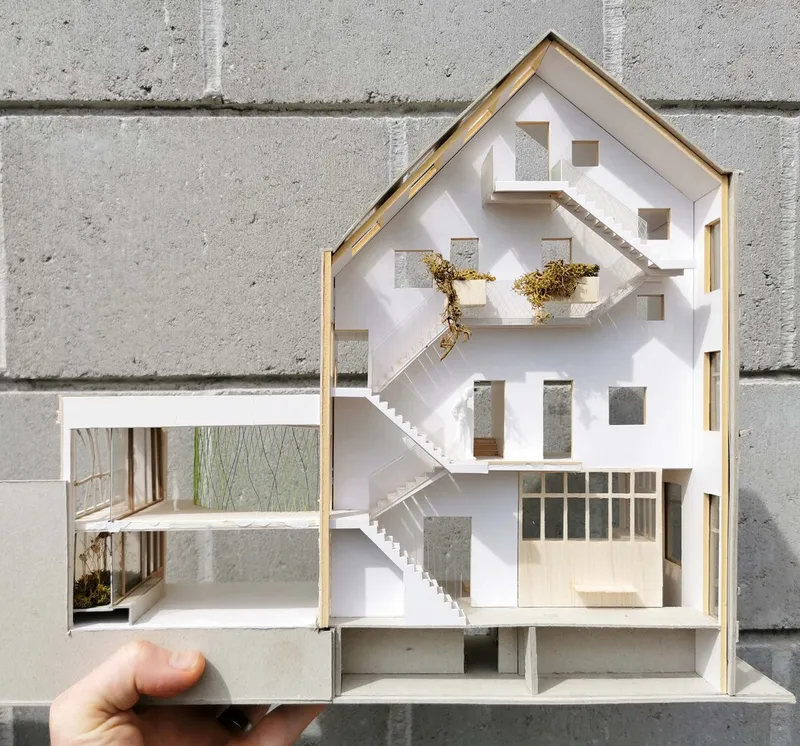
The transformation of the ground floor into a bel étage (raised floor) was a key design decision. By elevating the kitchen level by half a meter, the architects created a sunlit laundry in the former basement while ensuring garden and street views remain unobstructed yet protected from curious passersby. This subtle shift in height redefines the spatial rhythm of the house and enhances its relationship with both the street and garden.
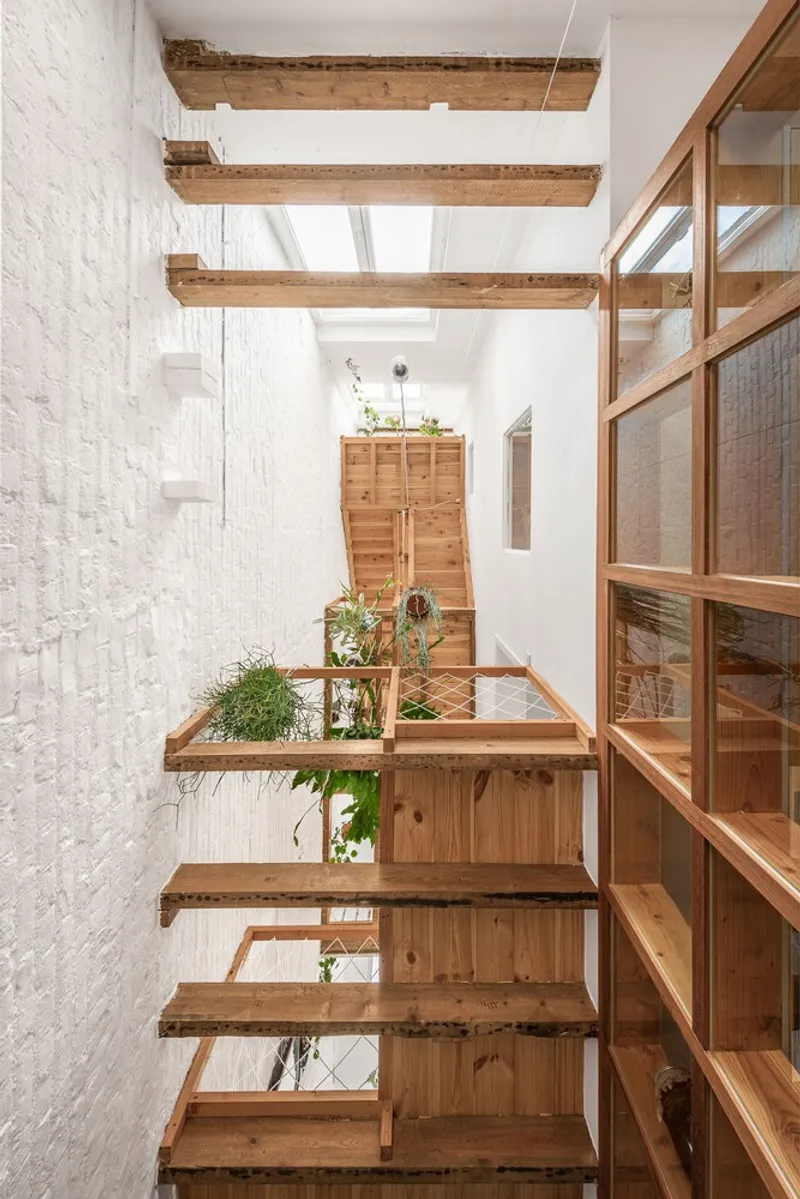
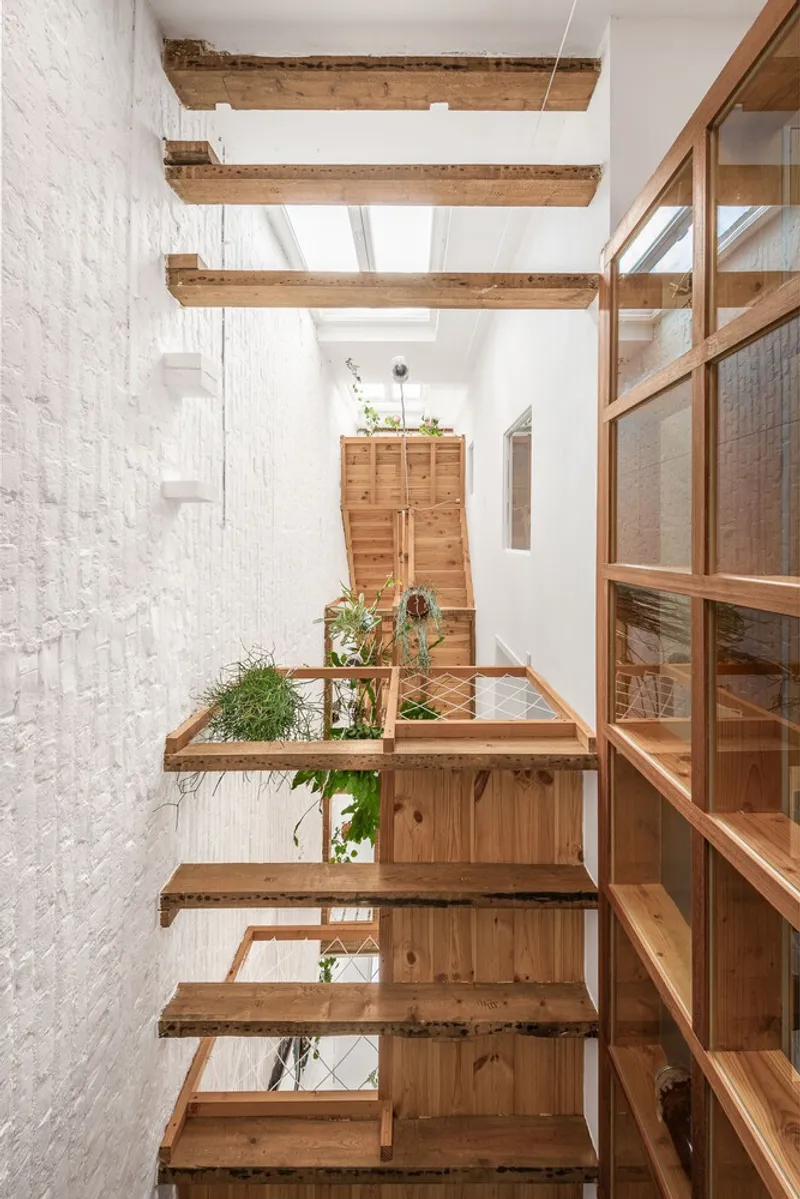
The home also introduces fluid connections between spaces, with a central void acting as a vertical garden and light well. Filled with plants and crossed by an open wooden staircase, the void becomes a lively heart of the home. Interior windows, balconies, and mezzanines weave visual and acoustic connections across levels, ensuring openness while maintaining intimacy.

A Home for Family Life and Interaction
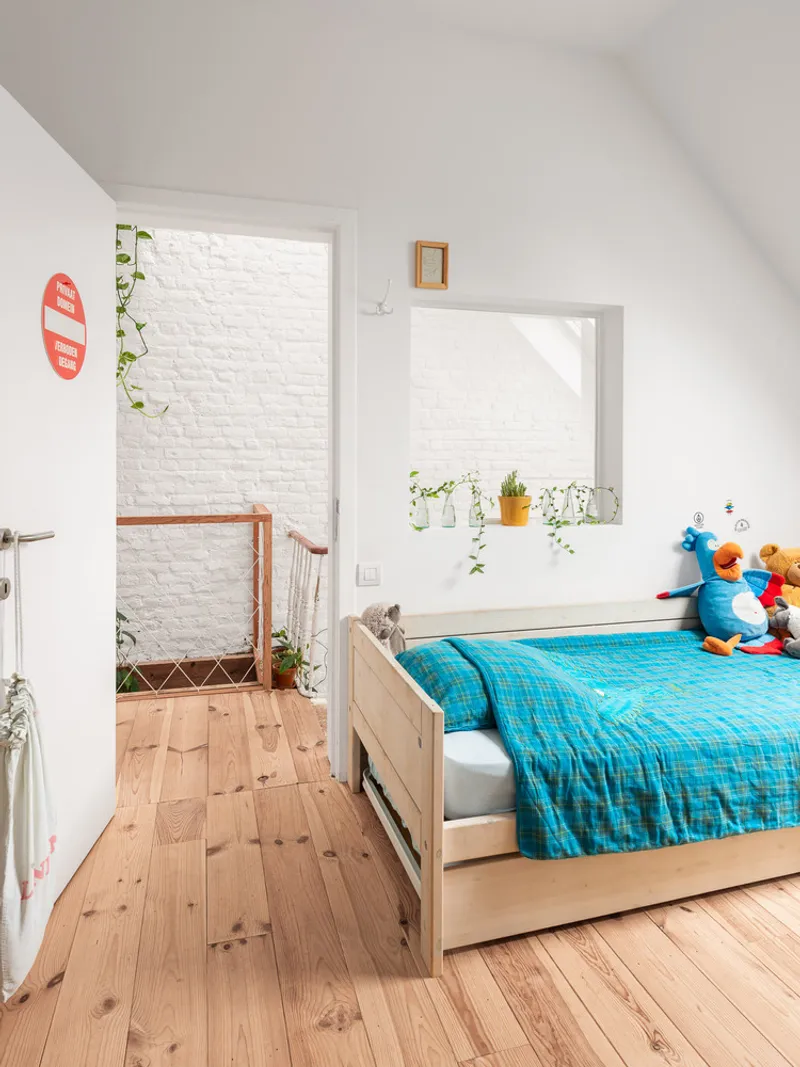
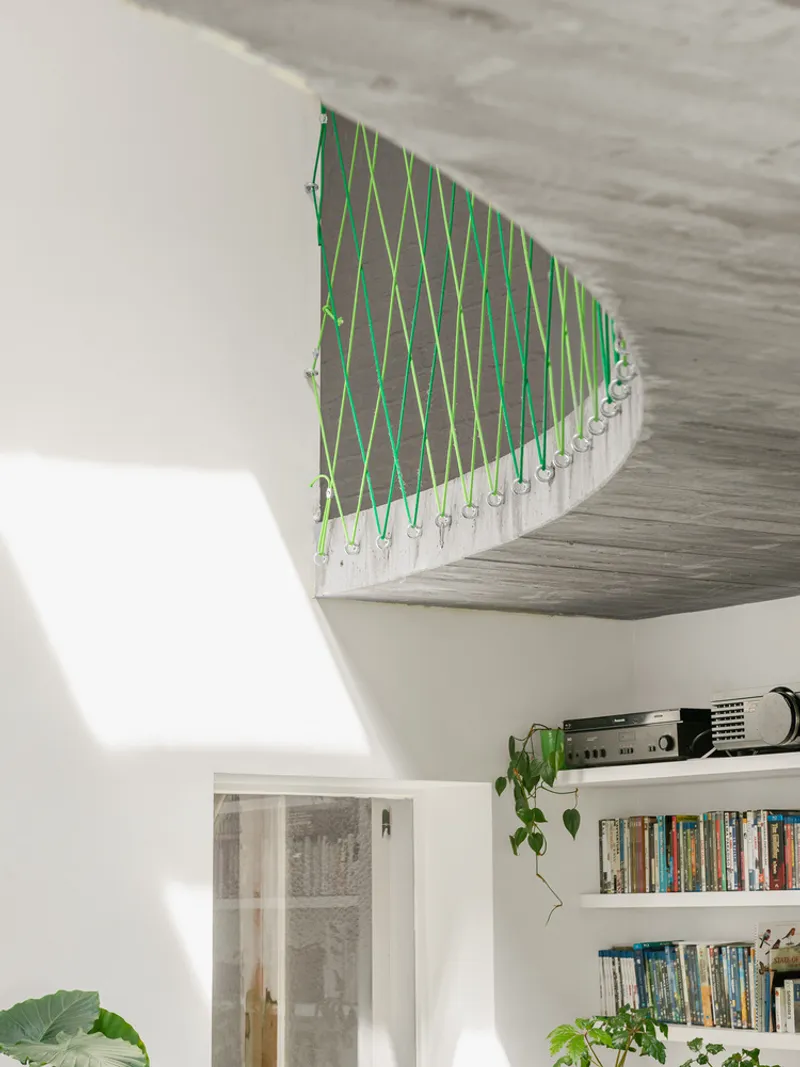
Designed for a growing family, the house prioritizes both shared living and individual independence. A multifunctional mezzanine serves as a chill-out zone for the children, allowing them to engage in various activities while remaining connected to the main living spaces. The loft extension in the rear volume further enhances spatial playfulness with its circular floor opening bordered by a paracord net balustrade, emphasizing organic openness and playful design.
Throughout the house, Mediterranean alley-like qualities emerge through open staircases, balconies, and natural light filtering across the interior. This creates a balance between airy expansiveness and grounded coziness, turning the home into a cocoon of tranquility without losing its connection to the street and community.
Architecture that Balances Privacy and Connection
What makes the Brecht & Nele House truly unique is its balance between social openness and personal retreat. The house engages with neighbors and street life through its elevated design, while offering the residents a protected, plant-filled interior world. It is at once a social home, a family retreat, and an architectural statement—showcasing how residential architecture in dense urban settings can prioritize greenery, light, and connectivity.
All Photographs are works of Mr Frank


Popular Articles
Popular articles from the community


ALGAL REALM: A Bio-Integrated Lunar Habitat Design for Life Beyond Earth
ALGAL REALM reimagines lunar habitat design with algae-powered life support, 3D-printed regolith, and vertical living for a lunar future.

Hill & Cross Opera: Sculptural Opera House Architecture Shaped by Tallinn’s Landscape and Identity
Hill & Cross Opera reimagines opera house architecture in Tallinn through its sculptural hill, civic plaza, glass wave and a luminous cross.

Co-life: Sustainable Architecture for Age-Friendly Community Living
Co-life reimagines sustainable architecture for seniors through courtyards, rammed earth, shared gardens, and spaces designed for belonging.

The Ocean Hive: Sustainable Architecture for a Self-Sufficient Civilization at Sea
The Ocean Hive imagines sustainable architecture at sea, where modular habitats, algae, wave power and ocean waste sustain a growing colony.

Similar Reads
You might also enjoy these articles


Hodi-Mandai Geram
Project Function: Preservation and revitalization of the Intangible heritage and socio-spatial identity of the Hodi by Housing, Cultural Memory Center, Sacred Grove, landscape, local tourism economy


Olio Towers: A Mid-Rise for Performers That Fuses Housing, Rehearsal, and Stage
Located blocks from Houston's Theater District, this modular tower stacks living units around a central performance atrium.

Oasis: Modular Green Housing Carved into Dhaka's Urban Fabric
A shortlisted Plugin Housing entry reclaims unauthorized settlements in Dhaka with stepped concrete volumes, green roofs, and ventilation-driven design.

Black Hole: A Floating Megastructure for the Post-Physical Era
Emiliano Mazzarotto envisions a spherical, self-scaling arena where e-sports, digital hotels, and holographic stadiums replace traditional public space.

Explore Geurst & Schulze Architecten Competitions
Discover active competitions in this discipline

Challenge to reimagine the Iron Throne

Photograph architecture without architects

Illustrate the lost glory of Angkor Wat - Render Challenge

Design challenge to reuse E-waste
Comments (0)
Please login or sign up to add comments
No comments yet. Be the first to comment!