Brew Hub: A Coffee Shop Design Built Around Movement, Information, and Social Connection
Brew Hub reimagines coffee shop design as a flowing social network where Viennese heritage, movement, and modern café culture connect.
Brew Hub: A Coffee Shop Design That Transforms Café Culture Into Architecture
Brew Hub is a conceptual coffee shop design that examines how architecture can shape communication, movement, and collective experience. Designed as a café that brings new connections, the project moves beyond the conventional idea of a coffee shop as a commercial interior. Instead, it proposes a spatial system where people, information, circulation, and heritage interact across multiple levels.
A project by Heloise Guo, Brew Hub was recognized as an Editor’s Choice entry of Brewed 2020. The design explores the evolving role of the café in contemporary urban life, especially in a city such as Vienna, where coffee house culture carries deep historical, social, and intellectual significance.
The project positions the café as an information-interchanging hub. It is not only a place to drink coffee, but also a place where conversations, observations, and social networks are formed. Through layered circulation, visual connections, baroque-inspired geometry, and a careful relationship between indoor and outdoor spaces, Brew Hub translates the historical Viennese coffee house into a modern architectural language.


Coffee Shop Design as a Social Network
The central idea of Brew Hub is rooted in connection. The project reads the coffee shop as a contemporary social infrastructure where information is exchanged through speech, movement, visibility, and proximity. In this sense, the café becomes more than a hospitality program. It becomes a physical network.
The conceptual diagrams reveal this ambition clearly. Information begins within hubs, then spreads and circulates through an interconnected system. These diagrams suggest that each café counter, seating zone, stair, terrace, and patio works like a node within a larger spatial network.
This approach gives Brew Hub a strong architectural narrative. The building does not simply contain social activity. It is designed to generate it. People move between counters, pause at terraces, look across voids, occupy shaded seating areas, and transition from the street into deeper interior zones. Each of these moments contributes to a larger pattern of exchange.
By using coffee shop design as a framework for communication, Brew Hub turns everyday café culture into an architectural event.
Reinterpreting the Viennese Coffee House
Vienna’s coffee house tradition has historically been linked to reading, debate, conversation, leisure, writing, and public life. Brew Hub draws from this cultural memory and reinterprets it through a contemporary architectural form.
The project references the historical importance of coffee shops before the emergence of modern communication tools. In the 19th century, cafés were spaces where people accessed newspapers, exchanged ideas, played chess, met acquaintances, and participated in urban intellectual life. Brew Hub carries this legacy forward by designing the café as a space of physical and verbal exchange.
Rather than recreating a traditional Viennese coffee house in a nostalgic manner, the design abstracts its social qualities. The arches, layered spaces, flowing circulation, and distributed café counters become architectural tools that connect past and present.
The project therefore acts as an intermediary between the history and modernity of Vienna. It acknowledges the cultural weight of the coffee house while proposing a new model of spatial communication for the digital age.
A Flowing Architectural Form Inspired by Baroque Geometry
One of the most distinctive features of Brew Hub is its organic, flowing form. The building does not follow a rigid rectilinear plan. Instead, it uses curved outlines, concave edges, rounded chambers, and soft transitions to create a continuous spatial experience.
The project draws inspiration from baroque paintings and 19th-century Viennese art. This influence appears in the way the plan expands, narrows, bends, and opens. The geometry creates tension between enclosure and movement, giving the café a dynamic quality.
The conceptual diagrams show a process of transformation. Major café counters are inserted as anchors. Seating areas gather around them. Circulation curves through the building. Minor café counters and patio seating create additional social pockets. Vertical circulation is then integrated into the system, while baroque patterns guide the formal trimming and entrance breaks.
This design strategy creates a building that feels both sculptural and social. The form is expressive, but it remains tied to program, circulation, and human interaction.
Layered Circulation and the Movement of Information
Movement is one of the key architectural devices in Brew Hub. The project separates the movement of staff and customers, making circulation part of the conceptual story. This separation highlights how information moves through different social roles within a café.
Customers experience the building as a sequence of changing speeds. Near the railway station and entrance zones, the seating is designed for shorter stays. These areas respond to the fast rhythm of transit, commuting, and quick encounters. As visitors move deeper into the building, the atmosphere becomes slower and more settled. Outdoor seating, terrace areas, and upper-level seating provide longer views and more relaxed interaction.
The result is a spatial gradient from fast to slow. This is a critical feature of the coffee shop design. Brew Hub does not treat all café experiences as equal. It recognizes that some visitors arrive briefly, some stay to work, some meet others, and some move through the café as part of a broader urban routine.
The circulation diagram reinforces this logic. Black dotted paths, red directional lines, and vertical connections reveal a multilayered system where movement becomes a visible and organizing force.
A Multilevel Café Organized Around Counters and Social Zones
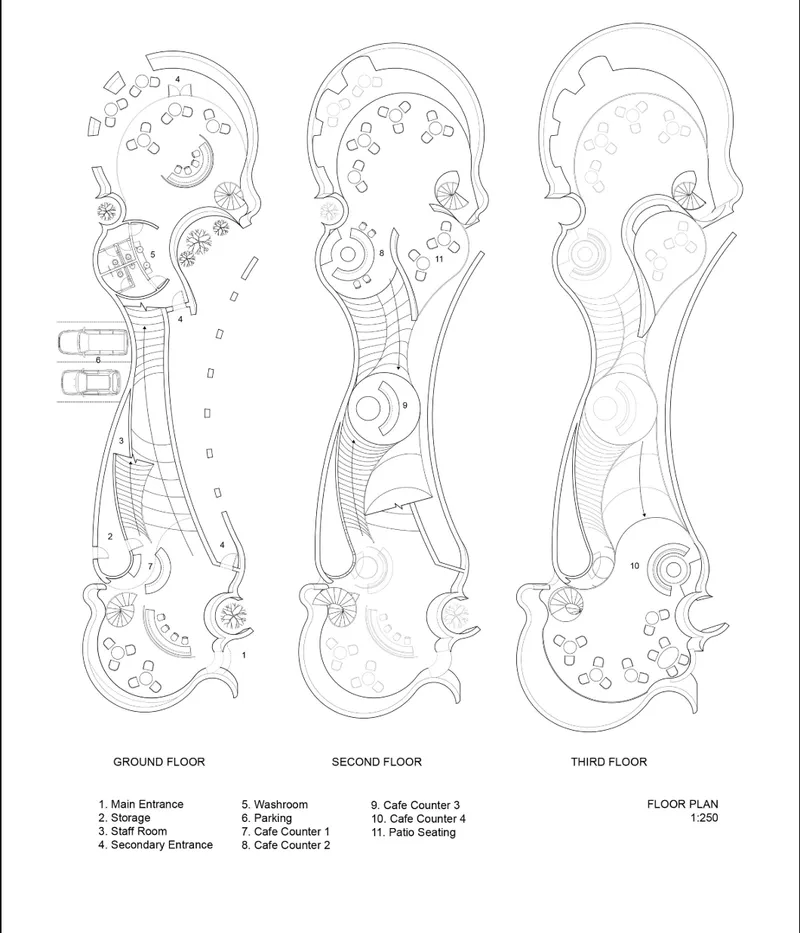
The floor plans show Brew Hub as a three-level café with a complex but coherent program. The ground floor includes the main entrance, storage, staff room, secondary entrances, washroom, parking, and the first café counter. This level appears to operate as the most immediate interface with the city.
The second floor introduces additional café counters and patio seating. Here, the spatial experience becomes more layered. Visitors move between seating areas, counters, stairs, and partially open zones. The third floor continues this strategy with another café counter and seating area, creating a vertical sequence of social spaces.
The distribution of four café counters across the project is important. Each counter acts as a point of gathering and information exchange. They are not placed as isolated service elements. Instead, they help structure the entire building, guiding movement and shaping the rhythm of occupation.
This organization allows Brew Hub to function as a café, social condenser, viewing platform, and urban connector at the same time.


Indoor and Outdoor Spaces Connected by Arcades
Brew Hub carefully negotiates the relationship between indoor and outdoor café experiences. The outdoor spaces are located primarily along the right side of the building, next to the green area. These include an open ground area and a terrace on the second level.
The arcaded edge becomes a key transitional element. It connects indoor and outdoor areas while creating an intermediate zone between enclosure and landscape. The concave arcade acts as both a visual barrier and a soft threshold. It frames views, filters movement, and allows visitors to shift gradually from the street into the café.
This spatial treatment strengthens the project’s connection to its site. The railway station, green space, and residential fabric are not treated as background conditions. They actively shape the program and seating strategy.
Outdoor seating near greenery supports longer stays, while interior seating provides shelter, shadow, and enclosure. Together, these spaces create a varied café environment that responds to different social behaviors.
Exterior Architecture: Arches, Curves, and Urban Presence
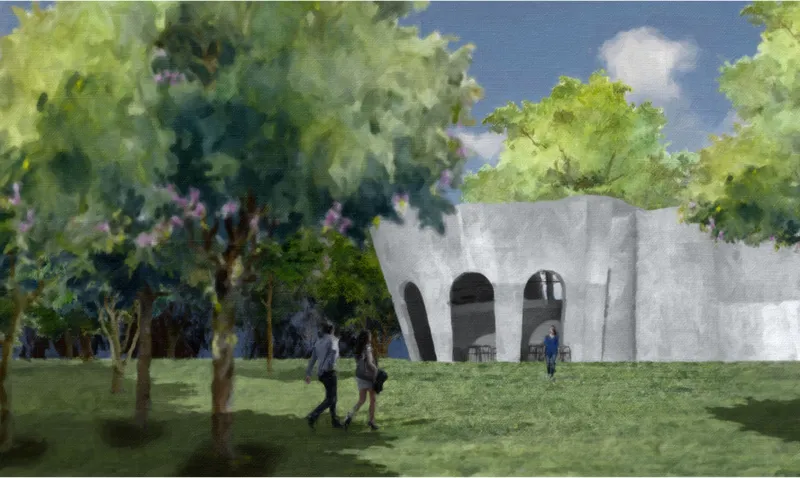
The exterior renderings show Brew Hub as a sculptural white structure set against trees and open green space. Its façade is defined by curved walls, deep openings, and repeated arches. These arches reference the traditional Viennese coffee shop while also giving the building a strong civic presence.
The building appears soft but monumental. Its white concrete surfaces contrast with the surrounding vegetation, while the curved parapets and roofline create a sense of movement. The project does not try to disappear into the landscape. Instead, it becomes an urban marker that mediates between the park, street, and surrounding buildings.
The arcade along the façade creates shaded seating and pedestrian interaction. From the outside, the café reads as open, porous, and socially active. The arched openings invite visual exchange between interior users and the public realm.
This exterior language makes Brew Hub recognizable as a contemporary coffee shop design while still carrying references to historical architecture.
Interior Atmosphere: Concrete, Shadow, and Color
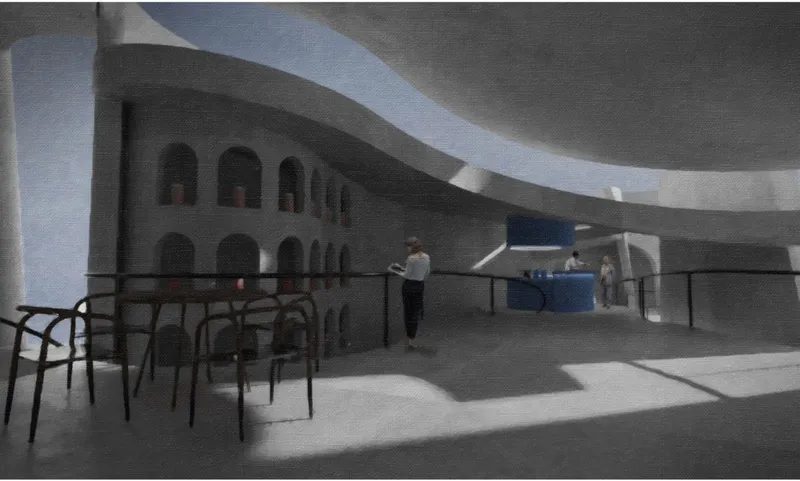
Inside, Brew Hub uses concrete as its dominant material. The interior renderings show heavy sculptural surfaces, broad arches, deep shadows, and filtered daylight. The spatial atmosphere is calm, restrained, and architectural.
Against this neutral concrete palette, color becomes a functional and symbolic device. Vibrant colors appear at café counters to identify different information-distributing centers. Blue, yellow, green, and red tones are used selectively rather than decoratively. These colors help distinguish programmatic nodes within the larger system.
The flooring also contributes to the project’s spatial complexity. Slight differences in height allow the interior to develop multiple levels within a limited footprint. These level changes amplify the layered quality of information exchange and encourage visitors to experience the café through movement.
Furniture remains light and minimal, allowing the architecture to remain dominant. The contrast between massive concrete arches and delicate café seating reinforces the tension between permanence and social activity.
Sectional Design and Spatial Complexity
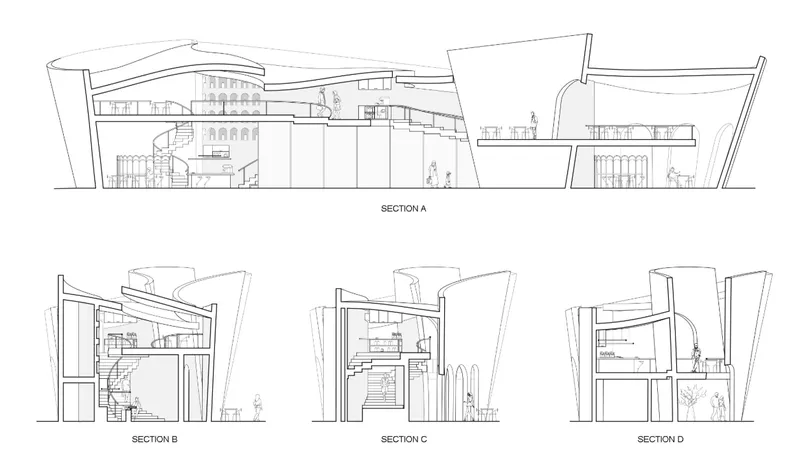
The sectional drawings reveal the architectural depth of Brew Hub. The building is not only planned horizontally. It is also composed vertically through terraces, stairs, voids, overlapping floors, and connected seating zones.
Section A shows the café as a continuous landscape of movement, with multiple levels linked by stairs and visual openings. Sections B, C, and D highlight the way the building compresses and expands across its width. Stairs, counters, arched openings, and elevated seating areas create a dense interior sequence.
This sectional richness is central to the project’s architectural strength. Brew Hub does not rely only on façade expression. Its complexity comes from the relationship between form, program, movement, and view.
The café becomes a three-dimensional social field where people occupy different heights, speeds, and degrees of privacy.
Site Strategy: Between Railway, Green Space, and Residential Fabric
Brew Hub responds to a unique urban condition where a railway station, generous green space, and conventional Viennese residential fabric meet. This location gives the project an important mediating role.
The café acts as a hinge between movement and pause. It addresses the fast pace of the railway station while opening toward green areas that support rest and longer social interaction. The building’s elongated footprint follows the site condition, while its curved geometry softens the boundary between infrastructure and landscape.
This site strategy reinforces the concept of the café as an intermediary. It connects historical and modern Vienna, transit and leisure, indoor and outdoor life, quick visits and extended stays.
For a coffee shop design, this level of urban responsiveness is particularly valuable. The project understands that cafés are not isolated interiors. They are part of the city’s social and spatial network.
Why Brew Hub Matters as Contemporary Café Architecture
Brew Hub stands out because it treats café architecture as a medium of social exchange. Many coffee shops focus on branding, surface design, or interior styling. This project goes deeper by asking how architecture can shape interaction.
Its strongest idea is the translation of communication into space. Circulation routes, café counters, terraces, arches, seating clusters, and level changes all participate in a larger system of information movement. The design is both symbolic and functional.
The project also succeeds in connecting heritage with experimentation. It references Viennese coffee house culture, baroque geometry, and 19th-century social life, but it avoids literal imitation. Instead, it transforms these references into a fluid architectural language suitable for contemporary urban life.
As an Editor’s Choice entry of Brewed 2020, Brew Hub demonstrates how a café can become a site of cultural memory, social networking, and spatial innovation.
Brew Hub by Heloise Guo reimagines coffee shop design as a dynamic network of movement, conversation, and urban connection. Through its flowing form, baroque-inspired geometry, layered sections, distributed café counters, and carefully connected indoor and outdoor spaces, the project transforms the café into a living social infrastructure.
It is a café that brings new connections, but it is also a study in how architecture can give form to communication. By connecting the history of Viennese coffee house culture with the demands of contemporary public life, Brew Hub offers a thoughtful and ambitious model for modern café architecture.


Popular Articles
Popular articles from the community
Stanton Architects Sculpts a Curving Family Home into Sydney's Inner West Fabric
Five Dock House uses cantilevers, curved concrete, and layered courtyards to carve out privacy on a tight suburban lot in Sydney.
PLATAFORMArq Folds a Concrete Roof Over the Portuguese Mountains in House #474
A 220-square-meter residence in Teixoso, Portugal, wraps board-formed concrete into an angular canopy that frames the Serra da Estrela foothills.
Pinto Builds a Faceless Pavilion Beneath Casuarina Trees on Thailand's Rayong Coast
SON Restaurant refuses a front door or a back wall, treating all four facades equally in a 260-square-meter brick and stucco grid.
Eco Chapel: A Green Architecture Pavilion Designed in Symbiosis with the Forest
Eco Chapel uses green architecture to weave prayer, learning and reuse into a forest pavilion shaped by modular hexagonal canopies for life.
Similar Reads
You might also enjoy these articles
Eco Chapel: A Green Architecture Pavilion Designed in Symbiosis with the Forest
Eco Chapel uses green architecture to weave prayer, learning and reuse into a forest pavilion shaped by modular hexagonal canopies for life.
Kaffeebühnen: Coffee Shop Architecture Designed as a Civic Stage Between Vienna’s City and Park
Kaffeebühnen turns coffee shop architecture into a civic stage, linking Vienna’s park edge, urban life, warm timber yards, and coffee craft.
Healing Façade: Sustainable Architecture for Reforestation, Community, and Sacred Ecology in Ethiopia
Healing Façade reimagines sustainable architecture as a living wall that restores soil, catches water and renews Ethiopia's forest churches.
Urban Forest: A Vertical Ecosystem for 5,000 Workers in Singapore's Changi Business Park
Radially stacked pods and layered green decks turn a 7-acre plot into 47 acres of ecological workspace projected for 2040.
Comments (0)
Please login or sign up to add comments
No comments yet. Be the first to comment!