
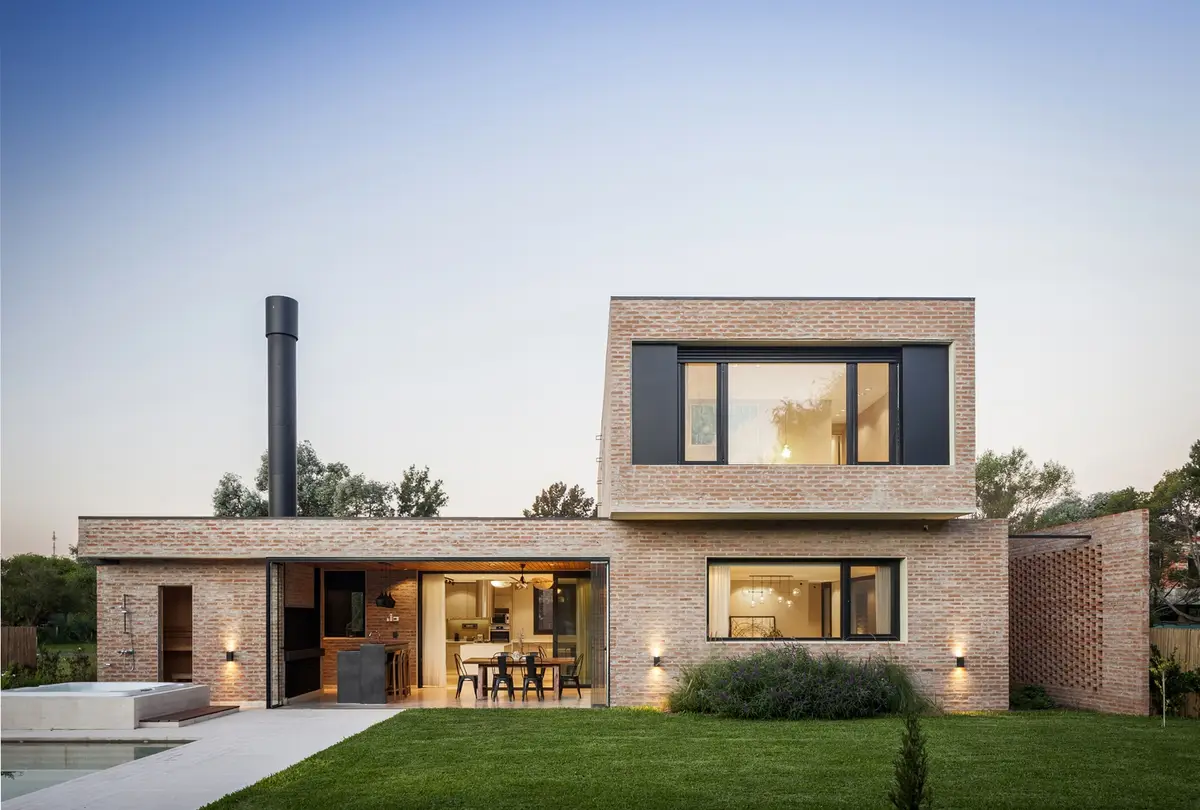
Brick House by Lattes Salinas Arquitectos: Modern Residential Design in Pilar, Argentina
Brick House by Lattes Salinas Arquitectos in Pilar, Argentina features modern brick design, green courtyards, spacious interiors, wellness spaces, and panoramic views.


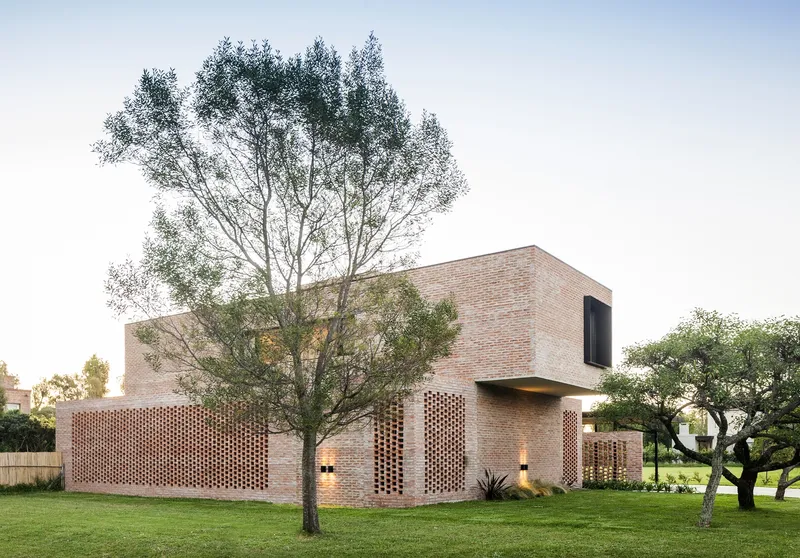
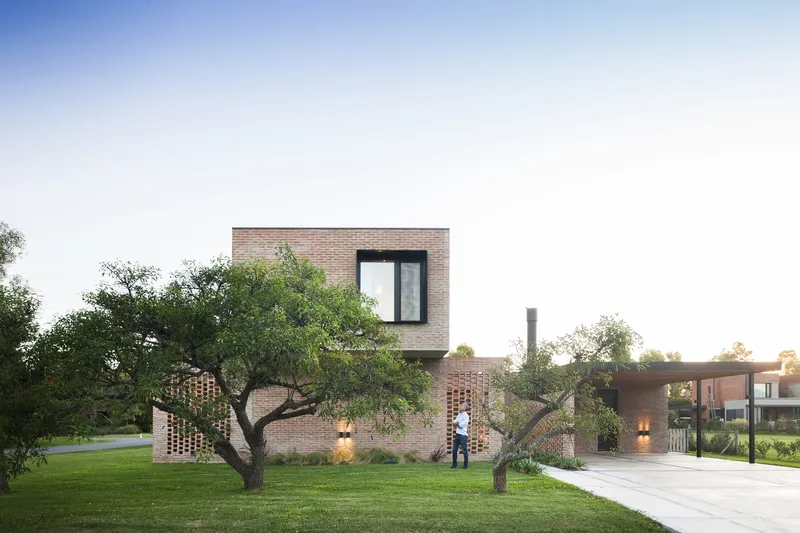
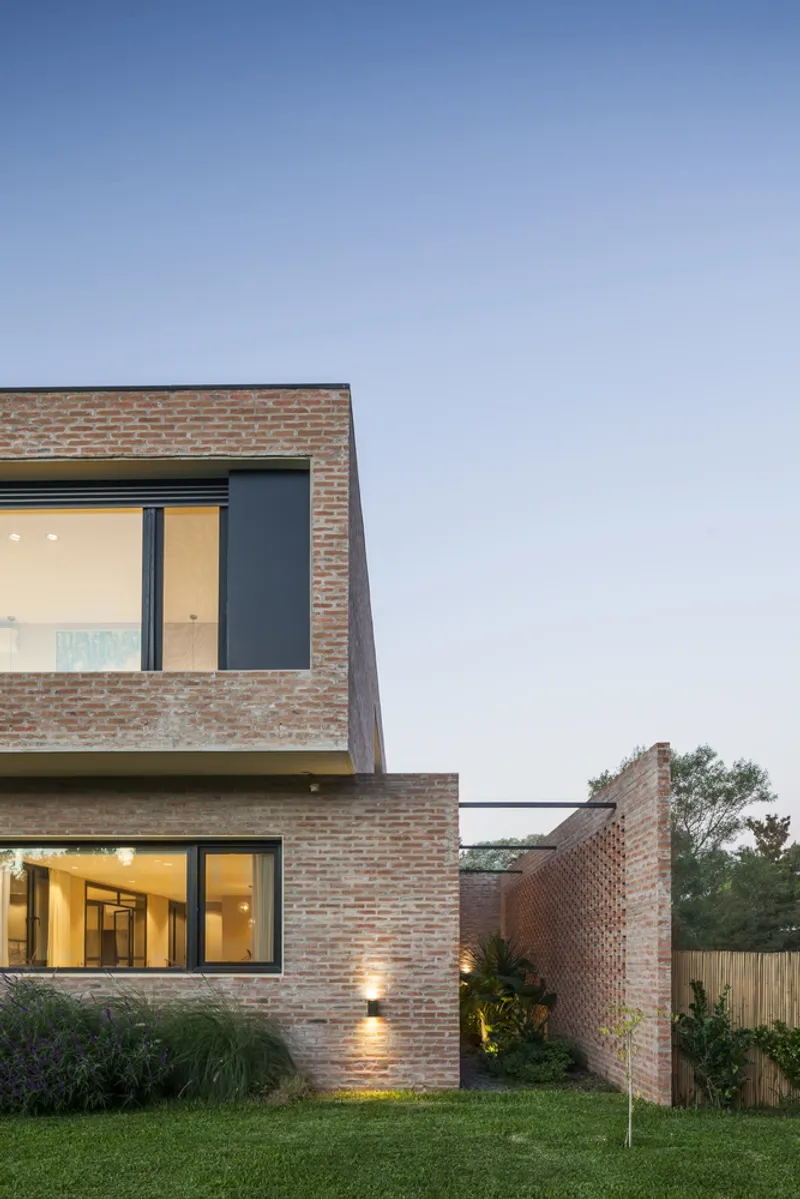
Nestled in the serene town of Pilar, Buenos Aires, Brick House by Lattes Salinas Arquitectos exemplifies a masterful blend of contemporary design and traditional materiality. Completed in 2022, this 350 m² residence sits on an 1100 m² corner plot with a northwest orientation, embracing sunlight and views while asserting a bold architectural identity. Led by architects Martín Lattes and Alejo Salinas, the design transforms conventional residential norms, using clean geometric volumes wrapped in distinctive common brick cladding to create a modern yet timeless aesthetic.
Harmonious Courtyard and Welcoming Entrance
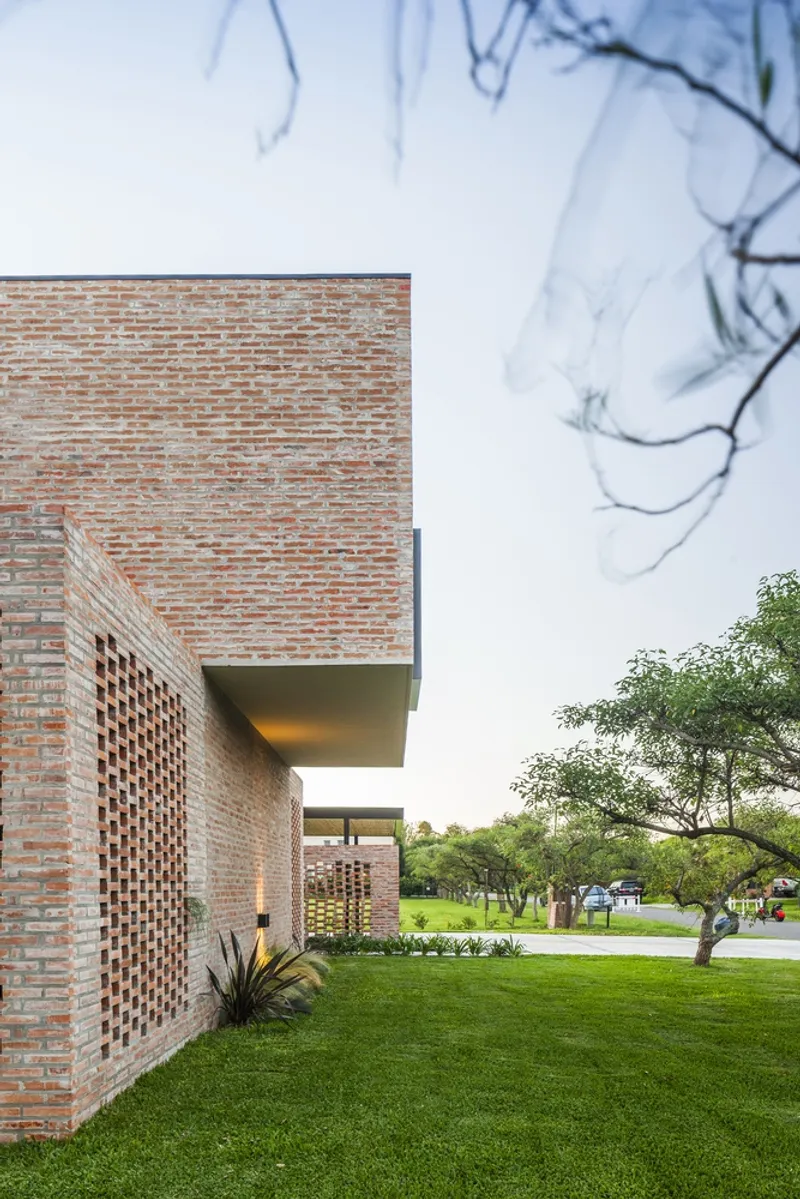
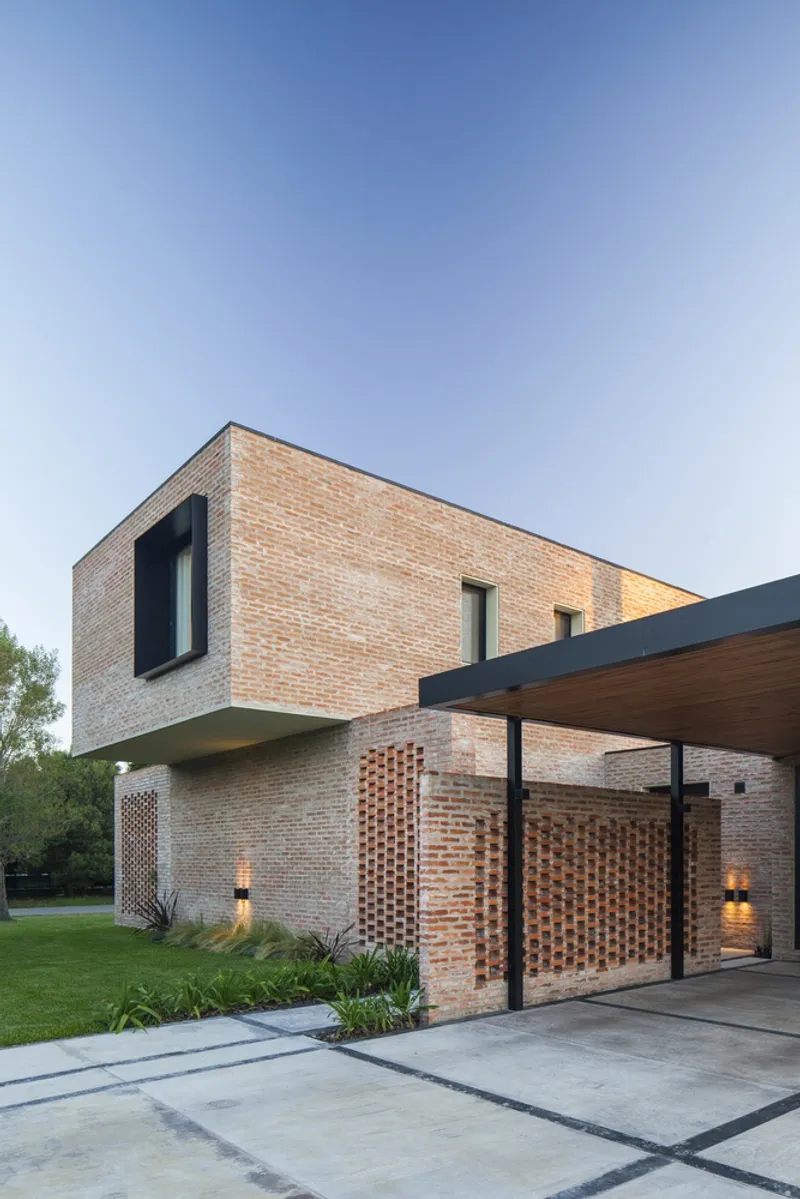
Upon entering the property, visitors are greeted by a lush green courtyard enclosed by carefully crafted brick walls. This courtyard not only serves as a serene buffer between the pedestrian entrance and the parking area but also introduces a sense of intimacy and privacy. The tactile warmth of brick paired with natural greenery immediately establishes a harmonious dialogue between architecture and landscape, offering a preview of the sensory experience within the home.
Ground Floor: Light, Space, and Connectivity
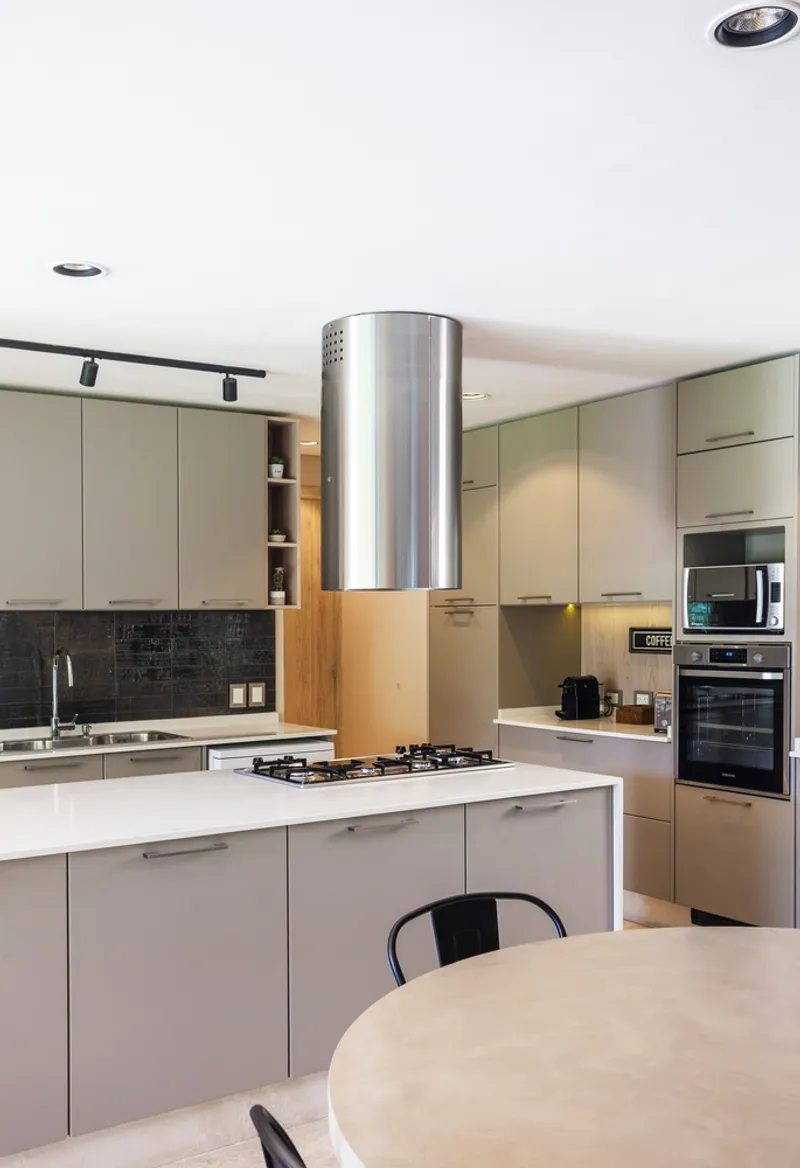
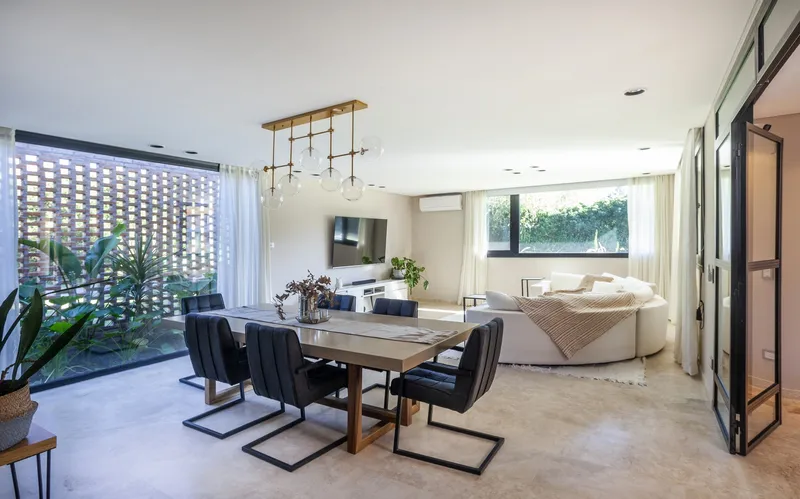
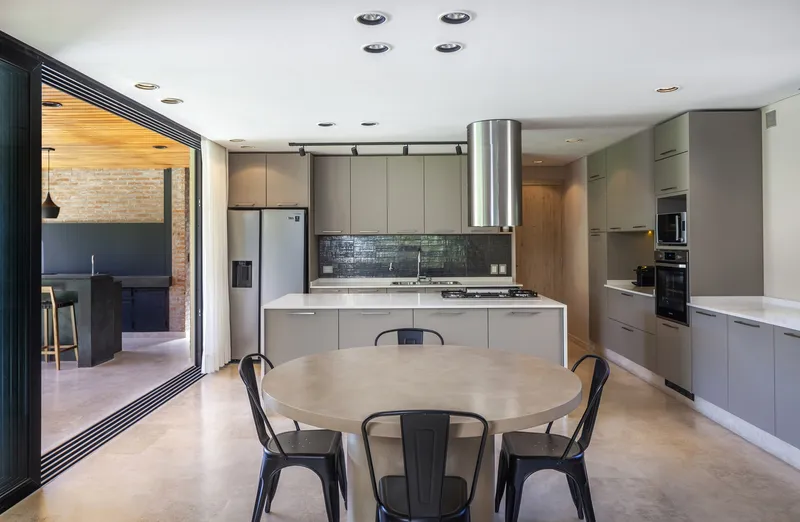
The ground floor of Brick House is designed to optimize both spatial fluidity and natural light. The living and dining areas, kitchen, and gallery are interconnected, allowing for effortless circulation while maintaining distinct zones for daily life. Strategically placed green courtyards illuminate the interiors, creating dynamic patterns of light and shadow through the textured brick walls. This interplay enhances the interior ambiance, fostering a refreshing, vibrant, and private environment.
Wellness Integration: Sauna, Sunroom, and Pool
One of the standout features of this residence is the integration of wellness amenities. The gallery opens to a multifunctional outdoor space that includes a dry sauna, spa section, sunroom, and swimming pool. This combination delivers a holistic wellness experience, blurring the boundaries between indoor comfort and outdoor leisure, while maintaining architectural coherence through consistent materiality and design language.

Upper Floor, Panoramic Views and Privacy
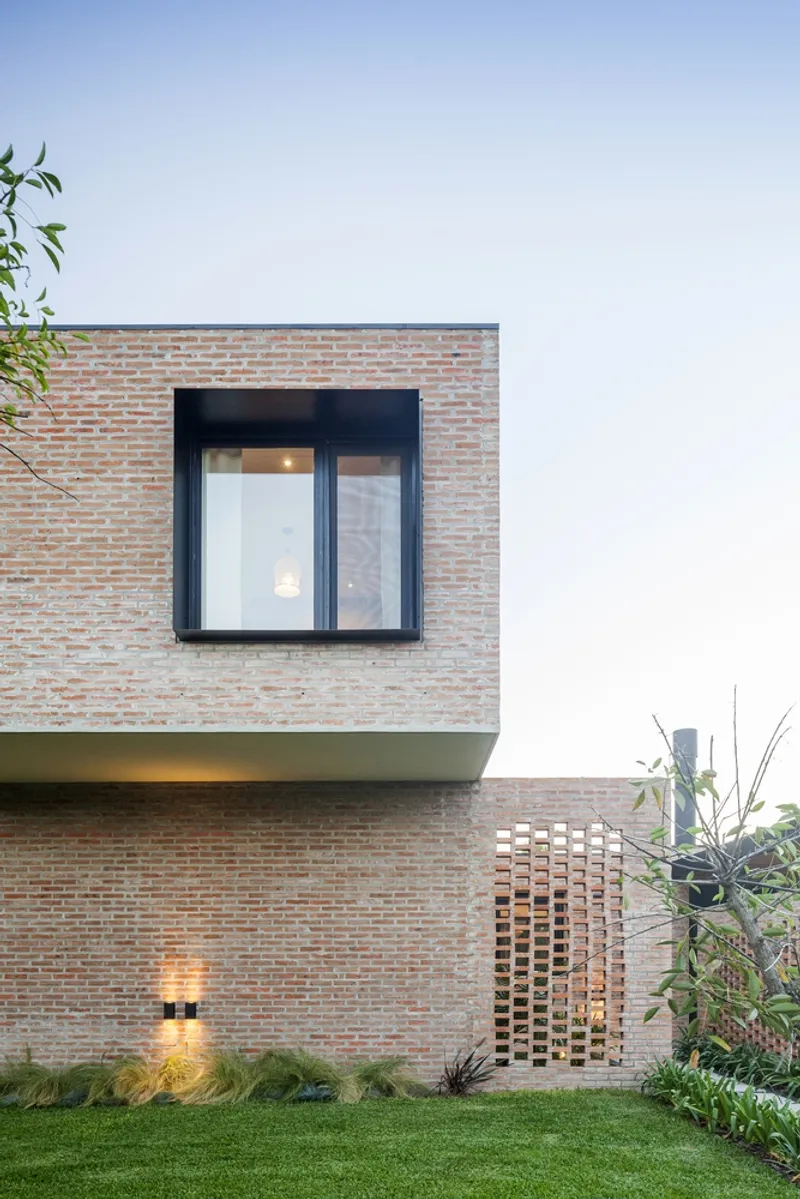
The upper level of Brick House rises as a solid rectangle, cantilevering over the lower floors to define both the front and rear facades. Here, the master suite and two additional bedrooms are strategically positioned to capture panoramic views of the surrounding landscape. Large windows and thoughtful spatial planning ensure that the interiors remain connected to nature, while the cantilevered design provides shading, privacy, and visual drama. The upper floor exemplifies a balance between openness and seclusion, offering residents a private retreat within the expansive property.
Architectural Significance
Brick House stands as a contemporary interpretation of residential architecture, where common brick transcends its traditional role to define spatial rhythm, light modulation, and structural expression. Lattes Salinas Arquitectos demonstrate how material honesty and volumetric clarity can combine to produce a h


Popular Articles
Popular articles from the community


Manzana Morphosis: Stretching Barcelona's Grid into a Living Landscape for 2050
A radical reworking of the Eixample manzana turns density into a tool for generous public space, vertical ecology, and environmental performance.

Opera by the Sea Estonia: Three Shells Dissolving Architecture into Tallinn's Coastline
A winning opera house proposal replaces monumental form with interconnected shells that blur the boundary between building, park and Baltic Sea.

The Amber Palace Opera: A Geological Fiction Surfaces on Tallinn's Baltic Waterfront
Pierre Brillard reimagines a Baltic legend as a public landscape, opera house, and waterfront promenade rooted in Tallinn's coastal identity.

Temporary Home for Dogs: A Reversed Zoo Rethinks Animal Shelter Architecture
In Bucharest, a sinuous corridor and freed landscape flip the logic of containment, designing a shelter that works to make itself unnecessary.

Similar Reads
You might also enjoy these articles


FAMM Arquitectura Organizes Ten Villas Around Courtyards and Jungle in Nosara, Costa Rica
El Molino pairs two elongated volumes with deep overhangs and timber louvers to build a compact coastal community five minutes from the beach.

Oscar Niemeyer's Ibirapuera Park Pavilions Define São Paulo's Cultural Identity in Concrete and Curve
A constellation of modernist volumes set within São Paulo's most important urban park, conceived for the city's 400th anniversary in 1954.

Sanjay Puri Architects Wraps a Jaipur Office Tower in Capsule-Shaped Green Buffers
A nine-level climate-responsive workplace near Jaipur Airport uses stacked planter terraces and aluminium screens to fight 40°C heat.

RHO Converts a Berlin Spree-Side Industrial Courtyard into Enkime's 1,000 m² Agency Headquarters
A social media agency's new home in Charlottenburg trades glossy branding for concrete waffle ceilings, glazed tile, and sheer curtains.

Explore Latin American Houses Competitions
Discover active competitions in this discipline

Challenge to reimagine the Iron Throne

Photograph architecture without architects

Illustrate the lost glory of Angkor Wat - Render Challenge

Design challenge to reuse E-waste
Comments (0)
Please login or sign up to add comments
No comments yet. Be the first to comment!