
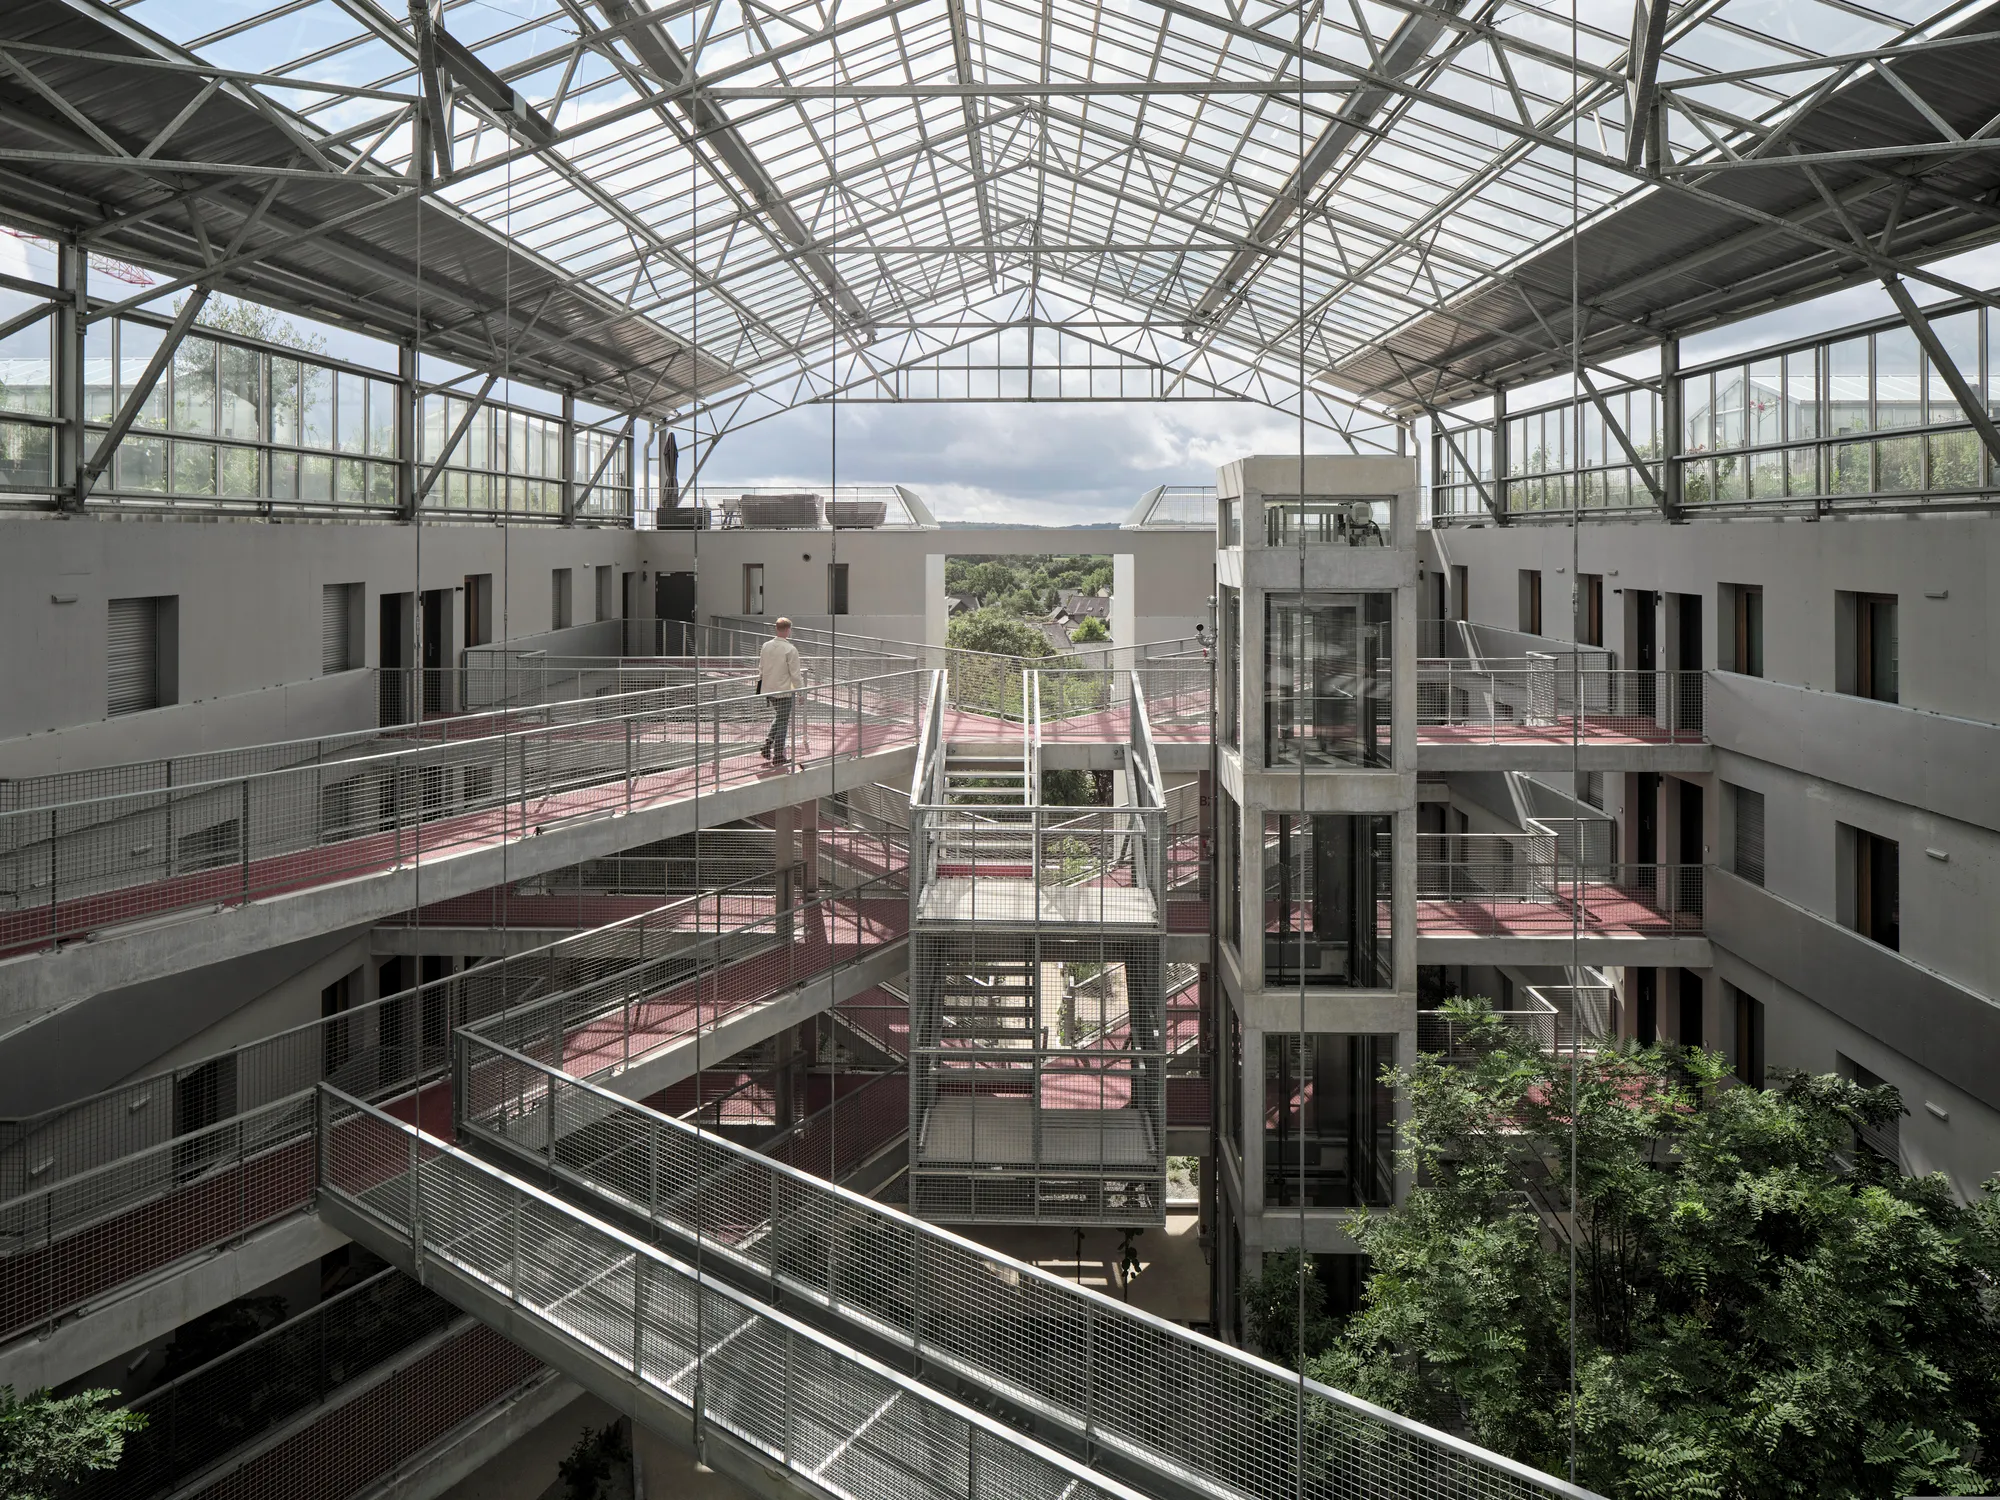
Bruz Utopia Housing by Champenois Architectes: Sustainable Living Amidst Nature
Bruz Utopia Housing blends sustainable architecture, natural light, and rooftop gardens to create community-driven, eco-friendly residential living in Bruz.


Located on the edge of Herverie Park in Bruz, France, Bruz Utopia Housing by Champenois Architectes redefines modern residential architecture by blending urban living with sustainable design. Completed in 2021, this 7,149 m² project was conceived as a community-focused, eco-conscious housing development that encourages interaction, shared spaces, and a strong connection with nature.
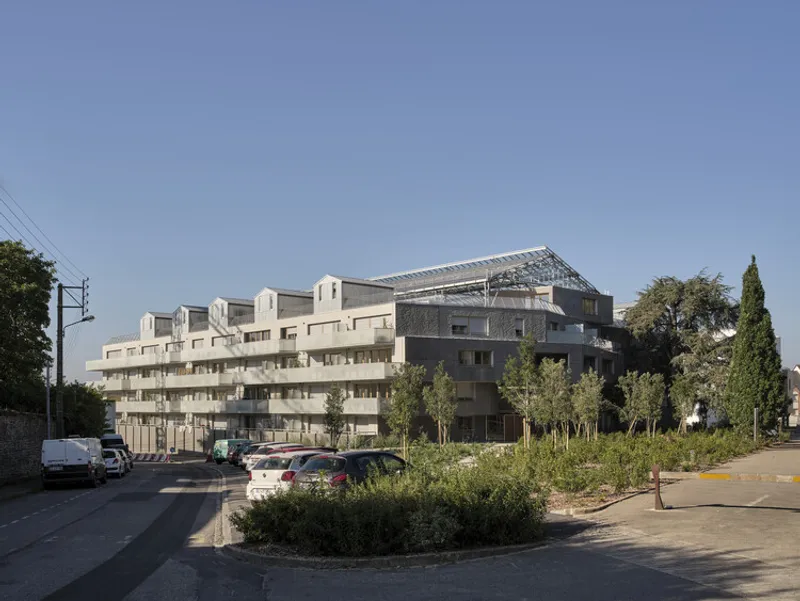
A Vessel of Light and Community
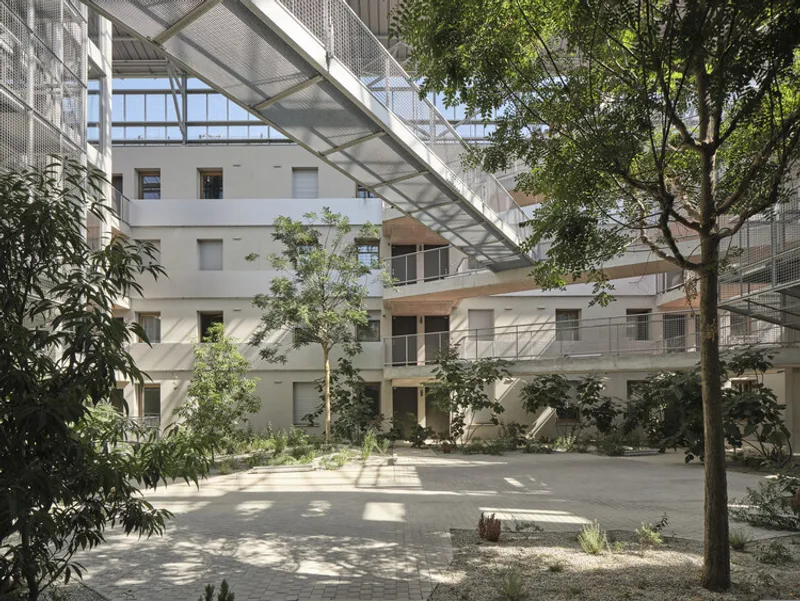
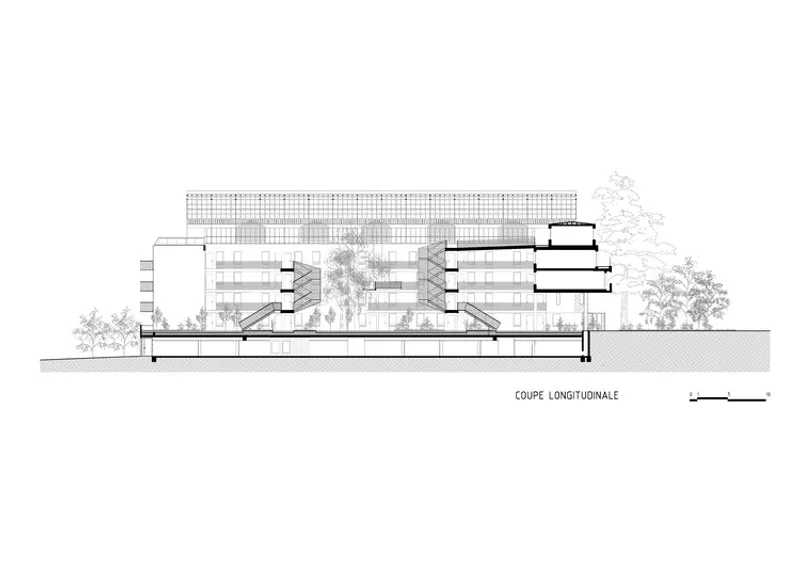
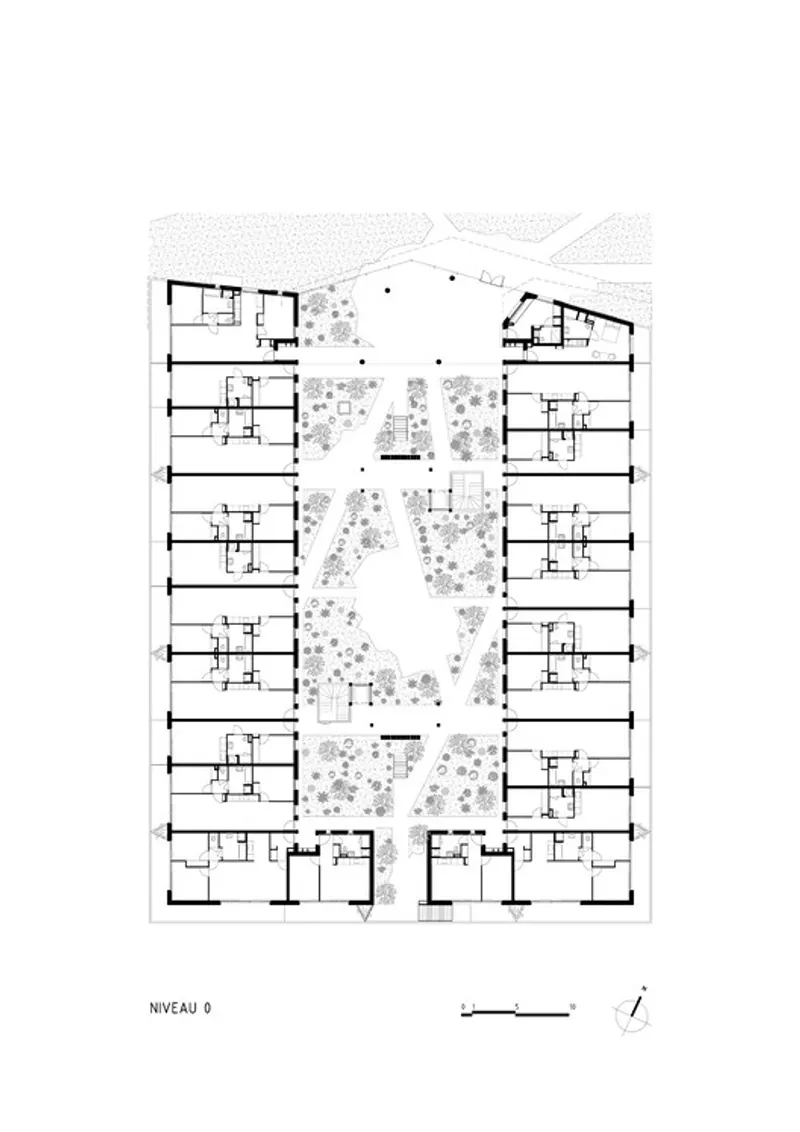
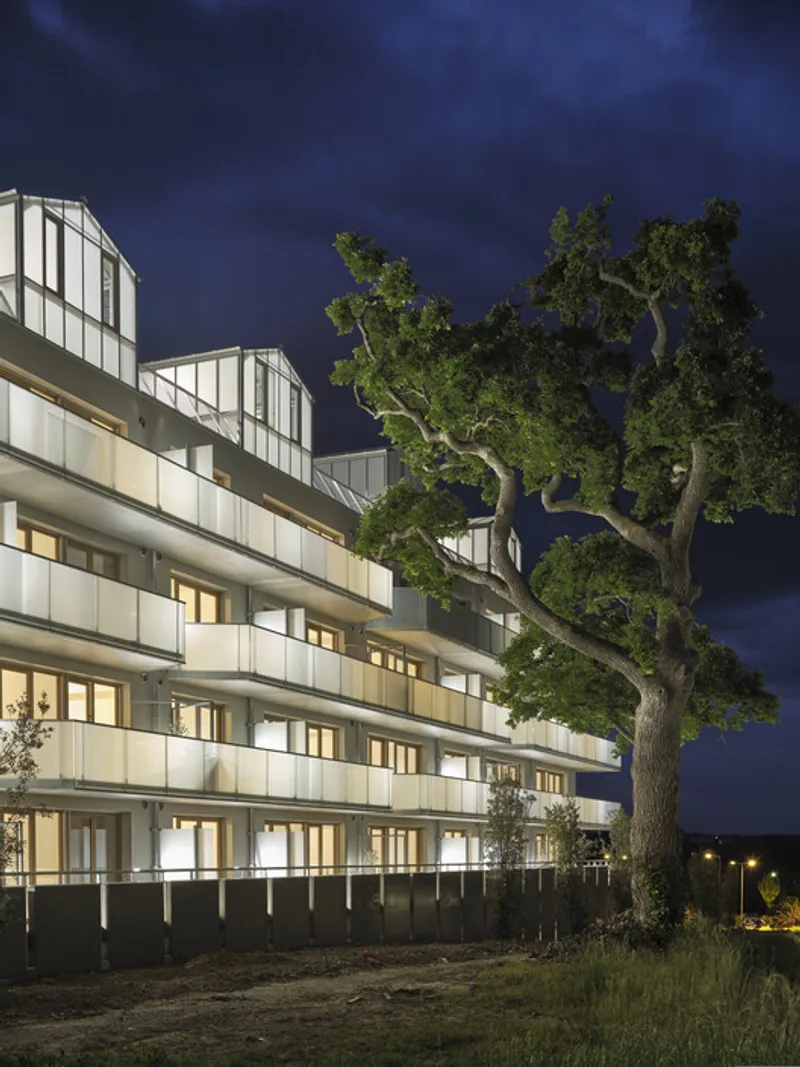
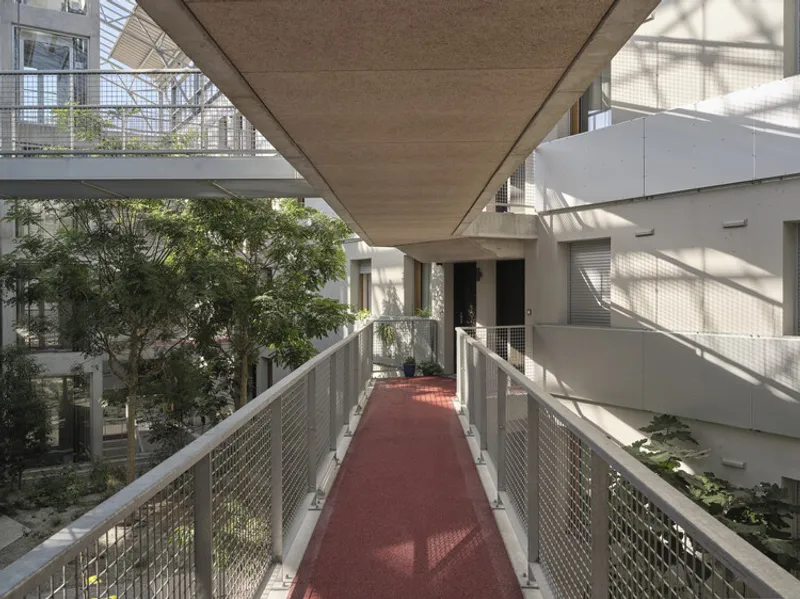
Set along a gentle slope, the Utopia residence resembles a large vessel whose bow opens towards the public garden. This unique architectural gesture invites residents into an interior world sheltered by a striking glass roof. The design concept emphasizes openness, transparency, and inclusivity, ensuring the building integrates harmoniously with its natural and urban surroundings.
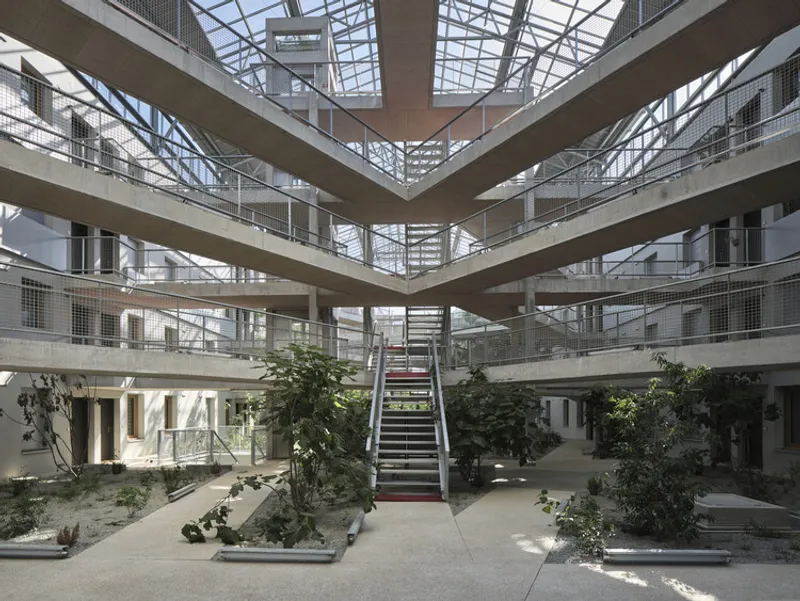
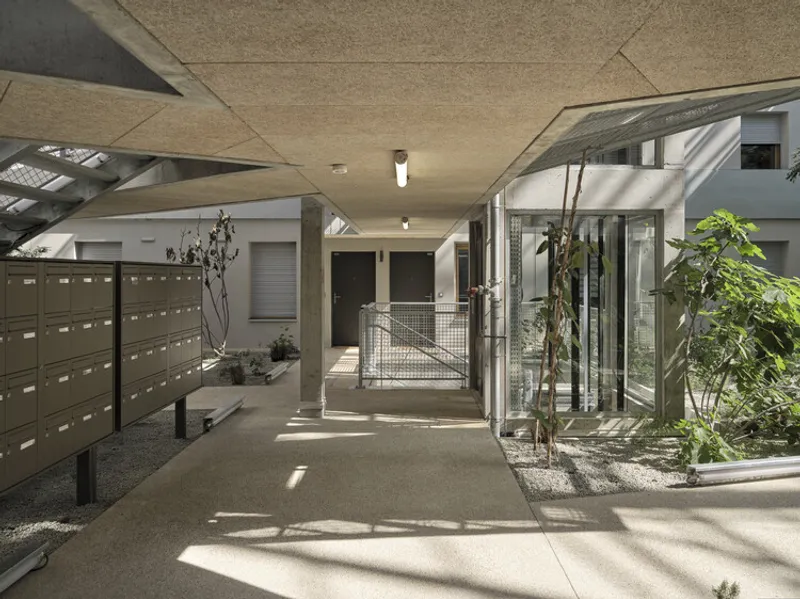
Inside, elevated gangways suspended at treetop height create opportunities for casual encounters, conversations, and neighborly connections. Residents can stroll above the greenery, fostering a sense of community while enjoying panoramic views of Bruz.
Green Living at Every Level
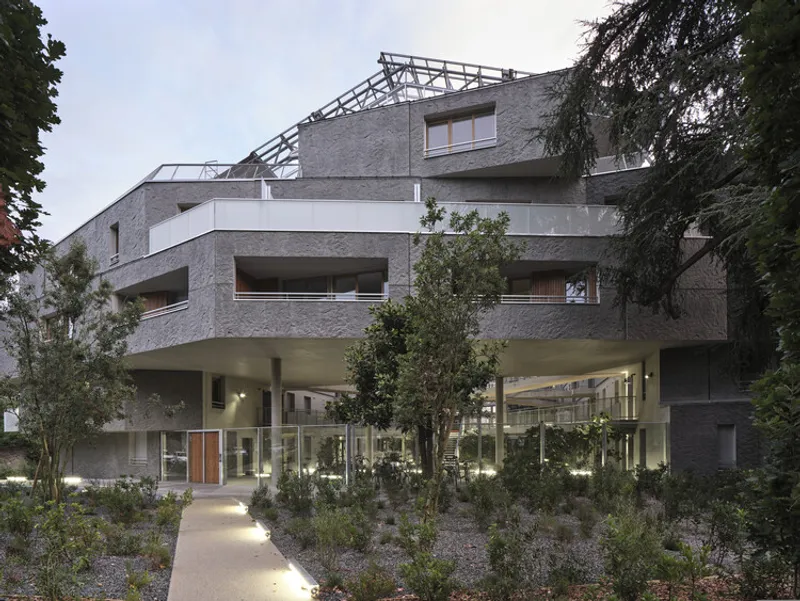
One of the defining elements of Bruz Utopia Housing is its integration of vegetation throughout the building. From the communal rooftop gardens to plantings on every floor, greenery is an essential component of the project. The roof itself is a hub of activity, featuring winter and summer gardens where residents cultivate plants, relax, and socialize. At night, these rooftop structures glow like lanterns, animating the city skyline with warmth and vibrancy.
Natural light is another key element. Even the underground parking area is designed to welcome daylight, ensuring bright and comfortable environments across all spaces. Within the apartments, a double exposure design guarantees abundant sunlight, cross-ventilation, and sweeping views of the surrounding landscape. Each unit also features spacious balconies framed with white glazing, offering residents private outdoor retreats while maintaining aesthetic unity across the facade.
Sustainable and Inclusive Design
The Utopia project reflects contemporary sustainable housing principles—balancing environmental responsibility with architectural elegance. The integration of green roofs, communal spaces, and natural lighting systems enhances both energy efficiency and the well-being of residents. By merging biophilic design with urban density, Champenois Architectes has created a new housing model that promotes both community living and ecological sensitivity.
Bruz Utopia Housing is more than an apartment complex—it is a vision of urban utopia where architecture fosters sustainability, community, and a deeper connection to nature. By weaving together glass, light, vegetation, and social spaces, the project sets a benchmark for future residential developments across Europe and beyond.
All the photographs are works of Philippe Piron



Popular Articles
Popular articles from the community


Riyadh For All: Intergenerational Urban Design for Active Aging in Rabat
Riyadh For All reimagines urban design in Rabat with intergenerational co-living, adaptive courtyards, and Moroccan cultural exchange today.

Co-life: Sustainable Architecture for Age-Friendly Community Living
Co-life reimagines sustainable architecture for seniors through courtyards, rammed earth, shared gardens, and spaces designed for belonging.

Hill & Cross Opera: Sculptural Opera House Architecture Shaped by Tallinn’s Landscape and Identity
Hill & Cross Opera reimagines opera house architecture in Tallinn through its sculptural hill, civic plaza, glass wave and a luminous cross.

The Ocean Hive: Sustainable Architecture for a Self-Sufficient Civilization at Sea
The Ocean Hive imagines sustainable architecture at sea, where modular habitats, algae, wave power and ocean waste sustain a growing colony.


Similar Reads
You might also enjoy these articles


Hodi-Mandai Geram
Project Function: Preservation and revitalization of the Intangible heritage and socio-spatial identity of the Hodi by Housing, Cultural Memory Center, Sacred Grove, landscape, local tourism economy


Olio Towers: A Mid-Rise for Performers That Fuses Housing, Rehearsal, and Stage
Located blocks from Houston's Theater District, this modular tower stacks living units around a central performance atrium.

Oasis: Modular Green Housing Carved into Dhaka's Urban Fabric
A shortlisted Plugin Housing entry reclaims unauthorized settlements in Dhaka with stepped concrete volumes, green roofs, and ventilation-driven design.

Black Hole: A Floating Megastructure for the Post-Physical Era
Emiliano Mazzarotto envisions a spherical, self-scaling arena where e-sports, digital hotels, and holographic stadiums replace traditional public space.


Explore Residential Building Competitions
Discover active competitions in this discipline


Challenge to design mud housing for contemporary communities


Challenge to reimagine the Iron Throne


Photograph architecture without architects


Illustrate the lost glory of Angkor Wat - Render Challenge
Comments (0)
Please login or sign up to add comments
No comments yet. Be the first to comment!