
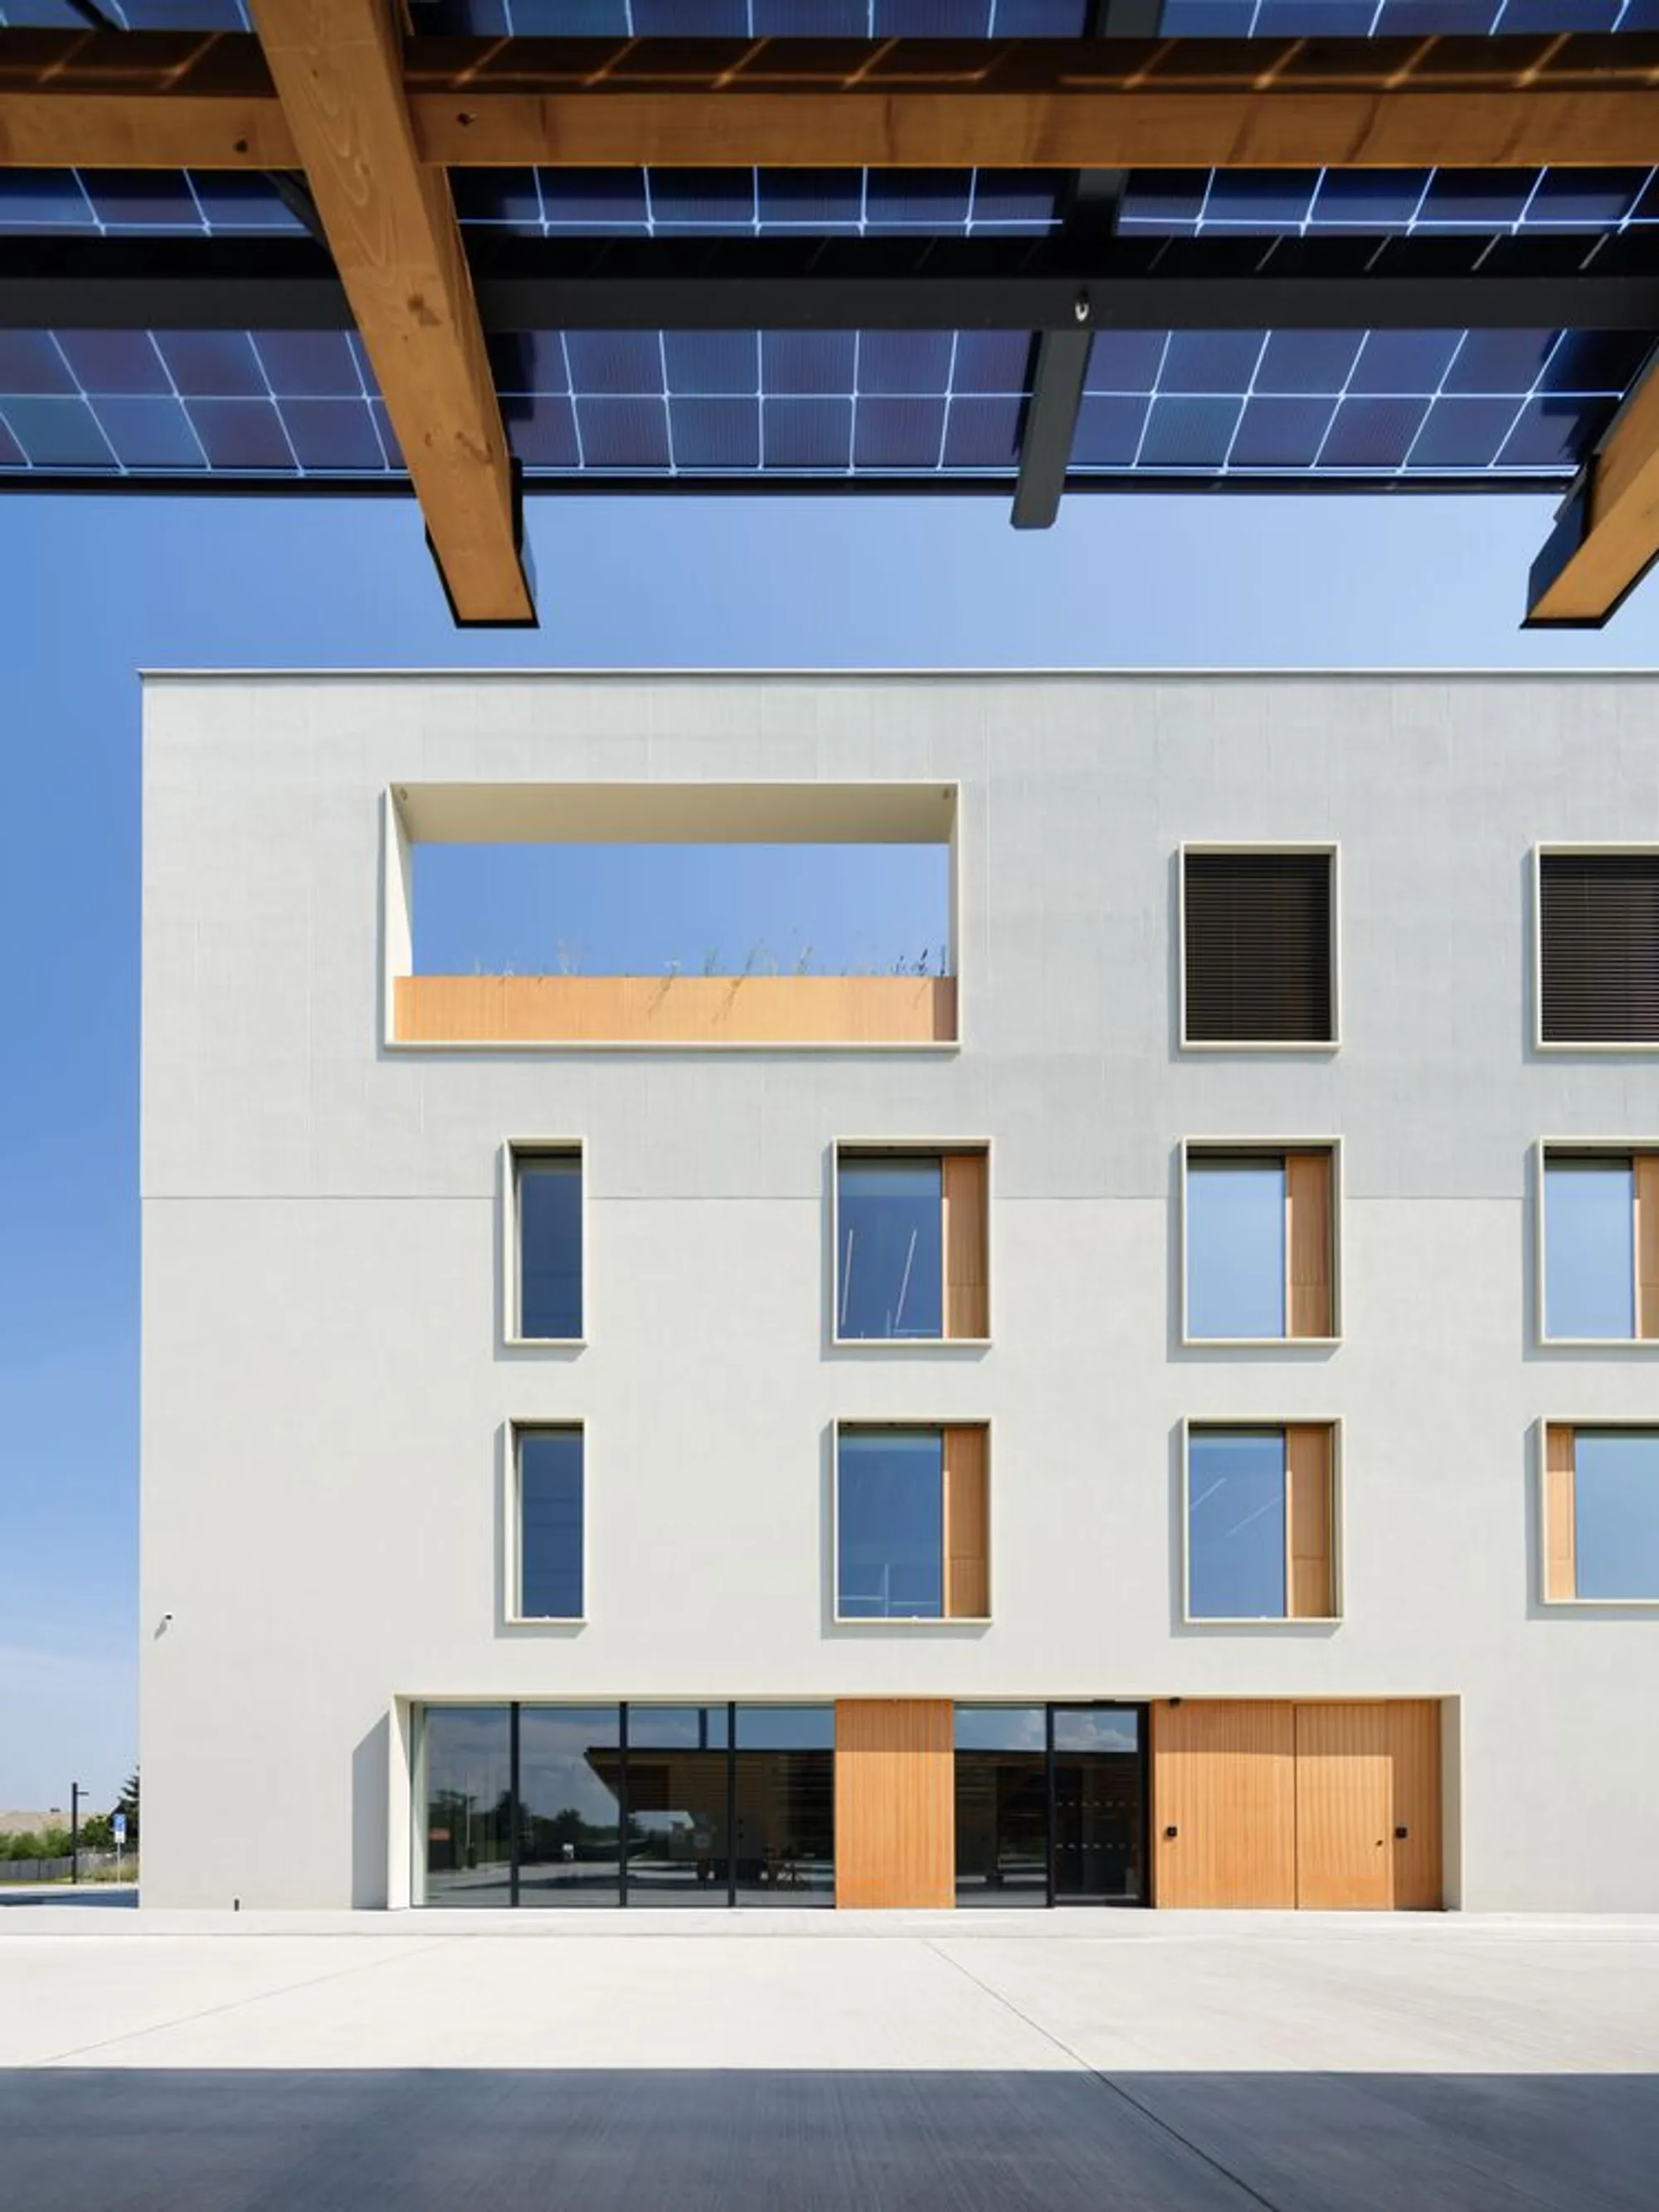
Studio Perspektiv Pushes Czech Timber to Its Legal Limit with a Four-Story Wooden Office Building
BudexHUB in Planá near České Budějovice reaches 17.2 meters, the maximum height allowed for timber structures in the Czech Republic.


There is a quiet drama in building something as tall as the law will let you. BudexHUB, designed by Studio Perspektiv, tops out at 17.2 meters, the absolute ceiling the Czech Republic permits for wooden structures. The four-story office headquarters near České Budějovice uses 900 cubic metres of spruce across NOVATOP wall systems, CLT panels, and timber chamber ceilings, all braced by a reinforced concrete core. It is, by regulation and by measurement, the tallest wooden administrative building in the country.
What makes the project genuinely interesting is not the record itself but the chain of decisions behind it. The client originally planned a concrete headquarters. Studio Perspektiv talked them out of it, proposing a hybrid timber system that could be erected faster and with a fraction of the embodied carbon. The resulting building targets net-zero energy through bifacial solar canopies, geothermal wells, and battery storage, projecting 500 MWh of annual production against 480 MWh of consumption. The ambition here is systemic: the architects designed not just a workplace but a closed energy loop that includes electric vehicle chargers, a greenhouse, and autonomous agricultural robots. It reads less like an office and more like a thesis on corporate self-sufficiency.
A Facade That Refuses to Advertise Its Timber
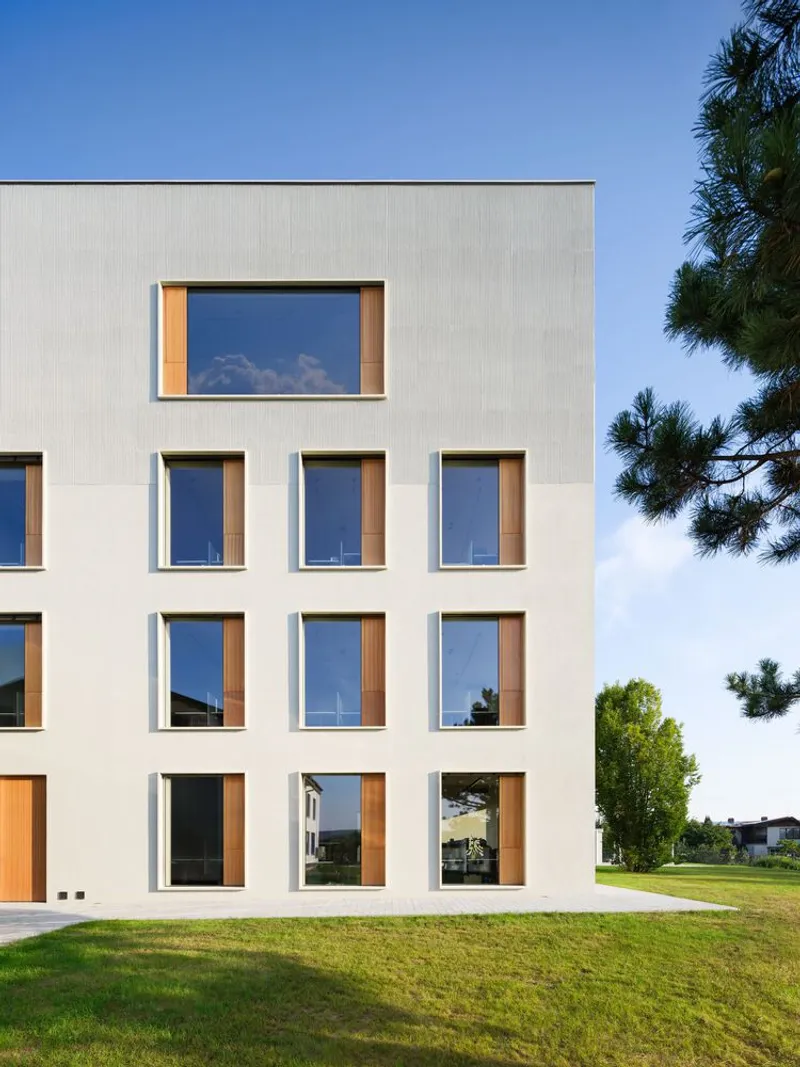
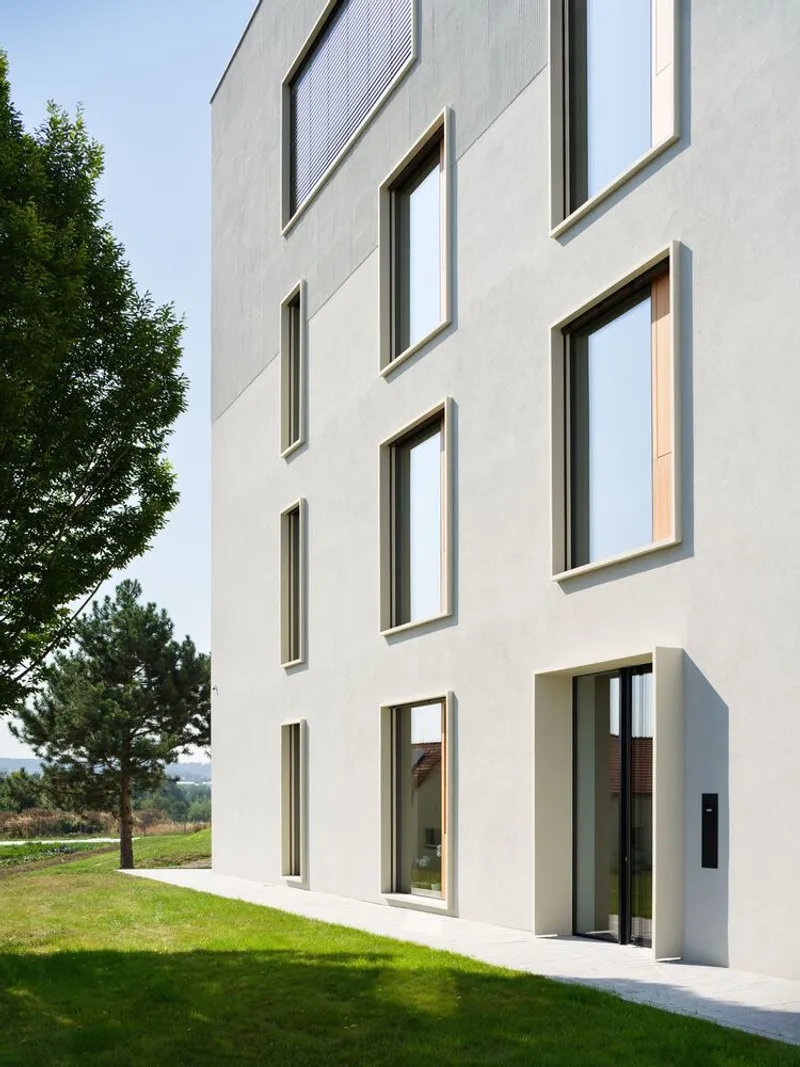
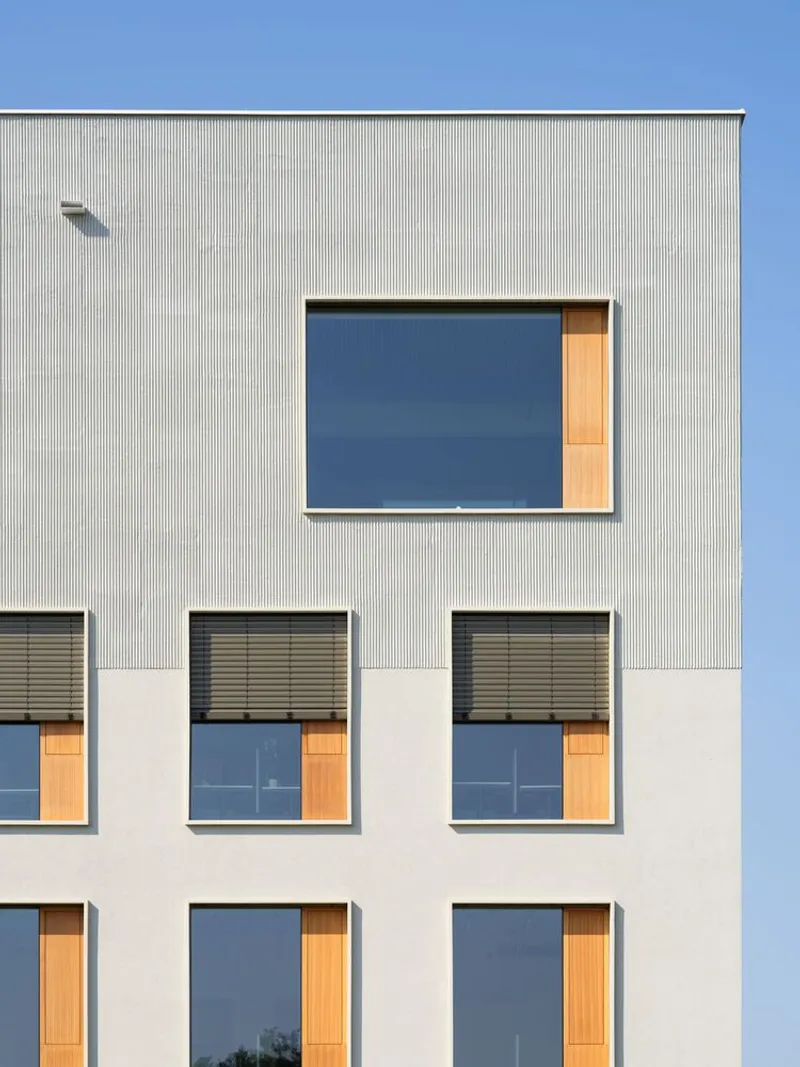
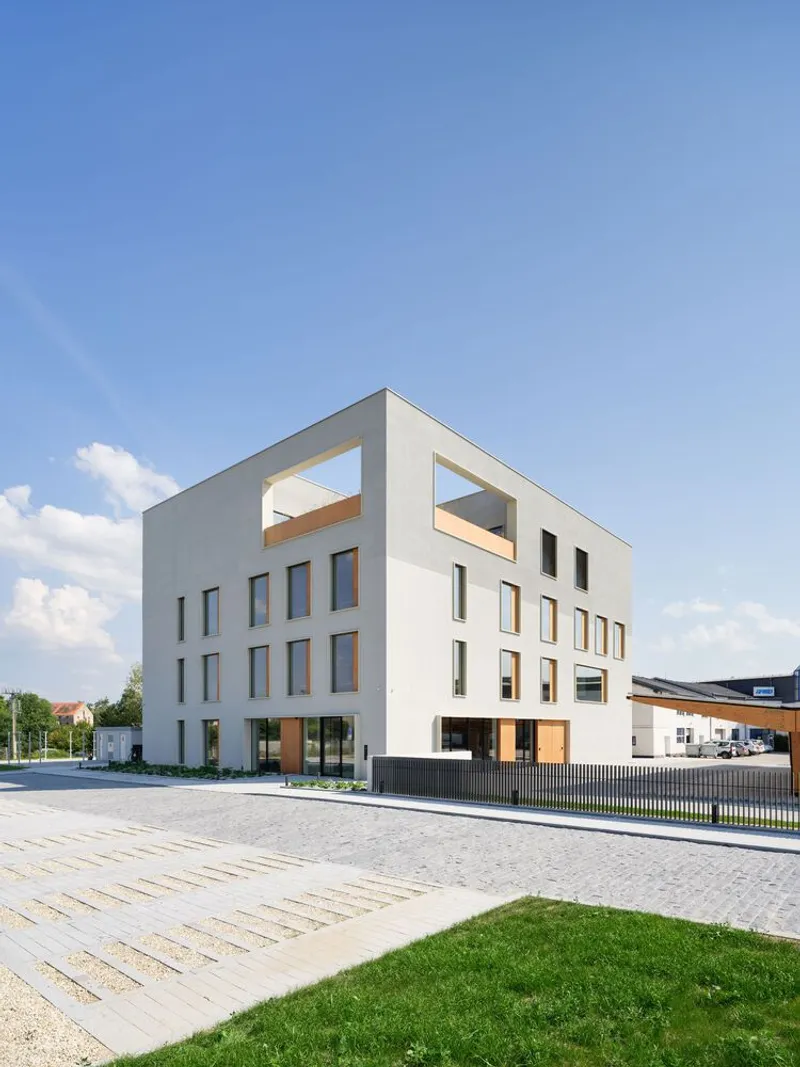
From the street, BudexHUB looks like a rendered masonry box. White plaster wraps most of the elevation, punctuated by timber-lined window reveals and occasional panels of corrugated metal cladding. The choice is pragmatic: exposed timber on a Czech exterior would demand relentless maintenance, and the fire protection requirements for the steel structure added further complexity. But the restraint also carries architectural weight. By concealing the wood outside, the architects set up a sharp material reversal the moment you step through the door.
Scattered window openings of different sizes break up the facade into an irregular composition that avoids the monotony of a typical office grid. Recessed balconies on upper floors provide outdoor access without disrupting the clean plane of render. The effect is deliberately understated: a building that earns its authority through proportion rather than spectacle.
Solar Canopies and the Ground Plane
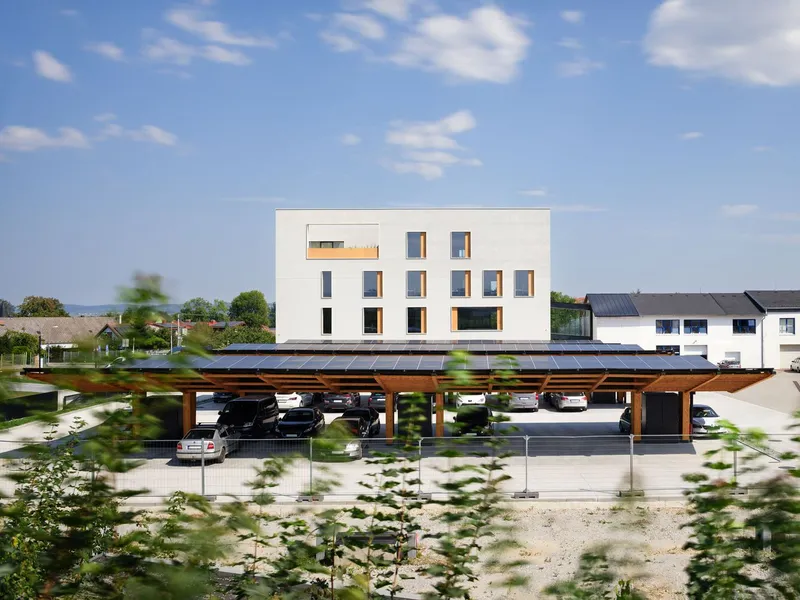
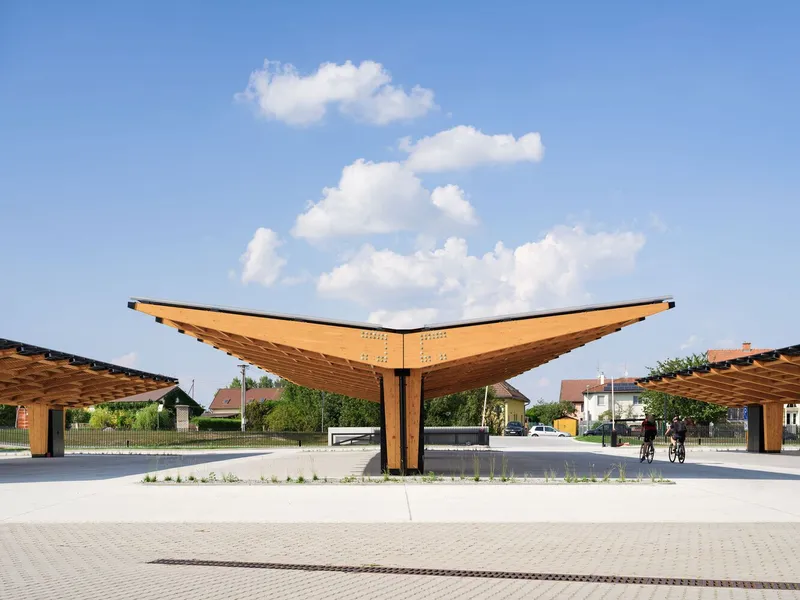
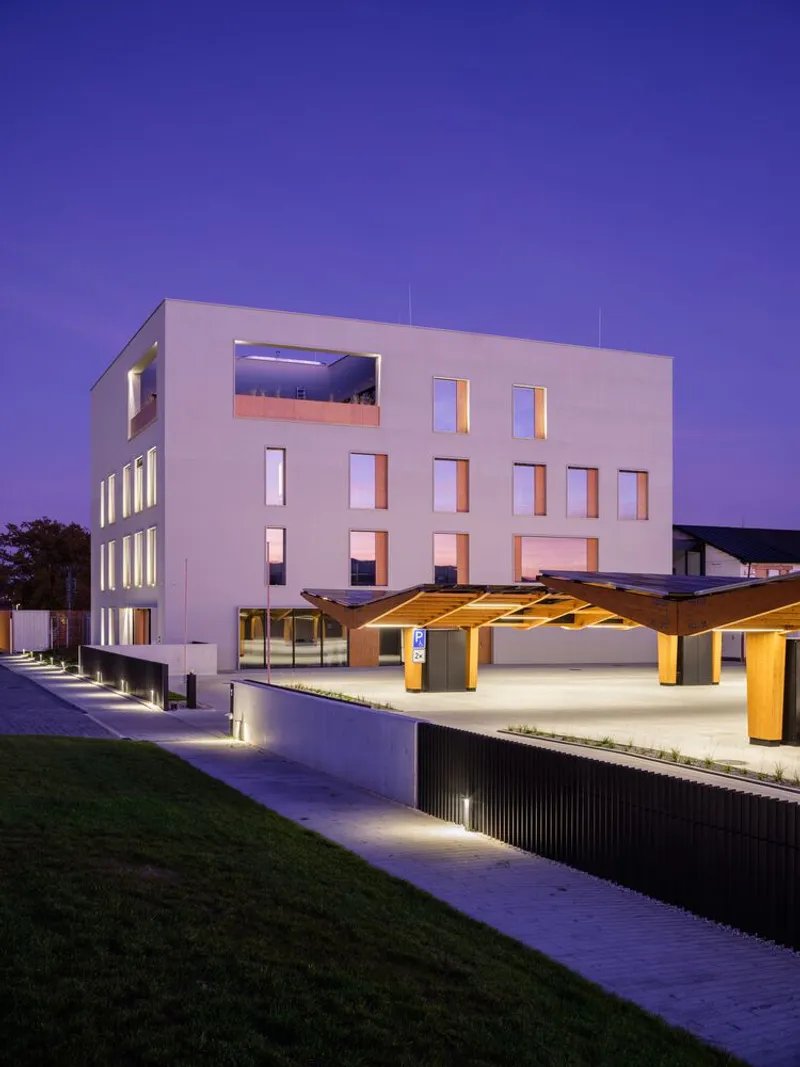
The site strategy is where BudexHUB distinguishes itself from most sustainable office buildings that stop at the building envelope. A long timber carport, topped with bifacial solar panels, spans the parking area and doubles as a power station for electric cars and trucks, including public fast-charging points. The canopy is not an afterthought; its wing-like timber forms, lifted on slender columns, create a covered public realm that connects cyclists and pedestrians to the building entrance.
At twilight, the illuminated pergola columns transform the ground plane into something civic. The courtyard between the building and canopy functions as a plaza, not a parking lot with ambitions. It is a small but important distinction: the architects understood that an energy infrastructure can also be a piece of urbanism.
Entry Sequence and the Timber Pergola
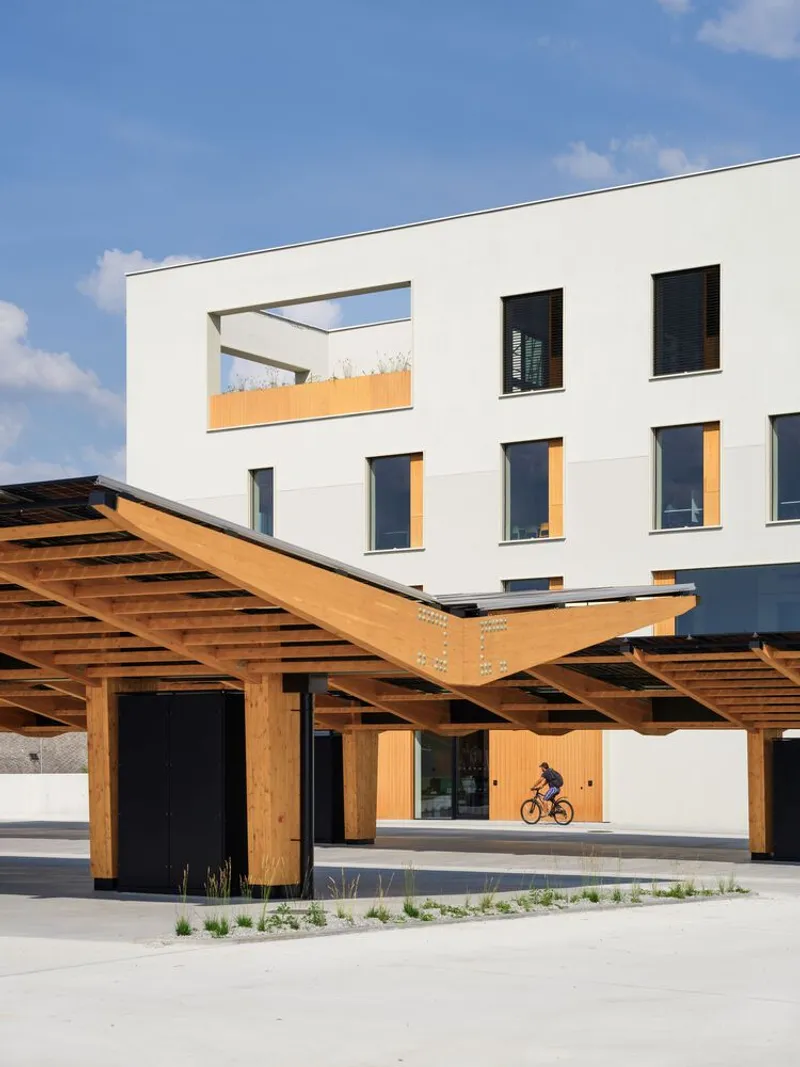
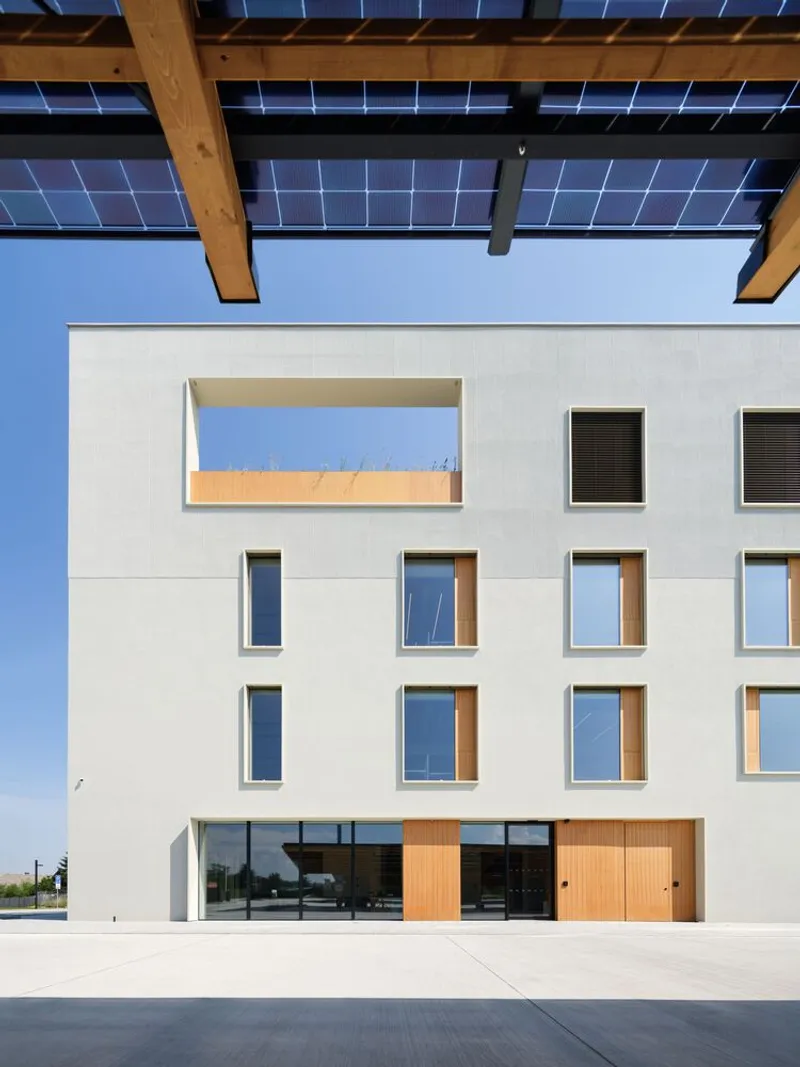
Arrival happens under a timber beam canopy that bridges the gap between the solar carport and the ground-floor glazing. The pergola shelters the main entry, filtering daylight through its slats and establishing the material language that will dominate the interior. A cyclist passing through the courtyard captures the intended informality: this is a headquarters that wants to feel like a campus, not a gatehouse.
Wood as Interior System
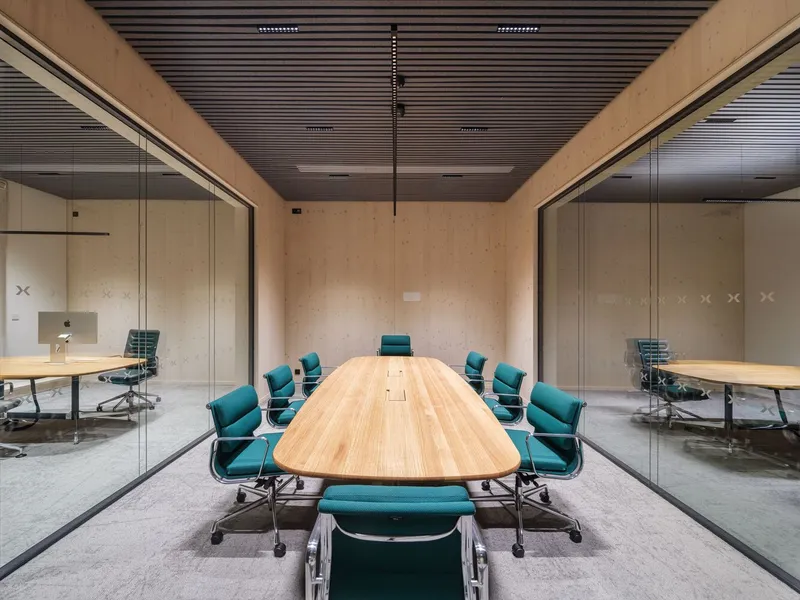
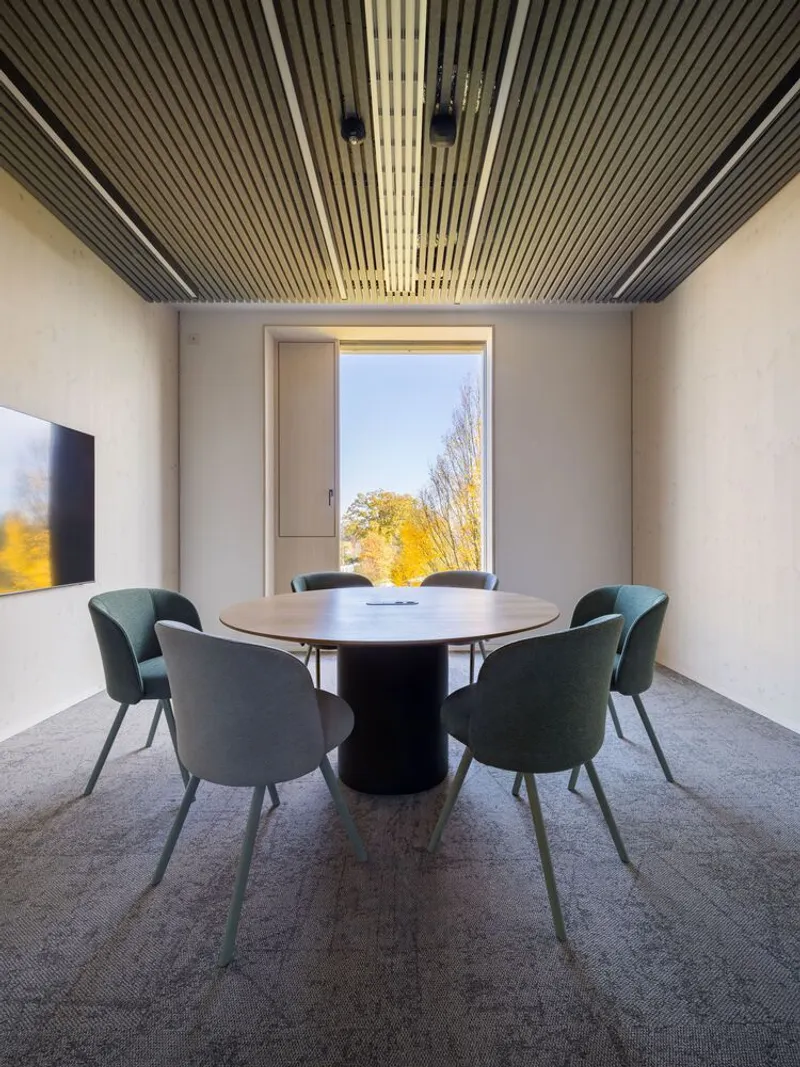
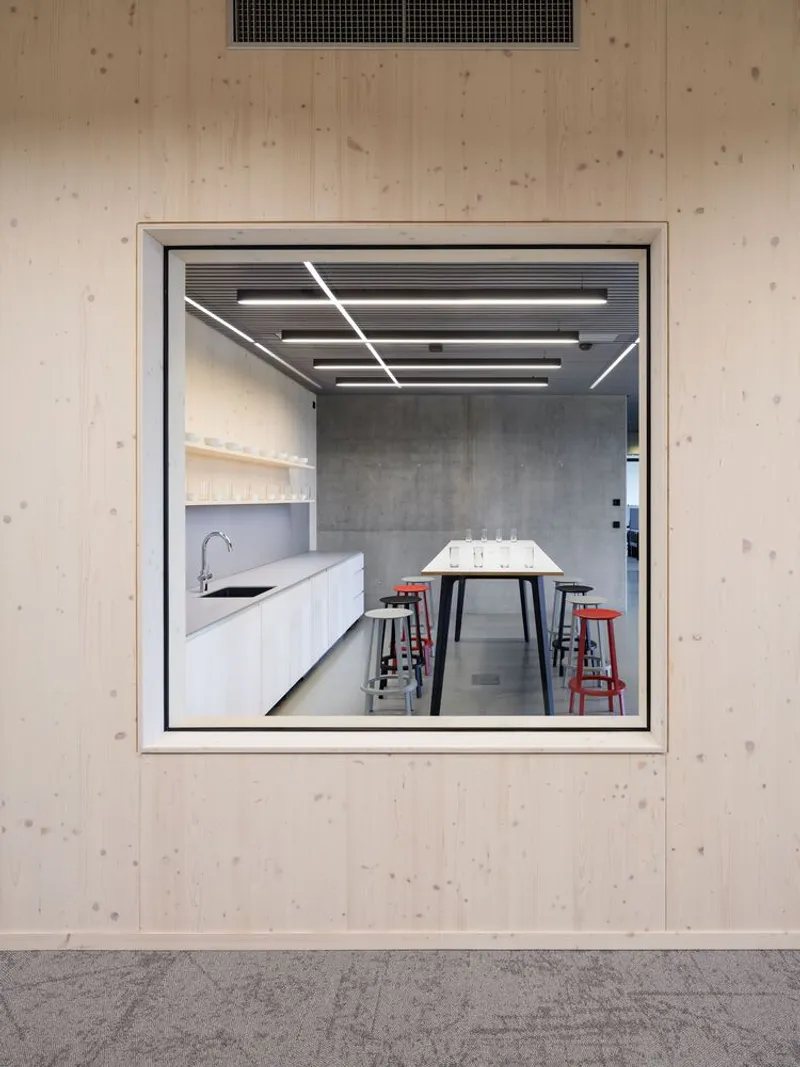
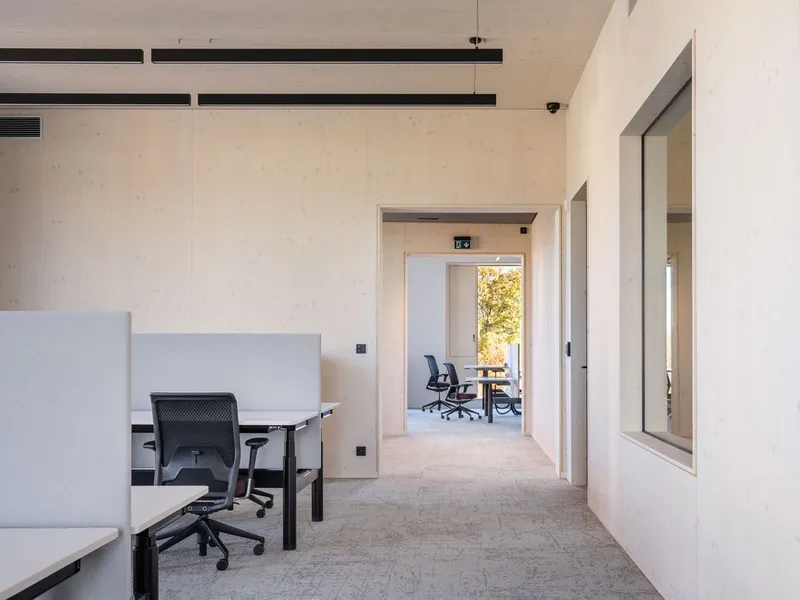
Inside, the exposed NOVATOP panels do the heavy lifting visually. Walls in 84, 124, and 168 mm thicknesses are left unfinished, giving every room a consistent grain pattern that reads as both structure and surface. Conference rooms are lined in plywood with slatted timber ceilings, while glass partitions maintain sightlines across the floor plate. The interior design is deliberately monochromatic: warm spruce everywhere, interrupted only by white cabinetry and the occasional concrete wall at the stair cores.
A square pass-through window between a meeting room and a kitchenette reveals the spatial playfulness that keeps the material palette from becoming monotonous. These apertures break down the plan into a series of framed views, each one a slightly different tonal register of the same wood. On the top floor, ACOUSTIC panels replace the standard NOVATOP finish, dampening sound in open workspaces without changing the visual language.
Workspaces and Communal Rooms
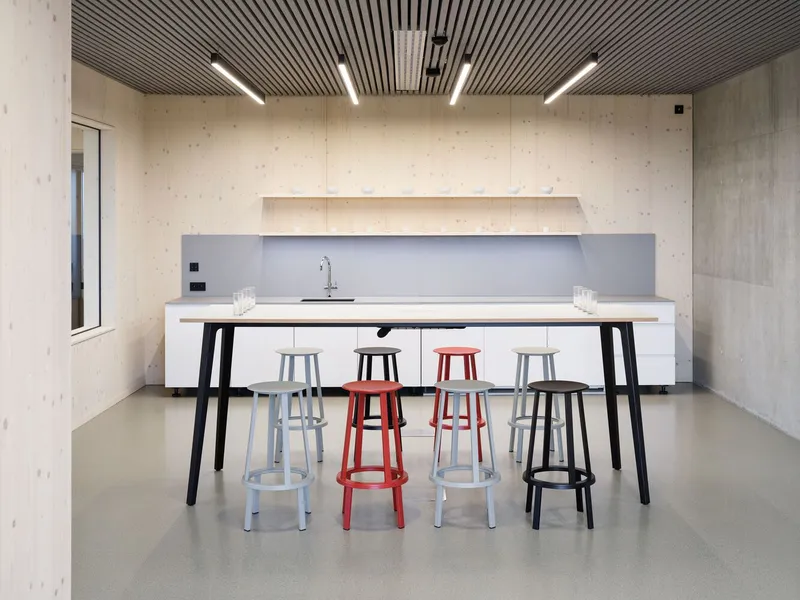
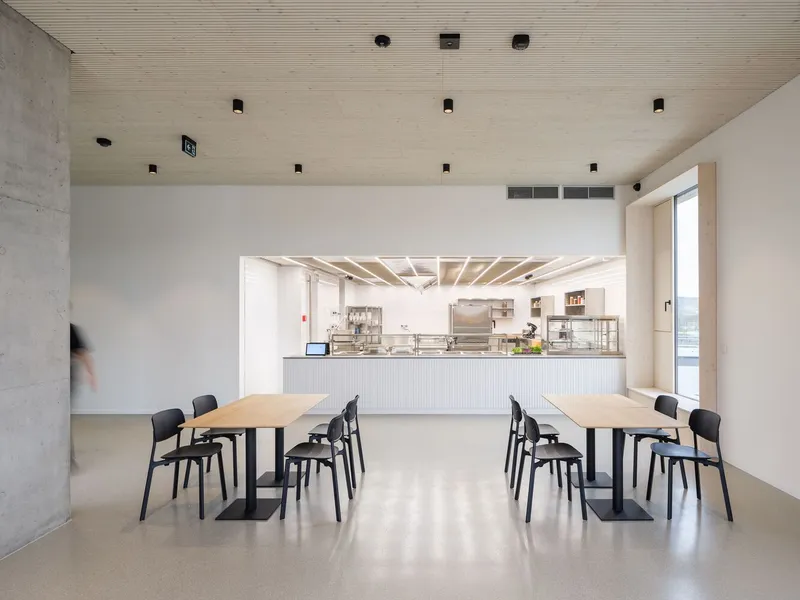
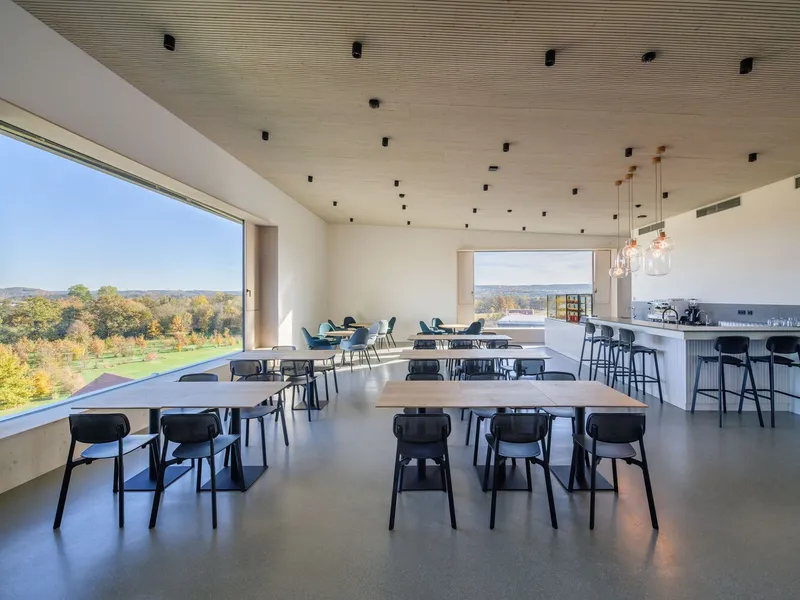
The 22.8 by 28.8 meter floor plate is organized around a central circulation core, with workspaces radiating outward toward the perimeter glazing. Dining areas and communal zones occupy generous portions of each floor, reflecting the program's ambition to serve up to 200 people through an on-site kitchen and fresh bars supplied by the building's own greenhouse and cultivation areas. Colourful stools at a high table, pendant lights over a bar counter, potted plants beside glass doors opening to a terrace: the interiors toggle between focused work and deliberate conviviality.
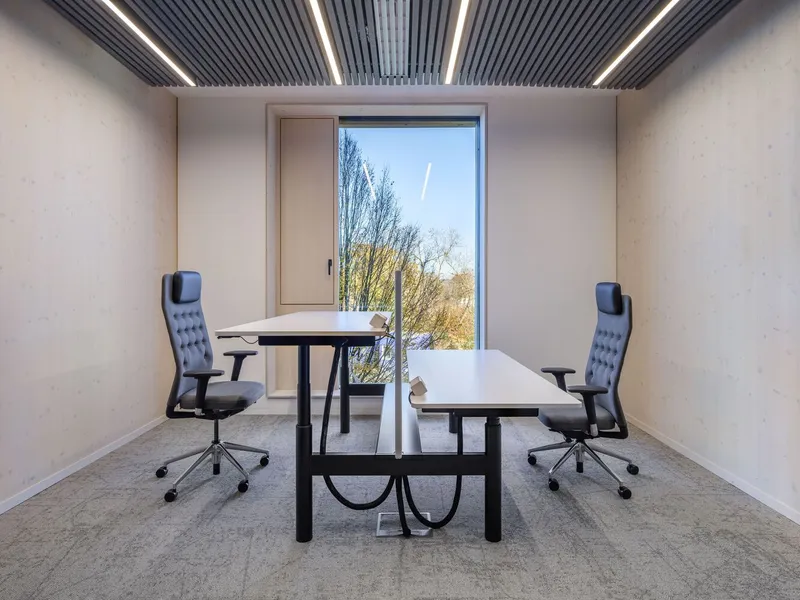
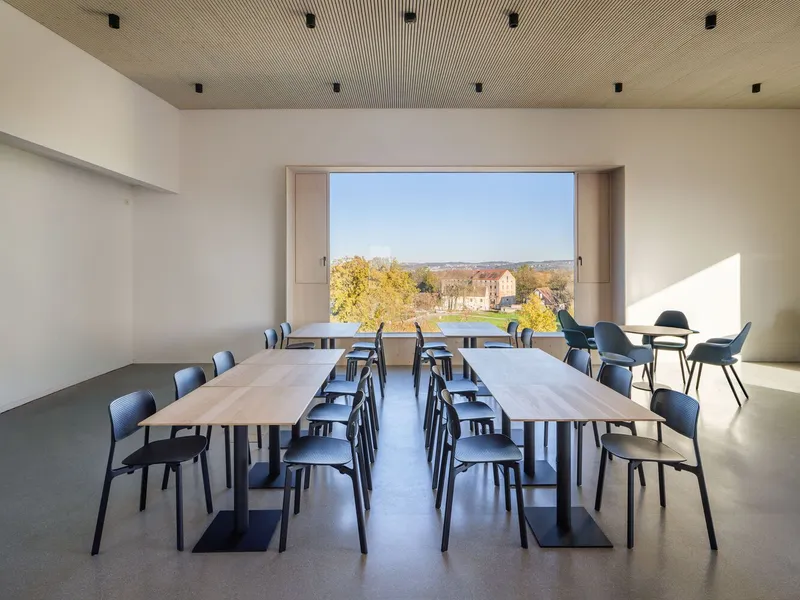
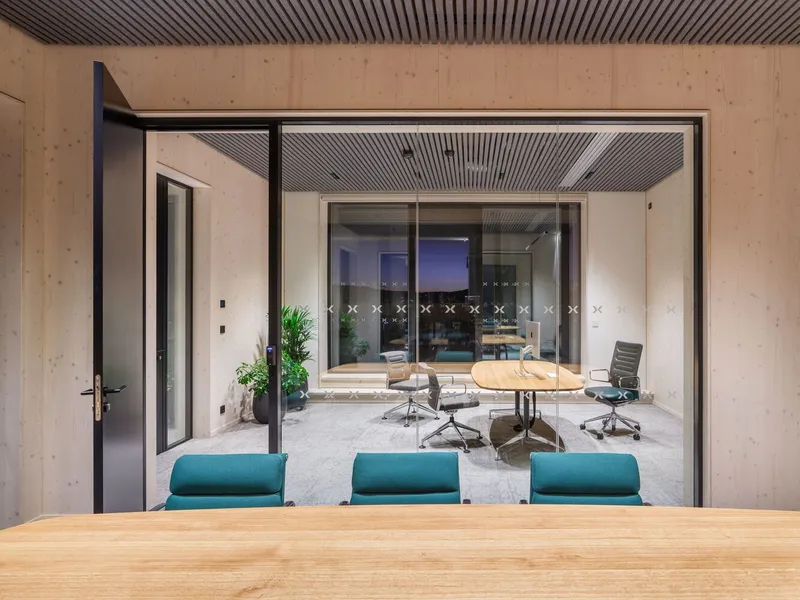
Meeting rooms are compact and consistently detailed, with desks oriented toward windows that frame seasonal views of the surrounding landscape. The bare winter trees visible through one window and golden autumn foliage through another confirm something the architects clearly understood: when your interior material is this warm and enveloping, the most effective decorative strategy is simply to let the outside in.
Circulation and Vertical Connections
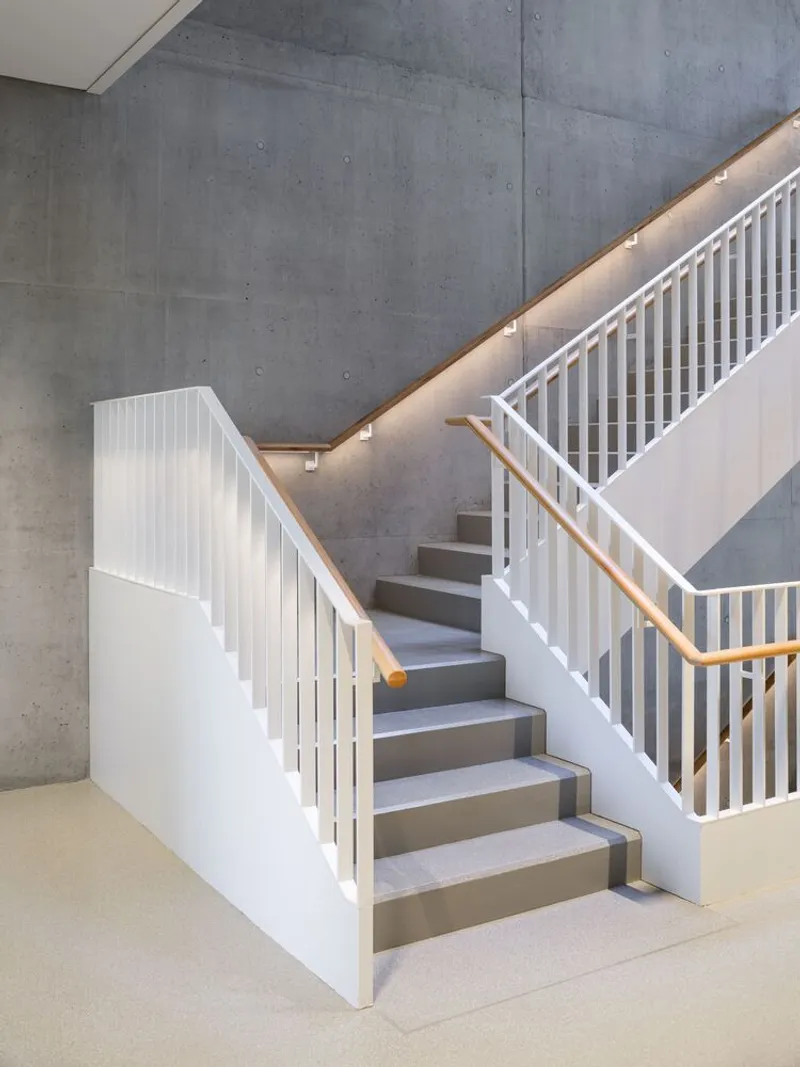
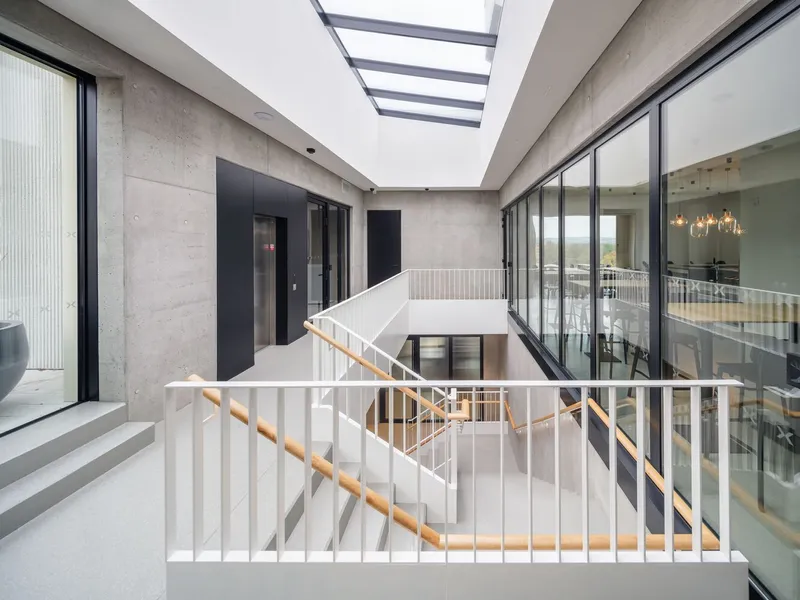
The concrete core reveals itself most honestly in the stairwells. Board-formed concrete walls carry integrated lighting strips alongside white-painted timber stairs with vertical slat railings. It is here that the hybrid construction logic becomes legible: concrete where the fire code and structural gravity demand it, timber everywhere else. A slatted skylight at the top of the stair draws daylight down through the core, turning what could be a utilitarian shaft into a lantern.
The transition from concrete stairwell to timber-clad office floor is abrupt and intentional. You move from the mineral solidity of the core into the warm acoustics of the spruce-lined workspace in a single step. It is a material narrative that honestly expresses the structural compromise at the heart of the building.
Rooftop Terraces and the View Out
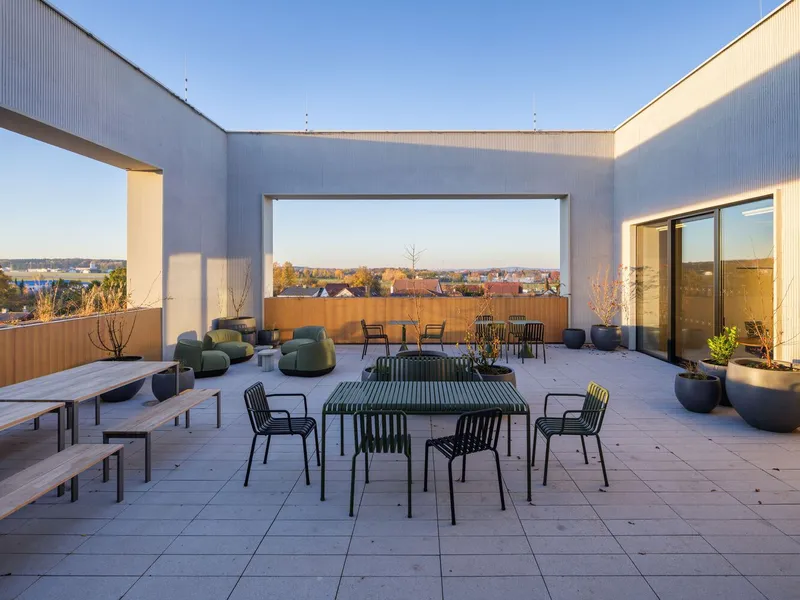
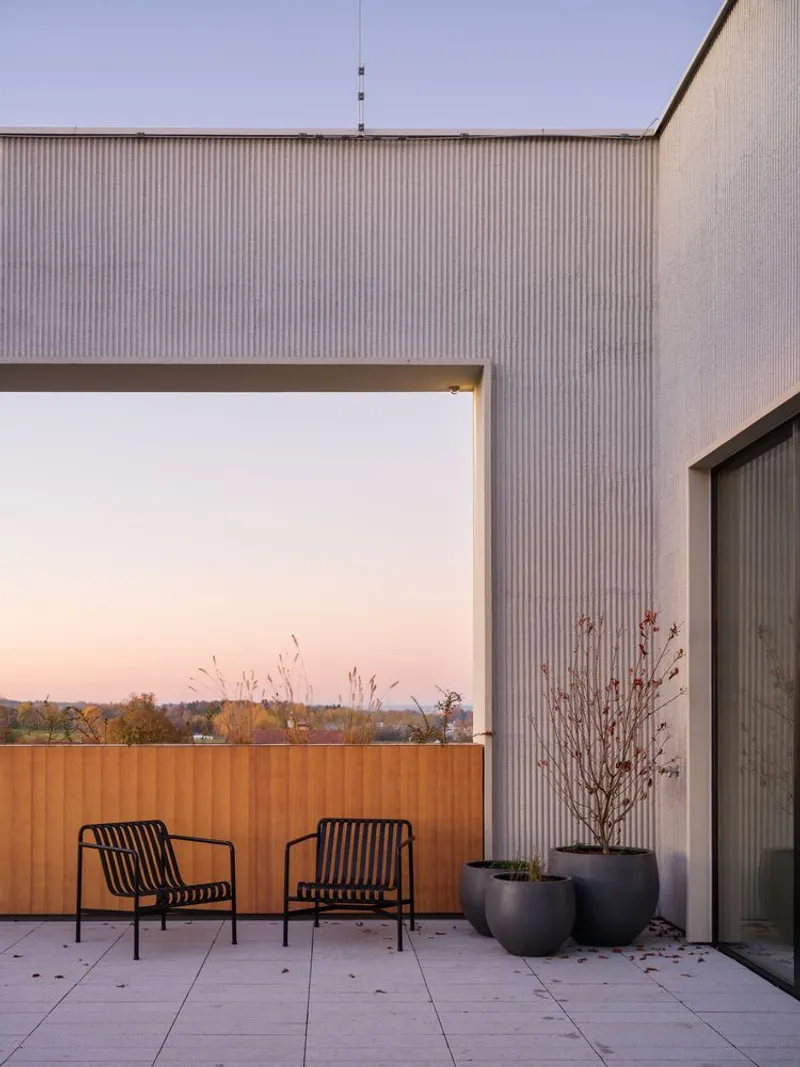
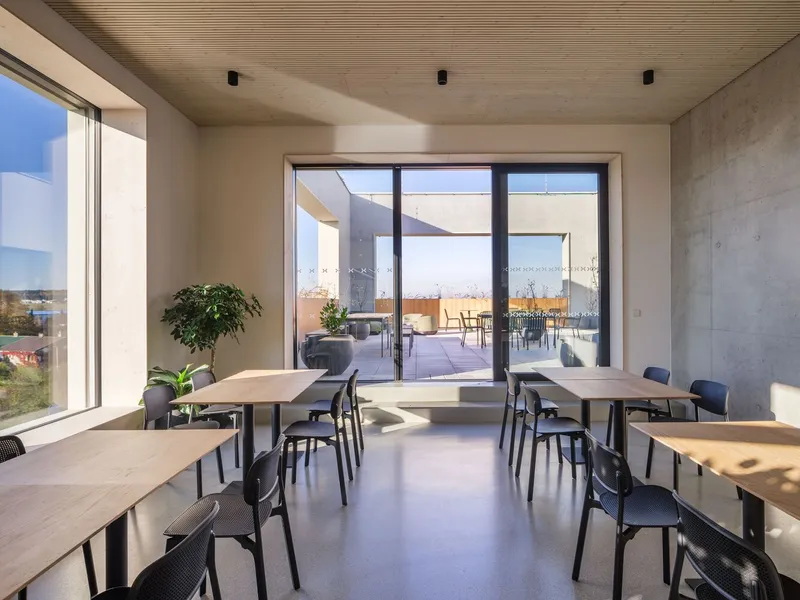
At the roof level, terraces wrapped in corrugated metal walls open up views across the flat Bohemian landscape. Outdoor furniture, planted pots, and the warm glow of dusk suggest a building designed for lingering, not just for office hours. The large terrace shown in the upper-floor plan is directly accessible from open workspaces through glass doors, blurring the threshold between desk and sky.
Framed views from the rooftop deliberately compress the distant horizon into cinematic rectangles, an approach repeated at the window reveals throughout the building. At 17.2 meters, BudexHUB is not tall by urban standards, but in Planá's low-rise context, the rooftop commands its surroundings. The building earns its height not through bulk but through the careful calibration of outlook and enclosure.
Plans and Drawings
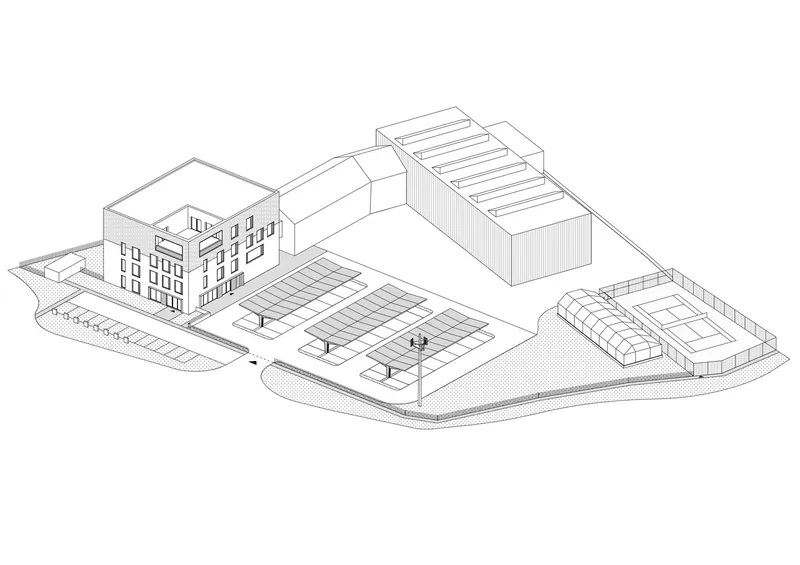
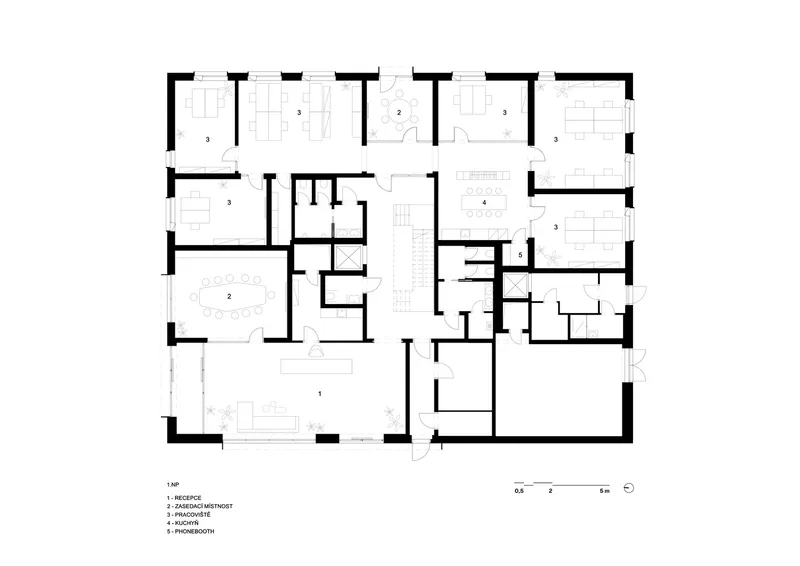
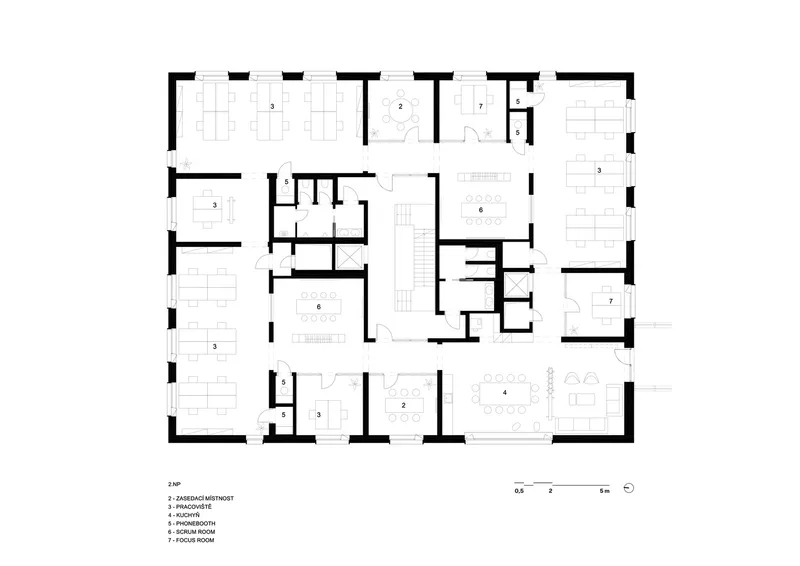
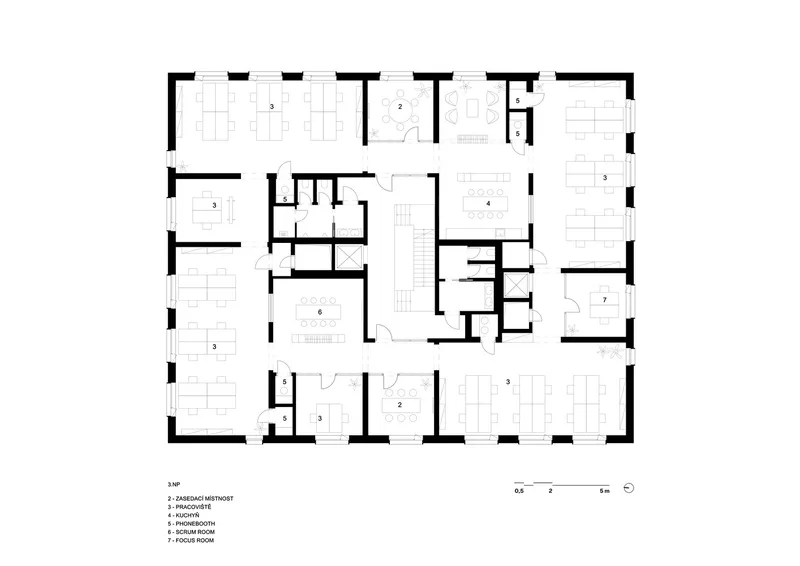
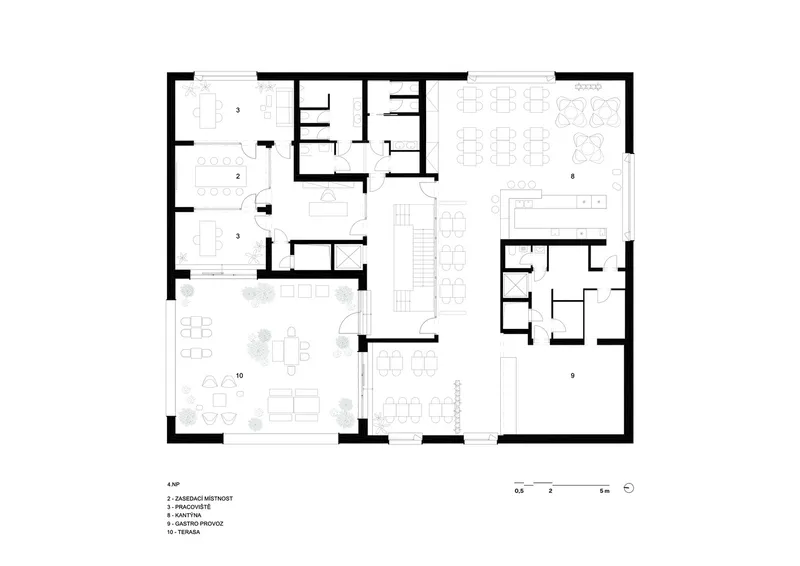
The axonometric drawing reveals the full site strategy: building, courtyard, and curved timber canopy operate as a unified complex rather than isolated objects. Floor plans across the four levels show how the central stair and service core anchor a plan that shifts from enclosed offices and conference rooms on lower floors to an open workspace with a generous terrace at the top. The progression from cellular to open is legible in the drawings and makes spatial sense: privacy for meetings below, collaboration and daylight above.
The 22.8 by 28.8 meter footprint is compact enough to keep every desk within reach of natural light, a dimension that the passive standard certification demands and the plan rigorously delivers. Clusters of meeting rooms are grouped to share glass partitions, reducing material use while maintaining acoustic separation. The drawings confirm what the photographs suggest: this is a building where nothing is decorative and everything is structural, thermal, or spatial.
Why This Project Matters
BudexHUB matters because it tests a regulatory boundary and proves the test was worth taking. By building to the maximum height the Czech Republic allows for timber, Studio Perspektiv produced a real-world case study for future code revisions. The hybrid system of concrete core and CLT envelope is not revolutionary in Scandinavian or Austrian terms, but for Central Europe it represents a meaningful expansion of what timber construction is permitted and expected to do. The energy math is equally persuasive: a building that anticipates producing more electricity than it consumes, powered by solar canopies that also shelter cars and grow food, is not utopian. It is just well-accounted architecture.
More subtly, the project demonstrates that sustainability arguments can win over clients who never asked for them. The original brief called for concrete. The architects proposed timber, faster construction, lower carbon, better workplace quality, and the client agreed. That act of persuasion, backed by BIM modelling and VR walkthroughs that made the unfamiliar legible, may be the project's most replicable contribution. The tallest wooden office in the Czech Republic started as a conversation, not a manifesto.
BudexHUB by Studio Perspektiv. Planá, near České Budějovice, Czech Republic. 2,300 m². Completed 2024. Photography by Studio Flusser.
About the Studio
Share Your Own Work on uni.xyz
If projects like this are the kind of work you want to make, uni.xyz is a place to publish your own, find collaborators, and enter design competitions.




Popular Articles
Popular articles from the community


The Earth Pod: 3D Printed Homes for Resilient Refugee Communities
The Earth Pod reimagines refugee housing through 3D printed homes made from clay, combining resilience, self-sufficiency, and rapid shelter.

Lunar Spiral: Space Architecture Shaped by the Mathematics of the Universe
Lunar Spiral reimagines space architecture through Fibonacci geometry, lunar regolith, levitating habitats, and self-sustaining Moon living.

Conexión: Biophilic Design Reimagines High-Rise Living in Hong Kong
Conexión reimagines high-rise living in Hong Kong through biophilic design, green facades, shared spaces, daylight, water and nature within.

Riyadh For All: Intergenerational Urban Design for Active Aging in Rabat
Riyadh For All reimagines urban design in Rabat with intergenerational co-living, adaptive courtyards, and Moroccan cultural exchange today.


Similar Reads
You might also enjoy these articles


Hodi-Mandai Geram
Project Function: Preservation and revitalization of the Intangible heritage and socio-spatial identity of the Hodi by Housing, Cultural Memory Center, Sacred Grove, landscape, local tourism economy


Olio Towers: A Mid-Rise for Performers That Fuses Housing, Rehearsal, and Stage
Located blocks from Houston's Theater District, this modular tower stacks living units around a central performance atrium.

Oasis: Modular Green Housing Carved into Dhaka's Urban Fabric
A shortlisted Plugin Housing entry reclaims unauthorized settlements in Dhaka with stepped concrete volumes, green roofs, and ventilation-driven design.

Black Hole: A Floating Megastructure for the Post-Physical Era
Emiliano Mazzarotto envisions a spherical, self-scaling arena where e-sports, digital hotels, and holographic stadiums replace traditional public space.


Explore Office Building Competitions
Discover active competitions in this discipline



Challenge to reimagine the Iron Throne


Photograph architecture without architects


Illustrate the lost glory of Angkor Wat - Render Challenge


Design challenge to reuse E-waste
Comments (0)
Please login or sign up to add comments
No comments yet. Be the first to comment!