
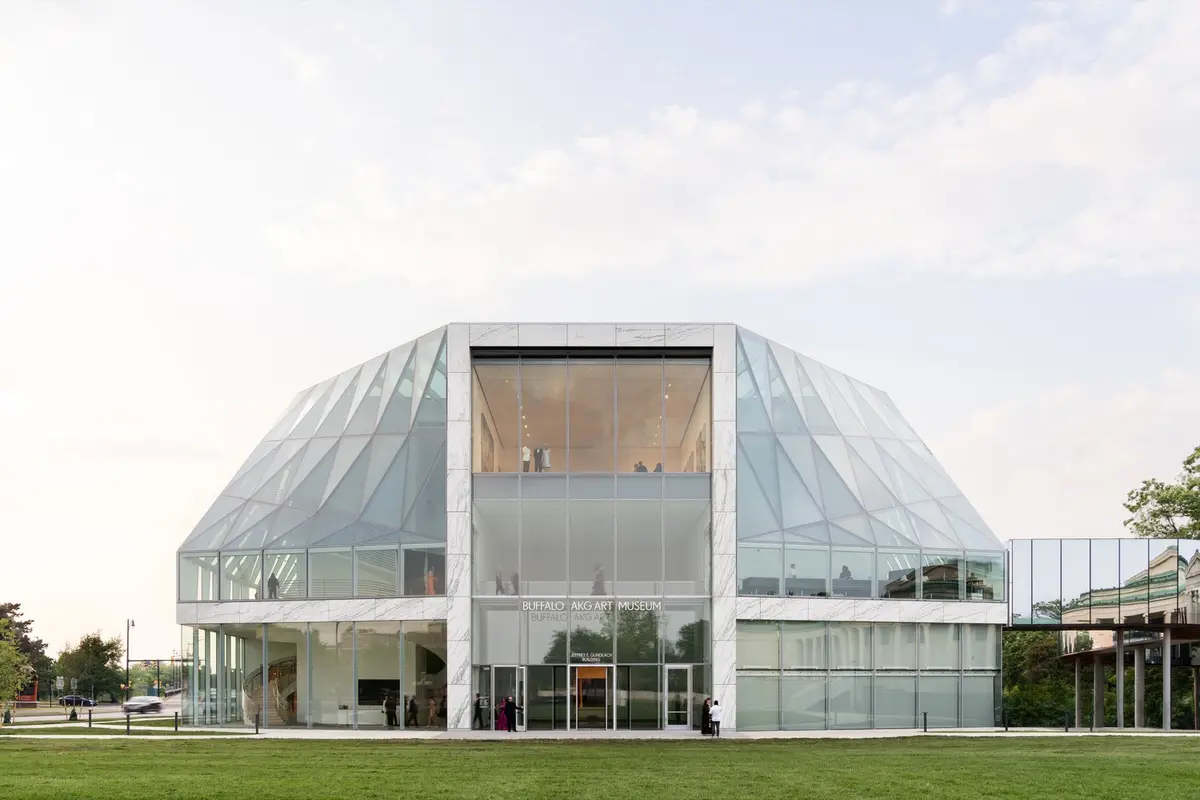
Buffalo AKG Art Museum by OMA: A Transparent Gateway Between City and Park
A transparent, park-integrated museum extension blending historic and modern architecture, enhancing public access, art engagement, and urban connectivity.


A Revitalized Art Campus in Buffalo, New York
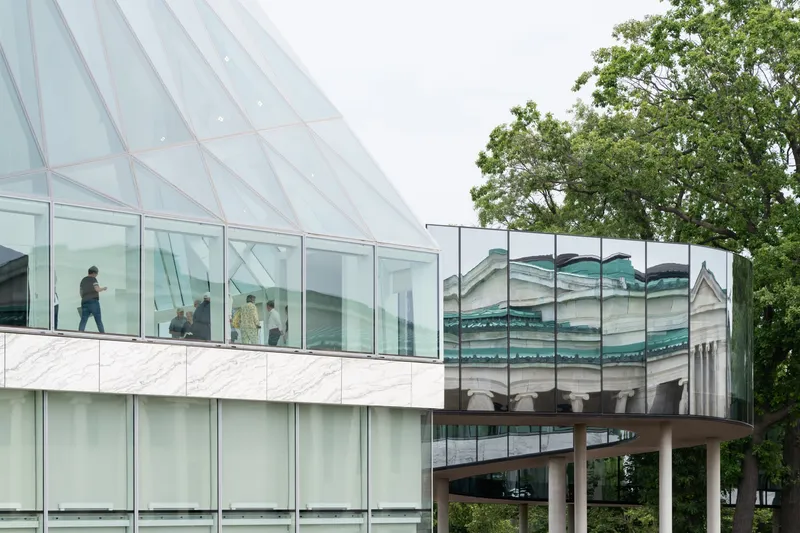
In 2023, the Buffalo AKG Art Museum—formerly the Albright-Knox Art Gallery—unveiled a transformative architectural expansion by OMA / Shohei Shigematsu. Seamlessly integrating historical preservation with contemporary design, the project repositions the museum as both a civic and cultural landmark at the intersection of city and park. Nestled at the northern edge of Frederick Law Olmsted’s historic Delaware Park, the museum connects Buffalo’s industrial legacy with its architectural future.
Merging Historic Foundations with Contemporary Vision
The museum campus consists of three major structures:
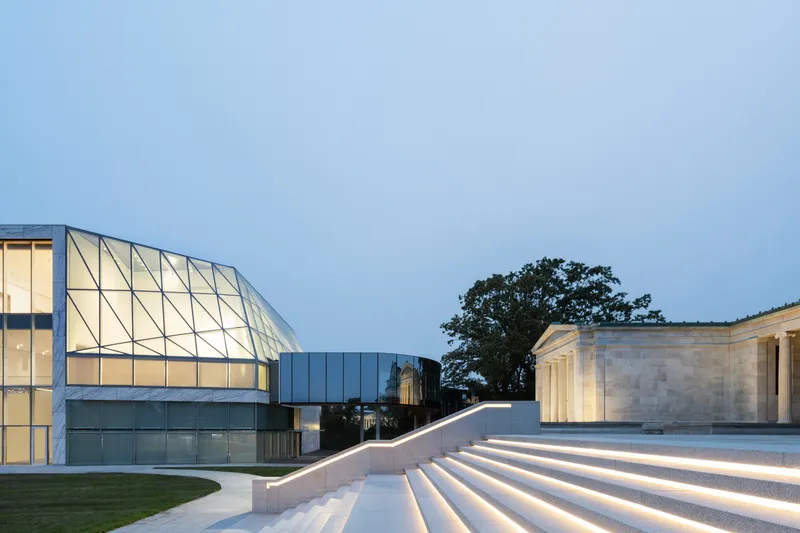
- The Wilmers Building (1905): A neoclassical structure by Edward B. Green, originally conceived for the 1901 Pan-American Exposition.
- The Seymour H. Knox Building (1962): A modernist addition by Gordon Bunshaft, which introduced a bold auditorium and outdoor courtyard.
- The new Jeffrey E. Gundlach Building (2023): A contemporary glass pavilion designed by OMA that radically transforms access, circulation, and engagement.
Before the renovation, the original buildings created a visual and spatial divide between the museum and the surrounding park and city. The new master plan dismantles those barriers, introducing an architectural language of transparency, accessibility, and openness.
Reconnecting City, Art, and Nature
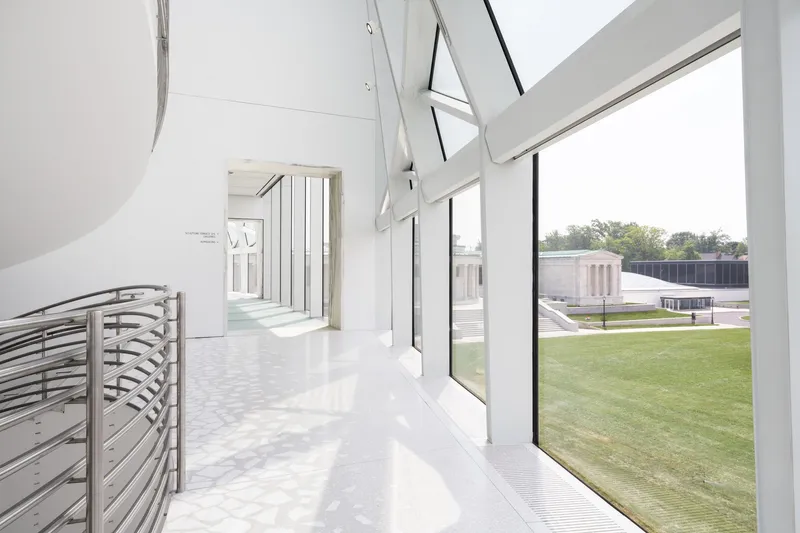
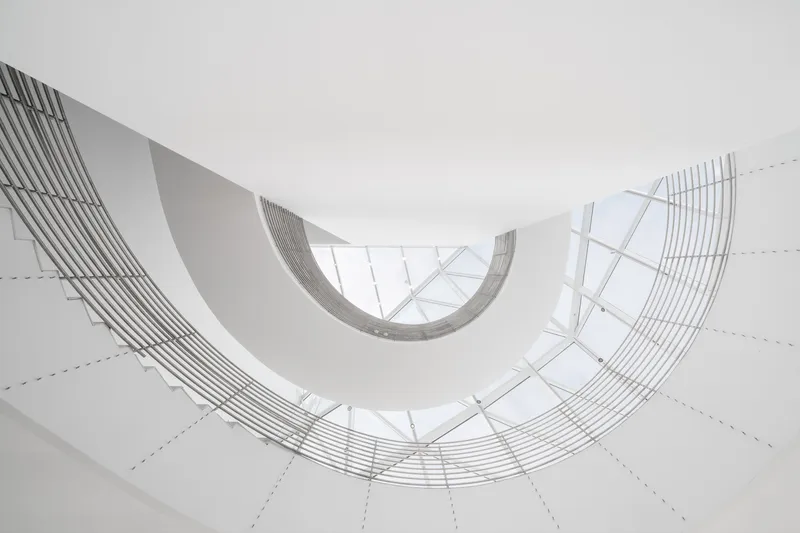
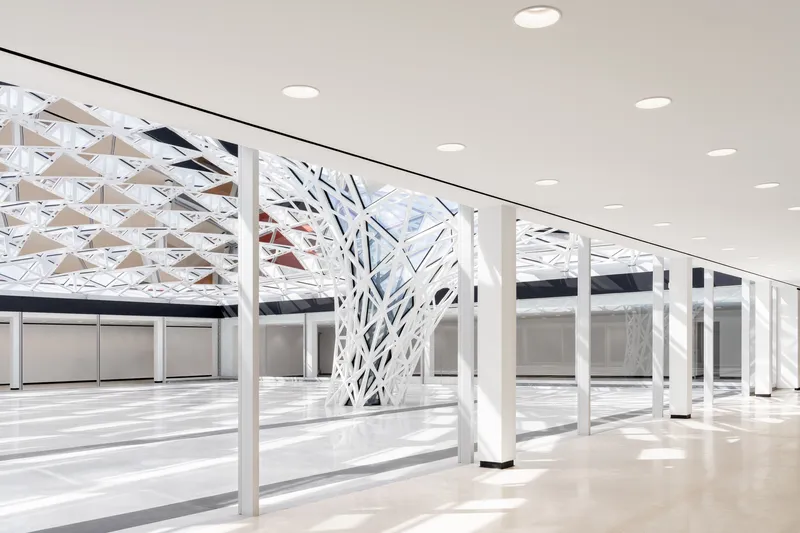
OMA’s architectural concept reimagines the museum not only as a repository for art but as a community hub. The Gundlach Building, designed as a cruciform plan, places its gallery spaces at the core while each corner opens to specific functions—lobby, media gallery, administration, and loading dock—all wrapped in glass to frame views of the surrounding park. These transparent edges draw nature into the building and blur the lines between interior and exterior.
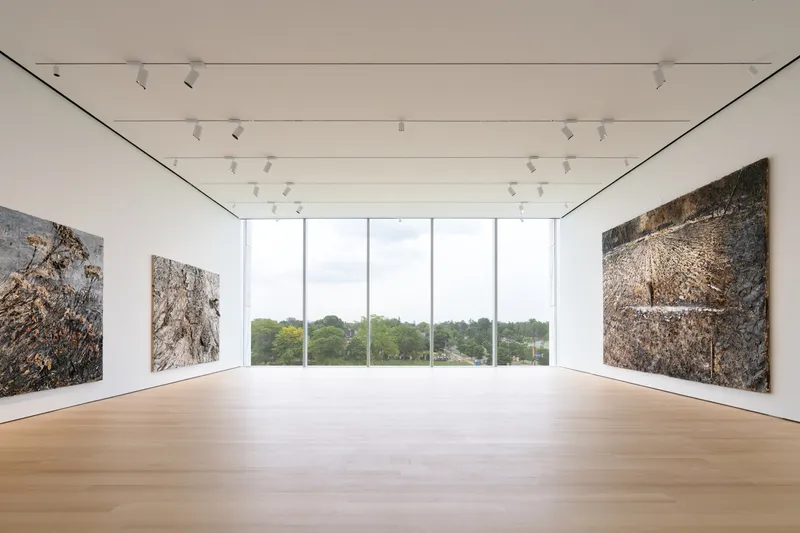
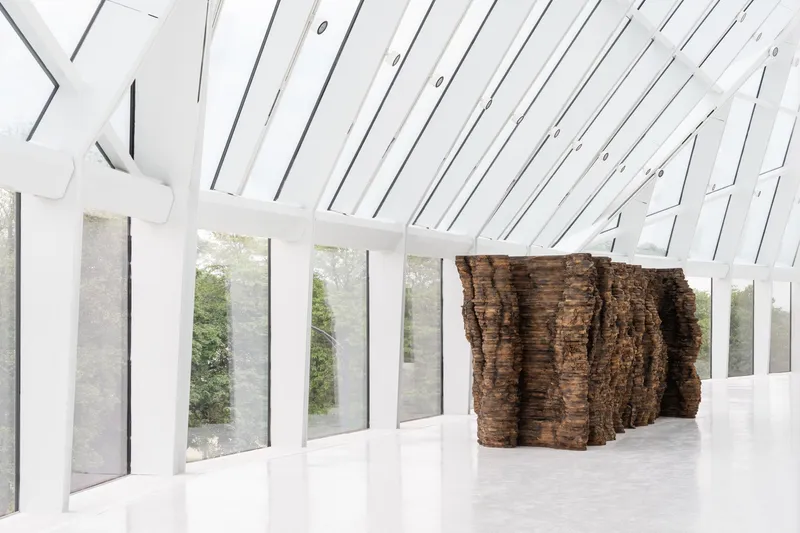
Above, a double-height gallery bridges the main cross, while two larger, stacked galleries echo the modernist volumes of the Knox Building. This stratified organization allows for flexibility in programming while maintaining visual clarity. The second-floor gallery is surrounded by a promenade—a versatile, unprogrammed zone that hosts everything from sculpture displays and wellness activities to educational programming.
Architectural Transparency and Programmatic Flexibility
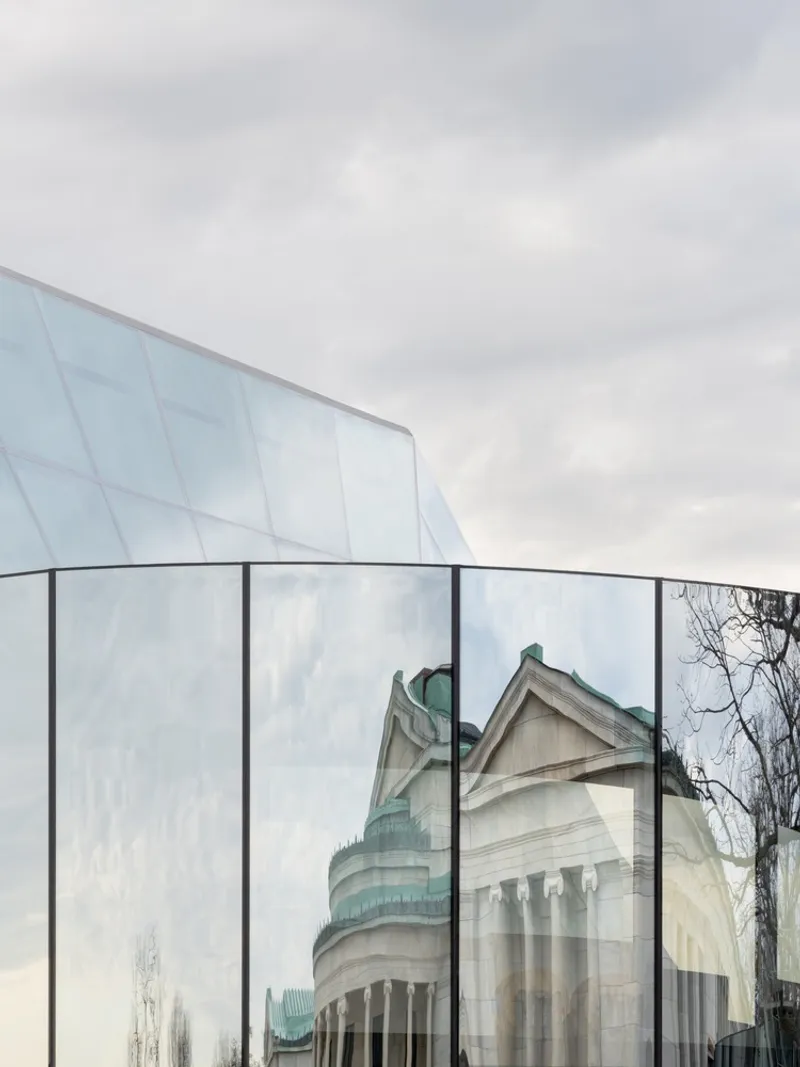
The building’s most striking feature is its glass façade, engineered with SentryGlas® high-performance laminated glazing by Kuraray, forming a delicate yet durable "veil" that encases the promenade. This double-height, buffer-like envelope becomes a winter garden, where art is not isolated from nature but immersed within it. The approach inverts the 1960s paradigm—where nature was placed at the center of art—by placing art at the core, surrounded by the rhythms of the landscape.
Bridging Histories: The John J. Albright Bridge
A key intervention is the addition of the John J. Albright Bridge, a scenic architectural connector that links the Gundlach Building with the Wilmers Building. Weaving through Delaware Park, it reestablishes pedestrian flow and restores the campus’s integration with the park’s natural contours. Below, a new underground parking structure frees up the surface to create a public lawn, reinstating the historic steps and visual axis of the Wilmers Building.
Knox Building Reimagined: Community, Education, and Public Art
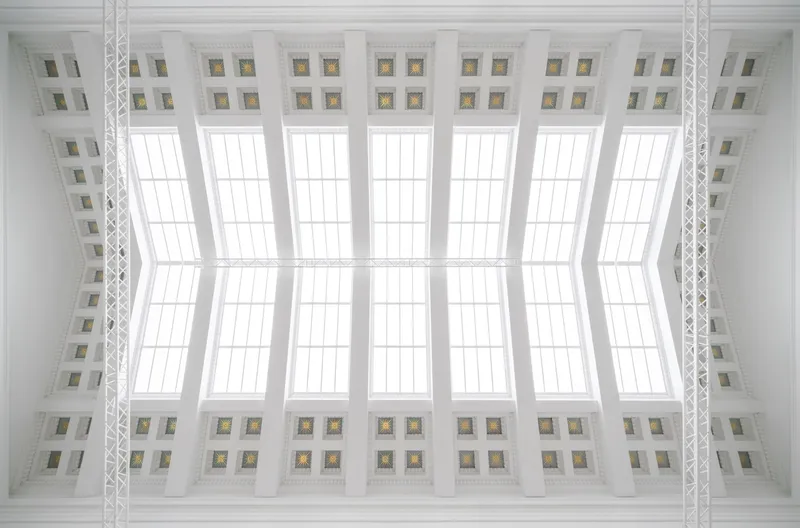
OMA's renovation also repositions the Seymour H. Knox Building as a community engagement and education center, marked by a dramatic transformation of its once-open courtyard. Now enclosed by “Common Sky”, a monumental glass canopy installation by Olafur Eliasson and Sebastian Behmann (Studio Other Spaces), the space becomes the Ralph C. Wilson Jr. Foundation Town Square—a civic heart for Buffalo. A new entrance on the east facade offers direct connectivity from city streets to the park, turning the museum into a true urban threshold.
A Museum Reimagined as Campus
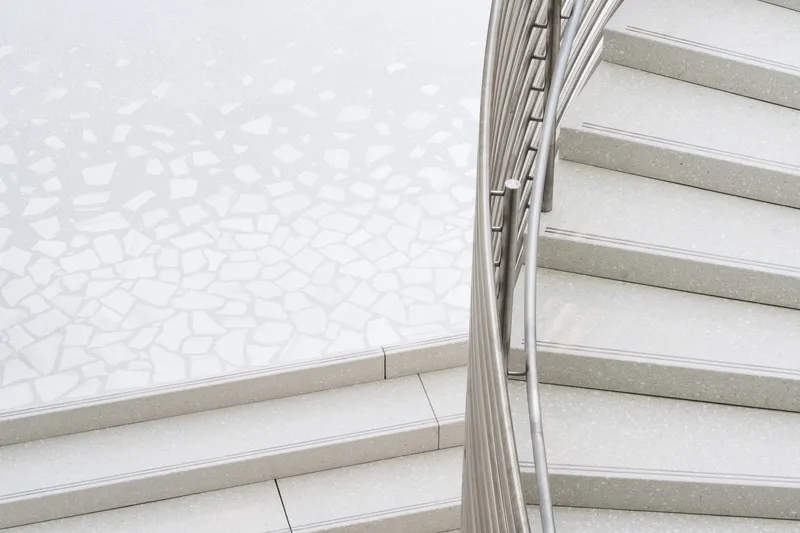
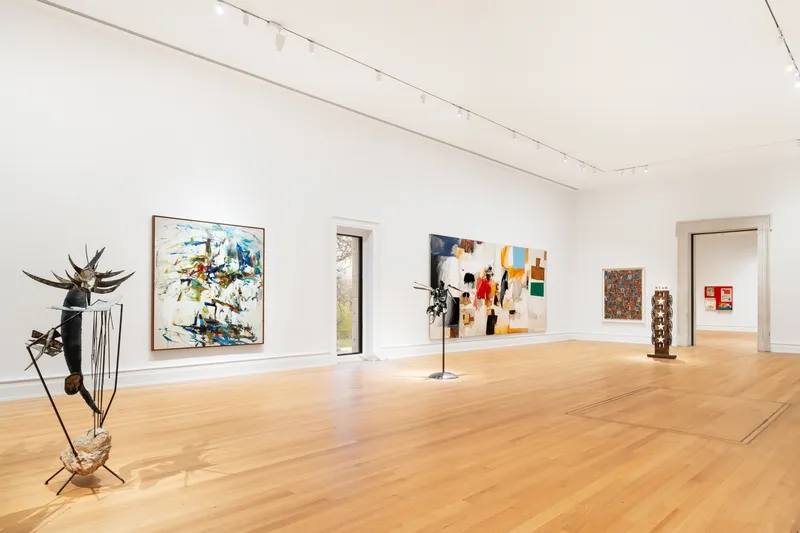
The completed Buffalo AKG Art Museum is no longer a collection of isolated buildings but a cohesive campus that harmonizes art, landscape, and community. From terrazzo flooring by Terrazzo & Marble to landscaped grounds by Michael Van Valkenburgh Associates, every design decision supports openness, transparency, and activation. The result is a multi-generational, future-ready museum—a hybrid of classical grandeur, modernist clarity, and contemporary fluidity.
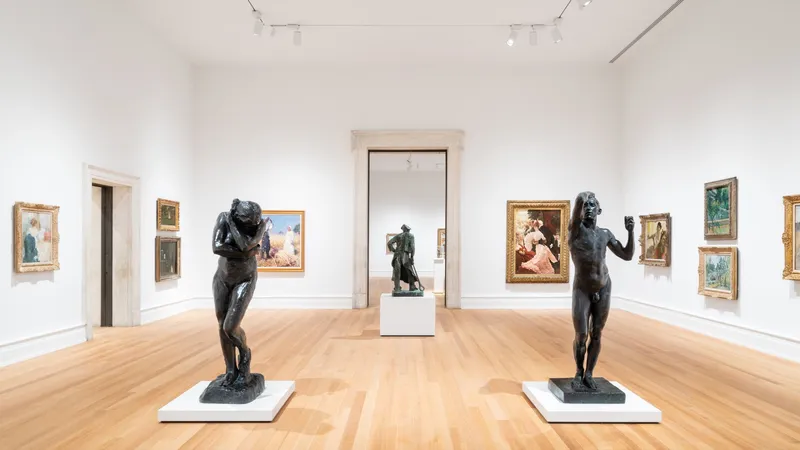
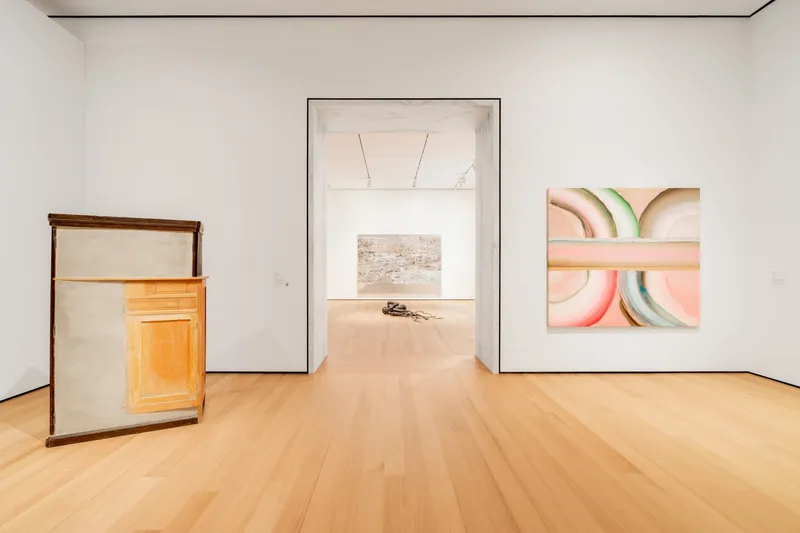
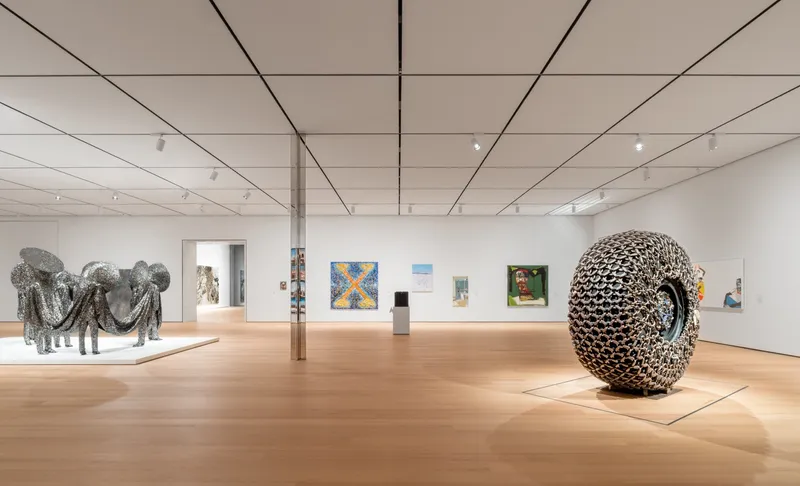
All Photographer are works of Marco Cappelletti


Popular Articles
Popular articles from the community


The Ocean Hive: Sustainable Architecture for a Self-Sufficient Civilization at Sea
The Ocean Hive imagines sustainable architecture at sea, where modular habitats, algae, wave power and ocean waste sustain a growing colony.

Co-life: Sustainable Architecture for Age-Friendly Community Living
Co-life reimagines sustainable architecture for seniors through courtyards, rammed earth, shared gardens, and spaces designed for belonging.

Hill & Cross Opera: Sculptural Opera House Architecture Shaped by Tallinn’s Landscape and Identity
Hill & Cross Opera reimagines opera house architecture in Tallinn through its sculptural hill, civic plaza, glass wave and a luminous cross.

ALGAL REALM: A Bio-Integrated Lunar Habitat Design for Life Beyond Earth
ALGAL REALM reimagines lunar habitat design with algae-powered life support, 3D-printed regolith, and vertical living for a lunar future.

Similar Reads
You might also enjoy these articles


Hodi-Mandai Geram
Project Function: Preservation and revitalization of the Intangible heritage and socio-spatial identity of the Hodi by Housing, Cultural Memory Center, Sacred Grove, landscape, local tourism economy


Olio Towers: A Mid-Rise for Performers That Fuses Housing, Rehearsal, and Stage
Located blocks from Houston's Theater District, this modular tower stacks living units around a central performance atrium.

Oasis: Modular Green Housing Carved into Dhaka's Urban Fabric
A shortlisted Plugin Housing entry reclaims unauthorized settlements in Dhaka with stepped concrete volumes, green roofs, and ventilation-driven design.

Black Hole: A Floating Megastructure for the Post-Physical Era
Emiliano Mazzarotto envisions a spherical, self-scaling arena where e-sports, digital hotels, and holographic stadiums replace traditional public space.

Explore Cultural Architecture Competitions
Discover active competitions in this discipline

Challenge to reimagine the Iron Throne

Photograph architecture without architects

Illustrate the lost glory of Angkor Wat - Render Challenge

Bring back Drive In's
Comments (0)
Please login or sign up to add comments
No comments yet. Be the first to comment!