
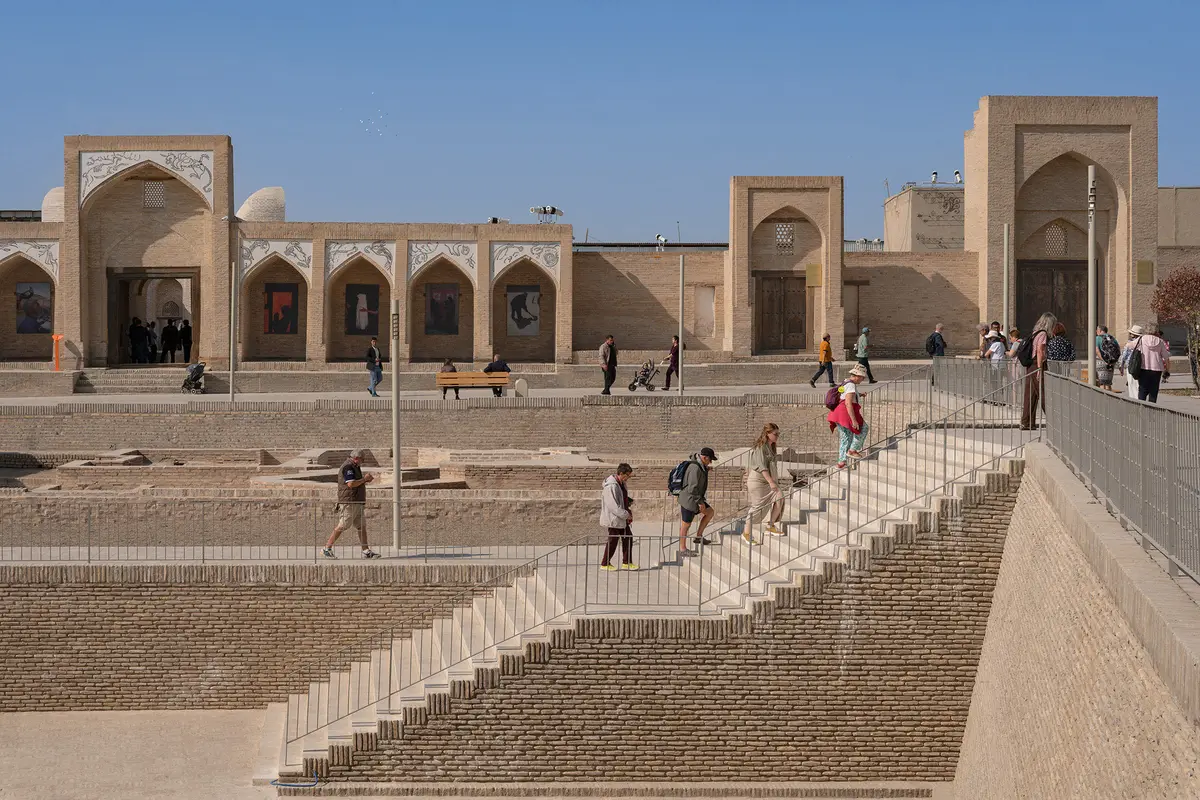
Bukhara Heritage District by waiwai
Urban heritage renewal in Bukhara transforms courtyards, plazas, and pedestrian networks into living cultural infrastructure using traditional materials and contemporary continuity.


In the heart of Uzbekistan, where centuries of trade, belief, movement, and built memory converge, Bukhara stands as one of the most enduring cities on the Silk Routes. Its heritage district, a palimpsest of Islamic architecture, caravanserai trade networks, Sufi scholarship, and cultural hybridity, entered the twenty-first century carrying layers of time—some preserved, many fragmented, and others nearly erased by shifts in urban life. Into this context, waiwai was commissioned to develop a transformative masterplan: a public, cultural, and heritage-led regeneration of 26,558 square meters inside the UNESCO-designated core of Bukhara.
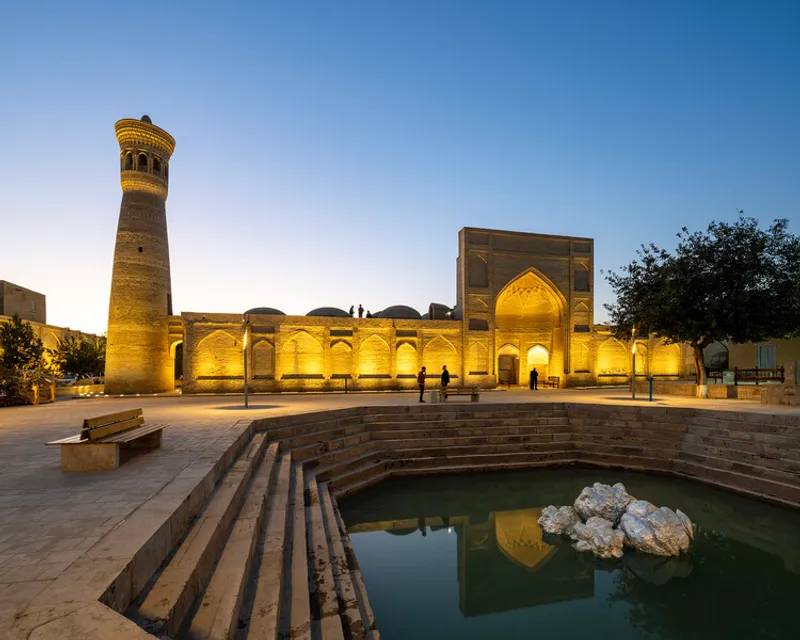
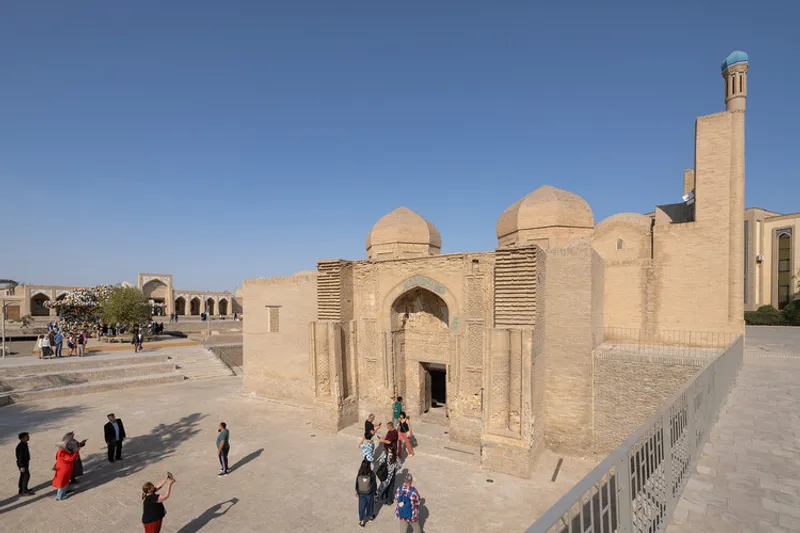
Completed in 2025 and inaugurated through the launch of the Bukhara Biennial, this project is more than restoration. It is a recalibration of urban identity. Rather than treating history as something to freeze, waiwai positions heritage as a living organism—evolving, absorbent, and continuously renewed. The studio seeks to guide Bukhara back to what it historically excelled at: being a crossroads of worlds, a cultural interface, a civic ground where exchange—economic, artistic, intellectual, spiritual—never stops.
A City Born of Trade, Sustained by Cultural Circulation
For over a millennium, Bukhara functioned as a strategic reservoir of routes linking Central Asia to Persia, Arabia, China, and Anatolia. Its mosques and madrasas held scholarship from across continents, its bazaars distributed silk, spices, dyes, and metals, and its squares served as civic theaters of negotiation and encounter. But modernity fractured old paths. Streets shifted. Ground levels changed. The fabric of urban life loosened.
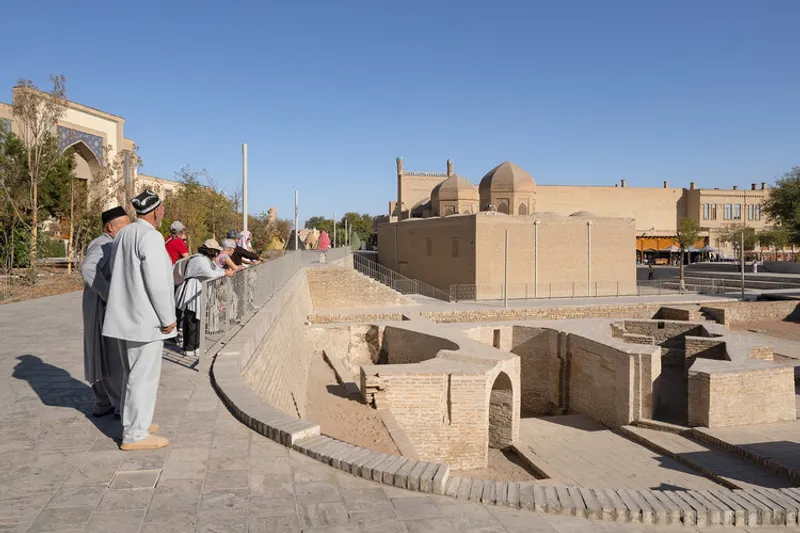
Waiwai framed its design around a single, powerful premise: heritage is not static. It breathes when people engage with it. Therefore, the project does not reconstruct the past for nostalgic consumption; instead, it reconnects Bukhara’s historical logic with contemporary cultural energy. The goal is to reestablish Bukhara as a living trading post, where knowledge, art, tourism, and local community intertwine as seamlessly as merchants and scholars once did.
Methodology: Reading the City Through Time
Before drawing, the architects walked. They photographed, mapped, interviewed, documented. They read stone pattern, shadow line, and settlement logic like archaeological text. Their research revealed three layers critical to the masterplan:
- Pedestrian circulation and missing connectivityHistorical pathways had become discontinuous, cut by modern interventions. The project restores walkable routes, reconnects altitudes separated by time, and reweaves mobility through plazas, courtyards, and porticoed passageways.
- Ground level adjustment and spatial unityOver many centuries, ground elevation shifted from excavation, sediment, and rebuilding. Waiwai worked to reconcile these disjunctions, allowing the visitor to experience history not as fragmented episodes but as a continuous spatial narrative.
- Material coherence and tactile continuitySurfaces were reimagined to speak with one architectural voice—brick, limestone, plaster, clay, tile, terracotta—materials that carry fingerprints of Bukhara’s builders across generations.
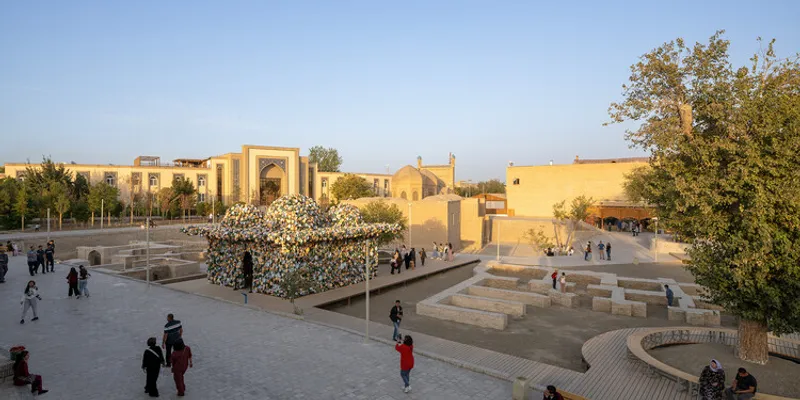
Through these decisions, the district is made readable, traversable, and open to contemporary life.
Urban Restoration for Future Cultural Life
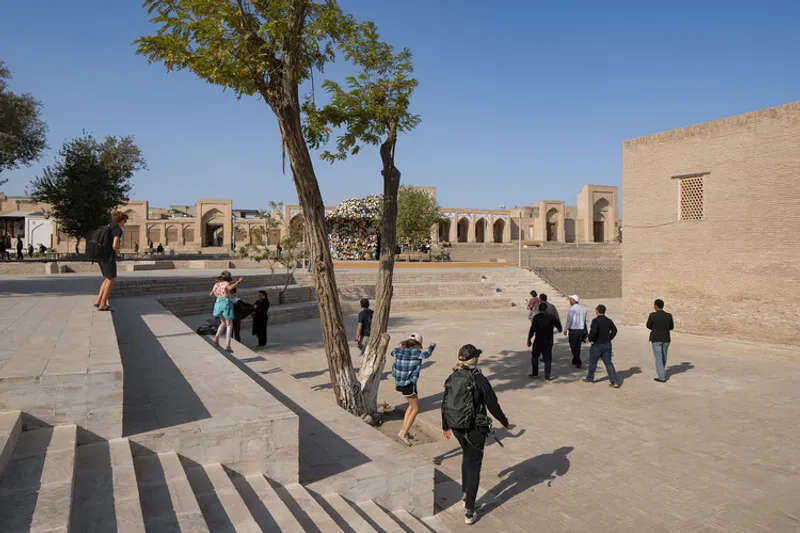
The revitalization involved restructuring courtyards, reopening historic passageways, renewing plazas, creating amphitheater-like gathering pockets, and preparing infrastructure to host site-specific installations. The Bukhara Biennial served as the first activation of the masterplan, not as an event layered on top, but as a program embedded into architectural intent.
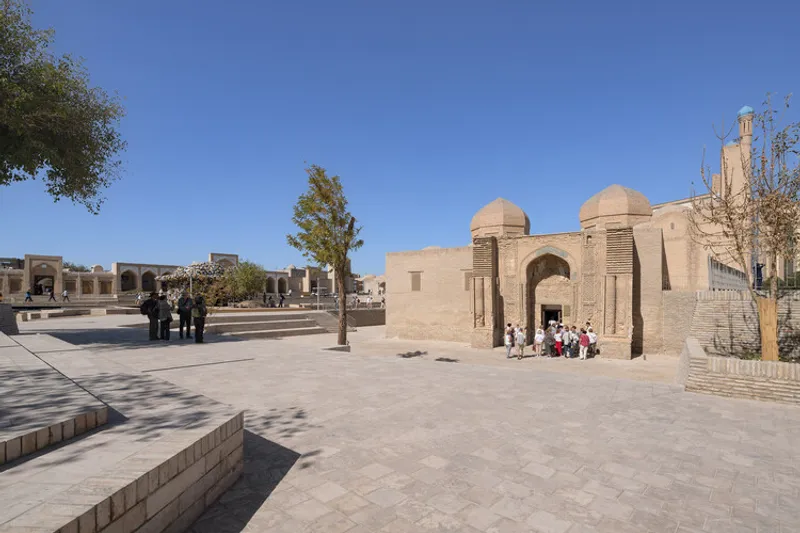
Courtyards that once held quiet domesticity now invite debate, performance, commerce, and festival. Plazas that were reduced to transitional voids now carry atmosphere, shaded edges, and cultural programming capacity. Light was a core design tool—warm at night, filtered by arcades in daylight, washing brick relief to reveal century-old craft.
The transformation positions public space itself as heritage. Not heritage as museum artifact, but heritage as lived experience.
Material Heritage: A Language of Earth and Time
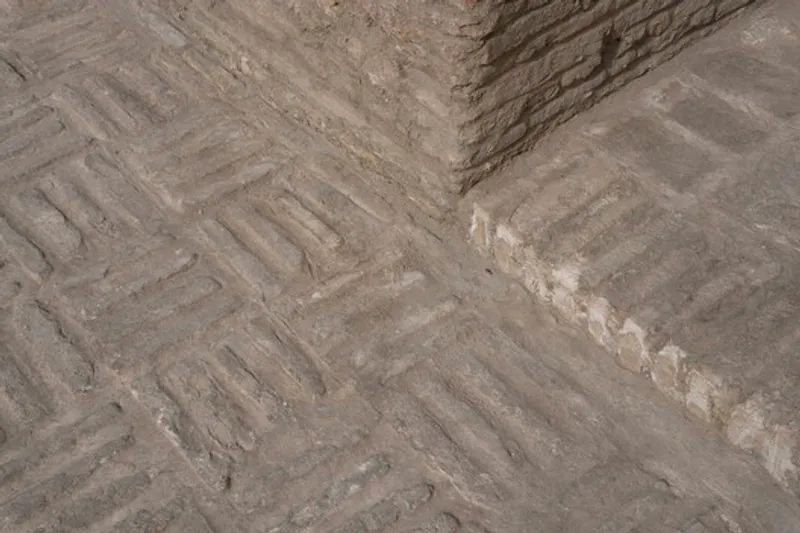
The restoration does not imitate history with ornamental nostalgia. Instead, waiwai uses original material intelligence to generate new architectural texture. Brick, abundant in Bukhara across centuries, becomes the connective surface. Antique bricks, recovered and re-fired, recompose pavements around the Magoki Attori Mosque. Their placement references tenth-century patterns discovered at Chor Bakr necropolis, establishing visual memory without literal replication.
Limestone and terracotta articulate thresholds and plinths. Plaster and clay modulate light across walls. Hand-laid tile catches shadow repetition beneath arches. Each material is archive and innovation simultaneously—a geological memoir of technique and adaptation.
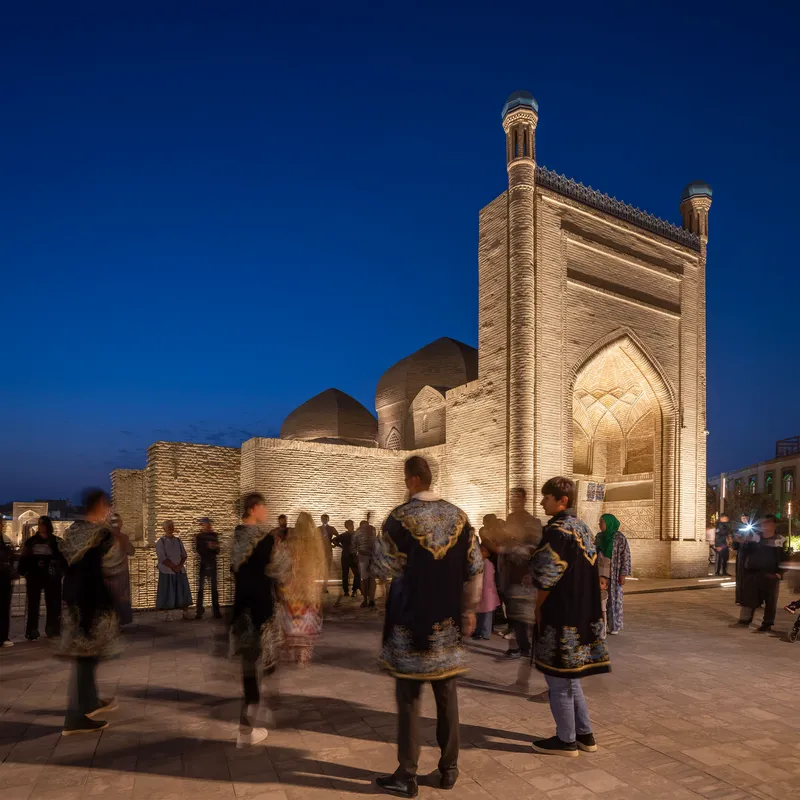
The architects treat heritage as a vocabulary. They do not reproduce old sentences. They write new syntax using the same grammar.
Heritage District as Evolving Cultural Infrastructure
The strategy acknowledges that cities are not static monuments. Bukhara must continue to transform—migration, economy, climate, population, industry will reshape it again. Therefore, the project is not imagined as final completion, but as open framework. It is an infrastructural base that future generations can add to, repair, reinterpret and expand without eroding authenticity.
Heritage becomes stewardship rather than conservation. It lives by being used.
Spatial Effects and the New Urban Atmosphere
Walking the restored district is an embodied experience. One moves from narrow shade-cooled alleys into wide sunlit squares, then into the soft quiet of courtyard gardens. Arches frame streets like lenses. Brick registers footstep rhythm. The sound of prayer rises from nearby mosques. The smell of clay mixes with cumin and textile dye. Everything invites slowness.
The architecture performs as a cultural host. One does not look at heritage from the outside. One enters it. One hears it. One feels stone warmed by midday sun. Public space becomes sensory memory.
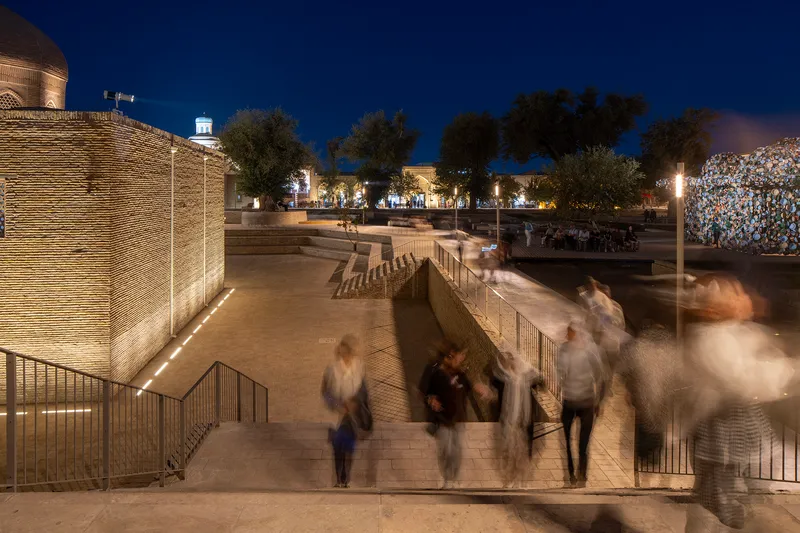
This is architectural success: history is not observed, it is lived.
Bukhara Biennial: Activation as Proof of Concept
The biennial was not a celebration; it was a stress test. It proved that restored heritage could support contemporary installation, crowds, sonic art, performance, markets, and discussion. Temporary pavilions grew within plazas without obstructing sightlines. Archways framed artworks instead of restricting them. Night lighting transformed brick into luminous landscape. Public programming extended until late evening without overwhelming residents.
The district showed elastic capacity—able to receive cultural density, yet retain spatial calm. In this elastic equilibrium lies the model of future global heritage regeneration.
A Heritage City Reconnected With The World
By knitting new routes and restoring courtyards, Bukhara reenters global cultural circulation. The project aligns tradition with contemporary relevance. Rather than becoming an open-air museum, Bukhara becomes a living cultural port—where artists, historians, travellers, designers, and residents converge, exchange, create, and depart transformed.
This masterplan demonstrates that heritage preservation and forward-looking development are not opposites. They are dual forces. When balanced, they generate urban continuity—the past extending forward, the present anchored in memory, the future seeded through space.
The district, therefore, is not a destination. It is a conversation that will continue for decades.
All the Photographs are works of Deed Studio


Popular Articles
Popular articles from the community


Play: Fragments of Their World
Familiar architecture becomes modular playground design, creating safe spaces where displaced children can learn, connect, imagine and play.

Lunar Spiral: Space Architecture Shaped by the Mathematics of the Universe
Lunar Spiral reimagines space architecture through Fibonacci geometry, lunar regolith, levitating habitats, and self-sustaining Moon living.

The Musturak Paradise: Senior Living Architecture for a Connected Future in Temara, Morocco
The Musturak Paradise reimagines senior living architecture in Temara via private homes, social spaces, culture, community, and shared care.

Hill & Cross Opera: Sculptural Opera House Architecture Shaped by Tallinn’s Landscape and Identity
Hill & Cross Opera reimagines opera house architecture in Tallinn through its sculptural hill, civic plaza, glass wave and a luminous cross.

Similar Reads
You might also enjoy these articles


Hodi-Mandai Geram
Project Function: Preservation and revitalization of the Intangible heritage and socio-spatial identity of the Hodi by Housing, Cultural Memory Center, Sacred Grove, landscape, local tourism economy


Olio Towers: A Mid-Rise for Performers That Fuses Housing, Rehearsal, and Stage
Located blocks from Houston's Theater District, this modular tower stacks living units around a central performance atrium.

Oasis: Modular Green Housing Carved into Dhaka's Urban Fabric
A shortlisted Plugin Housing entry reclaims unauthorized settlements in Dhaka with stepped concrete volumes, green roofs, and ventilation-driven design.

Black Hole: A Floating Megastructure for the Post-Physical Era
Emiliano Mazzarotto envisions a spherical, self-scaling arena where e-sports, digital hotels, and holographic stadiums replace traditional public space.

Explore Cultural Architecture Competitions
Discover active competitions in this discipline

Challenge to reimagine the Iron Throne

Photograph architecture without architects

Illustrate the lost glory of Angkor Wat - Render Challenge

Bring back Drive In's
Comments (0)
Please login or sign up to add comments
No comments yet. Be the first to comment!