
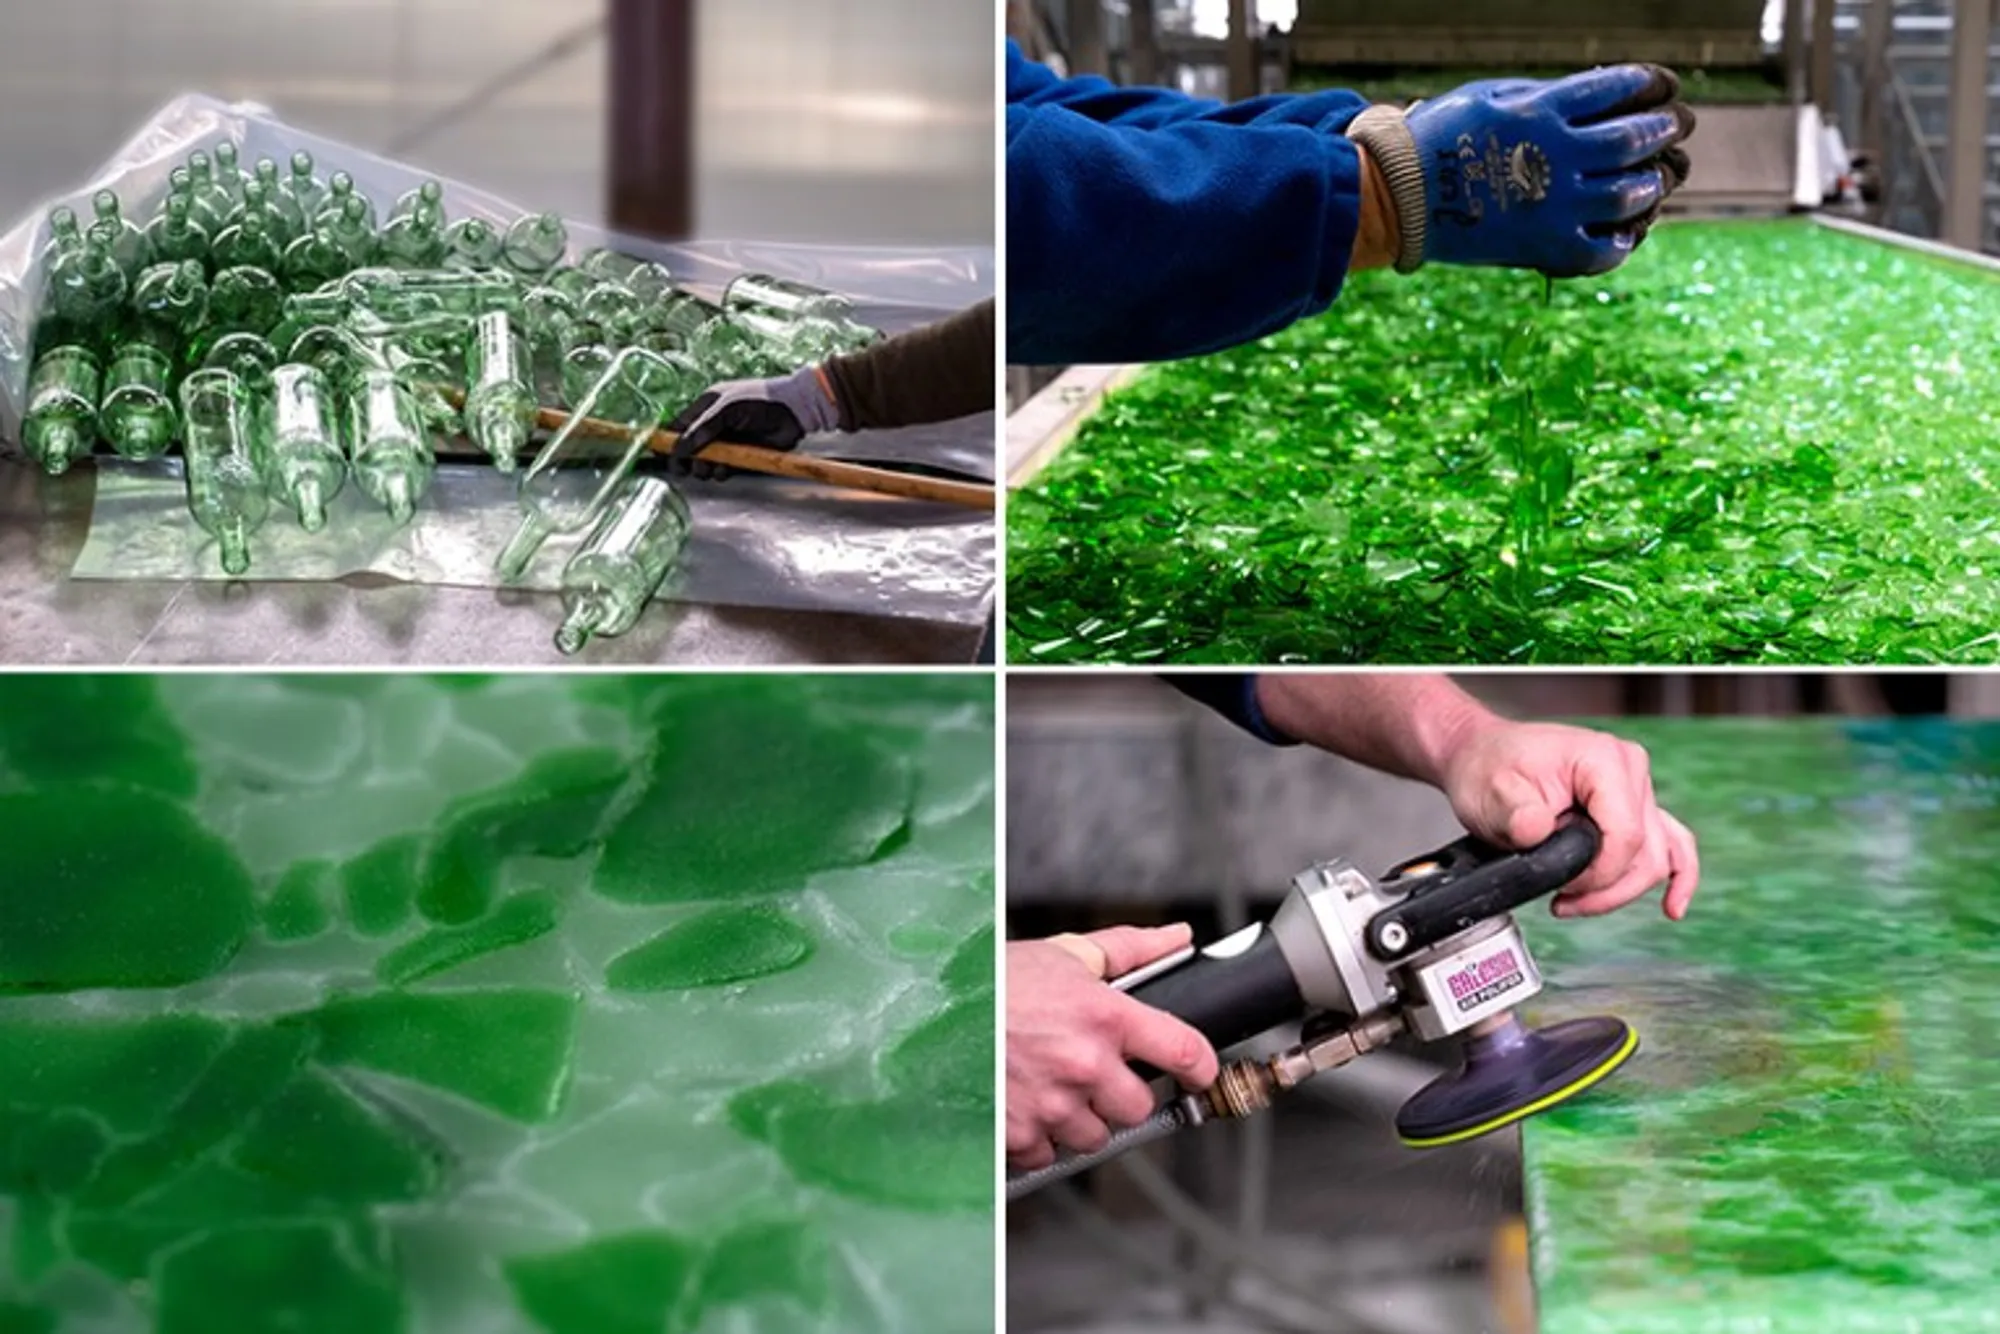
Bulgari Shanghai gets a sustainable makeover with a jade-like façade made from recycled champagne bottles by MVRDV
Renowned architecture firm MVRDV creates an eco-friendly and visually stunning exterior for Bulgari's new Shanghai location using innovative upcycling methods


Bulgari has opened a new flagship store in Shanghai's Plaza 66, featuring a stunning façade designed by MVRDV. The façade is made from recycled champagne, beer, and other glass bottles and has a green, jade-like appearance. The design is inspired by a mix of influences, including the original Bulgari store in Rome and Shanghai's Art Deco architecture. This innovative and sustainable design is a testament to Bulgari's commitment to the environment while remaining true to the brand's heritage.
This is MVRDV's third collaboration with Bulgari, with the previous designs featuring a visual motif inspired by the portals and cornices of Bulgari's original boutique in Rome. However, unlike previous designs, the Shanghai façade is mostly windowless and uses layered panels with a cornice motif to create an Art Deco-inspired pattern. The Art Deco theme is a common thread between Shanghai and Bulgari, with the city having a rich tradition in this architectural style, and Bulgari's Déco collection characterising its jewellery in the same period.
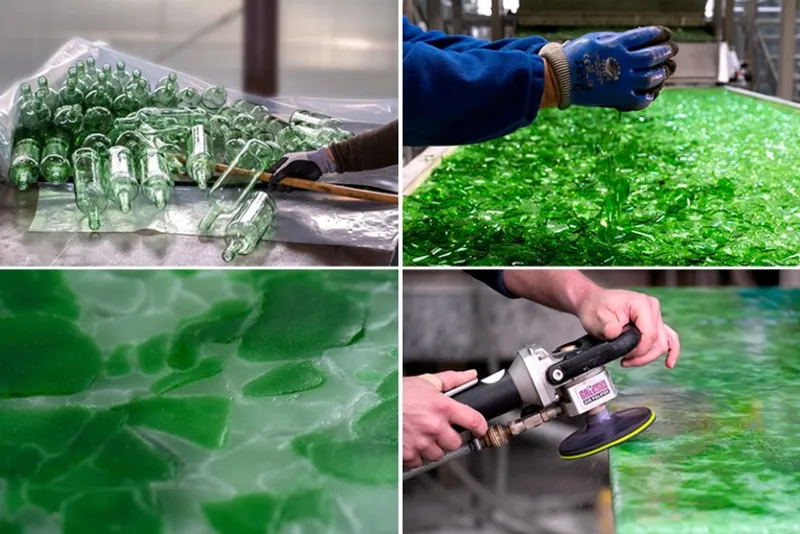
The façade takes on the materiality of fine jewellery, with panels that resemble China's most precious stone, Jade. The result is a complex design with layer upon layer of cross-cultural references, combining the best of Eastern and Western cultures. The gold-coloured brass trim gives the façade an appearance like jade jewellery. The panels are made of compressed green glass, which creates a translucent finish. At night, a backlight behind the panels gives the façade a striking glow, highlighting the unique textural quality of the glass. The glass is completely recycled and produced at a factory in Germany, which specialises in glass treatment.
The project showcases the potential of sustainable recycled materials, even in luxury contexts. It takes a step towards MVRDV and Bulgari's goal of store designs that use 100% circular economy materials. Meanwhile, the backlight is engineered to minimise the façade's energy footprint, using less than half the energy of a typical comparable installation. Jacob van Rijs, the MRVDV founding partner, says, "Our collaboration with Bulgari has yielded some fascinating material experiments. It's a passion we share with them, albeit in different design disciplines. The Shanghai store encapsulates the value of these experiments: given the right treatment and detailing, leftover champagne and beer bottles, which would otherwise be thrown away, become a jewel for the city."
Bulgari Kuala Lumpur opened in 2018 with a marble-inspired façade illuminated by veins of gold light. Glass-reinforced concrete was cut according to the cornice pattern, filled with resin and illuminated by amber LED Lights to create this effect. In 2020, Bulgari Bangkok opened, featuring the cornice pattern created in brass and combined with different types of glass to create a striking jewel-like effect. Each window has subtle lighting that highlights the store's products in Bulgari's signature saffron colour.
In conclusion, the new Bulgari flagship store in Shanghai is an excellent example of sustainable design in a luxury context. The façade is innovative and visually striking, featuring recycled materials that are given new life as a jewel for the city. The design is a blend of Eastern and Western cultures, reflecting both Bulgari's heritage and Shanghai's unique Art Deco architecture. MVRDV and Bulgari's ongoing collaboration has yielded some fascinating material experiments, and the Shanghai store is a testament to the value of these experiments.




Popular Articles
Popular articles from the community


Co-Life: Senior Housing Design That Reconnects Older Adults With the City
Co-Life reimagines senior housing design through healing gardens, shared streets, workshops, and a sustainable community across generations.

EW PARK: Sustainable Architecture Reimagines the Future of Urban Parking
EW PARK reimagines city parking as a modular wooden tower combining automation, solar energy, electric mobility, and adaptable urban design.

The Musturak Paradise: Senior Living Architecture for a Connected Future in Temara, Morocco
The Musturak Paradise reimagines senior living architecture in Temara via private homes, social spaces, culture, community, and shared care.

Conexión: Biophilic Design Reimagines High-Rise Living in Hong Kong
Conexión reimagines high-rise living in Hong Kong through biophilic design, green facades, shared spaces, daylight, water and nature within.


Similar Reads
You might also enjoy these articles

116 Rokeby Building, Collingwood
Sustainable Collingwood office building featuring double-skin façade, natural ventilation, rooftop amenities, and carbon-neutral design focused on wellbeing and longevity.

Contemporary Apartment Renovation in Spain: RV House by BIAN Opens Up to the Sea
A minimalist 1930s apartment in Santander is transformed into a flexible, sea-facing home through contemporary Spanish renovation.

3 Marías House: A Contemporary Mediterranean Courtyard Retreat by Bajet Giramé + Burckhardt
Mediterranean courtyard home blending traditional architecture with modern design, terracotta flooring, flexible interiors, sustainable climate strategies, and garden integration.

NZ10 Apartment by auba studio: Adaptive Reuse in Palma de Mallorca
Adaptive reuse apartment transforms bakery into light-filled home with patios, privacy layers, and wood interiors enhancing urban living experience.


Explore Shanghai Competitions
Discover active competitions in this discipline




Challenge to reimagine the Iron Throne


Photograph architecture without architects


Illustrate the lost glory of Angkor Wat - Render Challenge


Design challenge to reuse E-waste
Comments (0)
Please login or sign up to add comments
No comments yet. Be the first to comment!