
Ca na Baldu i en Diego by Atzur Arquitectura: A Thoughtful Home Renovation in Barcelona
A home renovation in Barcelona that blends modern design with historic preservation, enhancing light, flow, and functionality.


Reimagining a Family Home in the Heart of Barcelona
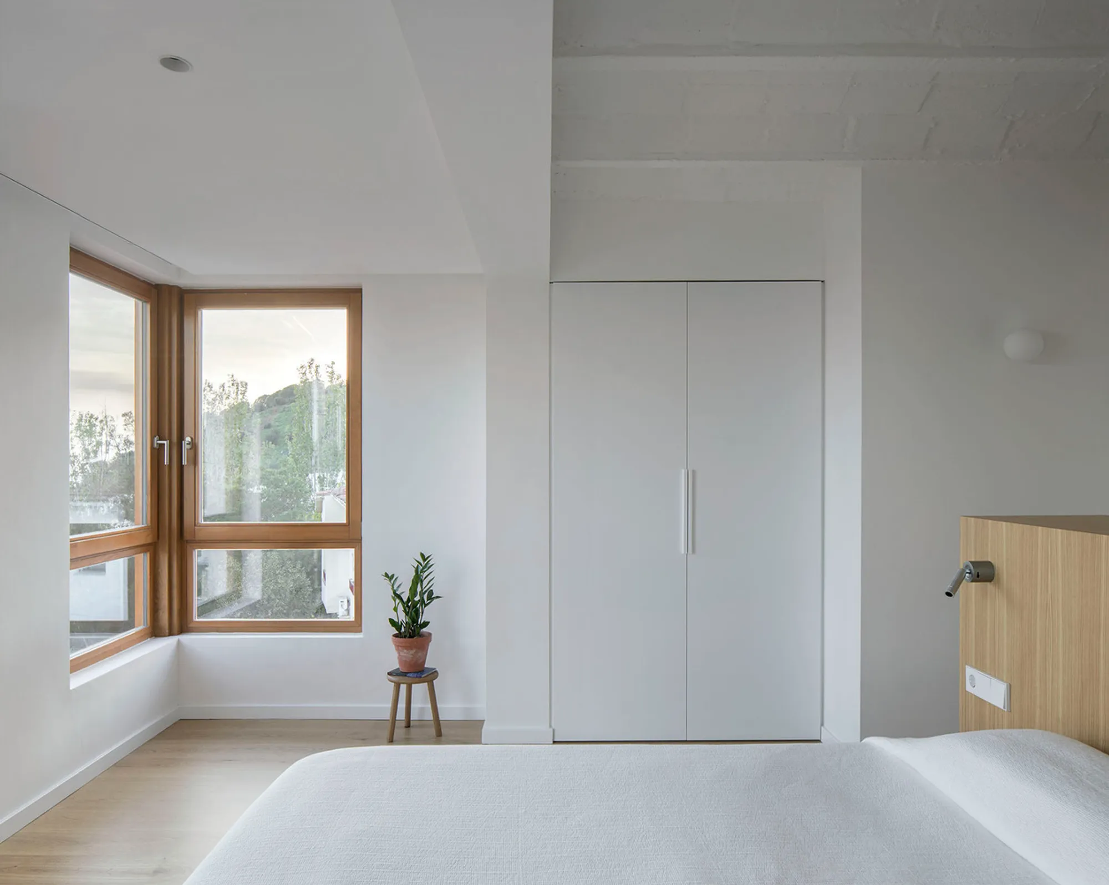
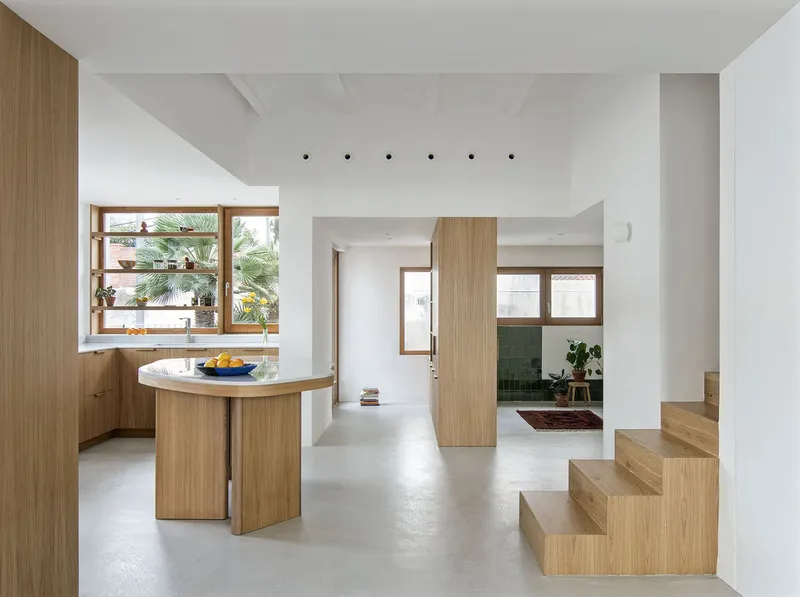
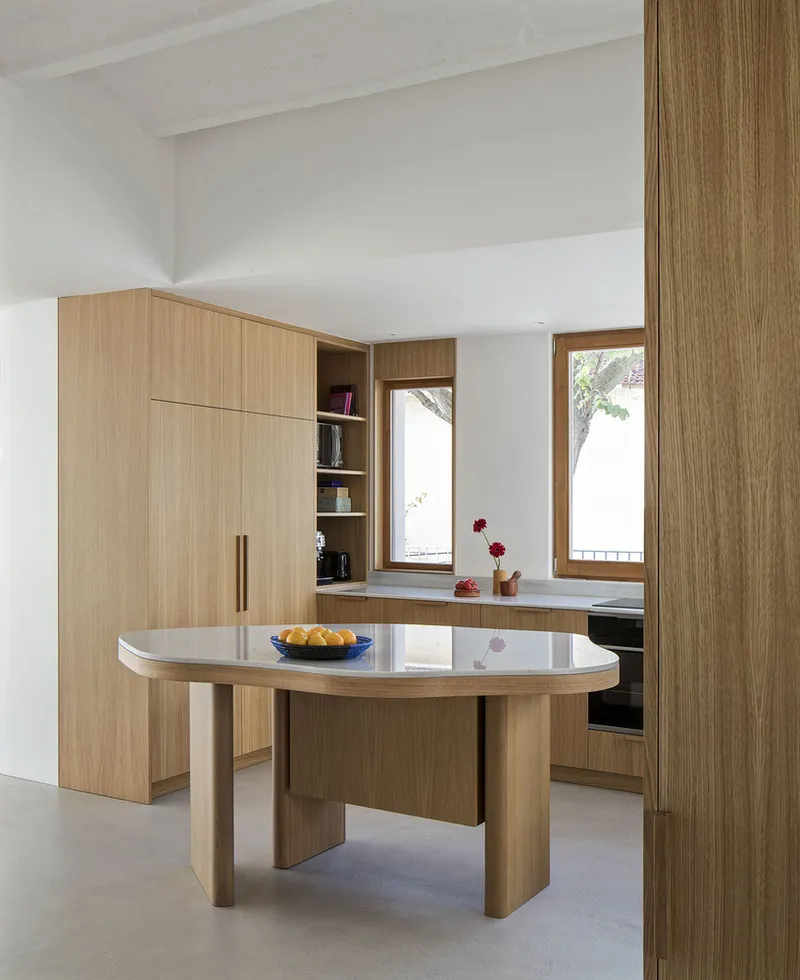
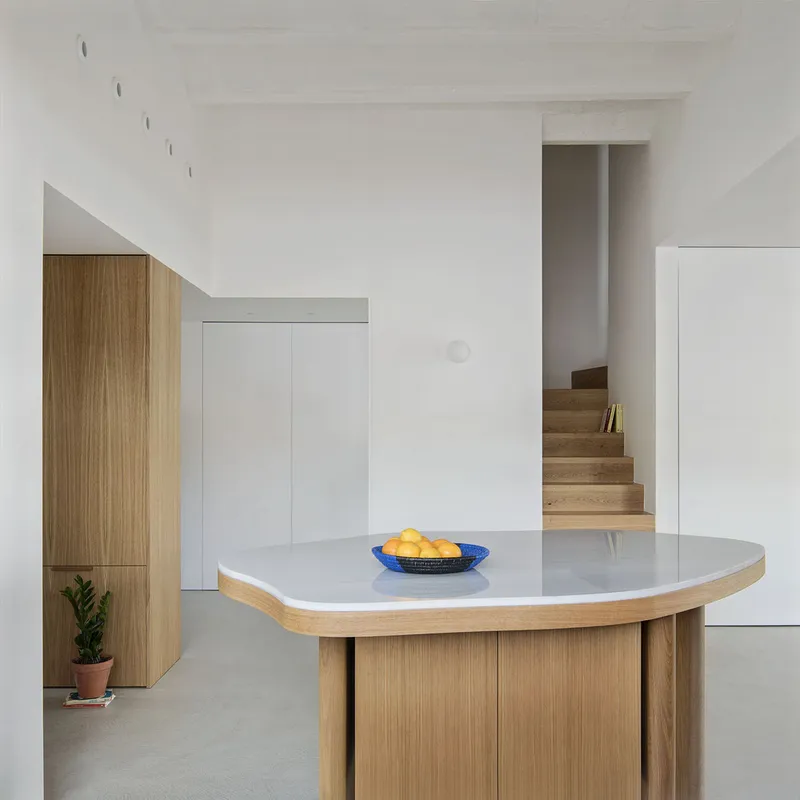
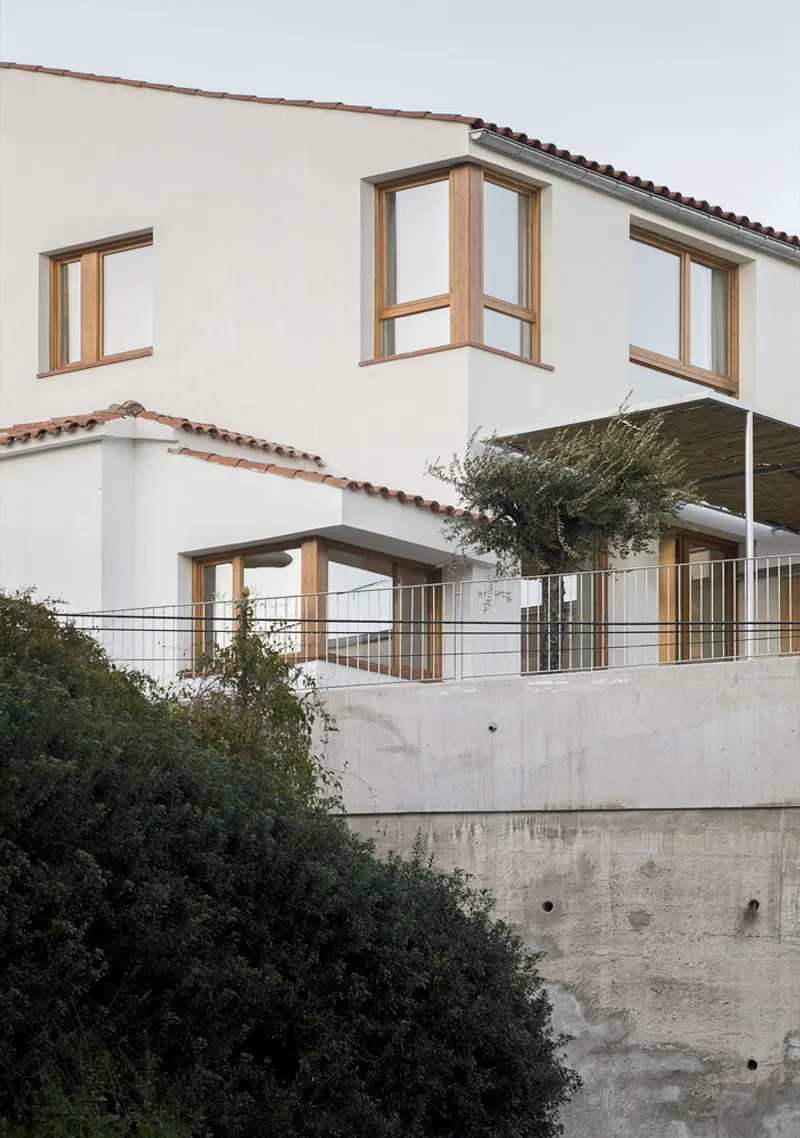
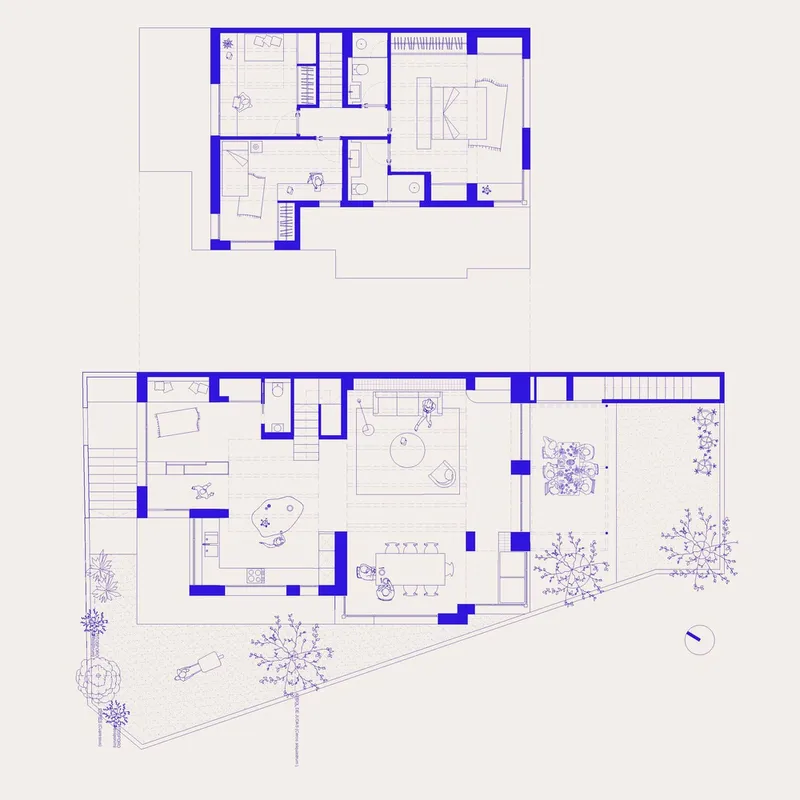
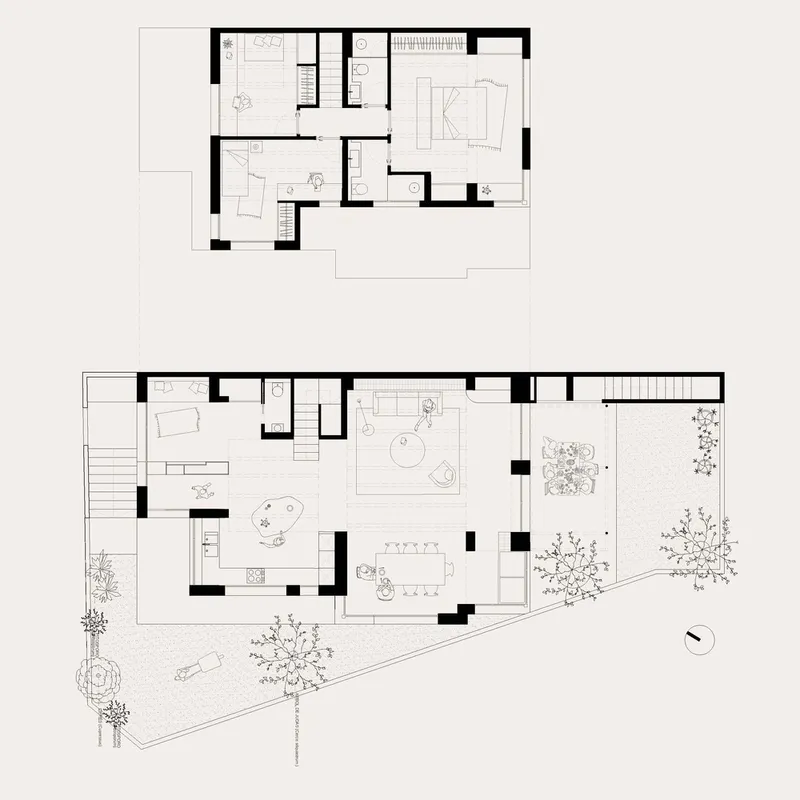
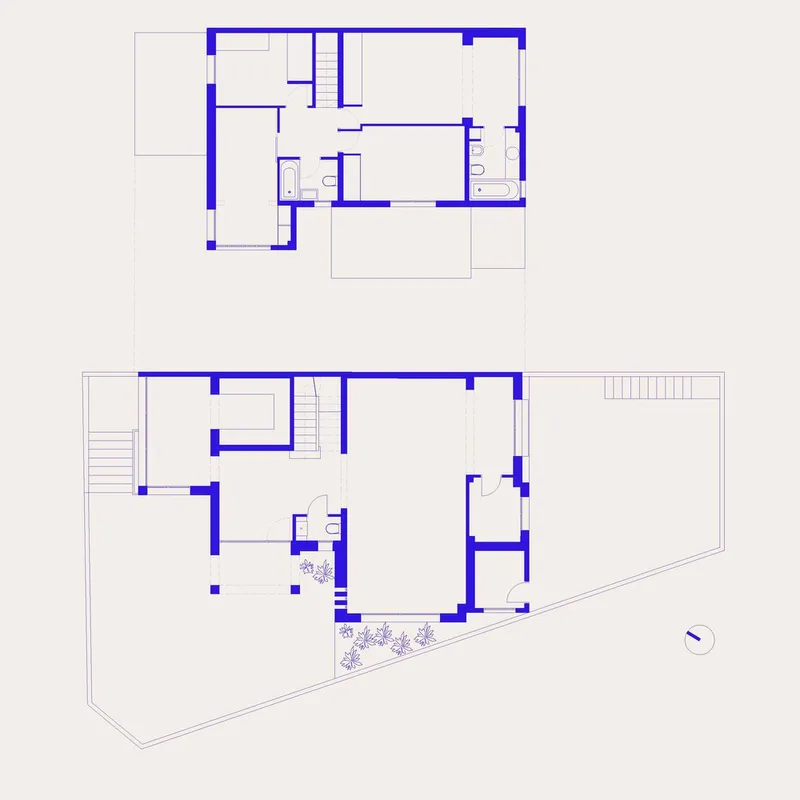
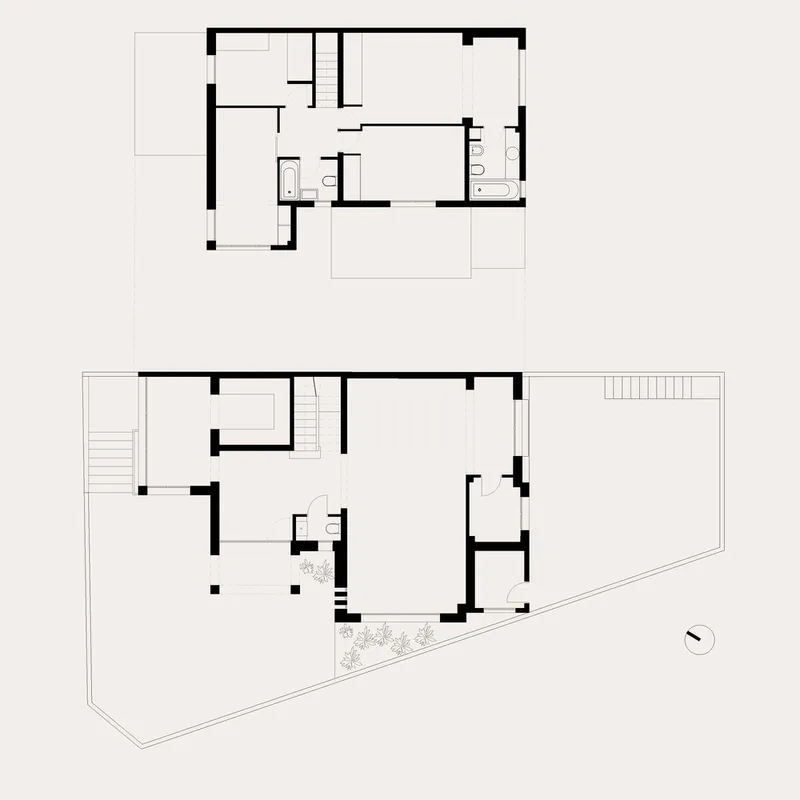
Located at the foot of Tibidabo in the Sarrià-Sant Gervasi district of Barcelona, the Ca na Baldu i en Diego home renovation project by Atzur Arquitectura transforms a dated, compartmentalized single-family house into a contemporary space that celebrates natural light, open connectivity, and functional design. With an area of 180 m², the project seamlessly unifies the existing volumes, overcoming the challenges of mismatched heights and inadequate spatial distribution.
A Structural Exercise to Revitalize the Home
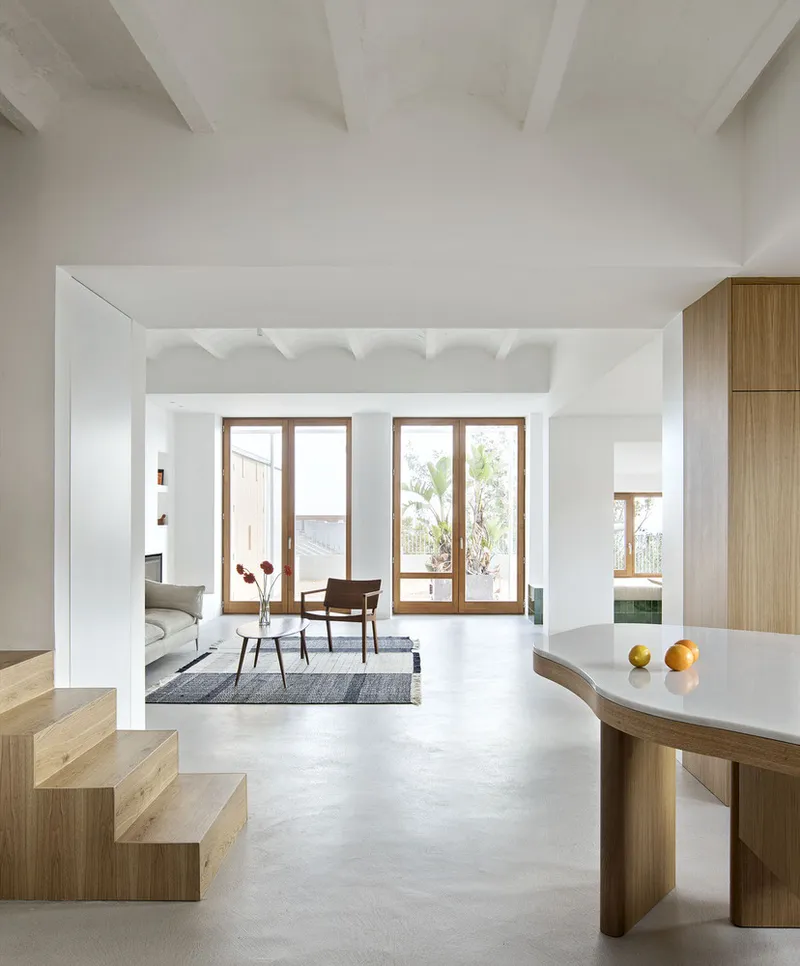
The original house consisted of a patchwork of volumes with varying heights and compartmentalized rooms that lacked proper ventilation and natural light. Atzur Arquitectura’s approach focused on eliminating this disjointedness, creating a harmonious flow between spaces while carefully preserving the original traces of the building. The design aimed to highlight the richness and diversity of the existing structure through meticulous detailing, offering both unity and spatial coherence.
Enhancing Functionality with Natural Light
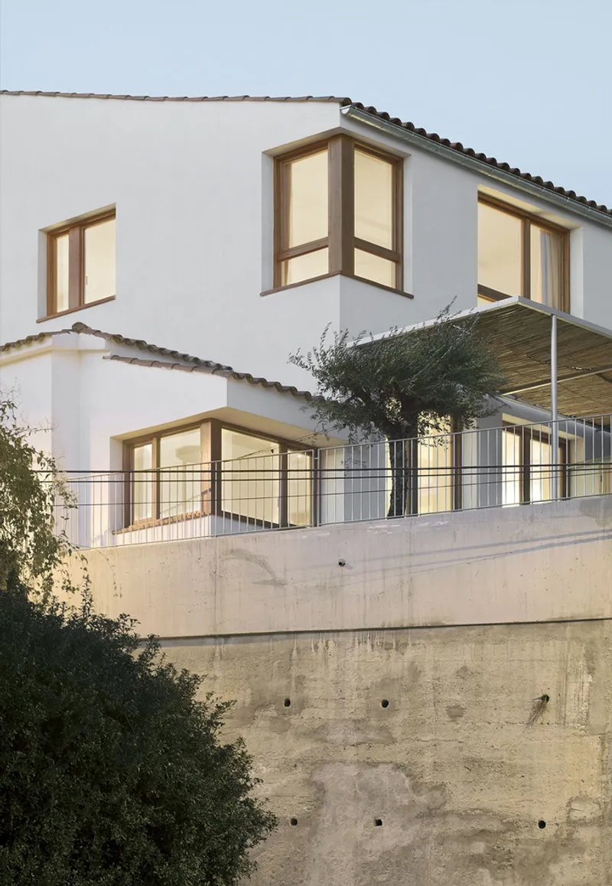
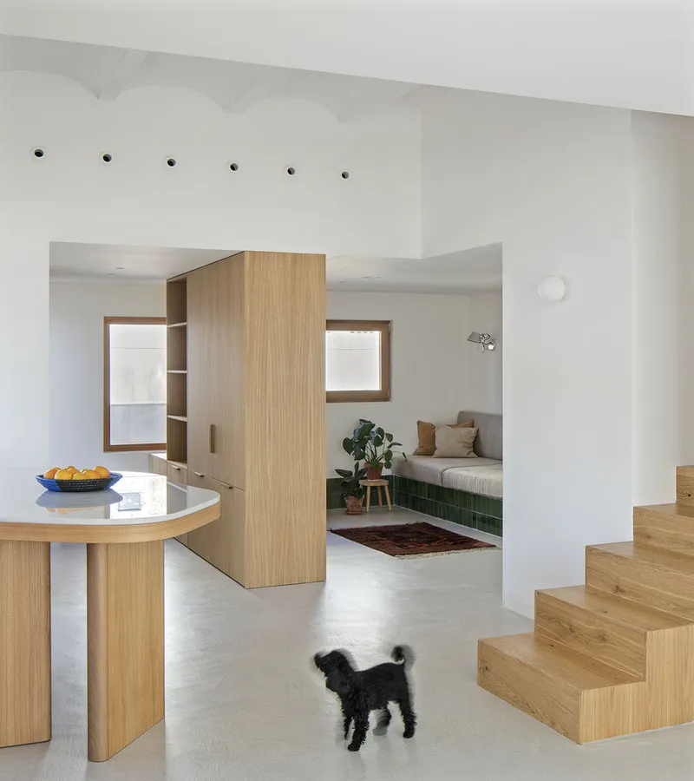
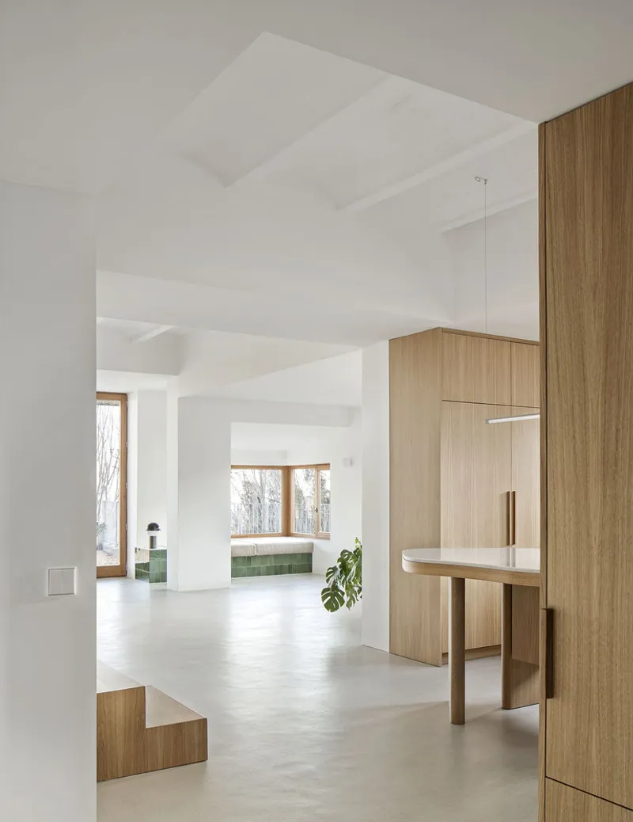
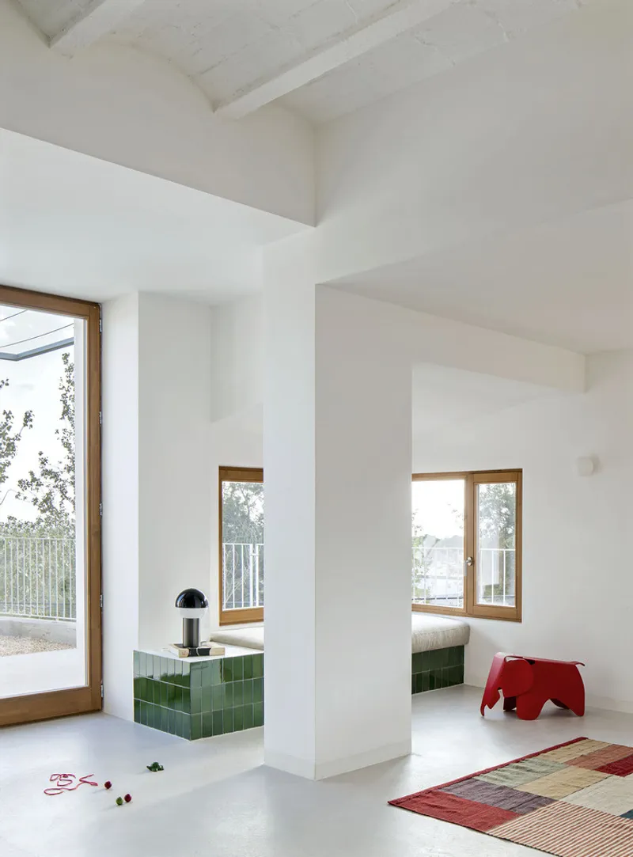
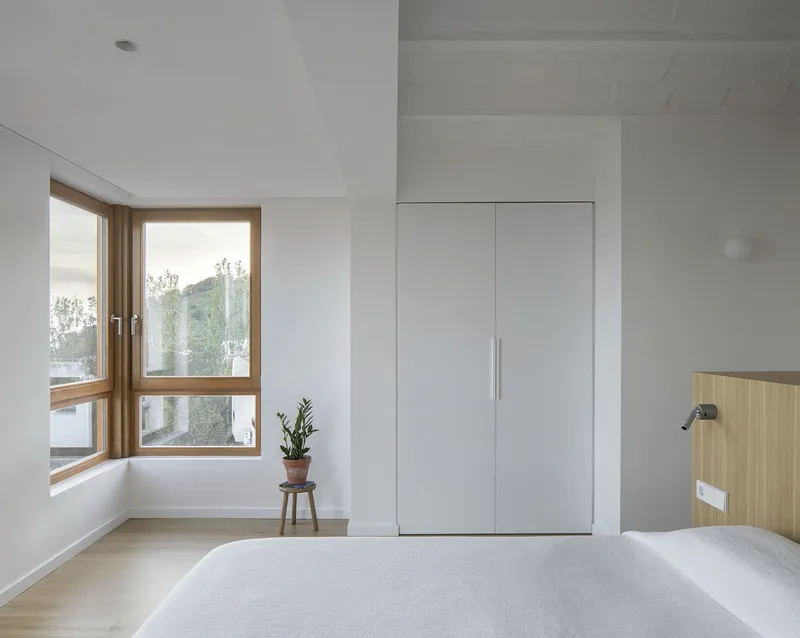
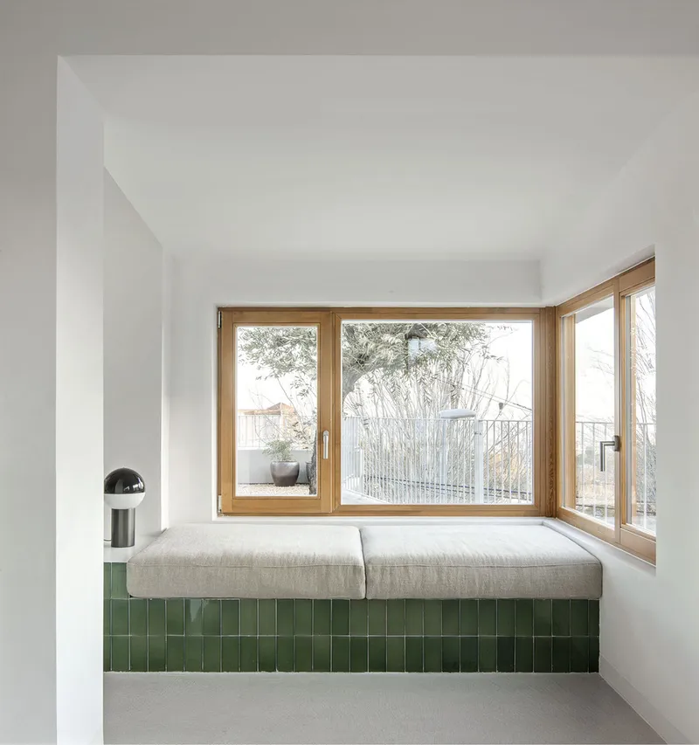
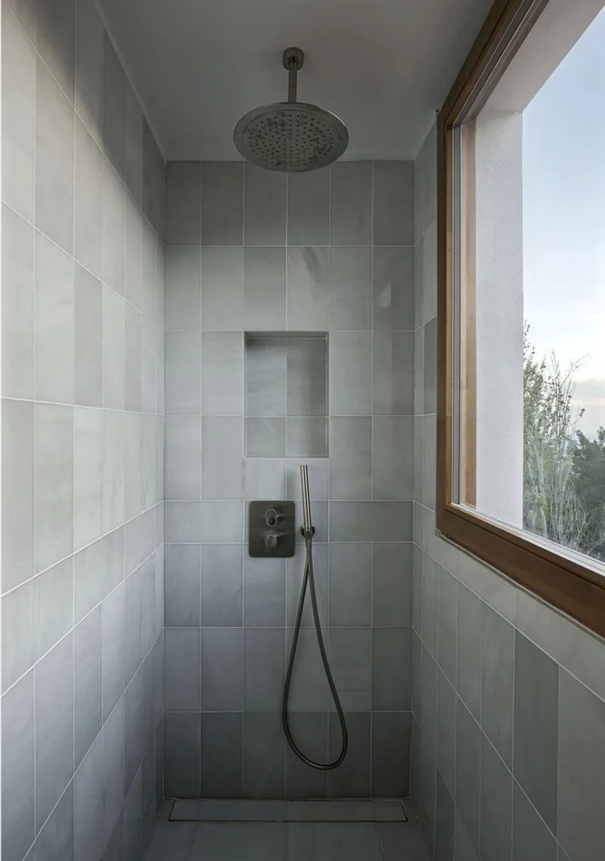
The primary objective of the renovation was to address the limitations of the original layout, particularly the dark and cramped rooms that failed to accommodate the needs of the family. By strategically repositioning partitions and adding large windows, the architects allowed natural light to flood the interior spaces. This transformation also ensured better air circulation, improving the overall comfort and liveability of the home.
Preserving the Past While Embracing Modern Design
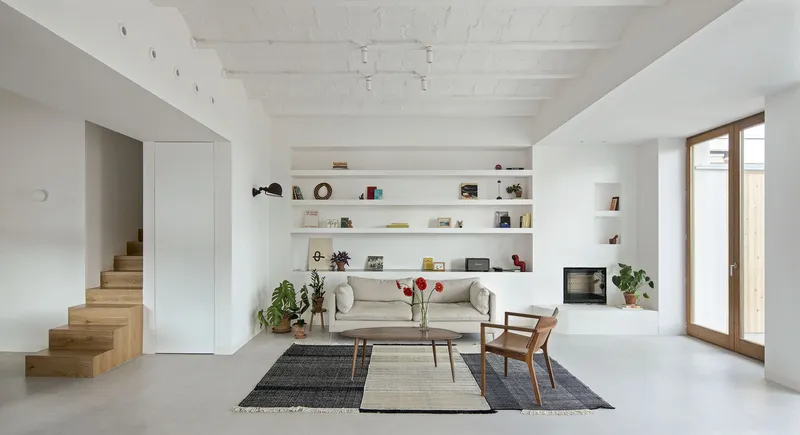
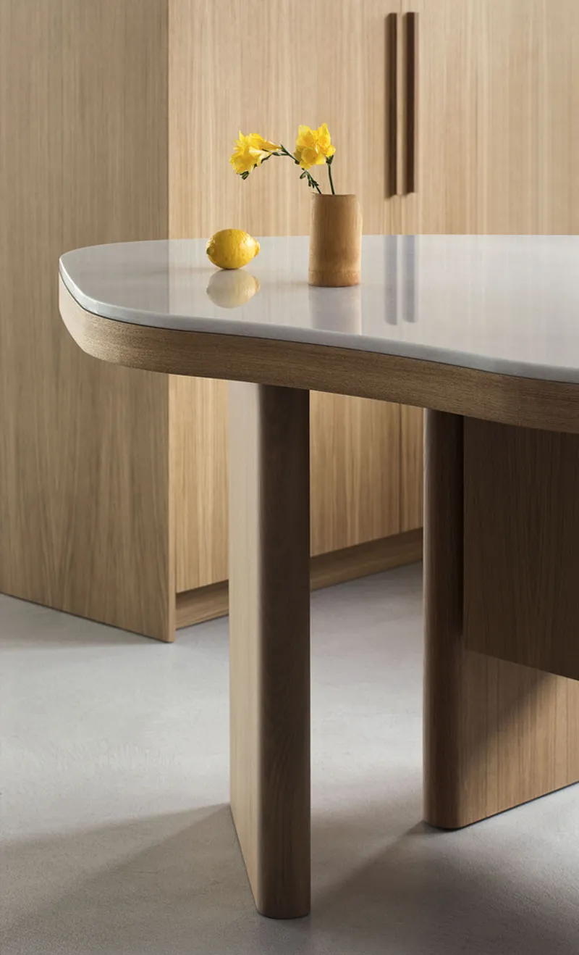
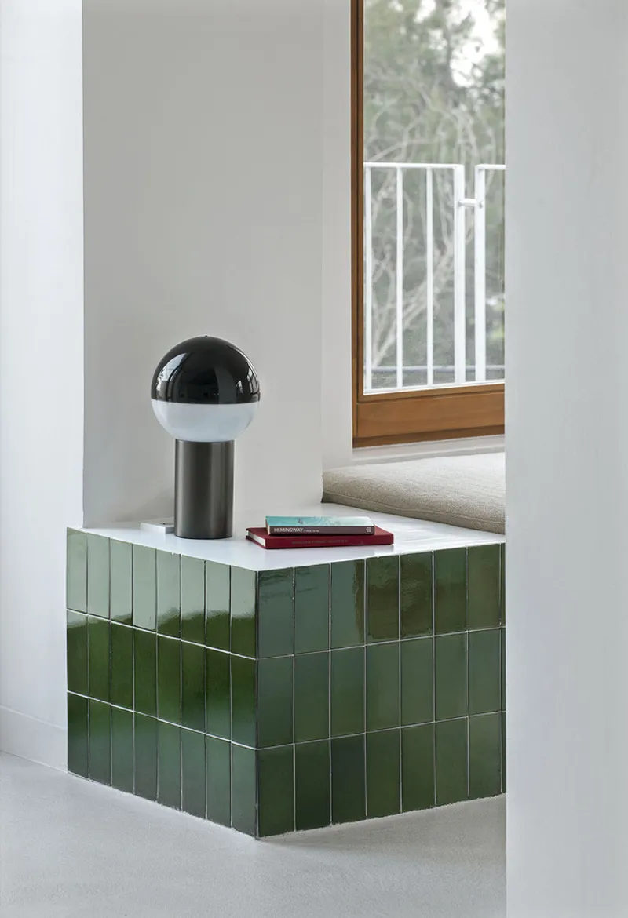
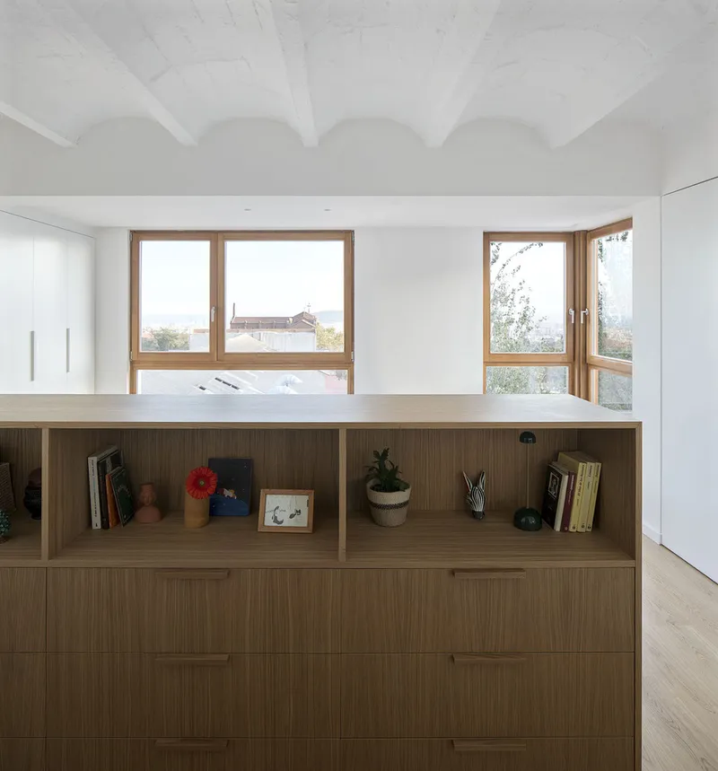
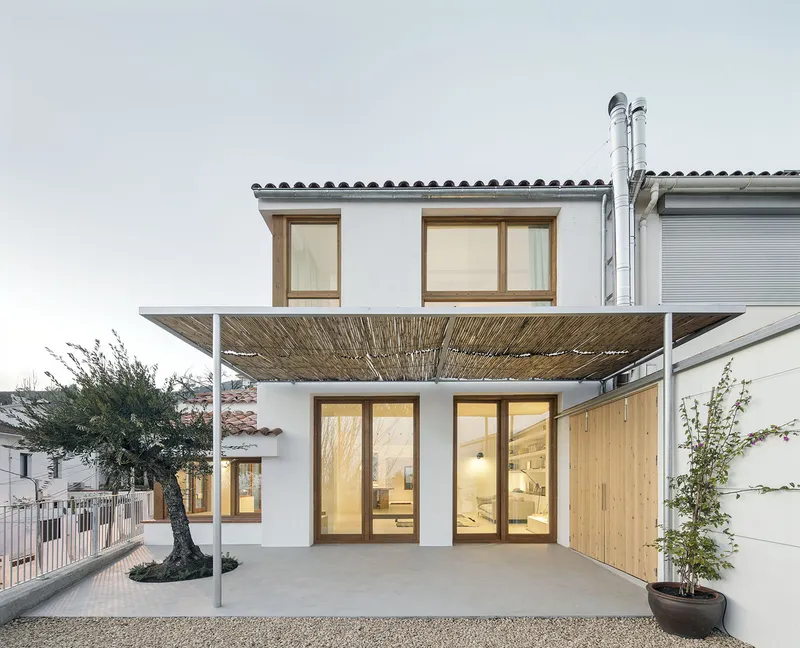
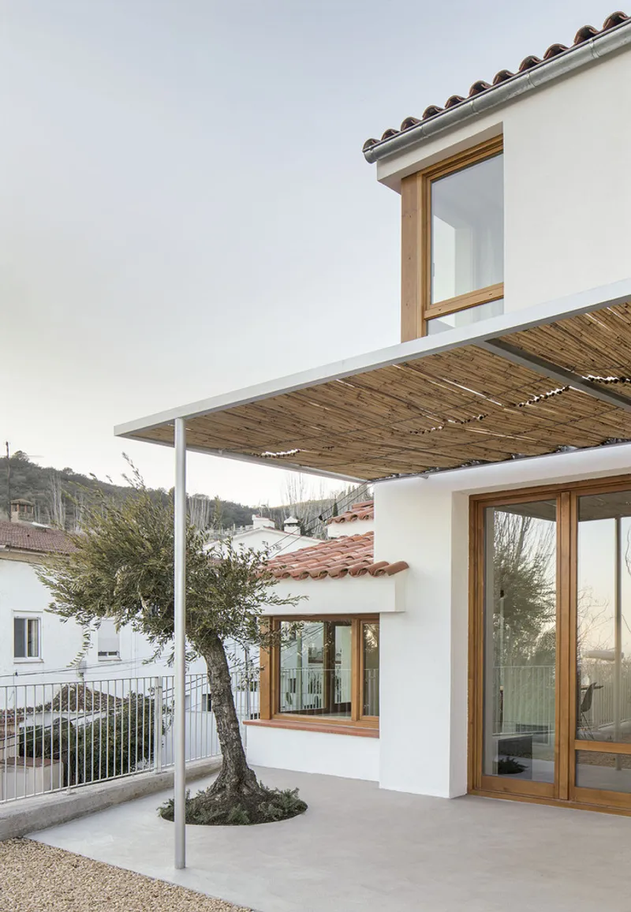
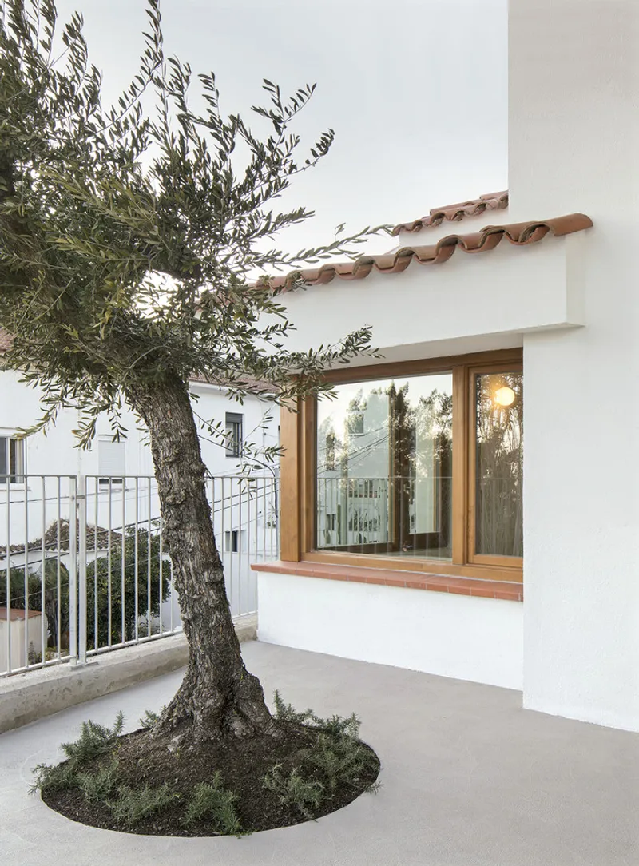
While the new design introduces contemporary elements, it respects the historical fabric of the building. The renovation maintains key architectural elements from the original structure, blending them with modern design interventions. The use of natural materials, such as wood and concrete, creates a warm and welcoming atmosphere while retaining the home’s traditional charm.
Flexible and Open-Plan Living Spaces
One of the major changes involved transforming the once fragmented layout into open, flexible living areas that cater to the diverse needs of the family. The redesigned spaces are interconnected, fostering a sense of openness and fluidity, while still offering privacy when needed. This flexible layout enhances the functionality of the home, making it adaptable to the family’s evolving lifestyle.
A Timeless Home Renovation
Ca na Baldu i en Diego is a prime example of how thoughtful home renovation design can breathe new life into an old structure. By combining functionality, light, and a respect for history, Atzur Arquitectura has created a space that is both modern and timeless. The renovation not only meets the practical needs of a growing family but also enhances the aesthetic and emotional connection to the home.
All Photographs are works of Del Rio Bani




Popular Articles
Popular articles from the community


AL-JANNAH: Sustainable Architecture and Permaculture for Afghan Widows
AL-JANNAH uses sustainable architecture and permaculture to create resilient oasis of housing, learning, work and renewal for Afghan widows.

Riyadh For All: Intergenerational Urban Design for Active Aging in Rabat
Riyadh For All reimagines urban design in Rabat with intergenerational co-living, adaptive courtyards, and Moroccan cultural exchange today.

Conexión: Biophilic Design Reimagines High-Rise Living in Hong Kong
Conexión reimagines high-rise living in Hong Kong through biophilic design, green facades, shared spaces, daylight, water and nature within.

EW PARK: Sustainable Architecture Reimagines the Future of Urban Parking
EW PARK reimagines city parking as a modular wooden tower combining automation, solar energy, electric mobility, and adaptable urban design.


Similar Reads
You might also enjoy these articles


Hodi-Mandai Geram
Project Function: Preservation and revitalization of the Intangible heritage and socio-spatial identity of the Hodi by Housing, Cultural Memory Center, Sacred Grove, landscape, local tourism economy


Olio Towers: A Mid-Rise for Performers That Fuses Housing, Rehearsal, and Stage
Located blocks from Houston's Theater District, this modular tower stacks living units around a central performance atrium.

Oasis: Modular Green Housing Carved into Dhaka's Urban Fabric
A shortlisted Plugin Housing entry reclaims unauthorized settlements in Dhaka with stepped concrete volumes, green roofs, and ventilation-driven design.

Black Hole: A Floating Megastructure for the Post-Physical Era
Emiliano Mazzarotto envisions a spherical, self-scaling arena where e-sports, digital hotels, and holographic stadiums replace traditional public space.


Explore Architecture Competitions
Discover active competitions in this discipline



Challenge to reimagine the Iron Throne


Photograph architecture without architects


Illustrate the lost glory of Angkor Wat - Render Challenge


Design challenge to reuse E-waste
Comments (0)
Please login or sign up to add comments
No comments yet. Be the first to comment!