
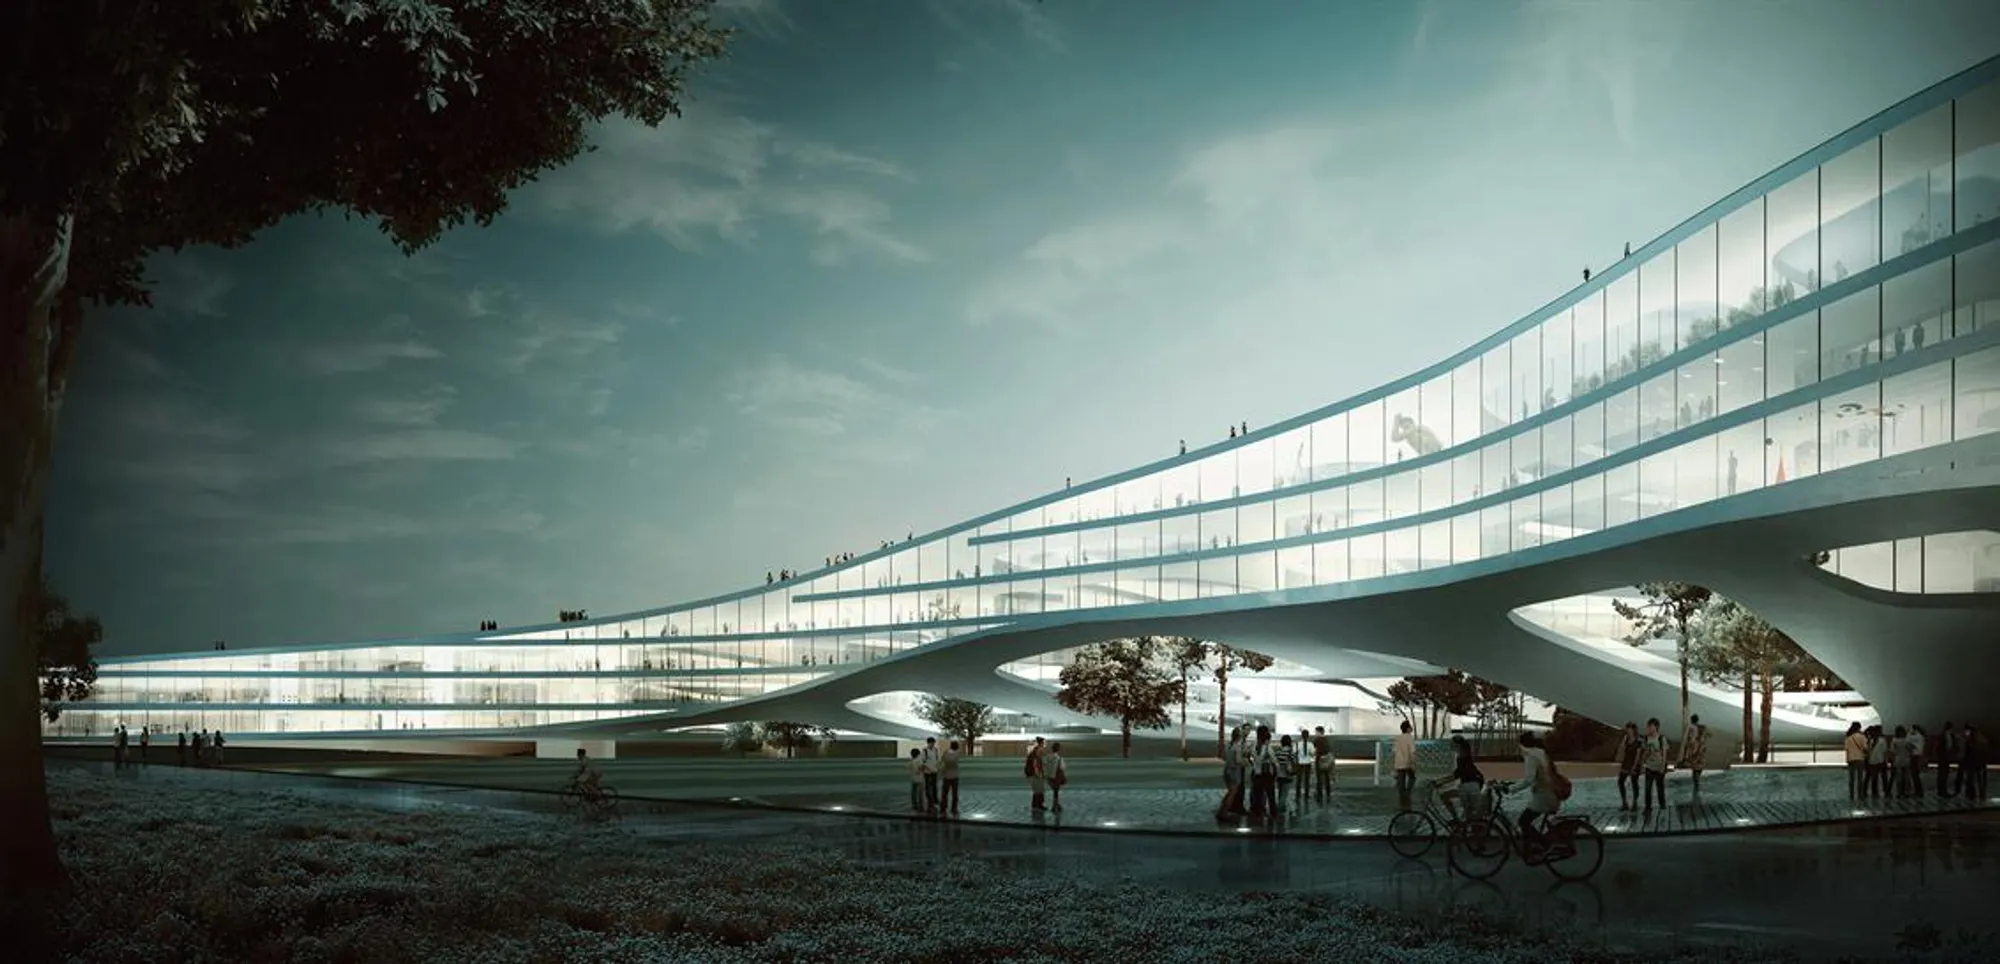
CAA Architects unveils the CAFA Qingdao Campus, built for future design disciplines.
The campus features a variety of facilities that will be used by students, including a library, studios, and computer labs.

 CAA Architects
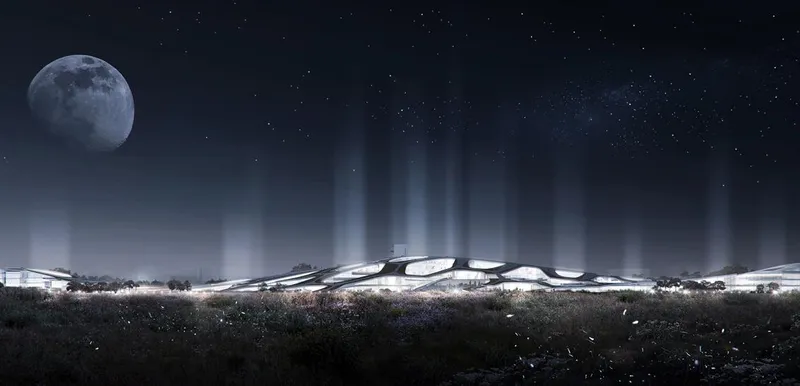
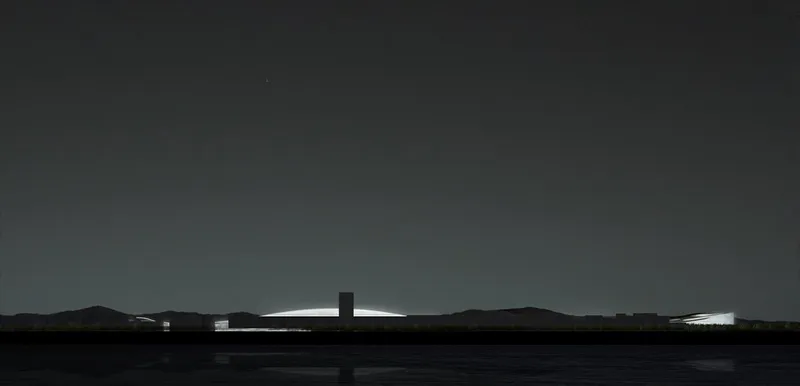
The new campus of the Central Academy of Fine Arts (CAFA) is located on the south bank of the West Coast New Area of Qingdao. The campus uses rhythmic lines to create an organic living body that interacts with the bay area and the wider ocean.
 CAA Architects
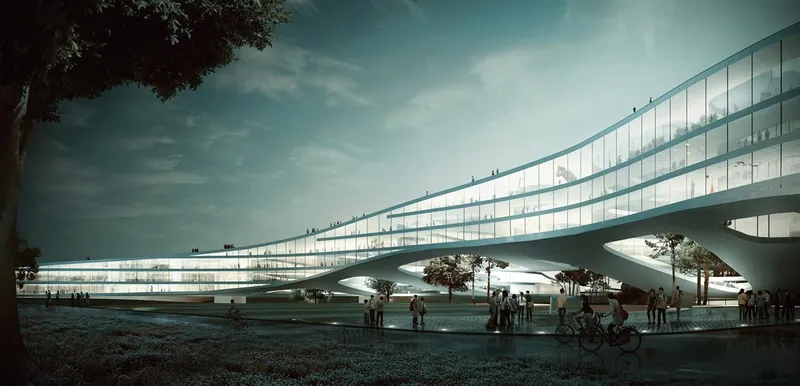
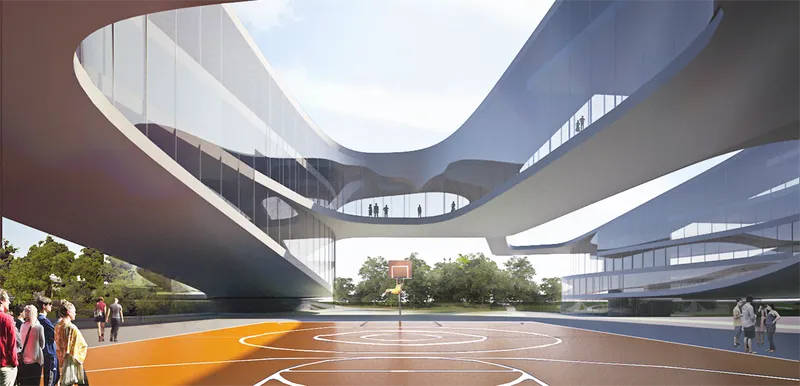
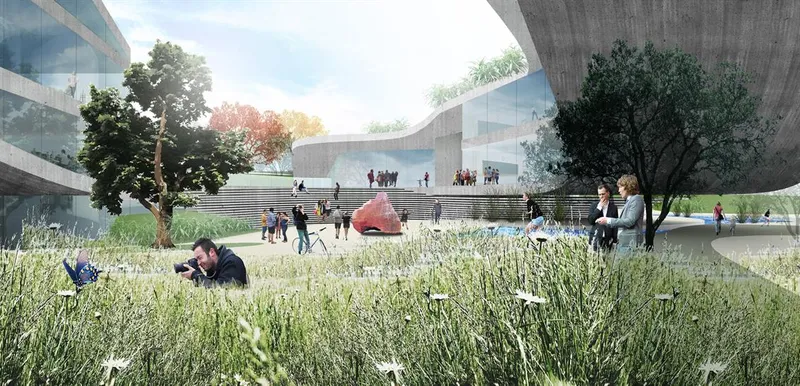
The new campus is backed by a 6m high hill which fluctuates naturally and grows up to 33m. The vertical planning evolves into a large-scale curved roof garden. The different space heights mean that the land art is an evolution of the natural landscape and forms an organic life body that grows towards the sea.
 CAA Architects
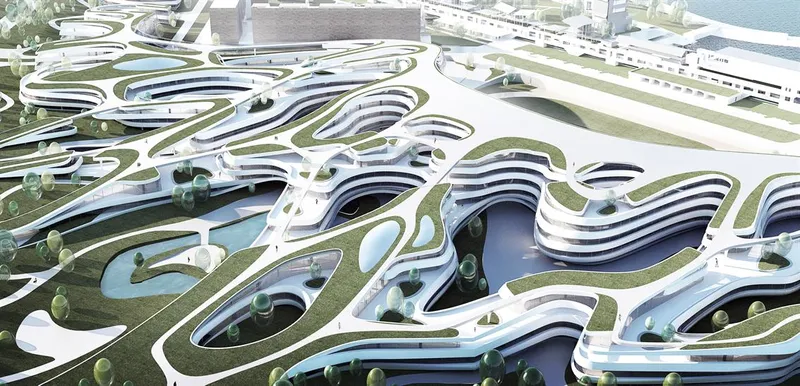
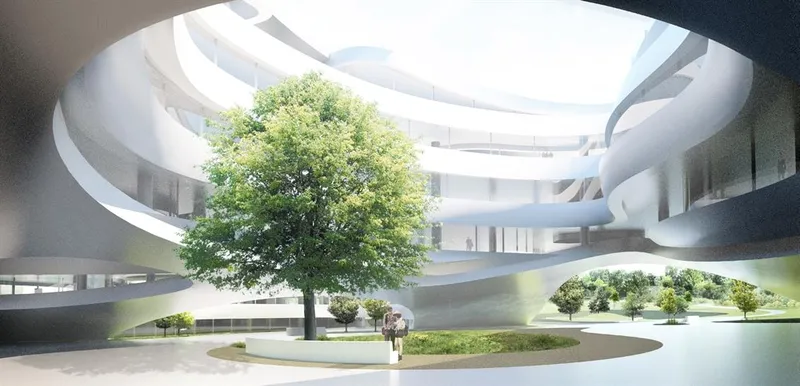
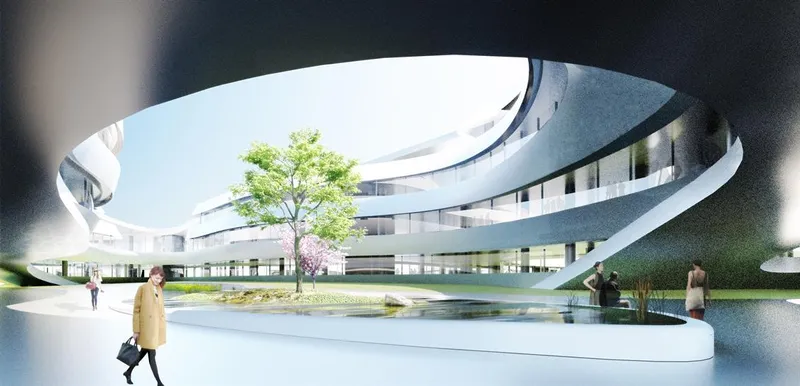
The idea behind the circular courtyard design is that art education flourishes in an organic space where students can take in their surroundings and grow outward creatively at the same time. By connecting each unit to the classroom, library, laboratory, auditorium, dormitory and other independent areas, students have the opportunity to step away from their work and reflect on their environment, which will in turn inspire them to create something new.
 CAA Architects
The scene is inspired by the surging waves of the ocean rising up and the coexistence of artistic freedom and rationality in creation. CAFA plans to use the campus to explore independent scientific research, cultural inheritance, innovative education and social services inspired by the free-flowing nature of the 135,000 sq m site. The size and location of the campus provide an opportunity for CAFA to break away from traditional educational models and explore new possibilities for education and research.
 CAA Architects
 CAA Architects
 CAA Architects
 CAA Architects
References (2)



Popular Articles
Popular articles from the community


Play: Fragments of Their World
Familiar architecture becomes modular playground design, creating safe spaces where displaced children can learn, connect, imagine and play.

The Earth Pod: 3D Printed Homes for Resilient Refugee Communities
The Earth Pod reimagines refugee housing through 3D printed homes made from clay, combining resilience, self-sufficiency, and rapid shelter.

Riyadh For All: Intergenerational Urban Design for Active Aging in Rabat
Riyadh For All reimagines urban design in Rabat with intergenerational co-living, adaptive courtyards, and Moroccan cultural exchange today.

Co-Life: Senior Housing Design That Reconnects Older Adults With the City
Co-Life reimagines senior housing design through healing gardens, shared streets, workshops, and a sustainable community across generations.


Similar Reads
You might also enjoy these articles

Sustainable Architecture Design: Embracing Nature and Modernity at Villa Solsidan
The article explores Villa Solsidan by AndrénFogelström, showcasing its sustainable architecture design and integration with the natural surroundings in Saltsjöbaden, Sweden.


Maya Harvest: A Cacao Resort Village Rooted in Mayan Tradition and Local Craft
Situated within a Tabasco cacao plantation, this shortlisted resort proposal merges vernacular materials with hands-on cultural immersion.

Harmonia: A River-Shaped Community That Grows Over Decades in Boa Vista
Curved pathways and modular grid structures along the Branco River create a phased settlement designed to evolve from 2030 to 2050.

The Architecture of Bathing: A Mughal Hammam Reimagined Across the Yamuna
Charlotte May's honorable mention entry for The Black Taj reinterprets Agra's bathing rituals through red sandstone, water, and framed views of the Taj Mah


Explore Aa Architecture School Competitions
Discover active competitions in this discipline




Challenge to design public laboratory


Challenge to reimagine the Iron Throne


Photograph architecture without architects


Illustrate the lost glory of Angkor Wat - Render Challenge
Comments (0)
Please login or sign up to add comments
No comments yet. Be the first to comment!