
R21 Arkitekter Anchors a Weekend Cabin into the Rocky Shore of the Oslo Fjord
On a steep, narrow site in Nøtterøy, a concrete and stone base gives way to a light pavilion framing views of Færder National Park.


There is a particular kind of Norwegian site that seems to resist building altogether: steep, compressed between road and water, rocky in ways that defy neat grading. The plot for Cabin Nøtterøy, wedged between an existing pier and a street in the coastal municipality of Nøtterøy, is exactly that kind of site. R21 Arkitekter, led by architect Thomas Thorsnes, chose not to flatten the difficulty but to let the terrain dictate the building's logic. The result, completed in 2024, is a two-level weekend retreat that reads less as an object placed on a hillside and more as an extension of the rock itself.
What makes the project worth studying is the clarity of its structural proposition. A heavy base of board-formed concrete and stacked stone locks into the slope, acting simultaneously as retaining wall, foundation, and ground floor enclosure. Above it, a lighter assembly of wood and metal carries the living spaces and a sloping metal roof that shelters a generous terrace. The strategy is not new, but the execution here is precise enough to warrant attention: every material transition corresponds to a real change in structural role, and the interplay between mass and lightness produces a cabin that feels both durable and effortlessly open to the fjord.
A Heavy Base for a Light Life
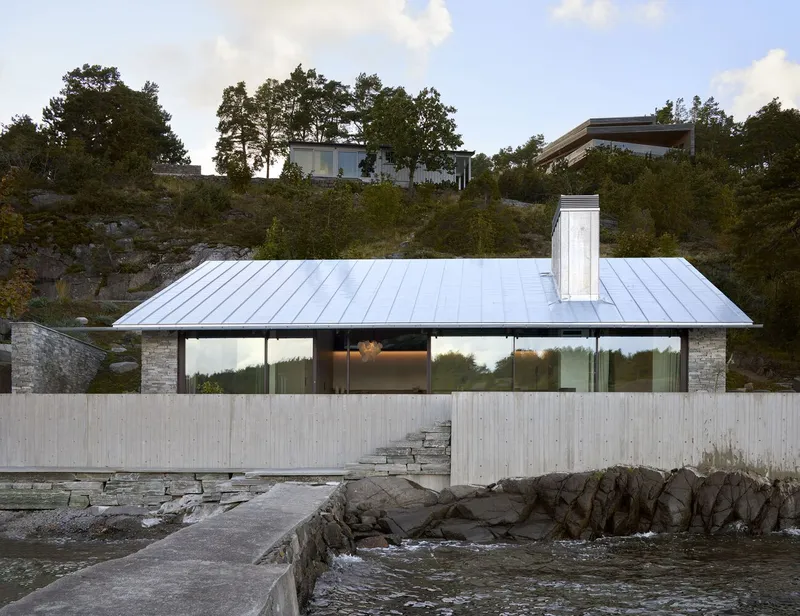
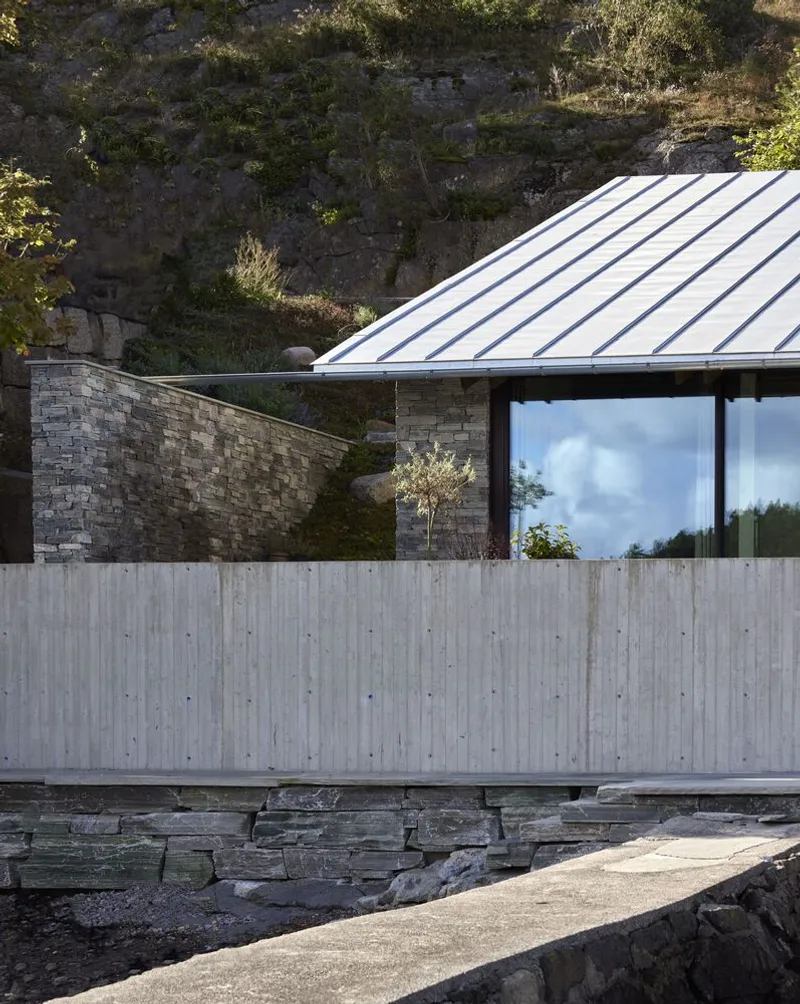
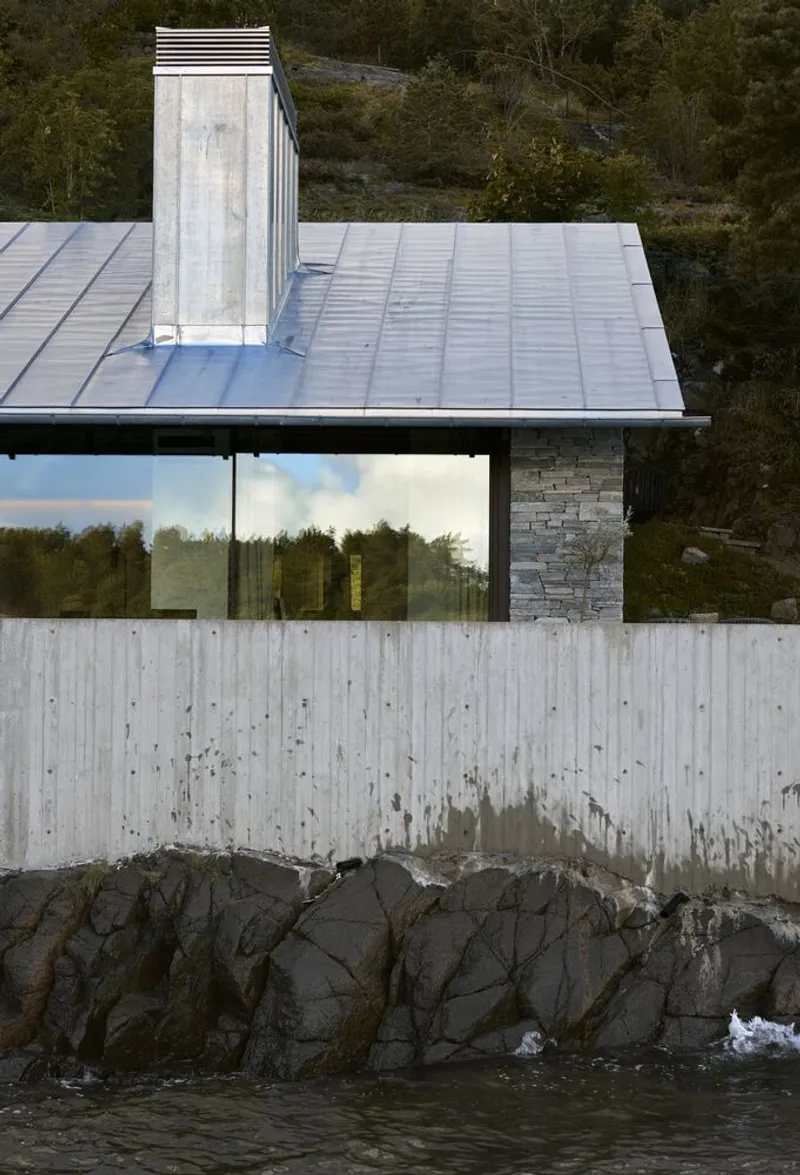
The concrete and stone plinth is the project's structural and visual anchor. Board-formed concrete gives the retaining walls a rough, directional texture that relates to the grain of the surrounding rock, while stacked stone piers add verticality at the gable ends. This is not decorative rustication. The plinth contains the slope, channels water away from the building, and provides a stable platform for the lighter construction above. It is the part of the cabin that does the hard work of negotiating with gravity and geology.
R21's decision to express the plinth so prominently, rather than concealing it behind cladding, gives the cabin an honesty that is increasingly rare in Nordic leisure architecture. You see exactly how the building meets the ground, and that transparency extends to the way the concrete wall steps down toward the rocky shoreline, never pretending the terrain is anything other than steep.
Stone, Metal, and the Fjord at Dusk
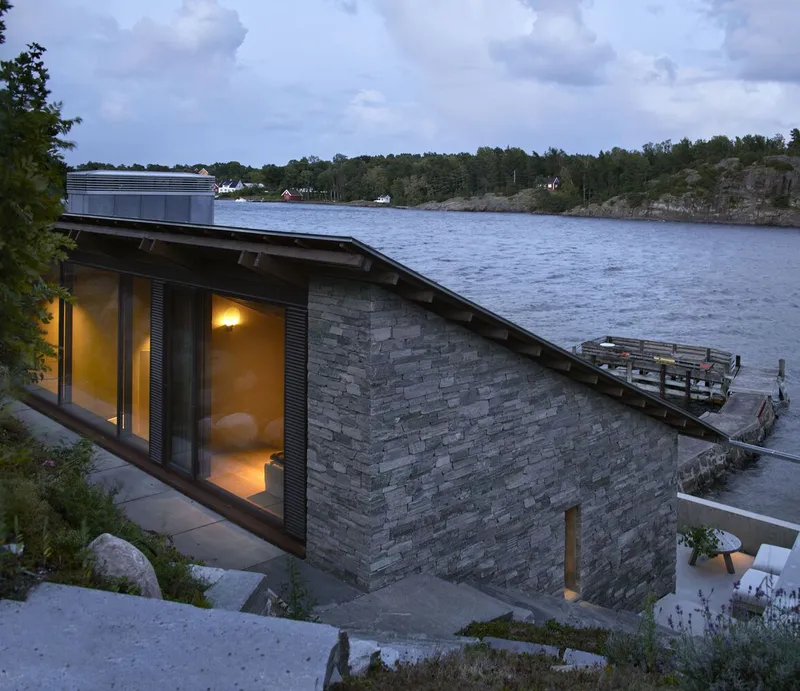
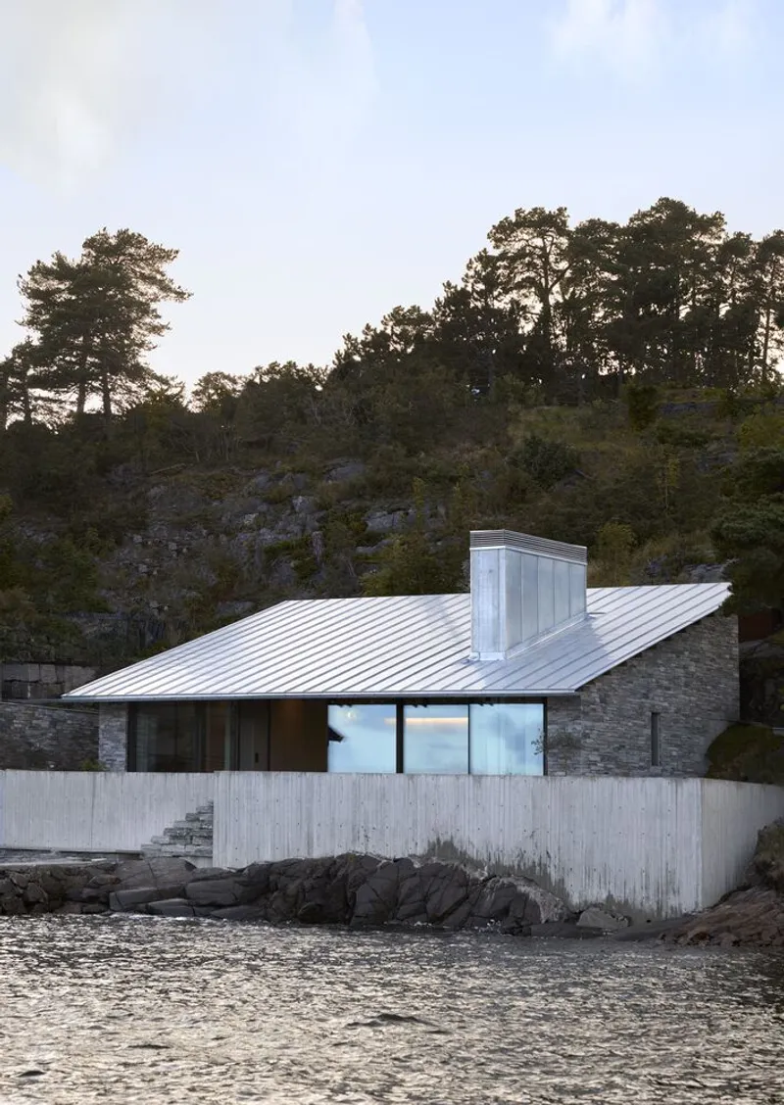
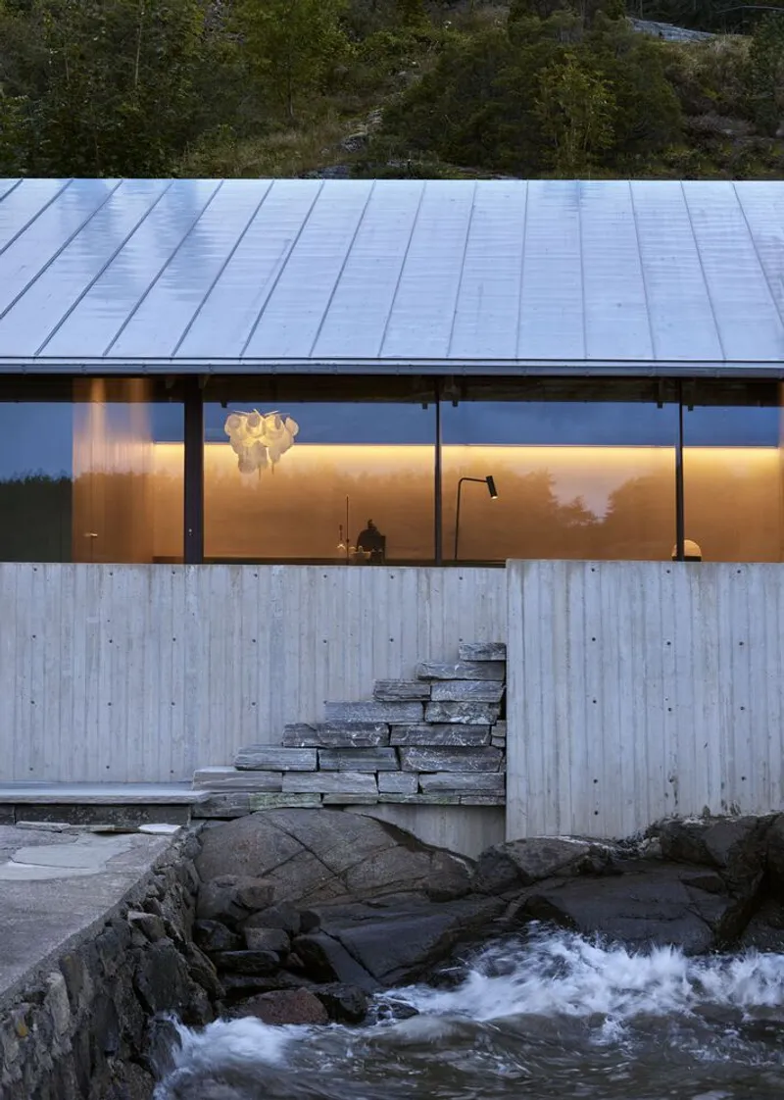
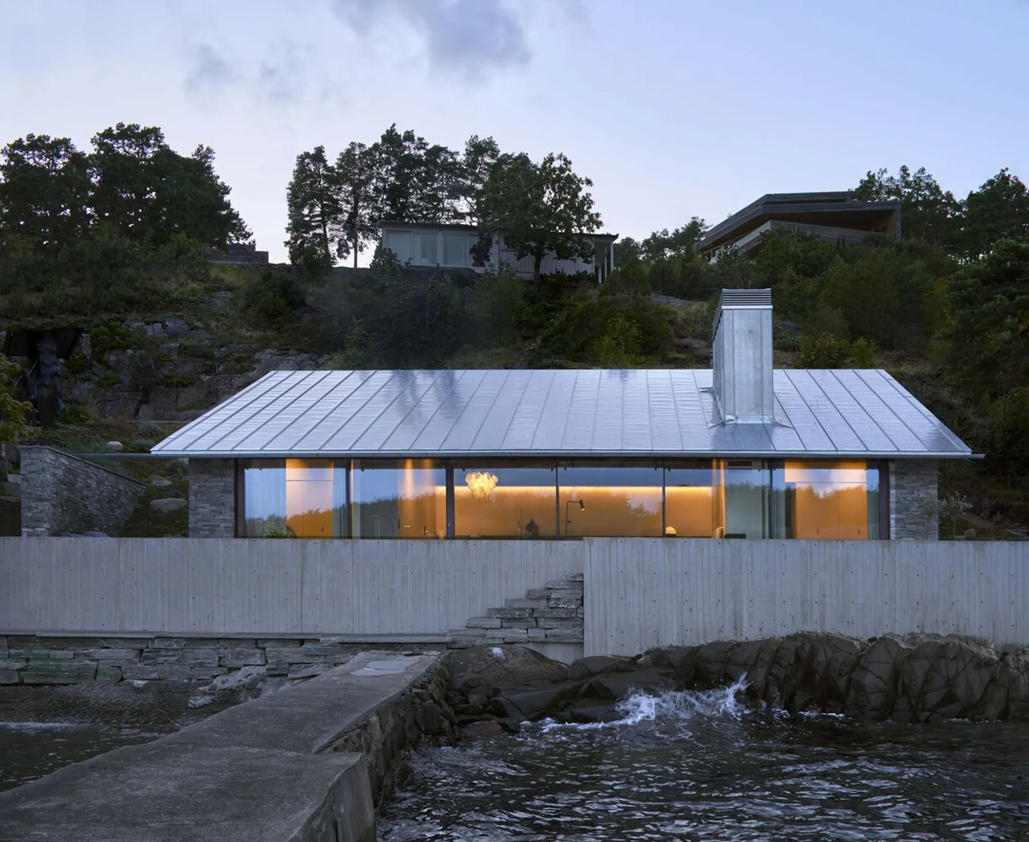
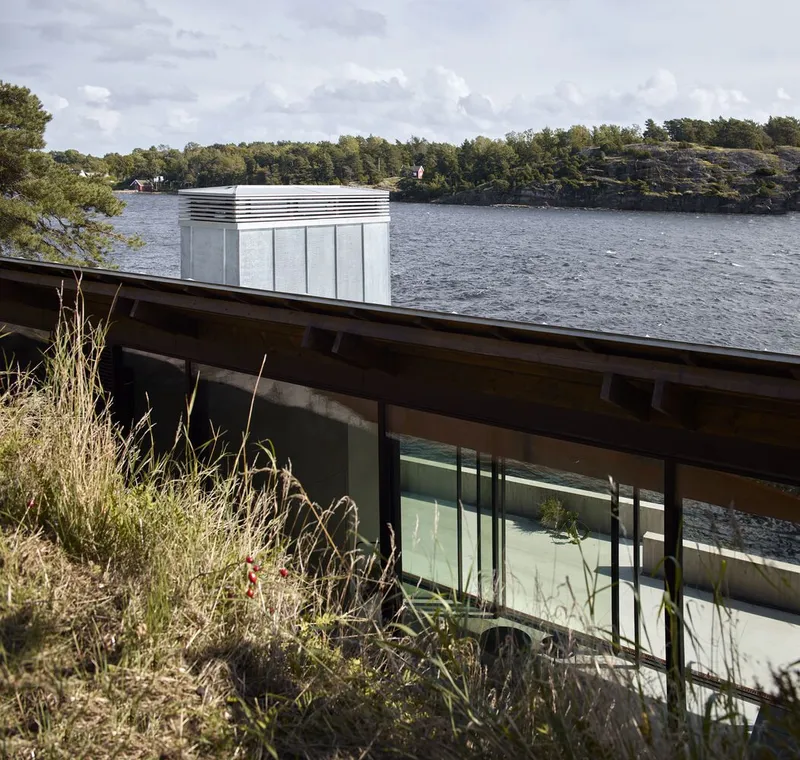
Seen from the water at dusk, the cabin reveals its layered composition most clearly. The stone-clad volume with its sloping metal roof sits against the dark hillside like a geological outcrop lit from within. A central chimney mass punctuates the roofline, grounding the silhouette and providing a datum point that organizes the long, linear plan. The standing seam metal roof, pitched to follow the slope, keeps rainwater moving efficiently and reinforces the sense that the building is sliding downhill in slow motion.
The glazed facade below the eaves is the cabin's most extroverted gesture. At night it becomes a lantern, projecting warm light across the rocks and water. During the day it operates in reverse, pulling views of Færder National Park deep into the interior. The proportions of the glass wall, long and relatively low, are calibrated to the horizontal sweep of the fjord rather than to any desire for double-height drama.
Central Living, Lateral Sleeping
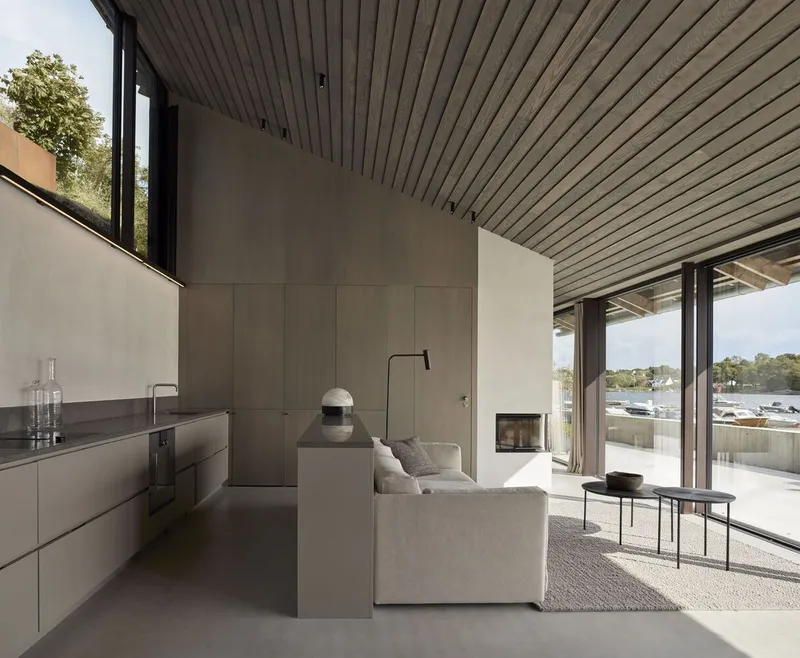
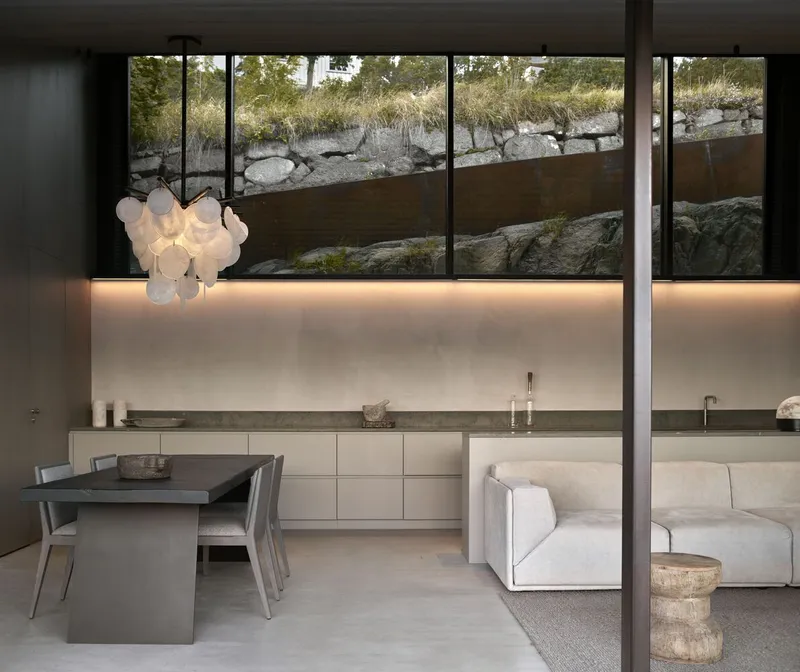
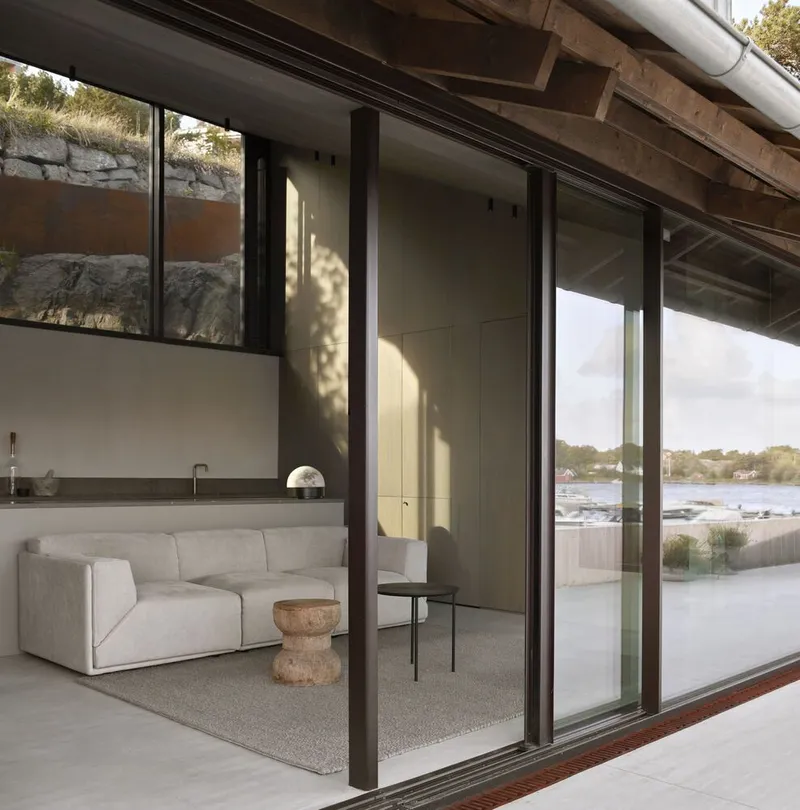
R21 organized the program with a clarity that serves the cabin's informal character. The central module contains the daytime spaces: an open-plan kitchen and living area that runs the full depth of the building, from the entry side to the water-facing glazed wall. Sleeping areas occupy the lateral wings on both levels, tucked to the sides where the roof slopes lowest and the sense of enclosure is greatest. The hierarchy is immediate and legible without needing a tour.
The open-plan living space benefits from a timber slat ceiling that adds warmth and acoustic softness to what could otherwise be a hard, glass-and-concrete room. Floor-to-ceiling glazing on the fjord side dissolves the wall plane entirely, and sliding glass doors open to a terrace that, in summer, functions as an outdoor kitchen beneath the protective overhang of the metal roof. The transition from inside to outside is so gradual that the terrace reads as another room rather than an appendage.
Interior Light and Shadow
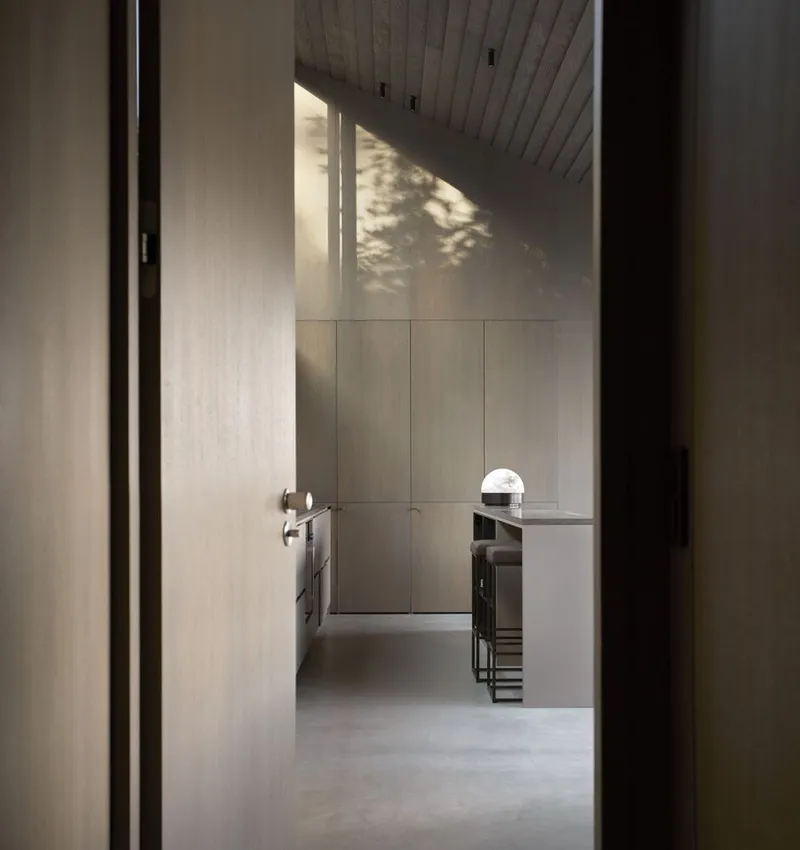
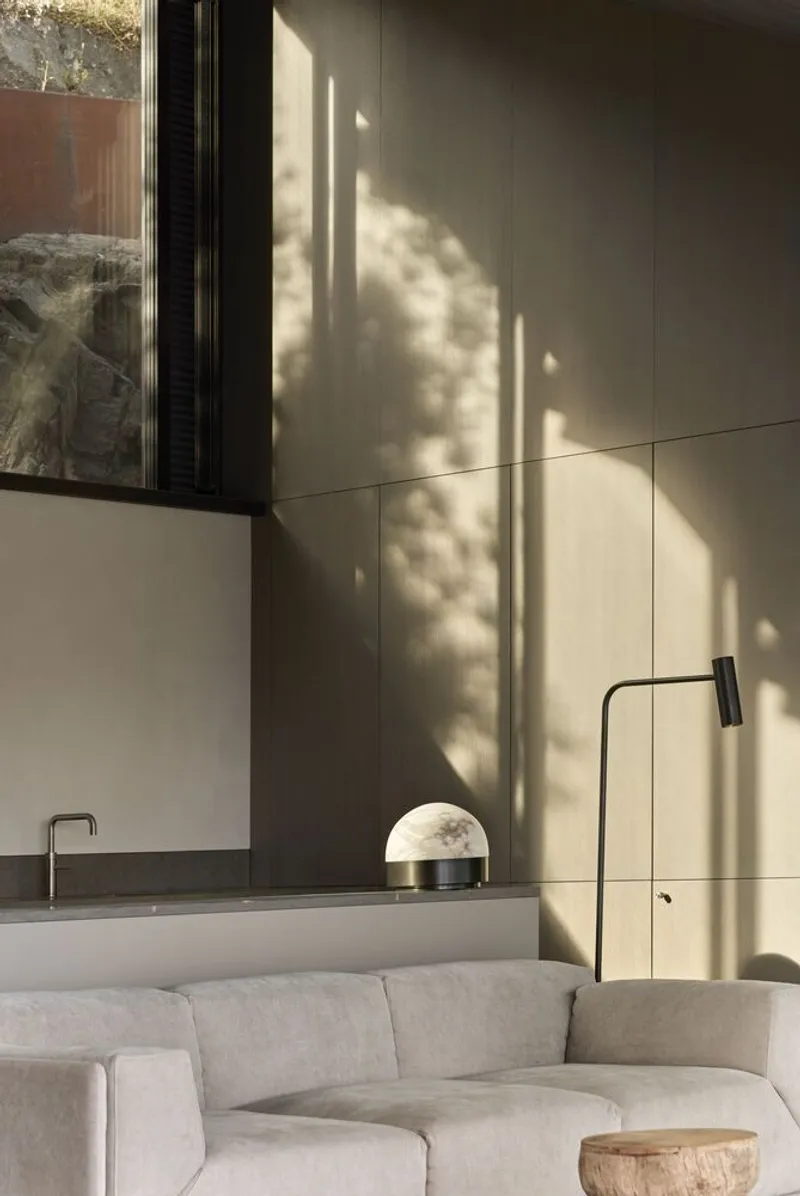
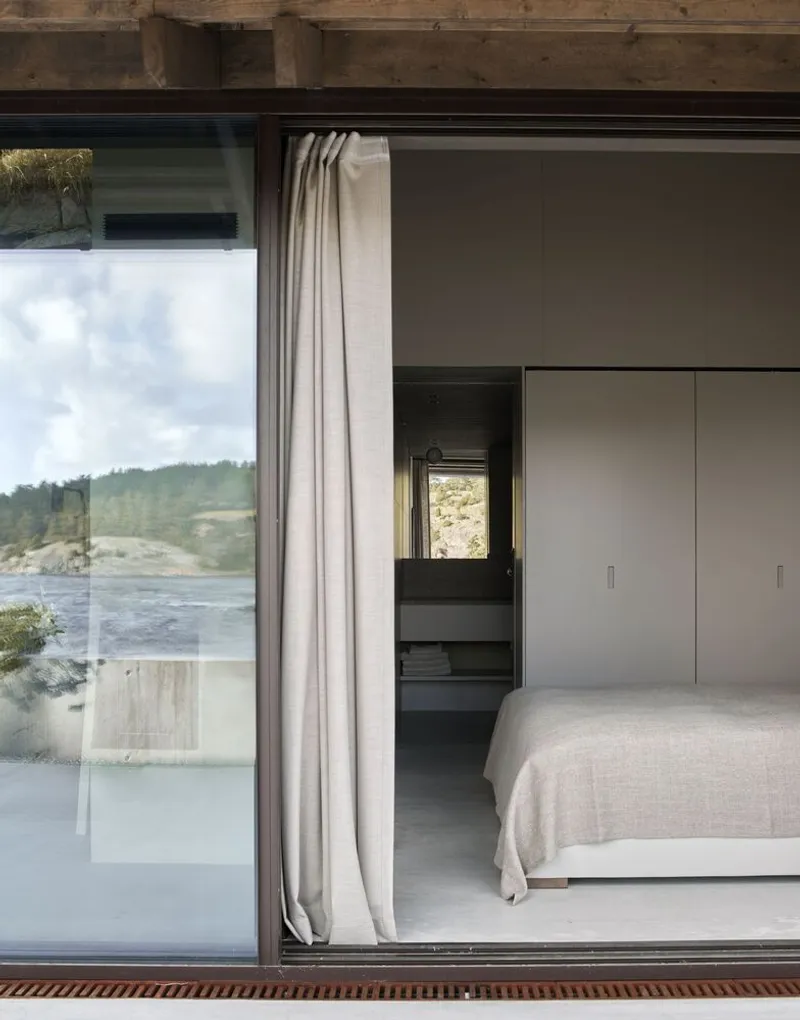
The interiors are restrained in palette: light timber ceilings, paneled cabinetry in muted tones, linen curtains, and natural textiles. There is no ornamental excess, but neither is the aesthetic punishingly minimal. The real decoration comes from the site. Afternoon sunlight filters through surrounding trees and casts moving shadow patterns across the kitchen walls and bedroom floors, producing an effect no fixture could replicate.
The bedroom, positioned on a lateral wing with floor-to-ceiling glazing facing the forested waterfront, is perhaps the quietest space in the cabin. A simple linen curtain offers privacy when needed, but the room's default state is open to the landscape. The glazed facade system that R21 employed throughout the building allows each room to be lit longitudinally, so even the deepest interior spaces register the time of day and the quality of the coastal light.
The Terrace as Threshold
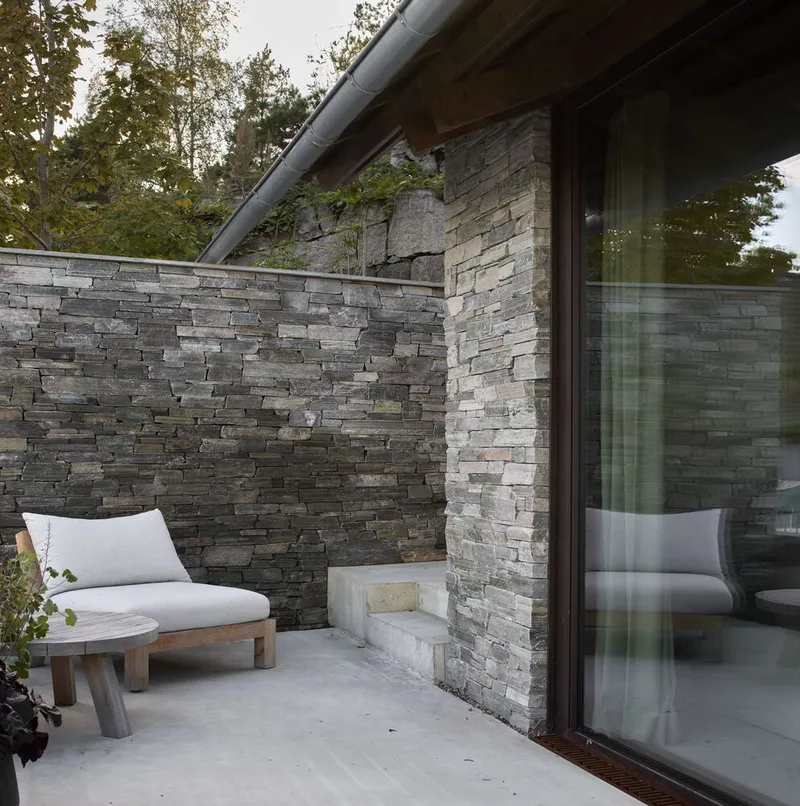
A concrete-floored terrace, enclosed on one side by a stacked stone wall and sheltered above by the extended metal roof, occupies the conceptual center of the project. It is neither fully inside nor fully outside, and in the summer months, when all openings are deployed, the cabin effectively becomes this terrace: a simple pavilion with a roof, a hearth wall, and the fjord beyond. The stacked stone enclosure provides wind protection without blocking views, and its rough texture contrasts with the smooth concrete slab underfoot.
The glass-walled volume to one side, nestled into the rocky terrain at a low angle, demonstrates how carefully R21 calibrated the cabin's profile. Nothing rises higher than it needs to. The flat and pitched roof segments work together to keep the building's mass below the tree line, so the view from the water reveals hillside and canopy as much as architecture.
Plans and Drawings
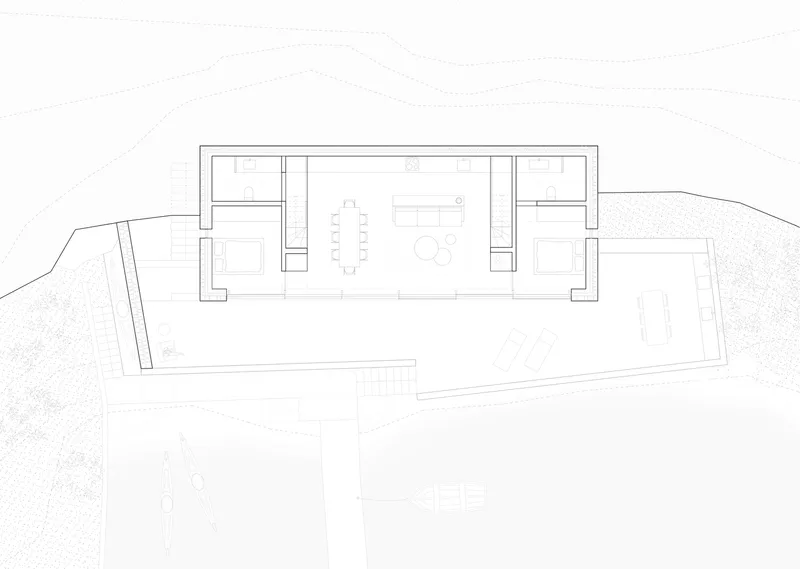
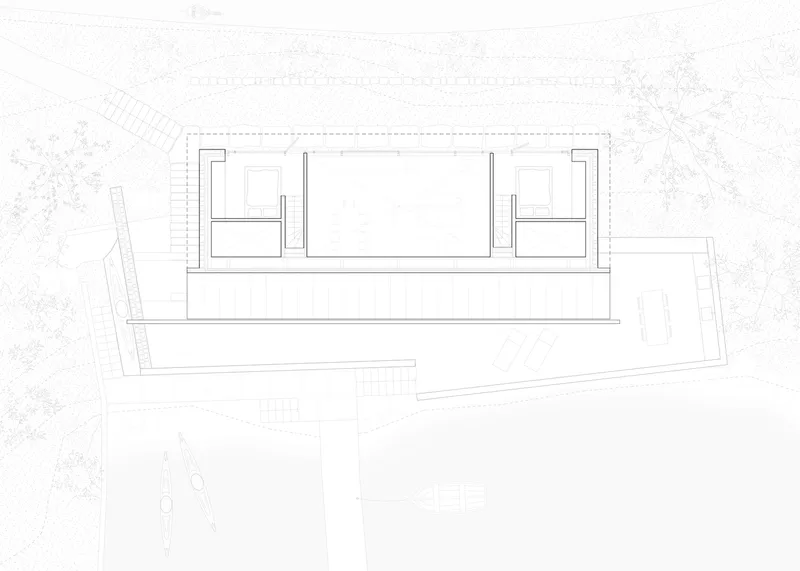
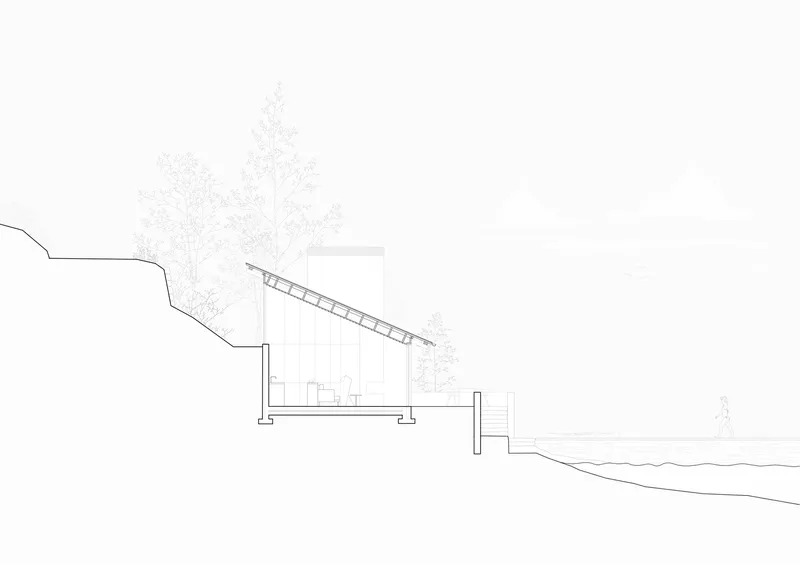
The floor plan confirms the linear organization: a single-loaded arrangement with the central living and dining space flanked by sleeping quarters, the whole volume stretched along the contour of the slope to minimize excavation. The section drawings are more revealing. They show a single-pitch roof structure set into the hillside, with the concrete plinth absorbing the grade change and the lighter upper construction cantilevering slightly toward the water. The terraced exterior steps down in discrete platforms, each following the natural rock profile rather than imposing a uniform datum.
What the sections make legible is the economy of the approach. The building touches the ground in as few places as possible, relying on the retaining wall to do double duty as both structure and spatial enclosure. The roof pitch, which appears casual in photographs, is in fact aligned to shed water toward the uphill side, away from the glazed facade and terrace. Small decisions like this, visible only in the drawings, distinguish a carefully resolved project from one that merely looks good in pictures.
Why This Project Matters
Cabin Nøtterøy matters because it demonstrates that respecting a difficult site does not require retreating into timidity. R21 Arkitekter made bold material choices, a heavy stone and concrete base, a metal roof, expansive glass, and deployed them with enough discipline that the building amplifies the qualities of its context rather than competing with them. The steep, narrow plot between pier and road could have been a liability. Instead it became the generator of the design, producing a section that is inventive precisely because the terrain demanded invention.
For anyone designing on a constrained coastal site, the project offers a useful lesson in structural honesty. The separation of heavy base and light superstructure is not a stylistic gesture but a direct response to the forces at play: gravity, water, wind, and the desire to live lightly in a place that already has its own powerful character. R21's cabin earns its place on the Oslo Fjord by working with the rock, not against it.
Cabin Nøtterøy by R21 Arkitekter (Lead Architect: Thomas Thorsnes). Nøtterøy, Oslo Fjord, Norway. Completed 2024. Contractor: Byggmester Ole A. Langedrag AS. Photography by Mariela Apollonio.
About the Studio
Share Your Own Work on uni.xyz
If projects like this are the kind of work you want to make, uni.xyz is a place to publish your own, find collaborators, and enter design competitions.




Popular Articles
Popular articles from the community


Riyadh For All: Intergenerational Urban Design for Active Aging in Rabat
Riyadh For All reimagines urban design in Rabat with intergenerational co-living, adaptive courtyards, and Moroccan cultural exchange today.

Lunar Spiral: Space Architecture Shaped by the Mathematics of the Universe
Lunar Spiral reimagines space architecture through Fibonacci geometry, lunar regolith, levitating habitats, and self-sustaining Moon living.

Co-Life: Senior Housing Design That Reconnects Older Adults With the City
Co-Life reimagines senior housing design through healing gardens, shared streets, workshops, and a sustainable community across generations.

The Earth Pod: 3D Printed Homes for Resilient Refugee Communities
The Earth Pod reimagines refugee housing through 3D printed homes made from clay, combining resilience, self-sufficiency, and rapid shelter.


Similar Reads
You might also enjoy these articles


Hodi-Mandai Geram
Project Function: Preservation and revitalization of the Intangible heritage and socio-spatial identity of the Hodi by Housing, Cultural Memory Center, Sacred Grove, landscape, local tourism economy


Olio Towers: A Mid-Rise for Performers That Fuses Housing, Rehearsal, and Stage
Located blocks from Houston's Theater District, this modular tower stacks living units around a central performance atrium.

Oasis: Modular Green Housing Carved into Dhaka's Urban Fabric
A shortlisted Plugin Housing entry reclaims unauthorized settlements in Dhaka with stepped concrete volumes, green roofs, and ventilation-driven design.

Black Hole: A Floating Megastructure for the Post-Physical Era
Emiliano Mazzarotto envisions a spherical, self-scaling arena where e-sports, digital hotels, and holographic stadiums replace traditional public space.
Explore Architecture Competitions
Discover active competitions in this discipline



Challenge to reimagine the Iron Throne


Photograph architecture without architects


Illustrate the lost glory of Angkor Wat - Render Challenge


Design challenge to reuse E-waste
Comments (0)
Please login or sign up to add comments
No comments yet. Be the first to comment!