
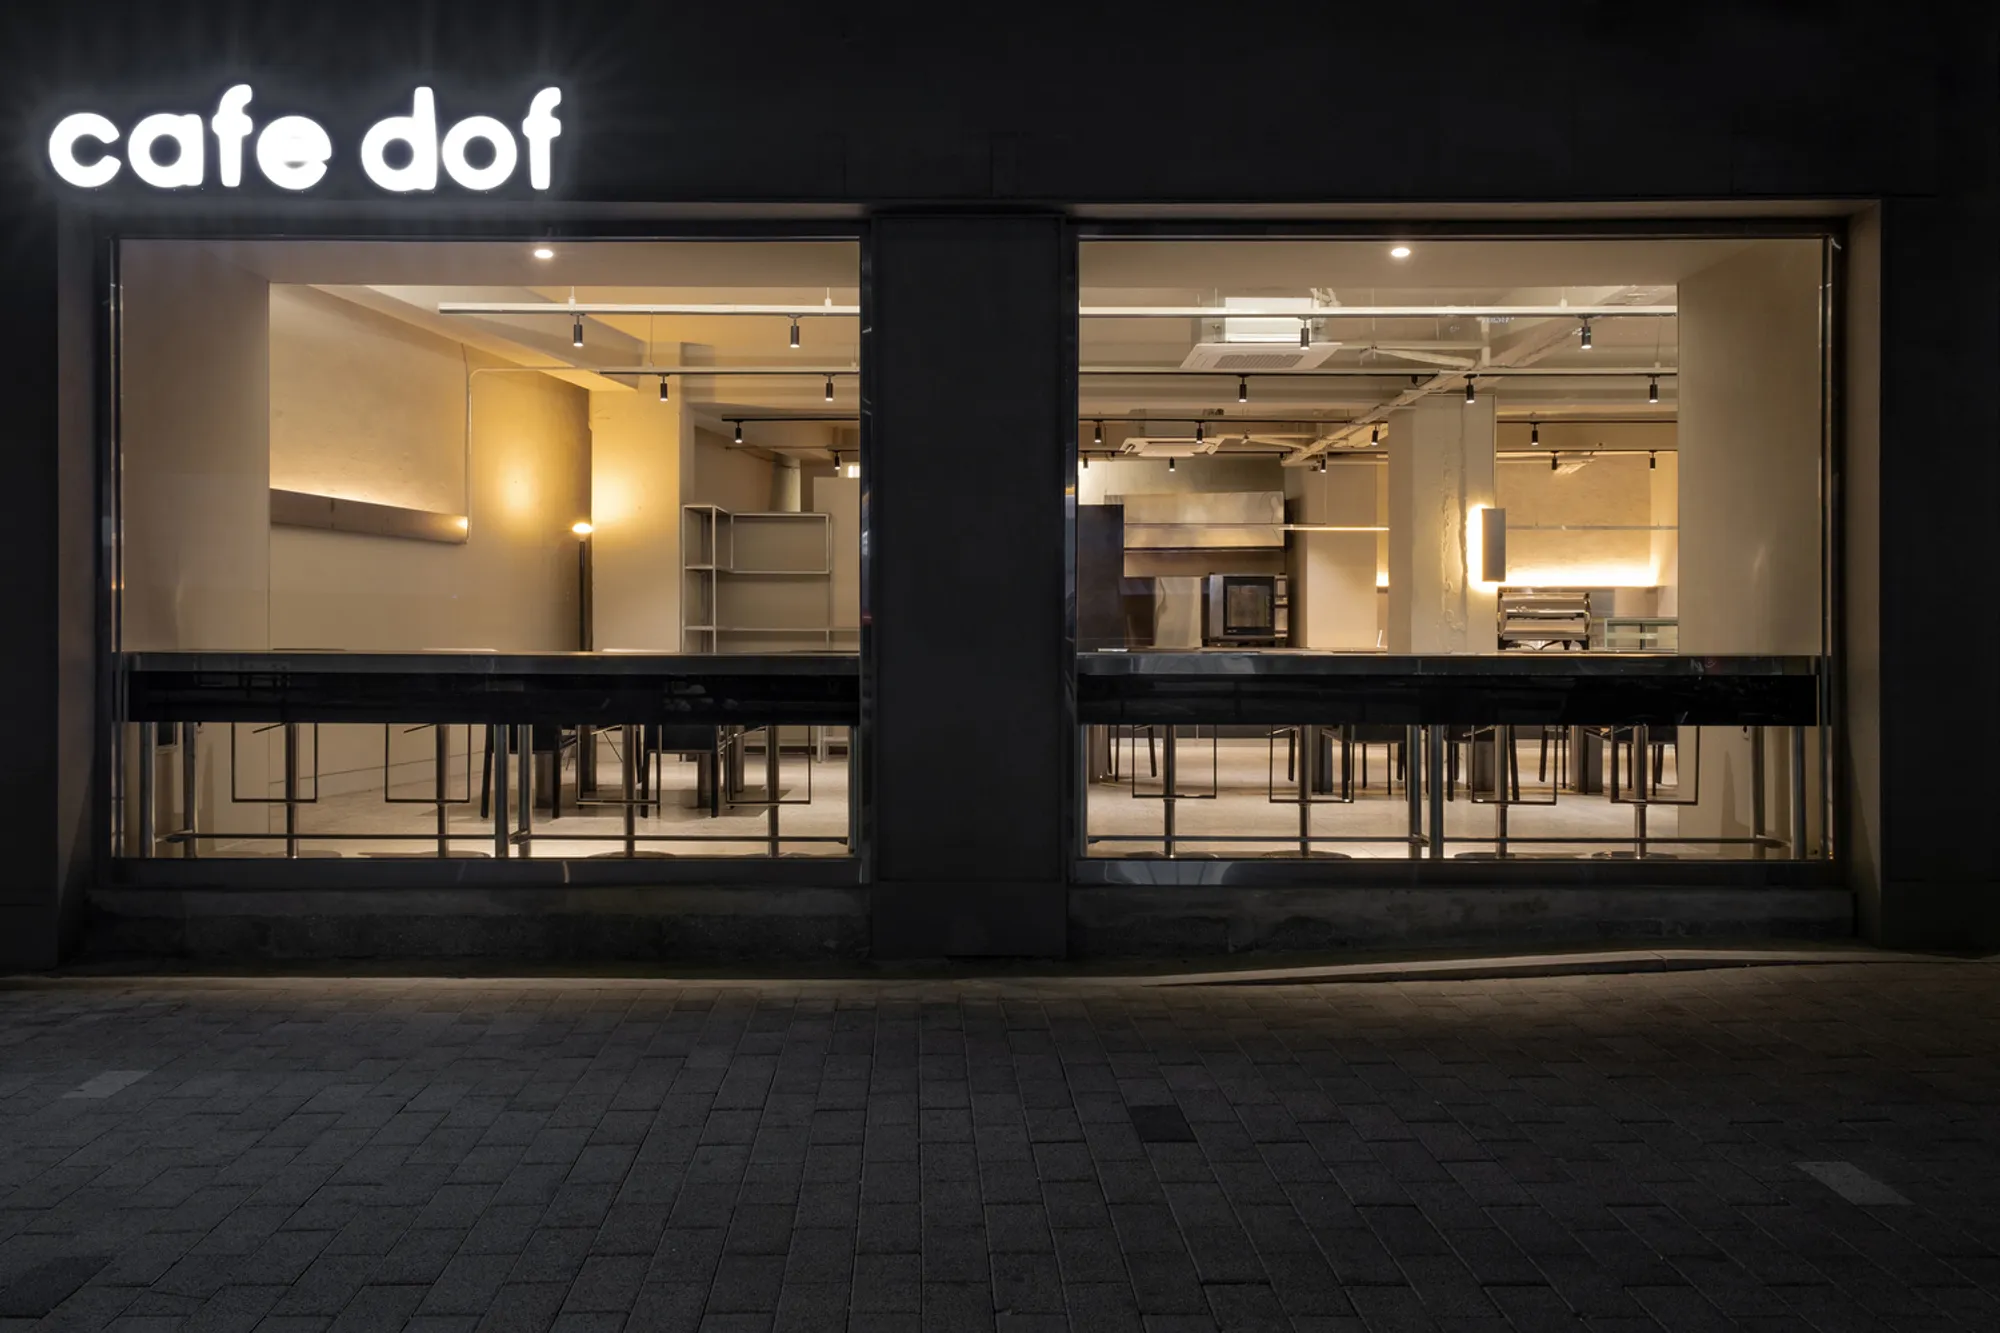
Café dof by designstudio.ure
Café dof by designstudio.ure transforms Seoul’s industrial Euljiro district into a serene space blending metal textures, light, and calm.


A Dialogue Between Craft and Calm in Seoul’s Metalworking District
Nestled in the historic Euljiro district of Seoul, Café dof by designstudio.ure is a spatial interpretation of the neighborhood’s layered industrial heritage. Once a bustling hub of metal manufacturing since the Joseon Dynasty, Euljiro remains synonymous with the clinking of steel, the flicker of welding sparks, and the textured beauty of aged copper. The architects sought to embrace this duality — the coexistence of rough craftsmanship and urban renewal — by creating a café that mirrors the district’s raw yet poetic atmosphere.
Depth of Field: A Concept of Focus and Relaxation
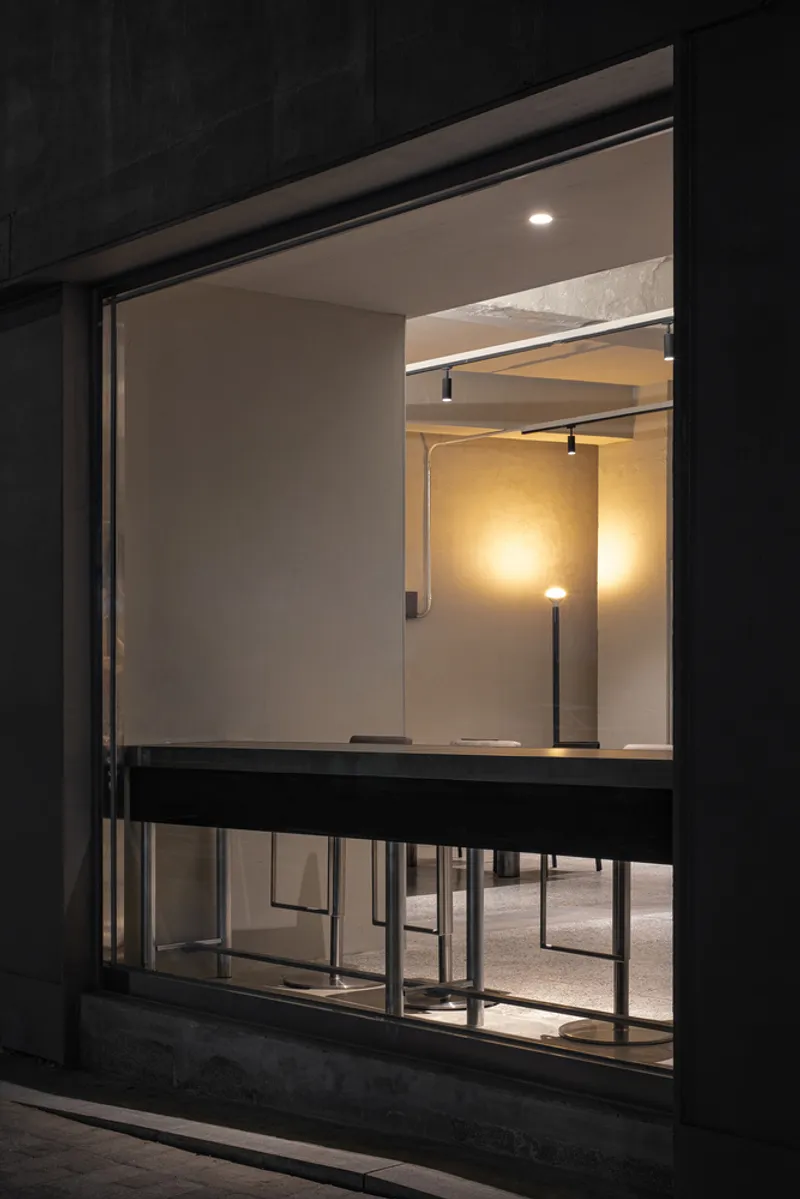
The name “dof”, an abbreviation of “Depth of Field”, draws inspiration from photography, symbolizing the area within an image that appears sharp and clear. designstudio.ure envisioned the café as a metaphorical lens — a space where the essence of Euljiro comes into focus. Here, architecture becomes a medium that captures the identity of place, transforming it into a sensory experience of stillness and reflection amid the city’s industrial pulse.
Material Honesty and Industrial Poetics
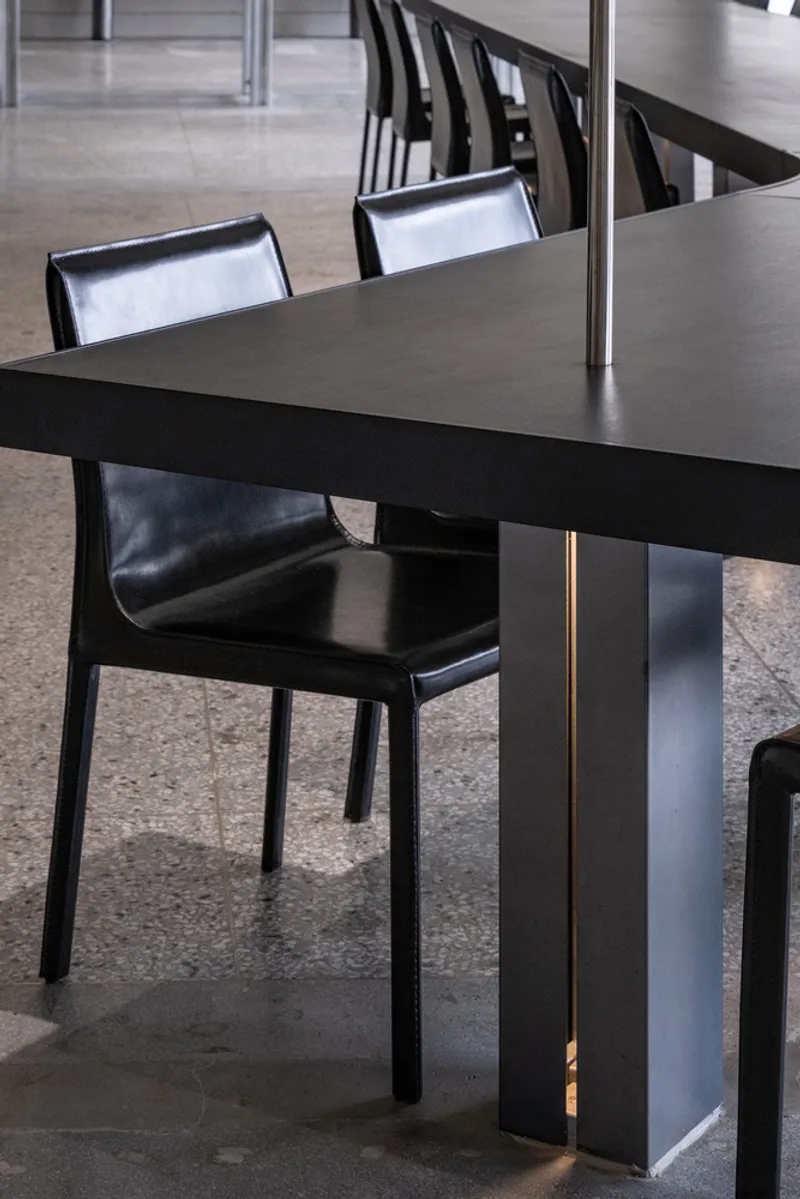
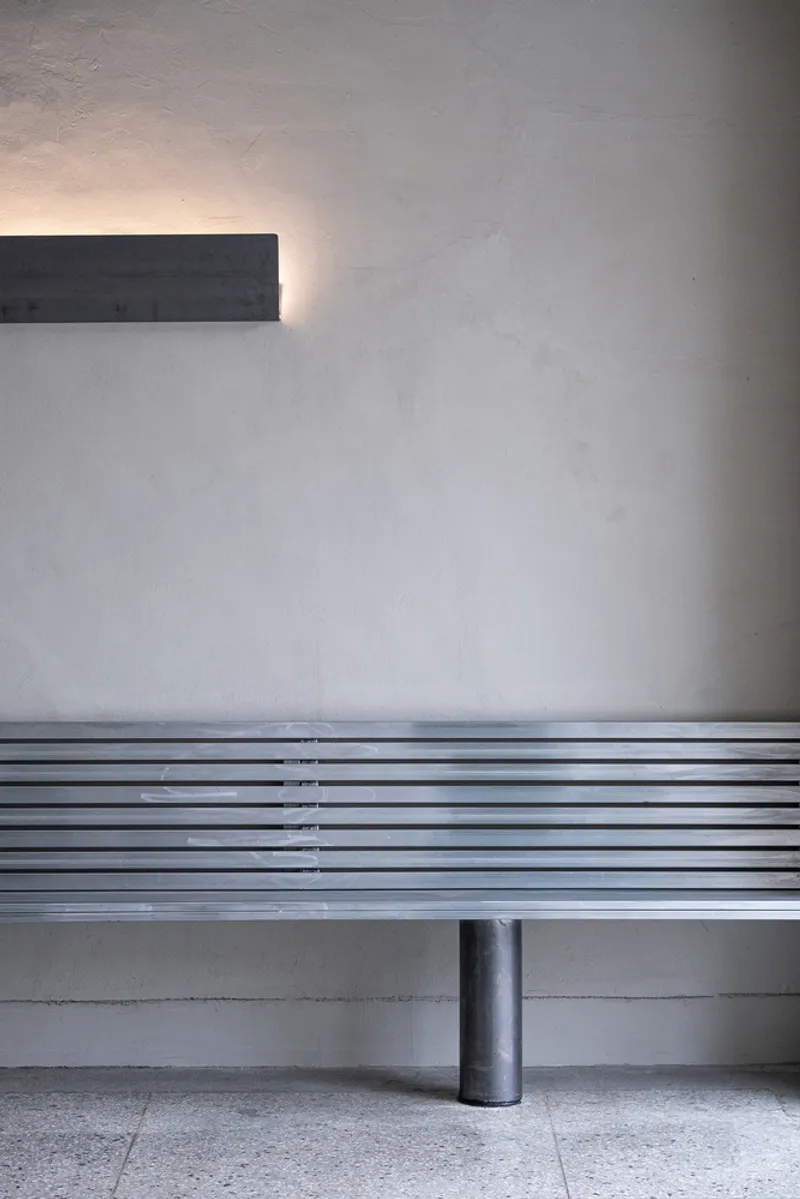
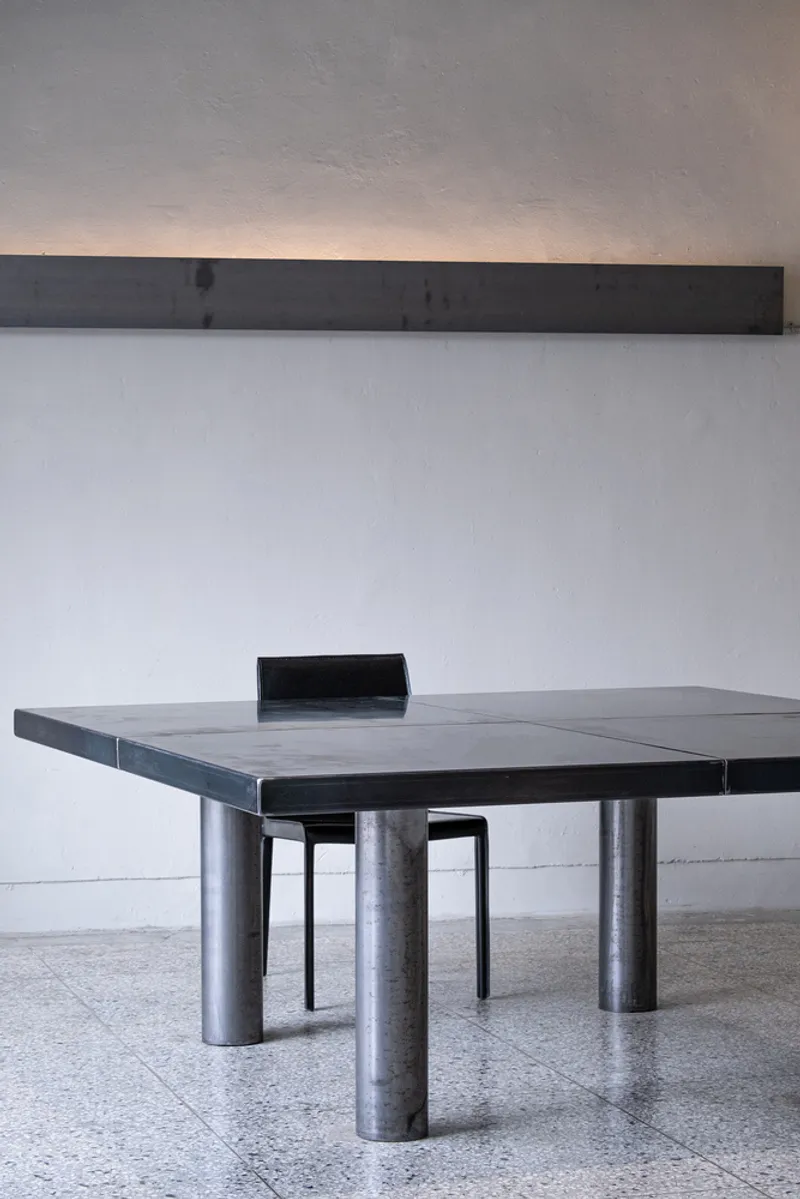
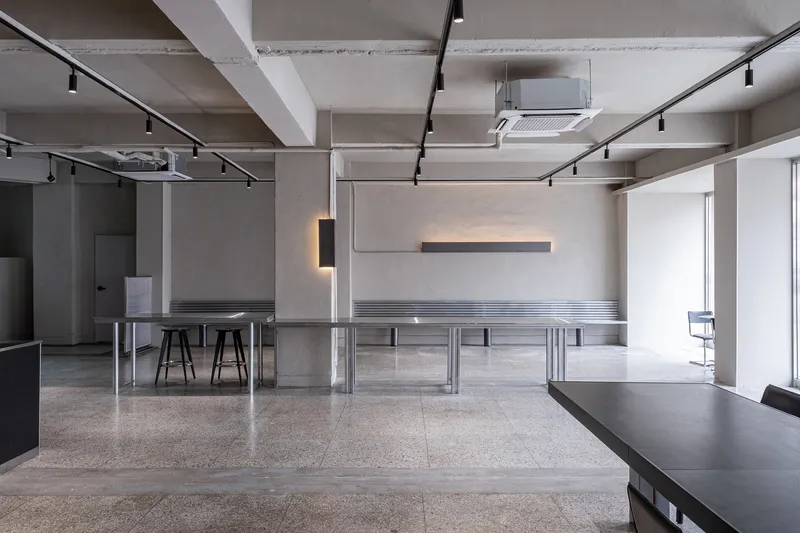
In keeping with the design ethos of authentic material expression, the architects celebrated the tactile imperfections of metal, terrazzo, and blackened wood. The space retains the rough beauty of unprocessed steel, evoking the presence of the local craftsmen who defined Euljiro’s cultural landscape.
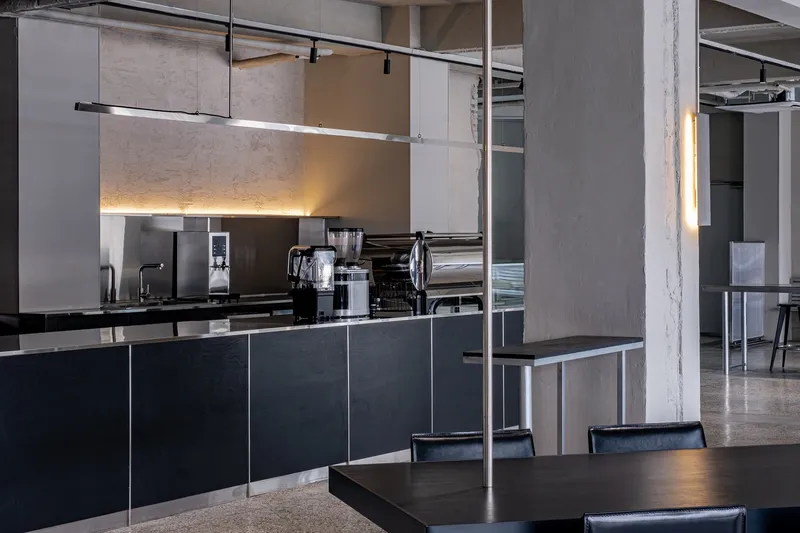
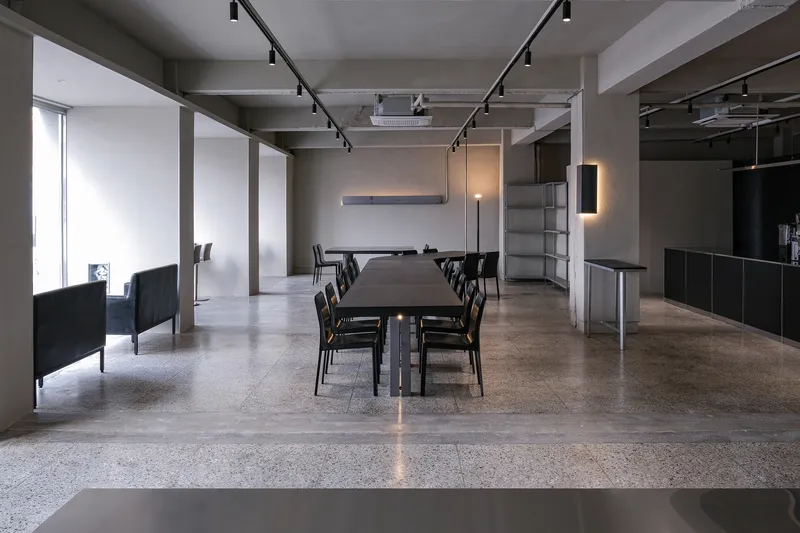
Black wooden surfaces and cold metallic structures form an intuitive composition, grounded by cement-toned terrazzo floors that softly diffuse the light. The subtle shimmer of these materials creates an atmosphere both industrial and serene, where light shifts gradually across the surfaces, echoing the rhythm of the surrounding streets.
A Linear Focal Point
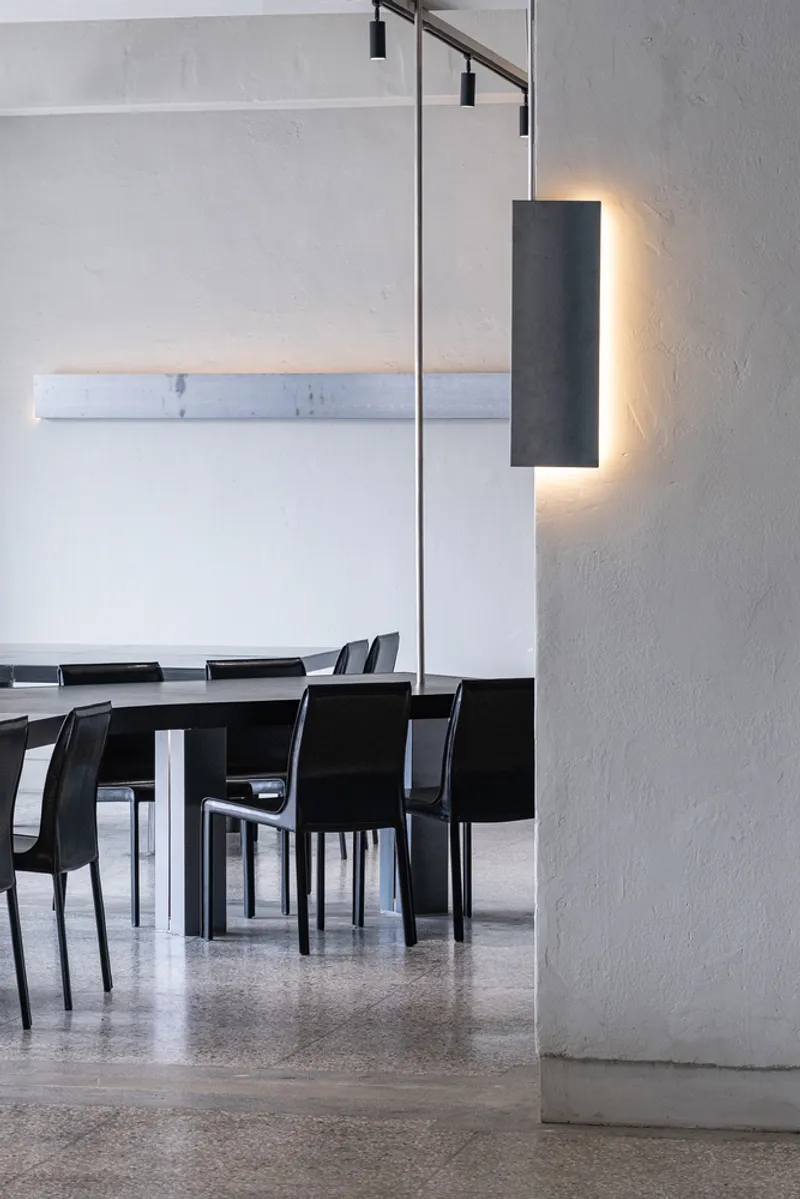
At the heart of the café stands a long communal table, designed as both a physical and visual anchor. The table’s structure draws parallels to a camera’s focal line, aligning with beams of natural and artificial light that enter through the space. Above, the lighting fixtures — crafted from oxidizing copper plates — embody the beauty of impermanence, their patina evolving over time to reveal traces of memory and use.
A Space That Reflects Its Origins
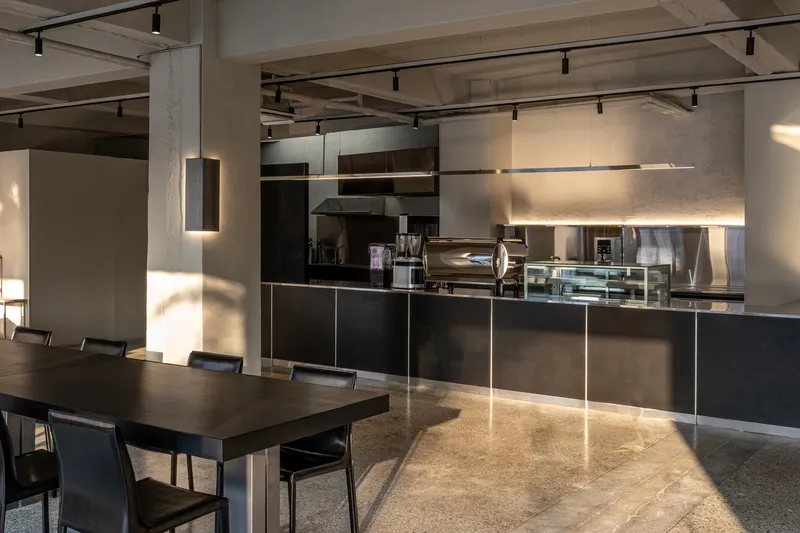
Café dof is not merely an interior project; it is a narrative of place, a quiet monument to Seoul’s industrial soul. By preserving the material integrity of Euljiro’s metalworking identity and reinterpreting it through minimalist architectural language, designstudio.ure has created a space where history, craft, and contemplation converge.
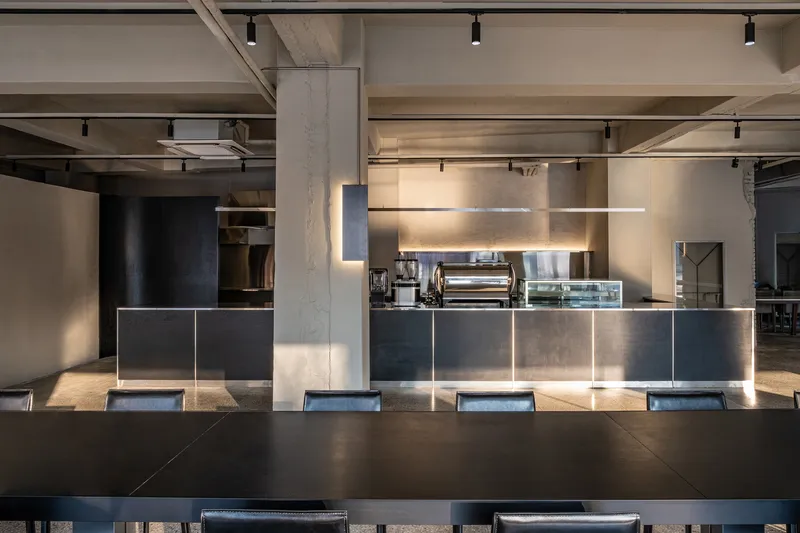
It is a café that reflects its surroundings — rough yet refined, functional yet poetic — capturing the depth of field that defines both the camera lens and the urban fabric it inhabits.



Popular Articles
Popular articles from the community


Co-Life: Senior Housing Design That Reconnects Older Adults With the City
Co-Life reimagines senior housing design through healing gardens, shared streets, workshops, and a sustainable community across generations.

Hill & Cross Opera: Sculptural Opera House Architecture Shaped by Tallinn’s Landscape and Identity
Hill & Cross Opera reimagines opera house architecture in Tallinn through its sculptural hill, civic plaza, glass wave and a luminous cross.

Riyadh For All: Intergenerational Urban Design for Active Aging in Rabat
Riyadh For All reimagines urban design in Rabat with intergenerational co-living, adaptive courtyards, and Moroccan cultural exchange today.

Conexión: Biophilic Design Reimagines High-Rise Living in Hong Kong
Conexión reimagines high-rise living in Hong Kong through biophilic design, green facades, shared spaces, daylight, water and nature within.


Similar Reads
You might also enjoy these articles


Hodi-Mandai Geram
Project Function: Preservation and revitalization of the Intangible heritage and socio-spatial identity of the Hodi by Housing, Cultural Memory Center, Sacred Grove, landscape, local tourism economy


Olio Towers: A Mid-Rise for Performers That Fuses Housing, Rehearsal, and Stage
Located blocks from Houston's Theater District, this modular tower stacks living units around a central performance atrium.

Oasis: Modular Green Housing Carved into Dhaka's Urban Fabric
A shortlisted Plugin Housing entry reclaims unauthorized settlements in Dhaka with stepped concrete volumes, green roofs, and ventilation-driven design.

Black Hole: A Floating Megastructure for the Post-Physical Era
Emiliano Mazzarotto envisions a spherical, self-scaling arena where e-sports, digital hotels, and holographic stadiums replace traditional public space.


Explore Cafe and Restaurant Design Competitions
Discover active competitions in this discipline


Challenge to design luxury tourism on rails


Challenge to reimagine the Iron Throne


Photograph architecture without architects


VR headsets Storefront design competition
Comments (0)
Please login or sign up to add comments
No comments yet. Be the first to comment!